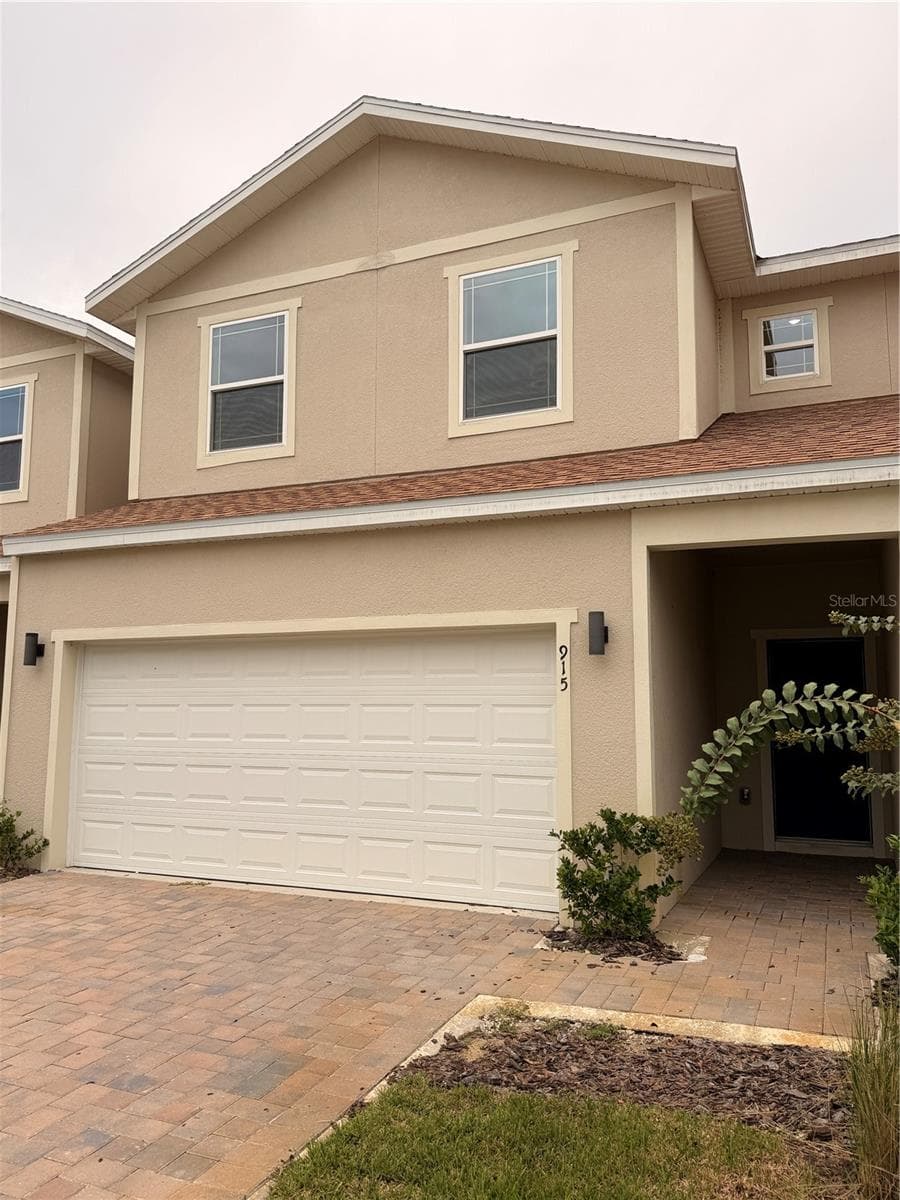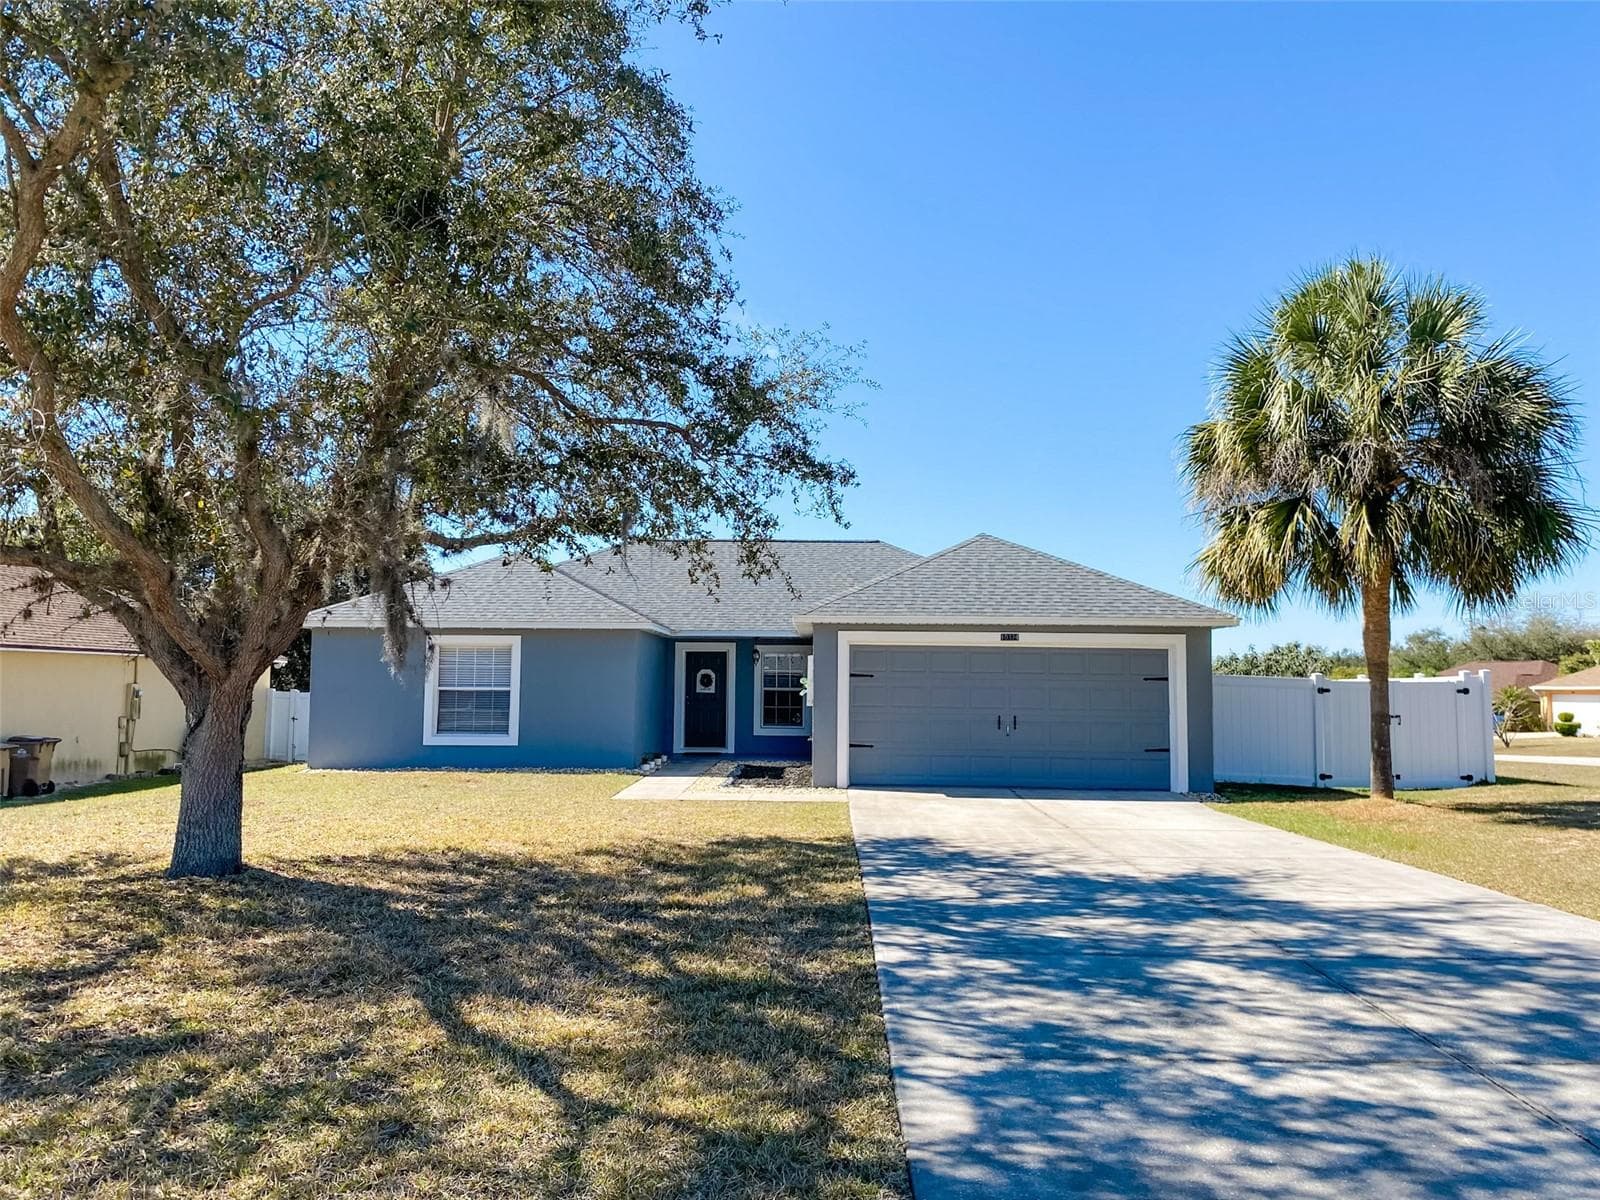
Single Family Residence at 10324 CAYO COSTA CT, CLERMONT
Single Family Residence at 10324 CAYO COSTA CT, CLERMONT, photo 2 of 45
Single Family Residence at 10324 CAYO COSTA CT, CLERMONT, photo 3 of 45
Single Family Residence at 10324 CAYO COSTA CT, CLERMONT, photo 4 of 45
Single Family Residence at 10324 CAYO COSTA CT, CLERMONT, photo 5 of 45
Single Family Residence at 10324 CAYO COSTA CT, CLERMONT, photo 6 of 45
Real Dining Set and Couch in Living Dining Combo - 10324 CAYO COSTA CT, CLERMONT
Single Family Residence at 10324 CAYO COSTA CT, CLERMONT, photo 8 of 45
Real King Furniture Set in Master Bedroom. - 10324 CAYO COSTA CT, CLERMONT
Single Family Residence at 10324 CAYO COSTA CT, CLERMONT, photo 10 of 45
Single Family Residence at 10324 CAYO COSTA CT, CLERMONT, photo 11 of 45
*All closets have built in shelving system - 10324 CAYO COSTA CT, CLERMONT
*Updated Vanity - 10324 CAYO COSTA CT, CLERMONT
Single Family Residence at 10324 CAYO COSTA CT, CLERMONT, photo 14 of 45
*Vanity has been updated since photos taken to the white vanity in next photo - 10324 CAYO COSTA CT, CLERMONT
Single Family Residence at 10324 CAYO COSTA CT, CLERMONT, photo 16 of 45
Single Family Residence at 10324 CAYO COSTA CT, CLERMONT, photo 17 of 45
Single Family Residence at 10324 CAYO COSTA CT, CLERMONT, photo 18 of 45
Single Family Residence at 10324 CAYO COSTA CT, CLERMONT, photo 19 of 45
Single Family Residence at 10324 CAYO COSTA CT, CLERMONT, photo 20 of 45
*All closets have built in shelving system - 10324 CAYO COSTA CT, CLERMONT
Single Family Residence at 10324 CAYO COSTA CT, CLERMONT, photo 22 of 45
Single Family Residence at 10324 CAYO COSTA CT, CLERMONT, photo 23 of 45
*All closets have built in shelving system - 10324 CAYO COSTA CT, CLERMONT
Single Family Residence at 10324 CAYO COSTA CT, CLERMONT, photo 25 of 45
Single Family Residence at 10324 CAYO COSTA CT, CLERMONT, photo 26 of 45
Single Family Residence at 10324 CAYO COSTA CT, CLERMONT, photo 27 of 45
Single Family Residence at 10324 CAYO COSTA CT, CLERMONT, photo 28 of 45
Single Family Residence at 10324 CAYO COSTA CT, CLERMONT, photo 29 of 45
Single Family Residence at 10324 CAYO COSTA CT, CLERMONT, photo 30 of 45
Single Family Residence at 10324 CAYO COSTA CT, CLERMONT, photo 31 of 45
Single Family Residence at 10324 CAYO COSTA CT, CLERMONT, photo 32 of 45
Single Family Residence at 10324 CAYO COSTA CT, CLERMONT, photo 33 of 45
Single Family Residence at 10324 CAYO COSTA CT, CLERMONT, photo 34 of 45
Single Family Residence at 10324 CAYO COSTA CT, CLERMONT, photo 35 of 45
Single Family Residence at 10324 CAYO COSTA CT, CLERMONT, photo 36 of 45
Single Family Residence at 10324 CAYO COSTA CT, CLERMONT, photo 37 of 45
Single Family Residence at 10324 CAYO COSTA CT, CLERMONT, photo 38 of 45
Single Family Residence at 10324 CAYO COSTA CT, CLERMONT, photo 39 of 45
Single Family Residence at 10324 CAYO COSTA CT, CLERMONT, photo 40 of 45
Single Family Residence at 10324 CAYO COSTA CT, CLERMONT, photo 41 of 45
Single Family Residence at 10324 CAYO COSTA CT, CLERMONT, photo 42 of 45
Single Family Residence at 10324 CAYO COSTA CT, CLERMONT, photo 43 of 45
Single Family Residence at 10324 CAYO COSTA CT, CLERMONT, photo 44 of 45
Single Family Residence at 10324 CAYO COSTA CT, CLERMONT, photo 45 of 45
45 photos

$2,250

10324 CAYO COSTA CT
CLERMONT, FL 34711
Listed by Carmen Aridas · RE/MAX PRIME PROPERTIES
Bedrooms
4
Bathrooms
2
Living area
1,422 sqft
Year built
2003

About this home

Renovated 4-Bedroom, Pet-Friendly Home on a Fully Fenced Corner Lot! Don't miss your chance to call this beautifully renovated four-bedroom home yours! Updated from top to bottom, every room features newer ceiling fans and light fixtures, cordless blinds, and custom walk-in or built-in closets, with laminate flooring throughout the entire home with a newer AC unit as well (2022). The kitchen offers stainless steel appliances and extra cabinetry for added storage, and a washer and dryer (2021) are included for convenience. Set on just under a quarter-acre corner lot, the backyard and side yard are fully enclosed by a 6-foot white vinyl privacy fence. Gather around the firepit on cool evenings, or enjoy the turf play area, ideal for picnics, lawn games, and outdoor entertaining. The back patio features a pergola frame anchored into the concrete, ready to add any cover for instant shaded/covered patio. Enjoy fresh fruit through the seasons from the mandarin orange, tangelo, and loquat trees. The long driveway offers parking for multiple vehicles. Pets are welcome and most breeds are accepted. Please inquire about any breed restrictions from the HOA or insurance.

Property details

MLS #
MFRO6448373
Property type
Single Family Residence
Subdivision
INDIAN FIELDS SUB
Status
Active
Days on market
N/A
On market date
October 8, 2026
Stories
N/A
Total bathrooms
2
Garage spaces
N/A
Parking spaces
N/A
Lot size
0.23 acres
Loading map…

Nearby schools

Within 10 miles. School directory data from the National Center for Education Statistics (NCES), accessed via the Urban Institute Education Data API. Local Score is calculated by INNOVATE Real Estate; where a state rating is shown, it comes from that state's own official school report card (e.g. NC Dept. of Public Instruction, SC Report Card).

Elementary
PINE RIDGE ELEMENTARY SCHOOL
0.75 mi away · Grades -1-5
Nearest school -- attendance-zone data not available here
4.0
Local Score (student-teacher ratio only (preliminary -- will incorporate state test-score data once available)) -- not an official state rating
Enrollment
799
Student:teacher ratio
14.3:1
District
LAKE
Middle
WINDY HILL MIDDLE SCHOOL
4.32 mi away · Grades 6-8
Nearest school -- attendance-zone data not available here
3.0
Local Score (student-teacher ratio only (preliminary -- will incorporate state test-score data once available)) -- not an official state rating
Enrollment
1,251
Student:teacher ratio
16.9:1
District
LAKE
High
EAST RIDGE HIGH SCHOOL
4.66 mi away · Grades 9-12
Nearest school -- attendance-zone data not available here
1.0
Local Score (student-teacher ratio only (preliminary -- will incorporate state test-score data once available)) -- not an official state rating
Enrollment
2,544
Student:teacher ratio
22.9:1
District
LAKE

Walkability

Blended score for CLERMONT's center, calculated by INNOVATE Real Estate from two sources: the EPA's National Walkability Index (street network, transit, land-use mix) and Google Places amenity data (what's actually reachable on foot from this point). 60% EPA National Walkability Index + 40% nearby-amenity density (Google Places).

17
Very car-dependent
out of 100
EPA National Walkability Index
5.5 / 20 -- Least walkable
Google Places amenity density
0 / 100
Restaurants & cafes0
Grocery stores0
Parks0
Schools0
Transit stops0
Pharmacies0

Market position

How this listing compares to current activity in CLERMONT, from live MLS data.

On the market 0 days -- 92 fewer days than CLERMONT's current average of 92 days.
For reference, the median list price across 1,127 active listings in CLERMONT right now is $414,900.

Mortgage calculator

Estimate only - actual rate and payment depend on your lender, credit, and loan program.

$
%
%
Adjust tax / insurance estimates
% / yr
$
/mo
Est. monthly payment
$164/mo
$450 down
$1,800 loan
Principal & interest$12
Property tax (est.)$2
Home insurance (est.)$150

Similar homes you might like

Data source: Listing information provided by Stellar MLS (mfrmls) via Trestle/CoreLogic. Last updated 18 hr ago.

Information herein deemed reliable but not guaranteed; all measurements, school assignments, HOA fees, taxes, and feature lists are approximate and should be independently verified. Equal Housing Opportunity.