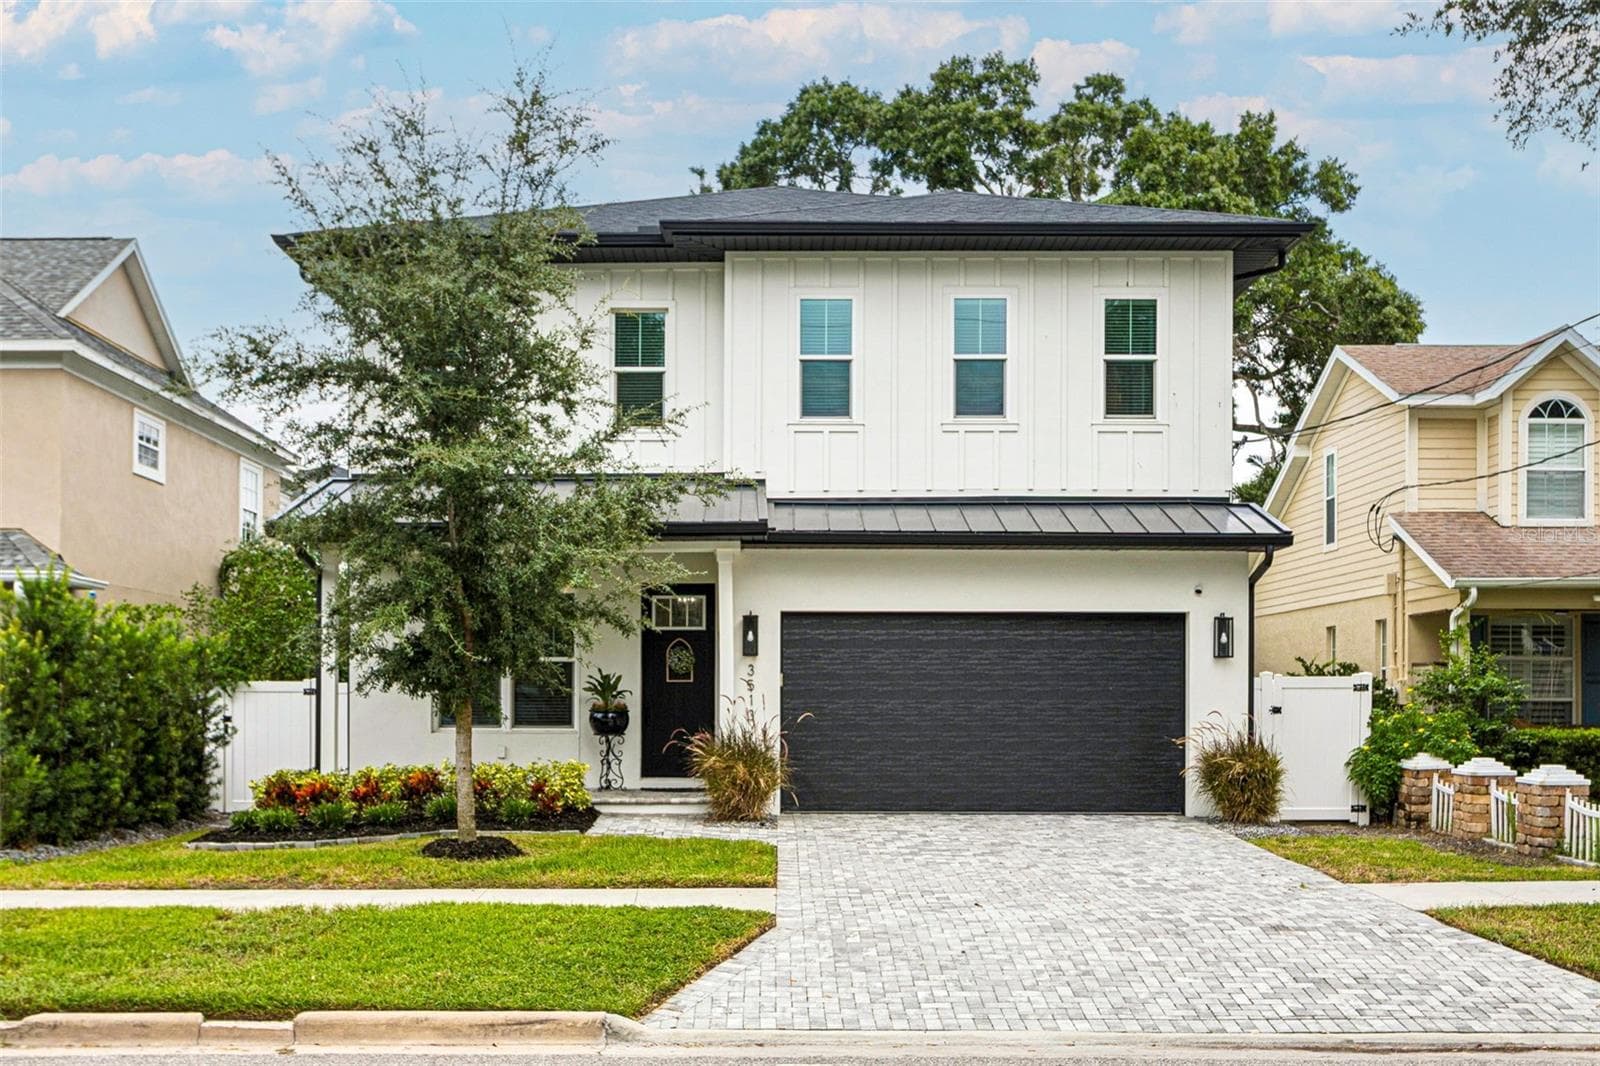
Townhouse at 6212 BAYSHORE BLVD #F, TAMPA
Living Room (Second Floor) - 6212 BAYSHORE BLVD #F, TAMPA
Primary Bedroom (Third Floor) - 6212 BAYSHORE BLVD #F, TAMPA
Primary Bathroom (Third Floor) - 6212 BAYSHORE BLVD #F, TAMPA
Gated Backyard - 6212 BAYSHORE BLVD #F, TAMPA
Townhouse at 6212 BAYSHORE BLVD #F, TAMPA, photo 6 of 53
Townhouse at 6212 BAYSHORE BLVD #F, TAMPA, photo 7 of 53
Townhouse at 6212 BAYSHORE BLVD #F, TAMPA, photo 8 of 53
Living Room (Second Floor) - 6212 BAYSHORE BLVD #F, TAMPA
Elevator - 6212 BAYSHORE BLVD #F, TAMPA
Third Floor Landing - 6212 BAYSHORE BLVD #F, TAMPA
Kitchen (Second Floor) - 6212 BAYSHORE BLVD #F, TAMPA
Dining Room (Second Floor) - 6212 BAYSHORE BLVD #F, TAMPA
Eating Space in Kitchen (Second Floor) - 6212 BAYSHORE BLVD #F, TAMPA
Kitchen (Second Floor) - 6212 BAYSHORE BLVD #F, TAMPA
Powder Bath (Second Floor) - 6212 BAYSHORE BLVD #F, TAMPA
Third Floor Landing - 6212 BAYSHORE BLVD #F, TAMPA
Primary Bedroom (Third Floor) - 6212 BAYSHORE BLVD #F, TAMPA
Primary Bathroom (Third Floor) - 6212 BAYSHORE BLVD #F, TAMPA
Bedroom 2 (Third Floor) - 6212 BAYSHORE BLVD #F, TAMPA
Bathroom 2 (Third Floor) - 6212 BAYSHORE BLVD #F, TAMPA
Foyer - 6212 BAYSHORE BLVD #F, TAMPA
Family Room (First Floor) - 6212 BAYSHORE BLVD #F, TAMPA
Office/Bedroom 3 (First Floor) - 6212 BAYSHORE BLVD #F, TAMPA
Bathroom 3 (First Floor) - 6212 BAYSHORE BLVD #F, TAMPA
Gated Backyard - 6212 BAYSHORE BLVD #F, TAMPA
Townhouse at 6212 BAYSHORE BLVD #F, TAMPA, photo 43 of 53
Townhouse at 6212 BAYSHORE BLVD #F, TAMPA, photo 44 of 53
Townhouse at 6212 BAYSHORE BLVD #F, TAMPA, photo 45 of 53
Community Pool - 6212 BAYSHORE BLVD #F, TAMPA
Townhouse at 6212 BAYSHORE BLVD #F, TAMPA, photo 47 of 53
Community Pool - 6212 BAYSHORE BLVD #F, TAMPA
Townhouse at 6212 BAYSHORE BLVD #F, TAMPA, photo 49 of 53
Community Pool and Deck - 6212 BAYSHORE BLVD #F, TAMPA
Townhouse at 6212 BAYSHORE BLVD #F, TAMPA, photo 51 of 53
Community Pool - 6212 BAYSHORE BLVD #F, TAMPA
Townhouse at 6212 BAYSHORE BLVD #F, TAMPA, photo 53 of 53
53 photos

$1,700,000

6212 BAYSHORE BLVD #F
TAMPA, FL 33611
Listed by Michael Palermo · PALERMO REAL ESTATE PROF. INC.
Bedrooms
3
Bathrooms
3.5
Living area
2,807 sqft
Year built
1985

About this home

Tucked away in Ballast Point under a canopy of live oaks along the west shore of Hillsborough Bay sits Sixty-Two Twelve Bayshore, an exclusive gated waterfront community with 12 uniquely appointed townhouse-style condominiums. The gated community offers a pool and dock overlooking Hillsborough Bay where you can fish, kayak, paddle board, or simply relax and enjoy the sunset. This elegant 3-level end unit includes a private elevator and upgrades abound. Renovated and designed by renowned David van Ling, known for sophisticated and timeless interiors, this home is no exception. Entry is provided via a granite covered stairway to the front door or the two-car garage. The first floor features a bedroom or flex space with an office, full bathroom, and French doors leading out to the gated backyard area and community courtyard. The second floor living room features hardwood white oak floors, high ceilings, a water view through the large picture window, and a wood-burning fireplace and dry bar customized with a beverage fridge and smoked glass shelving. A separate formal dining space separates the living room from the kitchen which was completely renovated in 2022 featuring a clean design, Quartz countertop and backsplash, Thermador appliances, a gas range with hood, a large panel-ready refrigerator that seamlessly blends in with the custom cabinetry, and ample counter space. A cozy corner with a built-in bench and shelving provides additional eating space in the kitchen. Rounding out the second floor is an ultra-classy powder room with polished nickel finishes and porcelain mosaic tile flooring.On the third floor you will find the primary suite with a water view, two walk-in closets, a large bathroom with dual vanities, large walk-in shower, and separate soaking tub, and a third bedroom with en suite bathroom. You’ll also find the laundry closet conveniently located near the bedrooms on this floor. Form meets function in this stylish home that is an entertainer’s dream with its flexible living spaces, beautiful, unique, yet durable materials meticulously chosen. Experience the finest in waterfront condo living and schedule your private showing today.

Highlights

Fireplace

Property details

MLS #
MFRTB8545872
Property type
Townhouse
Subdivision
SIXTY-TWO TWELVE BAYSHORE A CONDOMINIUM
Status
Active
Days on market
8
On market date
September 9, 2026
Stories
N/A
Total bathrooms
3.5
Garage spaces
2
Parking spaces
N/A
Lot size
N/A
Loading map…

Nearby schools

Within 10 miles. School directory data from the National Center for Education Statistics (NCES), accessed via the Urban Institute Education Data API. Local Score is calculated by INNOVATE Real Estate; where a state rating is shown, it comes from that state's own official school report card (e.g. NC Dept. of Public Instruction, SC Report Card).

Elementary
BALLAST POINT ELEMENTARY SCHOOL
0.85 mi away · Grades -1-5
Nearest school -- attendance-zone data not available here
4.0
Local Score (student-teacher ratio only (preliminary -- will incorporate state test-score data once available)) -- not an official state rating
Enrollment
463
Student:teacher ratio
12.9:1
District
HILLSBOROUGH
Middle
MONROE MIDDLE MAGNET SCHOOL
2.44 mi away · Grades 6-8
Nearest school -- attendance-zone data not available here
2.0
Local Score (student-teacher ratio only (preliminary -- will incorporate state test-score data once available)) -- not an official state rating
Enrollment
430
Student:teacher ratio
20.5:1
District
HILLSBOROUGH
High
ROBINSON HIGH SCHOOL
1.87 mi away · Grades 9-12
Nearest school -- attendance-zone data not available here
2.0
Local Score (student-teacher ratio only (preliminary -- will incorporate state test-score data once available)) -- not an official state rating
Enrollment
1,420
Student:teacher ratio
19.5:1
District
HILLSBOROUGH

Walkability

Blended score for TAMPA's center, calculated by INNOVATE Real Estate from two sources: the EPA's National Walkability Index (street network, transit, land-use mix) and Google Places amenity data (what's actually reachable on foot from this point). 60% EPA National Walkability Index + 40% nearby-amenity density (Google Places).

51
Somewhat walkable
out of 100
EPA National Walkability Index
7.0 / 20 -- Below average walkable
Google Places amenity density
75 / 100
Restaurants & cafes13
Grocery stores1
Parks8
Schools6
Transit stops0
Pharmacies2

Market position

How this listing compares to current activity in TAMPA, from live MLS data.

On the market 8 days -- 75 fewer days than TAMPA's current average of 83 days.
For reference, the median list price across 6,057 active listings in TAMPA right now is $345,000.

Mortgage calculator

Estimate only - actual rate and payment depend on your lender, credit, and loan program.

$
%
%
Adjust tax / insurance estimates
% / yr
$
/mo
Est. monthly payment
$10,388/mo
$340,000 down
$1,360,000 loan
Principal & interest$8,821
Property tax (est.)$1,417
Home insurance (est.)$150

Similar homes you might like

Data source: Listing information provided by Stellar MLS (mfrmls) via Trestle/CoreLogic. Last updated 22 days ago.

Information herein deemed reliable but not guaranteed; all measurements, school assignments, HOA fees, taxes, and feature lists are approximate and should be independently verified. Equal Housing Opportunity.