


$2,550
About this home
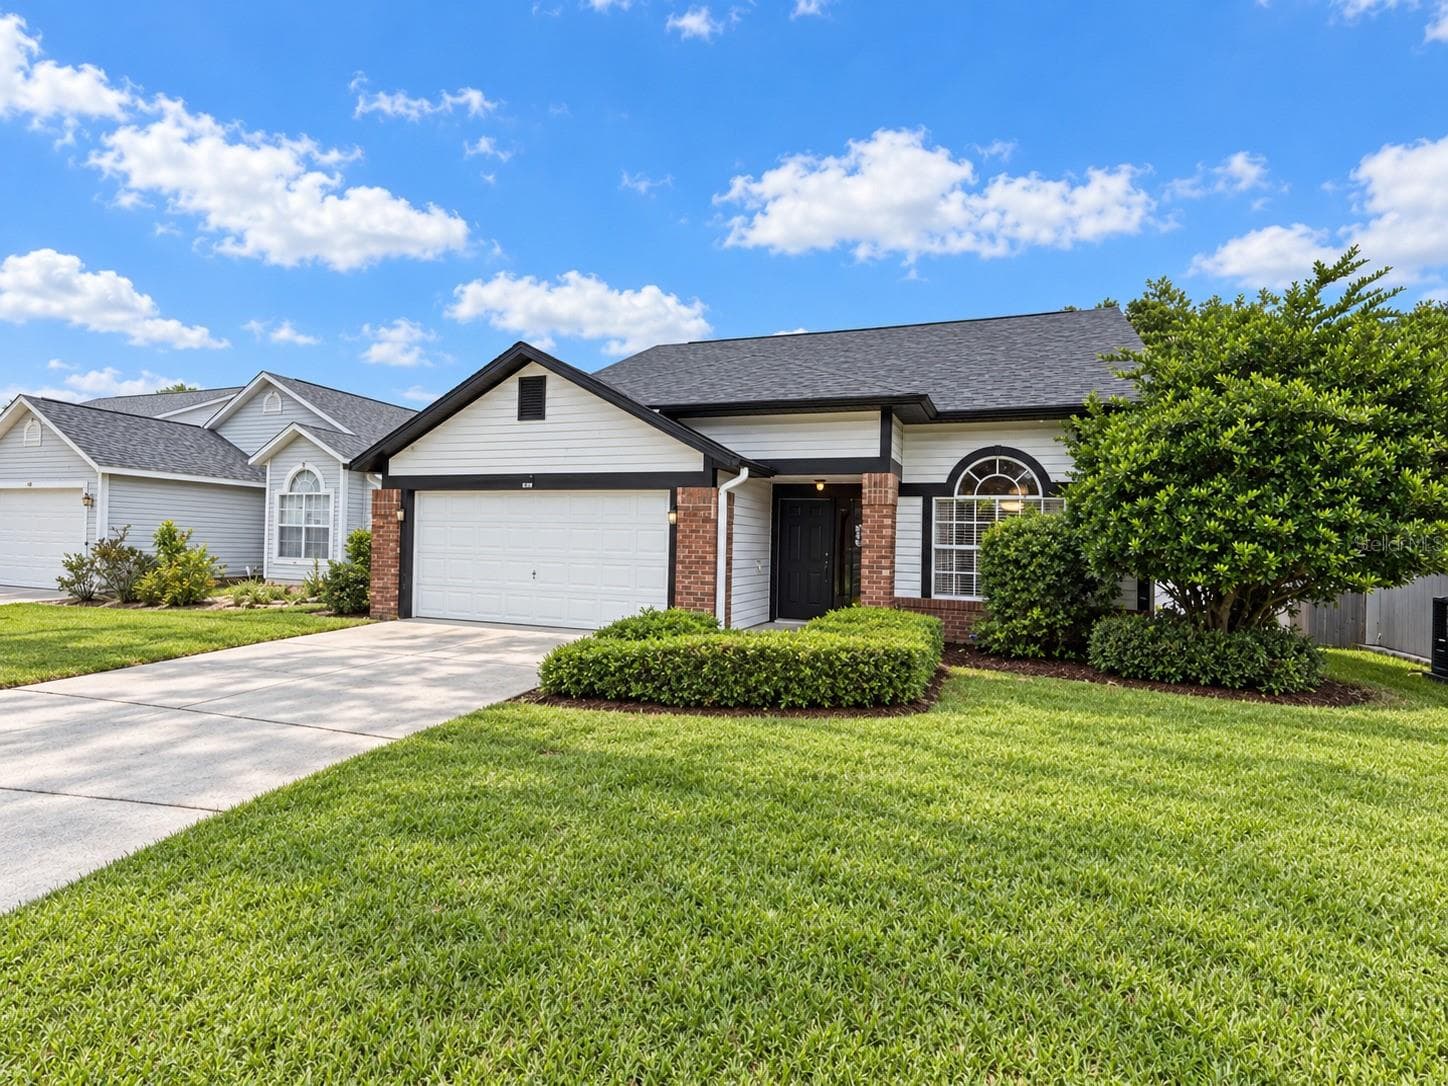
Welcome home to this beautiful 4-bedroom, 3-bathroom Pool Home with Hot Tub located in a gated community in the desirable Davenport area. Offering plenty of space for comfortable living, this home features a well-designed floor plan with generous living and dining areas, perfect for entertaining or relaxing with family and friends. The spacious kitchen provides ample cabinet and countertop space, making meal preparation a breeze. The primary suite offers a private retreat with an en-suite bathroom and plenty of closet space. Three additional bedrooms and two full bathrooms provide flexibility for family members, guests, or a home office setup. Enjoy the convenience of a private pool and large backyard, ideal for outdoor activities and gatherings. Pet Policy --One Dog of 35lb or less (full grown size) - NO AGGRESSIVE BREEDS! Pet insurance is required as well as current vet records. A non-refundable pet fee and additional rent is required for an approved pet . Failure to report any animal intended for residency will invalidate your application and immediately terminate your lease if you are selected. YOU MUST TOUR THE PROPERTY PRIOR TO SUBMITTING AN APPLICATION. Application Process: You will be required to submit the following when you fill out your application: Driver's License/State ID, Income Verification, and pictures, if any, of your pet. This must be done when you apply in order to proceed with your application. APPLICATION FEES ARE NON-REFUNDABLE AND APPLY TO EVERYONE 18+ YEARS OR OLDER. We check: Credit (rental collections and utility collections are red flags) Rental history Employment Background (extent determined by HOA requirements) Gross income must meet or exceed 3 times the monthly rent to qualify for the property you are interested in. Example-Applicant must be able to prove $3000 gross income (verifiable) in order to qualify for home that rents for $1000 a month. What is provable income? A copy of your last pay stub or a letter from your employer will help in determining your income. Sometimes copies of your bank statement or your tax return, W2 forms or 1099 forms are necessary as well. Types of income include, Child Support, Spousal Support, SSI, Retirement and/or Disability, Wages, Parental Support and Student Financial Aid. ALL APPLICATIONS ARE SUBJECT TO OWNER APPROVAL!
Highlights
Property details
- MLS #
- MFRO6439393
- Property type
- Single Family Residence
- Subdivision
- SOLANA
- Status
- Active
- Days on market
- 26
- On market date
- September 4, 2026
- Stories
- N/A
- Total bathrooms
- 3
- Garage spaces
- 2
- Parking spaces
- N/A
- Lot size
- 0.18 acres
Location
Get directions →Nearby schools
Within 10 miles. School directory data from the National Center for Education Statistics (NCES), accessed via the Urban Institute Education Data API. Local Score is calculated by INNOVATE Real Estate; where a state rating is shown, it comes from that state's own official school report card (e.g. NC Dept. of Public Instruction, SC Report Card).
- Enrollment
- 1,062
- District
- OSCEOLA
- Enrollment
- 403
- Student:teacher ratio
- 20.2:1
- District
- ORANGE
- Enrollment
- 1,297
- District
- OSCEOLA
Walkability
Blended score for DAVENPORT's center, calculated by INNOVATE Real Estate from two sources: the EPA's National Walkability Index (street network, transit, land-use mix) and Google Places amenity data (what's actually reachable on foot from this point). 60% EPA National Walkability Index + 40% nearby-amenity density (Google Places).
Market position
How this listing compares to current activity in DAVENPORT, from live MLS data.
Mortgage calculator
Estimate only - actual rate and payment depend on your lender, credit, and loan program.
Adjust tax / insurance estimates
Similar homes you might like



Data source: Listing information provided by Stellar MLS (mfrmls) via Trestle/CoreLogic. Last updated 7 days ago.
Information herein deemed reliable but not guaranteed; all measurements, school assignments, HOA fees, taxes, and feature lists are approximate and should be independently verified. Equal Housing Opportunity.