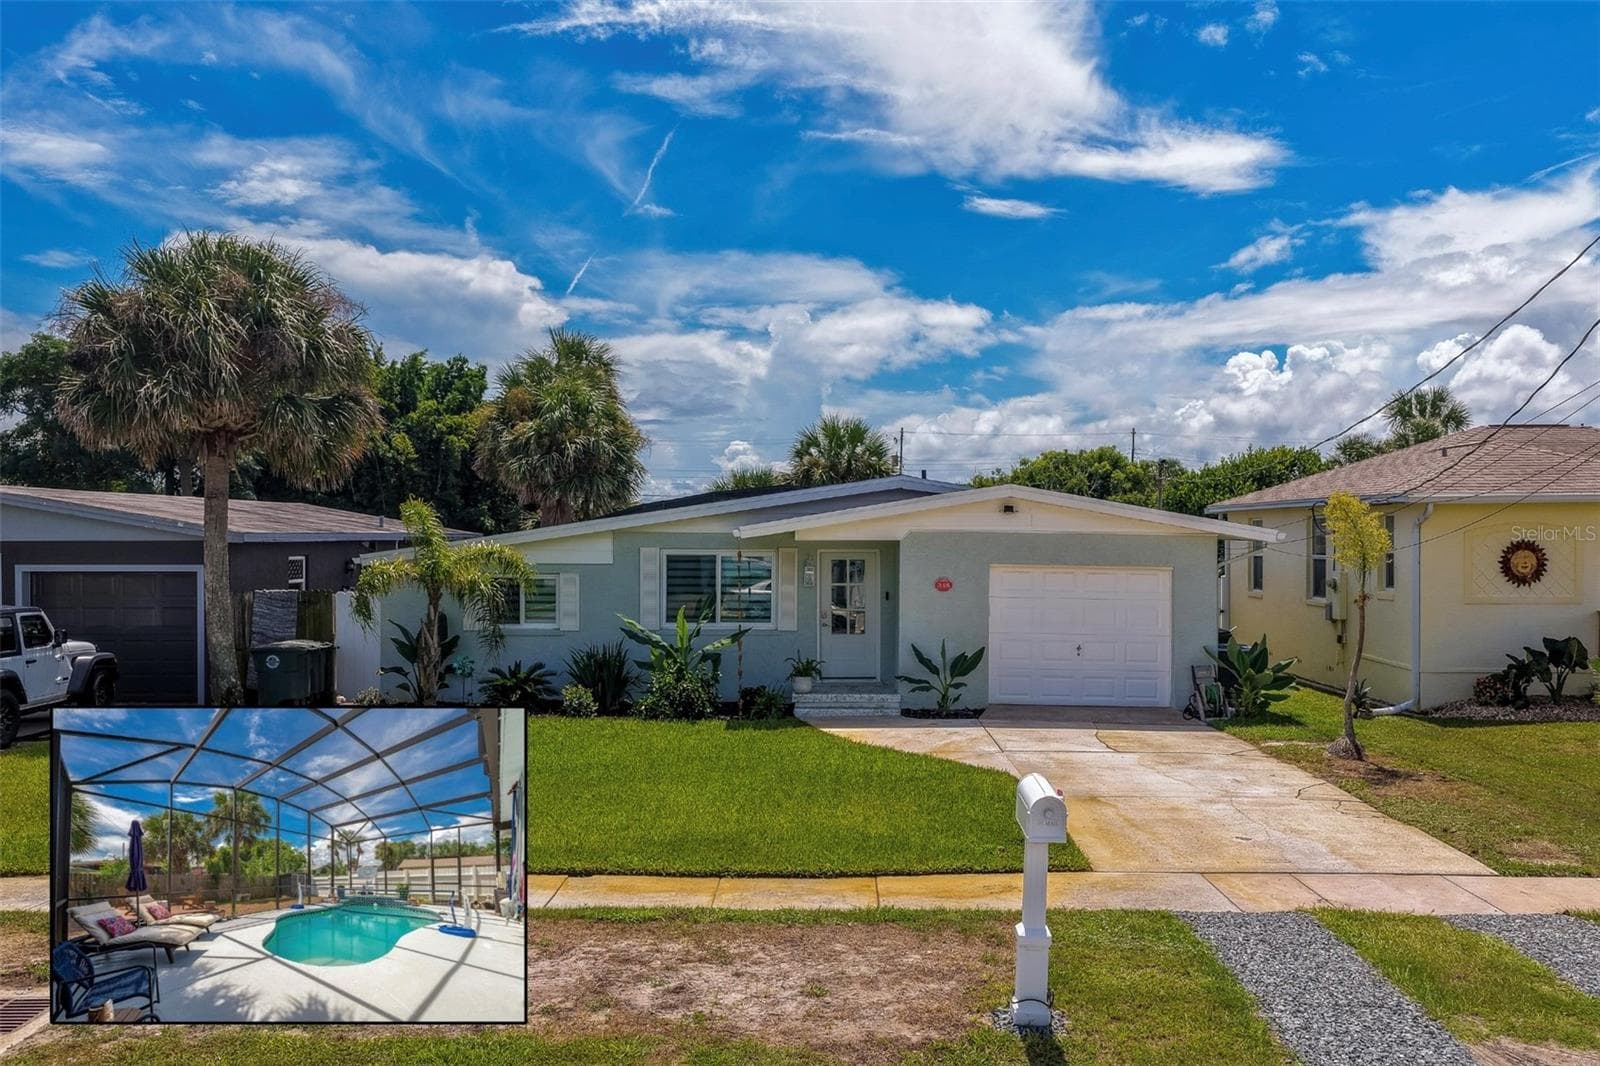
Renovated home with tropical landscaping, an attached garage, and a welcoming front entry. The inset highlights a screened-in pool and spacious deck area, ideal for relaxing or outdoor entertaining. - 348 WOODLAND AVE, DAYTONA BEACH
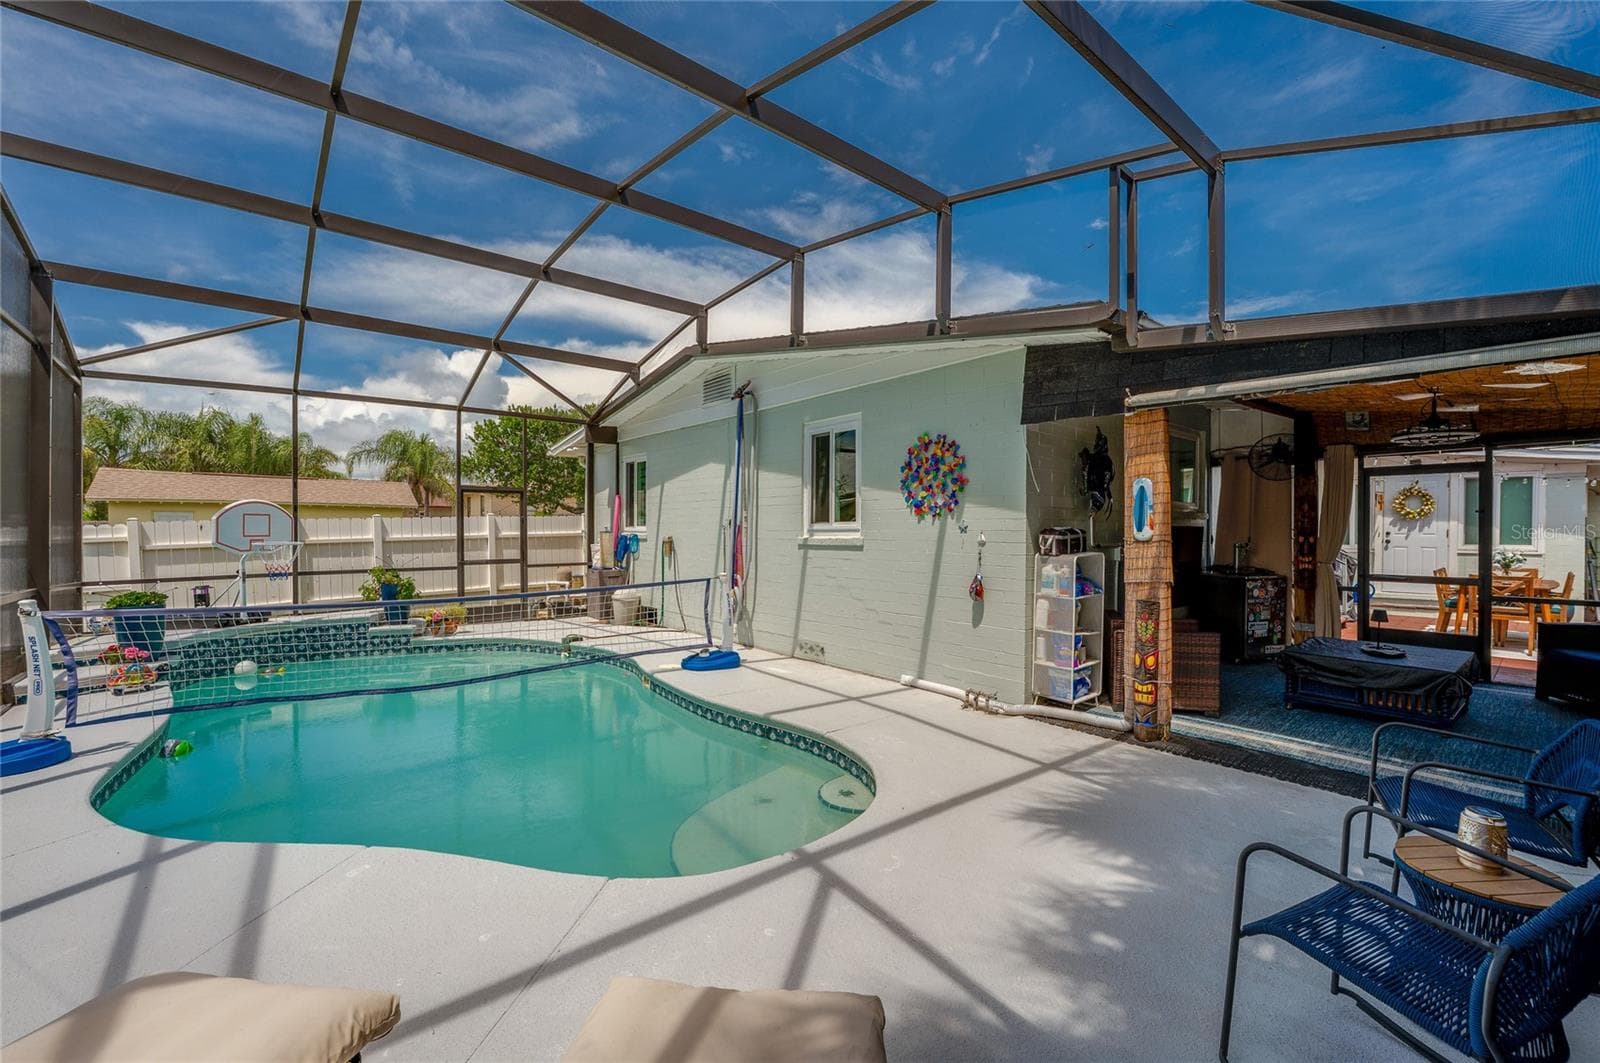
Spacious screened enclosure surrounding a custom in-ground pool with built-in steps. The layout seamlessly blends covered patio living with open-air sunbathing space. - 348 WOODLAND AVE, DAYTONA BEACH
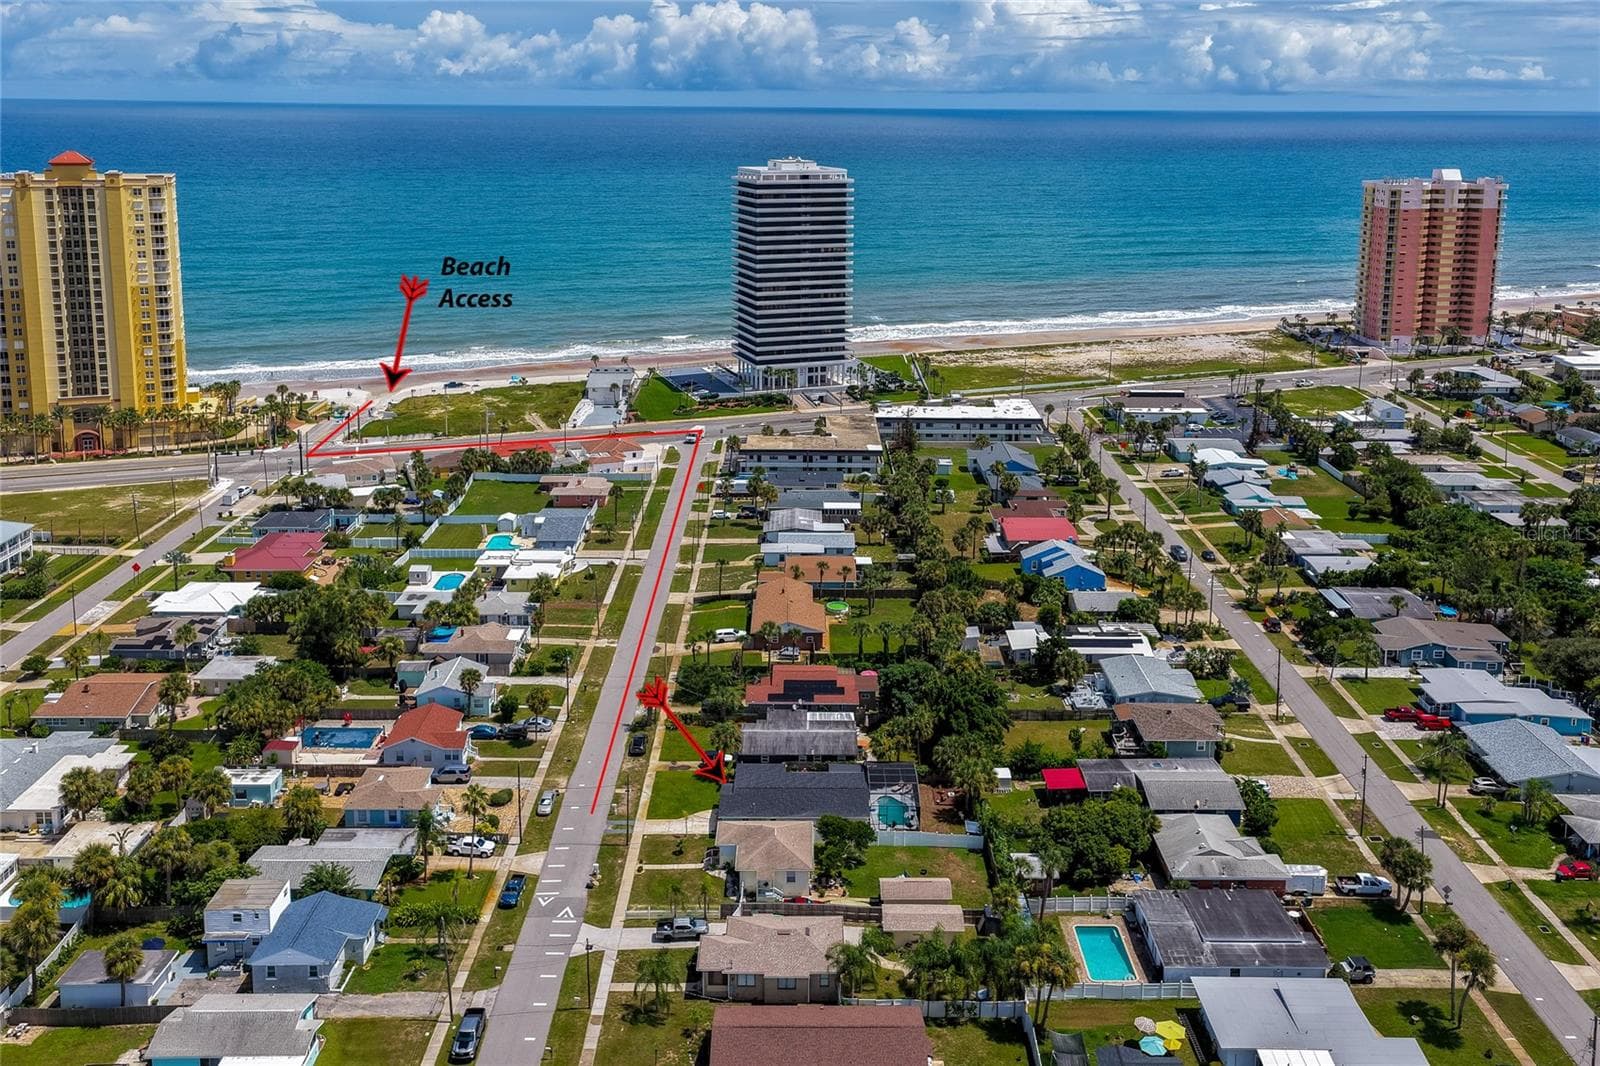
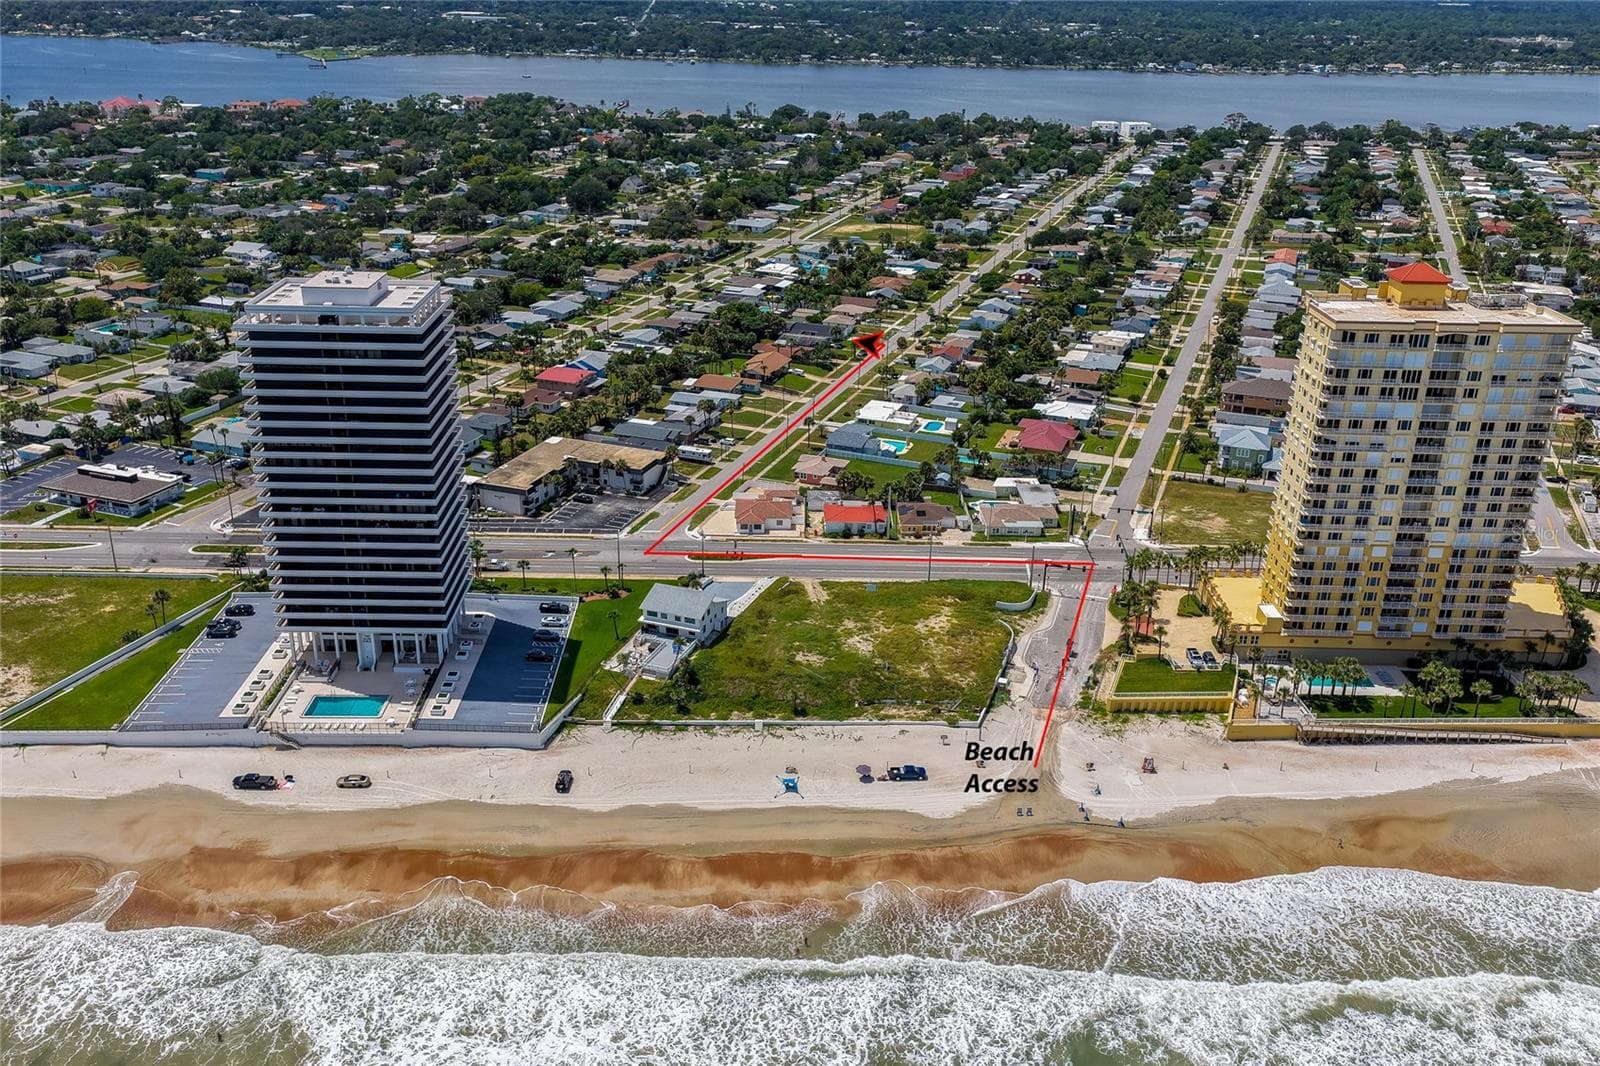
Aerial neighborhood photo with annotated directions showing the quick, direct route down the street to local beach access. - 348 WOODLAND AVE, DAYTONA BEACH
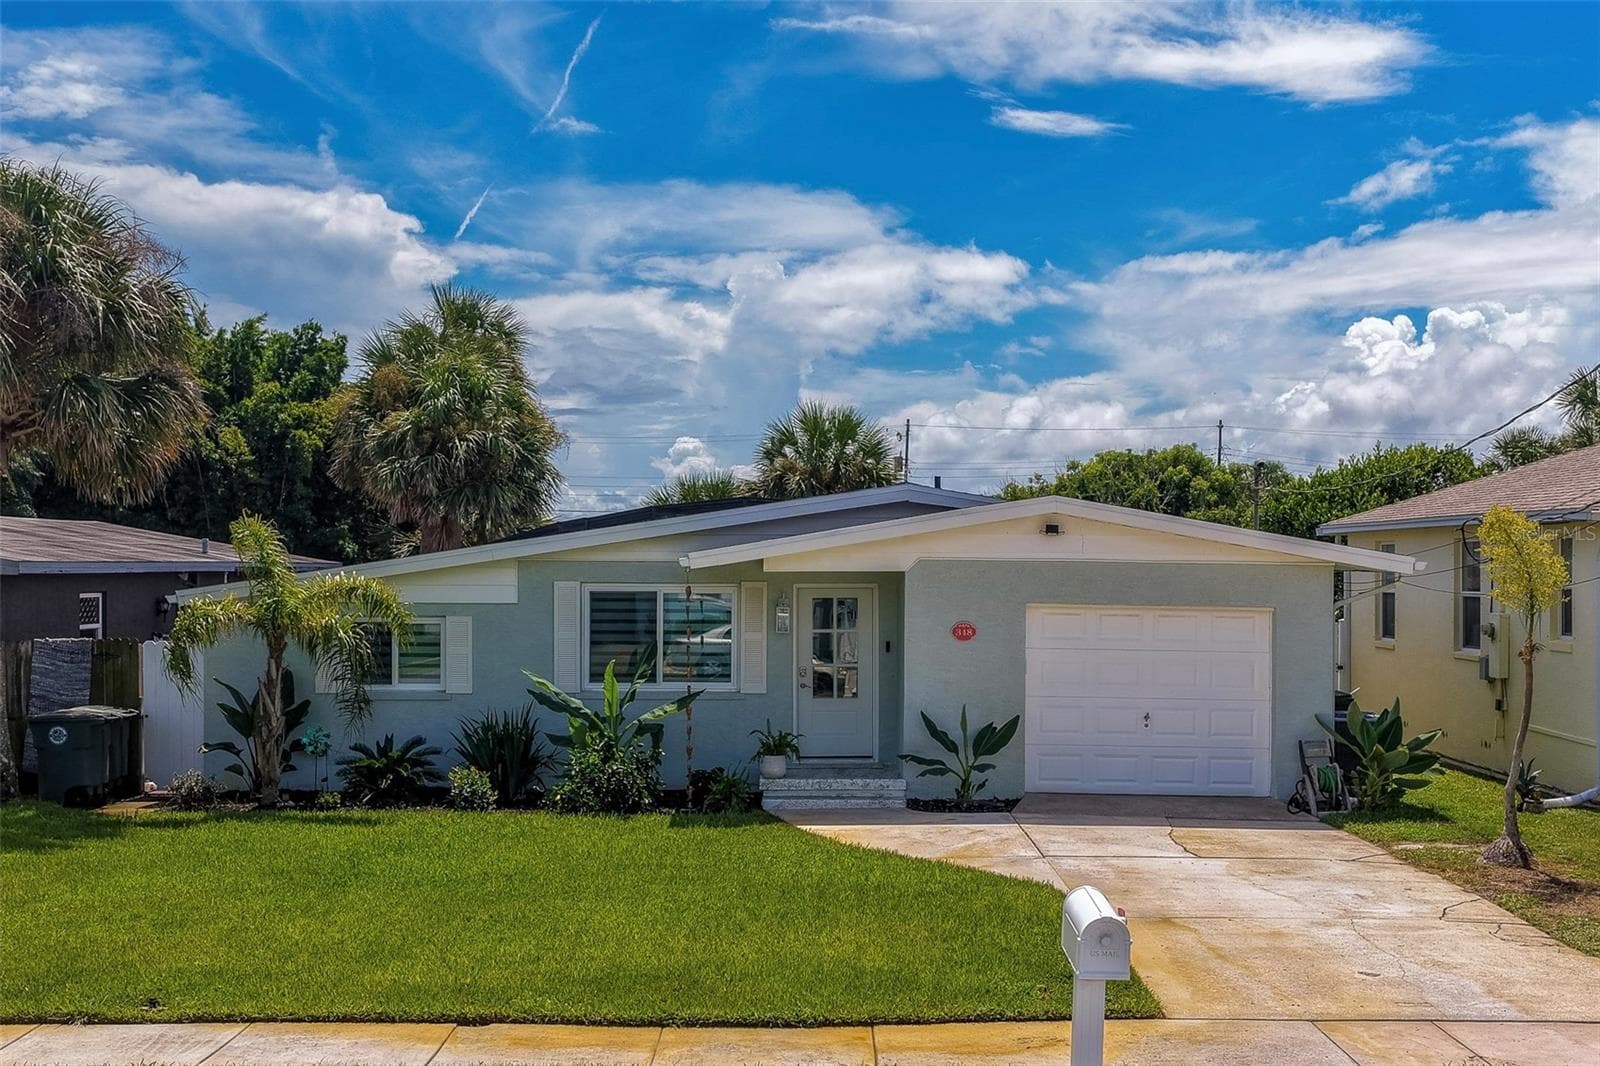
Charming single-story exterior showcasing a bright lawn, lush tropical landscaping, and a clean driveway leading to an attached garage under a vibrant blue sky. - 348 WOODLAND AVE, DAYTONA BEACH
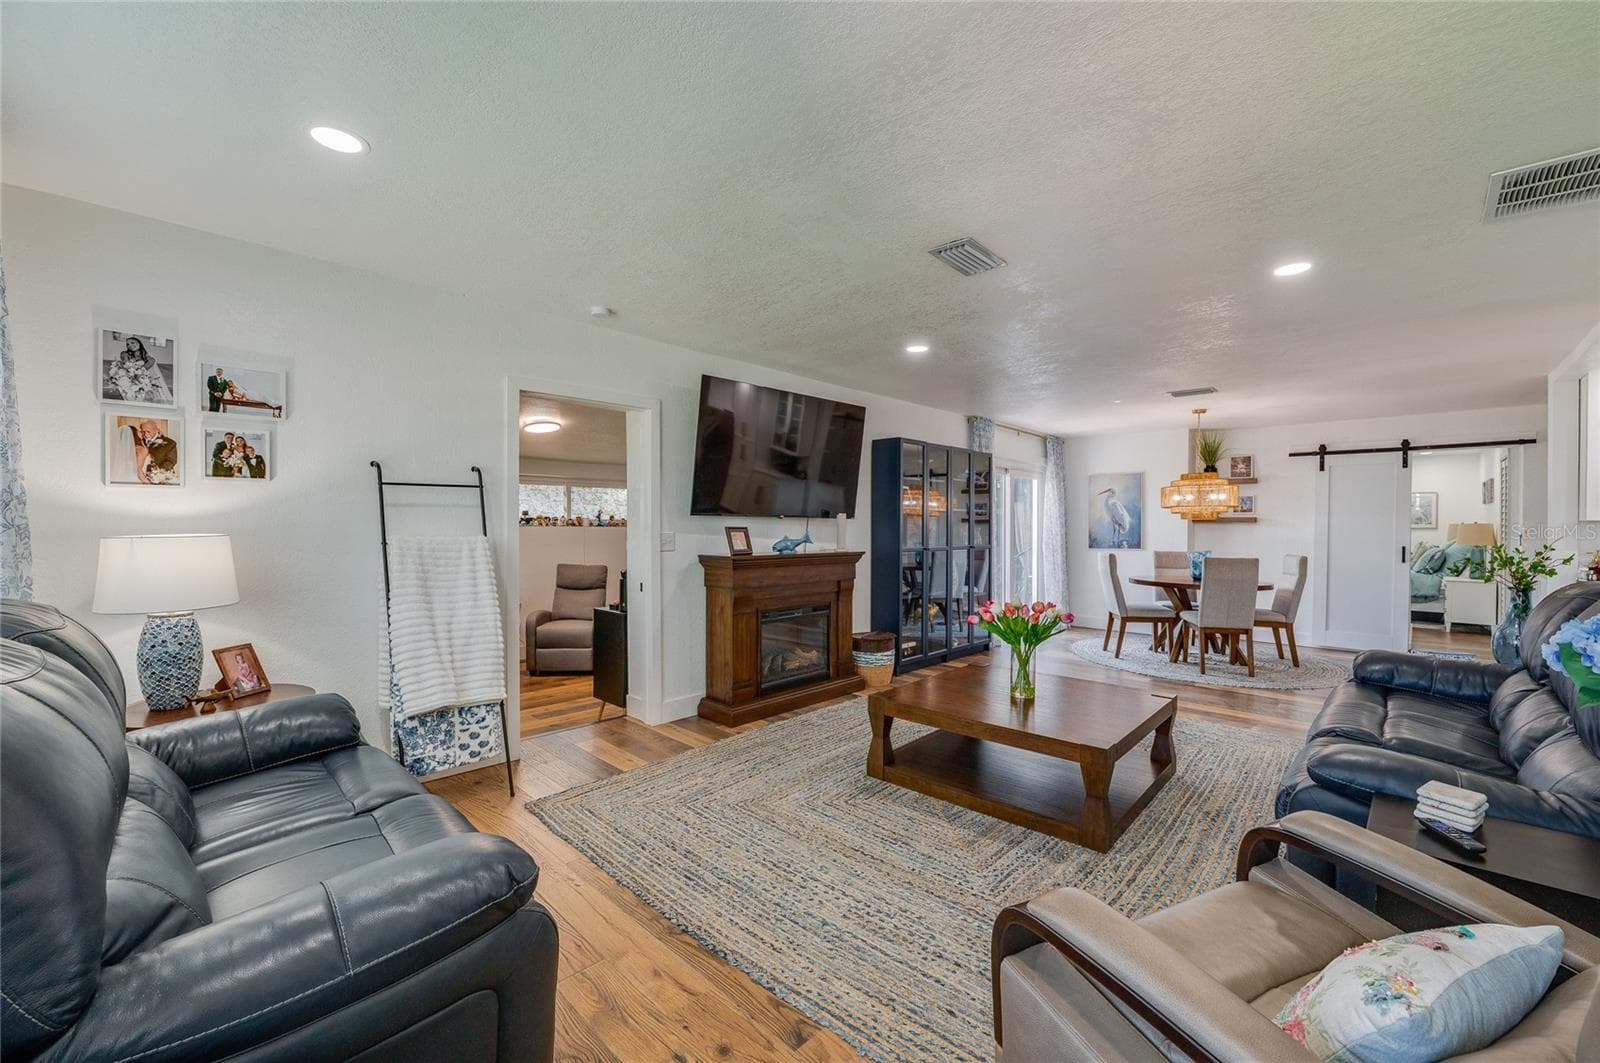
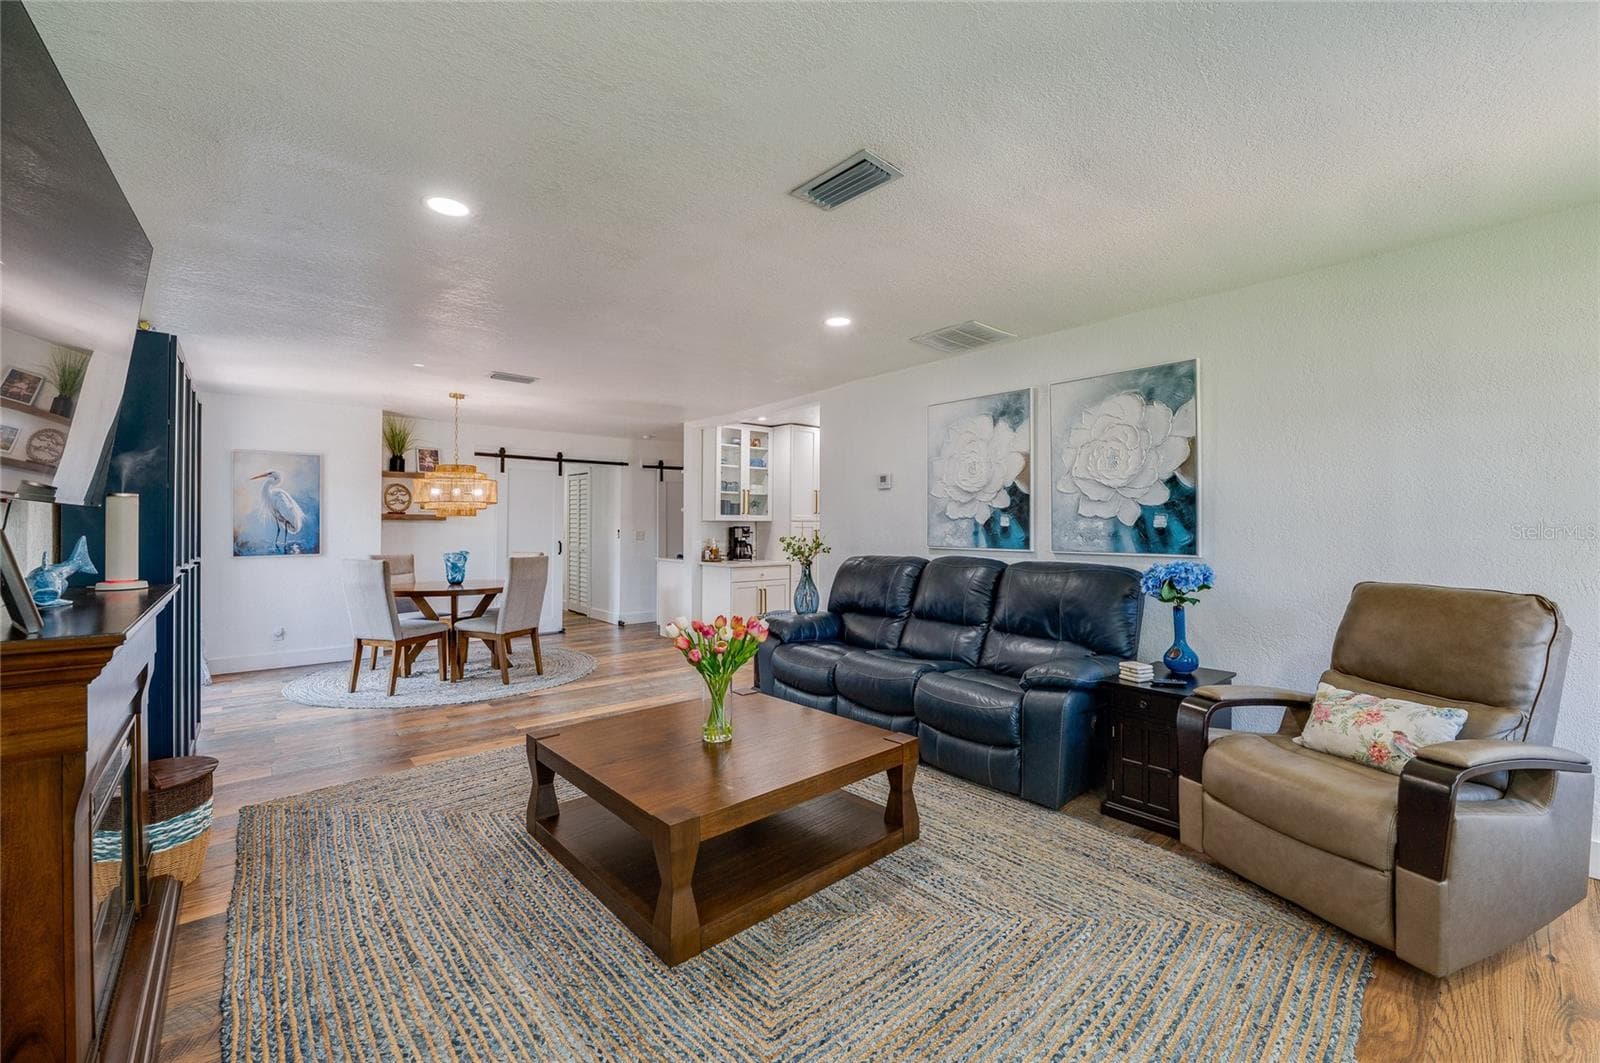
Spacious open-concept living area with warm LVP flooring, recessed lighting. - 348 WOODLAND AVE, DAYTONA BEACH
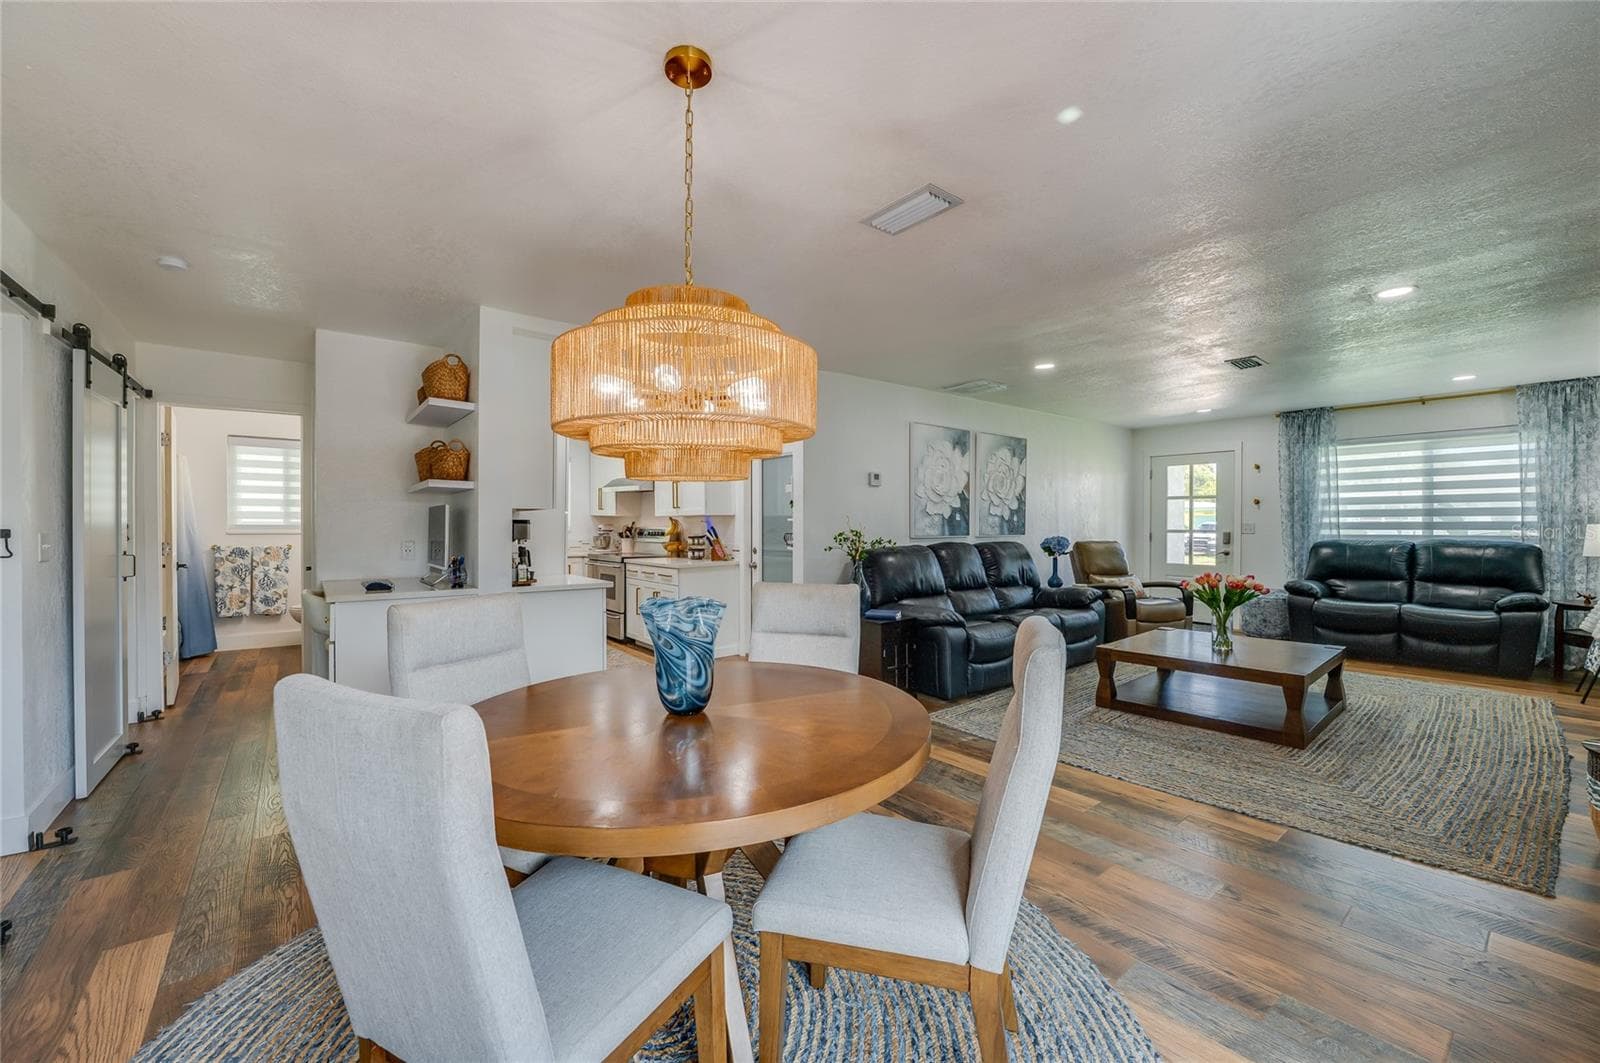
Bright and inviting interior layout featuring seamless flow between the living space and dining area, accented by a sliding barn door. - 348 WOODLAND AVE, DAYTONA BEACH
Generously sized main living space featuring rich LVP flooring under soft recessed lighting. - 348 WOODLAND AVE, DAYTONA BEACH
Expansive view of the open-plan main level showing the fluid transition from the dining space through to the main living area and kitchen entry. - 348 WOODLAND AVE, DAYTONA BEACH
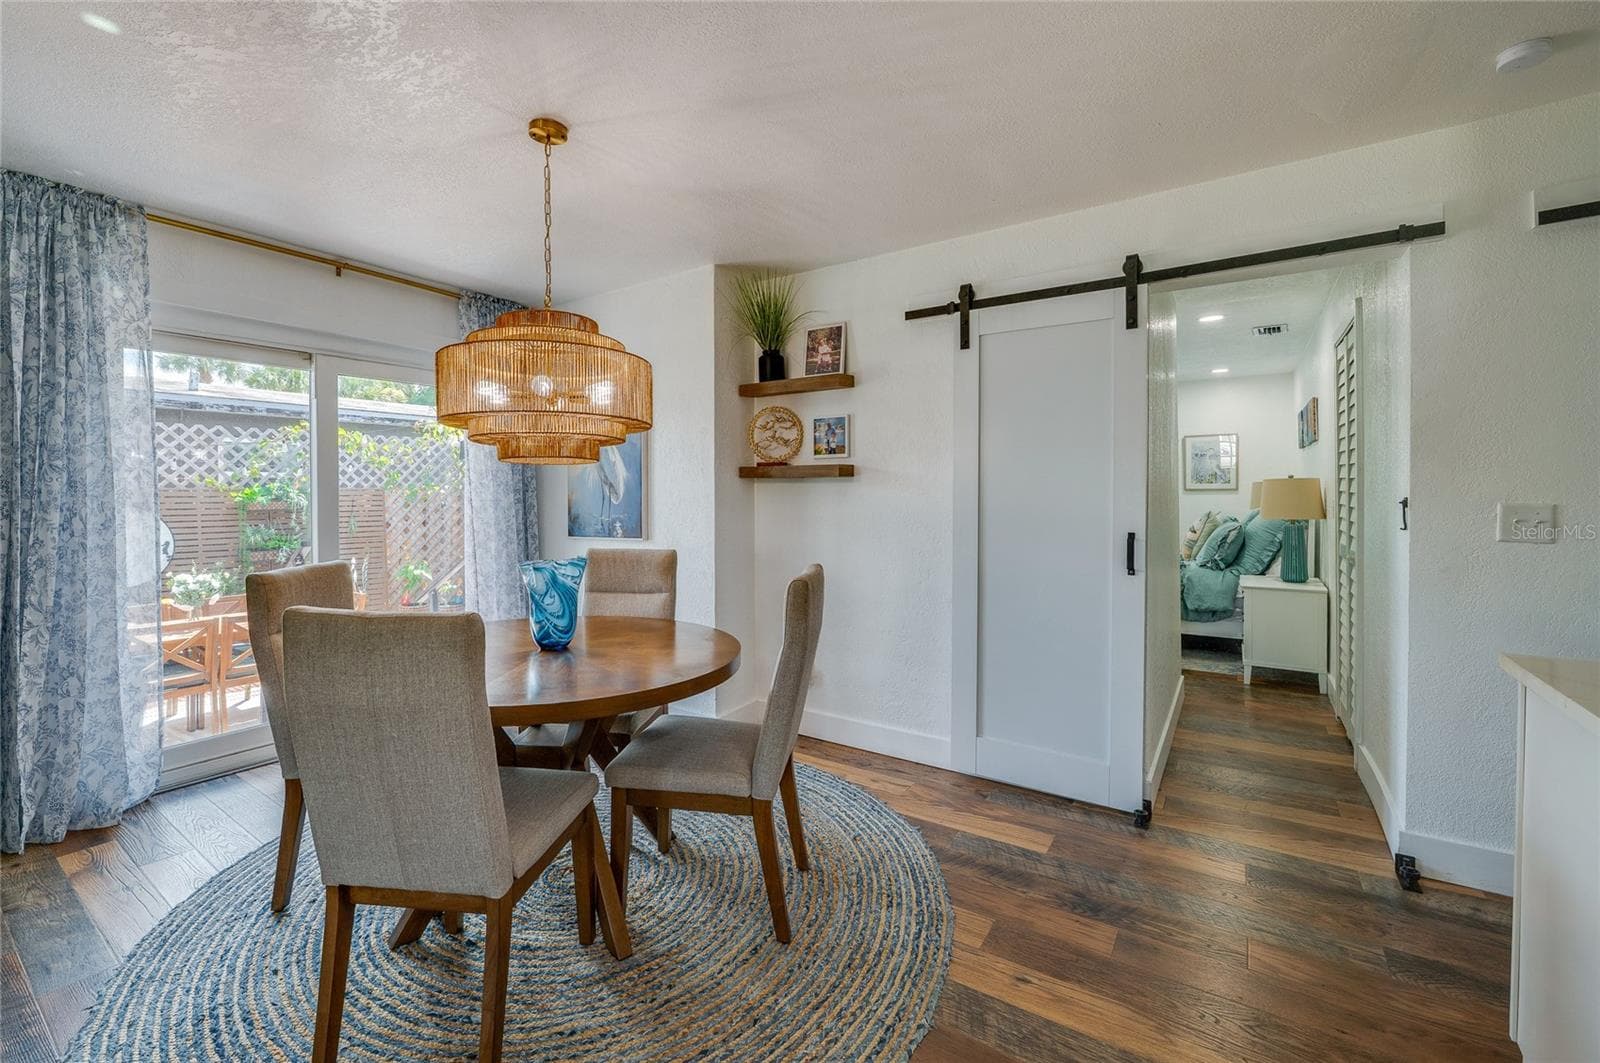
Dedicated dining nook highlighted by a woven pendant light fixture, sliding glass doors to the outside, and a modern white barn door leading down the hallway. - 348 WOODLAND AVE, DAYTONA BEACH
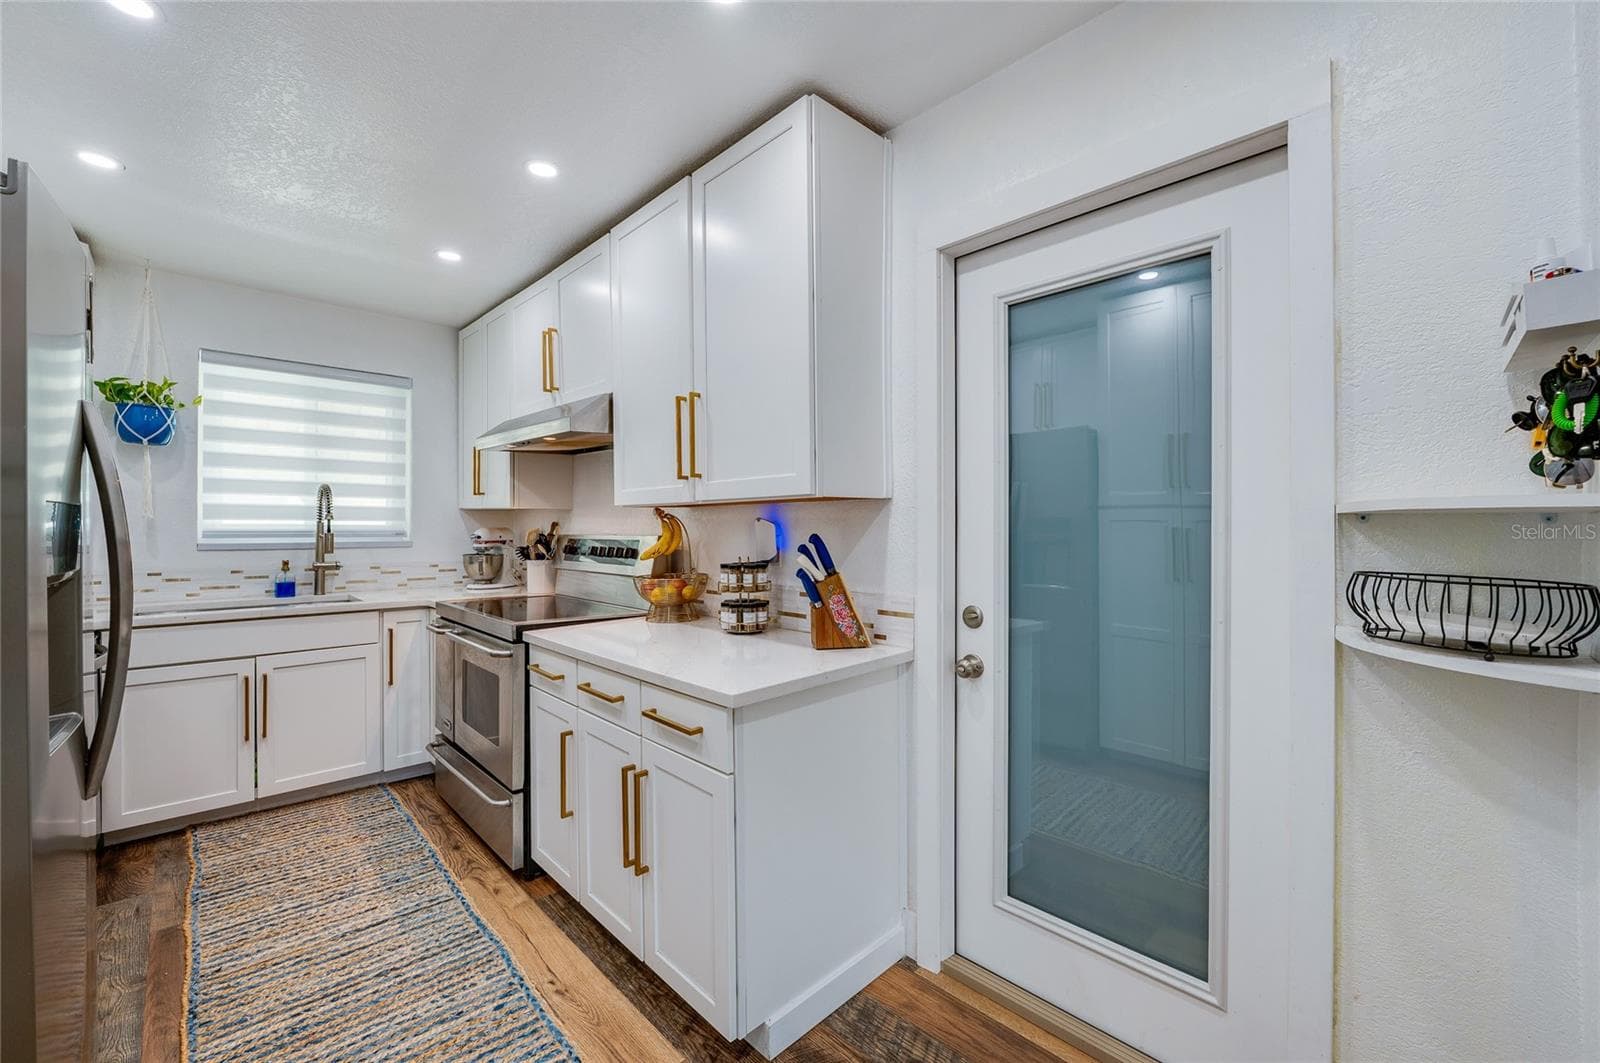
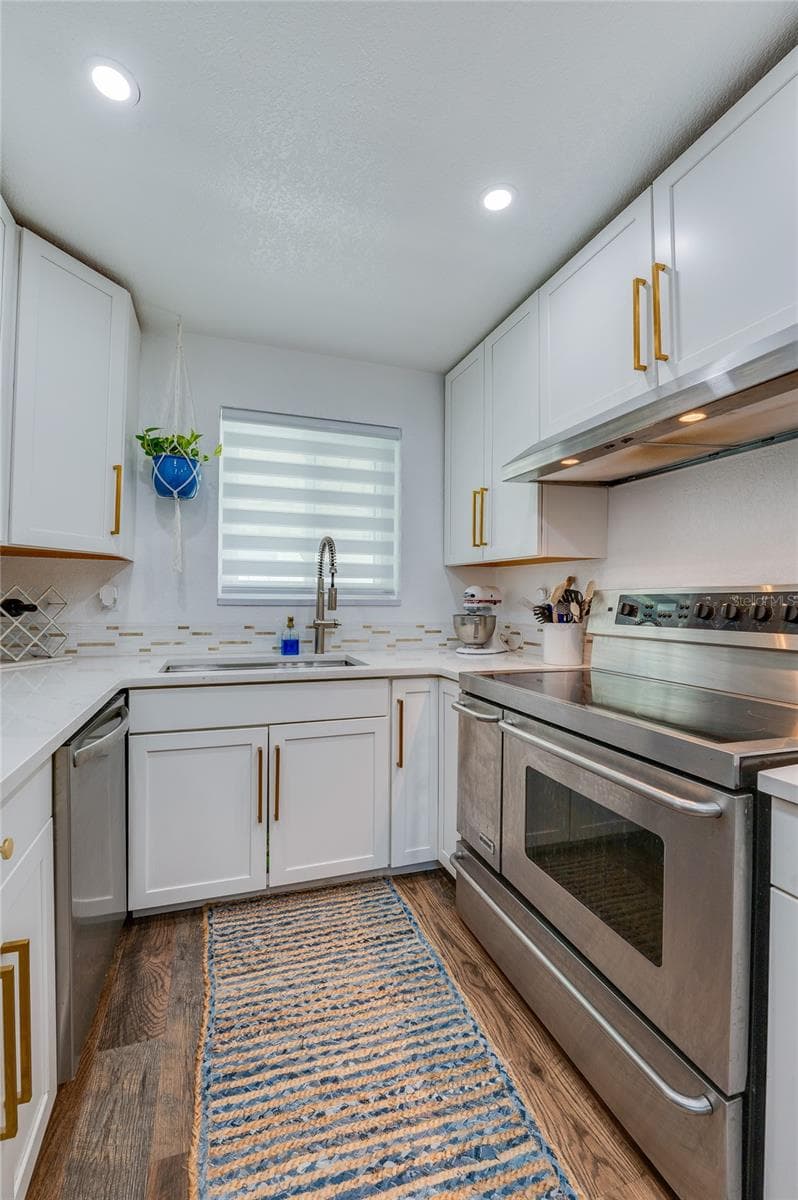
Gourmet galley kitchen featuring crisp white shaker cabinetry, gold hardware accents, stainless steel appliances, and quartz countertops. - 348 WOODLAND AVE, DAYTONA BEACH
Sleek kitchen space complete with white cabinetry, warm LVP flooring, stainless steel appliances, and a glass-paneled door. - 348 WOODLAND AVE, DAYTONA BEACH
Functional kitchen workspace displaying full-size stainless steel appliances, modern quartz counters, and a window above the deep sink. - 348 WOODLAND AVE, DAYTONA BEACH
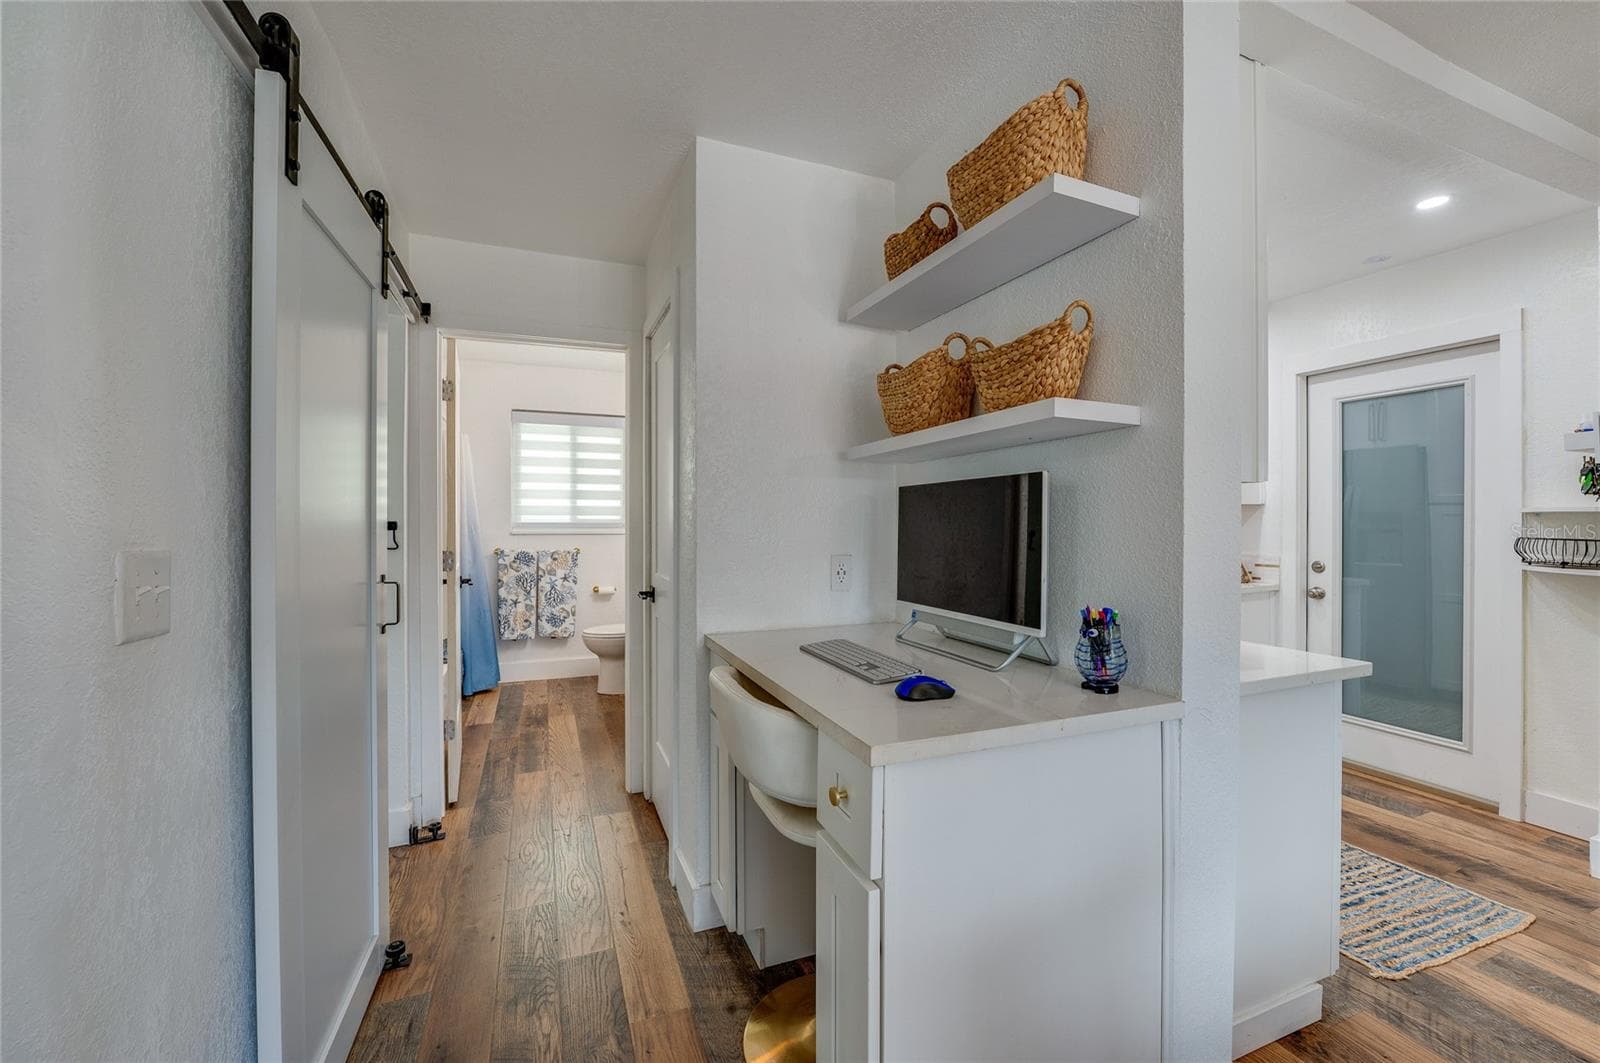
Built-in study alcove with white cabinetry, quartz counter space, and floating shelves, situated in a hallway featuring LVP floors and a sliding barn door. - 348 WOODLAND AVE, DAYTONA BEACH
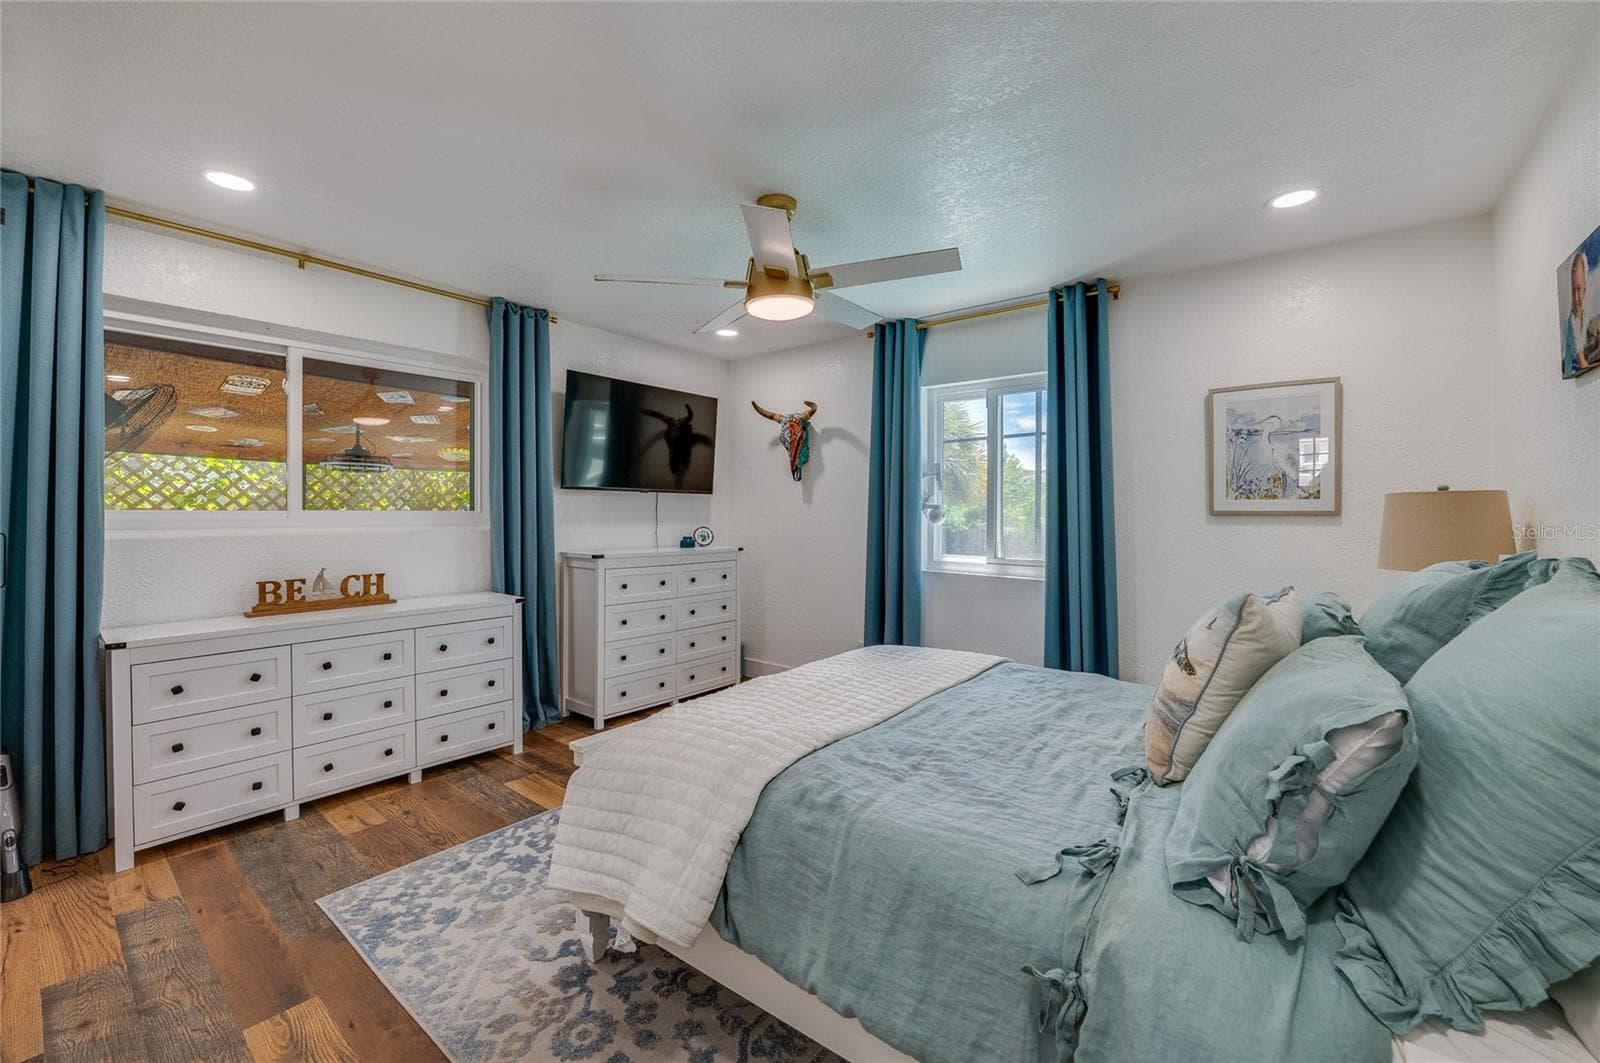
Light-filled bedroom featuring double windows, LVP flooring, and recessed ceiling lighting with a matching ceiling fan. - 348 WOODLAND AVE, DAYTONA BEACH
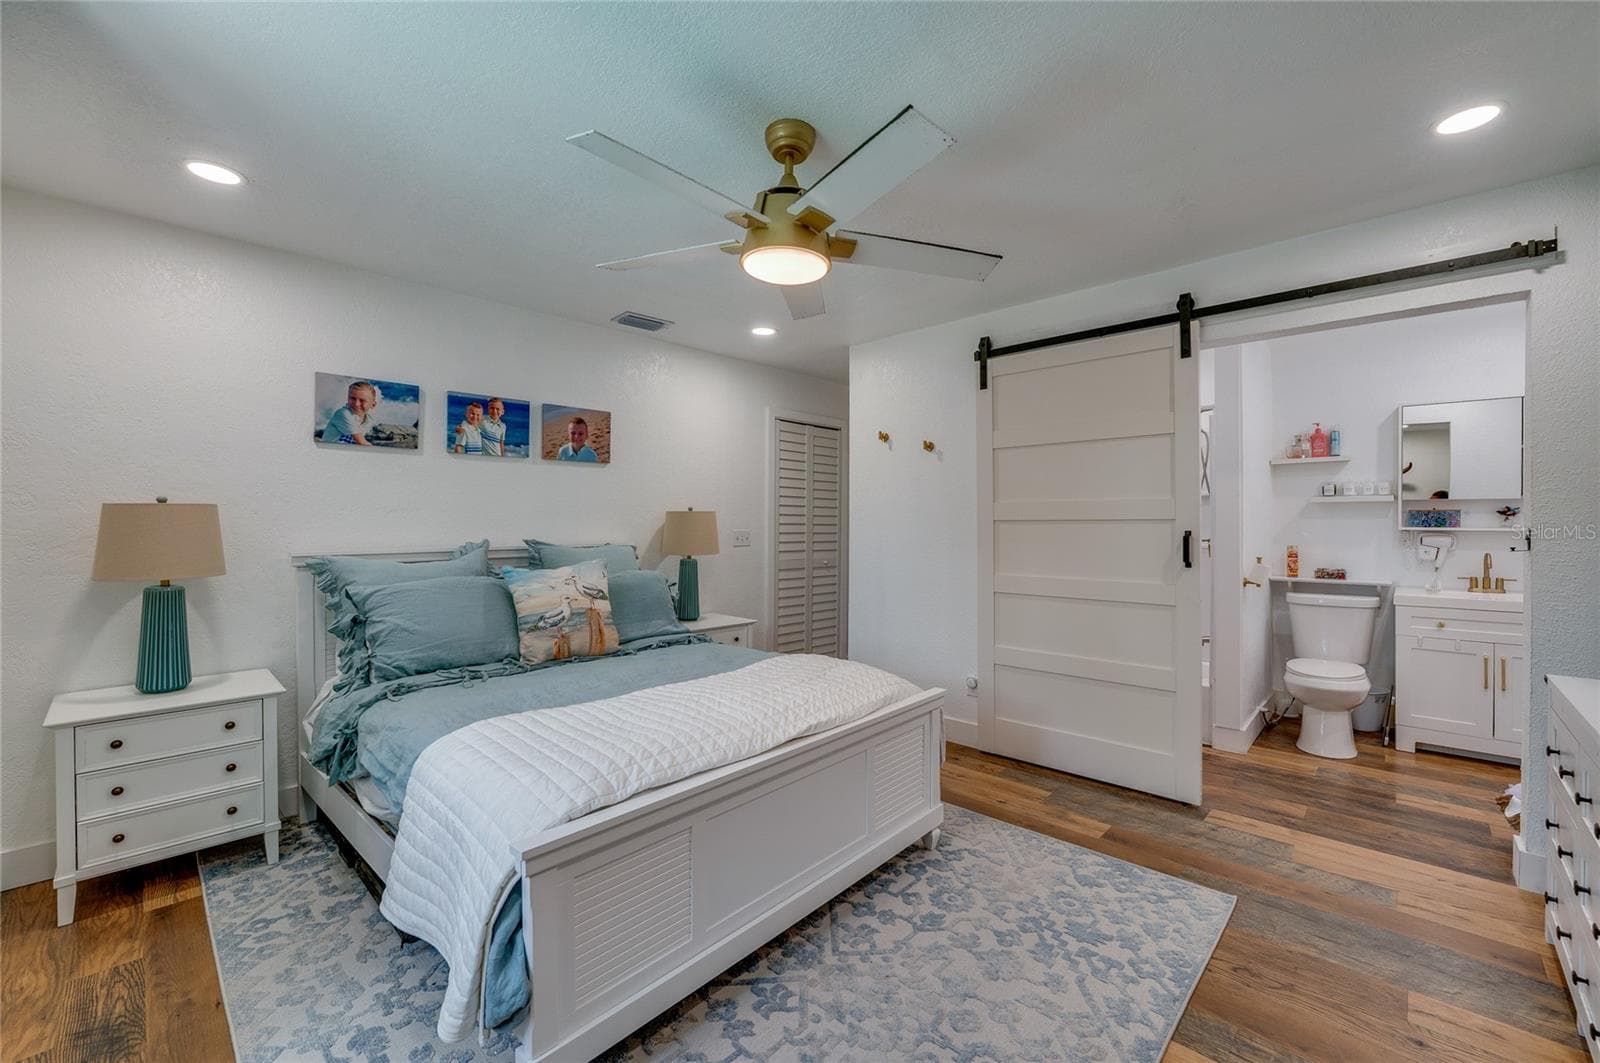
Spacious primary bedroom suite showcasing warm LVP flooring, a ceiling fan, and direct access to an ensuite bathroom through a sliding white barn door. - 348 WOODLAND AVE, DAYTONA BEACH
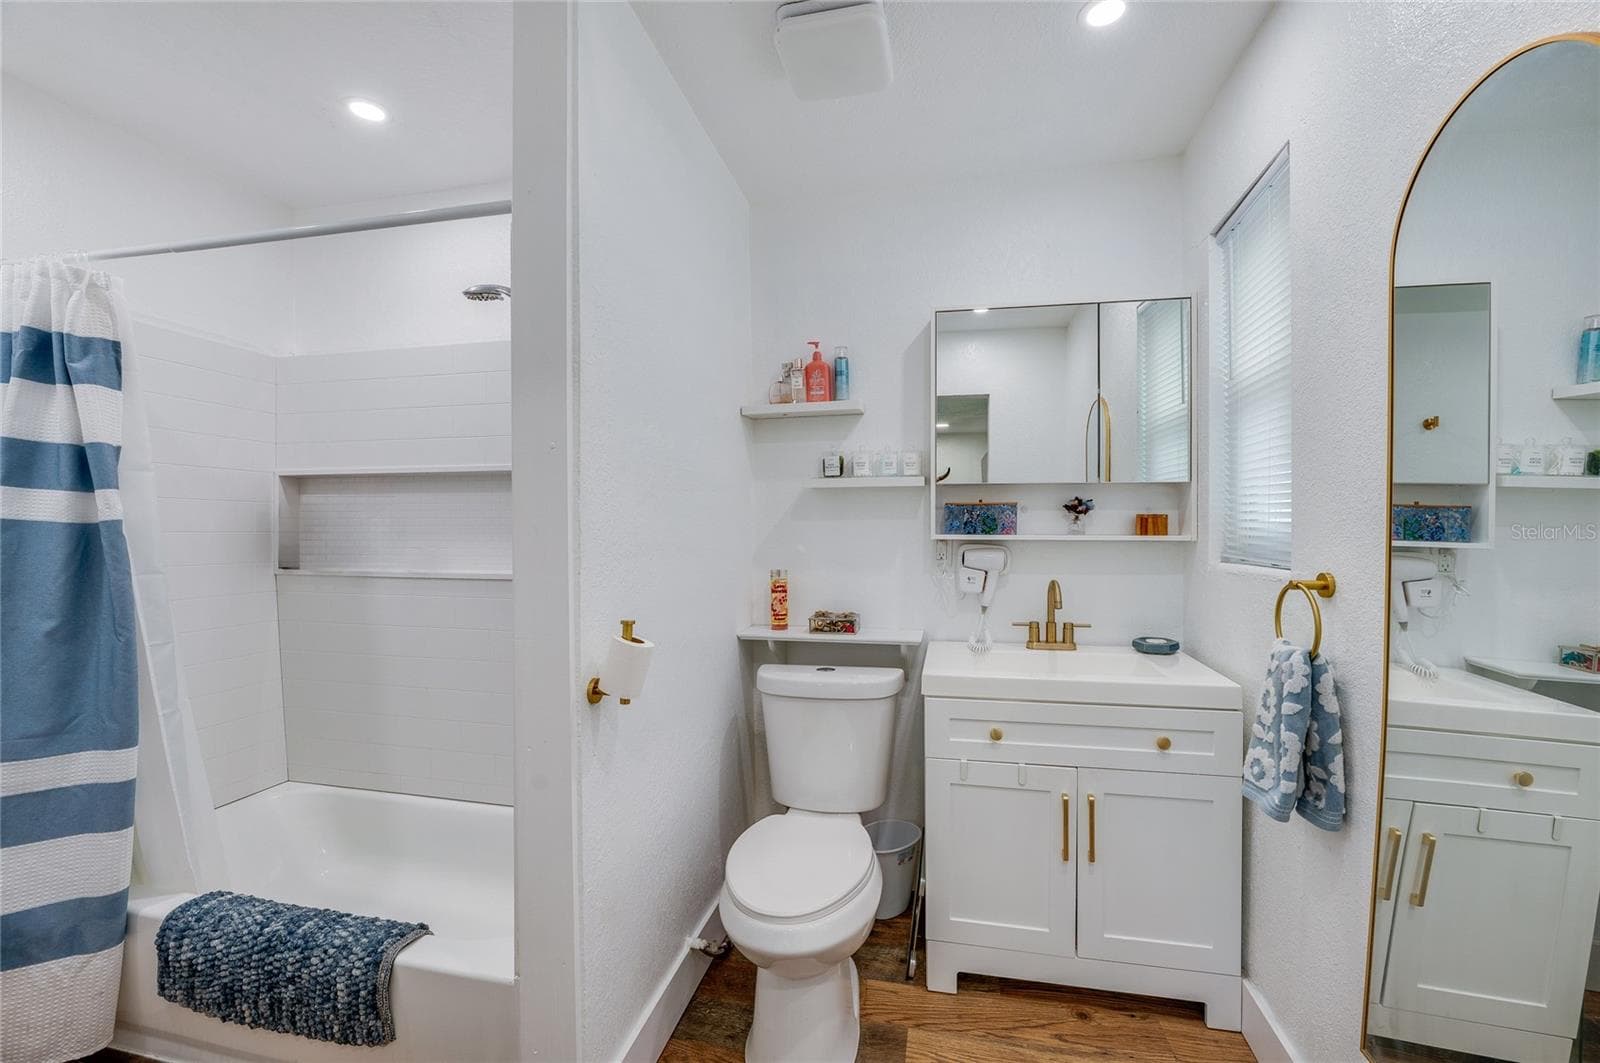
Clean full bathroom featuring a white vanity with gold hardware accents, LVP flooring, and a tub shower combination. - 348 WOODLAND AVE, DAYTONA BEACH
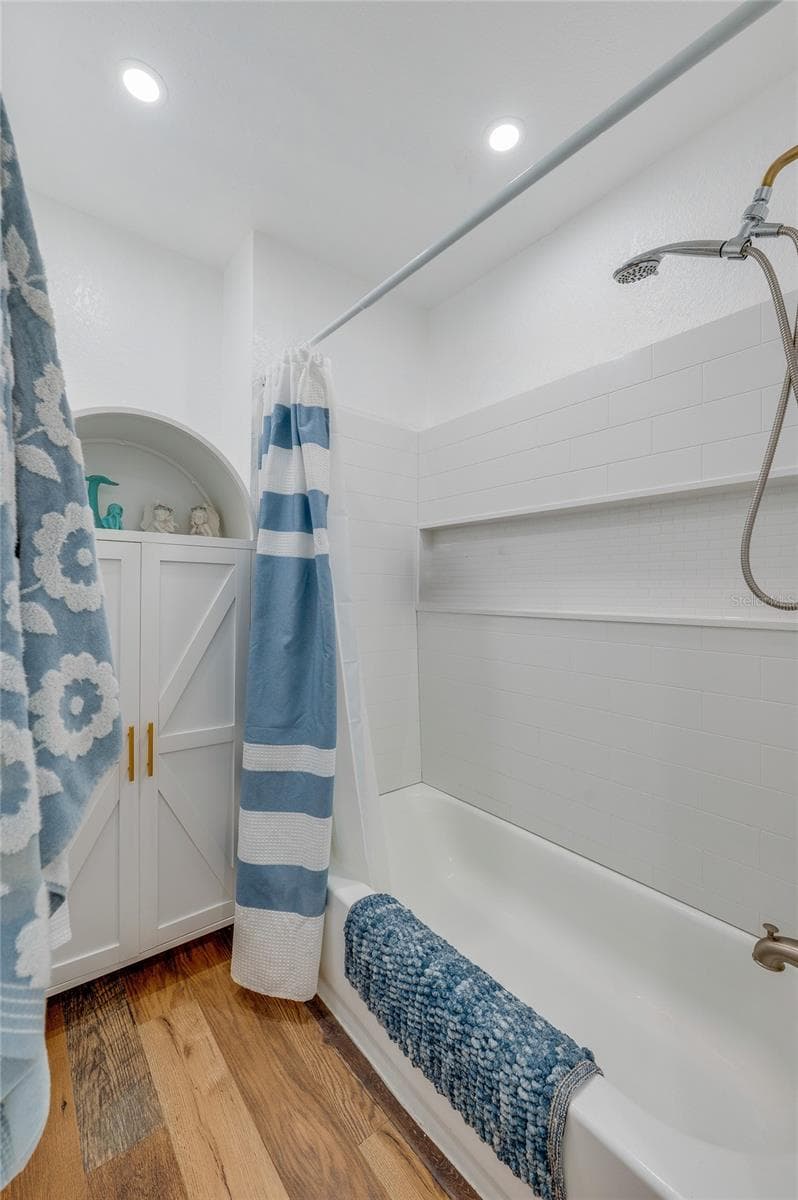
Updated bathroom display showing a white shower surround with built-in storage niches, brushed gold shower fixtures, and a white arched storage cabinet. - 348 WOODLAND AVE, DAYTONA BEACH
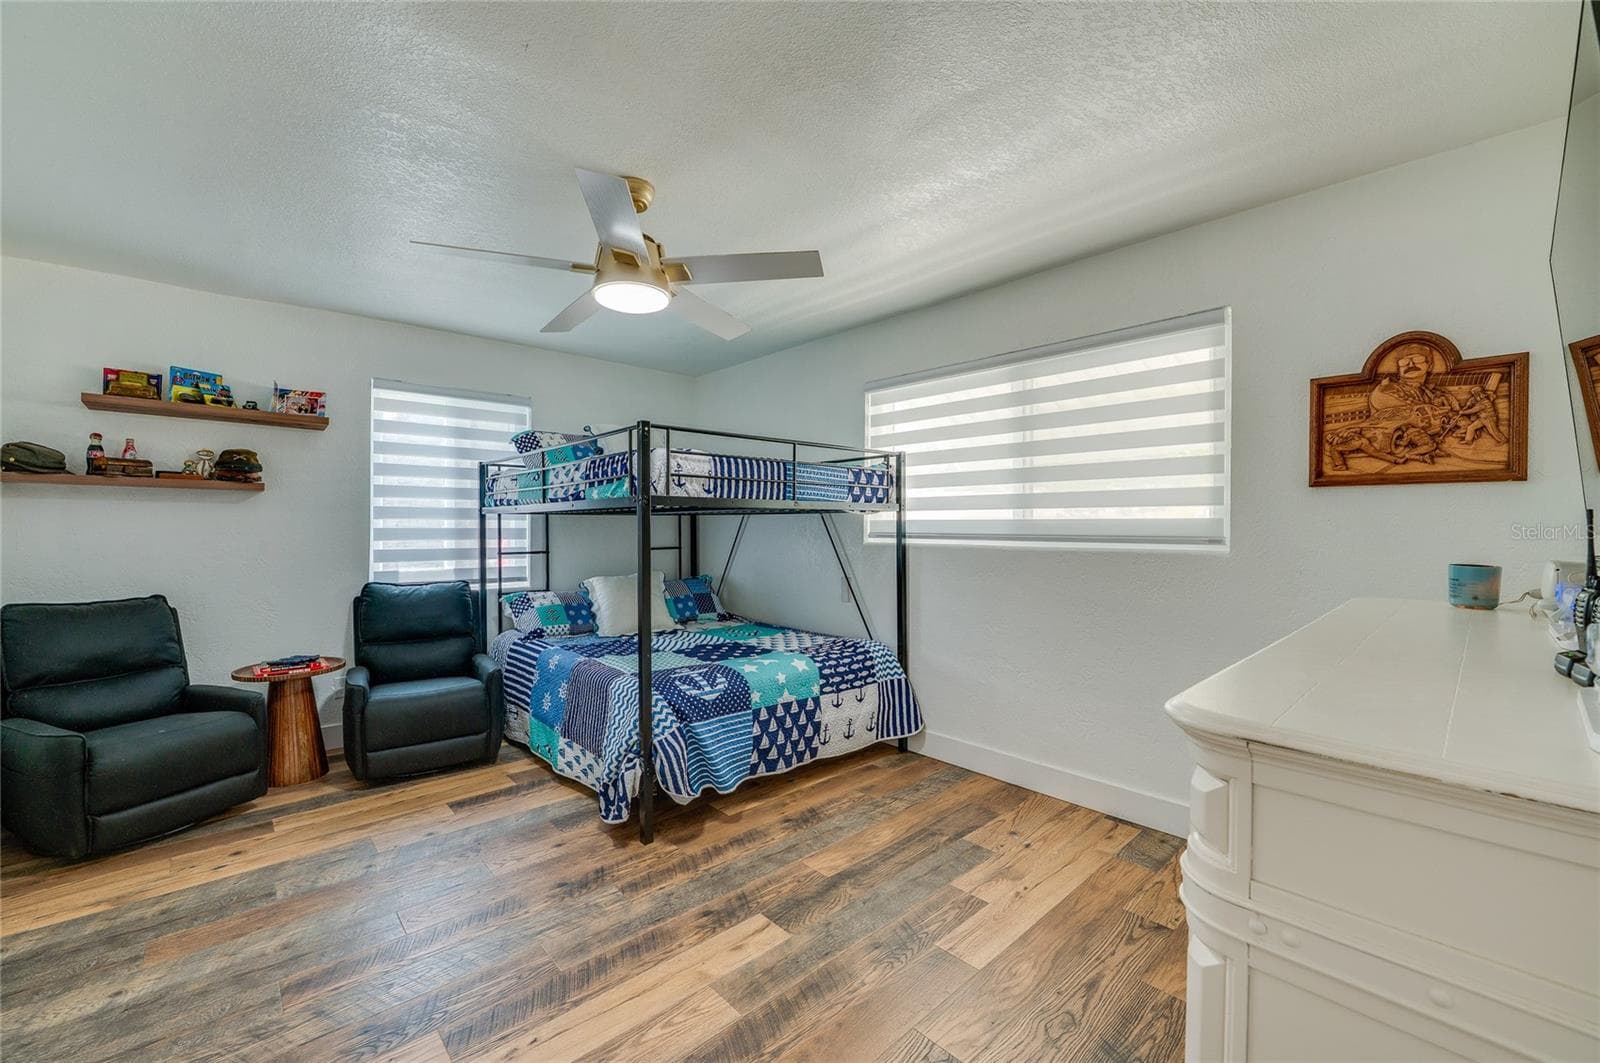
Generous bedroom design highlighting warm LVP flooring, neutral walls, two large windows with blinds, and floating display shelves. - 348 WOODLAND AVE, DAYTONA BEACH
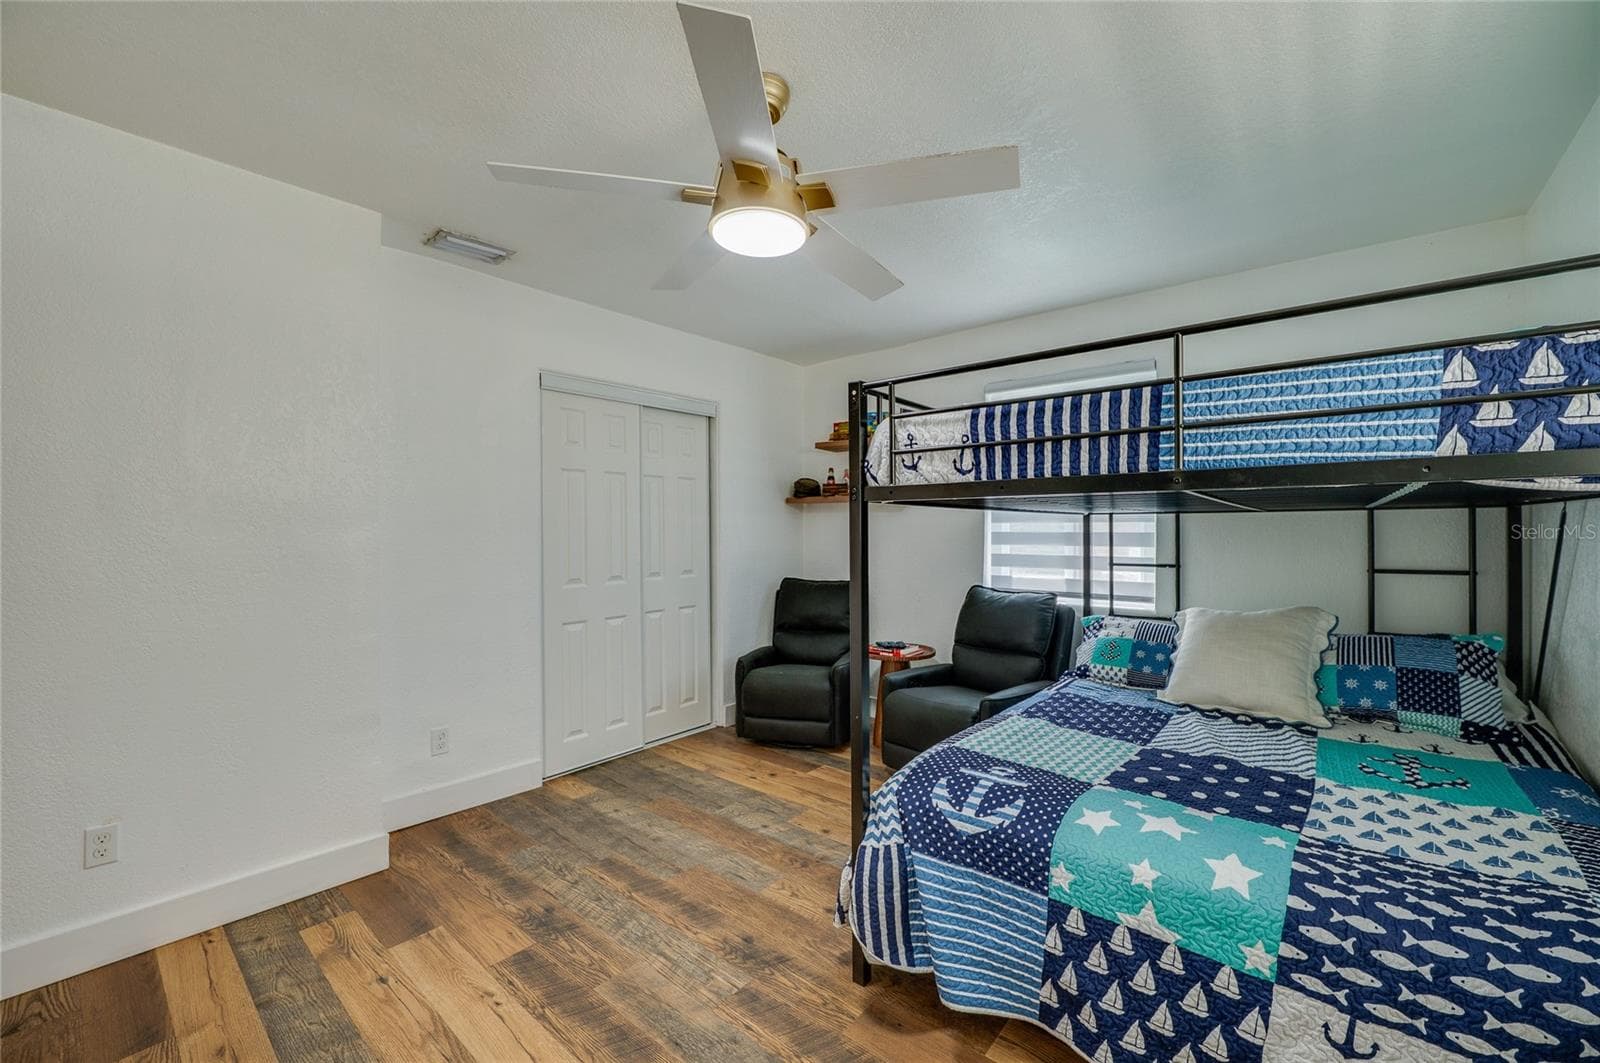
Bedroom view showcasing bright neutral walls, a ceiling fan, double sliding closet doors, and LVP flooring throughout. - 348 WOODLAND AVE, DAYTONA BEACH
Cozy bedroom featuring LVP flooring, sloped ceilings, ample natural light from multiple windows, and smooth neutral walls. - 348 WOODLAND AVE, DAYTONA BEACH
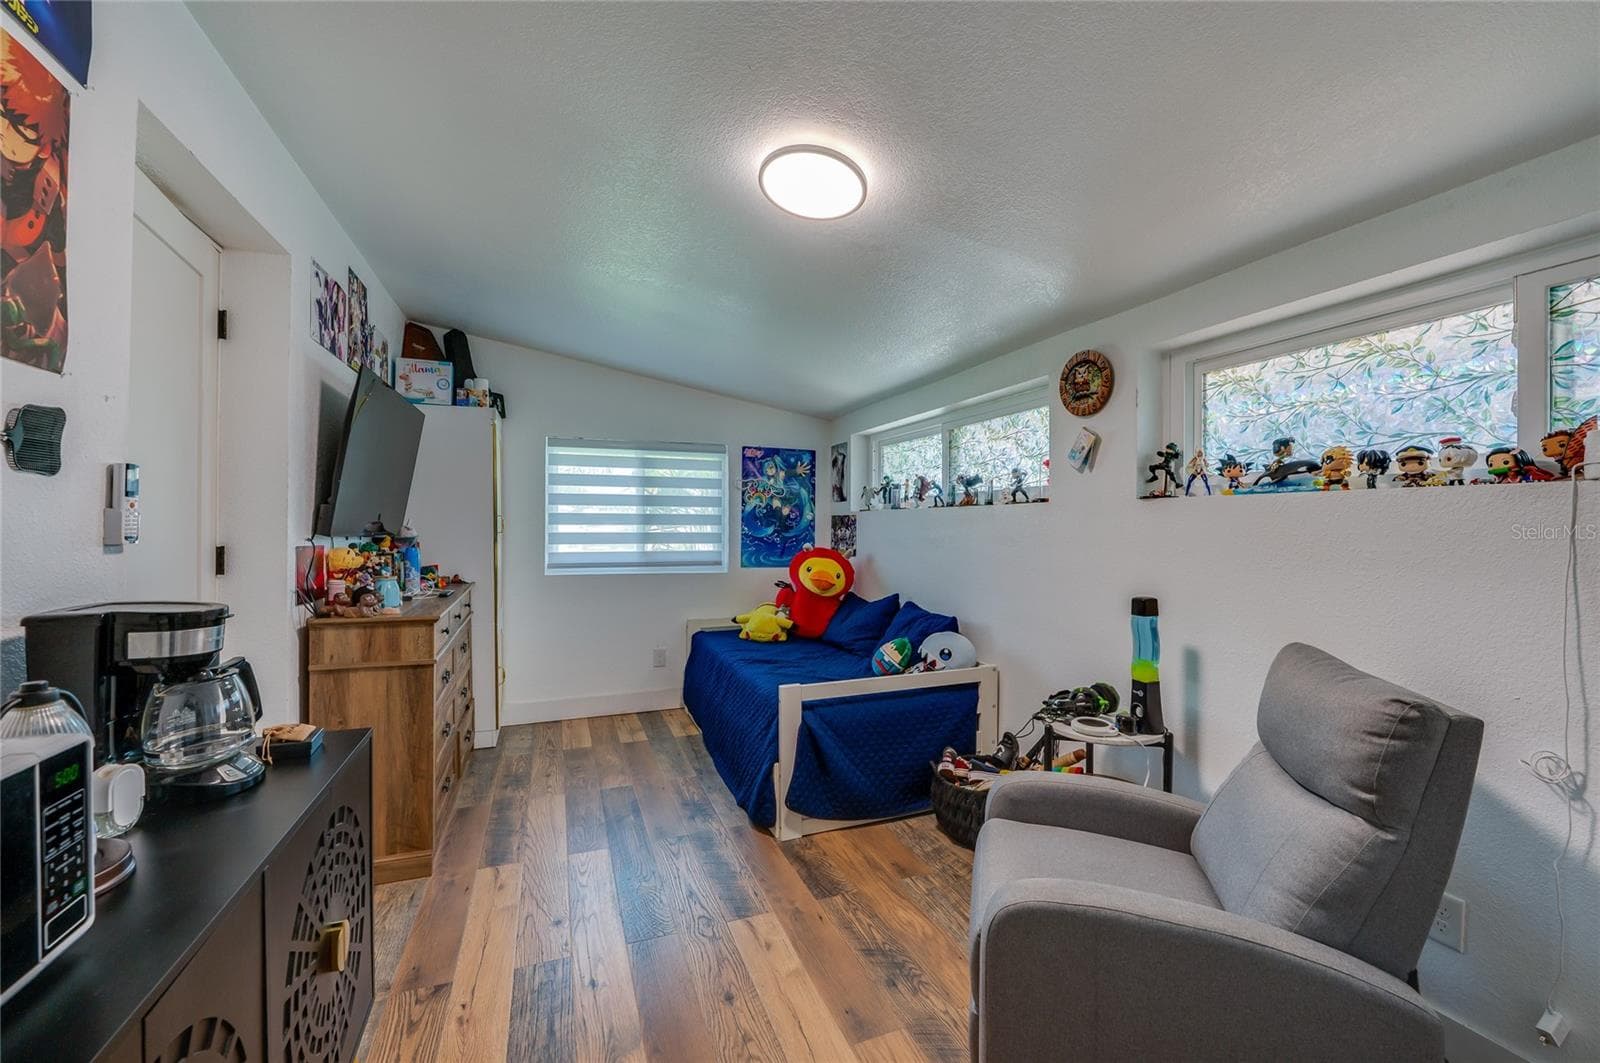
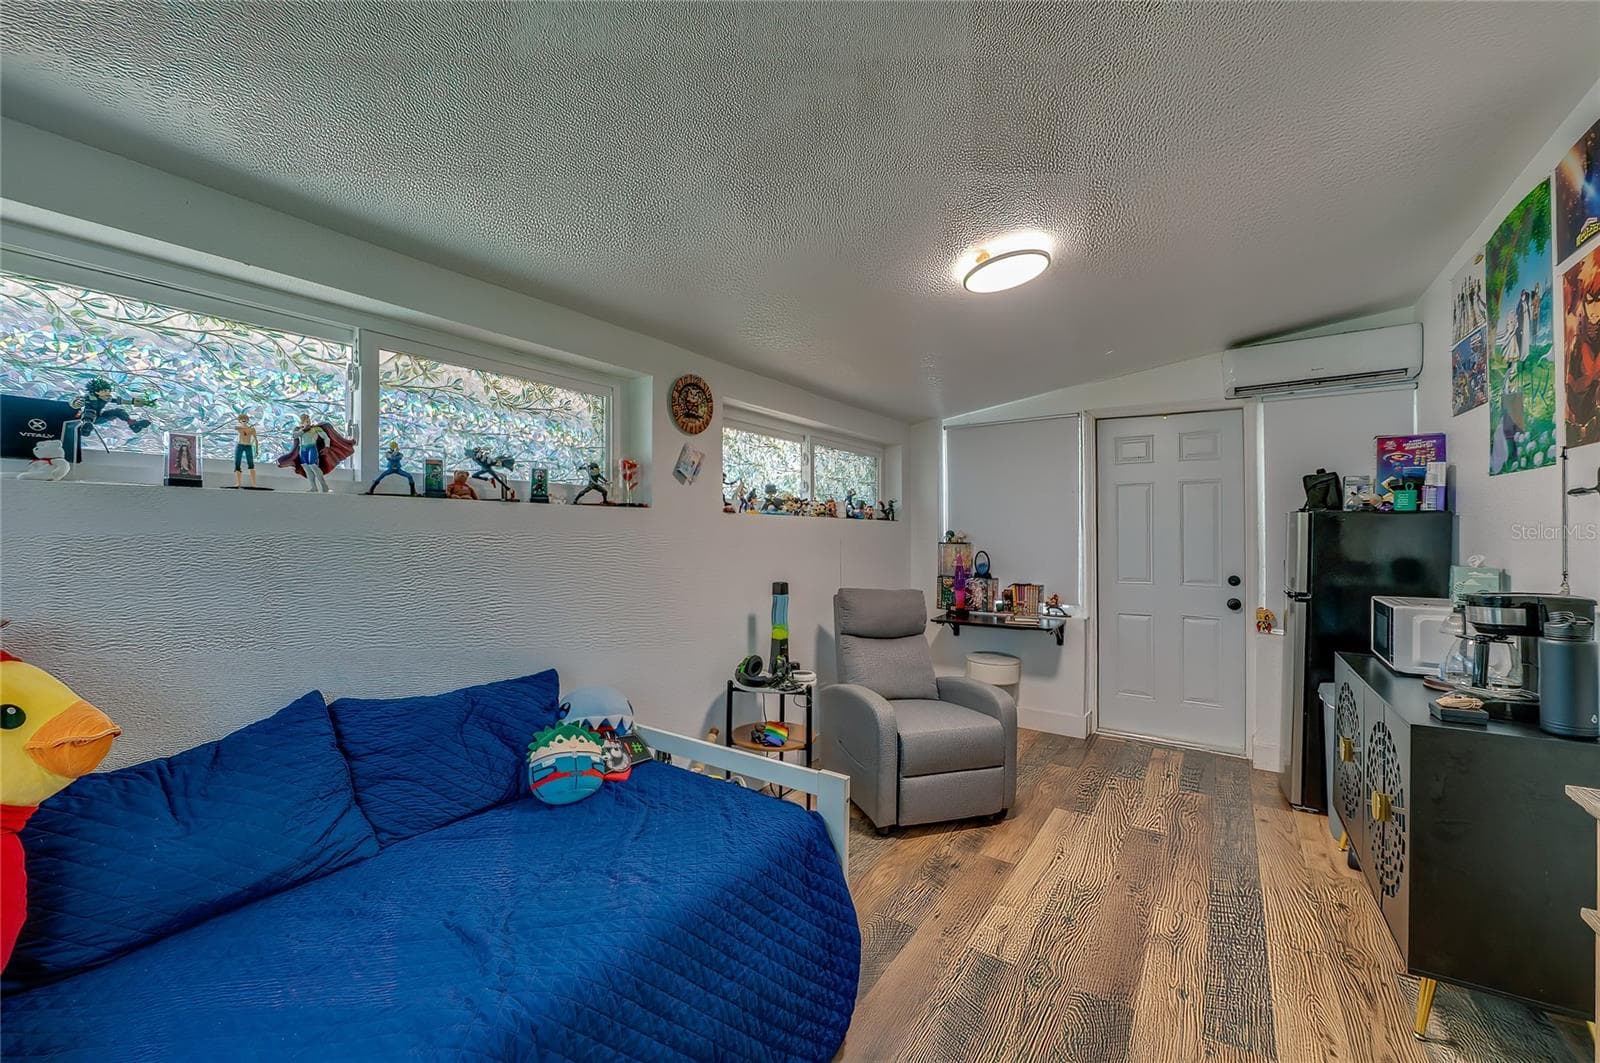
Versatile bedroom or multipurpose living space highlighting rich LVP flooring, sloped ceilings, and long horizontal windows that offer plenty of natural light. - 348 WOODLAND AVE, DAYTONA BEACH
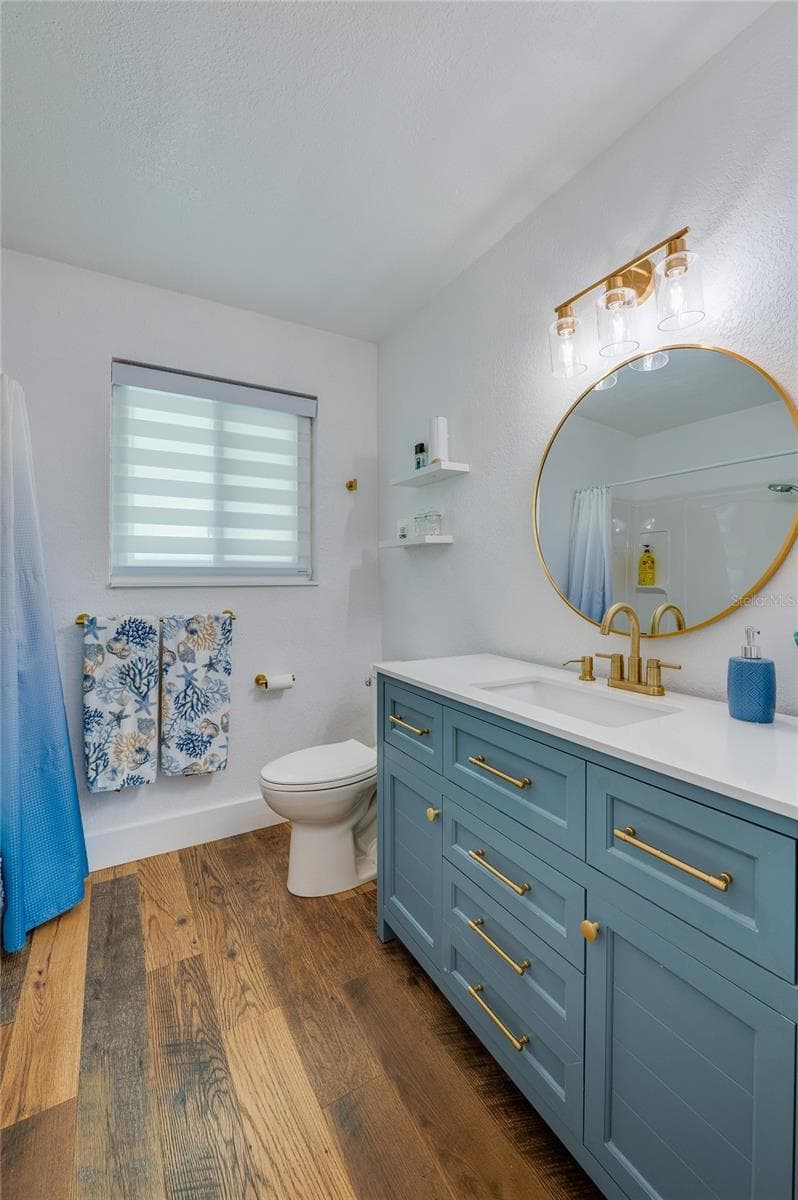
Stylish bathroom featuring a blue vanity with gold hardware, a round brass-framed mirror, and modern lighting. - 348 WOODLAND AVE, DAYTONA BEACH
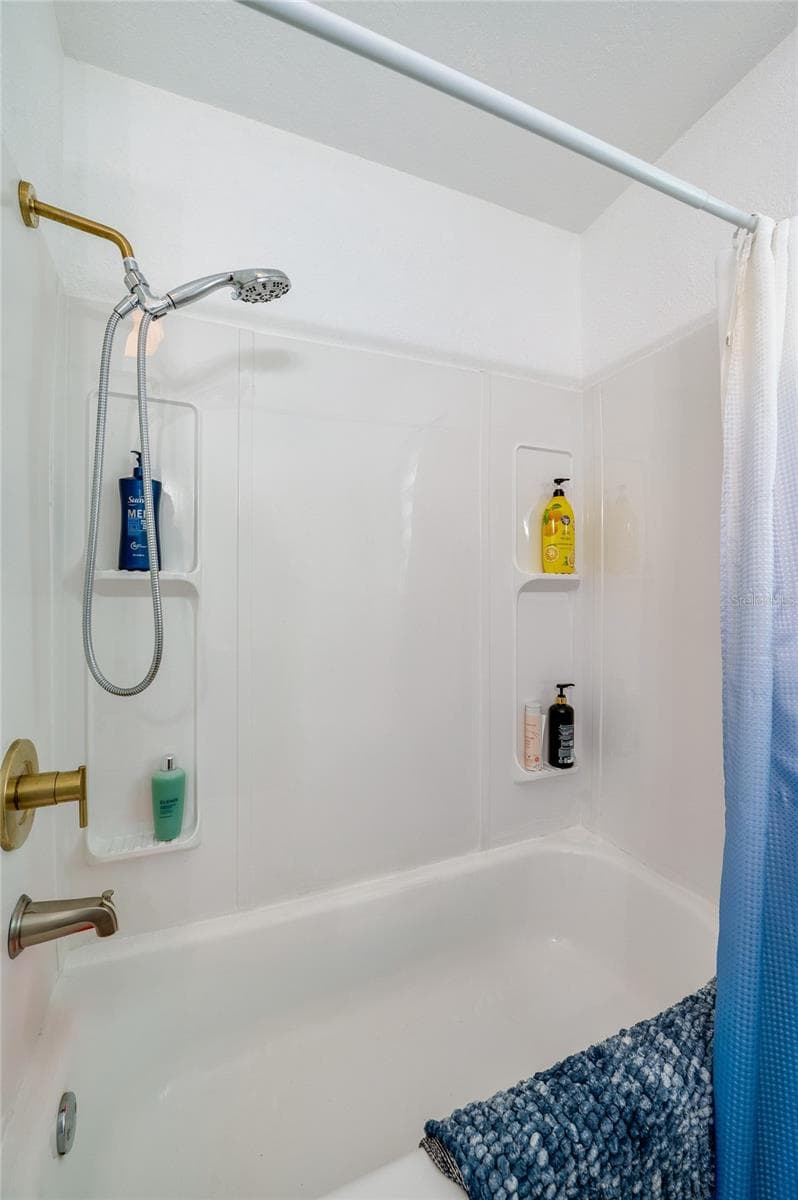
Close-up of a updated bathtub and shower combination complete with a white surround, dual wall niches for toiletries, and warm gold hardware. - 348 WOODLAND AVE, DAYTONA BEACH
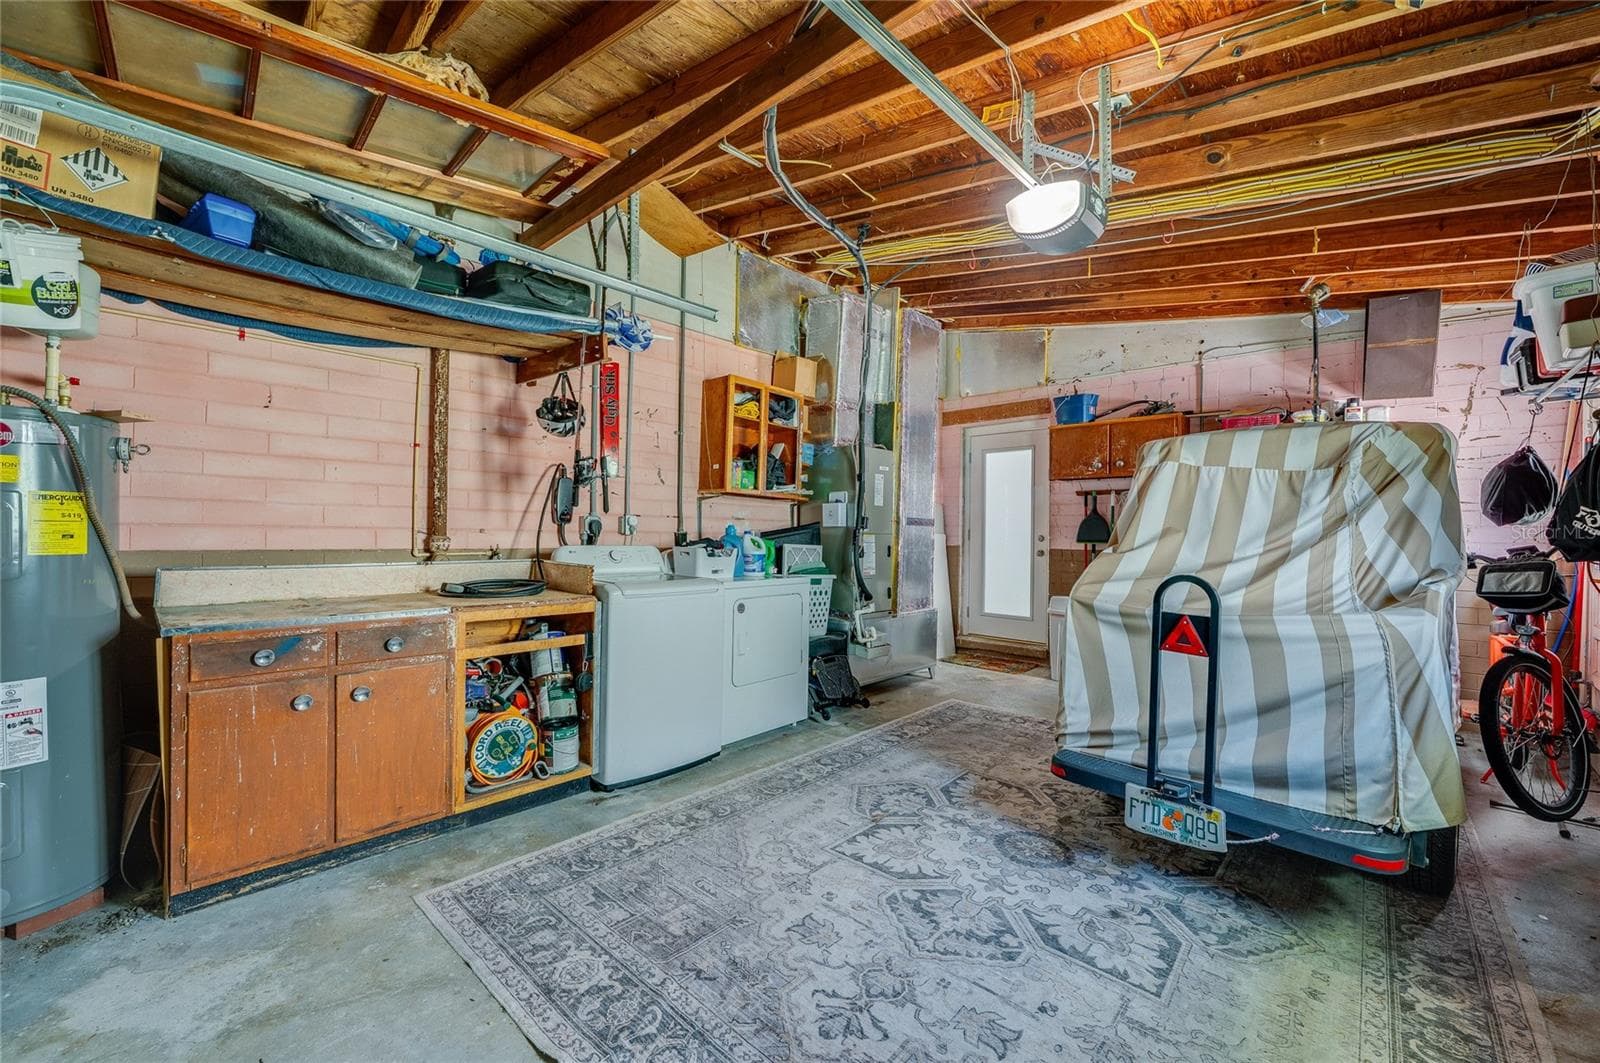
Functional garage setup complete with in-unit laundry appliances, an integrated workbench, and dedicated space for vehicle storage. - 348 WOODLAND AVE, DAYTONA BEACH
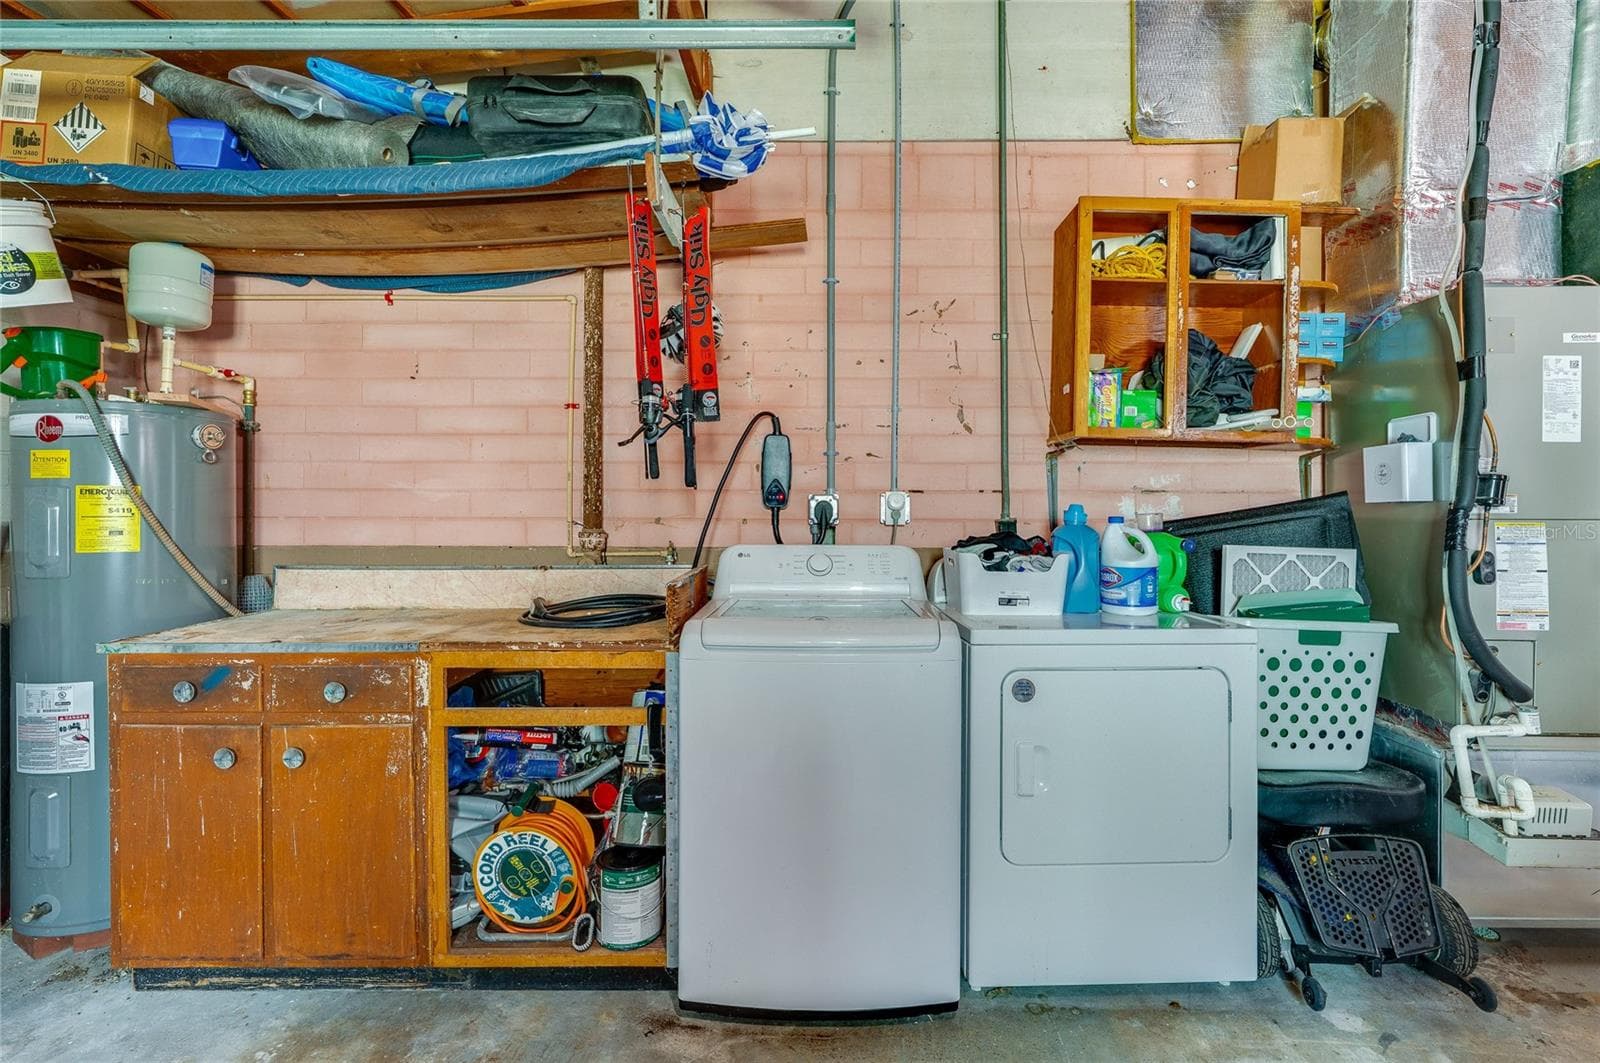
Dedicated utility station in the garage offering a washer and dryer alongside a built-in workbench and open storage shelves. - 348 WOODLAND AVE, DAYTONA BEACH
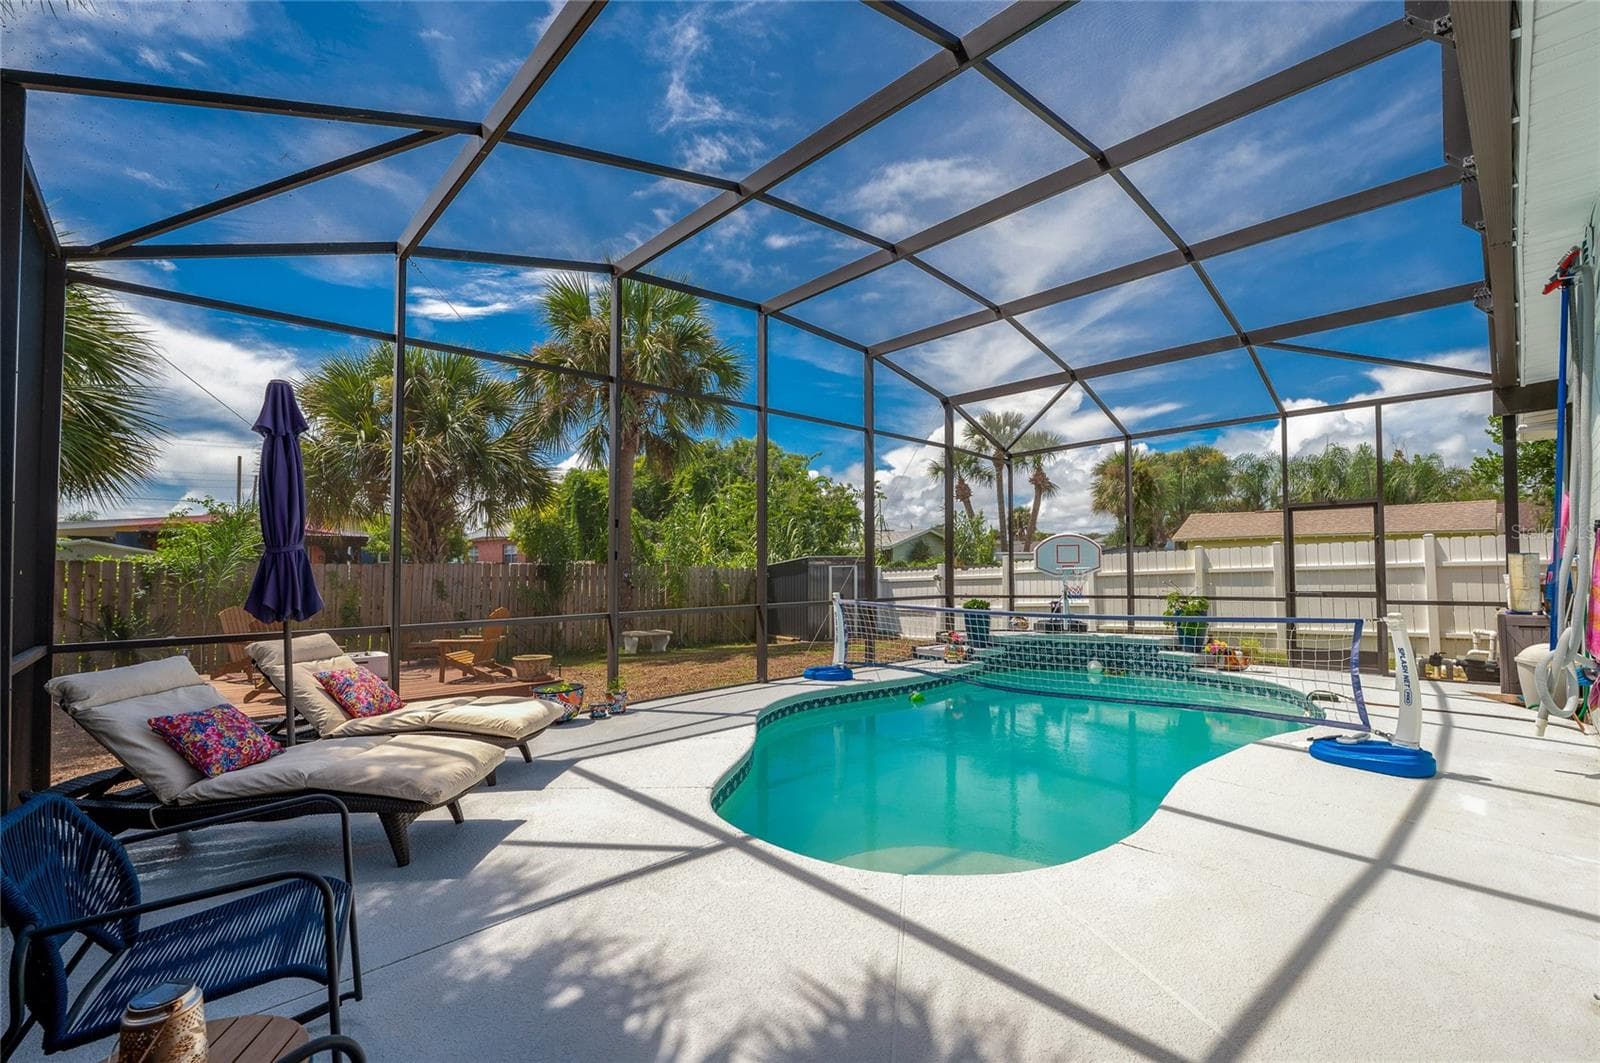
Fully screened pool enclosure featuring a crystal-clear swimming pool. Lush palm trees and a wooden fence surround the perimeter for privacy. - 348 WOODLAND AVE, DAYTONA BEACH
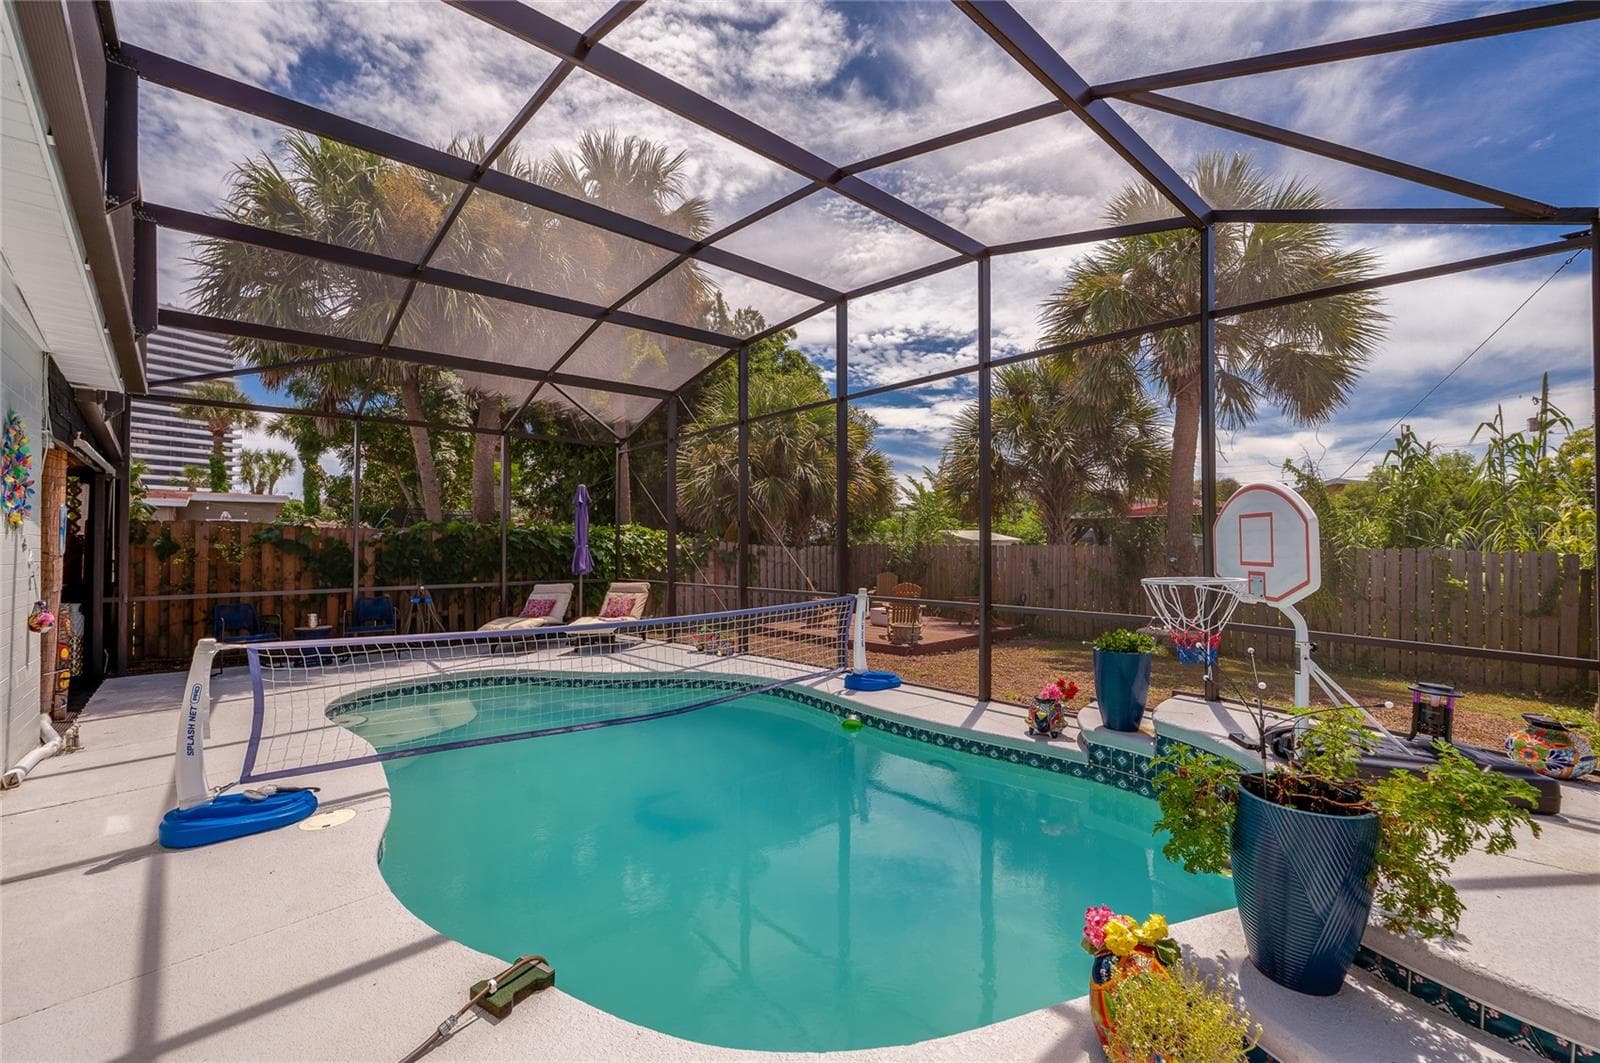
In-ground swimming pool inside a fully screened enclosure. Tiled accents and potted plants border the sunlit pool deck. - 348 WOODLAND AVE, DAYTONA BEACH
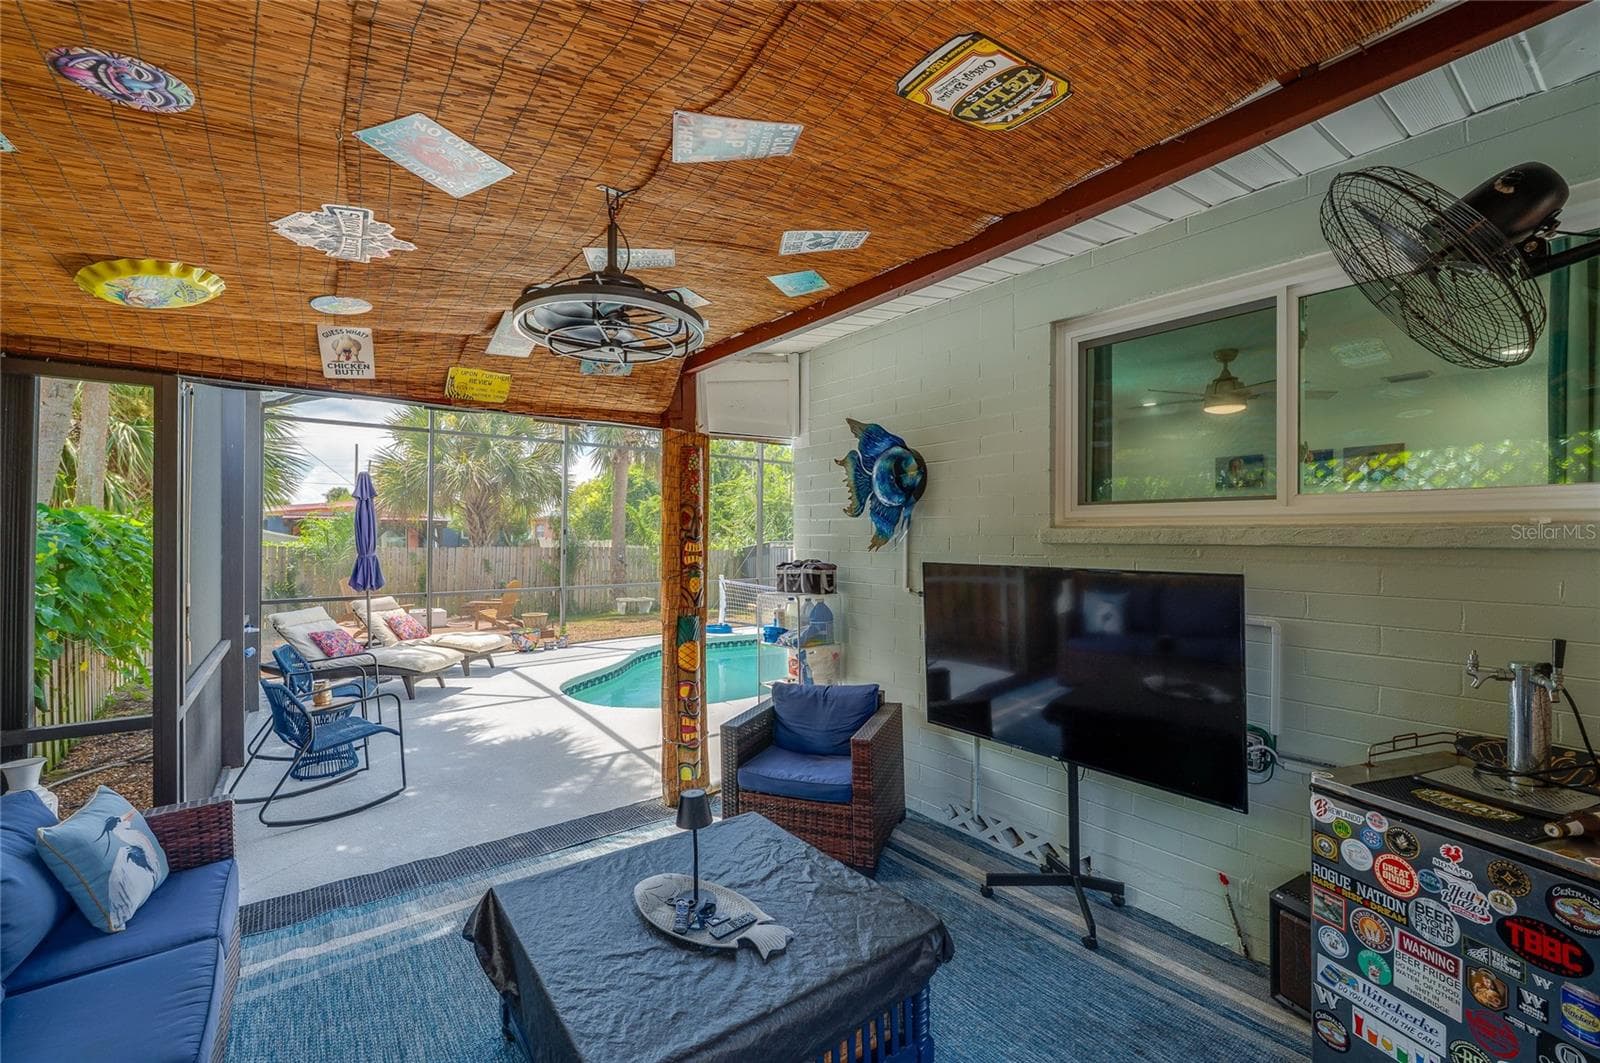
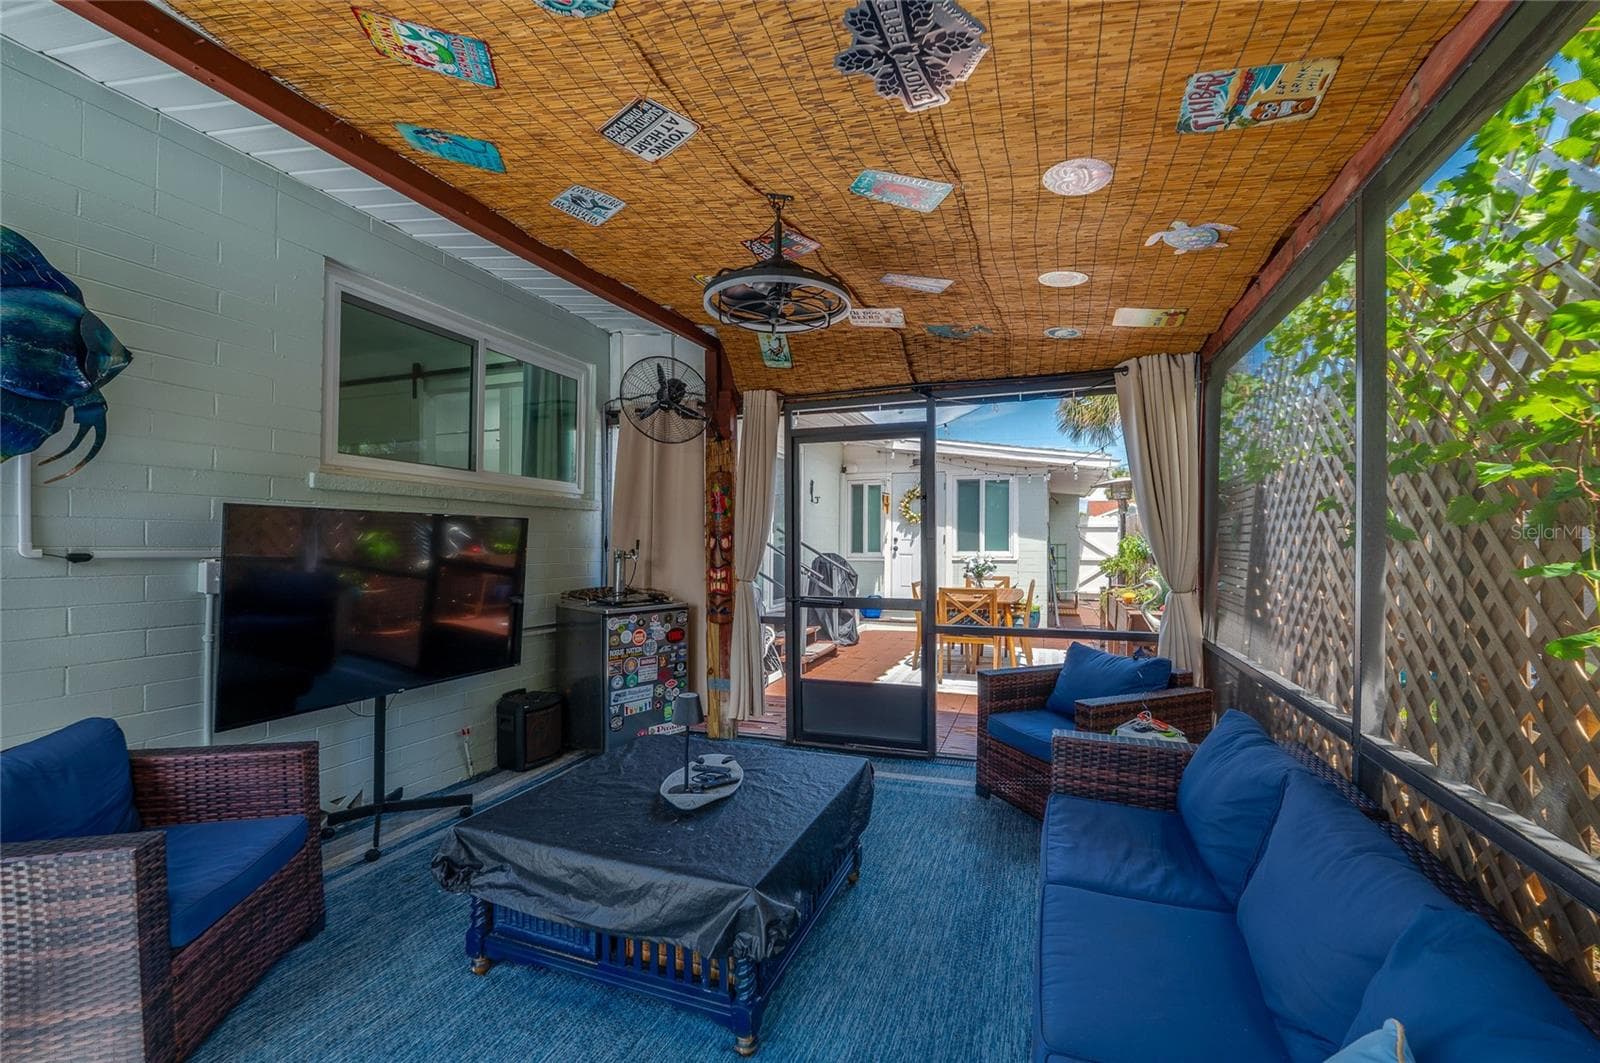
Covered screened porch featuring a woven bamboo ceiling and string lights. The space directly connects to the adjacent enclosed pool deck. - 348 WOODLAND AVE, DAYTONA BEACH
Inviting screened-in patio area with decorative bamboo ceiling panels and sheer privacy curtains. It offers clear views leading out to the sunlit outdoor deck. - 348 WOODLAND AVE, DAYTONA BEACH
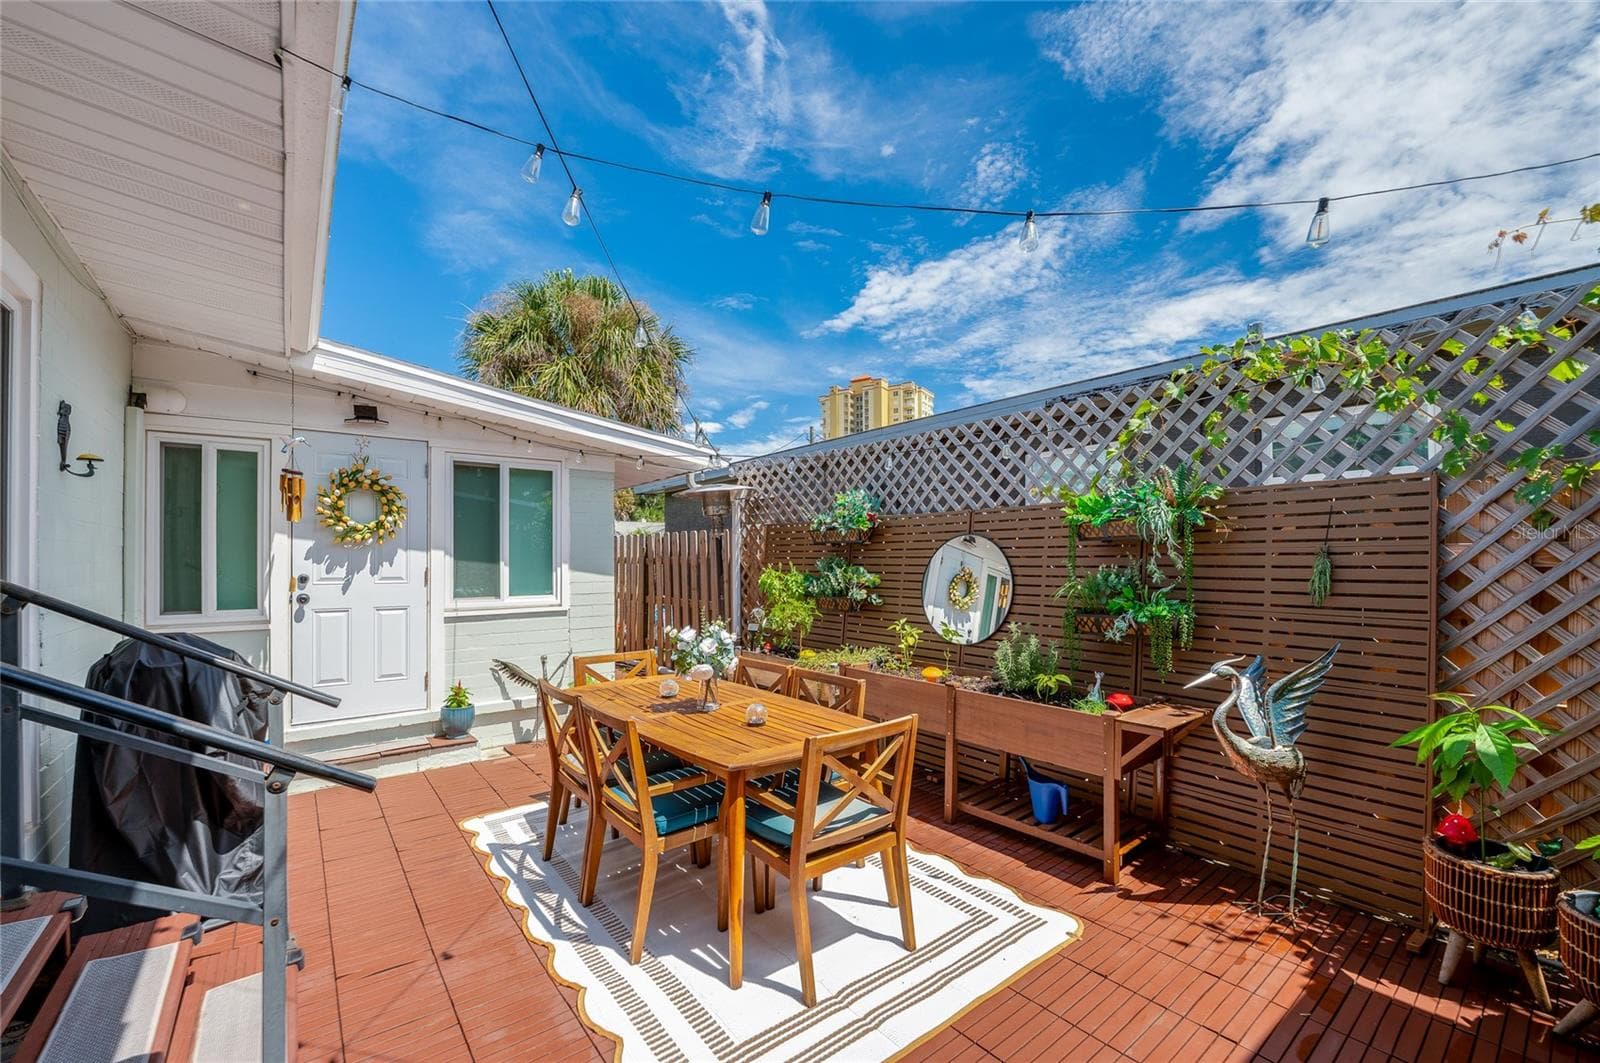
Charming outdoor wooden deck framed by lattice fencing, ambient string lights, and potted greenery. An entryway with a decorative wreath adds a welcoming touch. - 348 WOODLAND AVE, DAYTONA BEACH
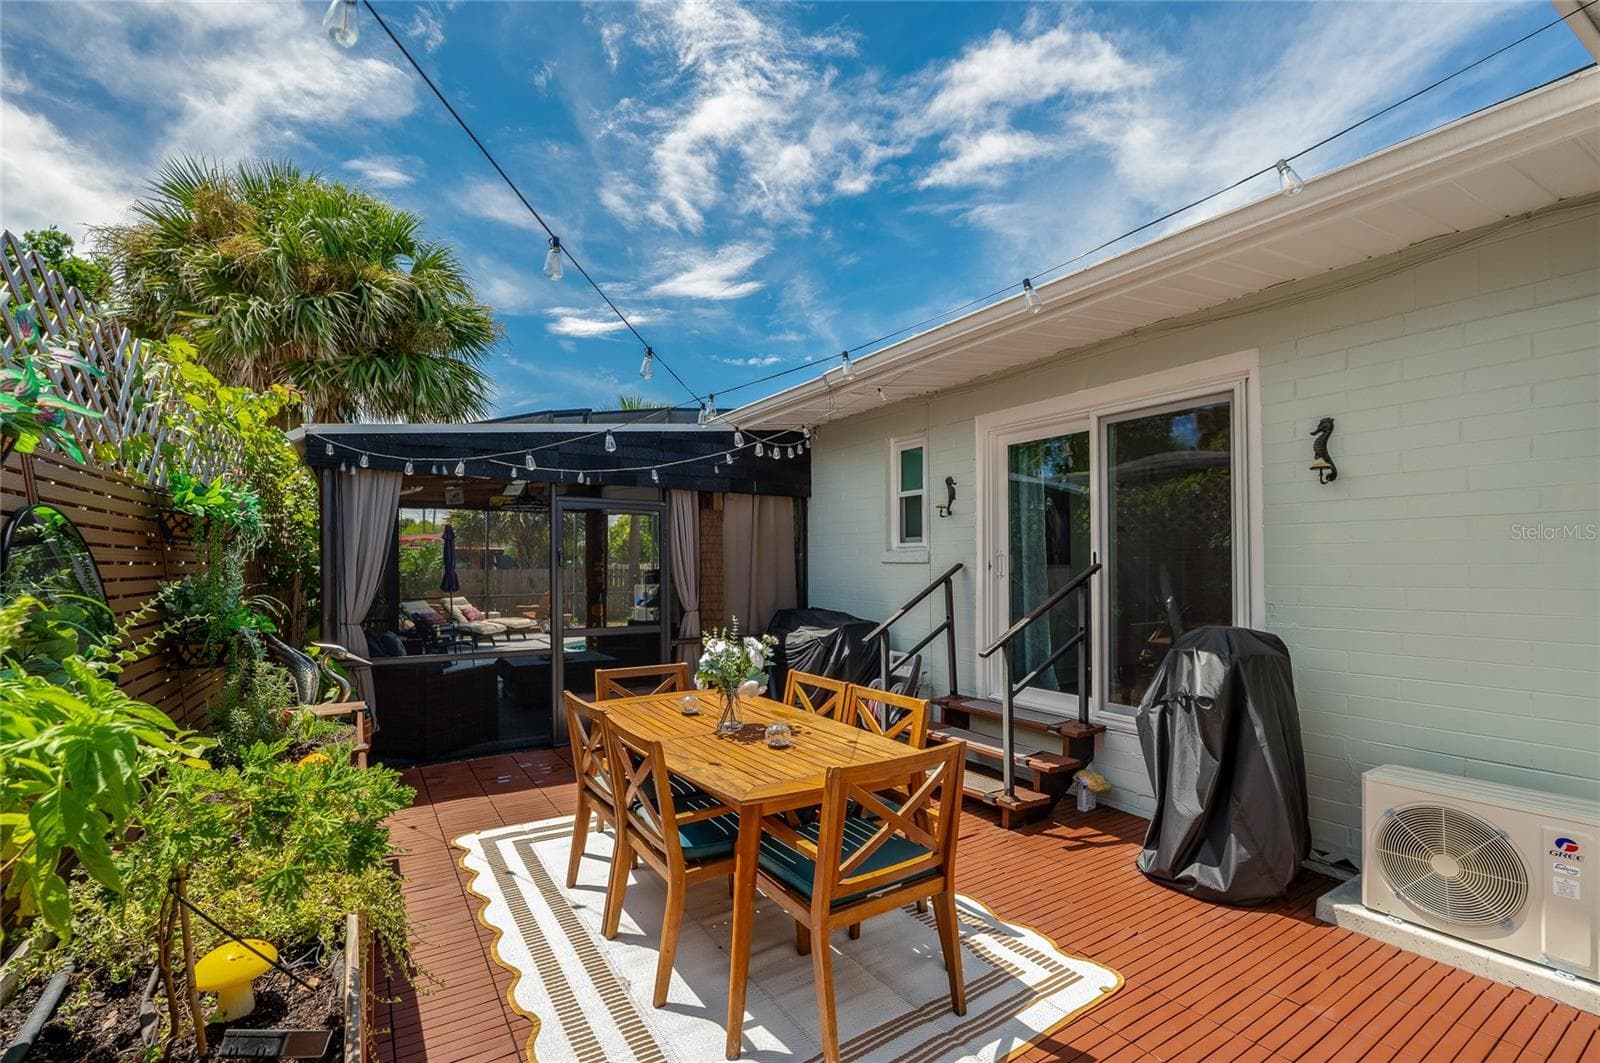
Spacious outdoor patio area with dark wooden decking, sliding glass door access, and string lights overhead. The space includes raised garden planters and a adjacent screen enclosure. - 348 WOODLAND AVE, DAYTONA BEACH
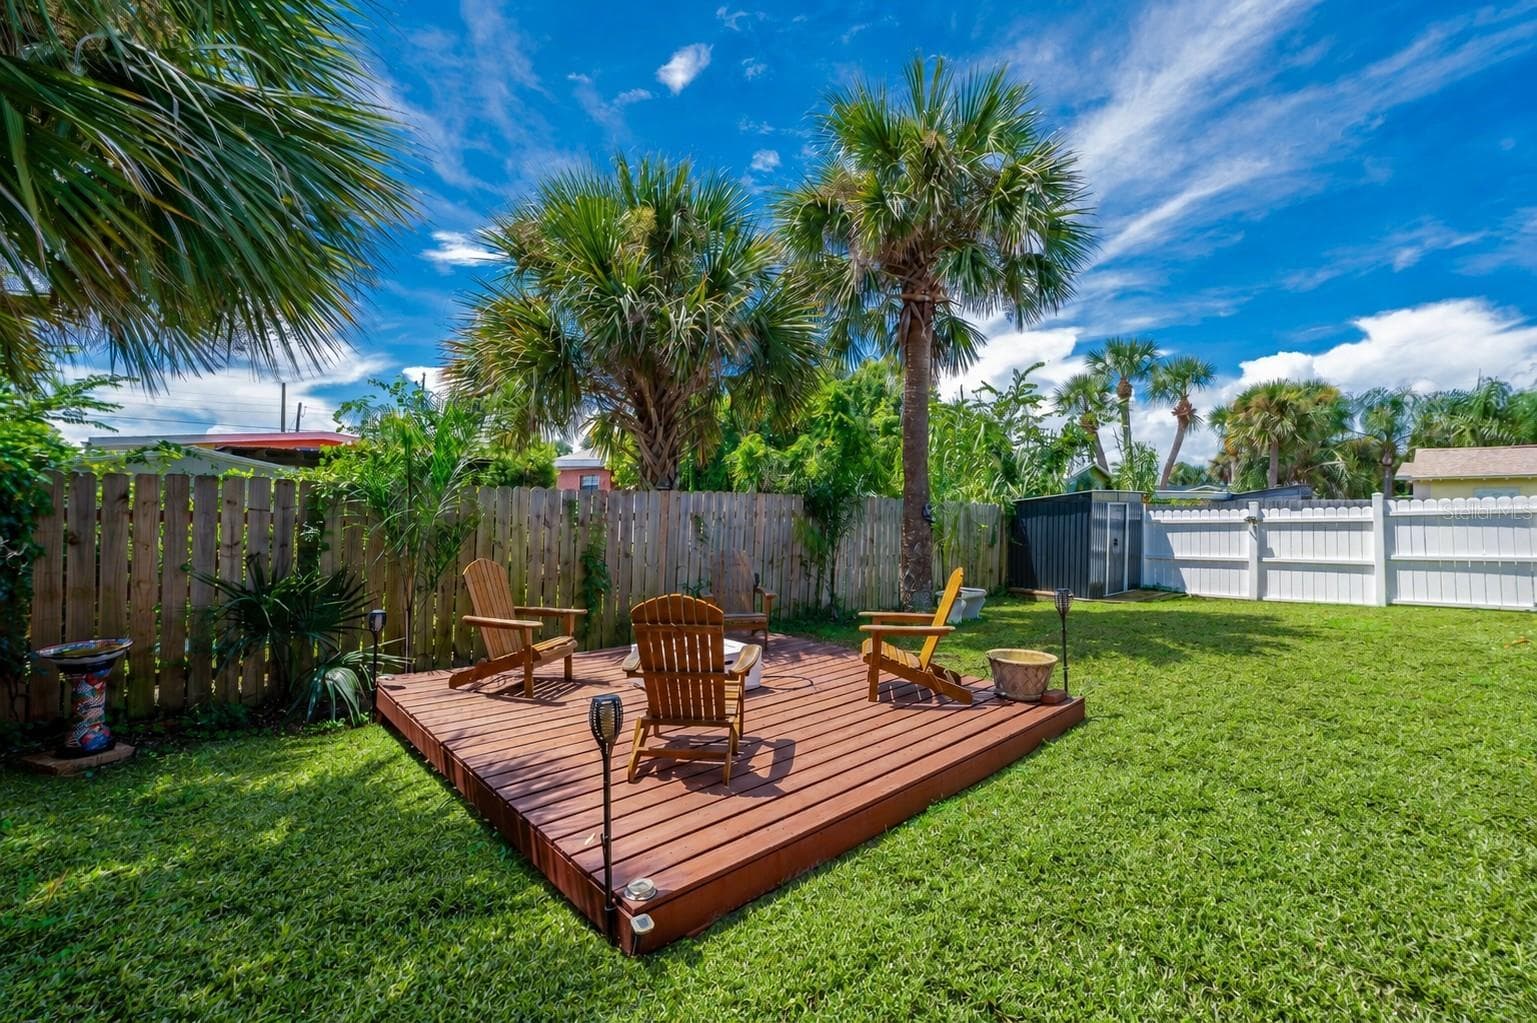
Raised wooden deck platform set within a private, fully fenced backyard. Tall palm trees overhead provide natural shade and tropical ambiance. - 348 WOODLAND AVE, DAYTONA BEACH
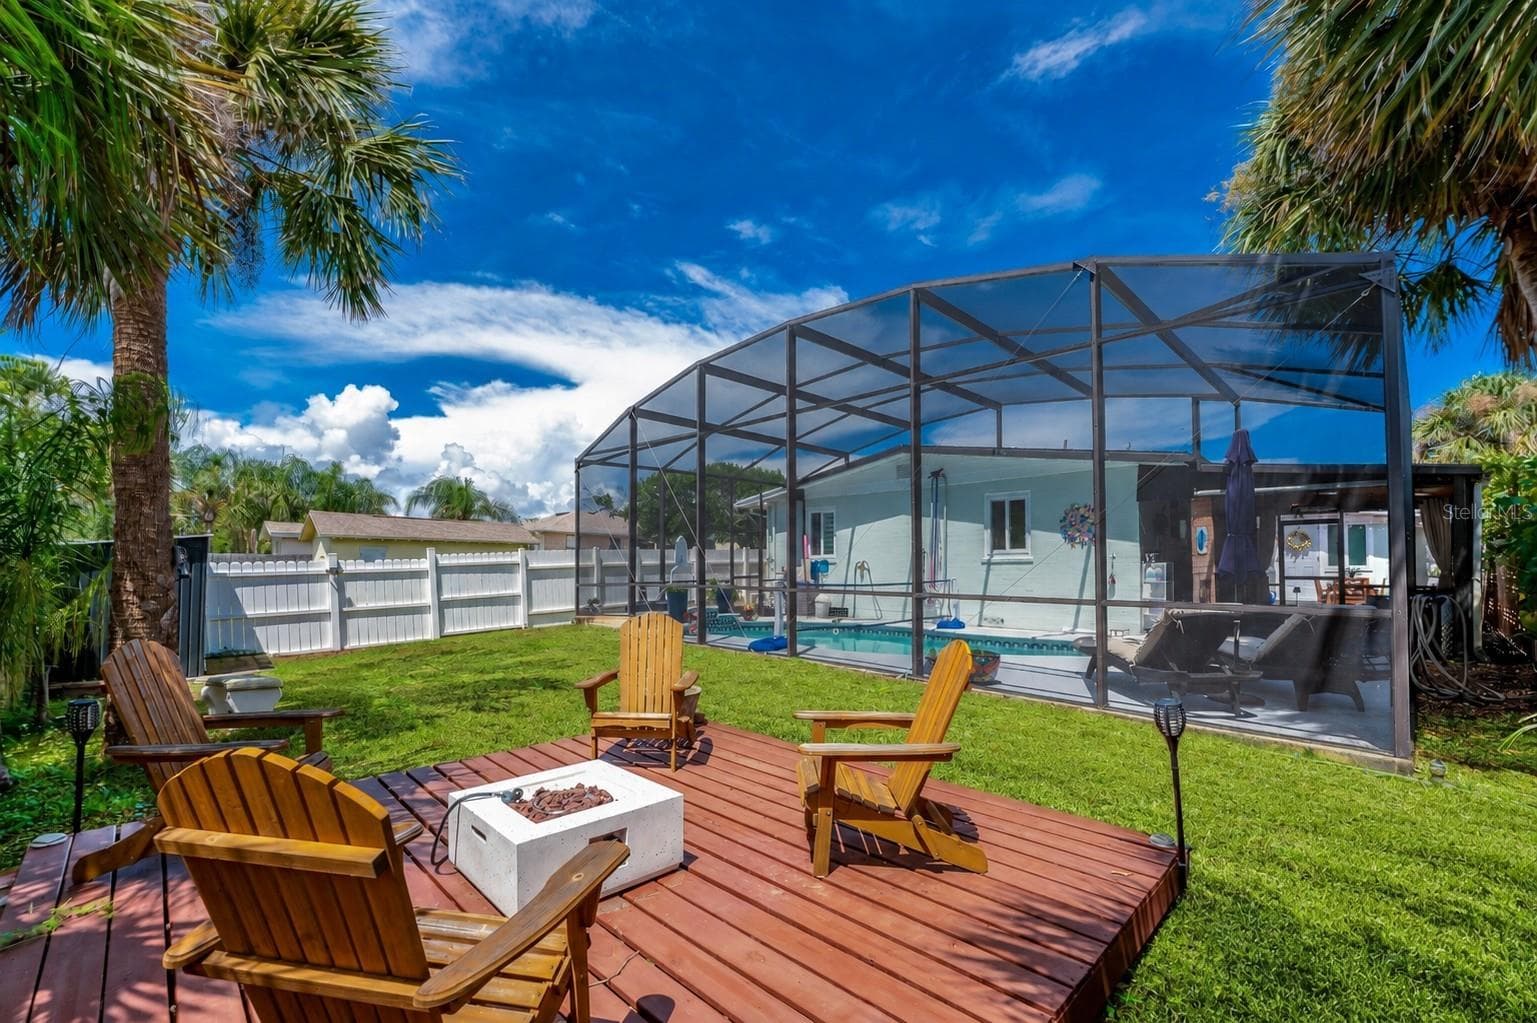
Raised wooden deck in the backyard with the screened pool enclosure and home exterior directly behind it. - 348 WOODLAND AVE, DAYTONA BEACH
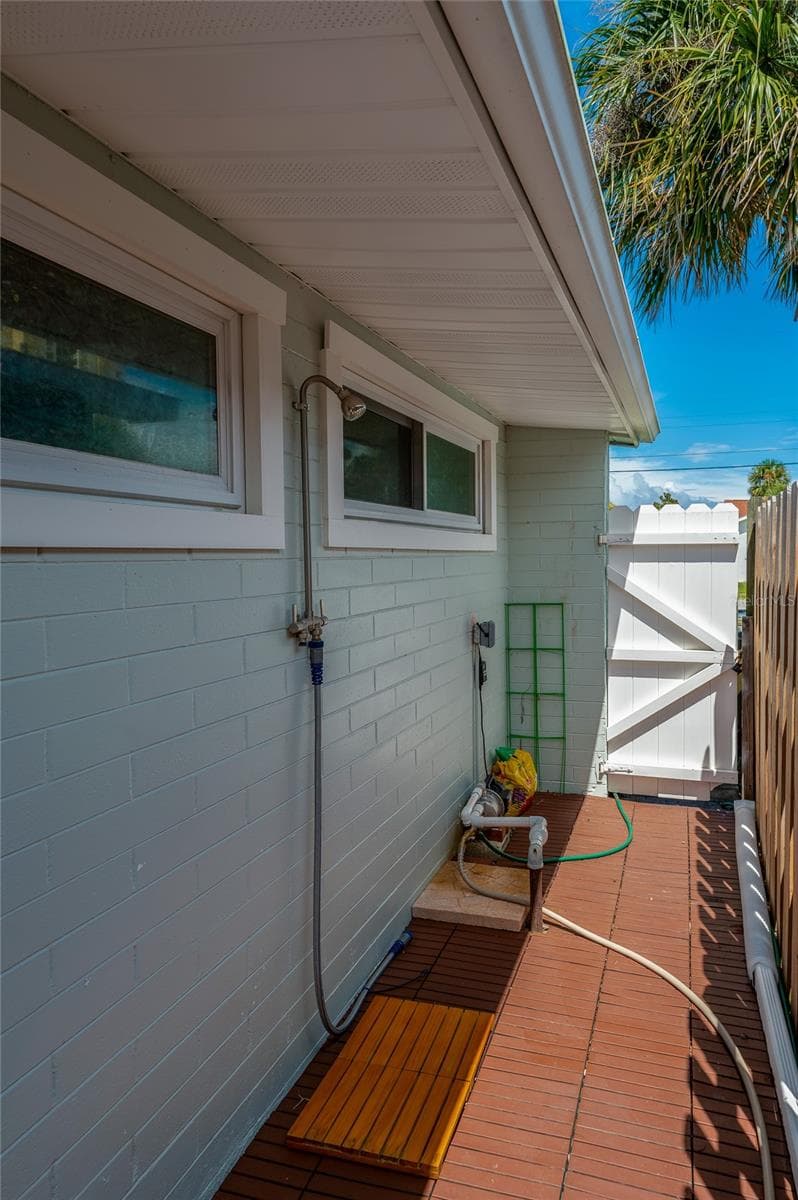
Convenient outdoor shower station installed along the side exterior wall with a wooden foot mat. A white vinyl gate provides privacy and secure access to the yard. - 348 WOODLAND AVE, DAYTONA BEACH
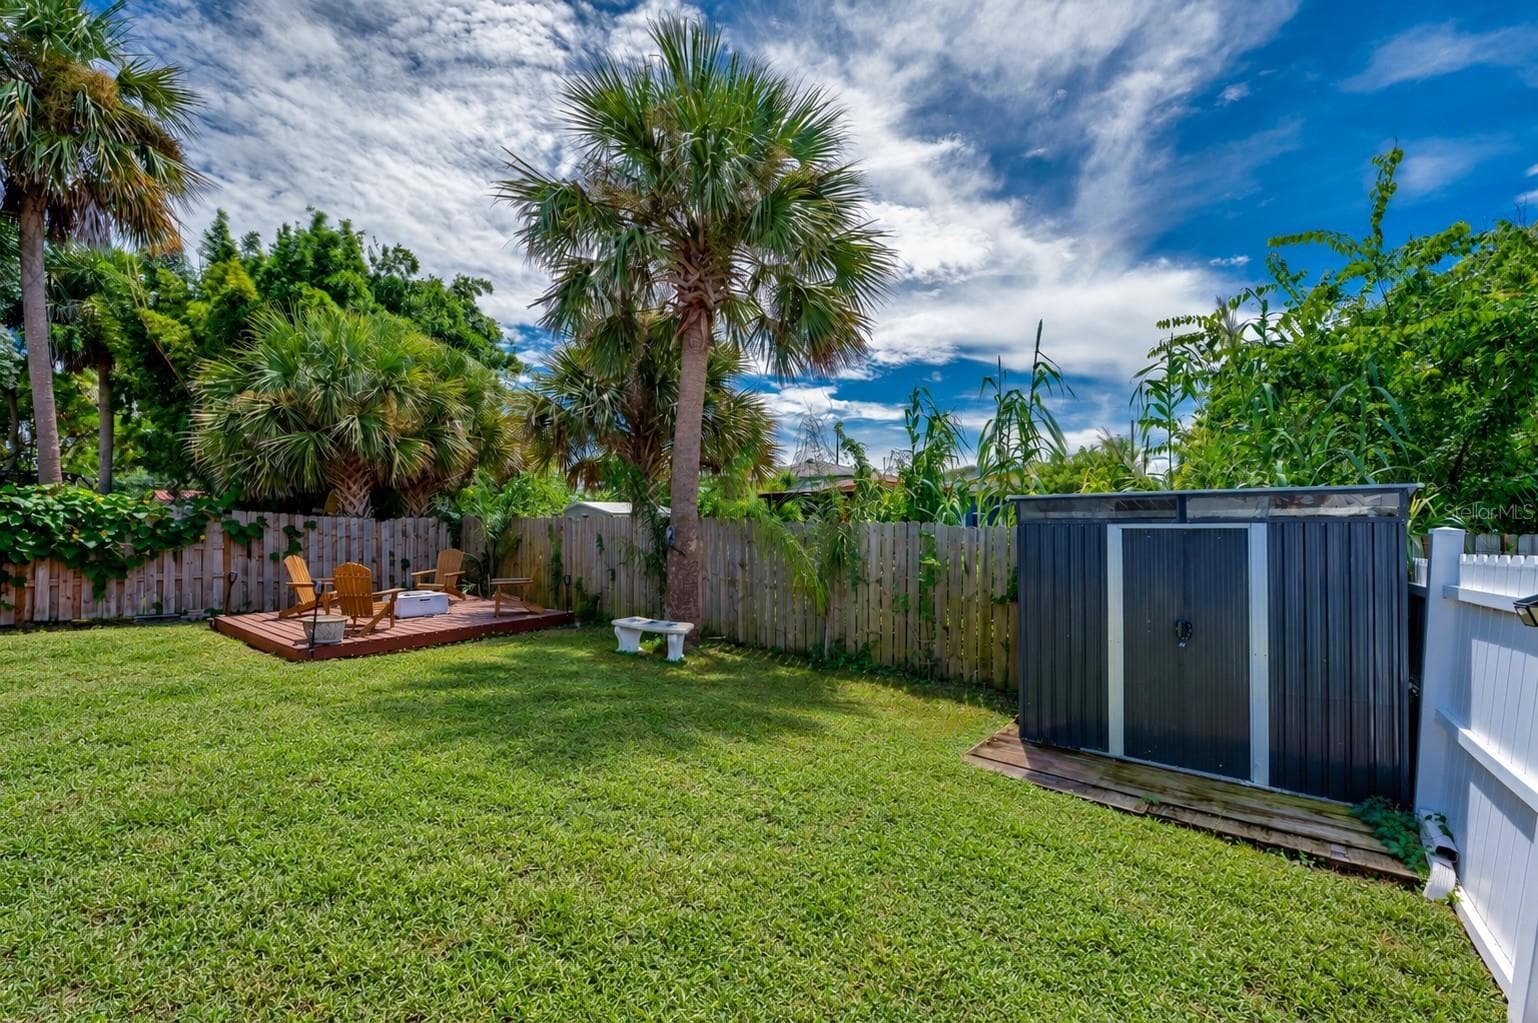
Fenced backyard area featuring a standalone storage shed and mature palm trees. A raised wooden platform sits tucked in the corner of the yard. - 348 WOODLAND AVE, DAYTONA BEACH
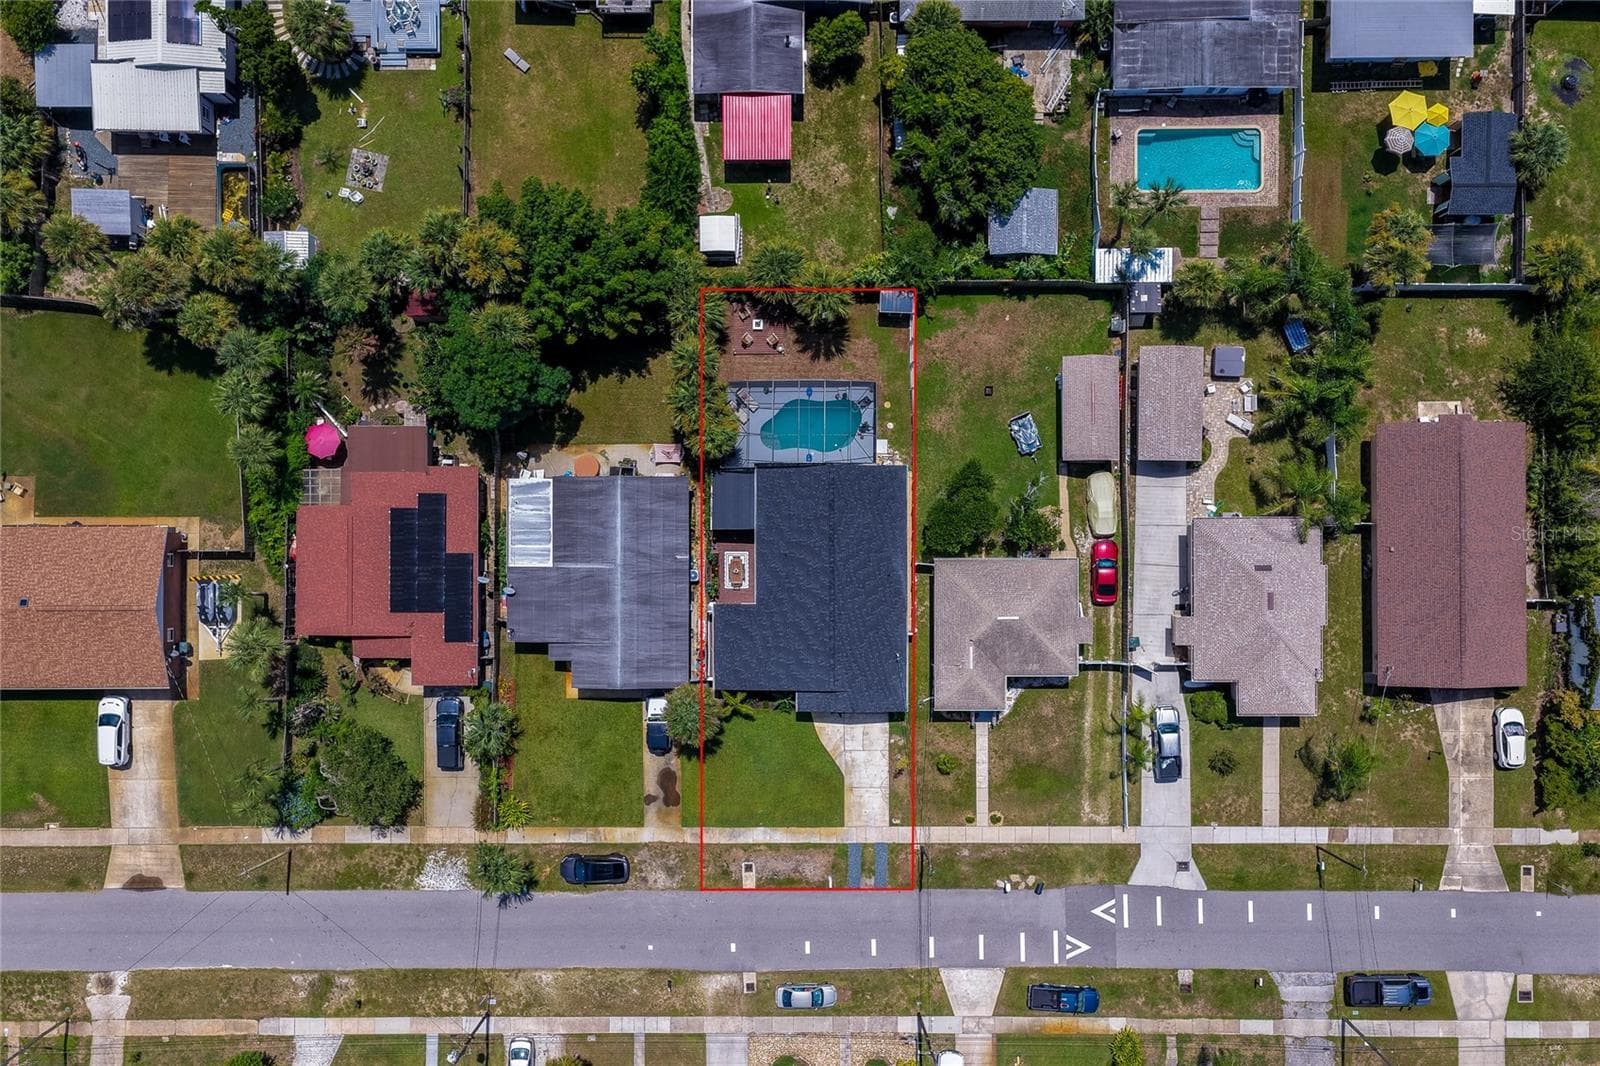
Direct overhead aerial view mapping out the property boundaries, surrounding residential neighborhood, and lot size. - 348 WOODLAND AVE, DAYTONA BEACH
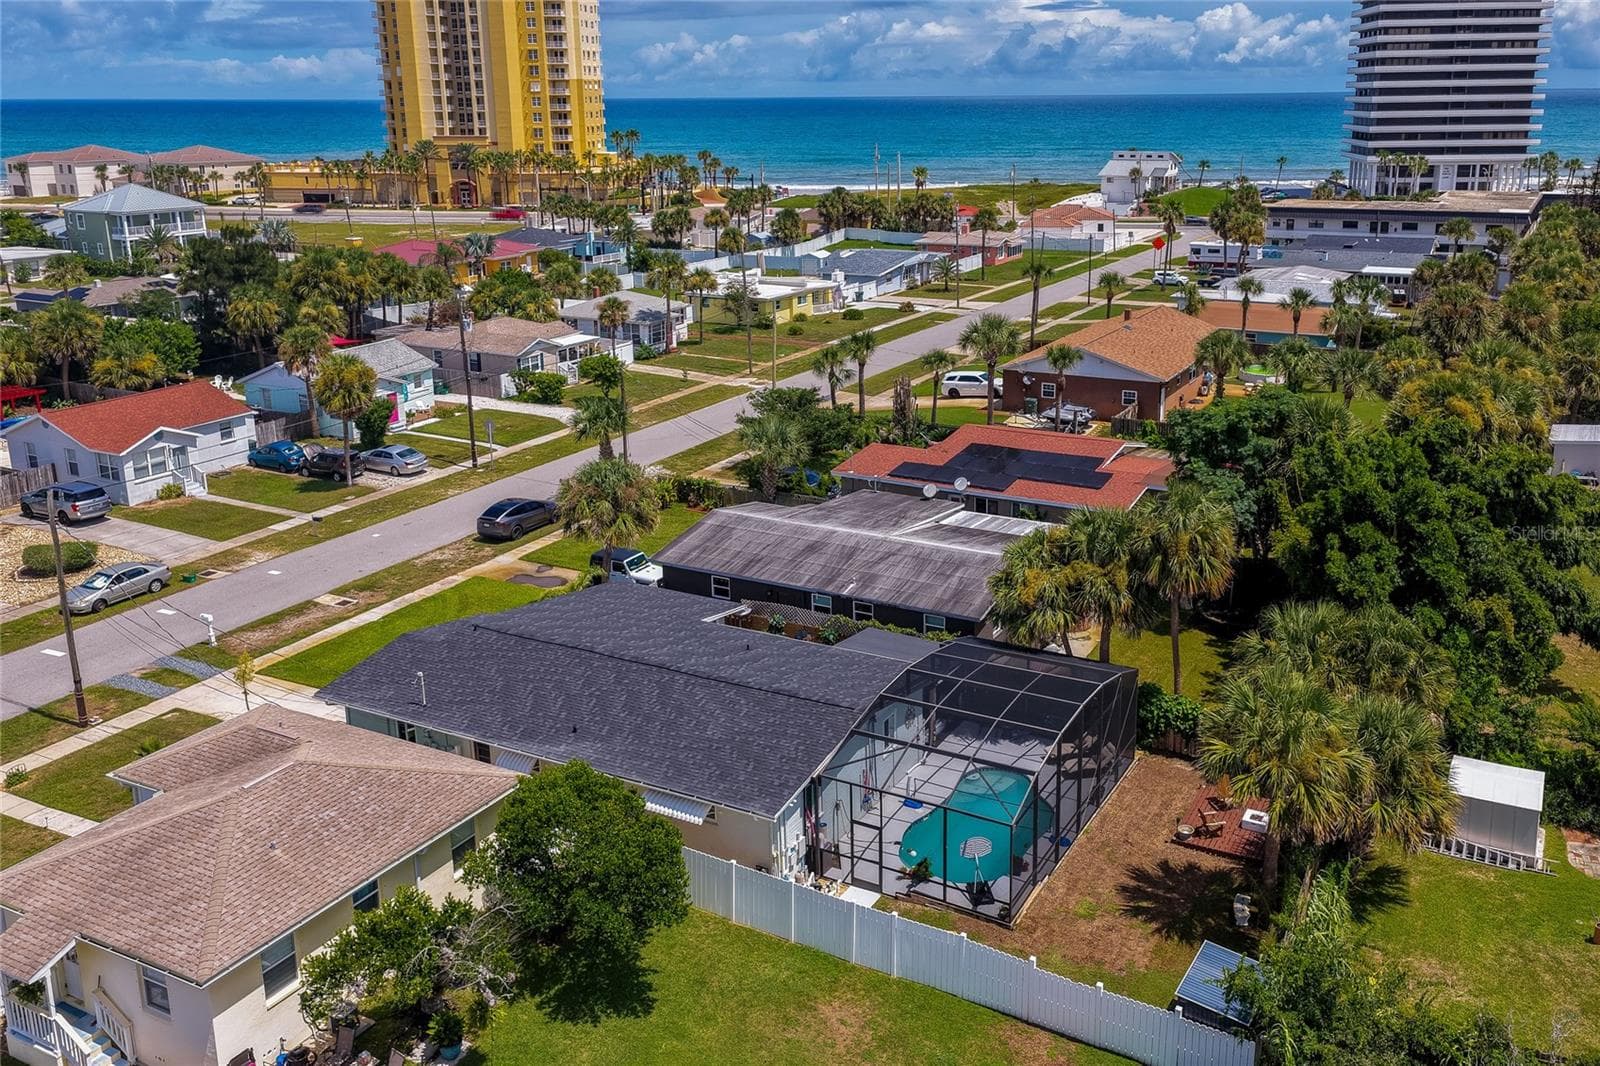
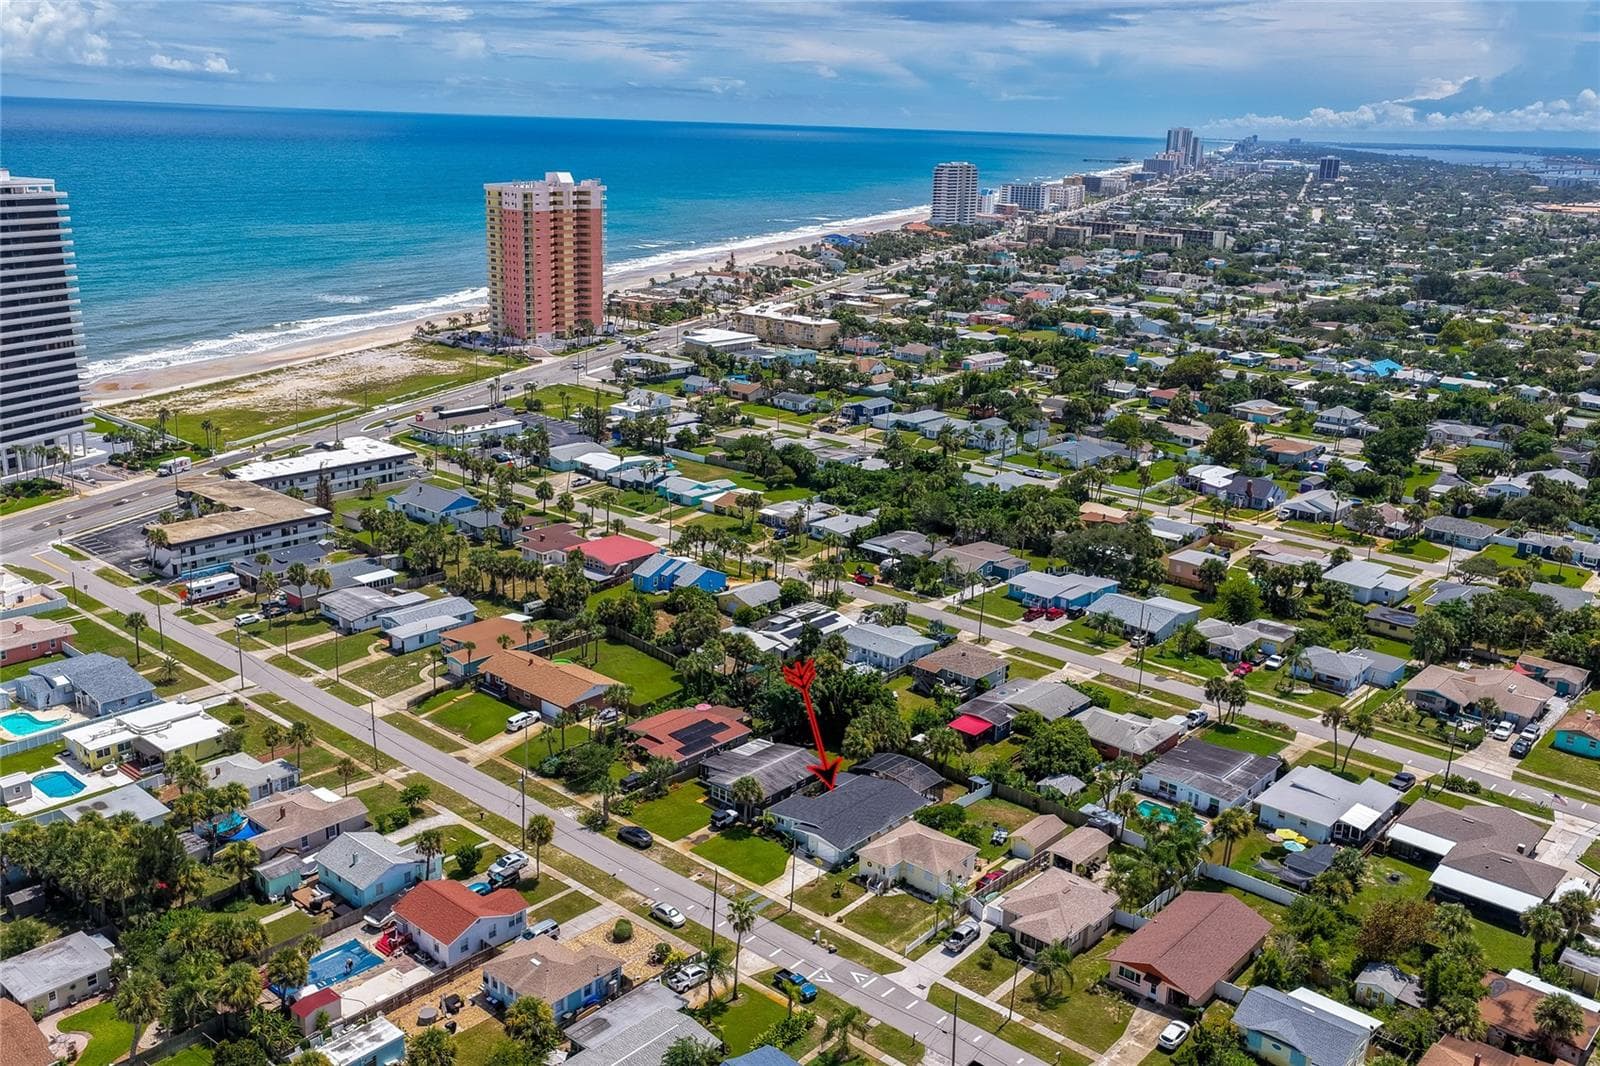
High-angle aerial photo displaying the home’s layout, complete with its screened-in pool area, private yard, and proximity to the coastline. - 348 WOODLAND AVE, DAYTONA BEACH
Direct ocean-facing aerial photo mapping the short, straight route from the property to the sandy beach and public beach access point. - 348 WOODLAND AVE, DAYTONA BEACH
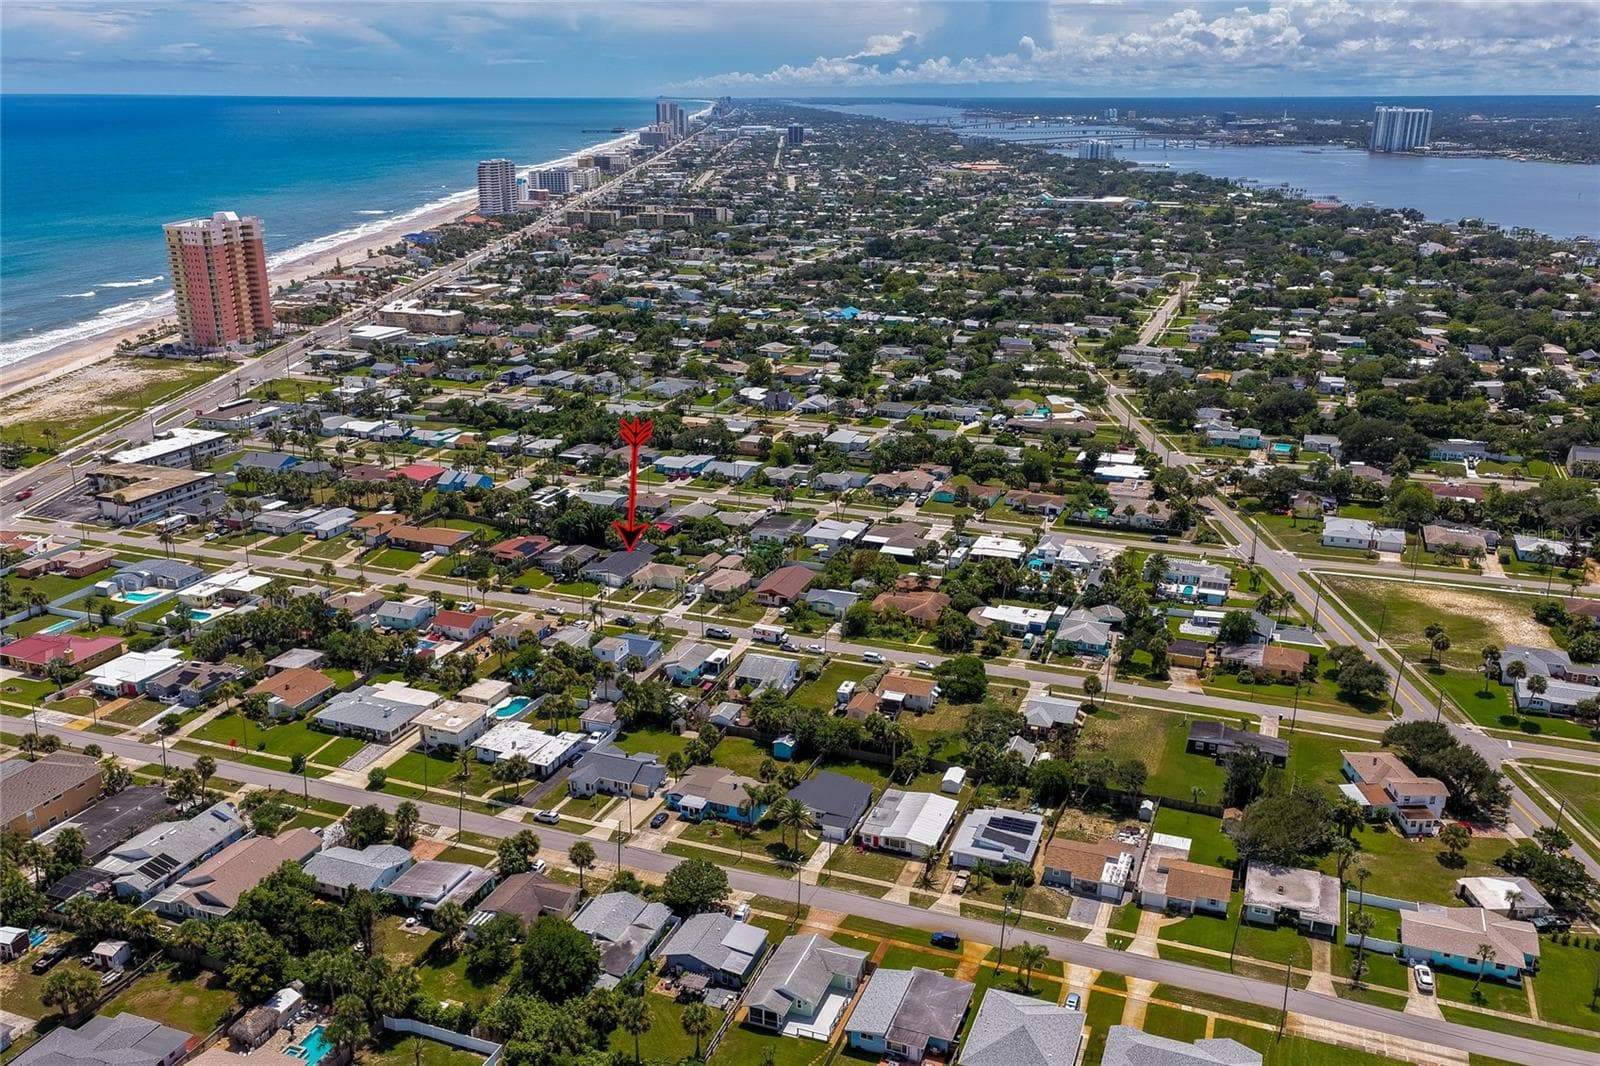
High-altitude aerial view highlighting the property within the vibrant coastal community, positioned just blocks away from the ocean and riverfront. - 348 WOODLAND AVE, DAYTONA BEACH
Expansive aerial view pointing out the property's location relative to the nearby oceanfront and coastal high-rises. - 348 WOODLAND AVE, DAYTONA BEACH
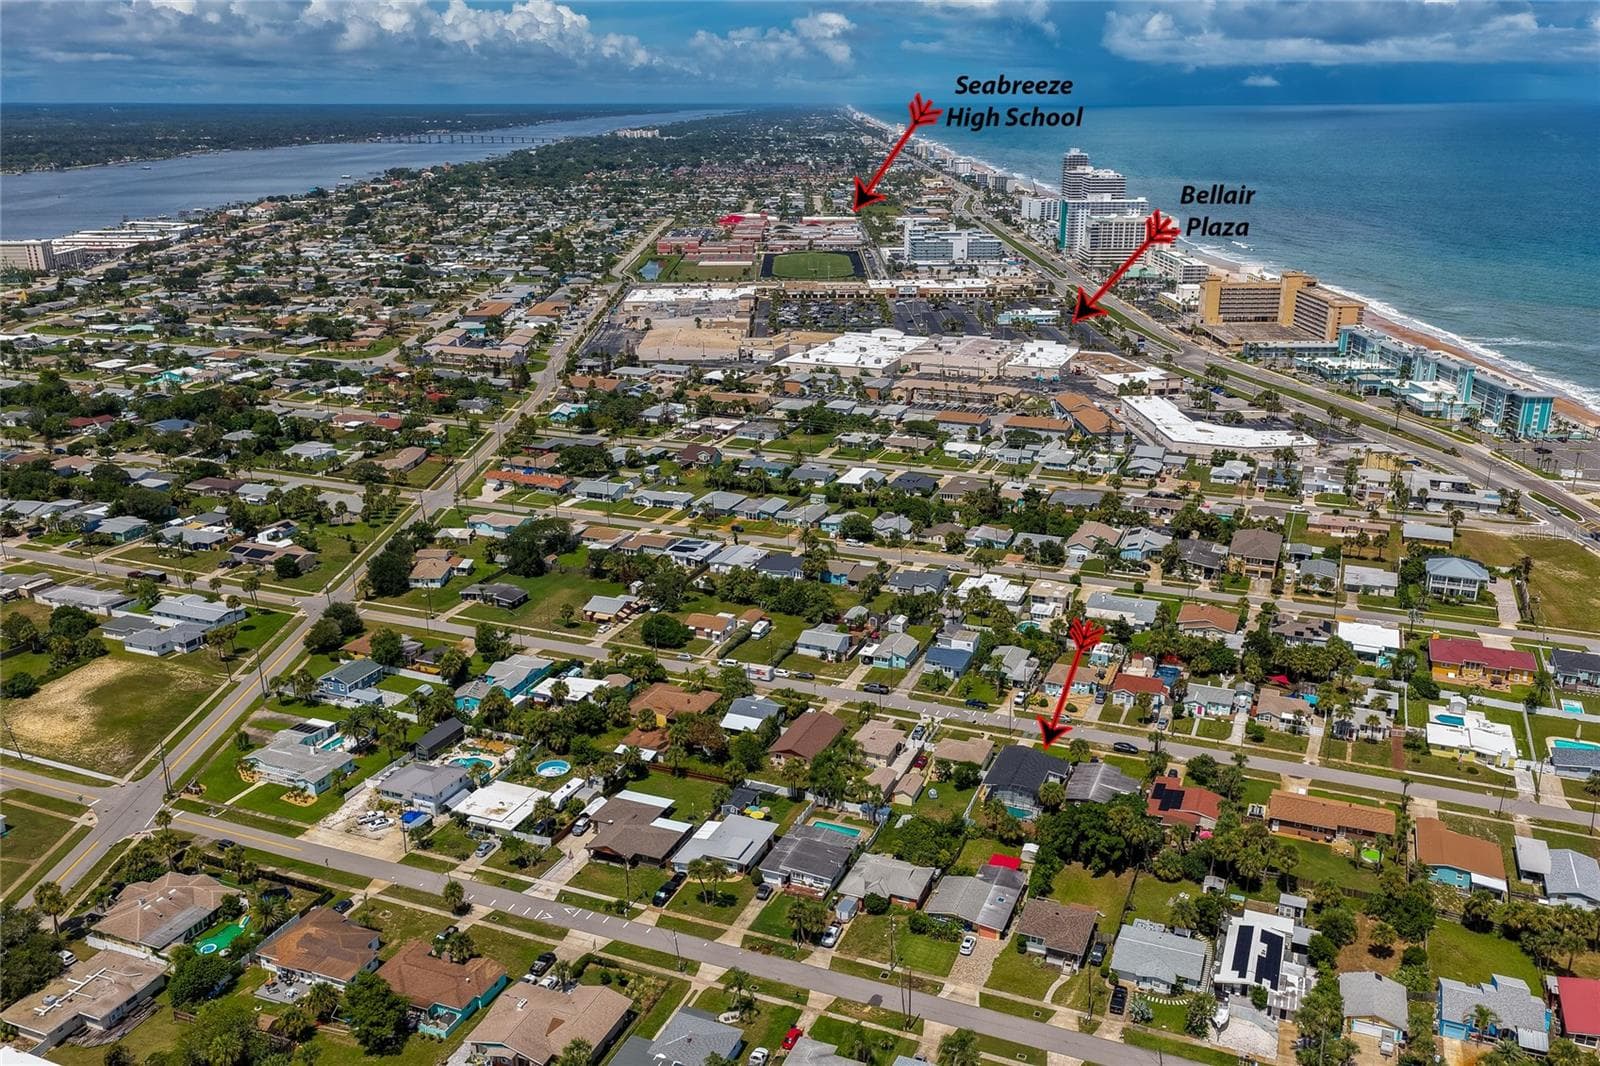
Wide aerial shot pointing out the residence's convenient proximity to local landmarks, including Bellair Plaza and Seabreeze High School. - 348 WOODLAND AVE, DAYTONA BEACH
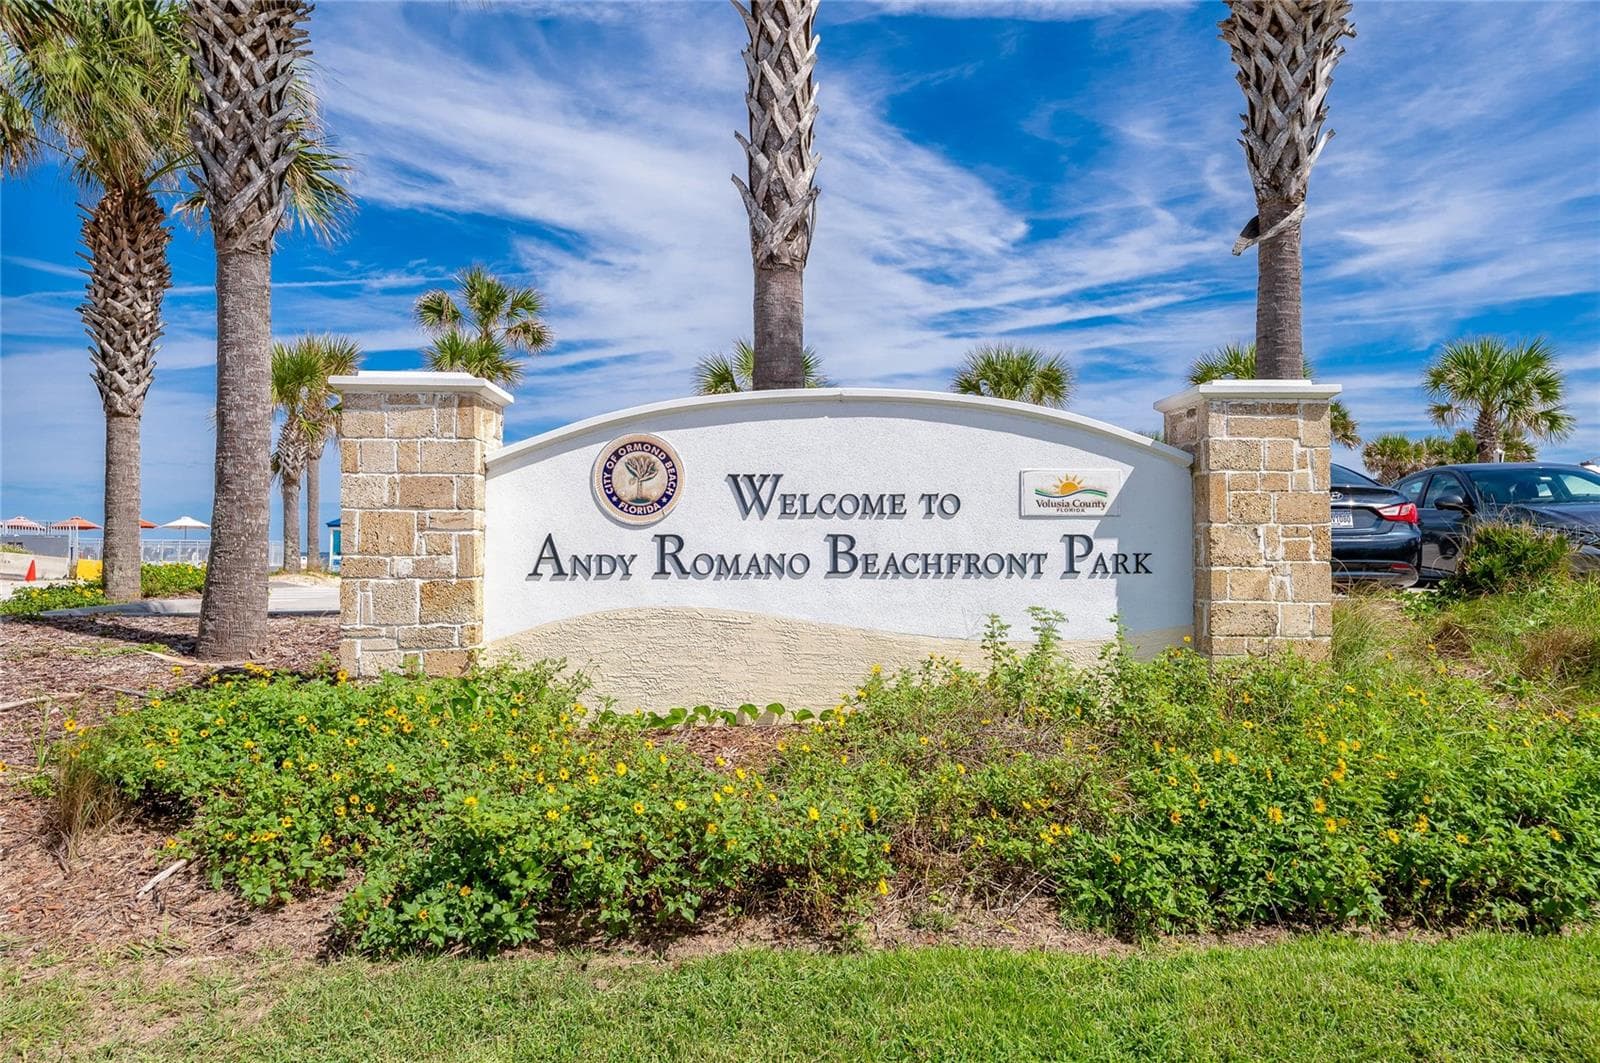
Welcoming signage identifies Andy Romano Beachfront Park, a nearby coastal recreation destination offering convenient access to the beach and Atlantic Ocean. - 348 WOODLAND AVE, DAYTONA BEACH
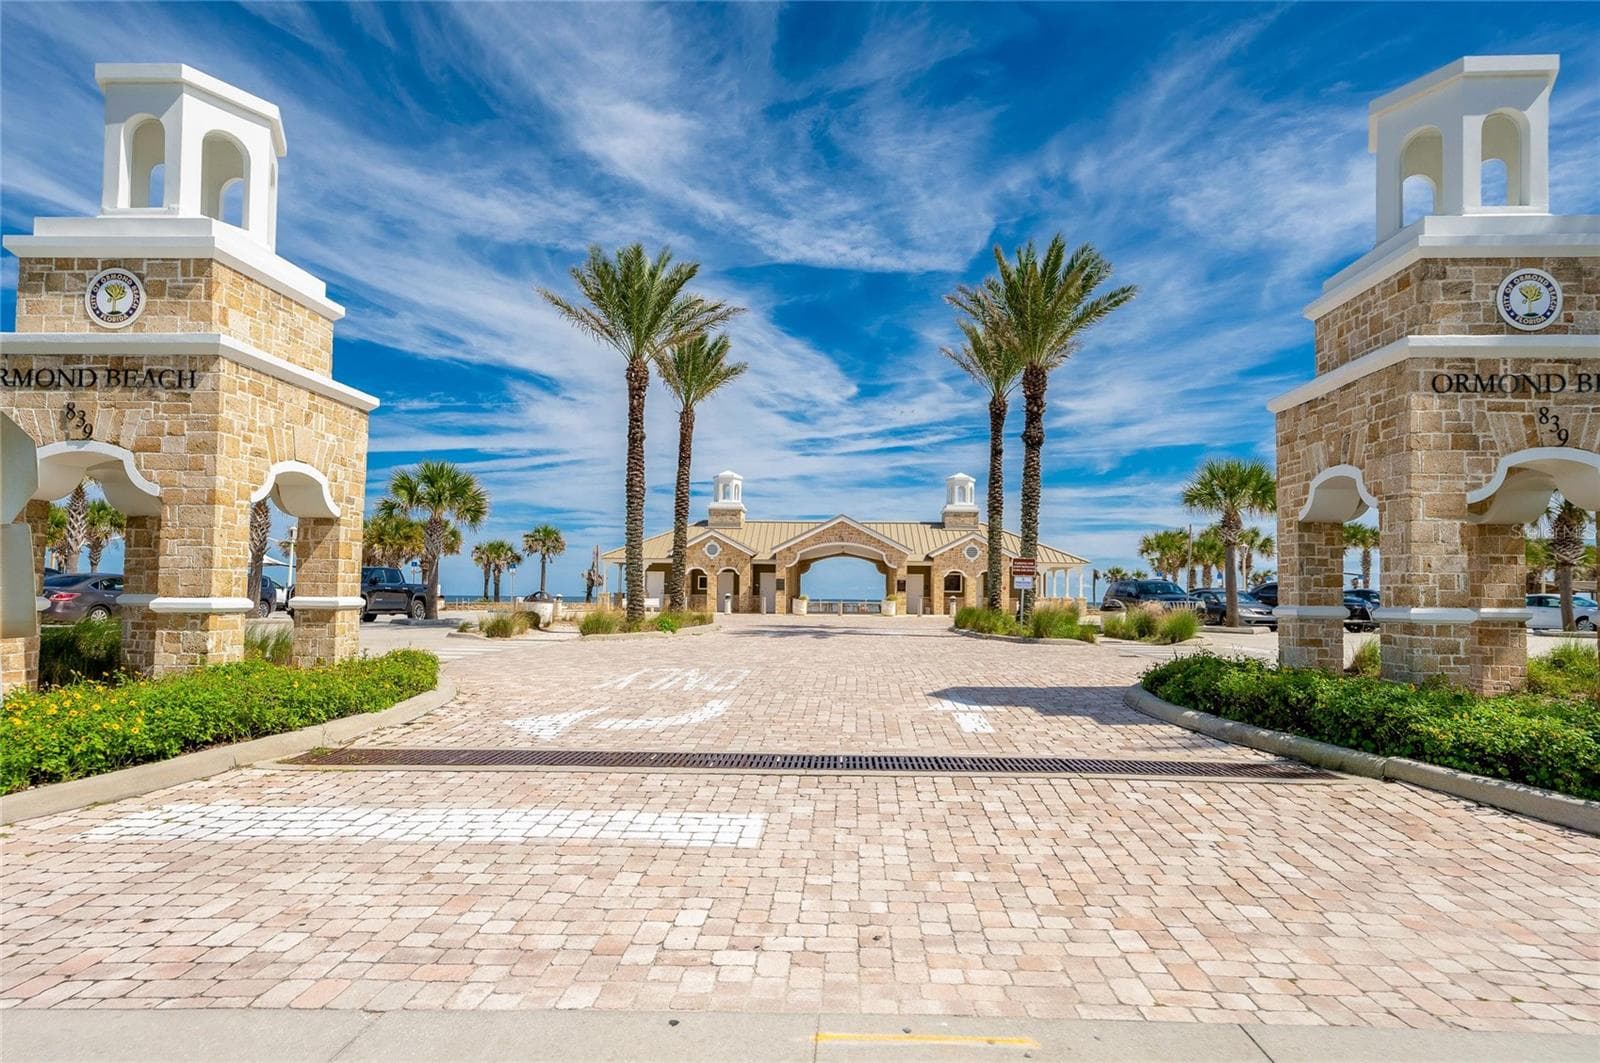
Palm-lined entrance to nearby Andy Romano Beachfront Park welcomes visitors to an attractive oceanfront destination with the Atlantic visible beyond. - 348 WOODLAND AVE, DAYTONA BEACH
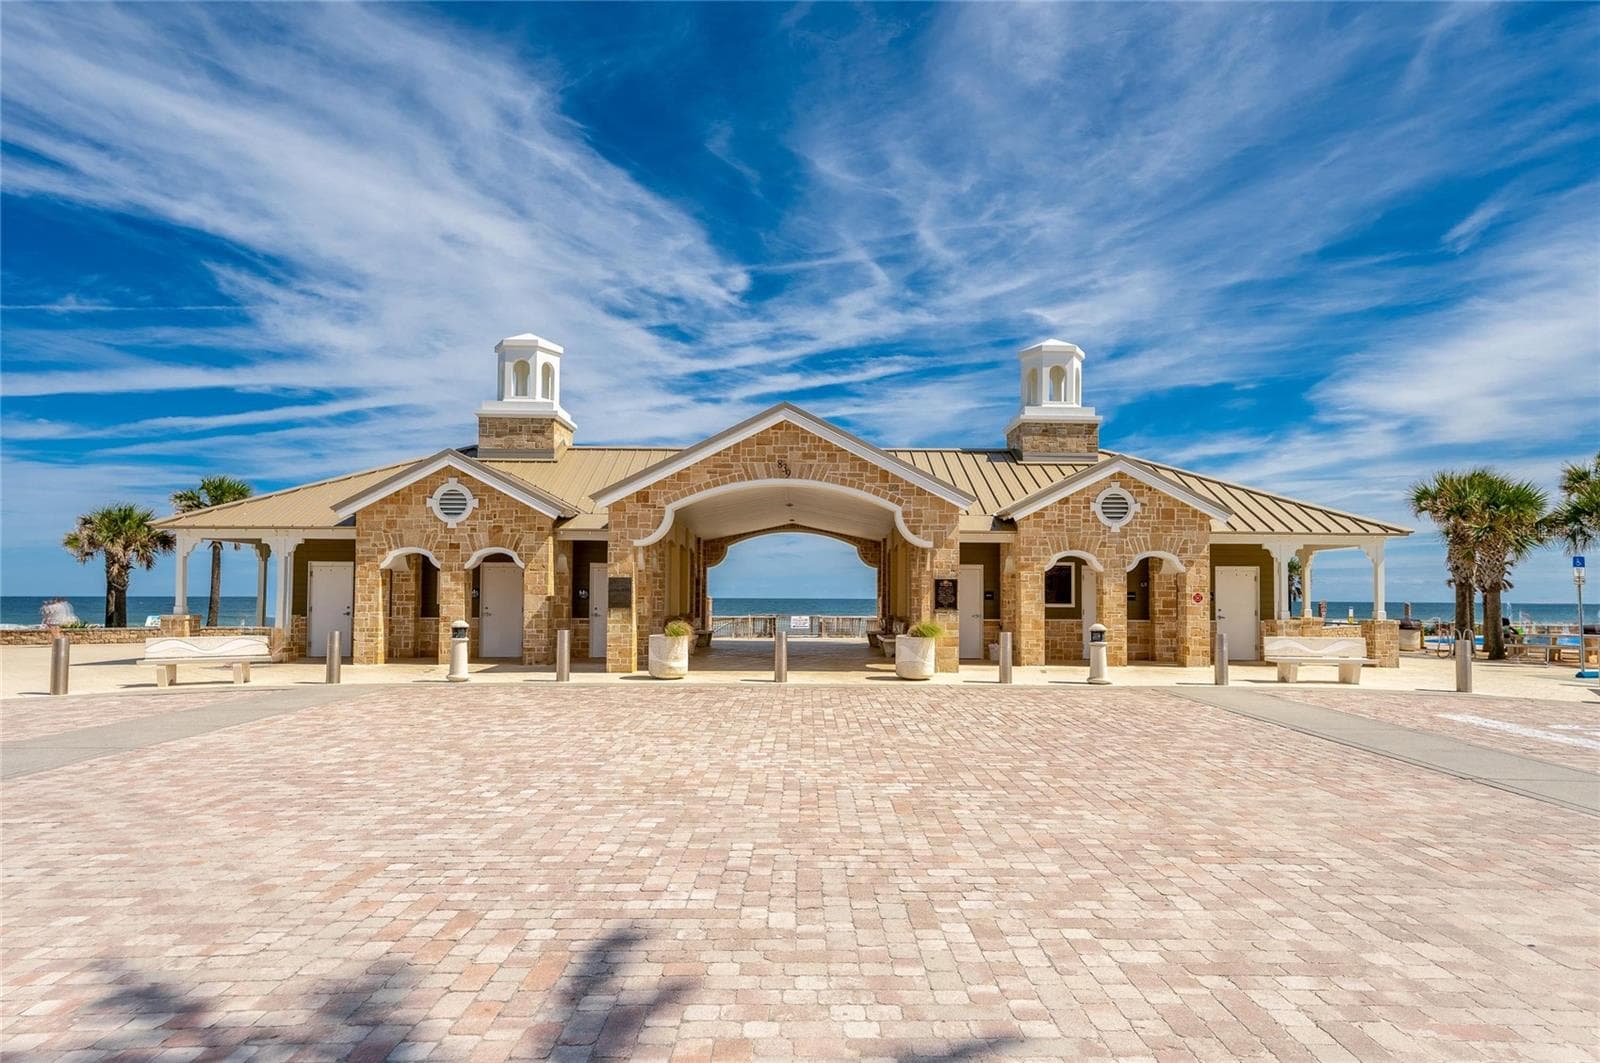
Attractive oceanfront pavilion at Andy Romano Beachfront Park provides a distinctive coastal setting with the Atlantic Ocean visible through the central breezeway. - 348 WOODLAND AVE, DAYTONA BEACH
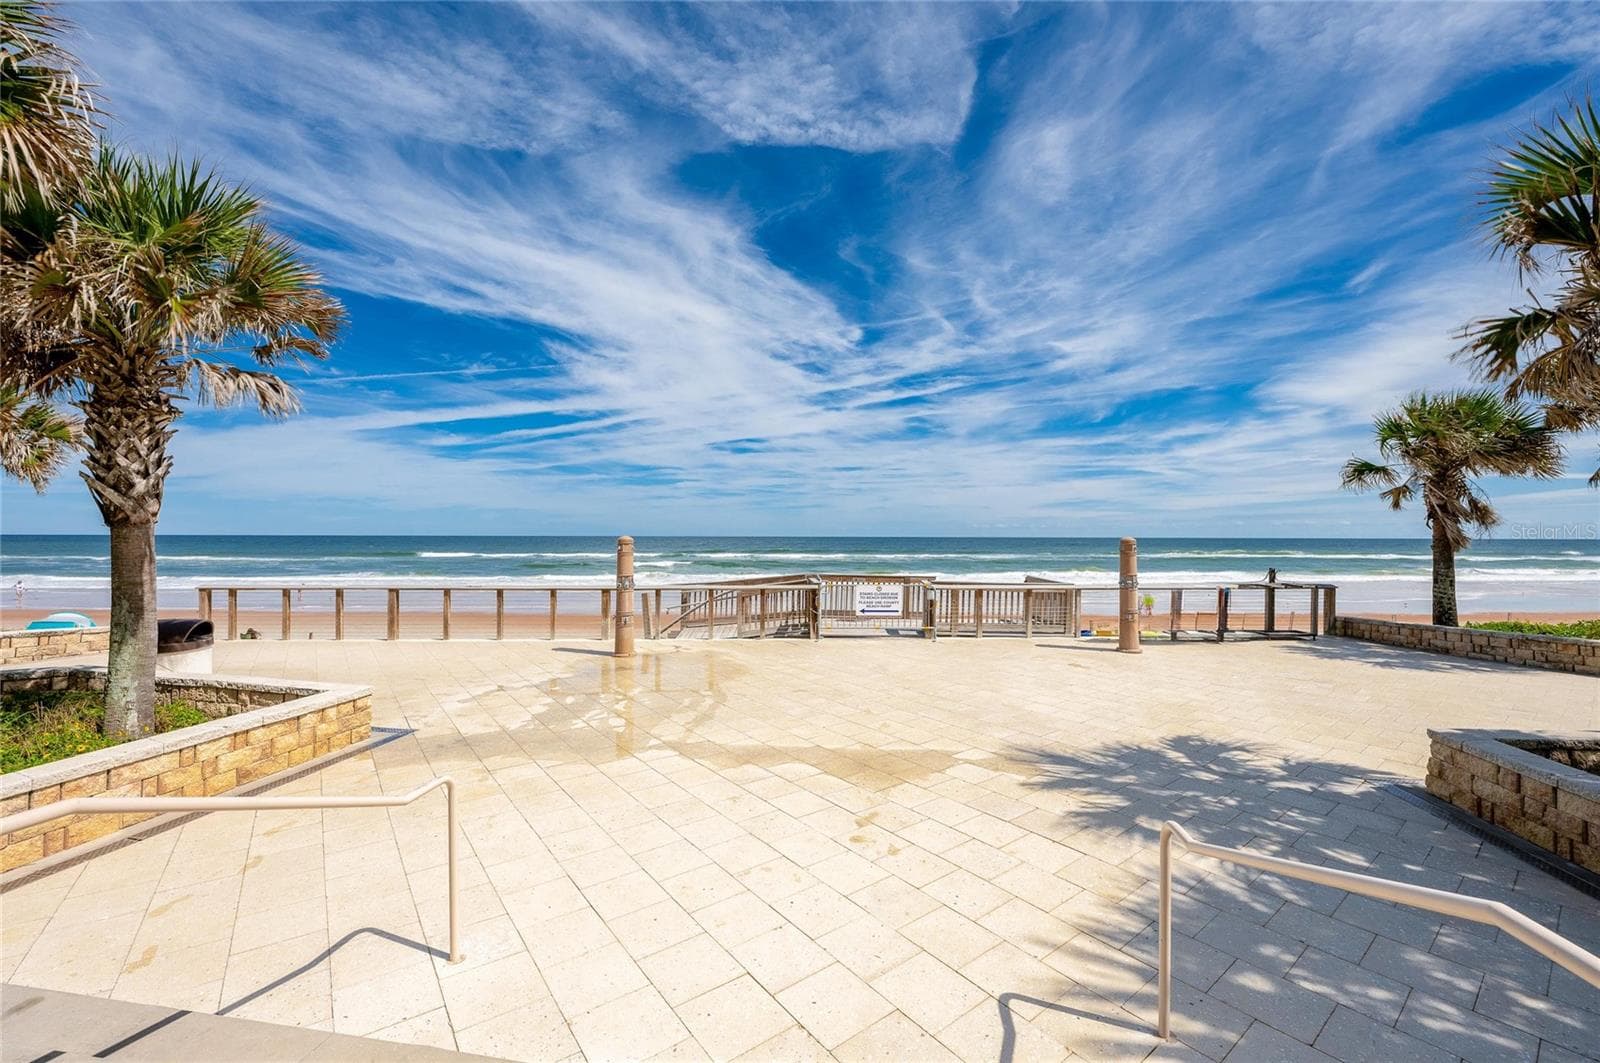
Expansive view from Andy Romano Beachfront Park showcases direct beach access and sweeping views of the Atlantic Ocean. - 348 WOODLAND AVE, DAYTONA BEACH
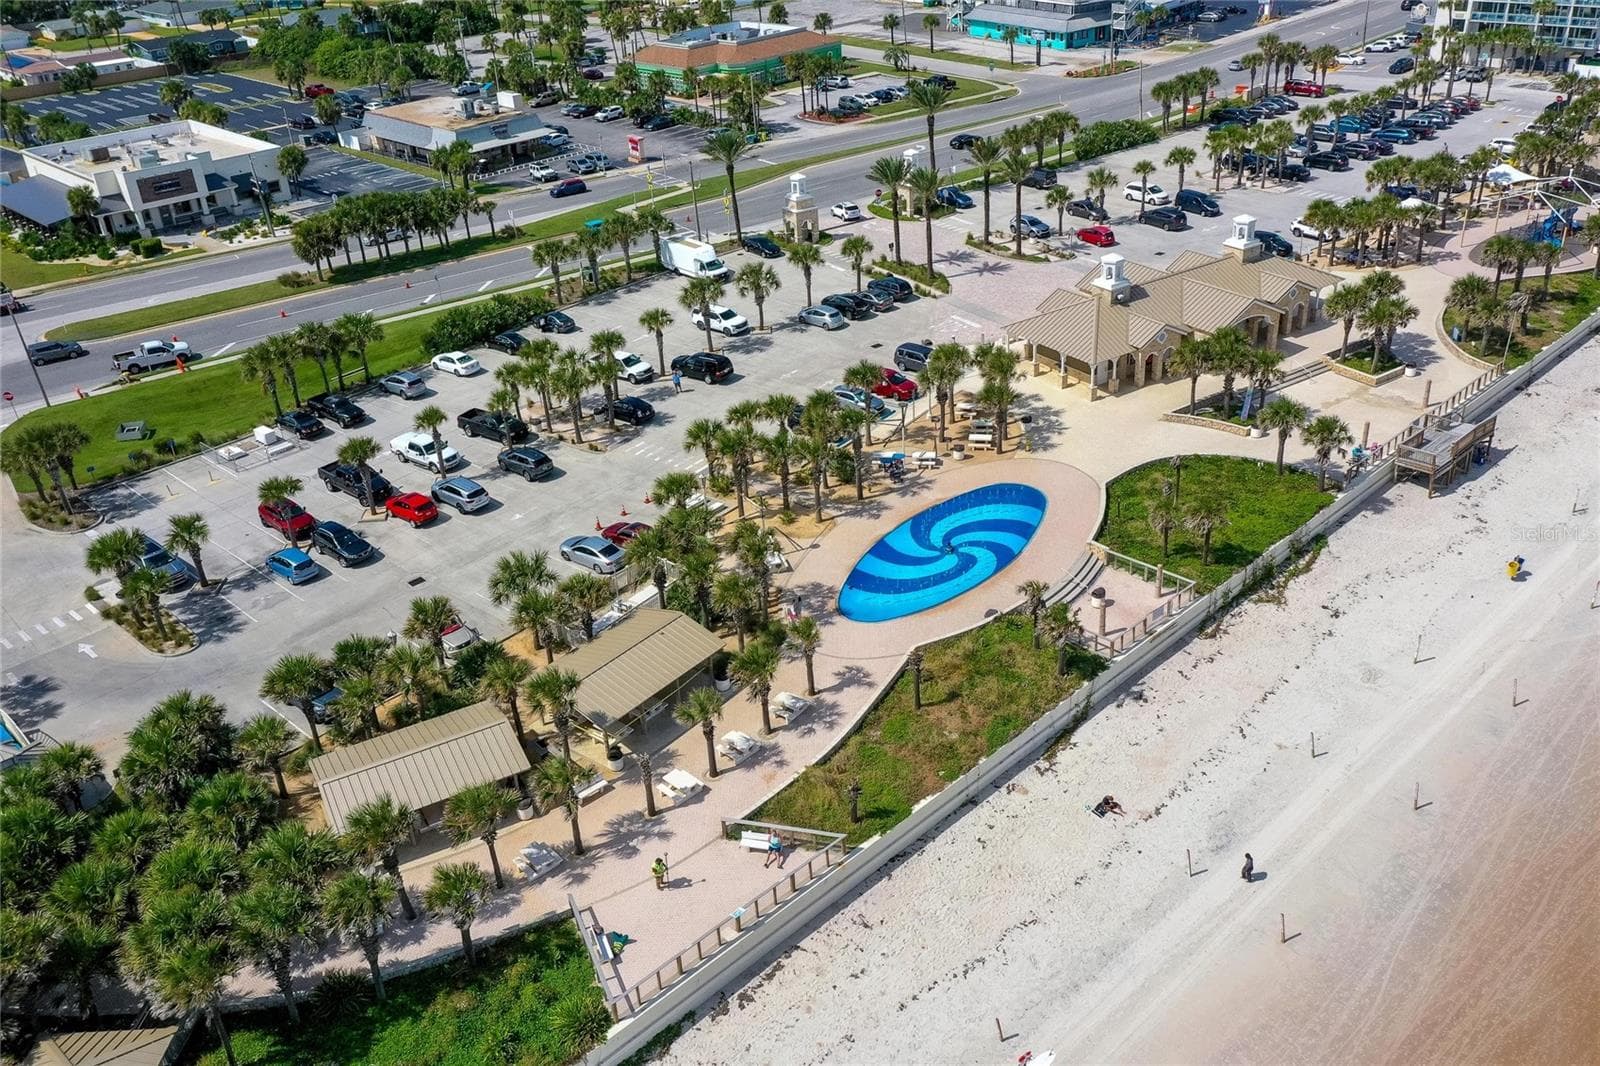
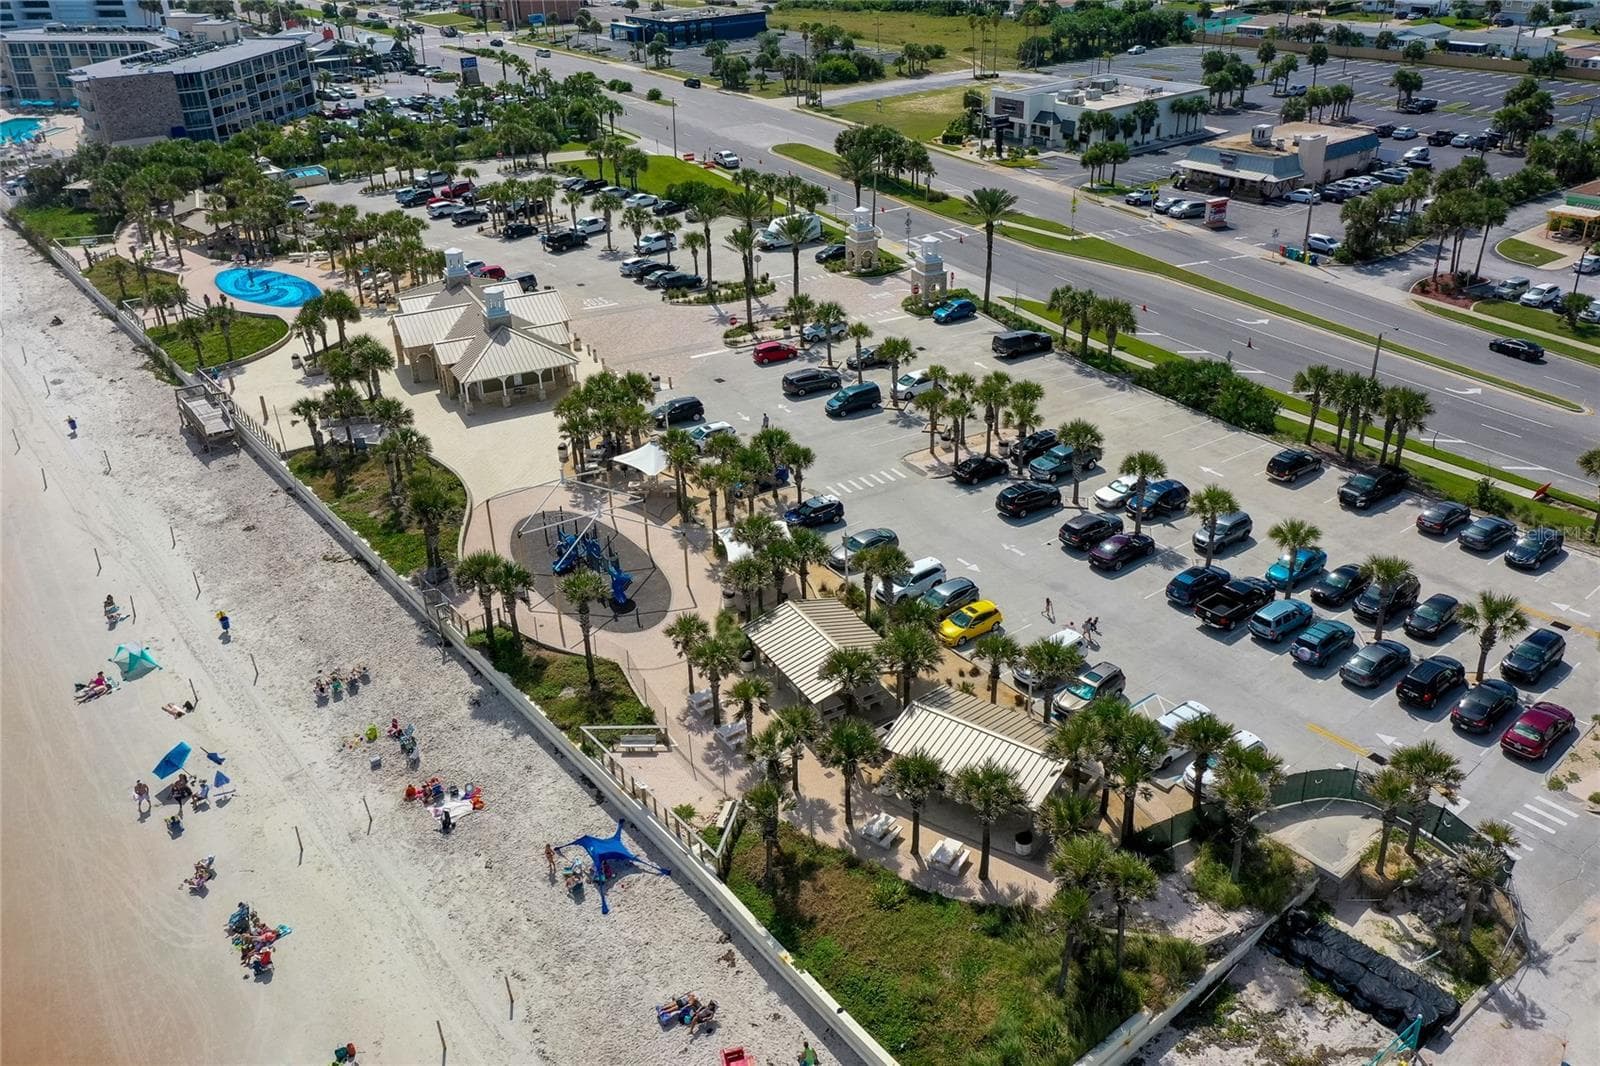
Sweeping aerial view captures Andy Romano Beachfront Park along the Atlantic coastline, featuring beachfront recreation areas, landscaped grounds, parking, and direct access to the sand. - 348 WOODLAND AVE, DAYTONA BEACH
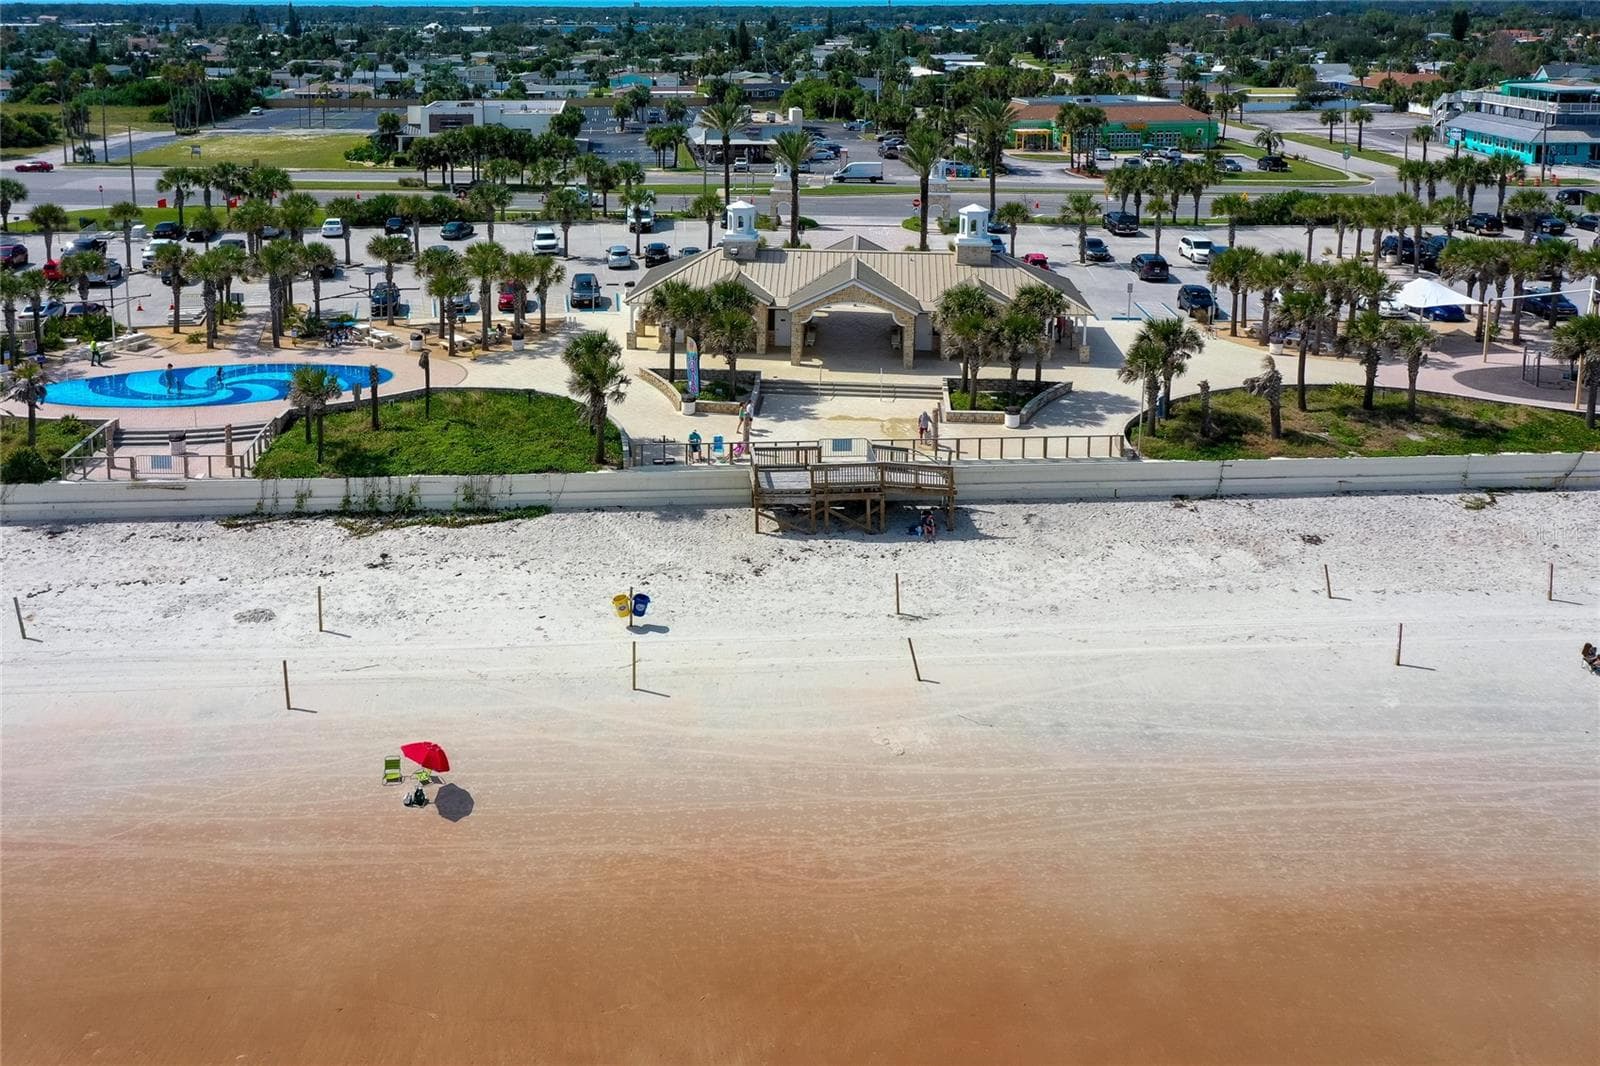
Aerial view showcases nearby Andy Romano Beachfront Park with direct Atlantic Ocean access, beachfront facilities, palm-lined grounds, and convenient parking. - 348 WOODLAND AVE, DAYTONA BEACH
Raised wooden deck in the backyard with the screened pool enclosure and home exterior directly behind it. - 348 WOODLAND AVE, DAYTONA BEACH
48 photos

$499,900

348 WOODLAND AVE
DAYTONA BEACH, FL 32118
Listed by Alice Cooper · ADAMS, CAMERON & CO., REALTORS
Bedrooms
3
Bathrooms
2
Living area
1,501 sqft
Year built
1964

About this home

Experience the ultimate coastal lifestyle in this completely renovated 3-bedroom, 2-bathroom pool home, where the Atlantic shoreline is practically at your doorstep. Just half a block from the beach and close to Daytona Beach-area coastal attractions, this residence combines an outstanding beachside location with extensive renovations, a private screened pool, multiple outdoor living areas, and an attached garage. Enhanced curb appeal begins with fresh exterior paint and new stucco, complemented by new sod and thoughtfully refreshed landscaping featuring kiwi, berry, and avocado plantings. A new irrigation well and sprinkler system help maintain the home's inviting exterior. The transformation continues throughout the home with a new roof, EcoView windows, new HVAC system and ductwork, new whole-house electrical wiring, blown-in insulation, new drywall and texture, new interior and exterior doors, new lighting, fresh interior paint, and beautiful luxury vinyl plank flooring throughout. Recessed lighting brightens the main living area, while the dining space features a statement light fixture and sliding glass doors leading to the outdoor living areas. The renovated kitchen pairs crisp white cabinetry with new quartz countertops, gold-tone hardware, stainless steel appliances, and recessed lighting. The spacious primary bedroom features multiple windows, recessed lighting, a ceiling fan, and ensuite access through a contemporary sliding barn-style door. Both bathrooms have been renovated with new marble-top vanities, new toilets, new tub/shower combinations and surrounds, contemporary lighting, and gold-tone fixtures and hardware. Two additional bedrooms provide comfortable living space with flexibility for guests, a home office, or other everyday needs. Outdoor living is at the heart of this beachside retreat. The pool area has been enhanced with a new screen pool cage with a powder-coated finish, and the pool pump has been rebuilt. A covered screened patio with a ceiling fan opens to the private pool and surrounding deck, creating an inviting setting for sunny Florida days and relaxed evenings at home. Teak deck tiles add warmth to the outdoor spaces, while a separate dining patio with string lights and privacy screening provides another place to gather. Beyond the pool enclosure, the fenced backyard features mature tropical landscaping, a freestanding seating deck, a new storage shed, new fencing along two sides, and an outdoor shower - especially convenient after a day at the beach. The attached garage offers built-in work surfaces, cabinetry, a laundry area, an EV charger, and a new garage door opener with an exterior keypad. With no HOA, the property offers added flexibility without association restrictions. Best of all, the beach is only half a block away, placing days along the Atlantic, nearby beachfront recreation, and the coastal attractions of the Daytona Beach area close at hand. Extensively renovated inside and out, with a private screened pool, inviting outdoor spaces, impressive curb appeal, and exceptional proximity to the ocean, this home captures the relaxed indoor-outdoor lifestyle of Florida’s Atlantic coast. All information recorded in the MLS is intended to be accurate but cannot be guaranteed.

Highlights

Private pool

Property details

MLS #
MFRV4951096
Property type
Single Family Residence
Subdivision
ORTONA NORTH
Status
Active
Days on market
33
On market date
September 4, 2026
Stories
N/A
Total bathrooms
2
Garage spaces
1
Parking spaces
N/A
Lot size
0.14 acres
Loading map…

Nearby schools

Within 10 miles. School directory data from the National Center for Education Statistics (NCES), accessed via the Urban Institute Education Data API. Local Score is calculated by INNOVATE Real Estate; where a state rating is shown, it comes from that state's own official school report card (e.g. NC Dept. of Public Instruction, SC Report Card).

Elementary
HOLLY HILL SCHOOL
1.92 mi away · Grades -1-8
Nearest school -- attendance-zone data not available here
4.0
Local Score (student-teacher ratio only (preliminary -- will incorporate state test-score data once available)) -- not an official state rating
Enrollment
1,048
Student:teacher ratio
14.2:1
District
VOLUSIA
Middle
CAMPBELL MIDDLE SCHOOL
4.35 mi away · Grades 6-8
Nearest school -- attendance-zone data not available here
2.0
Local Score (student-teacher ratio only (preliminary -- will incorporate state test-score data once available)) -- not an official state rating
Enrollment
846
Student:teacher ratio
18.4:1
District
VOLUSIA
High
SEABREEZE HIGH SCHOOL
0.66 mi away · Grades 9-12
Nearest school -- attendance-zone data not available here
1.0
Local Score (student-teacher ratio only (preliminary -- will incorporate state test-score data once available)) -- not an official state rating
Enrollment
1,586
Student:teacher ratio
23.7:1
District
VOLUSIA

Walkability

Blended score for DAYTONA BEACH's center, calculated by INNOVATE Real Estate from two sources: the EPA's National Walkability Index (street network, transit, land-use mix) and Google Places amenity data (what's actually reachable on foot from this point). 60% EPA National Walkability Index + 40% nearby-amenity density (Google Places).

81
Highly walkable
out of 100
EPA National Walkability Index
15.0 / 20 -- Above average walkable
Google Places amenity density
90 / 100
Restaurants & cafes20
Grocery stores2
Parks6
Schools3
Transit stops20
Pharmacies2

Mortgage calculator

Estimate only - actual rate and payment depend on your lender, credit, and loan program.

$
%
%
Adjust tax / insurance estimates
% / yr
$
/mo
Est. monthly payment
$3,160/mo
$99,980 down
$399,920 loan
Principal & interest$2,594
Property tax (est.)$417
Home insurance (est.)$150

Similar homes you might like

Data source: Listing information provided by Stellar MLS (mfrmls) via Trestle/CoreLogic. Last updated 2 days ago.

Information herein deemed reliable but not guaranteed; all measurements, school assignments, HOA fees, taxes, and feature lists are approximate and should be independently verified. Equal Housing Opportunity.