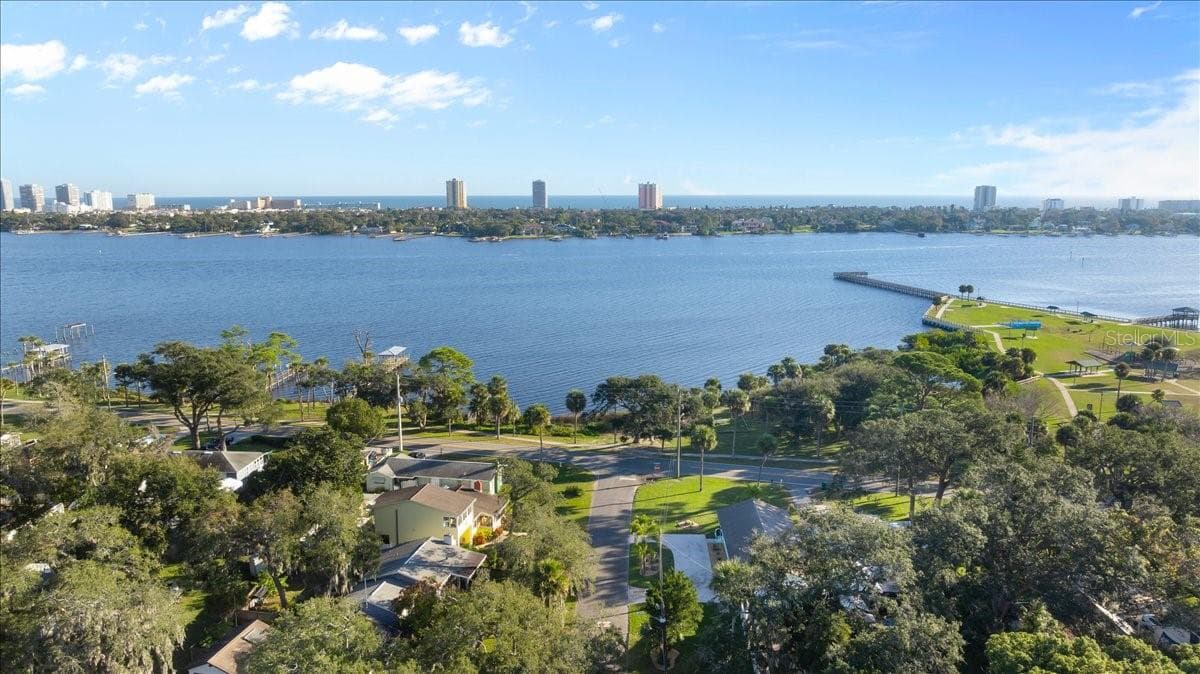
Looking from house to Riverfront - 1146 RIVERSIDE DR, DAYTONA BEACH
Riverfront area of property - 1146 RIVERSIDE DR, DAYTONA BEACH
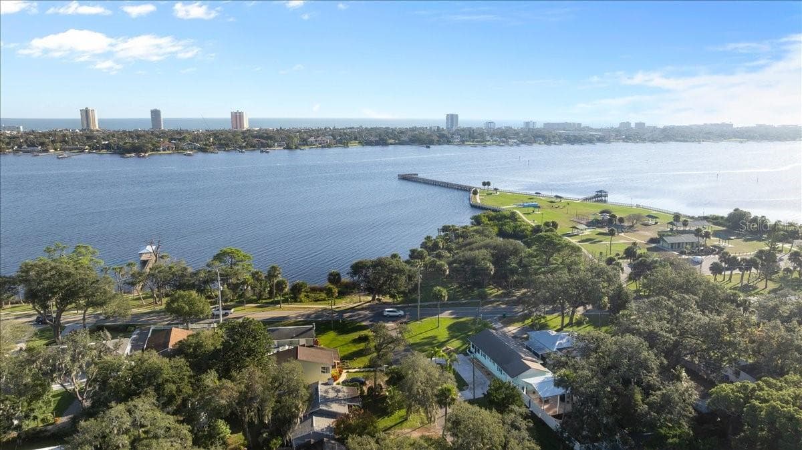
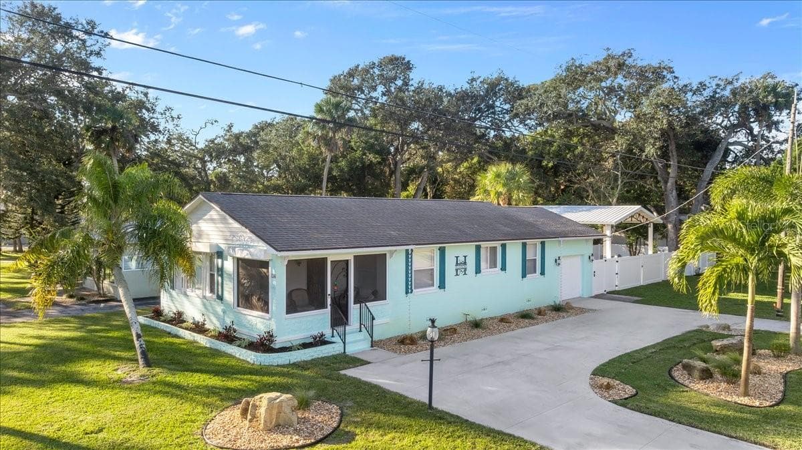
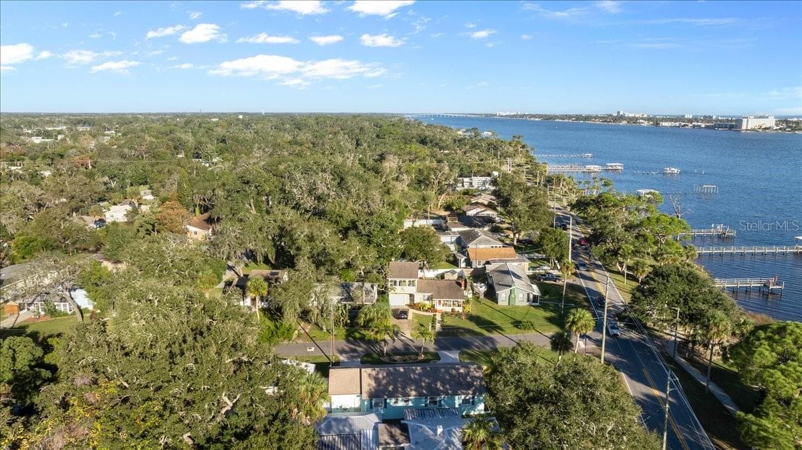
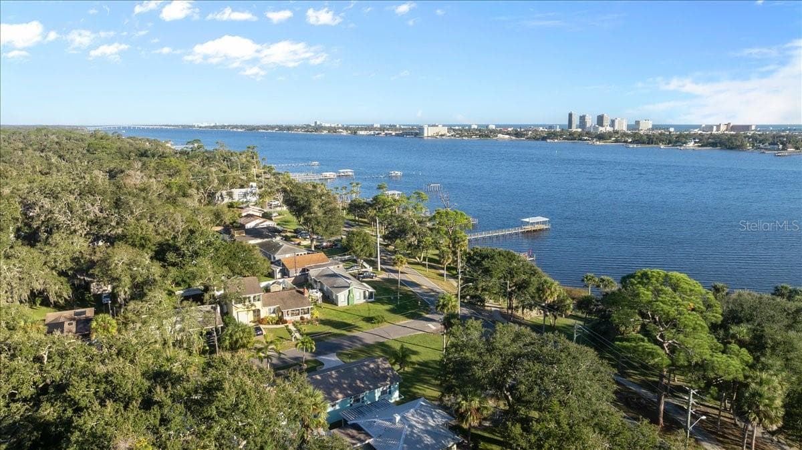
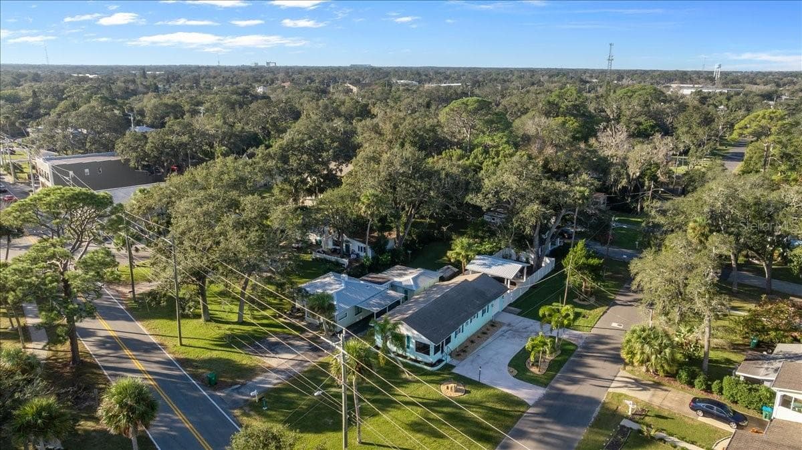
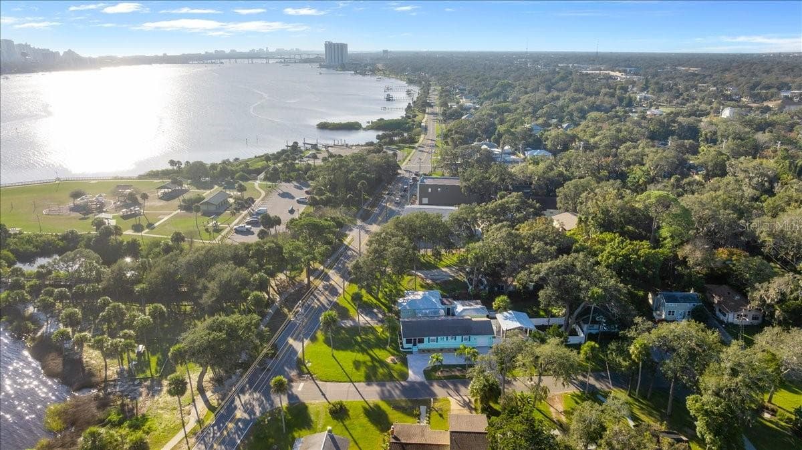
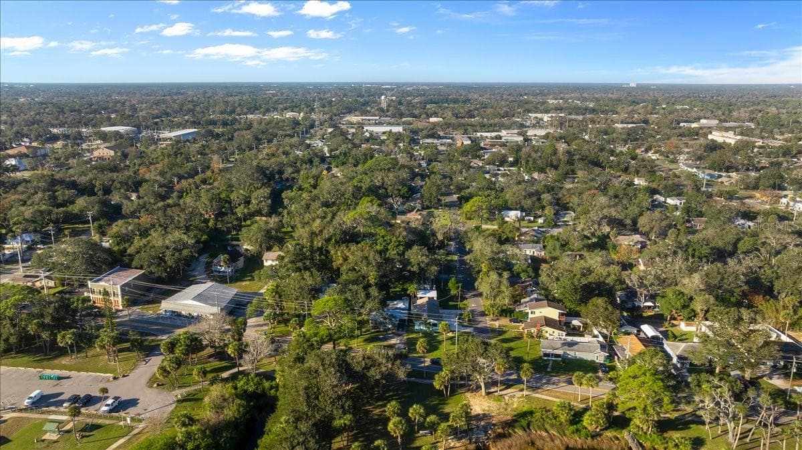
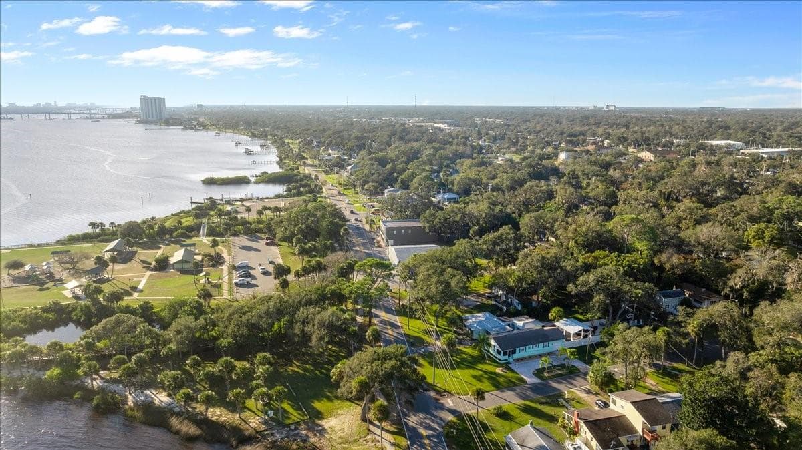
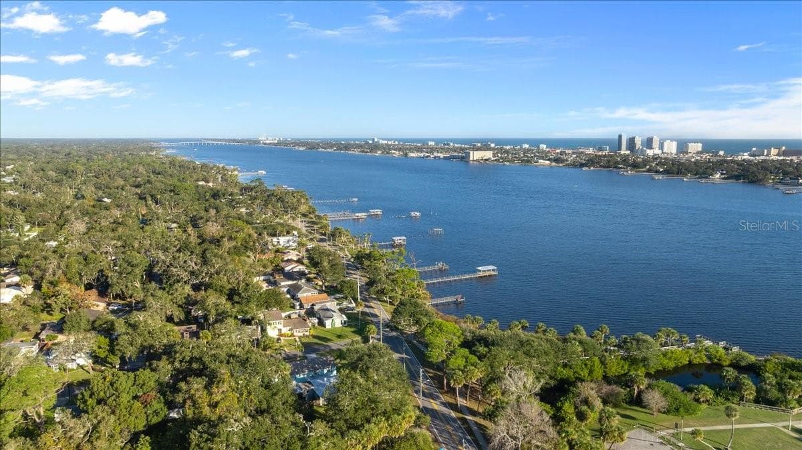
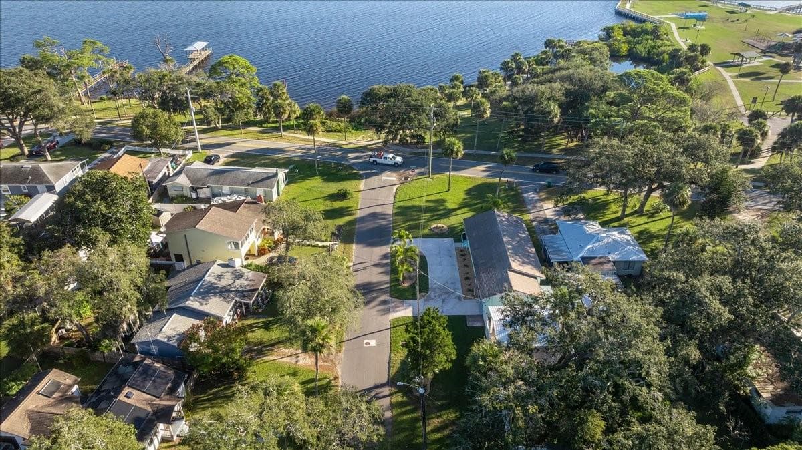
Aerial view of property - 1146 RIVERSIDE DR, DAYTONA BEACH
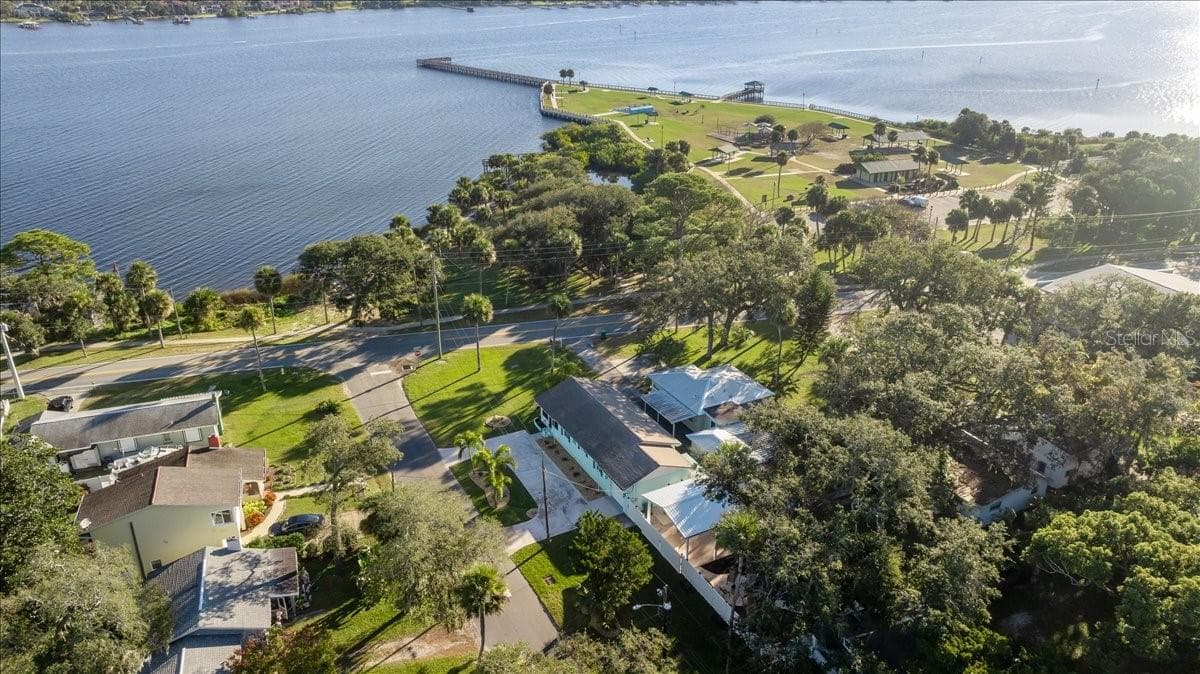
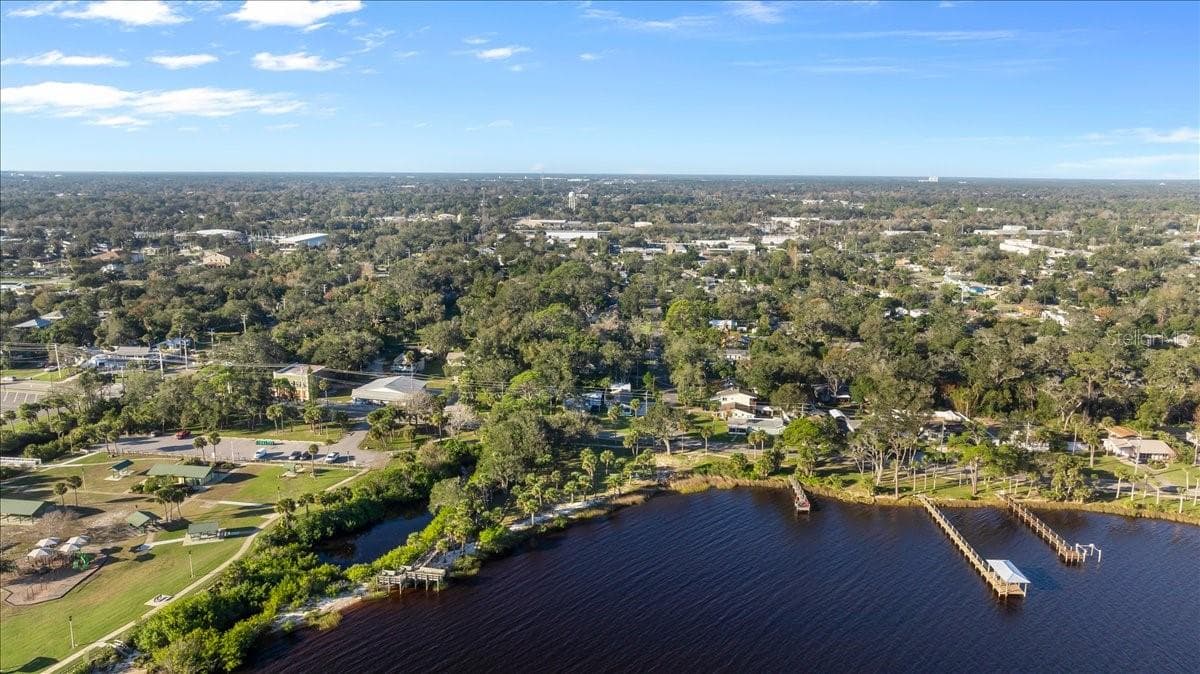
Fishing Pier and boat ramp at park across the street - 1146 RIVERSIDE DR, DAYTONA BEACH
Single Family Residence at 1146 RIVERSIDE DR, DAYTONA BEACH, photo 5 of 65
Single Family Residence at 1146 RIVERSIDE DR, DAYTONA BEACH, photo 6 of 65
Single Family Residence at 1146 RIVERSIDE DR, DAYTONA BEACH, photo 7 of 65
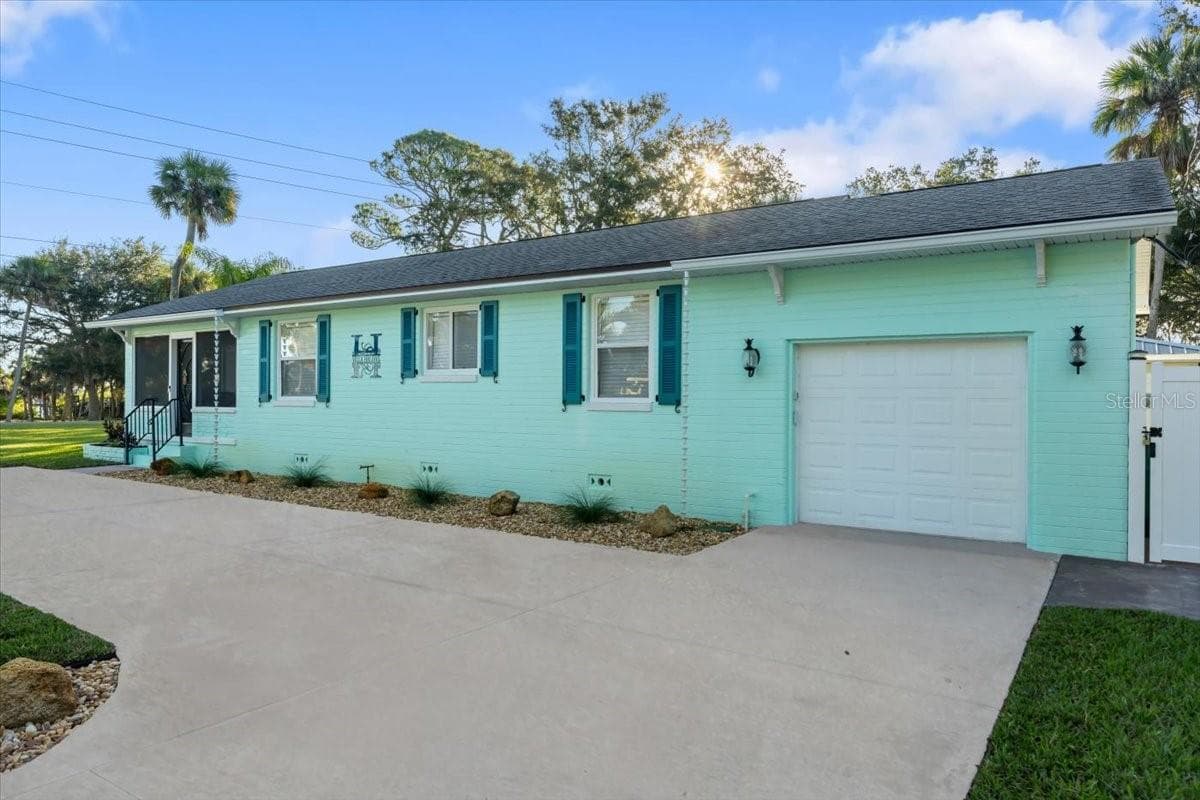
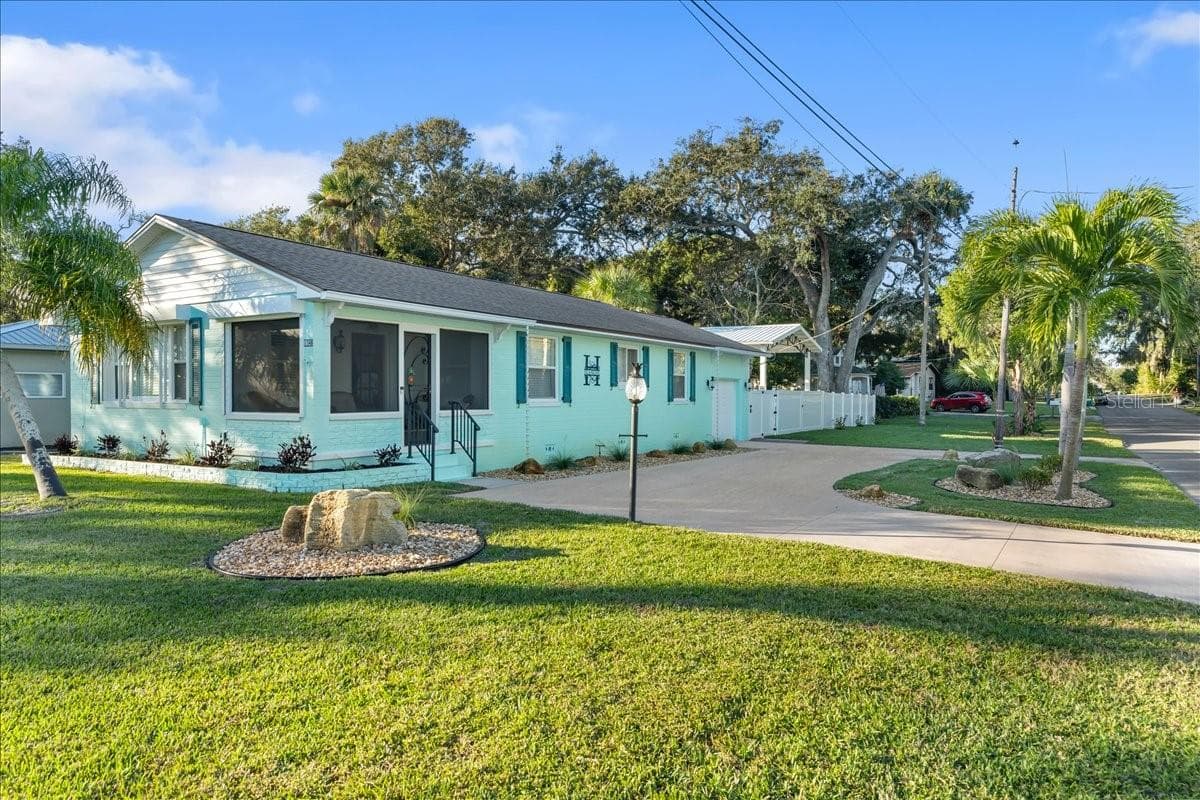
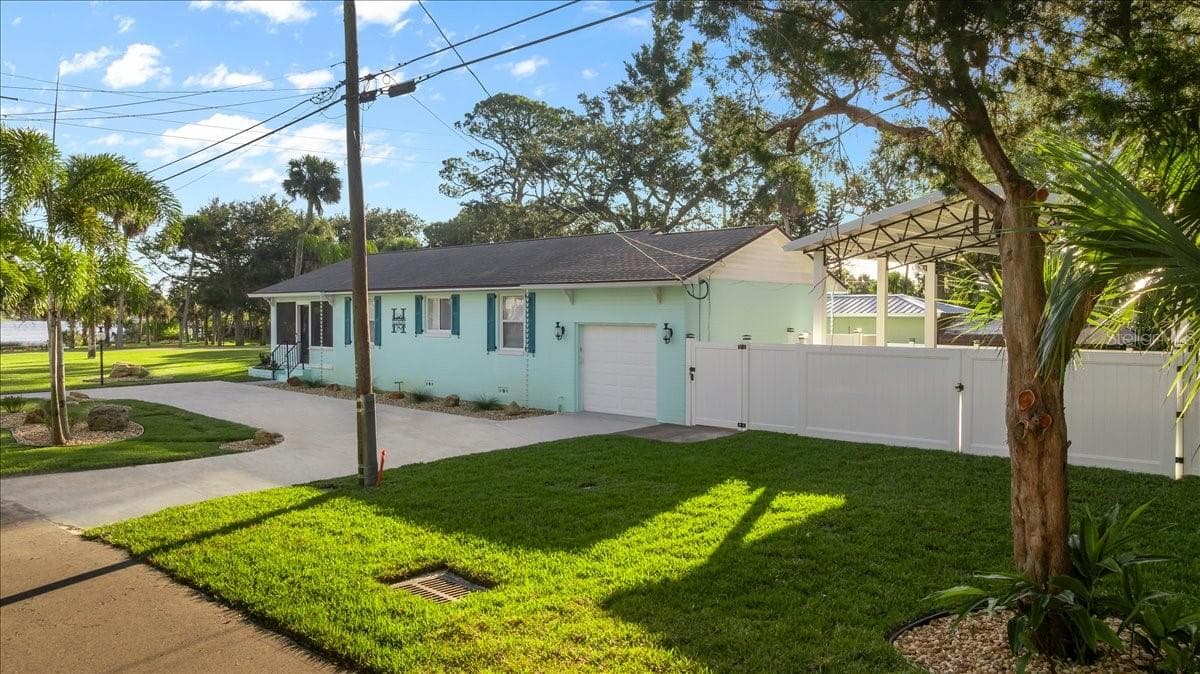
new circular driveway - 1146 RIVERSIDE DR, DAYTONA BEACH
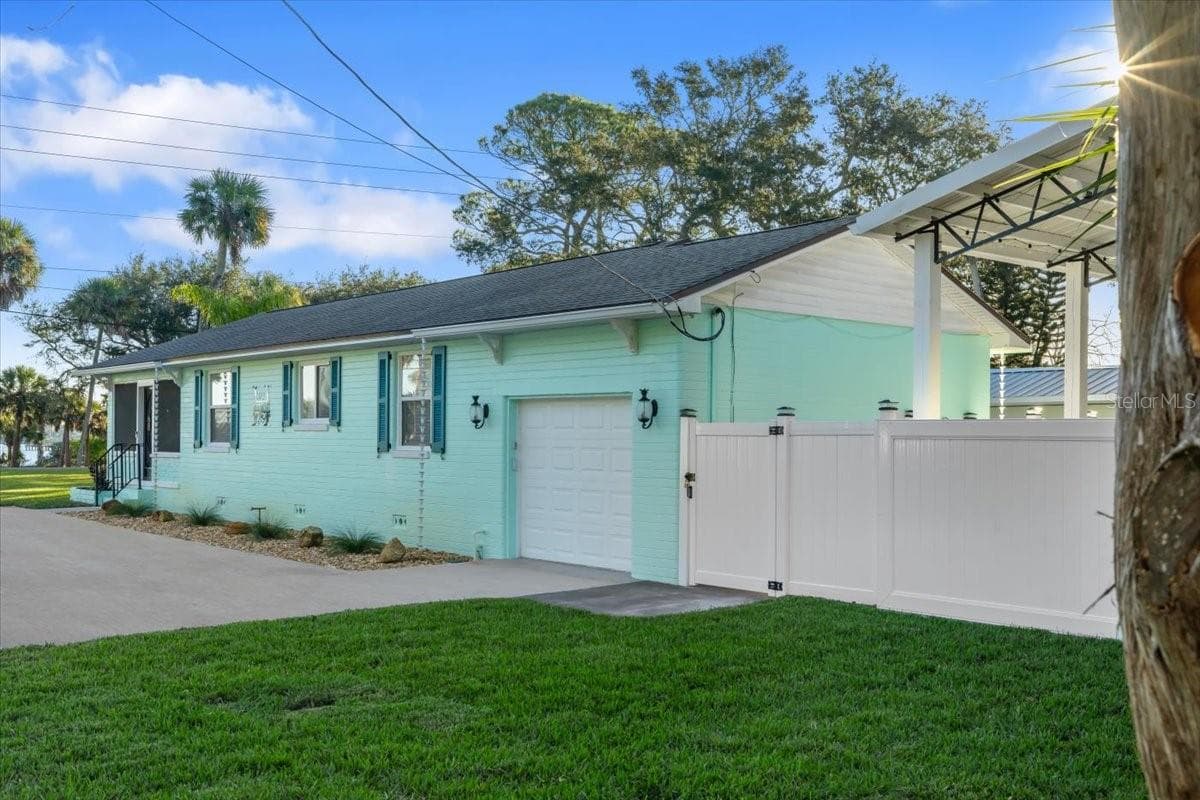
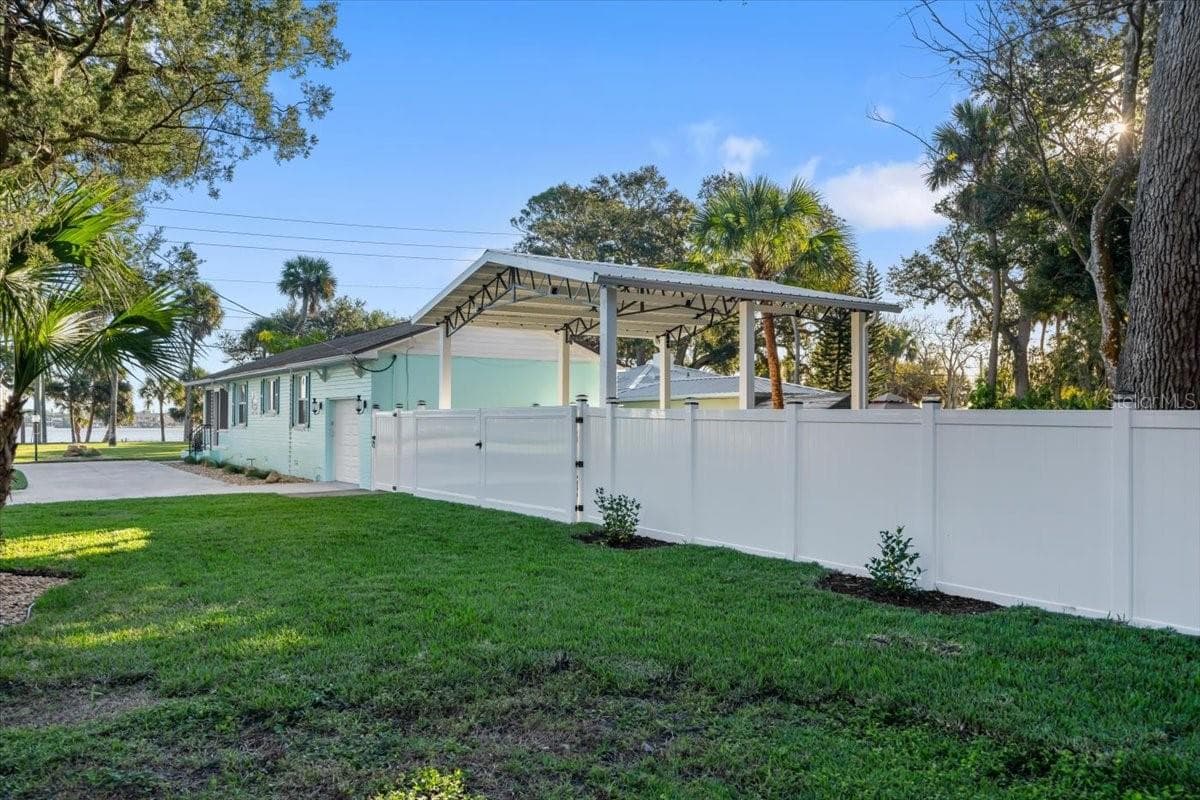
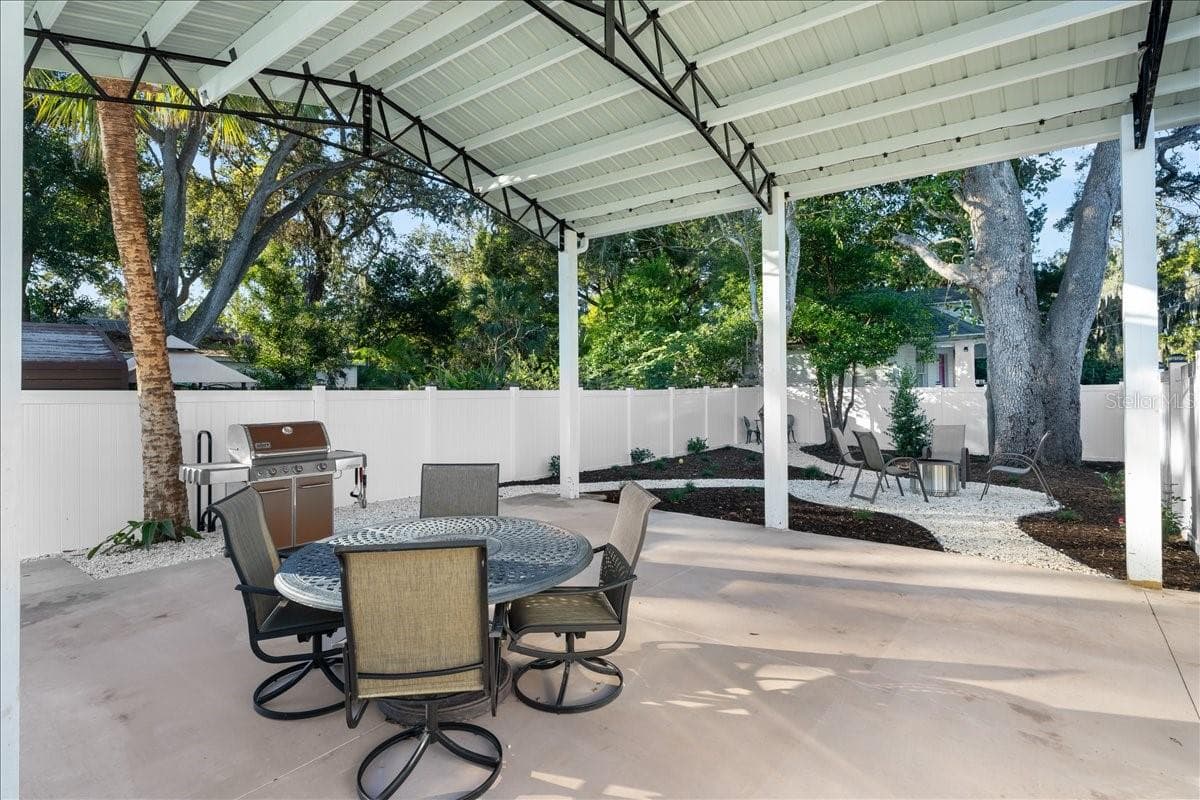
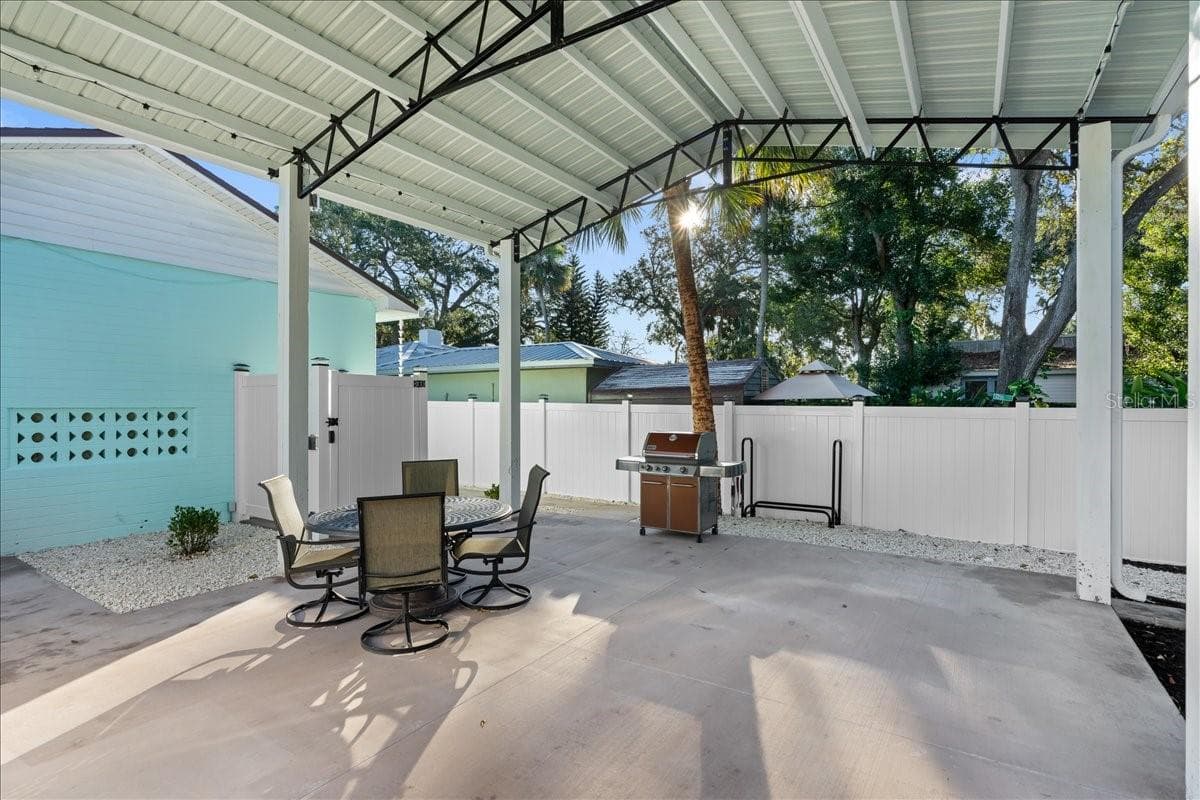
Extra lot area in rear with covered RV/Boat parking - 1146 RIVERSIDE DR, DAYTONA BEACH
Single Family Residence at 1146 RIVERSIDE DR, DAYTONA BEACH, photo 10 of 65
Single Family Residence at 1146 RIVERSIDE DR, DAYTONA BEACH, photo 11 of 65
Single Family Residence at 1146 RIVERSIDE DR, DAYTONA BEACH, photo 12 of 65
Single Family Residence at 1146 RIVERSIDE DR, DAYTONA BEACH, photo 13 of 65
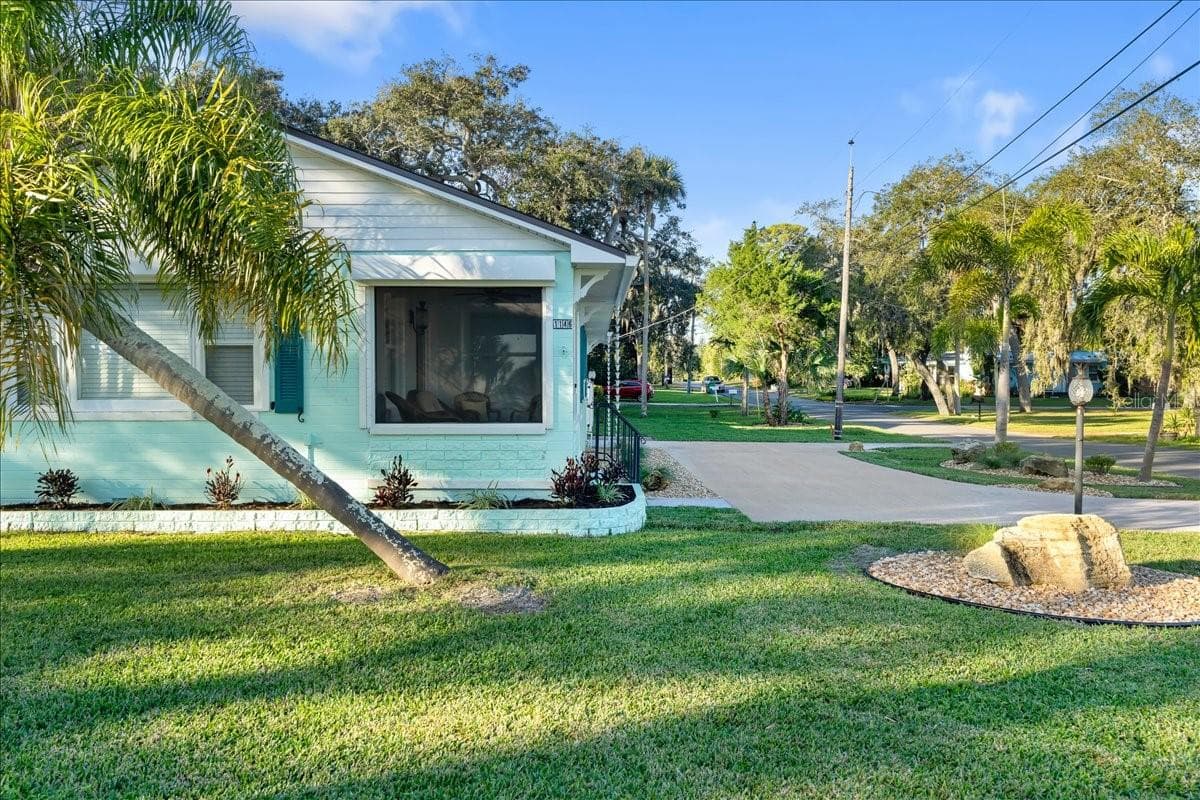
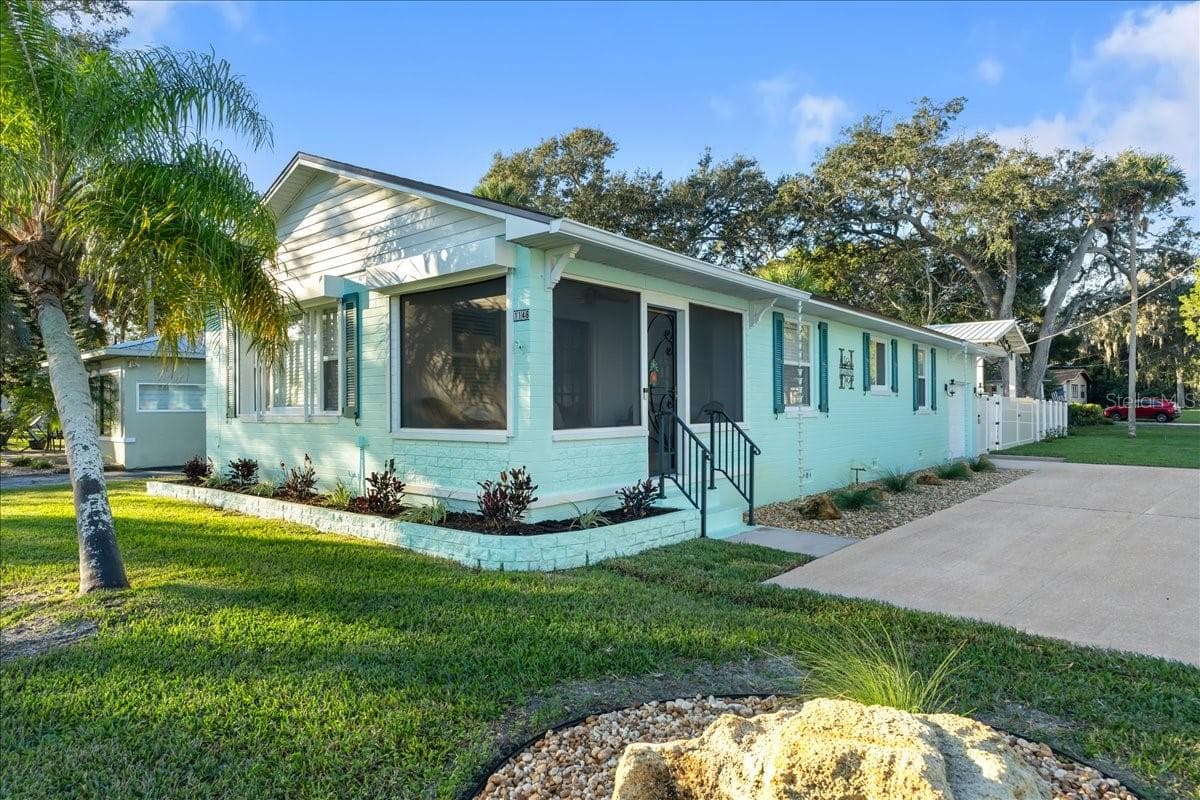
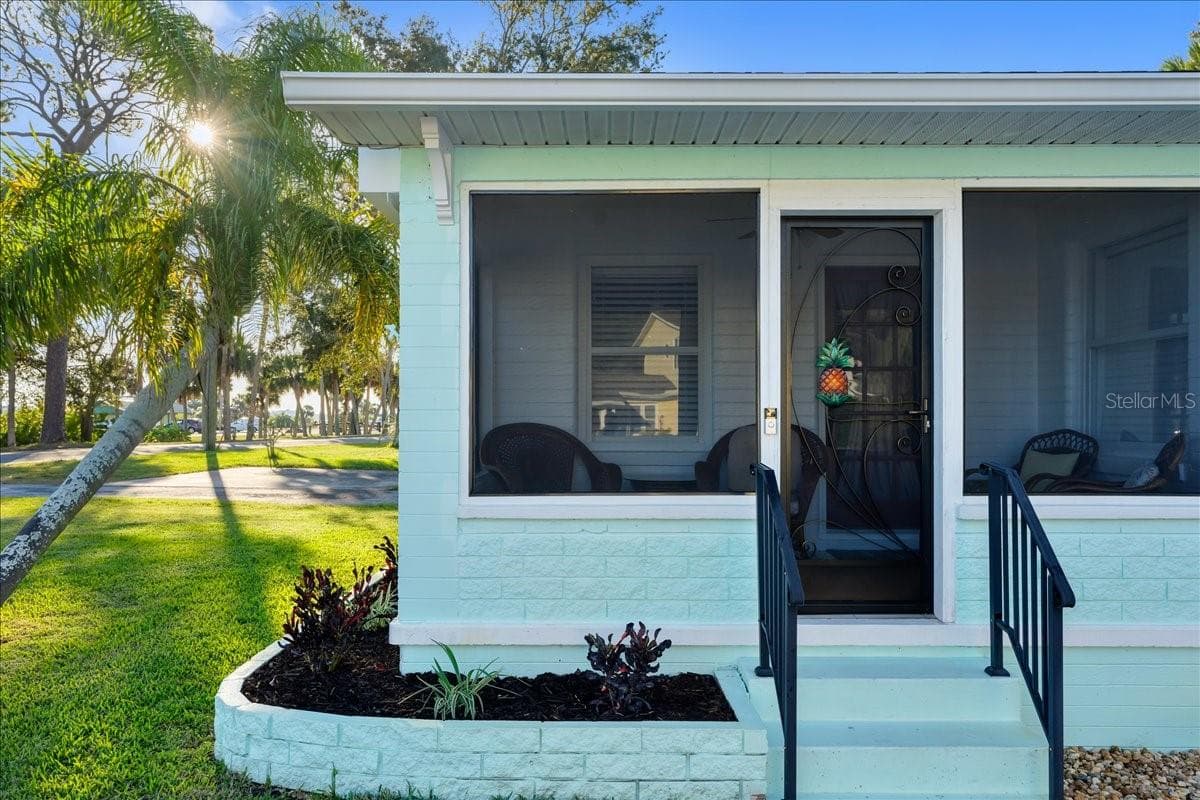
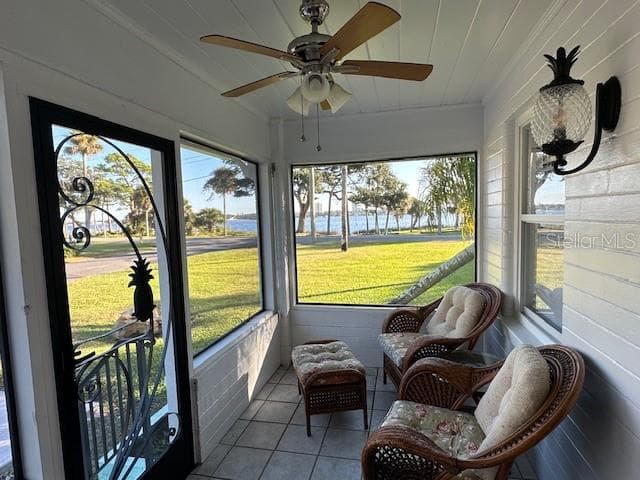
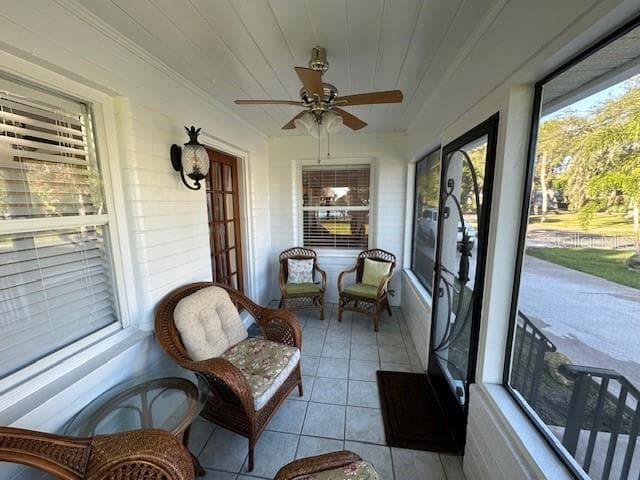
Screened front porch looks out to Halifax River - 1146 RIVERSIDE DR, DAYTONA BEACH
RV port - 1146 RIVERSIDE DR, DAYTONA BEACH
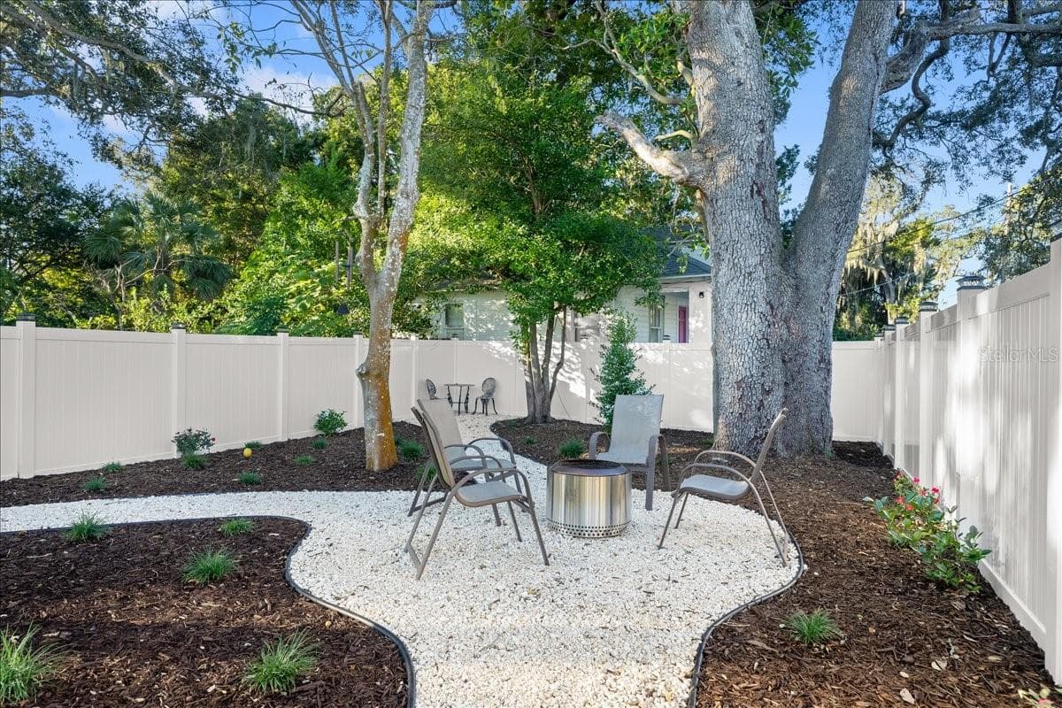
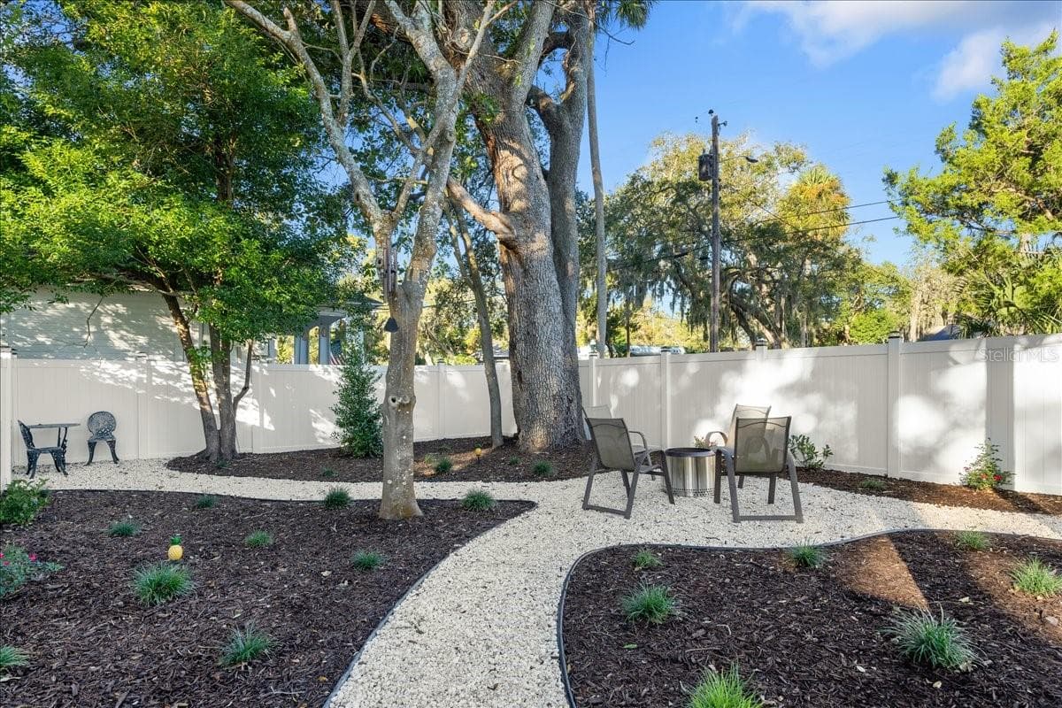
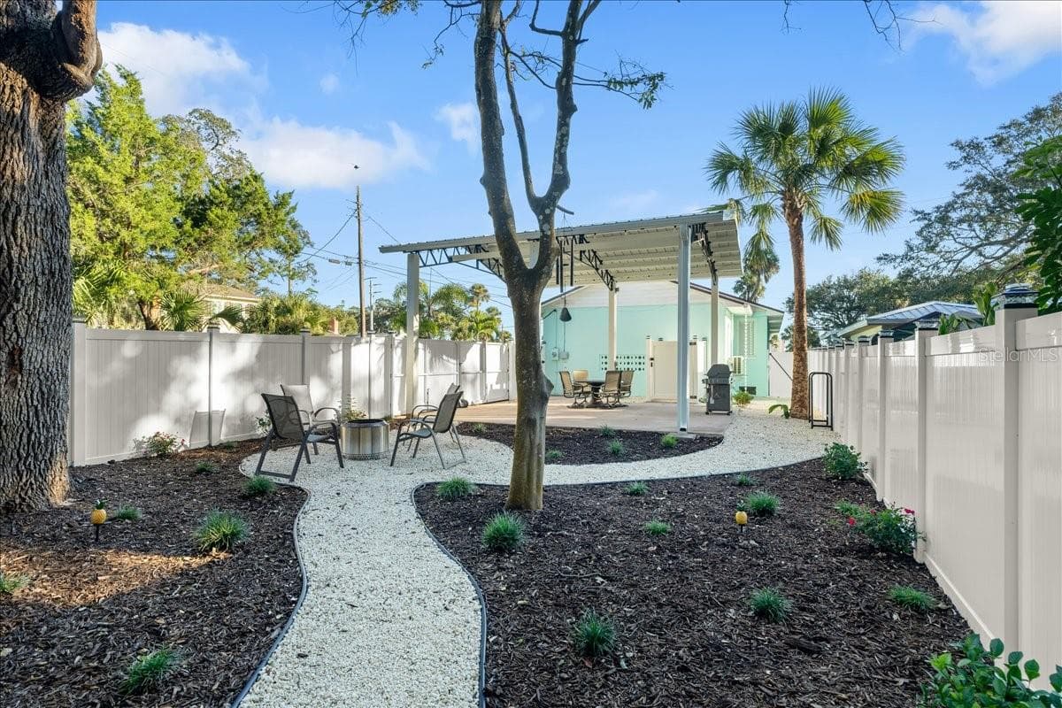
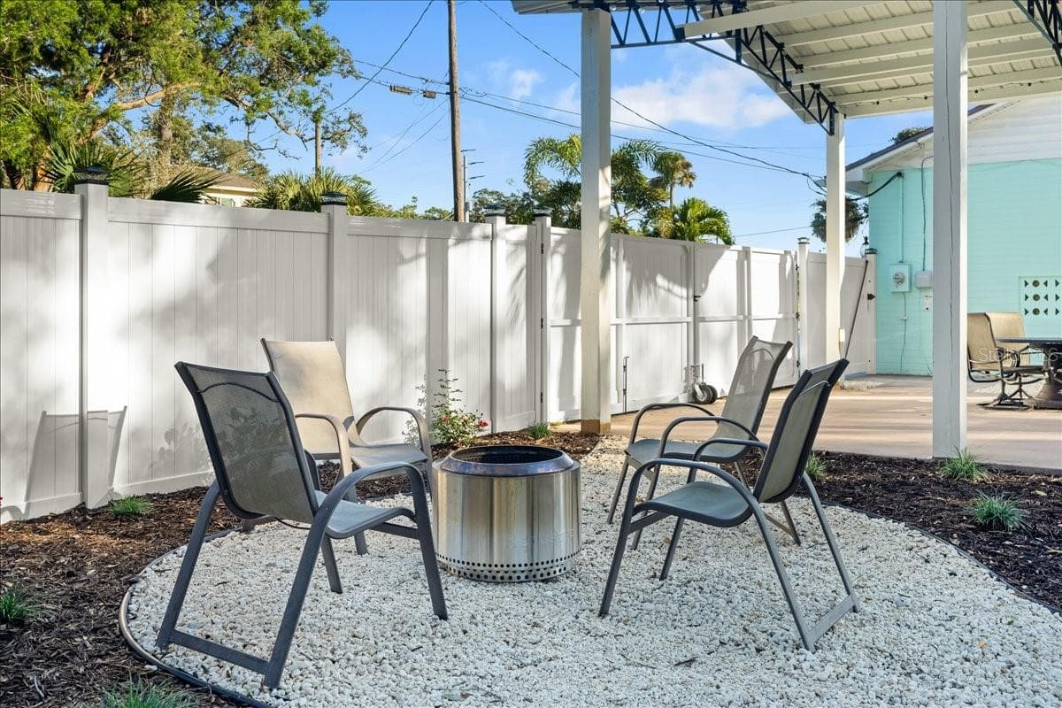
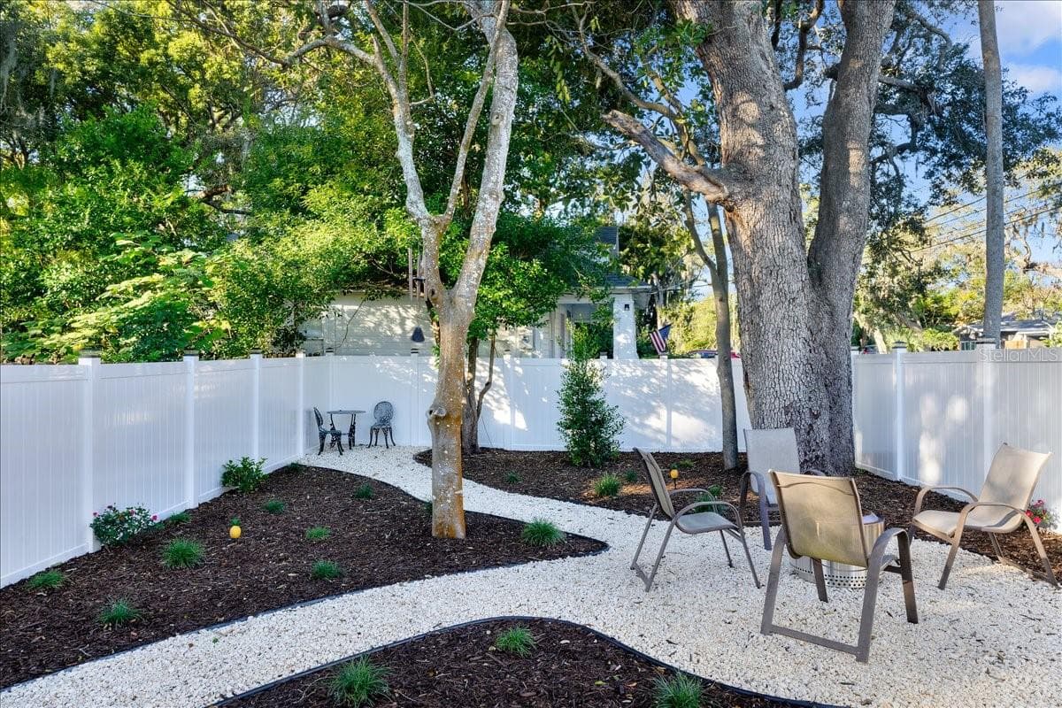
spacious backyard - 1146 RIVERSIDE DR, DAYTONA BEACH
Single Family Residence at 1146 RIVERSIDE DR, DAYTONA BEACH, photo 17 of 65
Single Family Residence at 1146 RIVERSIDE DR, DAYTONA BEACH, photo 18 of 65
Single Family Residence at 1146 RIVERSIDE DR, DAYTONA BEACH, photo 19 of 65
Single Family Residence at 1146 RIVERSIDE DR, DAYTONA BEACH, photo 20 of 65
Single Family Residence at 1146 RIVERSIDE DR, DAYTONA BEACH, photo 21 of 65
Single Family Residence at 1146 RIVERSIDE DR, DAYTONA BEACH, photo 22 of 65
Outdoor shower after a beach day - 1146 RIVERSIDE DR, DAYTONA BEACH
Single Family Residence at 1146 RIVERSIDE DR, DAYTONA BEACH, photo 24 of 65
Single Family Residence at 1146 RIVERSIDE DR, DAYTONA BEACH, photo 25 of 65
Single Family Residence at 1146 RIVERSIDE DR, DAYTONA BEACH, photo 26 of 65
Single Family Residence at 1146 RIVERSIDE DR, DAYTONA BEACH, photo 27 of 65
Single Family Residence at 1146 RIVERSIDE DR, DAYTONA BEACH, photo 28 of 65
Screened porch has a great view of the river! - 1146 RIVERSIDE DR, DAYTONA BEACH
Single Family Residence at 1146 RIVERSIDE DR, DAYTONA BEACH, photo 30 of 65
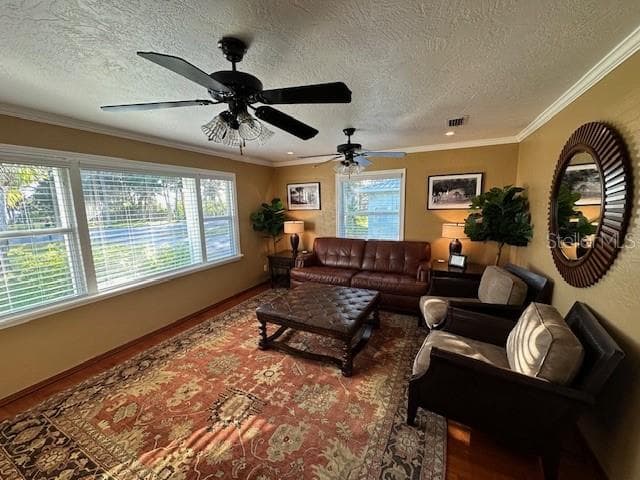
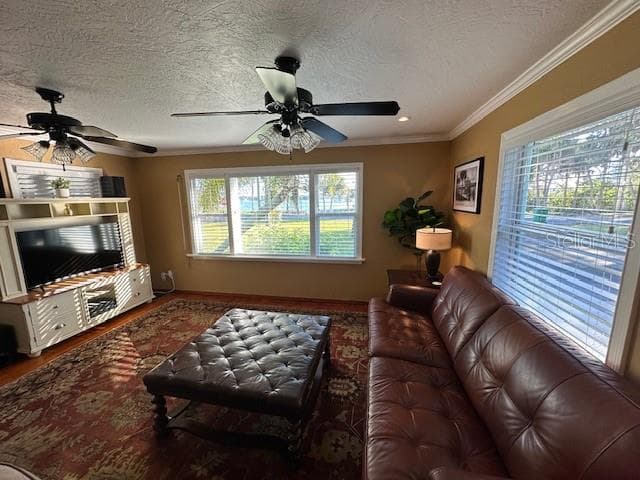
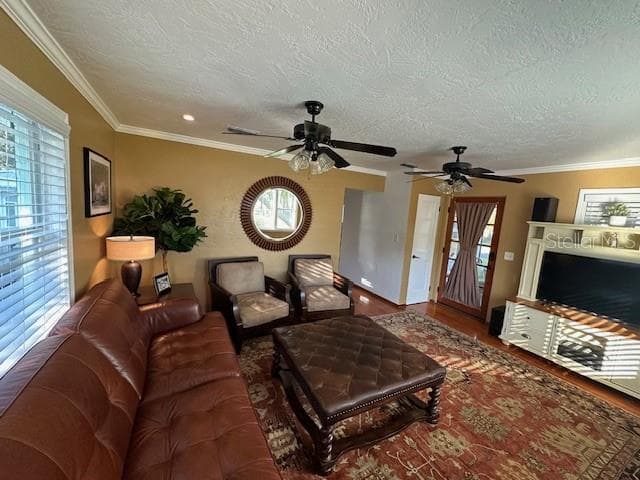
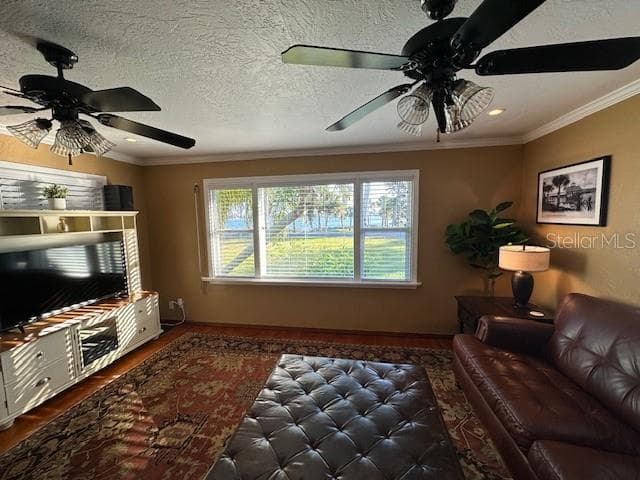
Spacious living area with picture windows looking out to river - 1146 RIVERSIDE DR, DAYTONA BEACH
Single Family Residence at 1146 RIVERSIDE DR, DAYTONA BEACH, photo 32 of 65
Single Family Residence at 1146 RIVERSIDE DR, DAYTONA BEACH, photo 33 of 65
Tommy Bahama furnishings included! - 1146 RIVERSIDE DR, DAYTONA BEACH
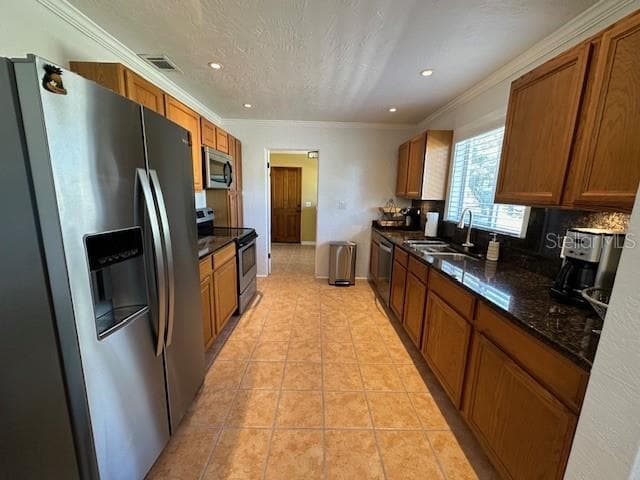
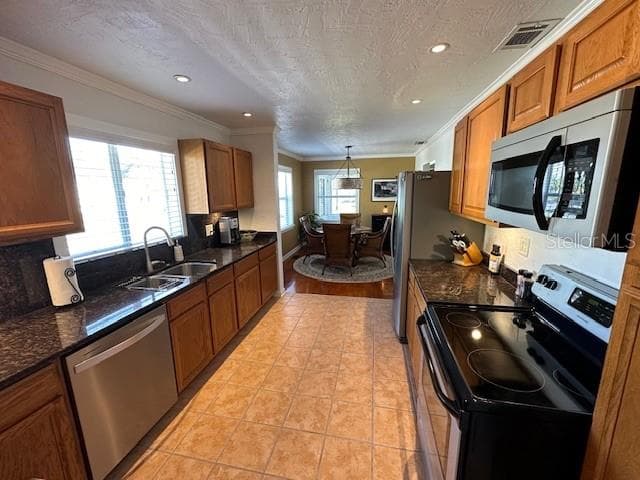
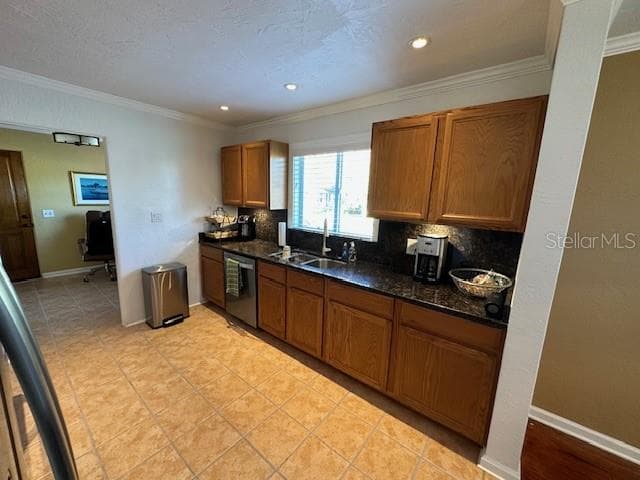
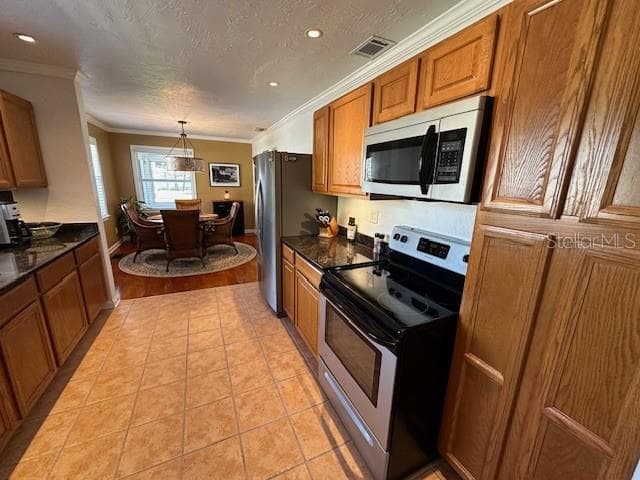
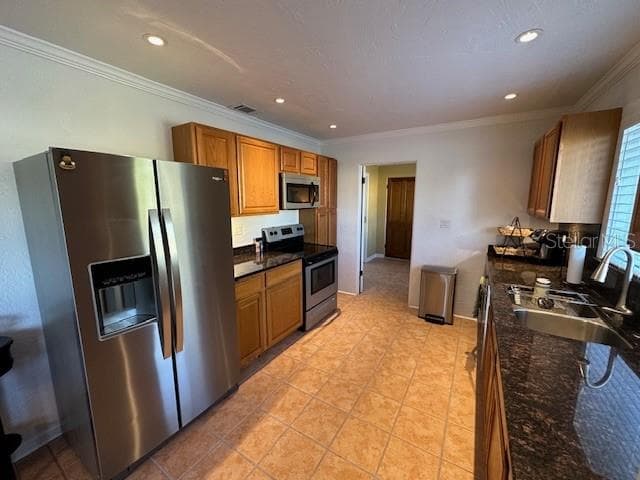
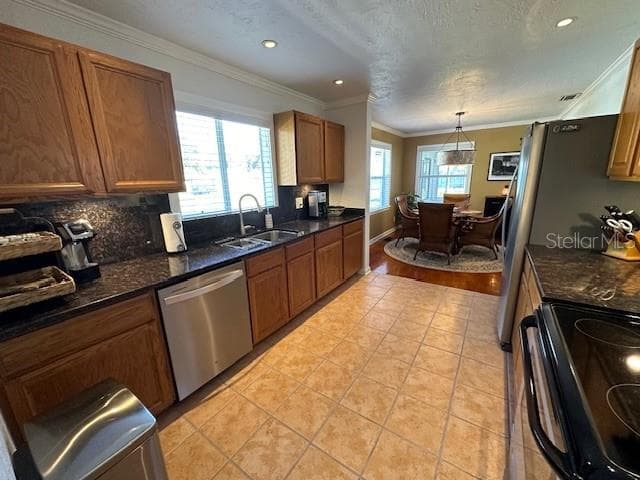
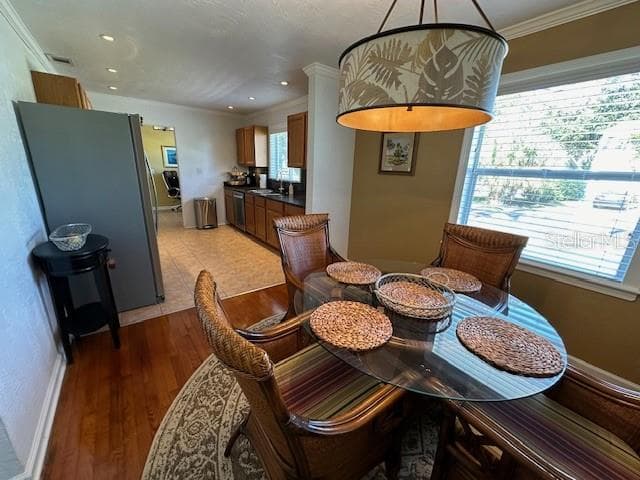
Kitchen looking to Office and door to laundry & garage - 1146 RIVERSIDE DR, DAYTONA BEACH
Single Family Residence at 1146 RIVERSIDE DR, DAYTONA BEACH, photo 36 of 65
Single Family Residence at 1146 RIVERSIDE DR, DAYTONA BEACH, photo 37 of 65
Single Family Residence at 1146 RIVERSIDE DR, DAYTONA BEACH, photo 38 of 65
Single Family Residence at 1146 RIVERSIDE DR, DAYTONA BEACH, photo 39 of 65
Single Family Residence at 1146 RIVERSIDE DR, DAYTONA BEACH, photo 40 of 65
Single Family Residence at 1146 RIVERSIDE DR, DAYTONA BEACH, photo 41 of 65
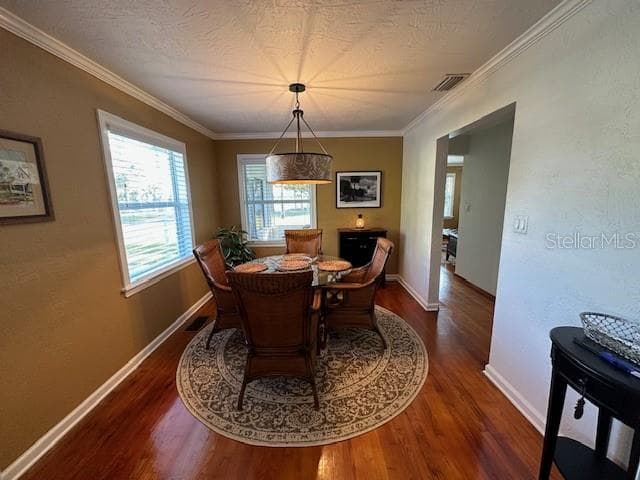
Dining Room - 1146 RIVERSIDE DR, DAYTONA BEACH
Single Family Residence at 1146 RIVERSIDE DR, DAYTONA BEACH, photo 43 of 65
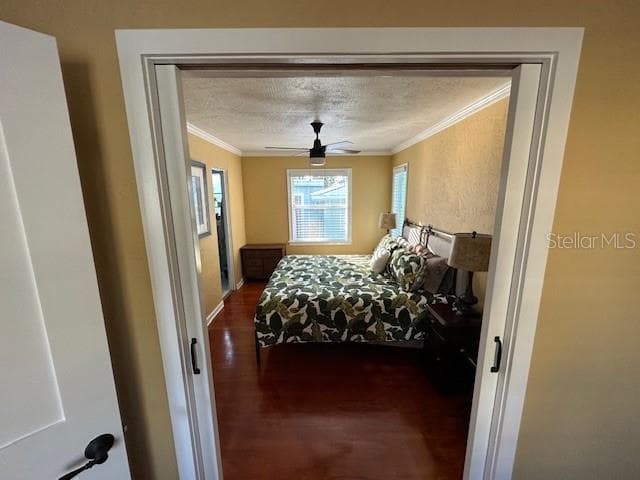
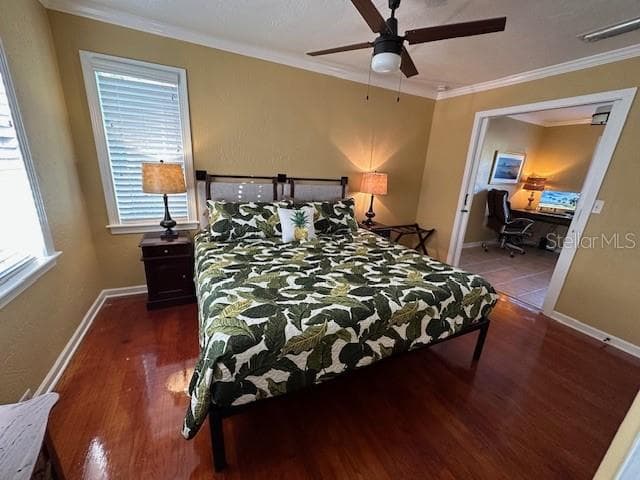
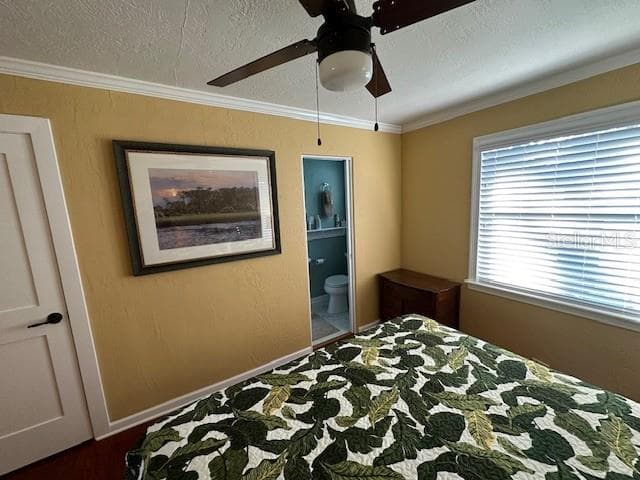
Primary bedoom with ensuite bath - 1146 RIVERSIDE DR, DAYTONA BEACH
Single Family Residence at 1146 RIVERSIDE DR, DAYTONA BEACH, photo 45 of 65
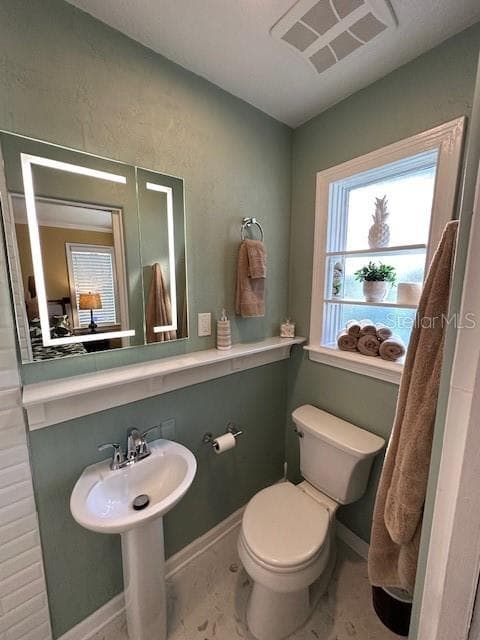
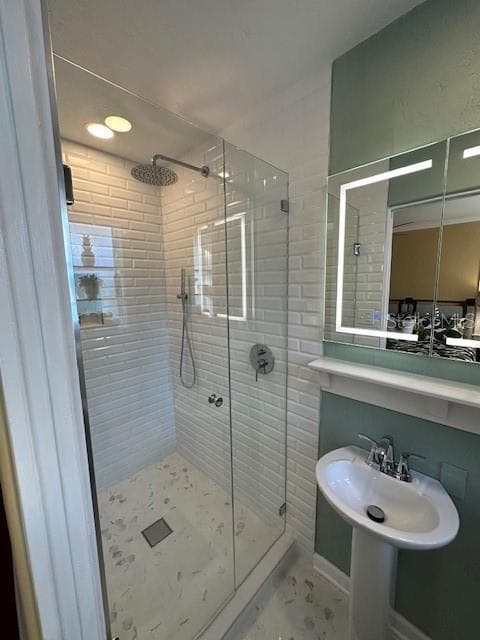
new primary suite bath - 1146 RIVERSIDE DR, DAYTONA BEACH
Single Family Residence at 1146 RIVERSIDE DR, DAYTONA BEACH, photo 47 of 65
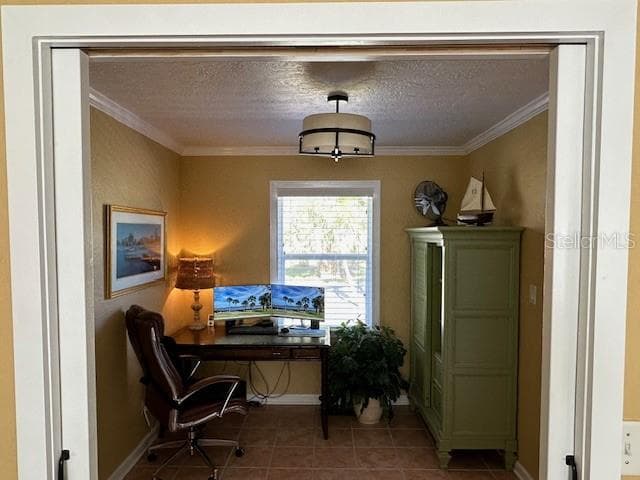
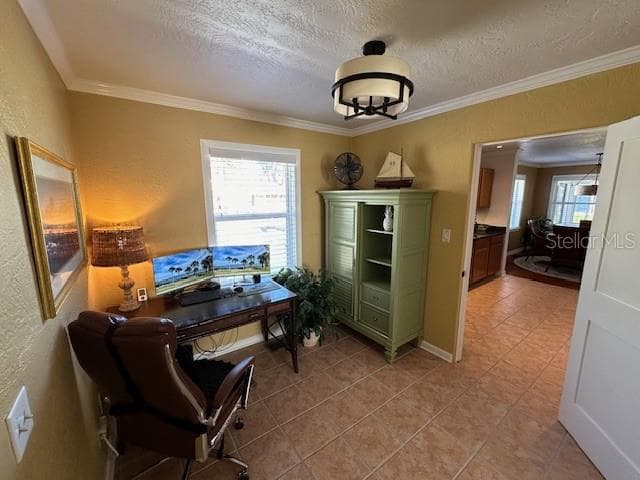
Office/Bonus Room - 1146 RIVERSIDE DR, DAYTONA BEACH
Bonus office area between kitchen and garage - 1146 RIVERSIDE DR, DAYTONA BEACH
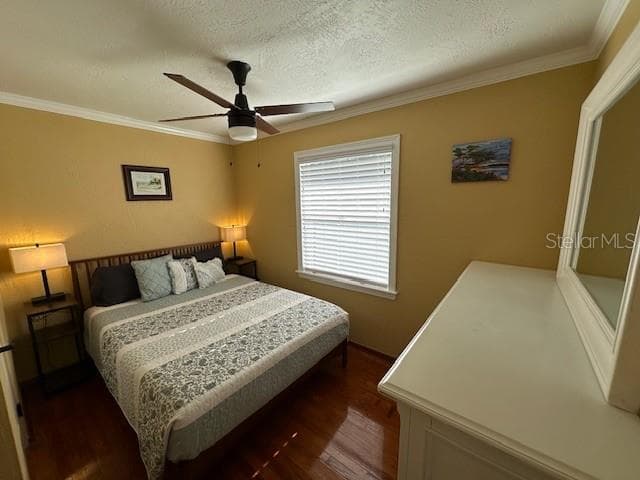
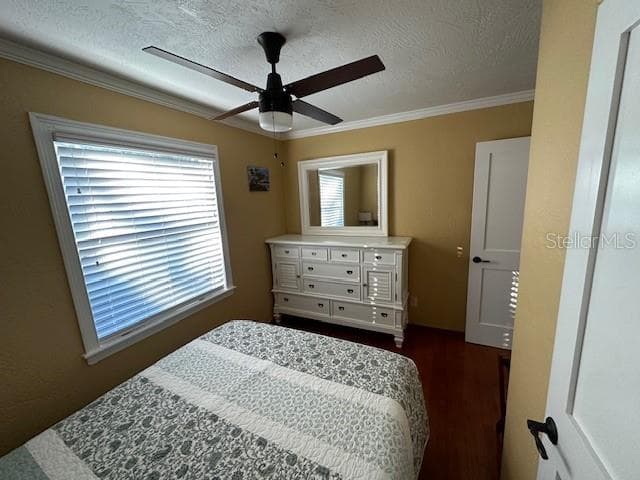
Guest Bedroom - 1146 RIVERSIDE DR, DAYTONA BEACH
Single Family Residence at 1146 RIVERSIDE DR, DAYTONA BEACH, photo 51 of 65
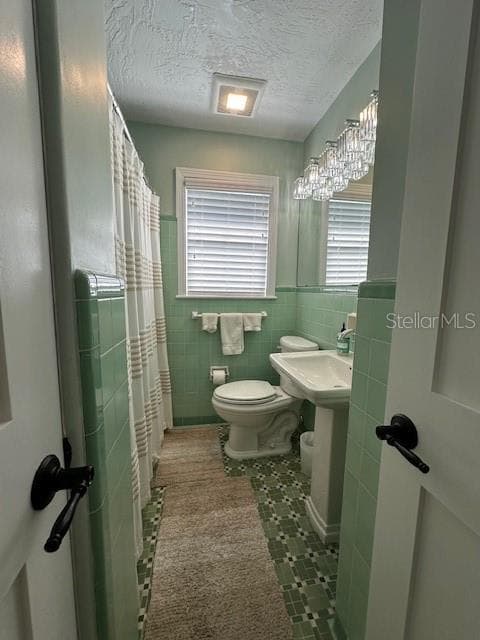
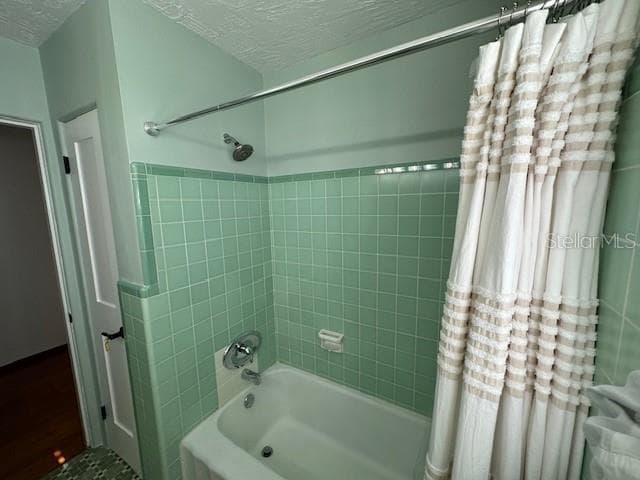
Guest Bath - 1146 RIVERSIDE DR, DAYTONA BEACH
Single Family Residence at 1146 RIVERSIDE DR, DAYTONA BEACH, photo 53 of 65
Single Family Residence at 1146 RIVERSIDE DR, DAYTONA BEACH, photo 54 of 65
Single Family Residence at 1146 RIVERSIDE DR, DAYTONA BEACH, photo 55 of 65
Single Family Residence at 1146 RIVERSIDE DR, DAYTONA BEACH, photo 56 of 65
Single Family Residence at 1146 RIVERSIDE DR, DAYTONA BEACH, photo 57 of 65
Single Family Residence at 1146 RIVERSIDE DR, DAYTONA BEACH, photo 58 of 65
Single Family Residence at 1146 RIVERSIDE DR, DAYTONA BEACH, photo 59 of 65
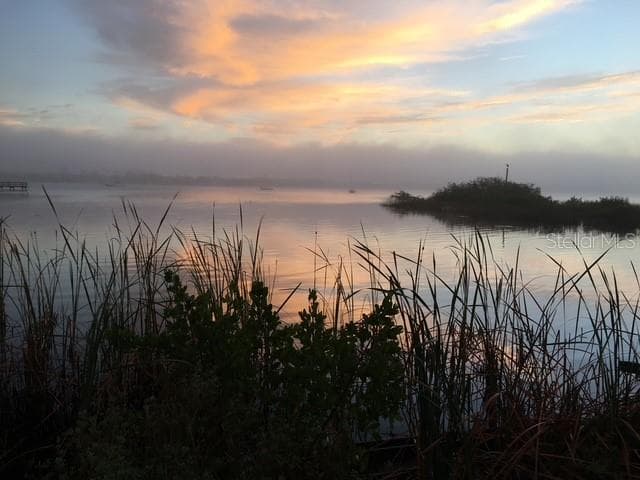
View from property of Halifax River - 1146 RIVERSIDE DR, DAYTONA BEACH
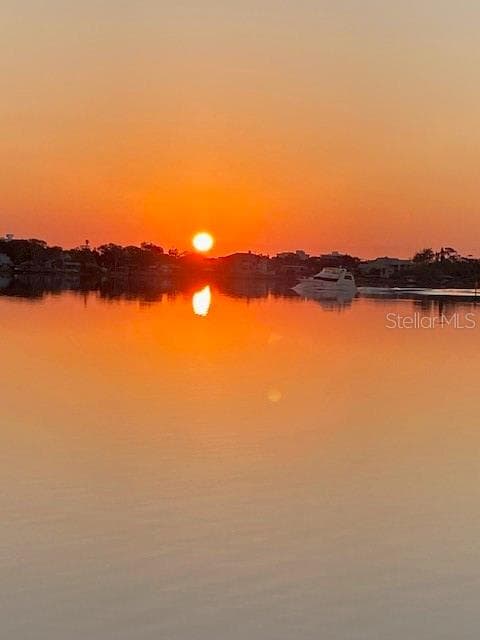
Beautiful morning sunrises from your property - 1146 RIVERSIDE DR, DAYTONA BEACH
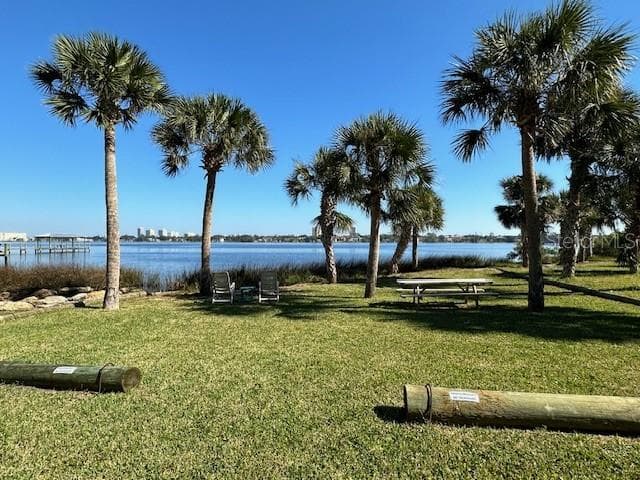
View at Riverfront - 1146 RIVERSIDE DR, DAYTONA BEACH
Single Family Residence at 1146 RIVERSIDE DR, DAYTONA BEACH, photo 64 of 65
Single Family Residence at 1146 RIVERSIDE DR, DAYTONA BEACH, photo 65 of 65
65 photos

$514,900

1146 RIVERSIDE DR
DAYTONA BEACH, FL 32117
Listed by Maureen France · REALTY PROS ASSURED
Bedrooms
2
Bathrooms
2
Living area
1,202 sqft
Year built
1951

About this home

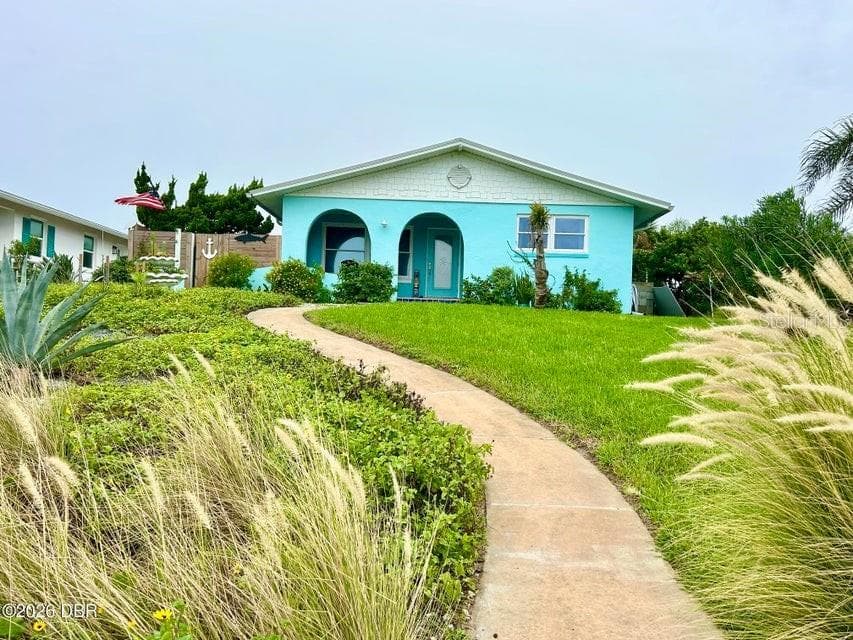
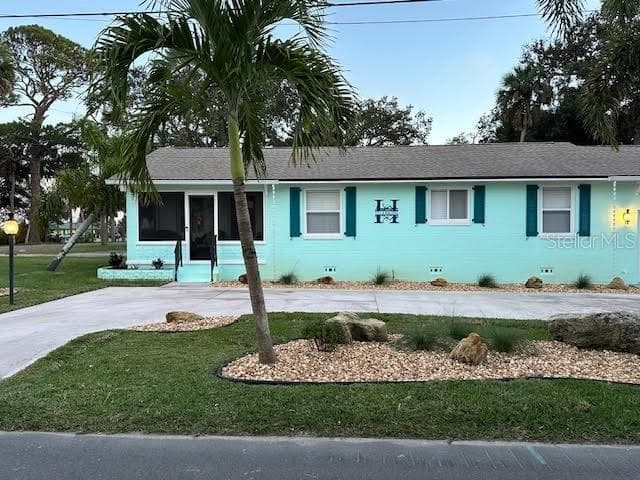
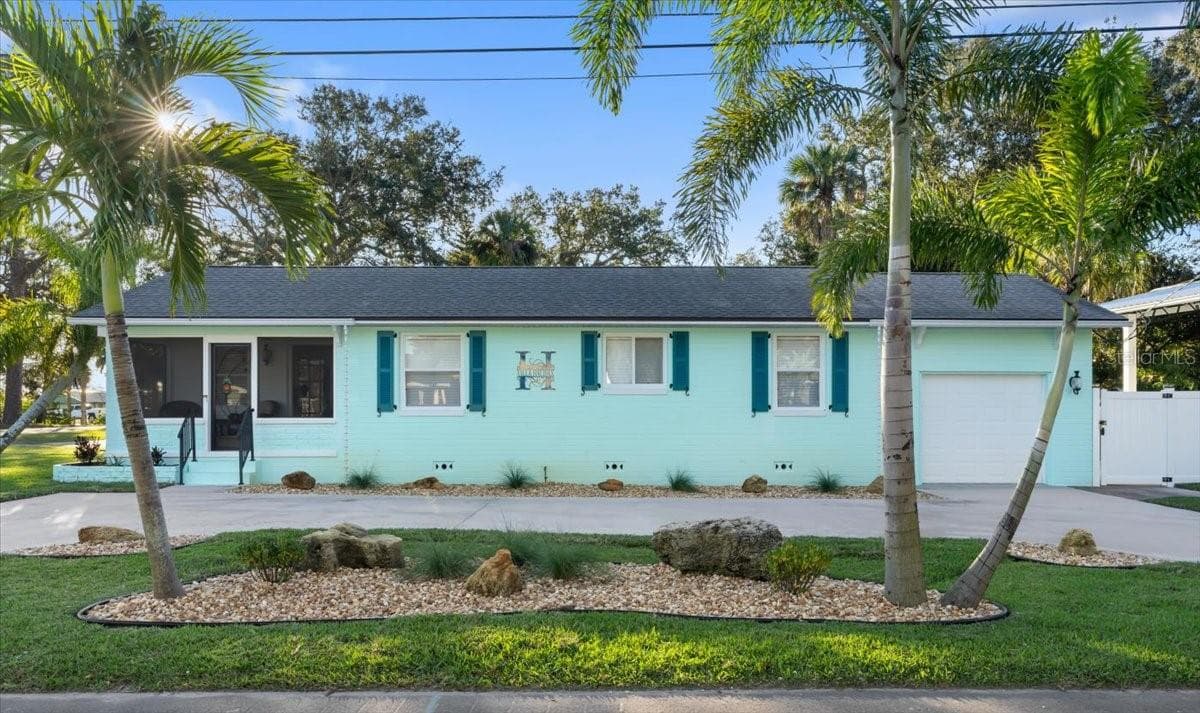
AFFORDABLE WATERFRONT RETREAT Wake up to a beautiful sunrise at your high & dry riverfront property w/riparian rights on the Intracoastal Waterway. Outdoor living is maximized w/screened-in front porch, your own private park on the river & spacious fully fenced backyard complete with outdoor shower and pole barn to store your boat (or RV) to launch right across the street at Sunrise Park! Step inside this furnished, turnkey mid century modern home with beautiful wood floors, new primary suite bath & private office/bonus room. Garage is accessible to back yard & includes laundry area, and storage. It's a quick few mile trip to loads of restaurants in either direction N to Ormond Beach or S to Daytona Beach! New refrigerator, A/C, driveway, pole barn and upscale landscaping in 2023.Enjoy Florida coastal living at it's finest! Flood insurance not required in this location & is in legally permitted short-term rental (STR) zone. Owner offers $3000 closing costs

Highlights

Waterfront

Property details

MLS #
MFRV4951625
Property type
Single Family Residence
Subdivision
WALKERS HOLLY HILL
Status
Active
Days on market
4
On market date
October 4, 2026
Stories
N/A
Total bathrooms
2
Garage spaces
1
Parking spaces
N/A
Lot size
0.32 acres
Loading map…

Nearby schools

Within 10 miles. School directory data from the National Center for Education Statistics (NCES), accessed via the Urban Institute Education Data API. Local Score is calculated by INNOVATE Real Estate; where a state rating is shown, it comes from that state's own official school report card (e.g. NC Dept. of Public Instruction, SC Report Card).

Elementary
HOLLY HILL SCHOOL
1.08 mi away · Grades -1-8
Nearest school -- attendance-zone data not available here
4.0
Local Score (student-teacher ratio only (preliminary -- will incorporate state test-score data once available)) -- not an official state rating
Enrollment
1,048
Student:teacher ratio
14.2:1
District
VOLUSIA
Middle
DAVID C. HINSON SR. MIDDLE SCHOOL
3.51 mi away · Grades 6-8
Nearest school -- attendance-zone data not available here
2.0
Local Score (student-teacher ratio only (preliminary -- will incorporate state test-score data once available)) -- not an official state rating
Enrollment
952
Student:teacher ratio
18.7:1
District
VOLUSIA
High
SEABREEZE HIGH SCHOOL
1.27 mi away · Grades 9-12
Nearest school -- attendance-zone data not available here
1.0
Local Score (student-teacher ratio only (preliminary -- will incorporate state test-score data once available)) -- not an official state rating
Enrollment
1,586
Student:teacher ratio
23.7:1
District
VOLUSIA

Walkability

Blended score for DAYTONA BEACH's center, calculated by INNOVATE Real Estate from two sources: the EPA's National Walkability Index (street network, transit, land-use mix) and Google Places amenity data (what's actually reachable on foot from this point). 60% EPA National Walkability Index + 40% nearby-amenity density (Google Places).

75
Walkable
out of 100
EPA National Walkability Index
13.7 / 20 -- Above average walkable
Google Places amenity density
85 / 100
Restaurants & cafes16
Grocery stores1
Parks7
Schools6
Transit stops20
Pharmacies3

Mortgage calculator

Estimate only - actual rate and payment depend on your lender, credit, and loan program.

$
%
%
Adjust tax / insurance estimates
% / yr
$
/mo
Est. monthly payment
$3,251/mo
$102,980 down
$411,920 loan
Principal & interest$2,672
Property tax (est.)$429
Home insurance (est.)$150

Similar homes you might like

Data source: Listing information provided by Stellar MLS (mfrmls) via Trestle/CoreLogic. Last updated 1 days ago.

Information herein deemed reliable but not guaranteed; all measurements, school assignments, HOA fees, taxes, and feature lists are approximate and should be independently verified. Equal Housing Opportunity.