
$584,900
About this home
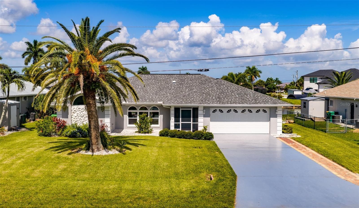
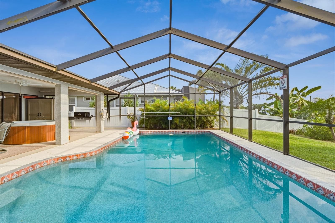
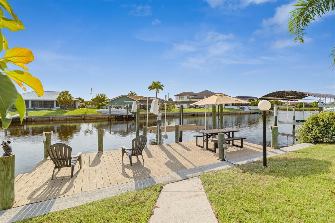
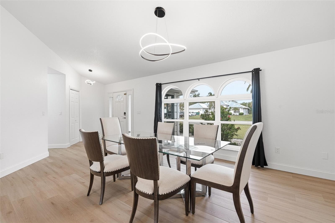
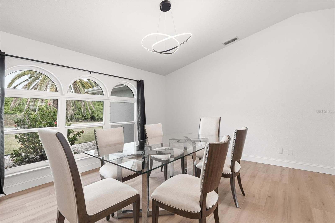
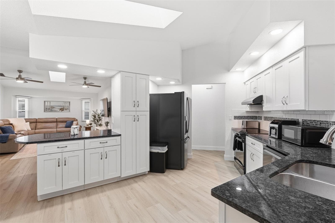
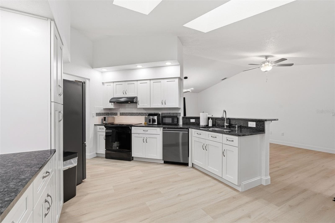
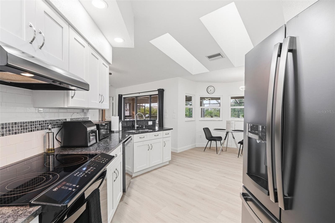
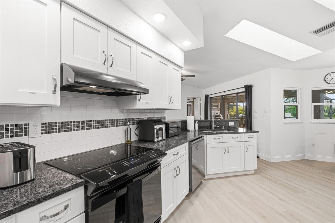
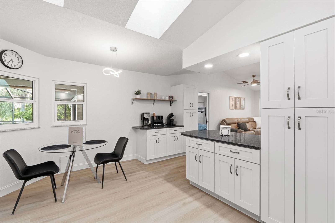
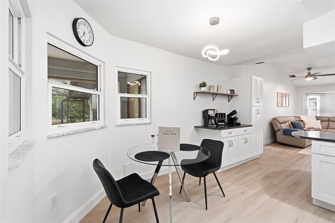
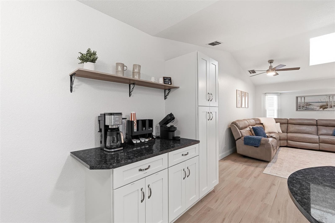
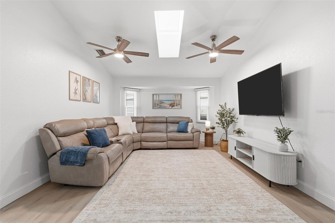
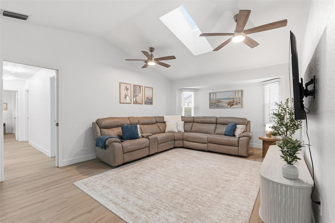
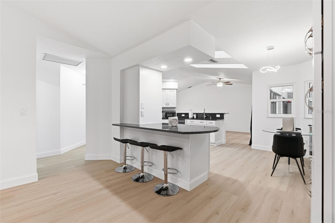
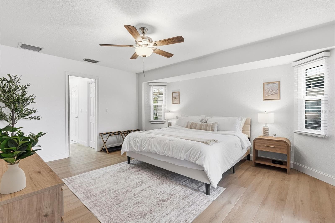
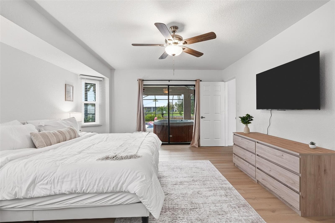
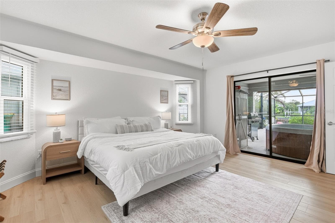
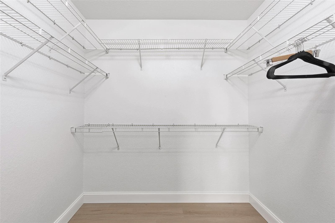
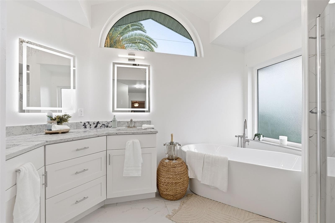
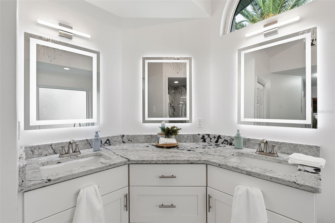
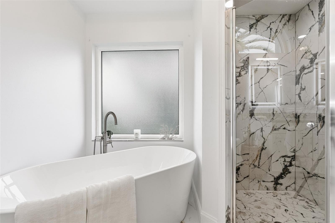
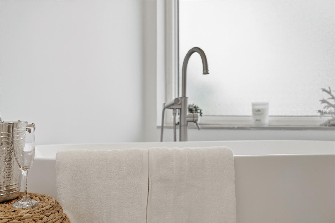
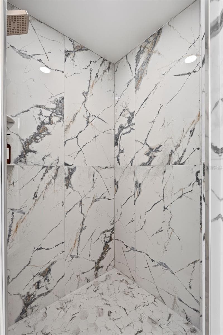
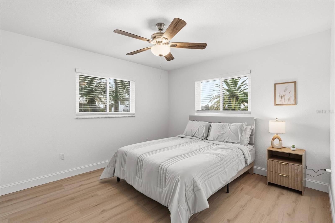
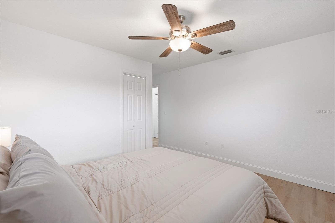
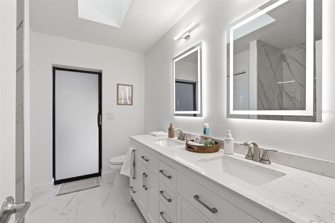
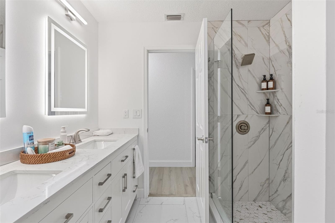
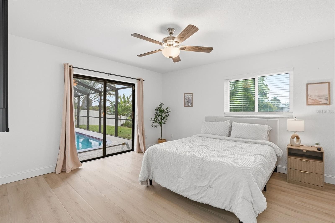
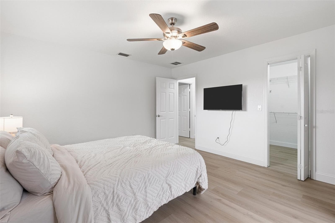
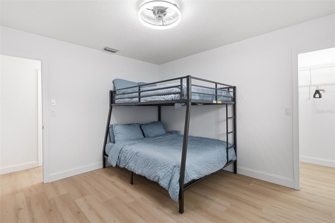
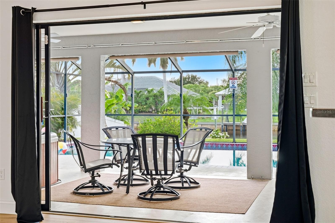
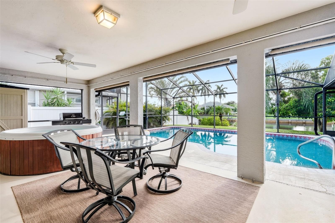
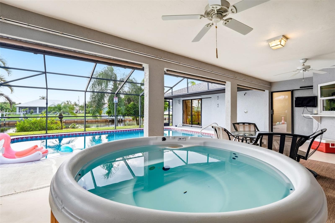
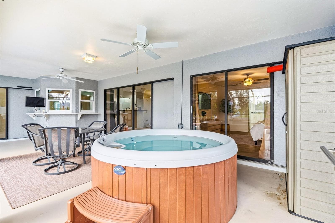
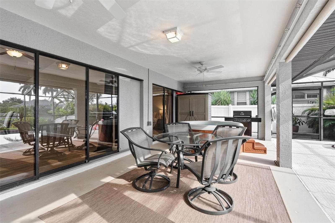
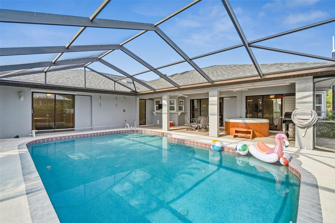
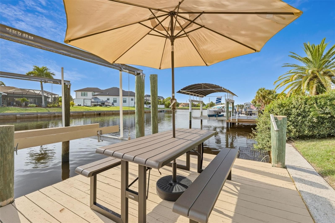
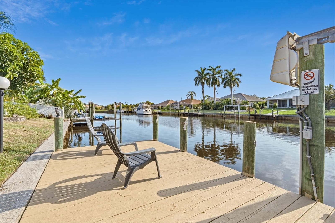
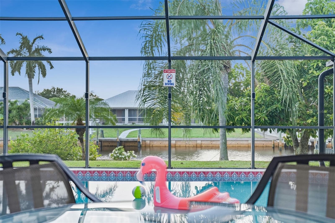
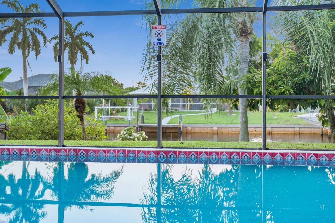
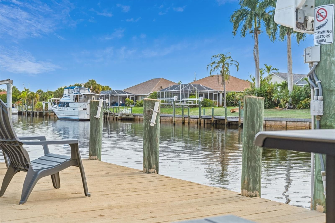
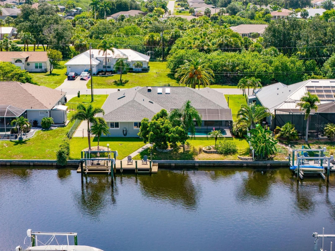
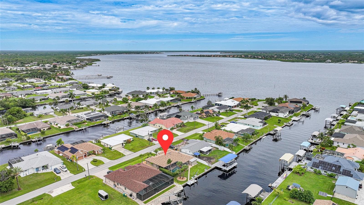
Welcome to waterfront living in Port Charlotte! This beautifully updated four bedroom, two bathroom home offers 2,365 square feet of living space with a water view from every bedroom and DIRECT SAILBOAT GULF ACCESS WITH NO BRIDGES on a 120 FOOT WIDE CANAL. Offered TURNKEY AND FULLY FURNISHED, this home is ready to enjoy from day one, whether you're looking for a full time residence, seasonal snowbird getaway, or short term rental. From the moment you walk in, the spacious interior, vaulted ceilings, fresh interior paint, and beautiful NEW LVP FLOORING throughout immediately make you feel at home. The living room and kitchen are filled with natural light from 4 FULLY IMPACT SKYLIGHTS (2016). The updated kitchen features cabinetry, granite countertops, recessed LED lighting, and a convenient coffee bar nook with additional pantry storage. The generously sized primary suite offers water views, sliding glass doors leading to the pool area, a large walk in closet, and a beautifully updated ensuite bathroom. The ensuite features dual vanities with quartz countertops, touch light up mirrors, a soaking tub with privacy window, and a fully remodeled walk in shower with floor to ceiling tile. The updated guest bathroom features dual vanities, light up mirrors, beautiful marble porcelain tile, a skylight, and direct access to the pool area for easy use as a pool bath. Outside, enjoy an inviting outdoor living space with an oversized HEATED POOL, (Resurfaced in 2023), with an updated POOL HEATER (2024) & POOL PUMP (2024). Rinse off after a day on the water with your outdoor shower, and soak up your outdoor oasis with fenced in backyard, sprinkler system, and plenty of space to relax or entertain. The 32 FOOT MULTI LEVEL DOCK features WATER & POWER and is equipped with a 10,000 lb BOAT LIFT, making it easy to keep your boat ready for your next day on the water. The backyard also features a a mature Florida avacado tree! For added convenience, there is plenty of room for your boats, RVs, and other recreational toys, including an EXTRA CONCRETE RV PAD with a 30 AMP HOOKUP. Major updates include a NEW AC SYSTEM (2023), NEWER ROOF (2023), UPDATED WINDOWS (2016), WHOLE HOUSE REPIPE (2016), and a SOLAR POWERED ATTIC FAN (2024). Located close to shopping, dining, golf, and area beaches, with approximately a 40 minute boat ride directly out to the Gulf where you can enjoy the sandbars around Boca Grande, waterfront restaurants, fishing, and everything the Gulf Coast has to offer. This home offers the space, updates, and waterfront lifestyle that make Southwest Florida living so appealing. Come see it for yourself!
Highlights
Property details
- MLS #
- MFRC7530318
- Property type
- Single Family Residence
- Subdivision
- PORT CHARLOTTE SEC 044
- Status
- Active
- Days on market
- 31
- On market date
- September 7, 2026
- Stories
- N/A
- Total bathrooms
- 2
- Garage spaces
- 2
- Parking spaces
- N/A
- Lot size
- 0.23 acres
Location
Get directions →Nearby schools
Within 10 miles. School directory data from the National Center for Education Statistics (NCES), accessed via the Urban Institute Education Data API. Local Score is calculated by INNOVATE Real Estate; where a state rating is shown, it comes from that state's own official school report card (e.g. NC Dept. of Public Instruction, SC Report Card).
- Enrollment
- 713
- Student:teacher ratio
- 15.2:1
- District
- CHARLOTTE
- Enrollment
- 651
- Student:teacher ratio
- 18.6:1
- District
- CHARLOTTE
- Enrollment
- 1,559
- Student:teacher ratio
- 20.8:1
- District
- CHARLOTTE
Walkability
Blended score for PORT CHARLOTTE's center, calculated by INNOVATE Real Estate from two sources: the EPA's National Walkability Index (street network, transit, land-use mix) and Google Places amenity data (what's actually reachable on foot from this point). 60% EPA National Walkability Index + 40% nearby-amenity density (Google Places).
Market position
How this listing compares to current activity in PORT CHARLOTTE, from live MLS data.
Mortgage calculator
Estimate only - actual rate and payment depend on your lender, credit, and loan program.
Adjust tax / insurance estimates
Similar homes you might like




Data source: Listing information provided by Stellar MLS (mfrmls) via Trestle/CoreLogic. Last updated 1 days ago.
Information herein deemed reliable but not guaranteed; all measurements, school assignments, HOA fees, taxes, and feature lists are approximate and should be independently verified. Equal Housing Opportunity.