
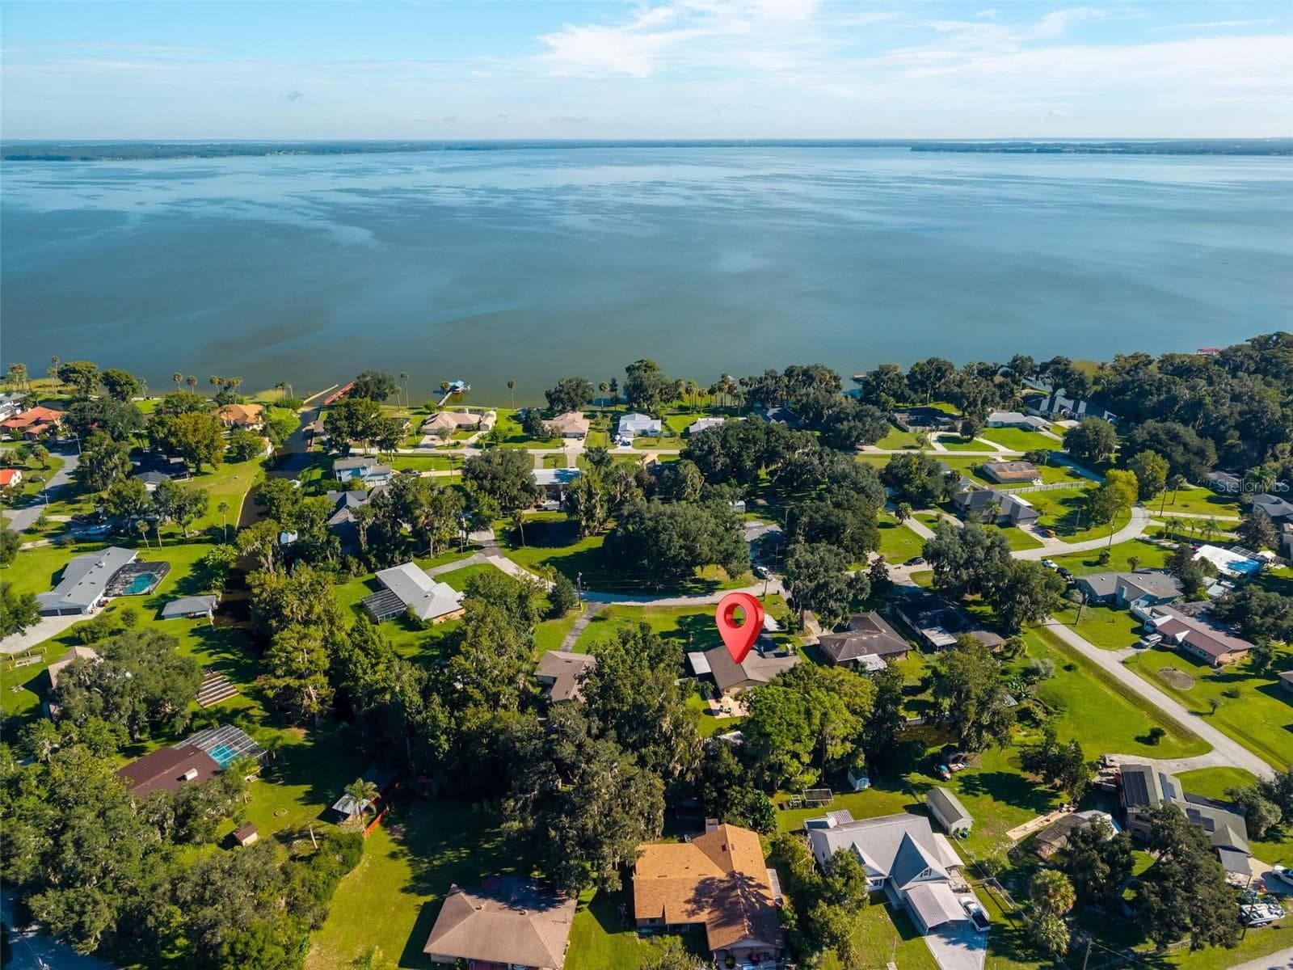
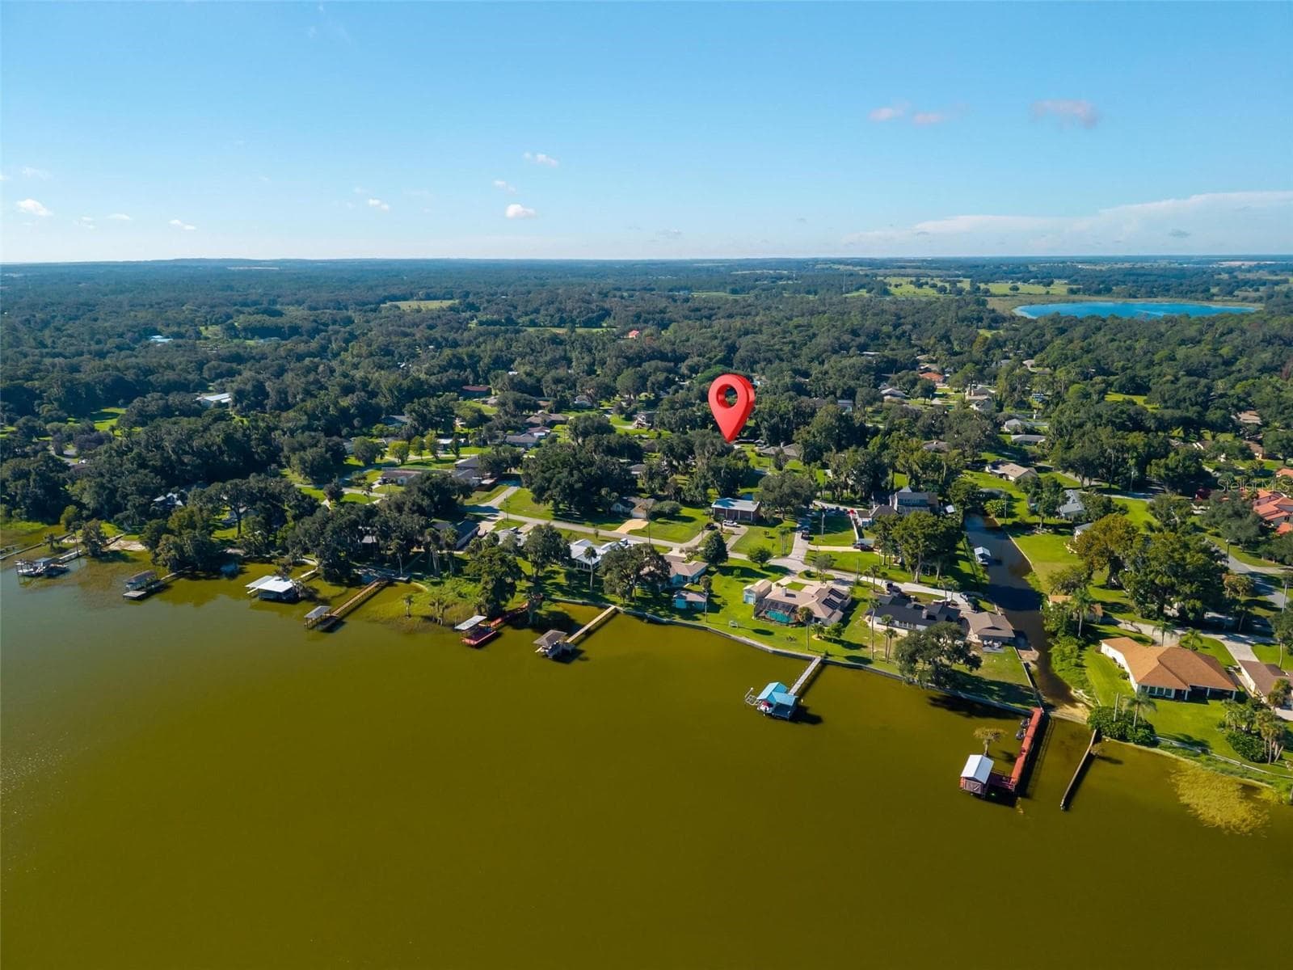
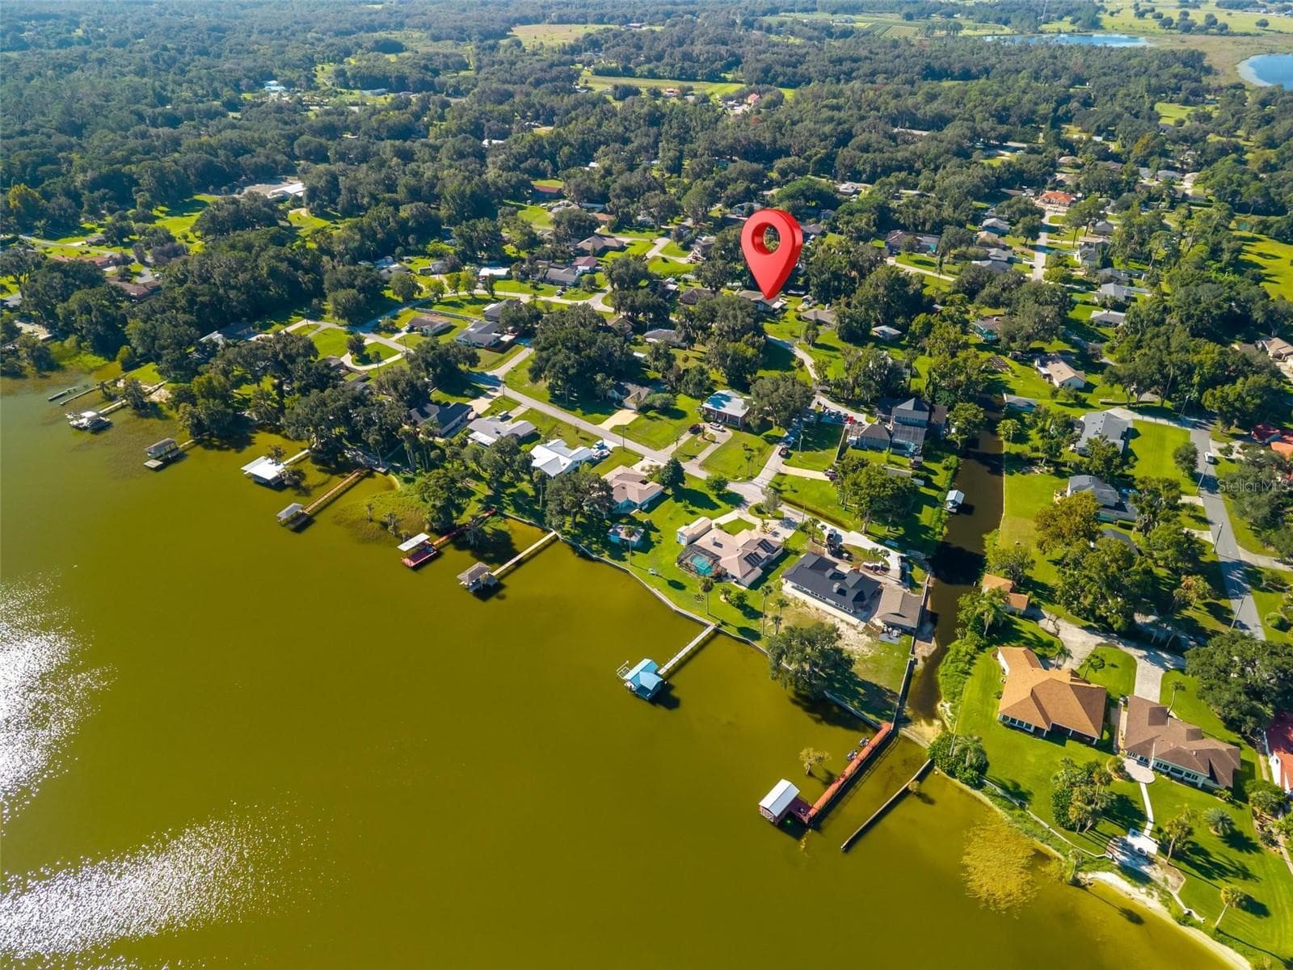
Welcome to 8106 Spring Drive~CANAL FRONT HOME! - 8106 SPRING DR, YALAHA
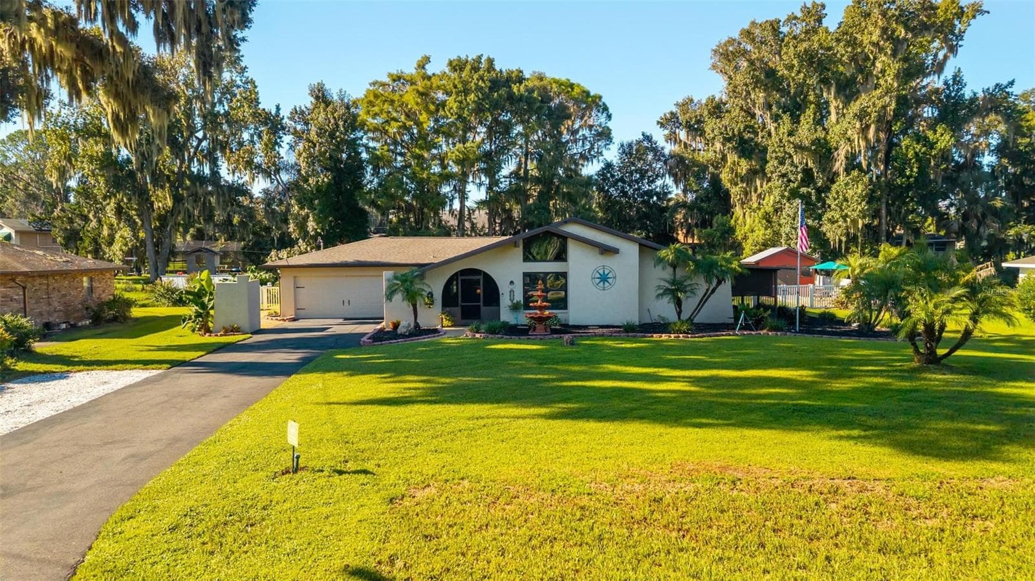
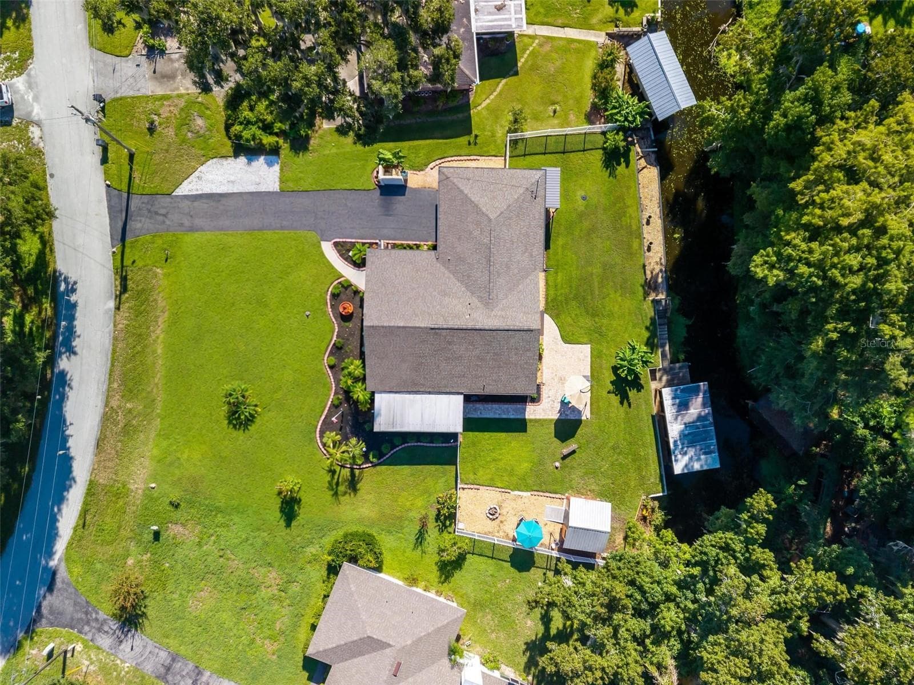
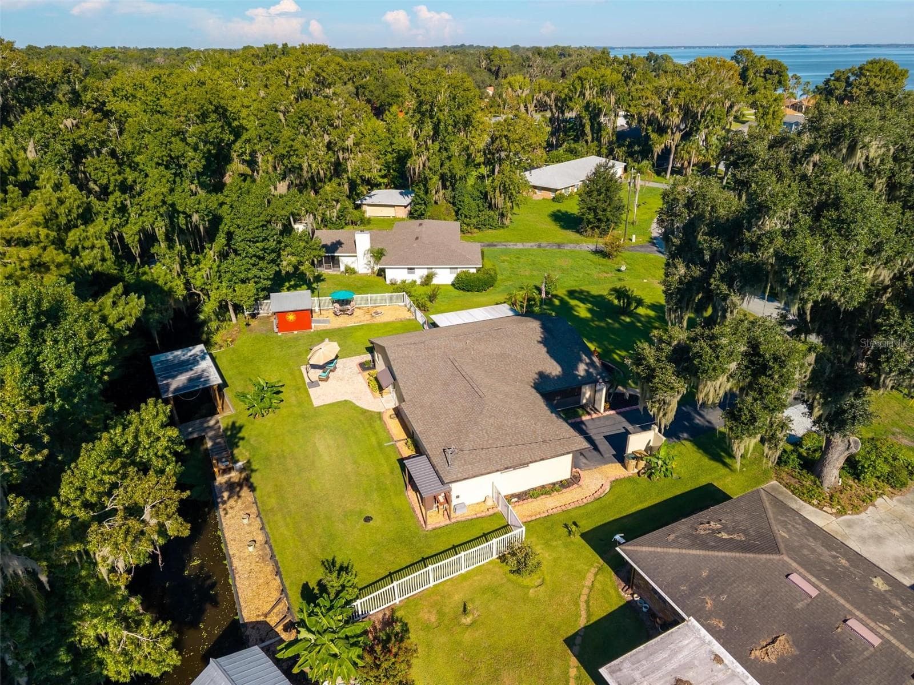
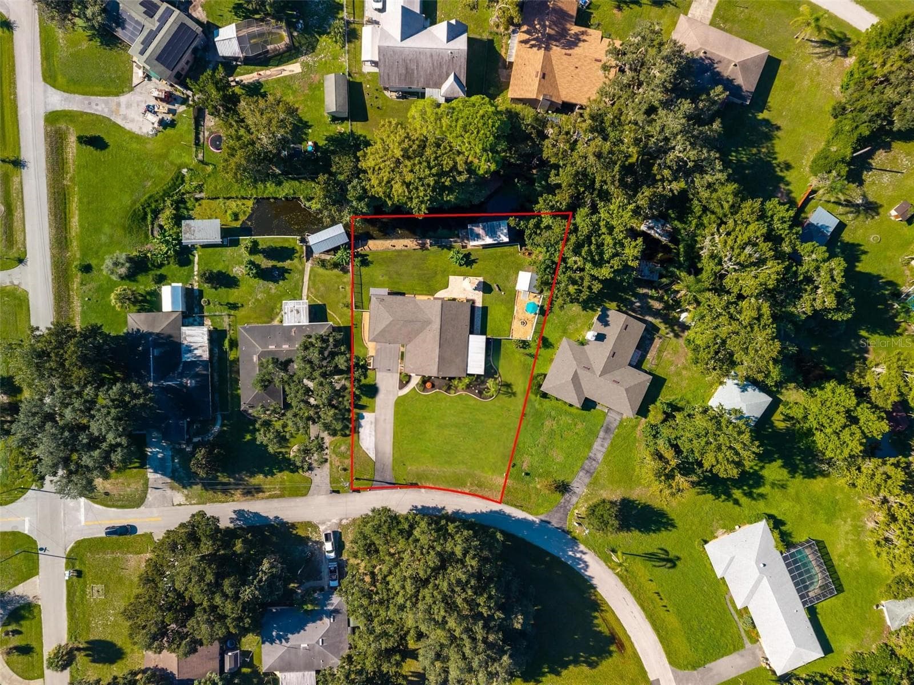
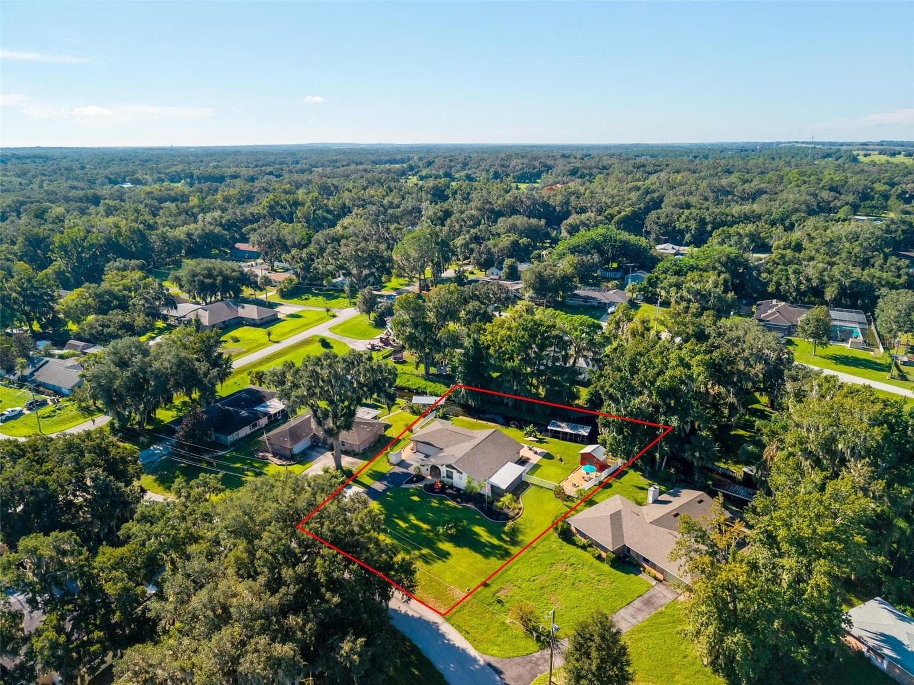
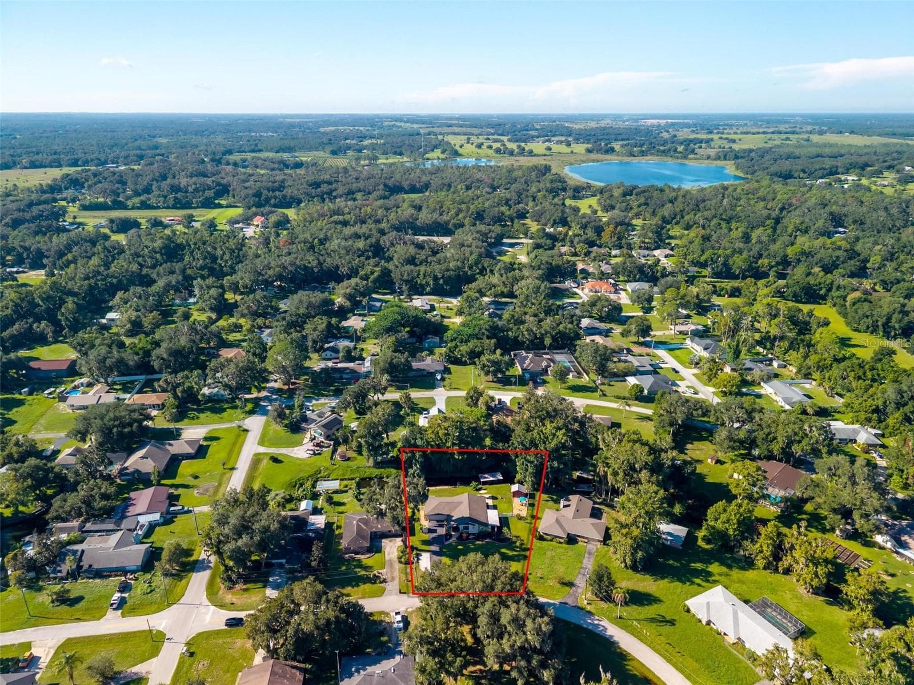
Oversized Canal Front Lot - 8106 SPRING DR, YALAHA
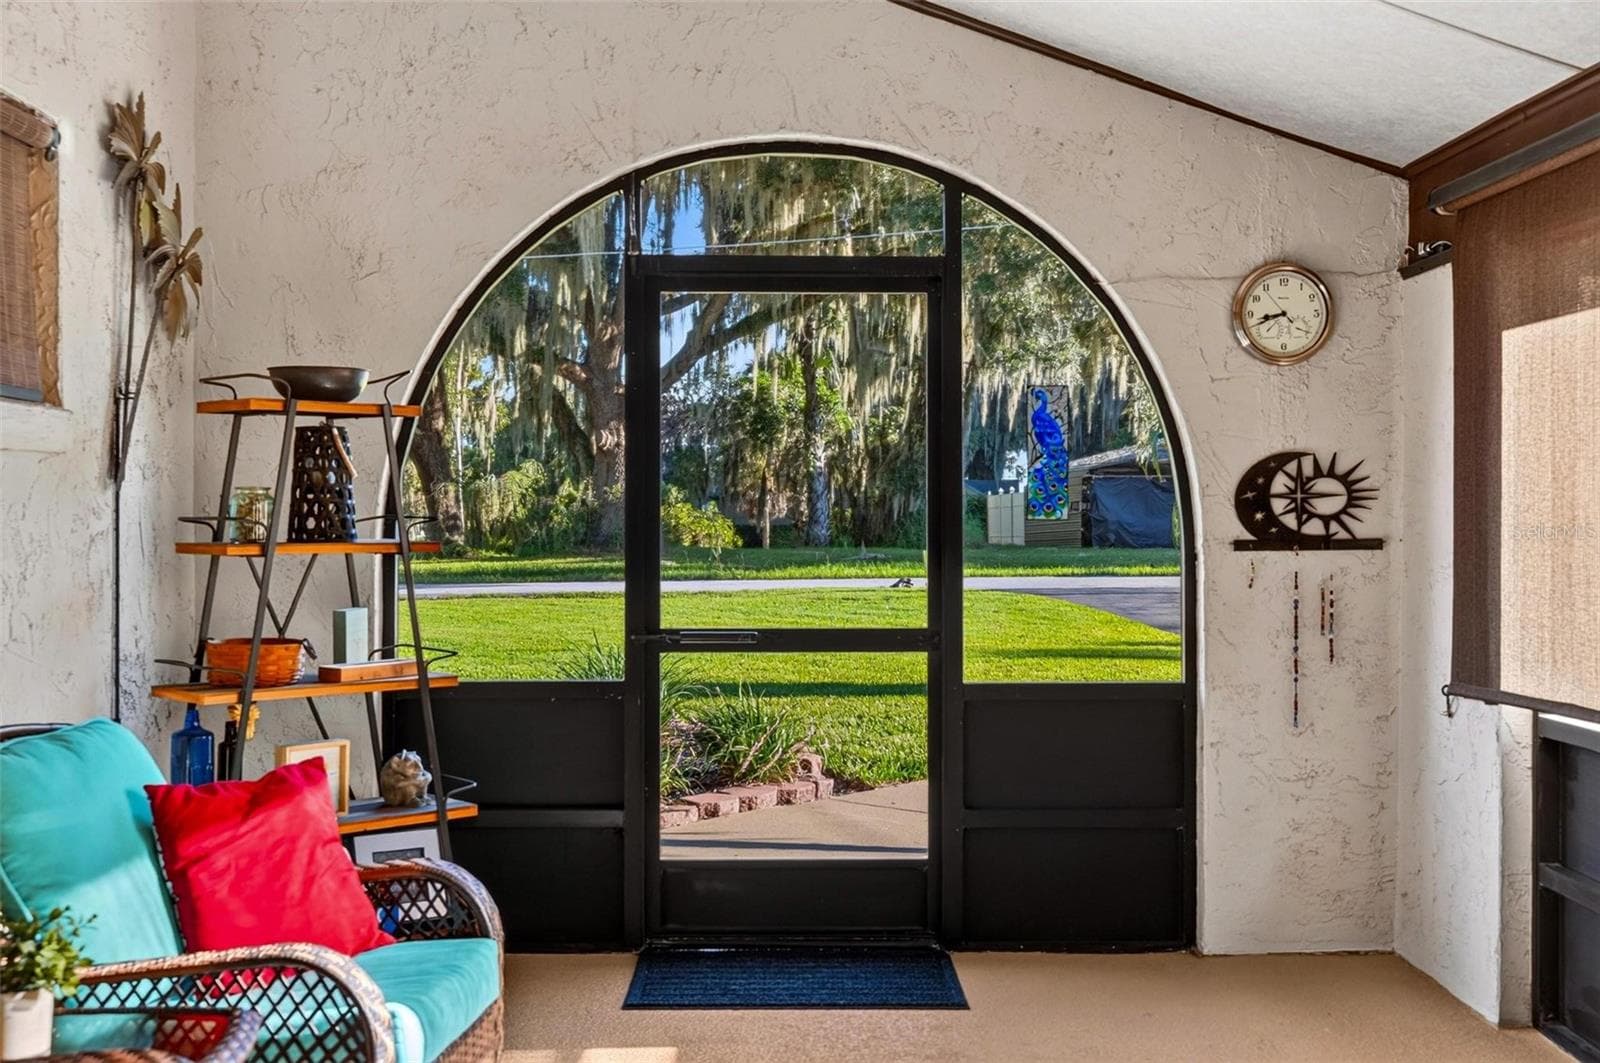
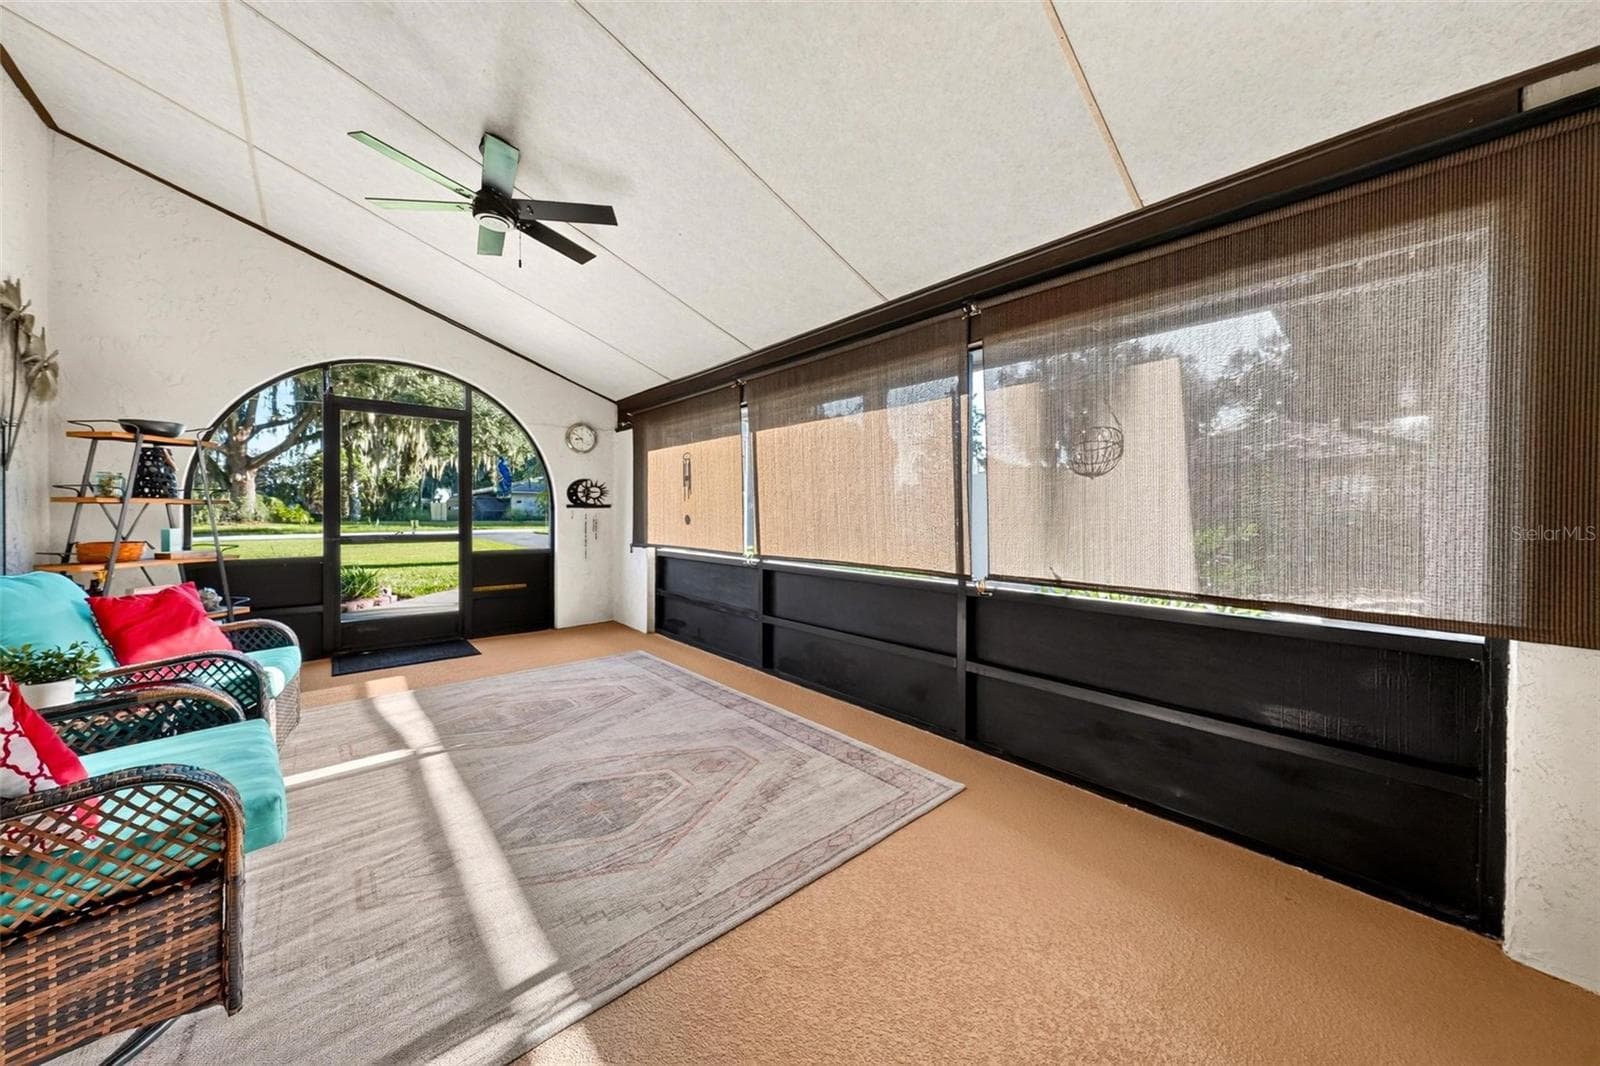
Screened entry - 8106 SPRING DR, YALAHA
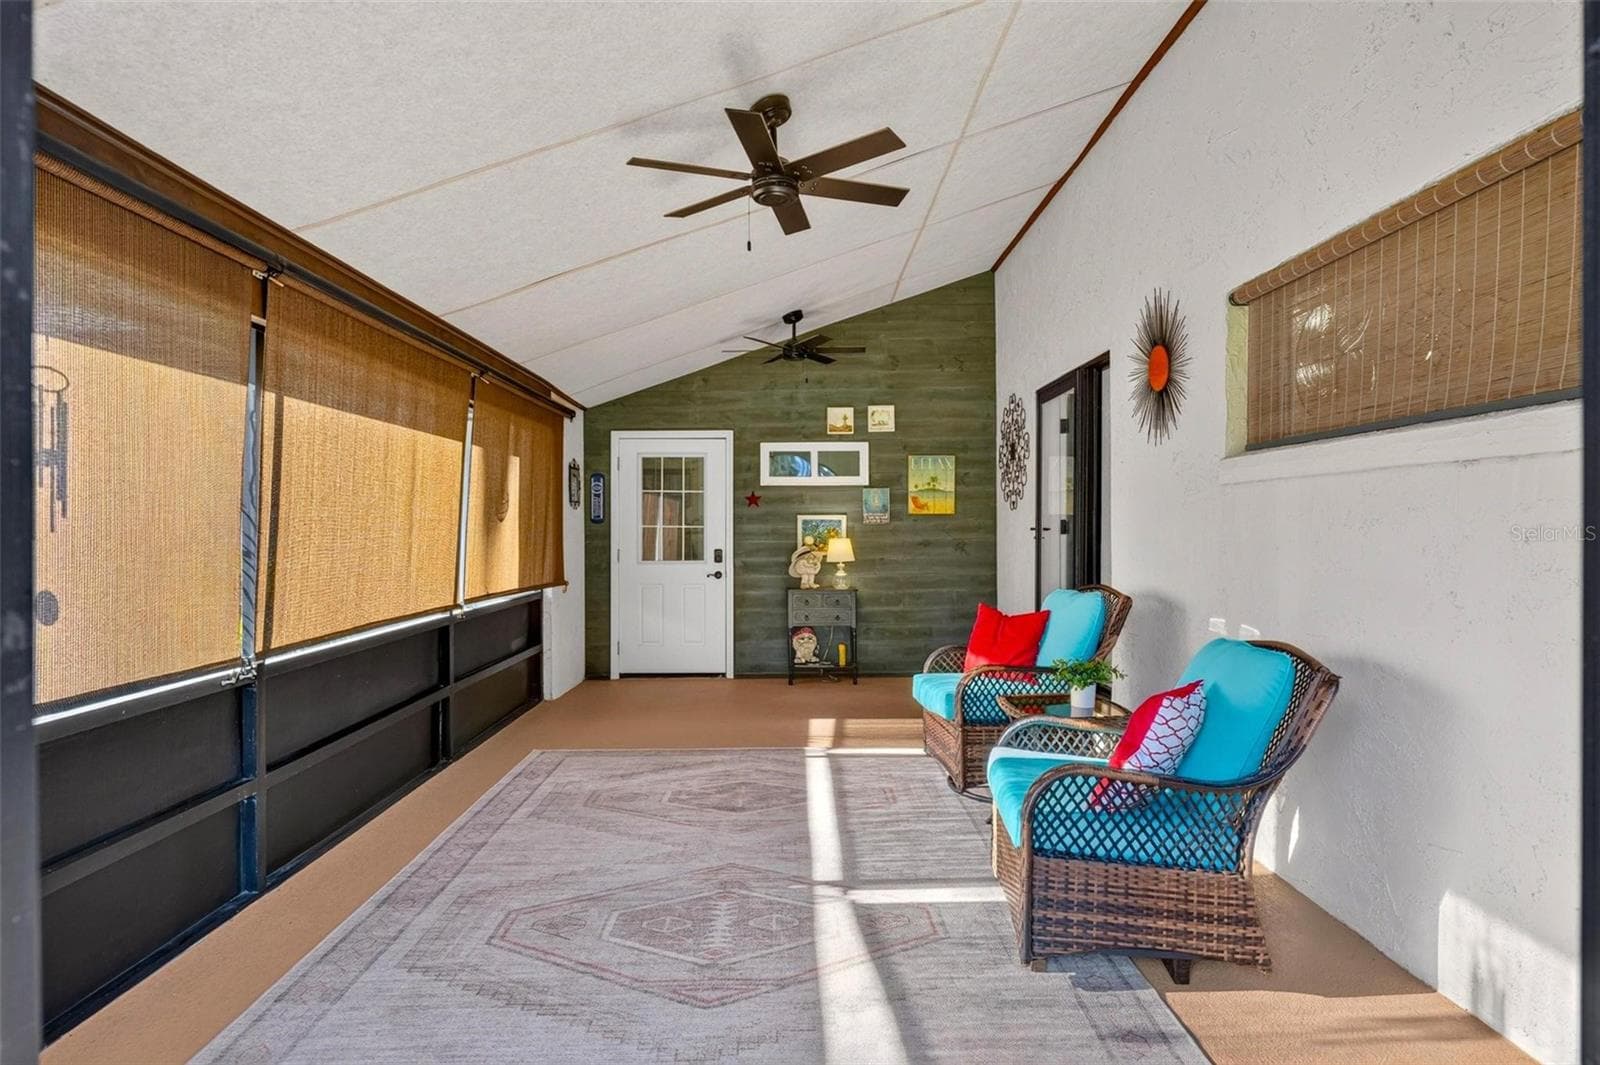
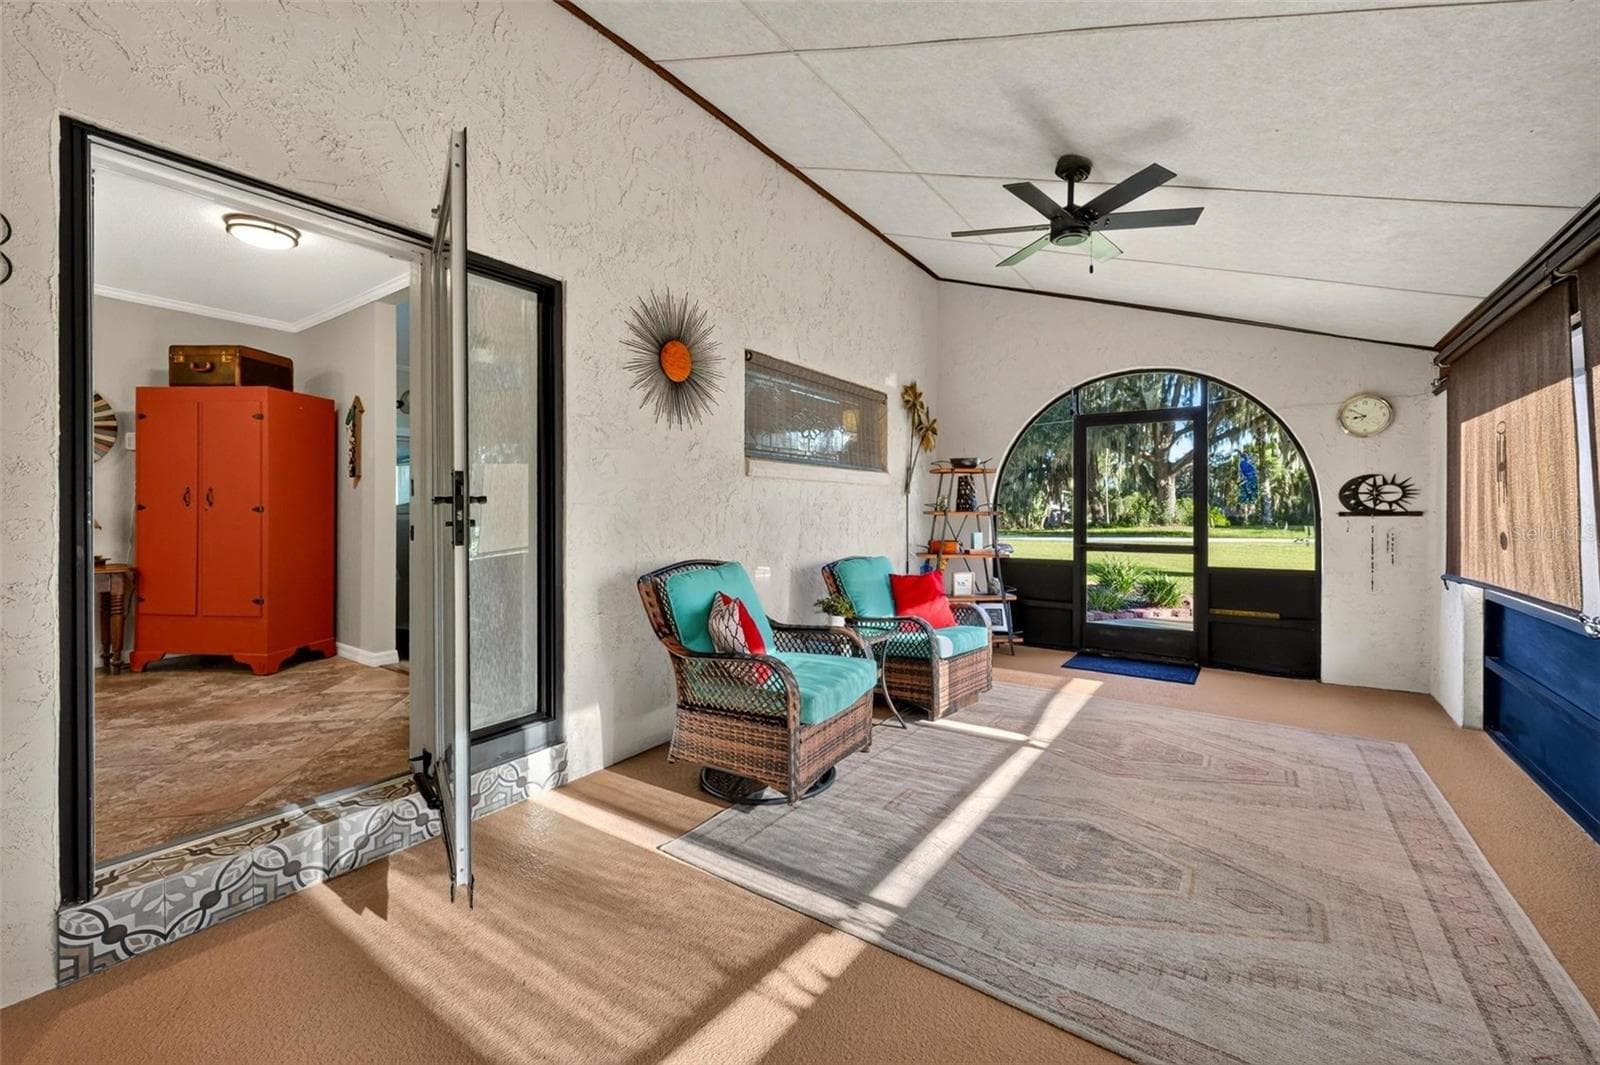
Front Screen Porch - 8106 SPRING DR, YALAHA
Single Family Residence at 8106 SPRING DR, YALAHA, photo 5 of 67
Single Family Residence at 8106 SPRING DR, YALAHA, photo 6 of 67
Front entrance - 8106 SPRING DR, YALAHA
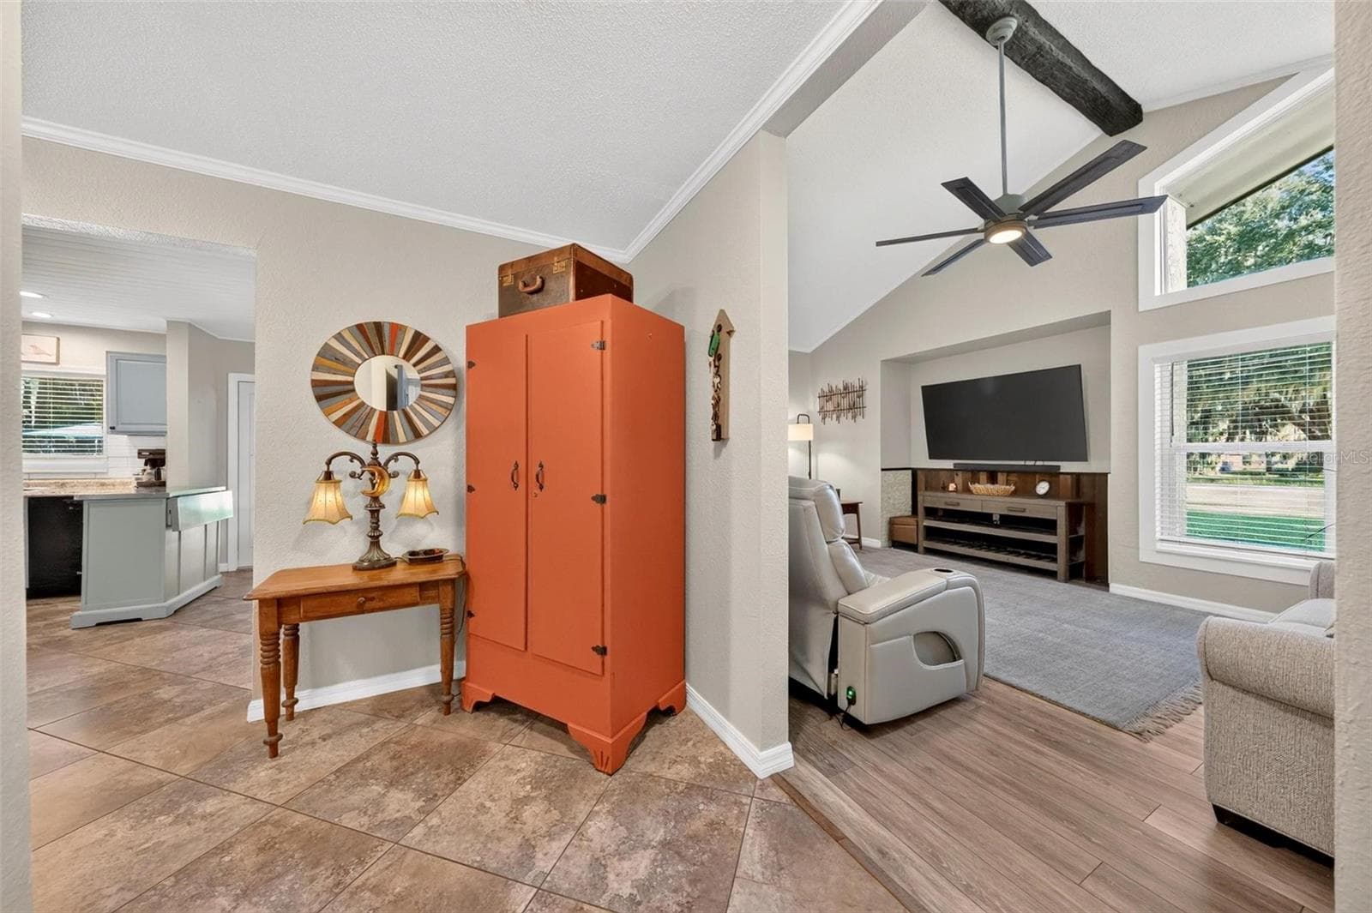
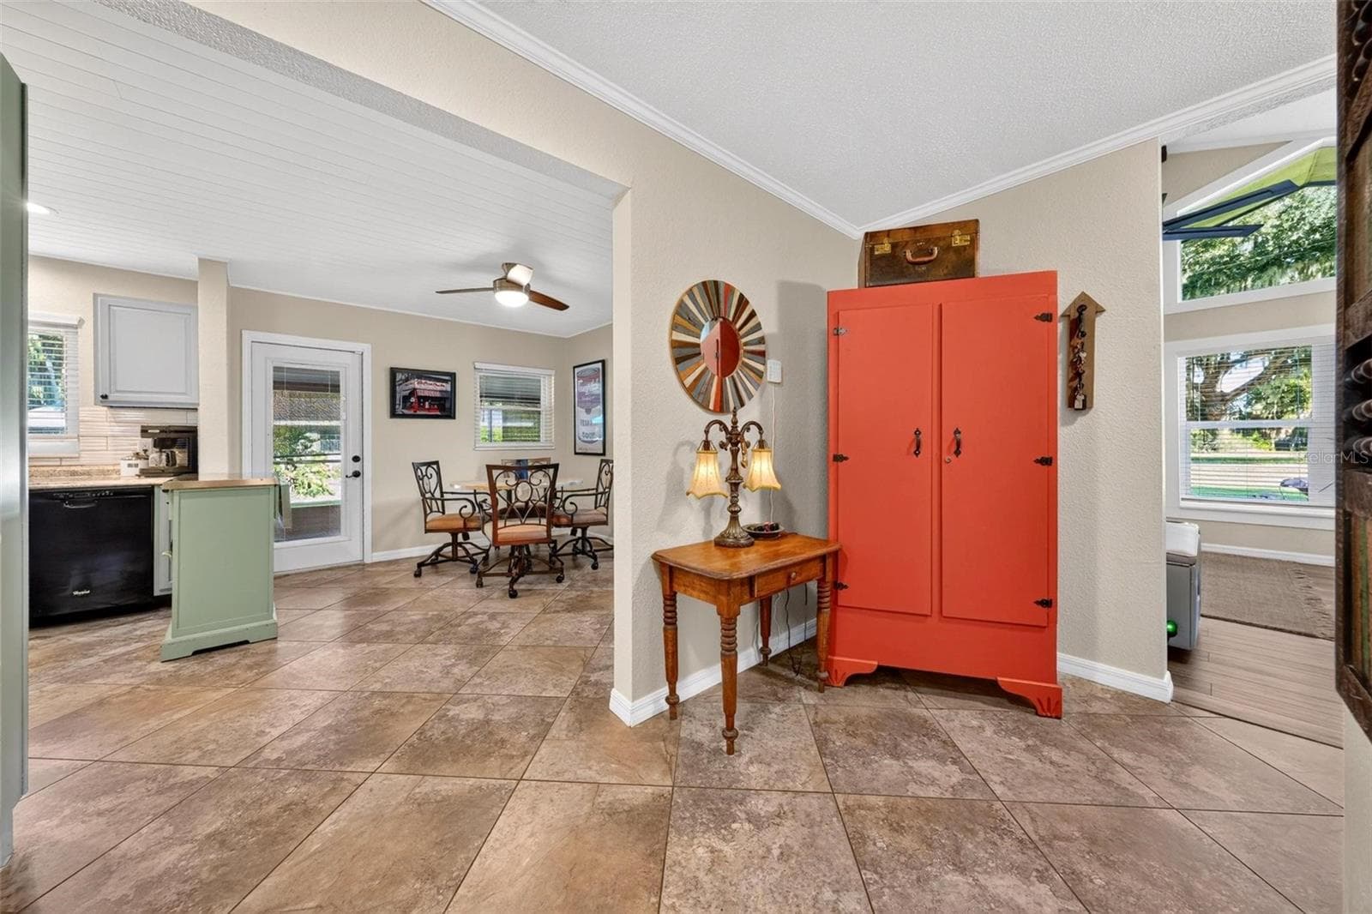
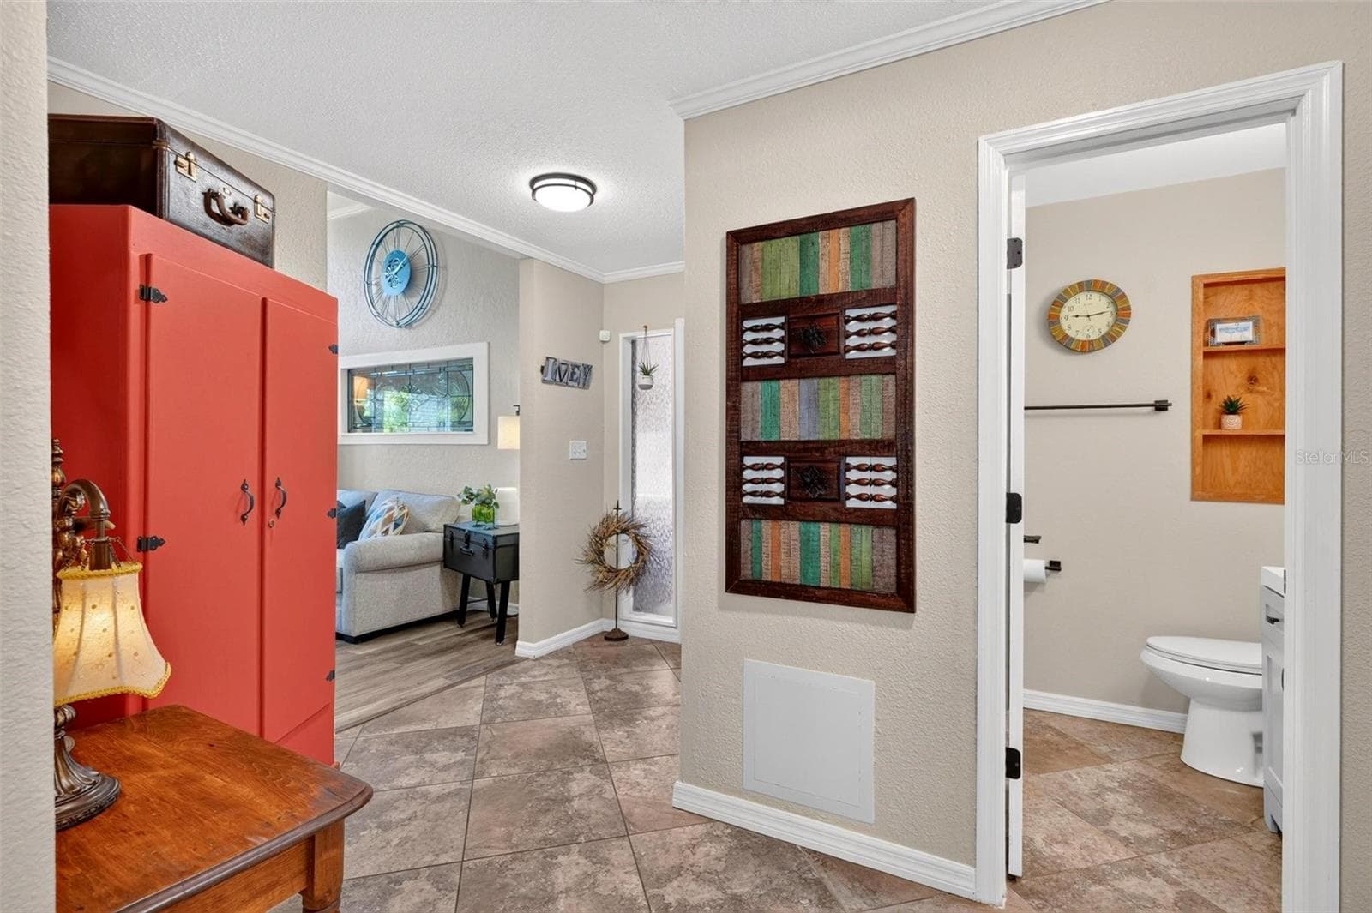
Entryway - 8106 SPRING DR, YALAHA
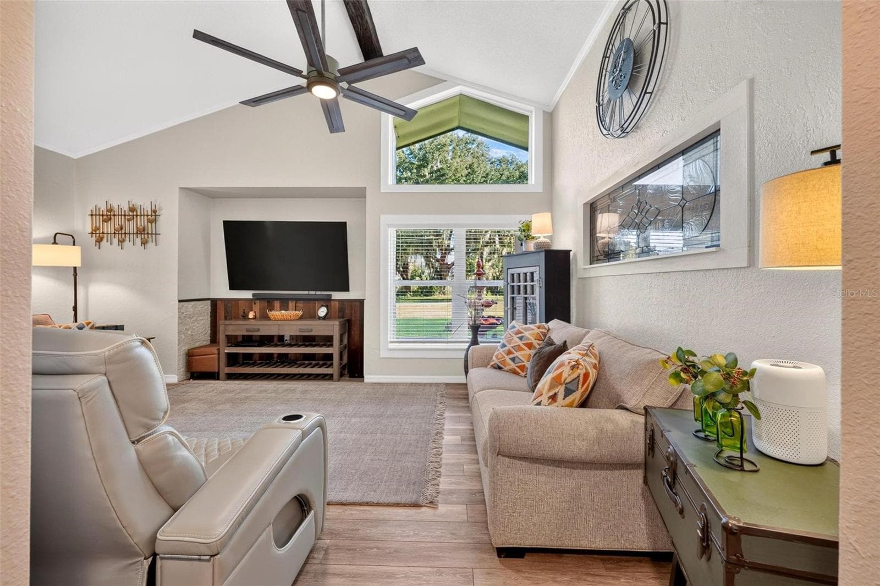
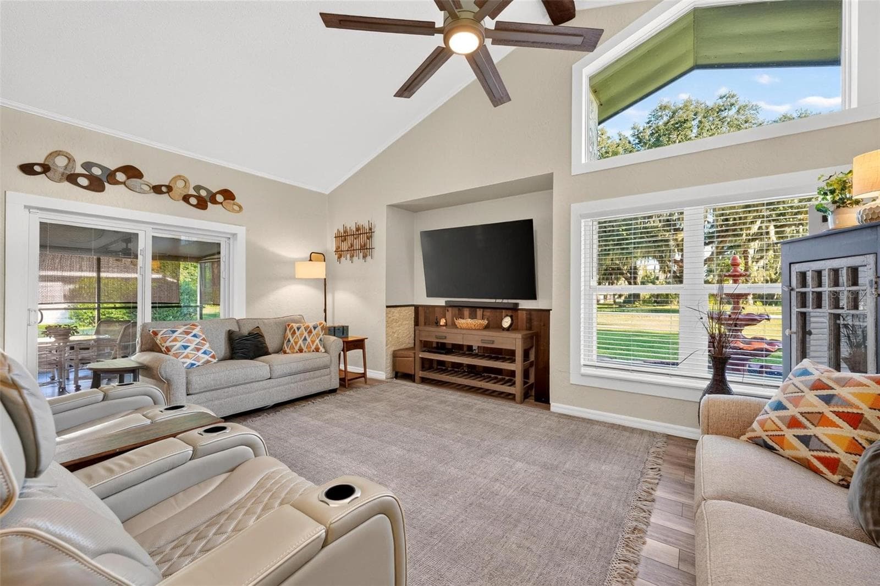
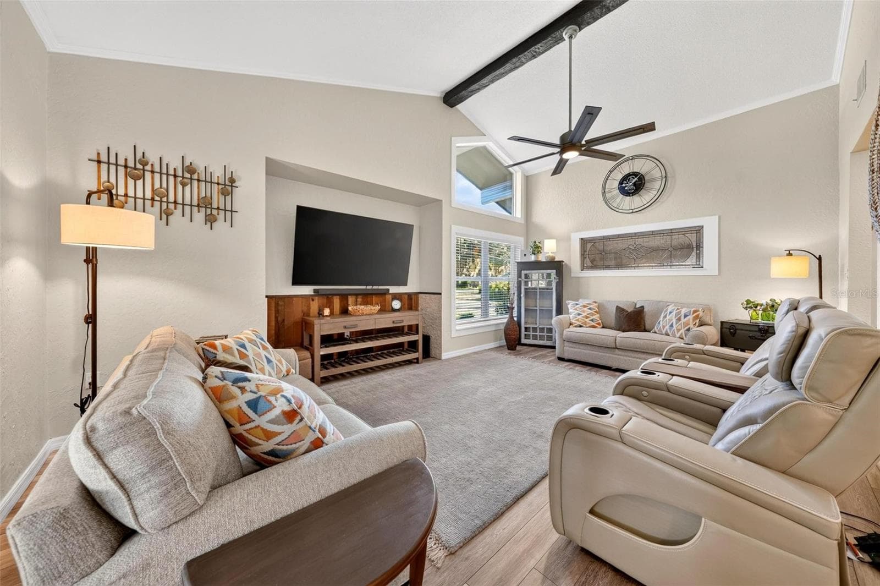
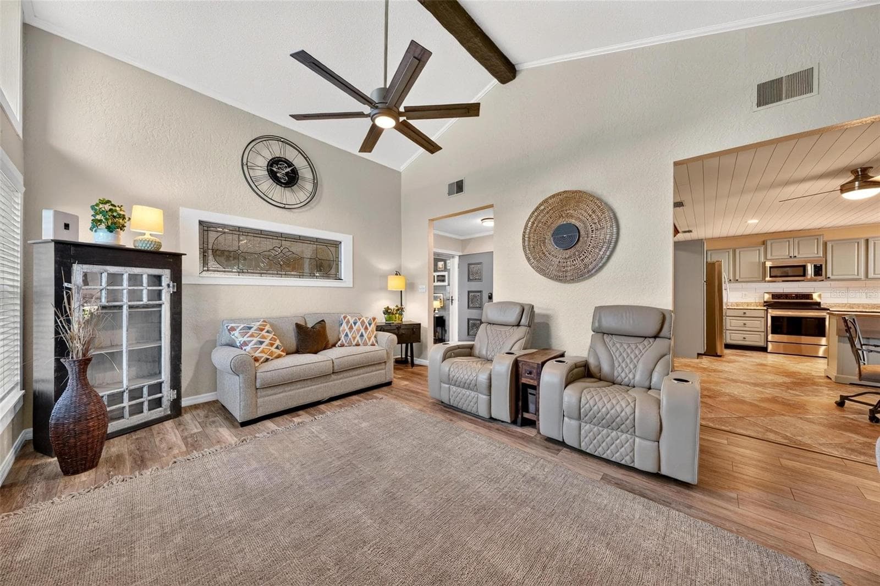
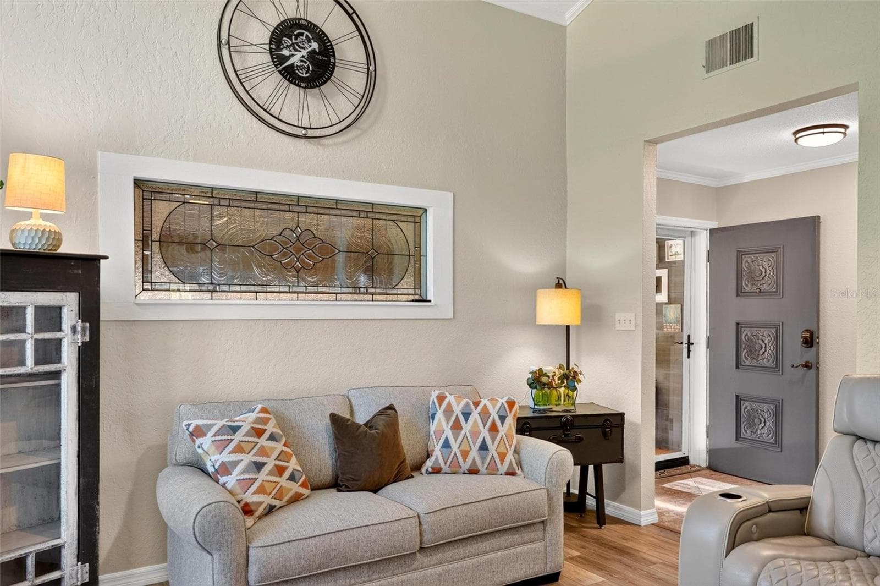
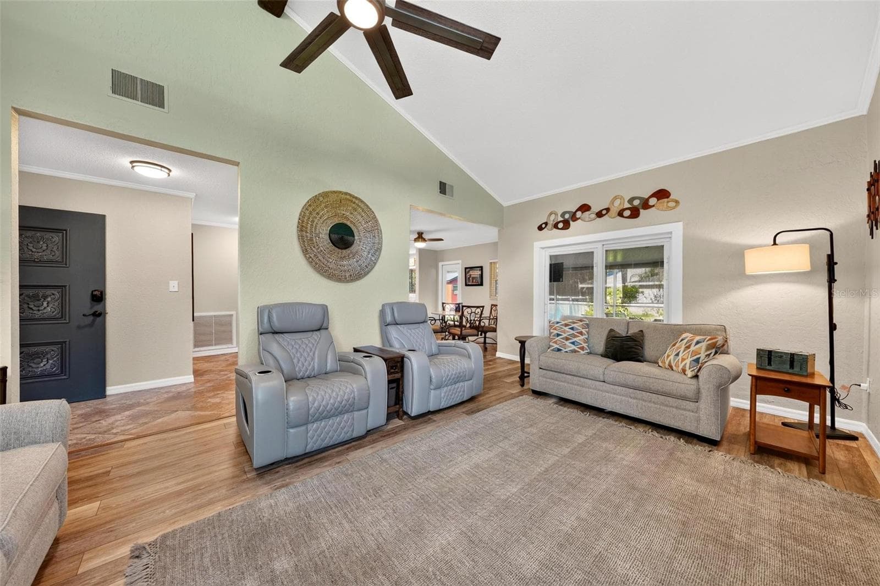
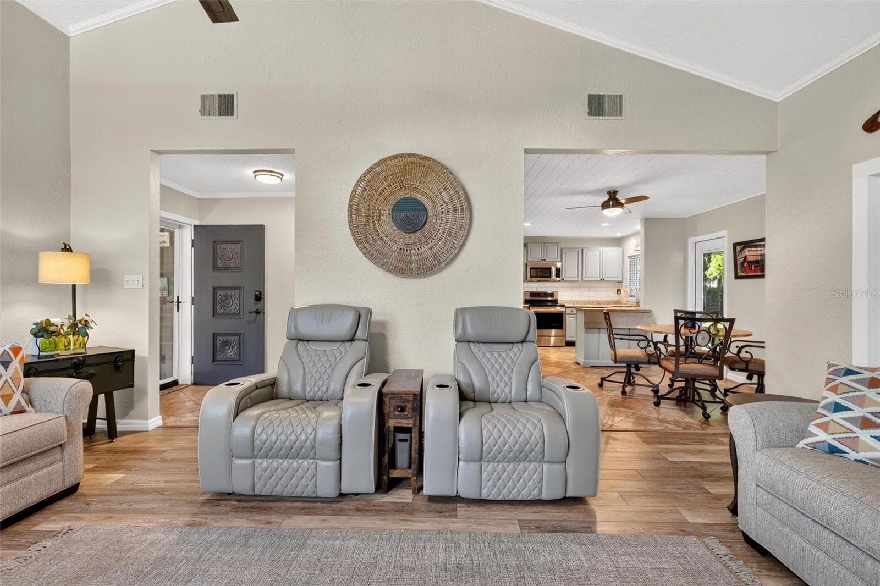
Living room with vaulted ceilings - 8106 SPRING DR, YALAHA
Single Family Residence at 8106 SPRING DR, YALAHA, photo 10 of 67
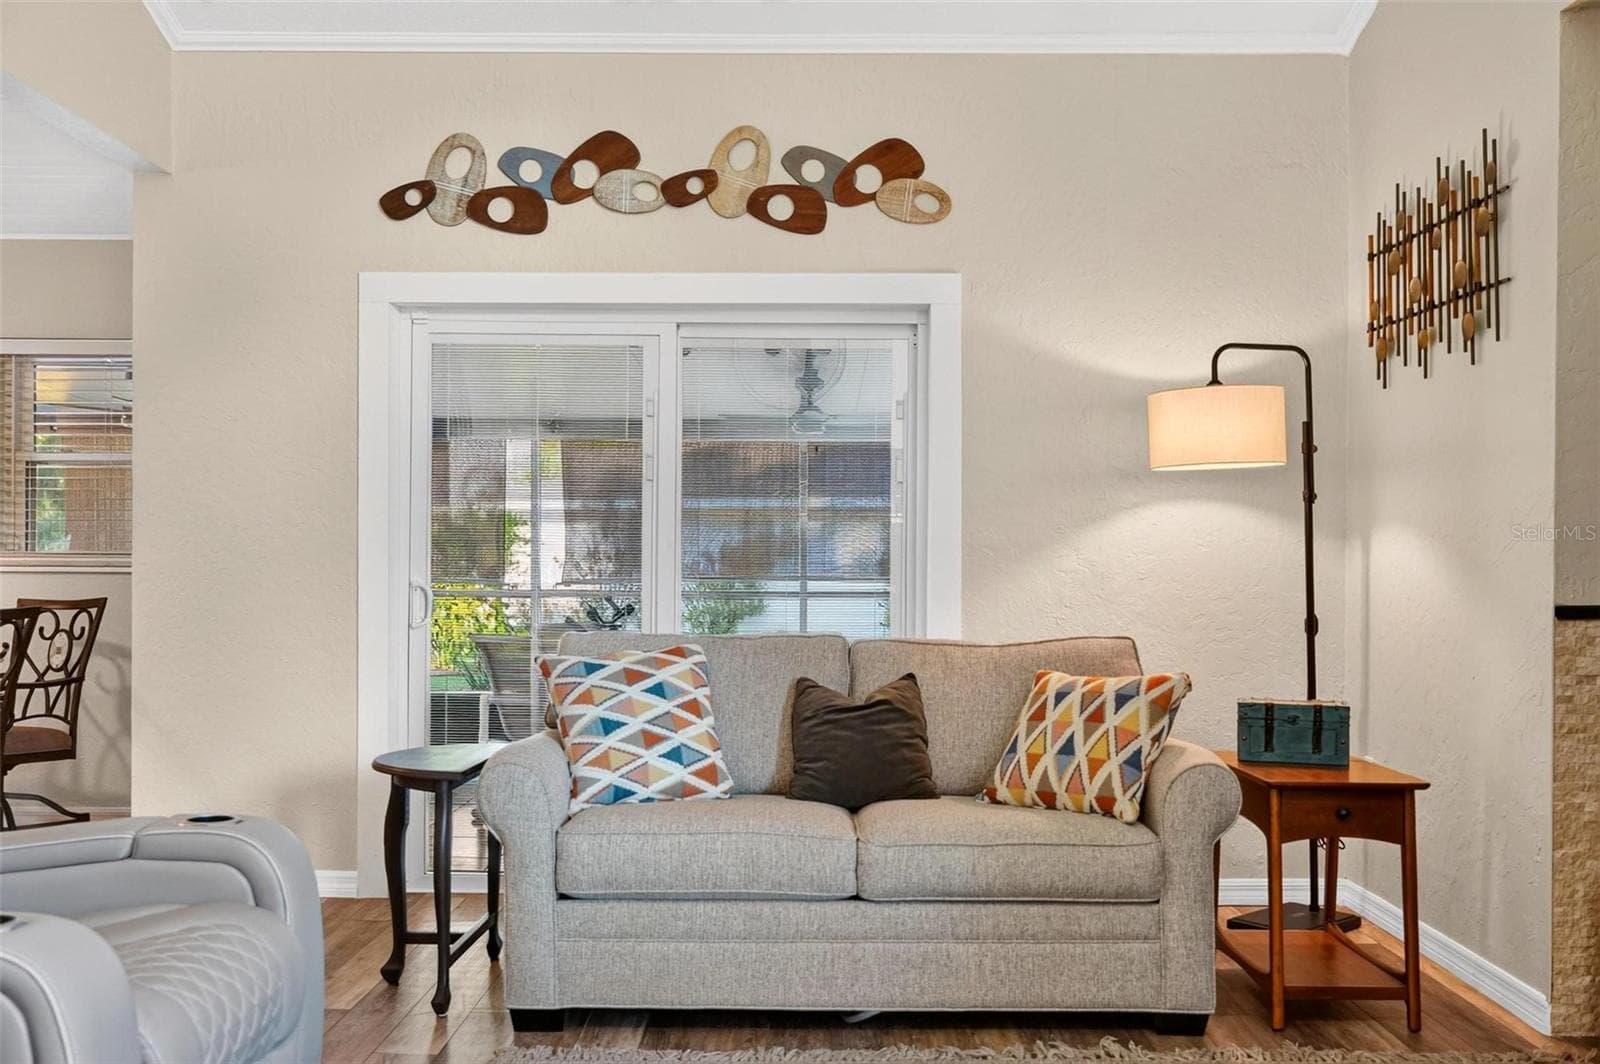
Side porch living room entrance - 8106 SPRING DR, YALAHA
Single Family Residence at 8106 SPRING DR, YALAHA, photo 12 of 67
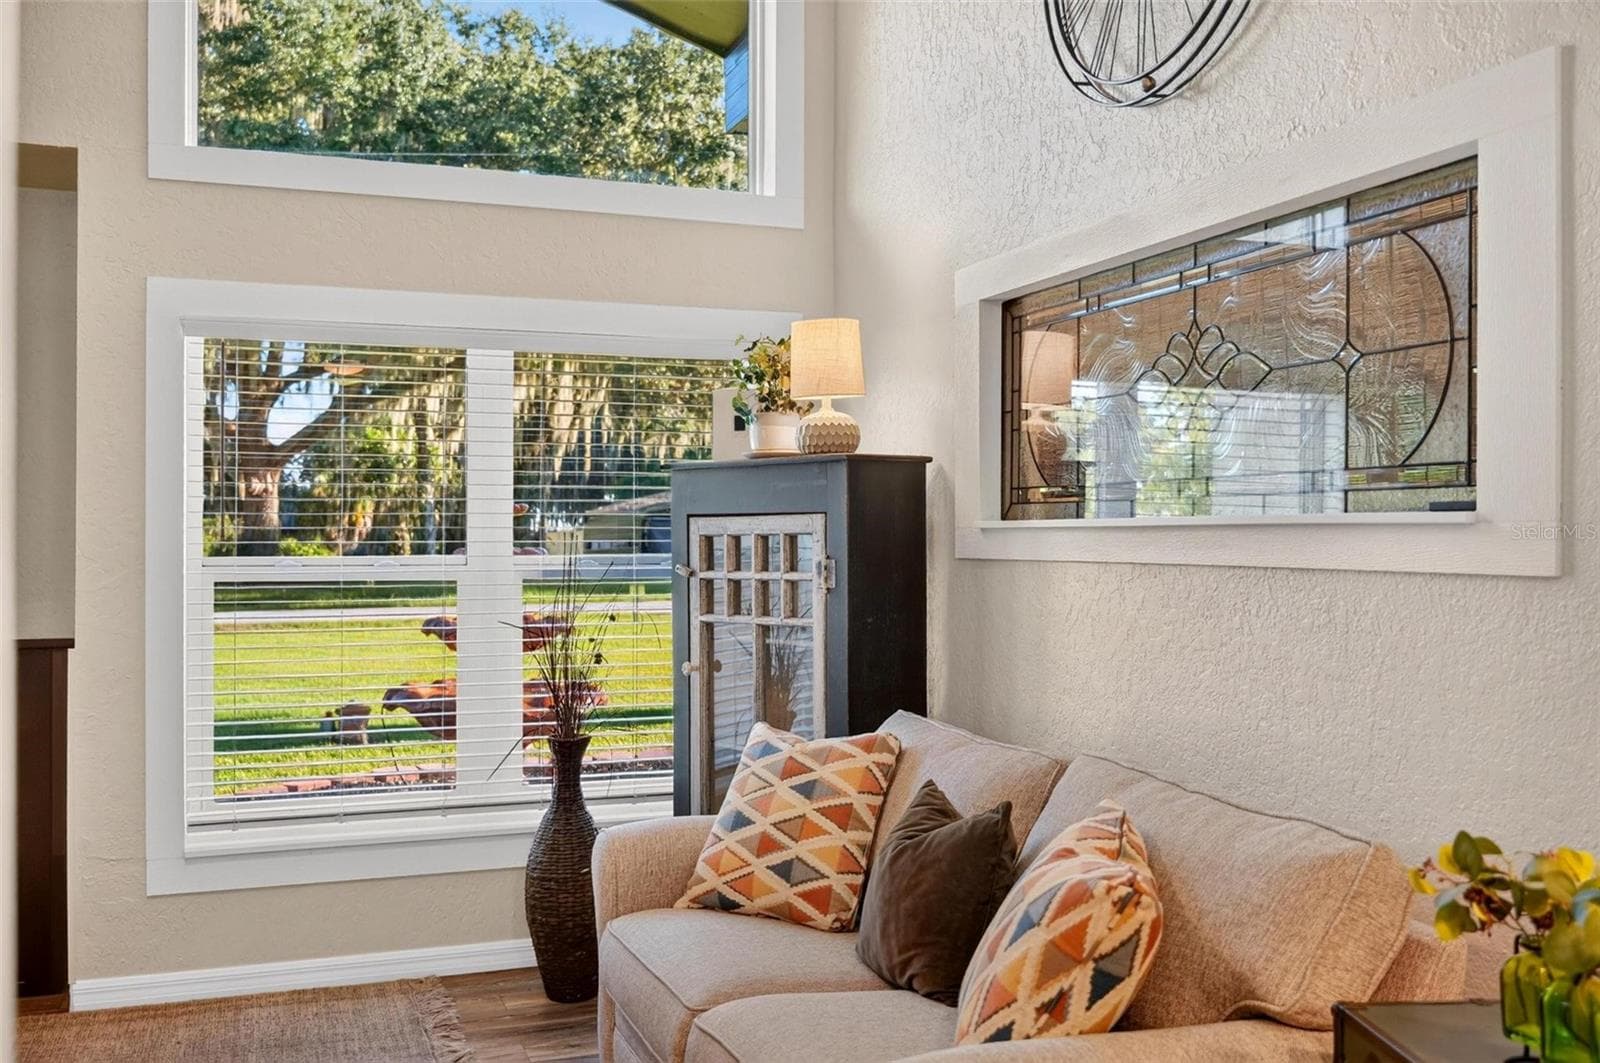
Bright oversized windows - 8106 SPRING DR, YALAHA
Single Family Residence at 8106 SPRING DR, YALAHA, photo 14 of 67
Single Family Residence at 8106 SPRING DR, YALAHA, photo 15 of 67
Single Family Residence at 8106 SPRING DR, YALAHA, photo 16 of 67
Single Family Residence at 8106 SPRING DR, YALAHA, photo 17 of 67
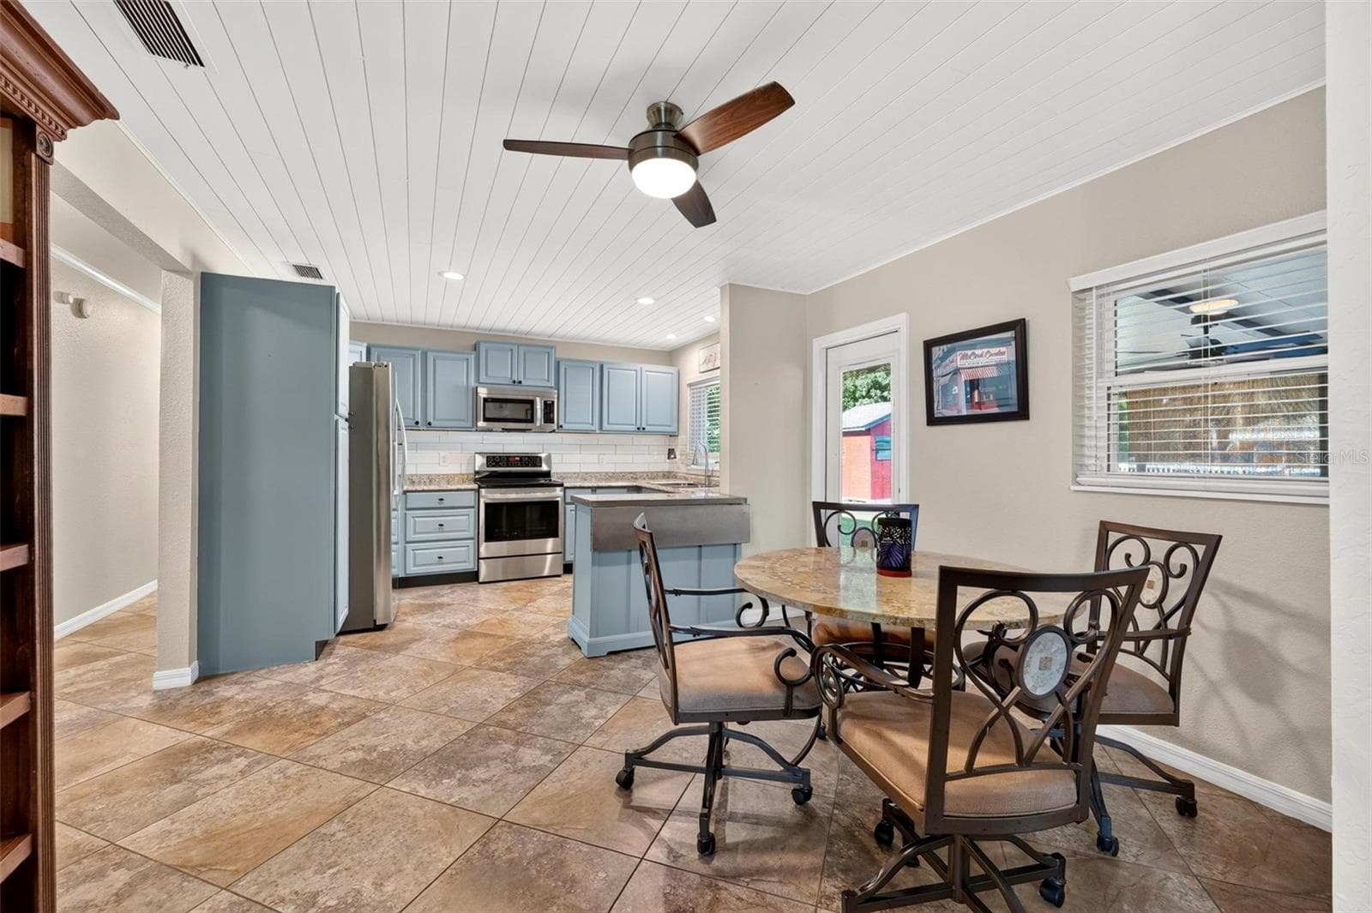
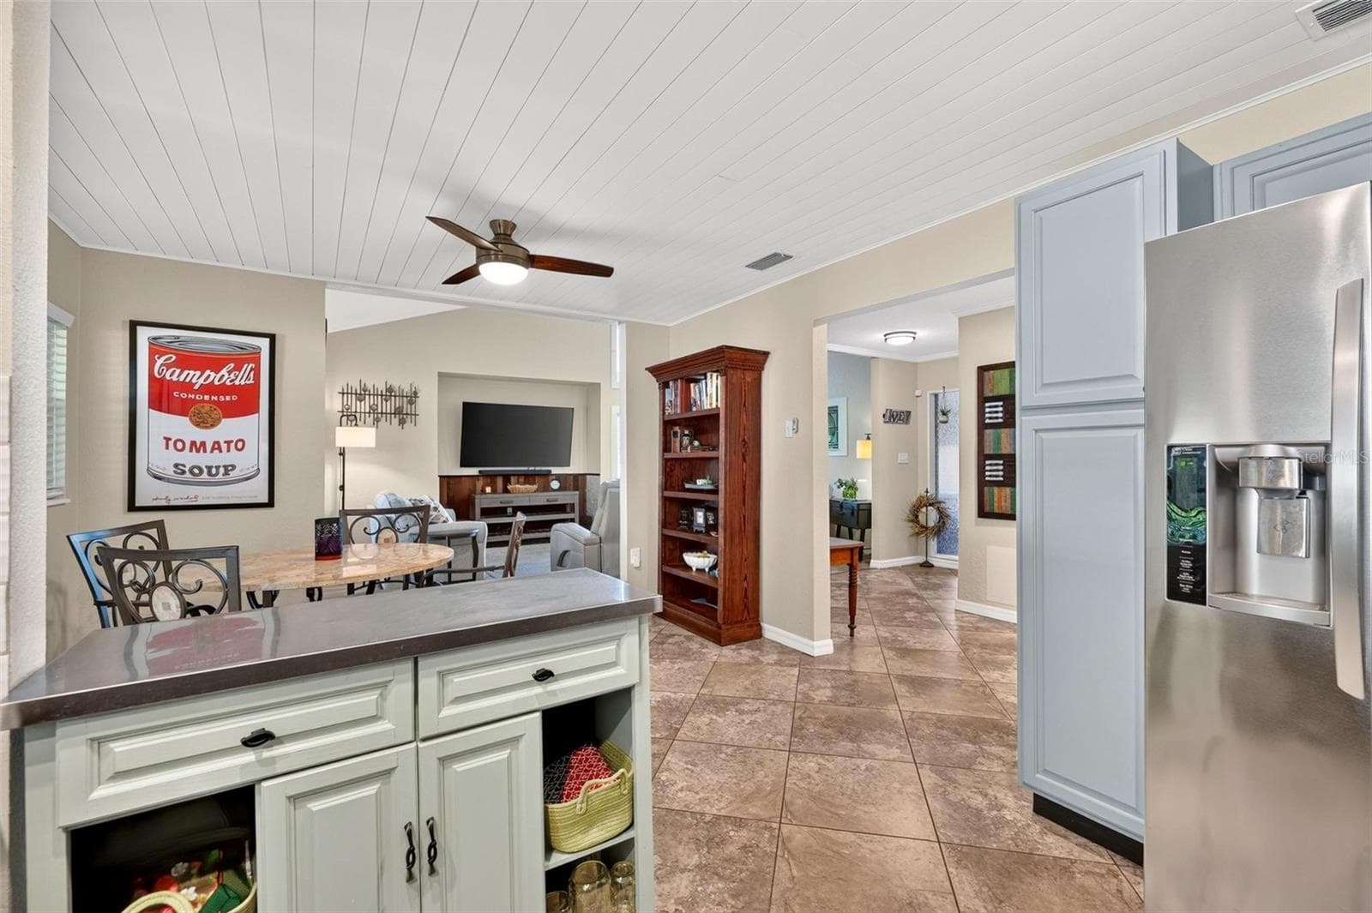
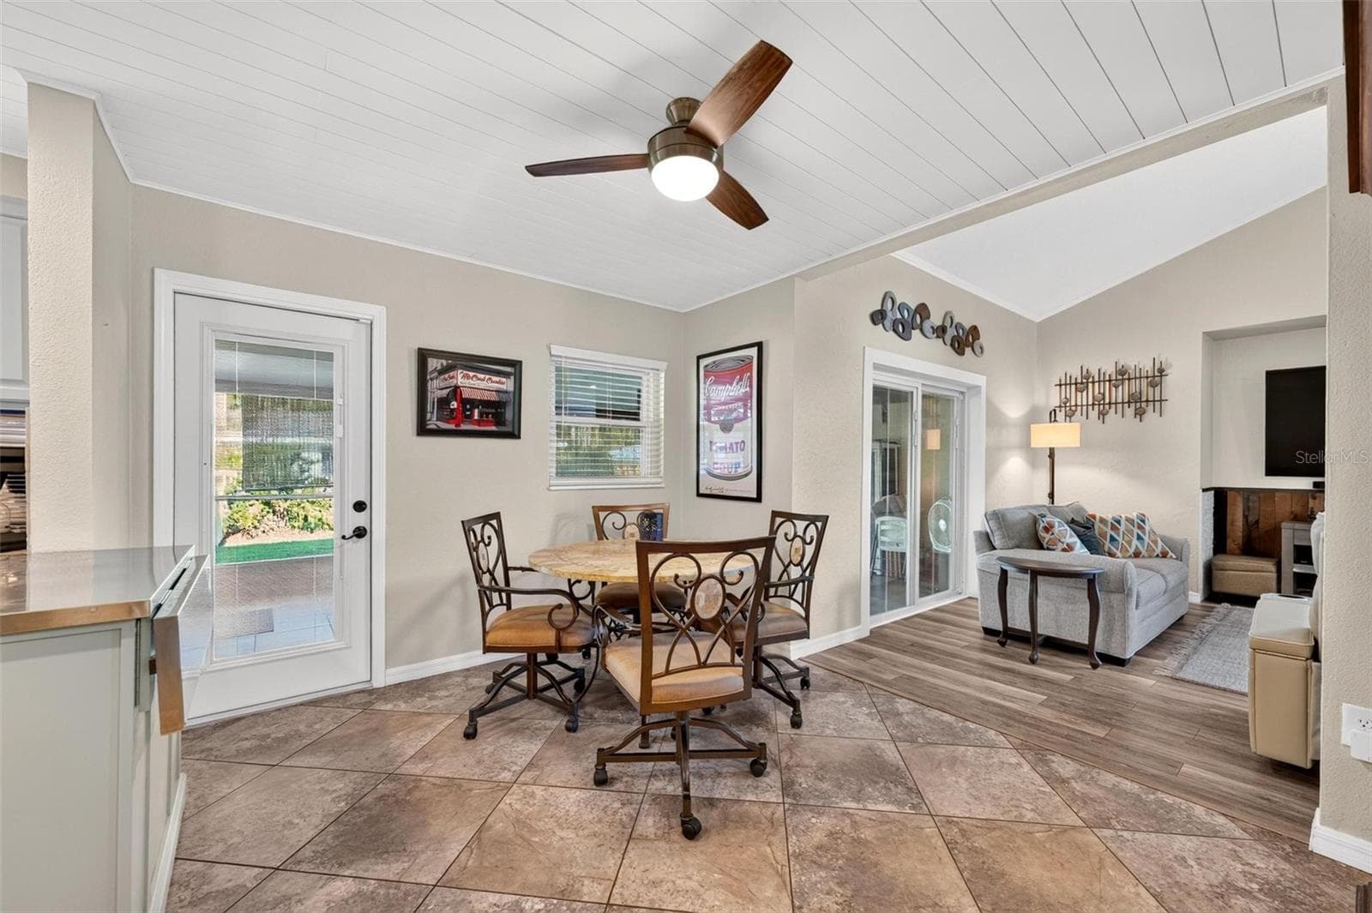
Kitchen/Dining Room Combo with shiplap ceilings - 8106 SPRING DR, YALAHA
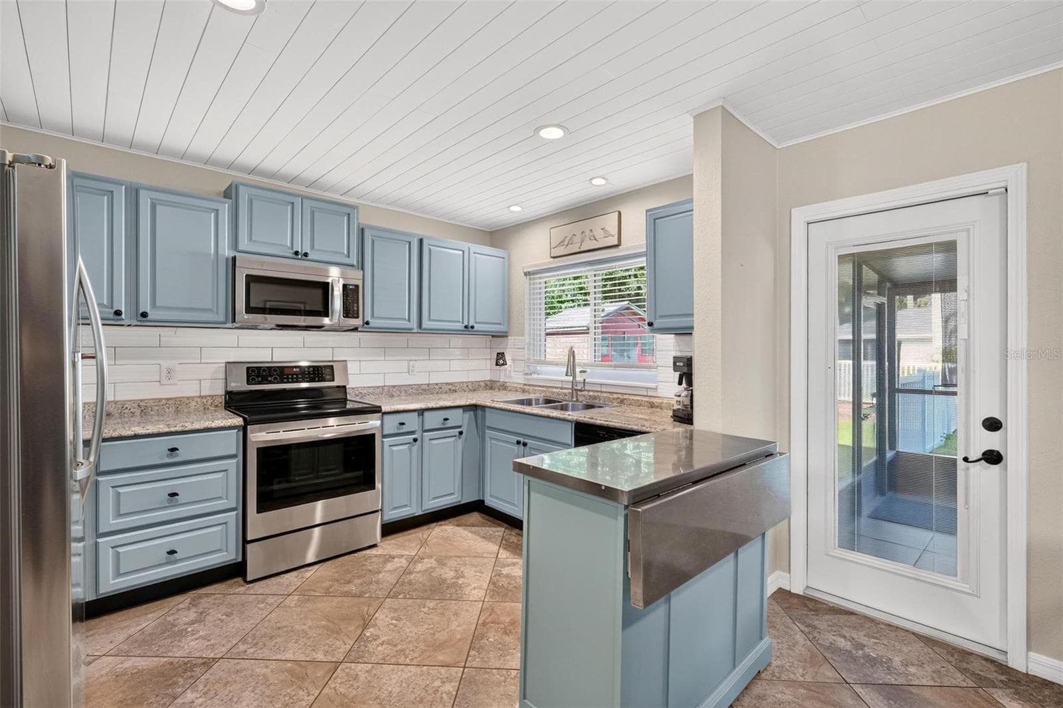
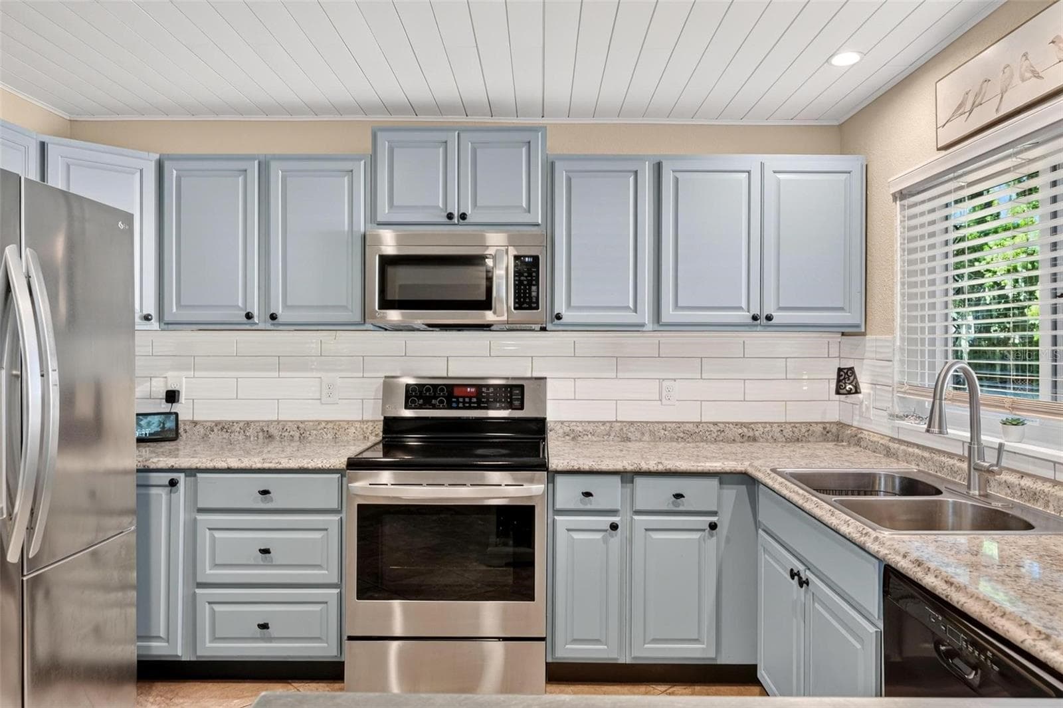
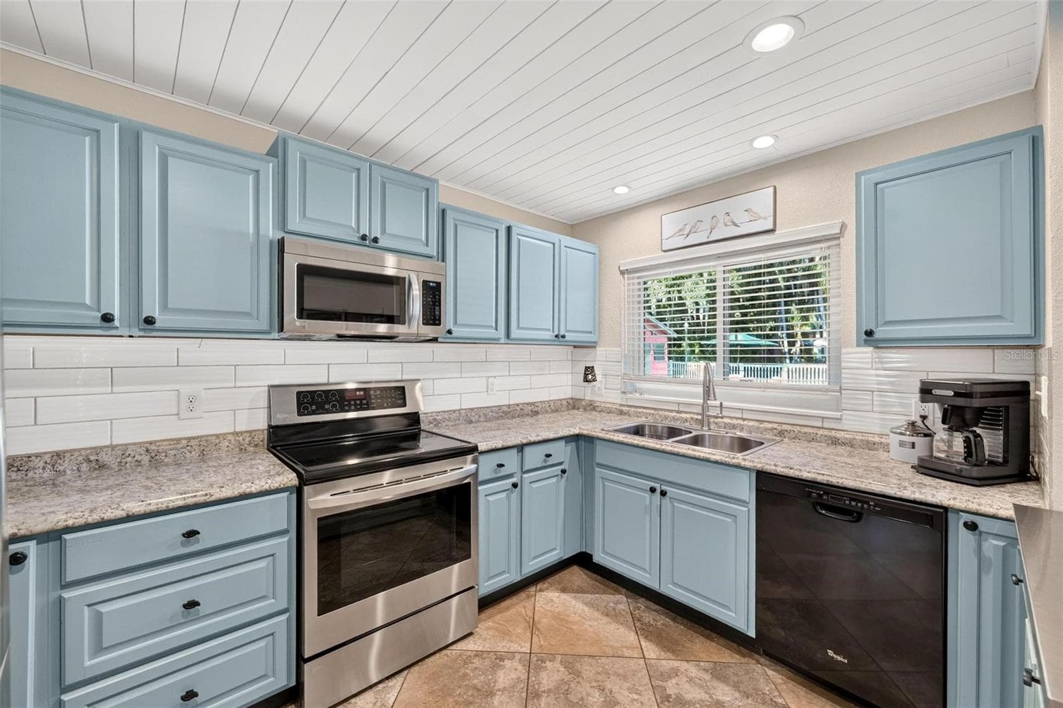
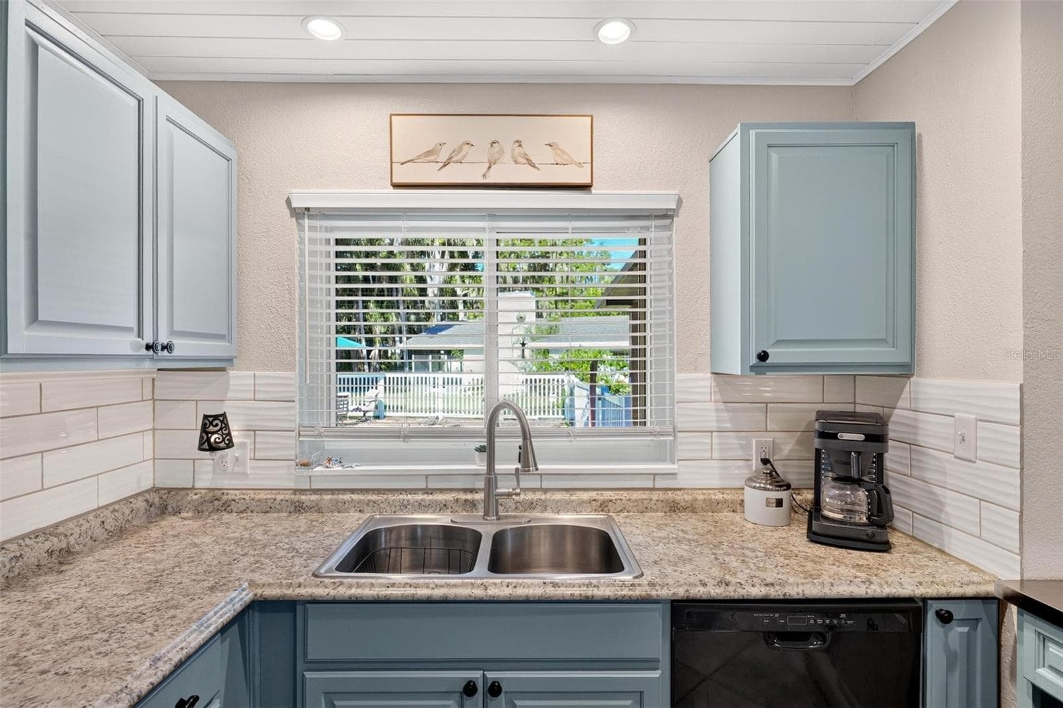
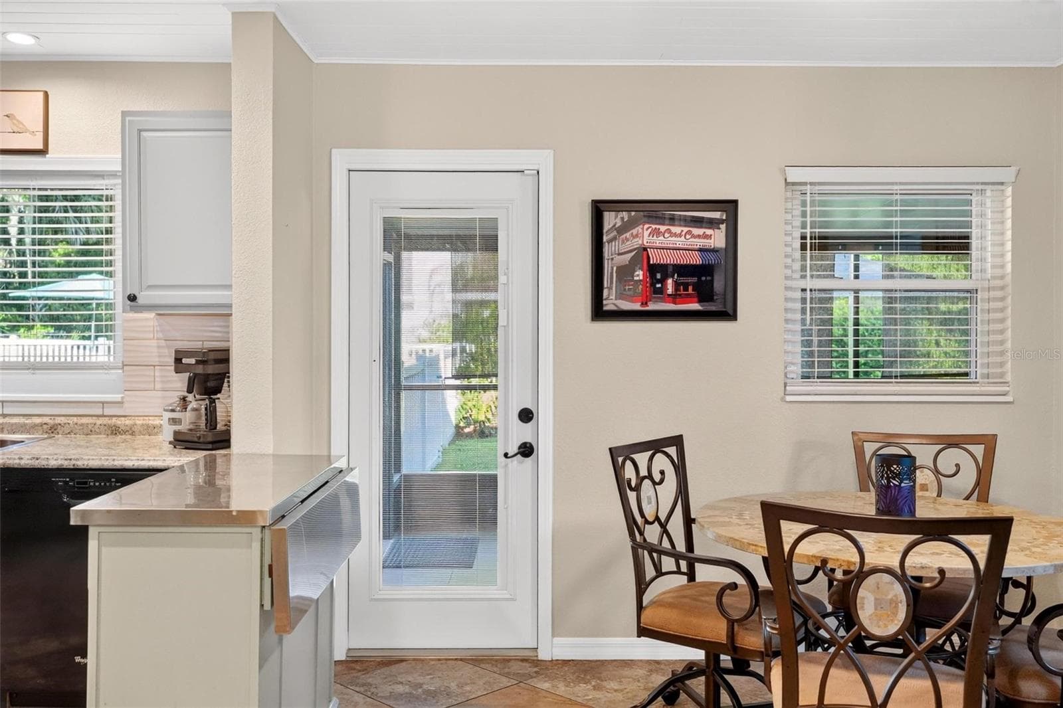
Kitchen with freshly painted cabinets and adjustable island - 8106 SPRING DR, YALAHA
New stainless steel refrigerator, range, & microwave - 8106 SPRING DR, YALAHA
Single Family Residence at 8106 SPRING DR, YALAHA, photo 21 of 67
Single Family Residence at 8106 SPRING DR, YALAHA, photo 22 of 67
Single Family Residence at 8106 SPRING DR, YALAHA, photo 23 of 67
Dining room - 8106 SPRING DR, YALAHA
Side screen porch access - 8106 SPRING DR, YALAHA
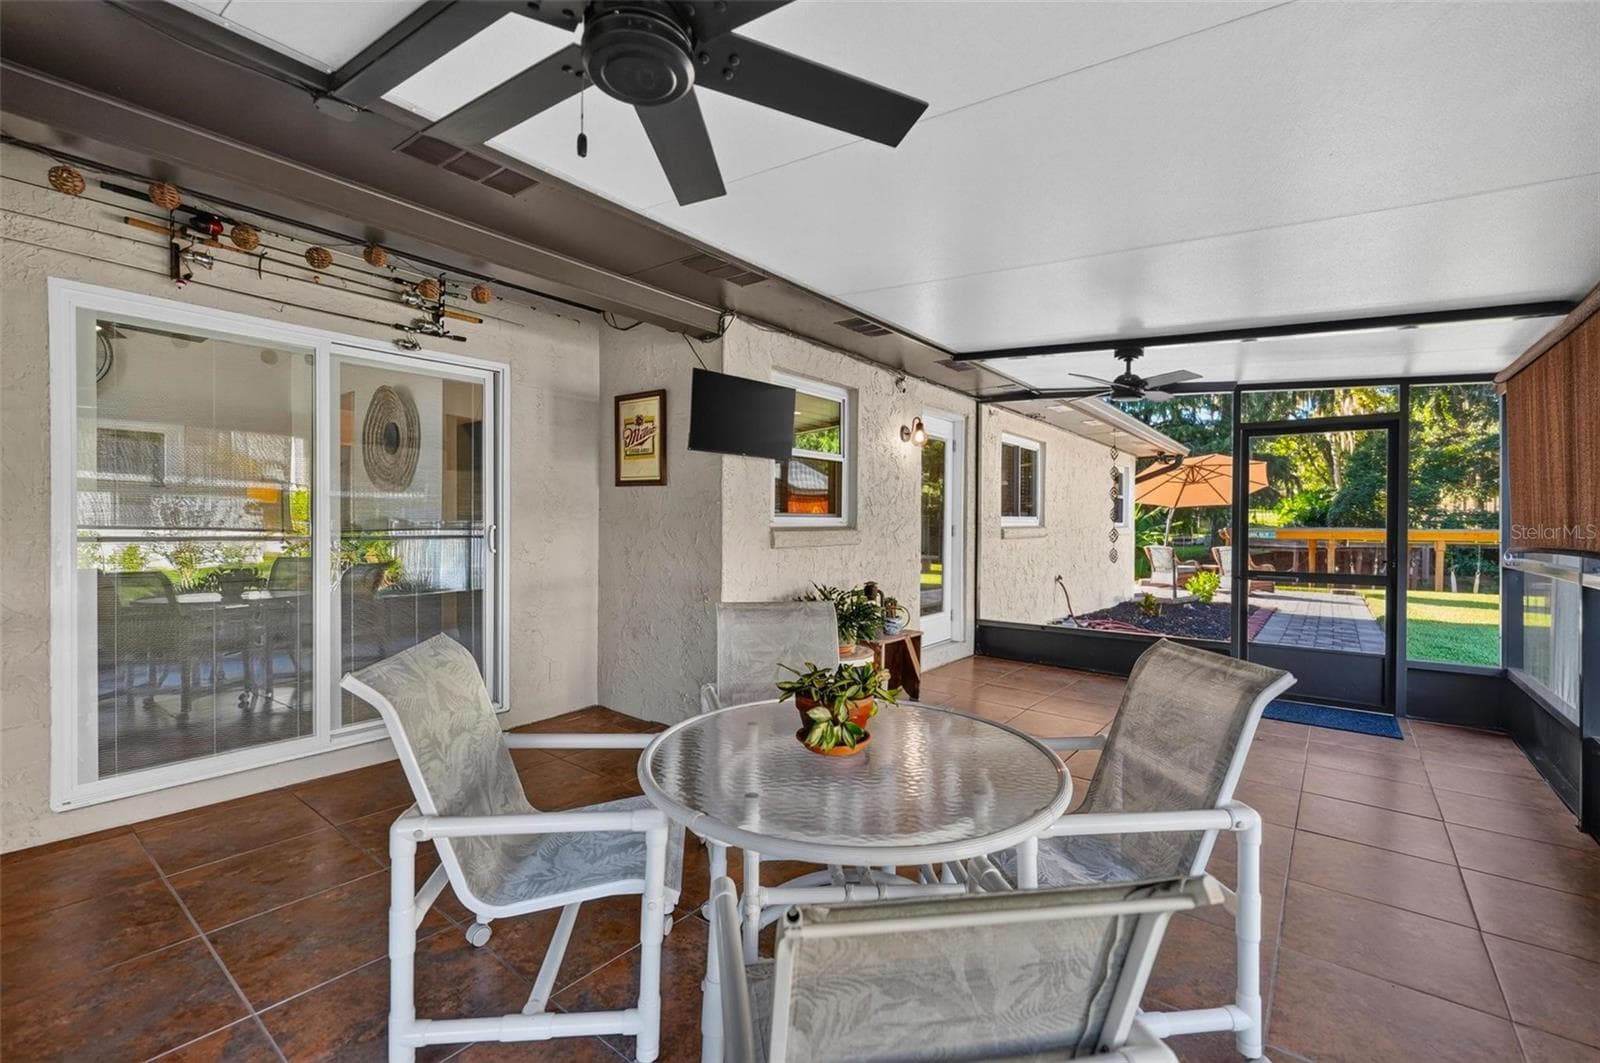
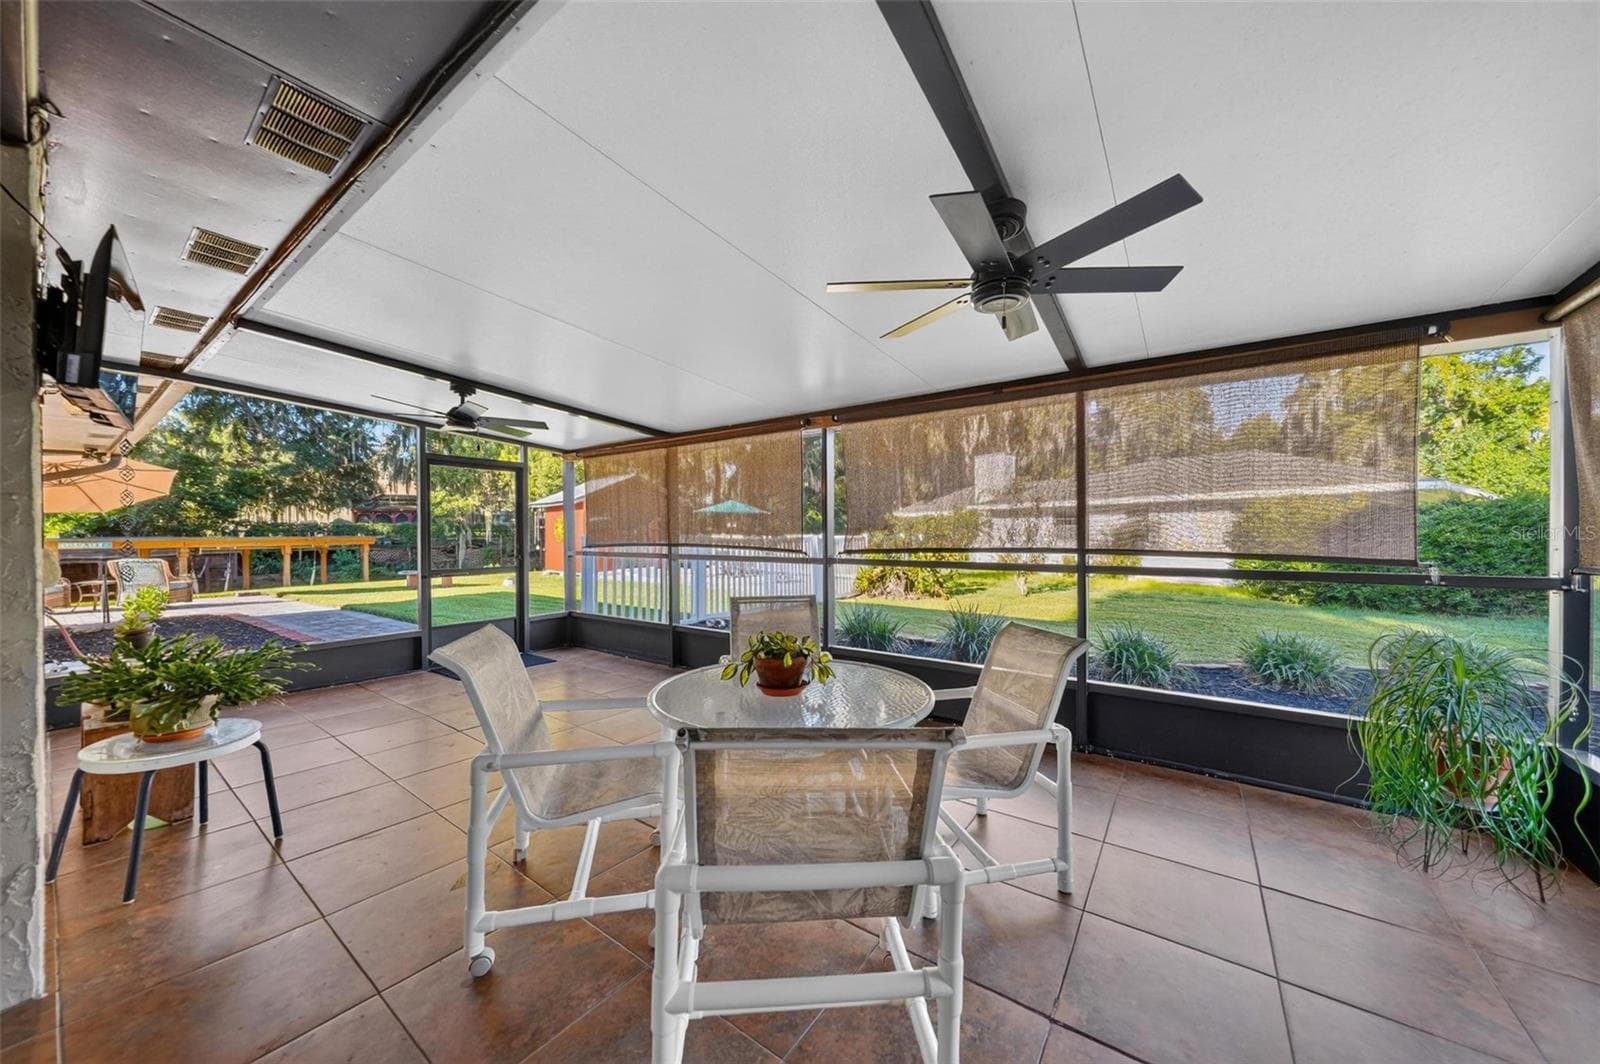
Side Screen Porch Overlooking the Canal - 8106 SPRING DR, YALAHA
Single Family Residence at 8106 SPRING DR, YALAHA, photo 27 of 67
Single Family Residence at 8106 SPRING DR, YALAHA, photo 28 of 67
Single Family Residence at 8106 SPRING DR, YALAHA, photo 29 of 67
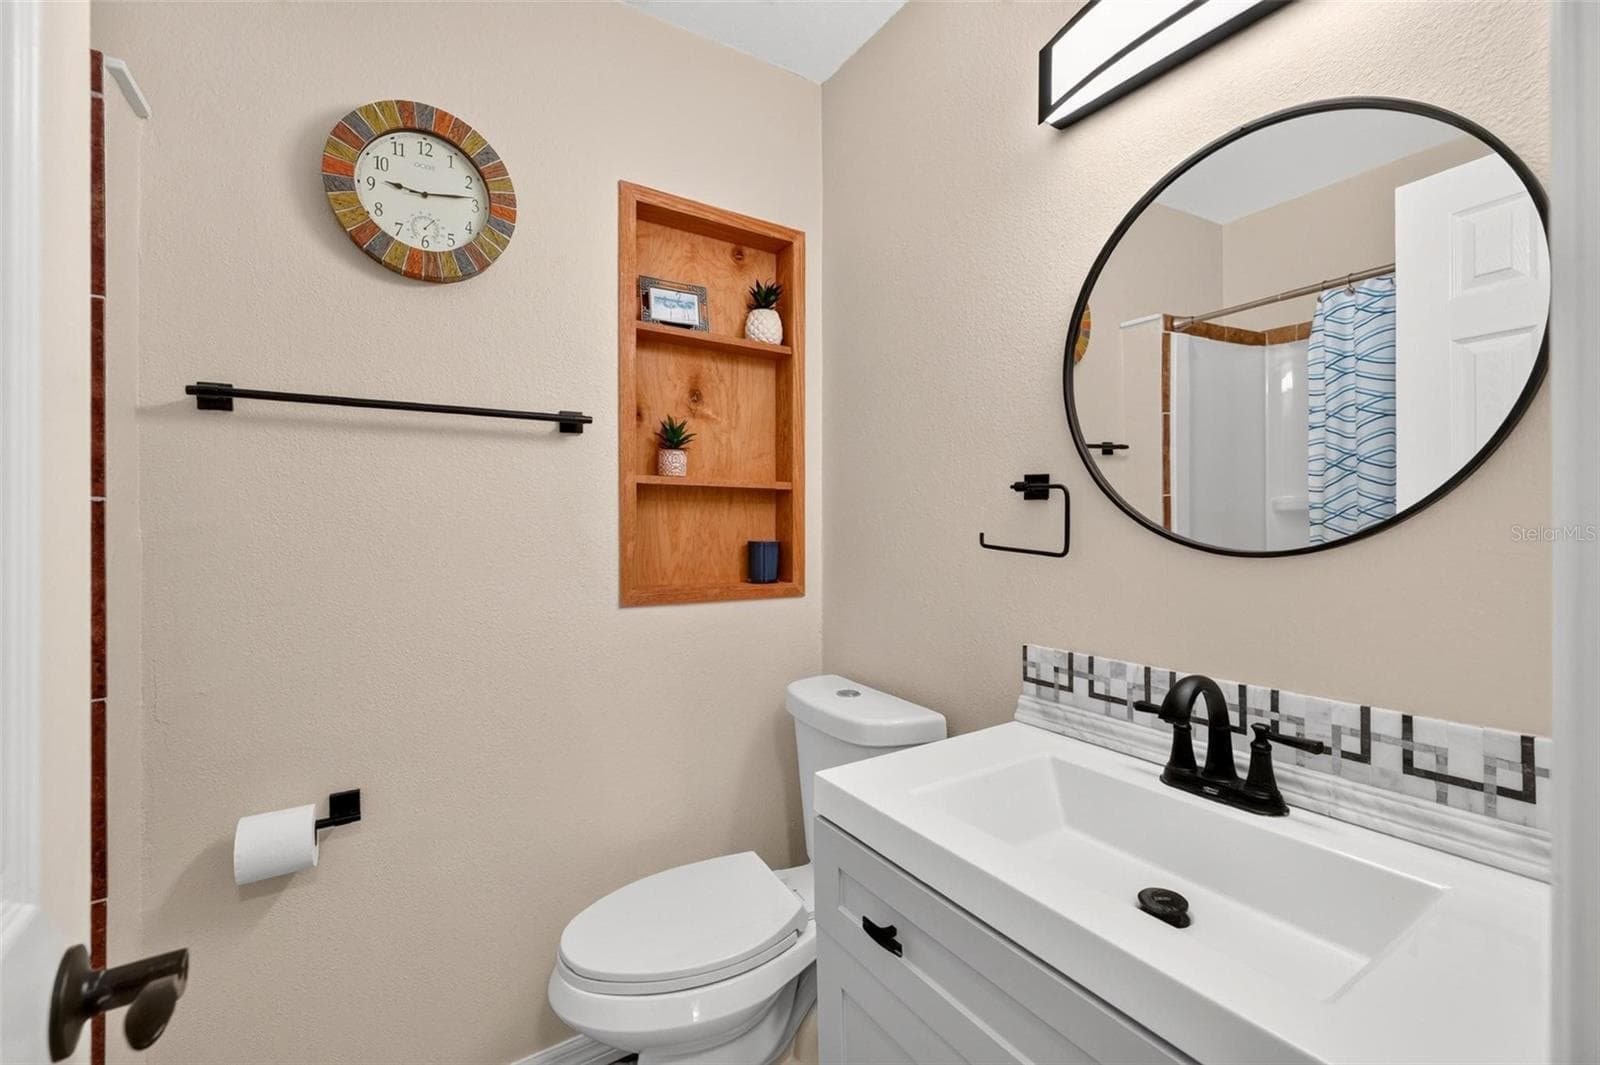
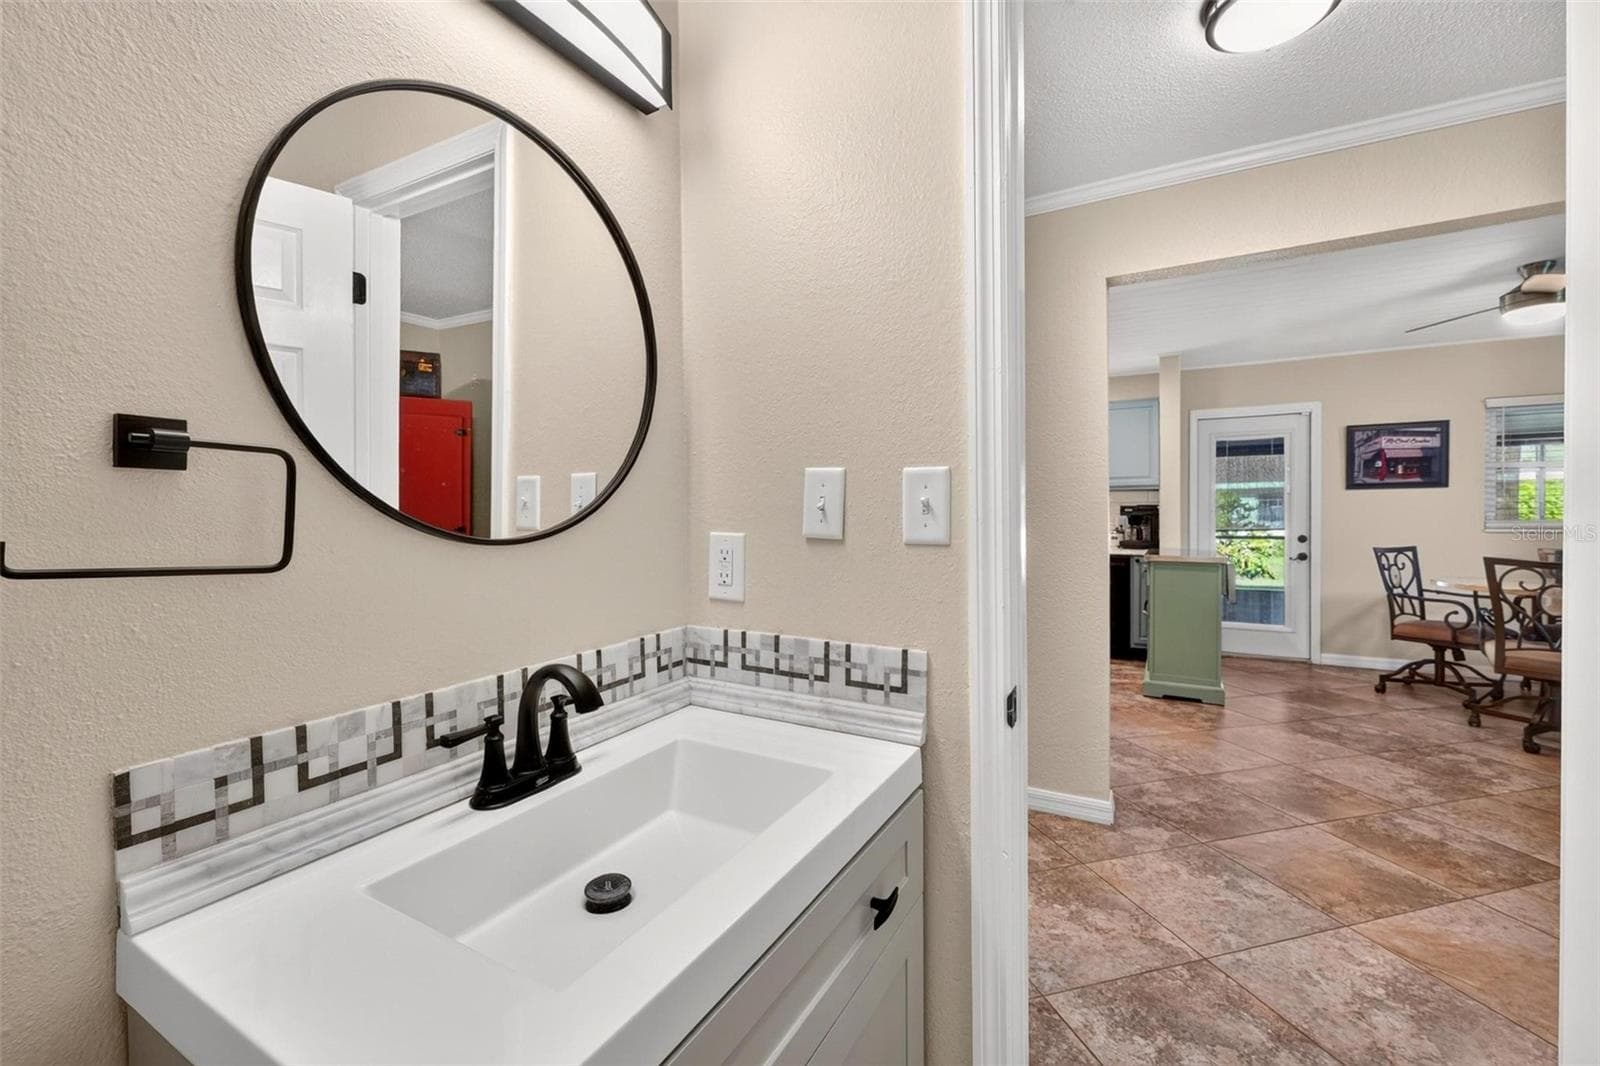
Secondary bathroom - 8106 SPRING DR, YALAHA
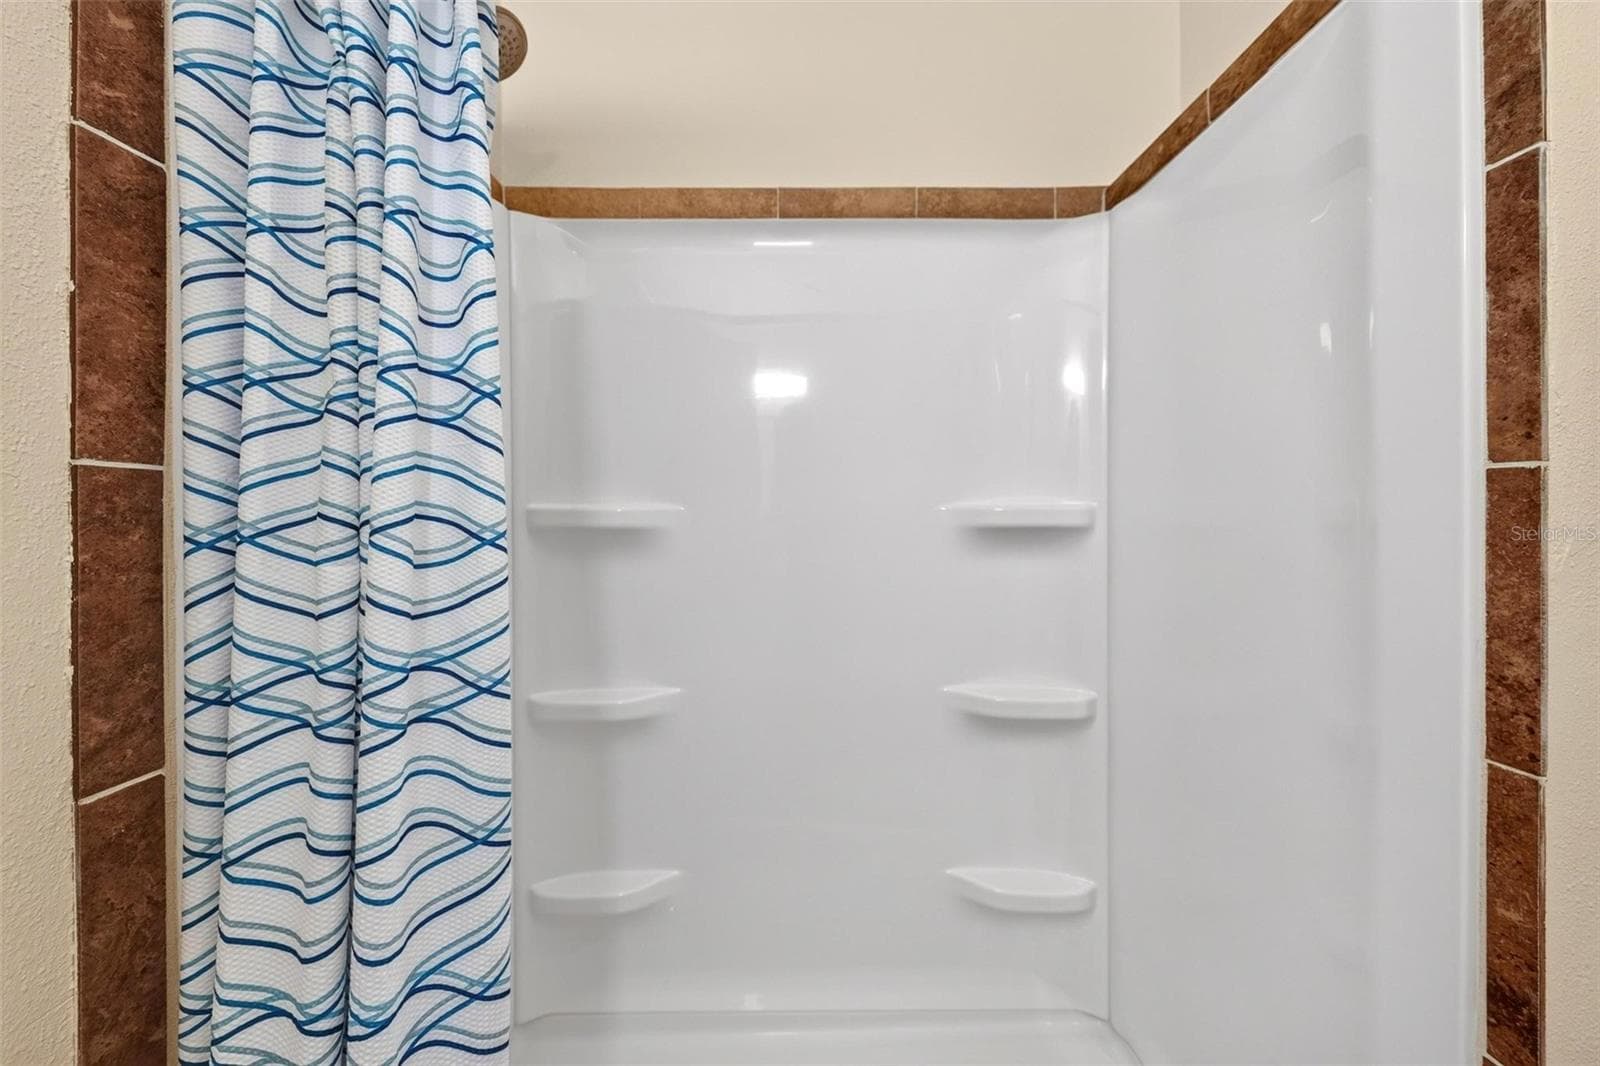
New walk-in shower - 8106 SPRING DR, YALAHA
New vanity - 8106 SPRING DR, YALAHA
Single Family Residence at 8106 SPRING DR, YALAHA, photo 33 of 67
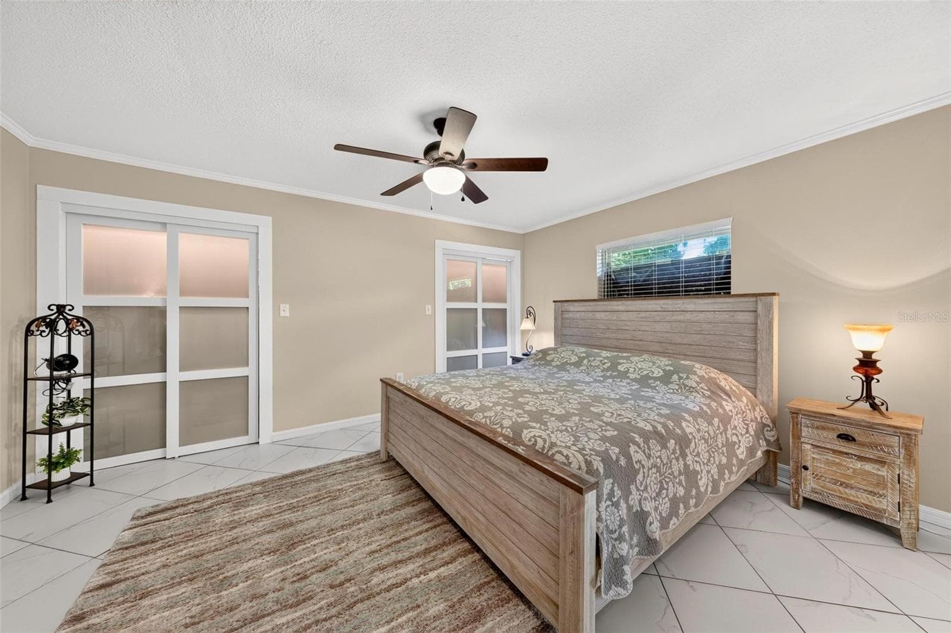
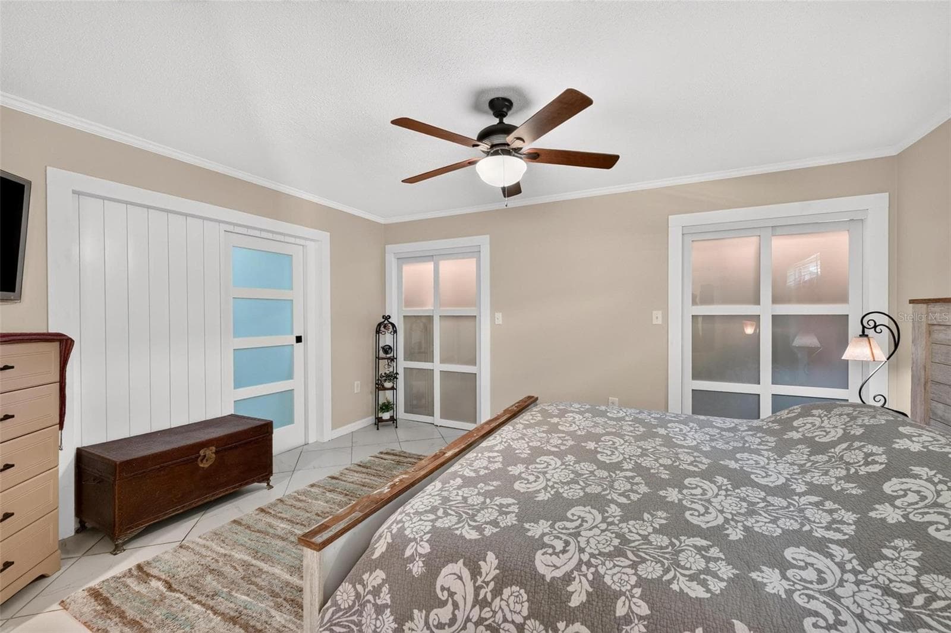
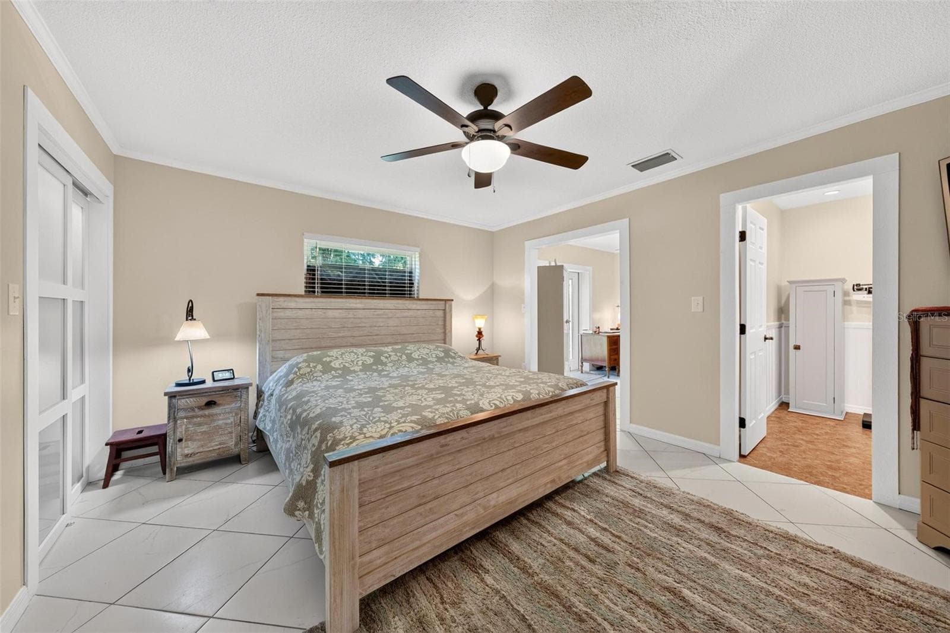
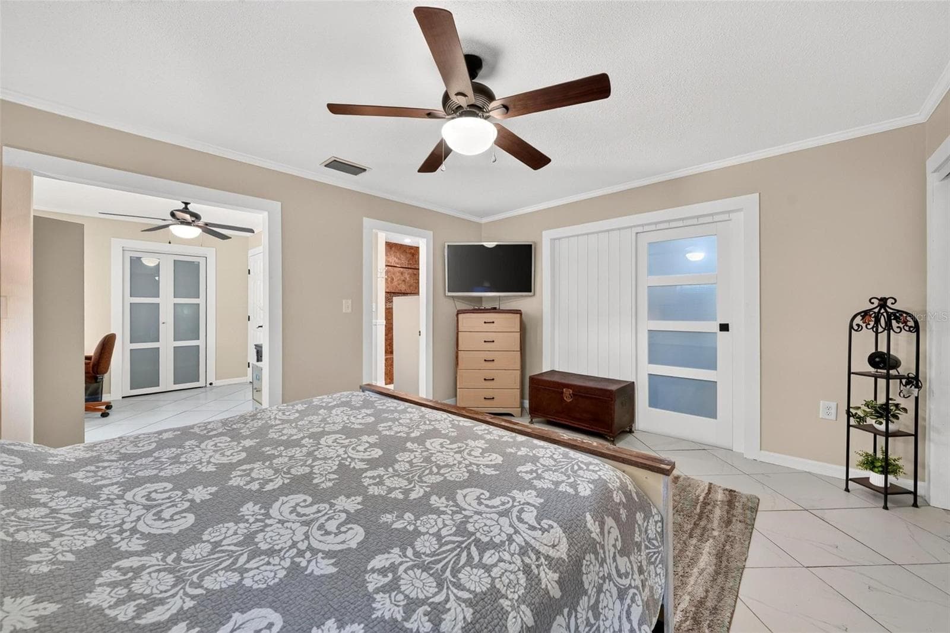
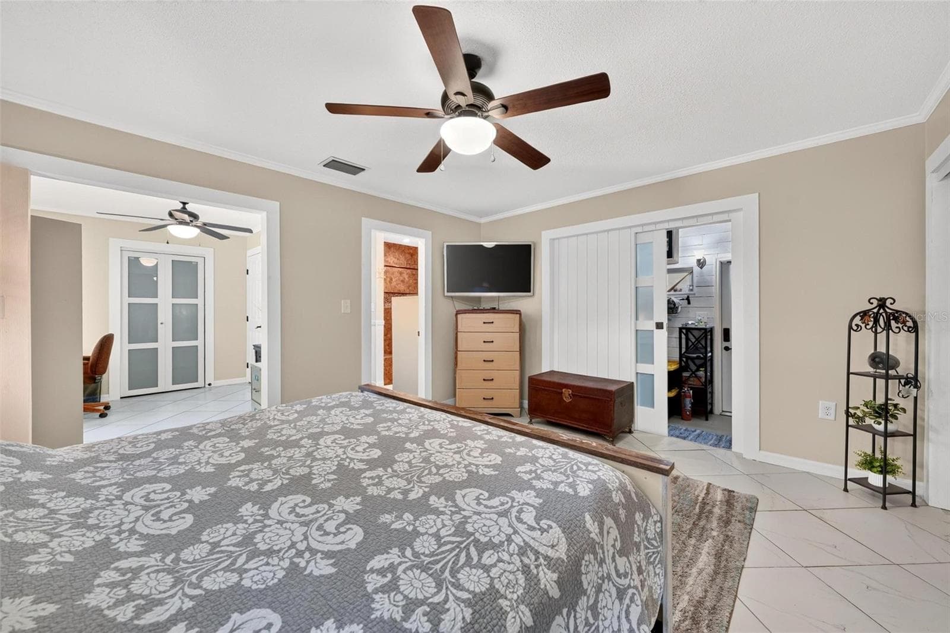
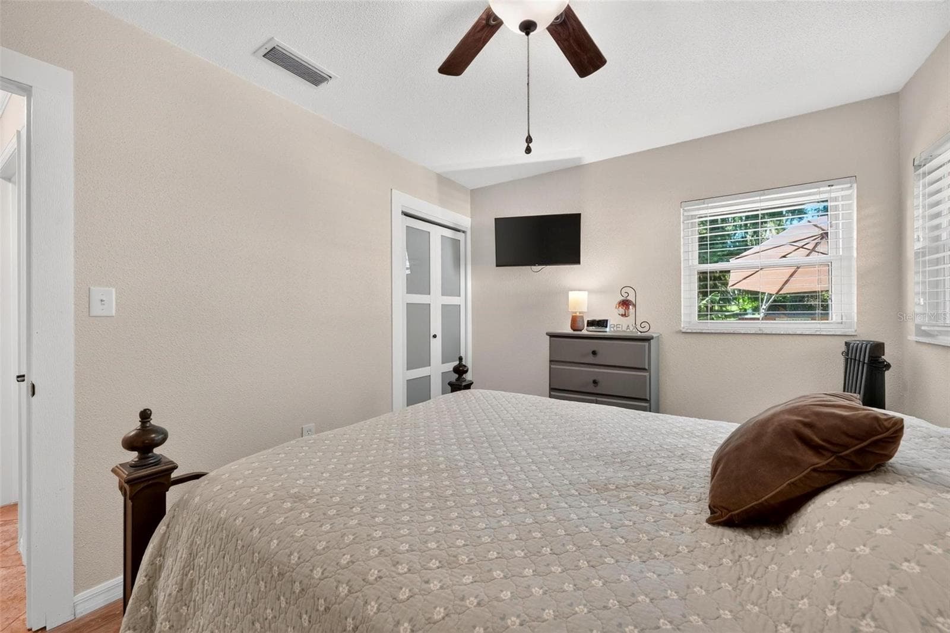
Primary bedroom with double closets - 8106 SPRING DR, YALAHA
Single Family Residence at 8106 SPRING DR, YALAHA, photo 35 of 67
Single Family Residence at 8106 SPRING DR, YALAHA, photo 36 of 67
Single Family Residence at 8106 SPRING DR, YALAHA, photo 37 of 67
Master ensuite entrance - 8106 SPRING DR, YALAHA
Master ensuite - 8106 SPRING DR, YALAHA
Single Family Residence at 8106 SPRING DR, YALAHA, photo 40 of 67
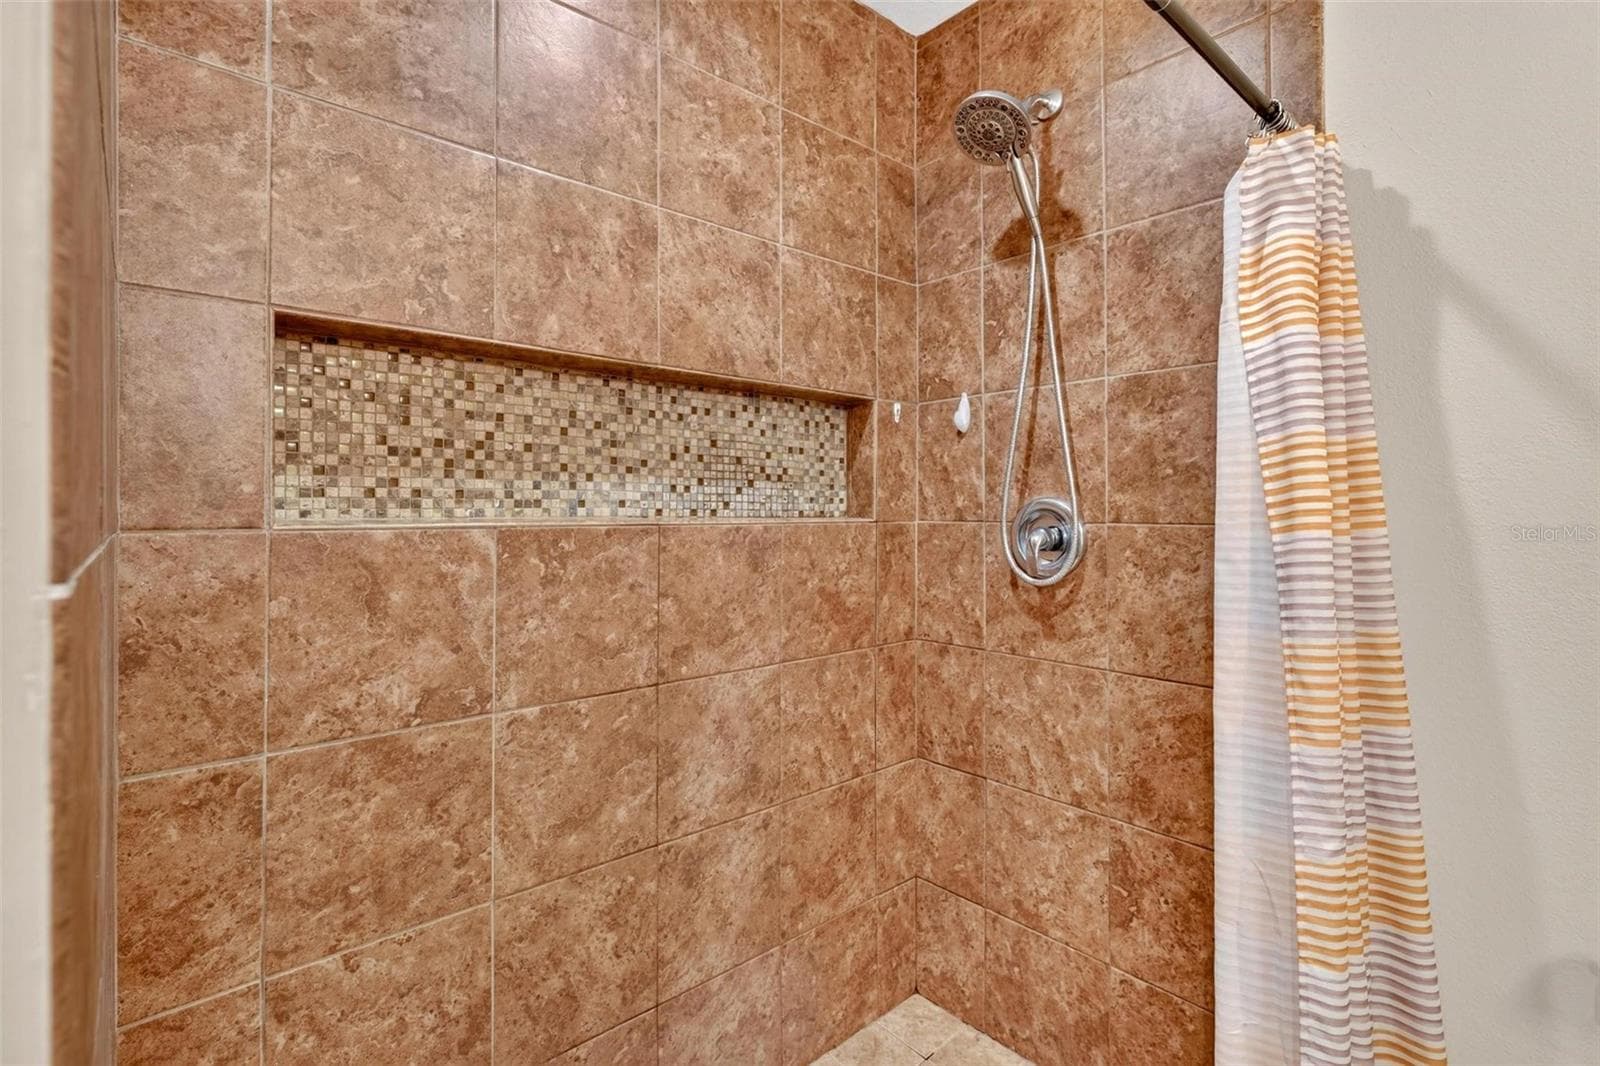
Walk-in shower with recessed shower niche - 8106 SPRING DR, YALAHA
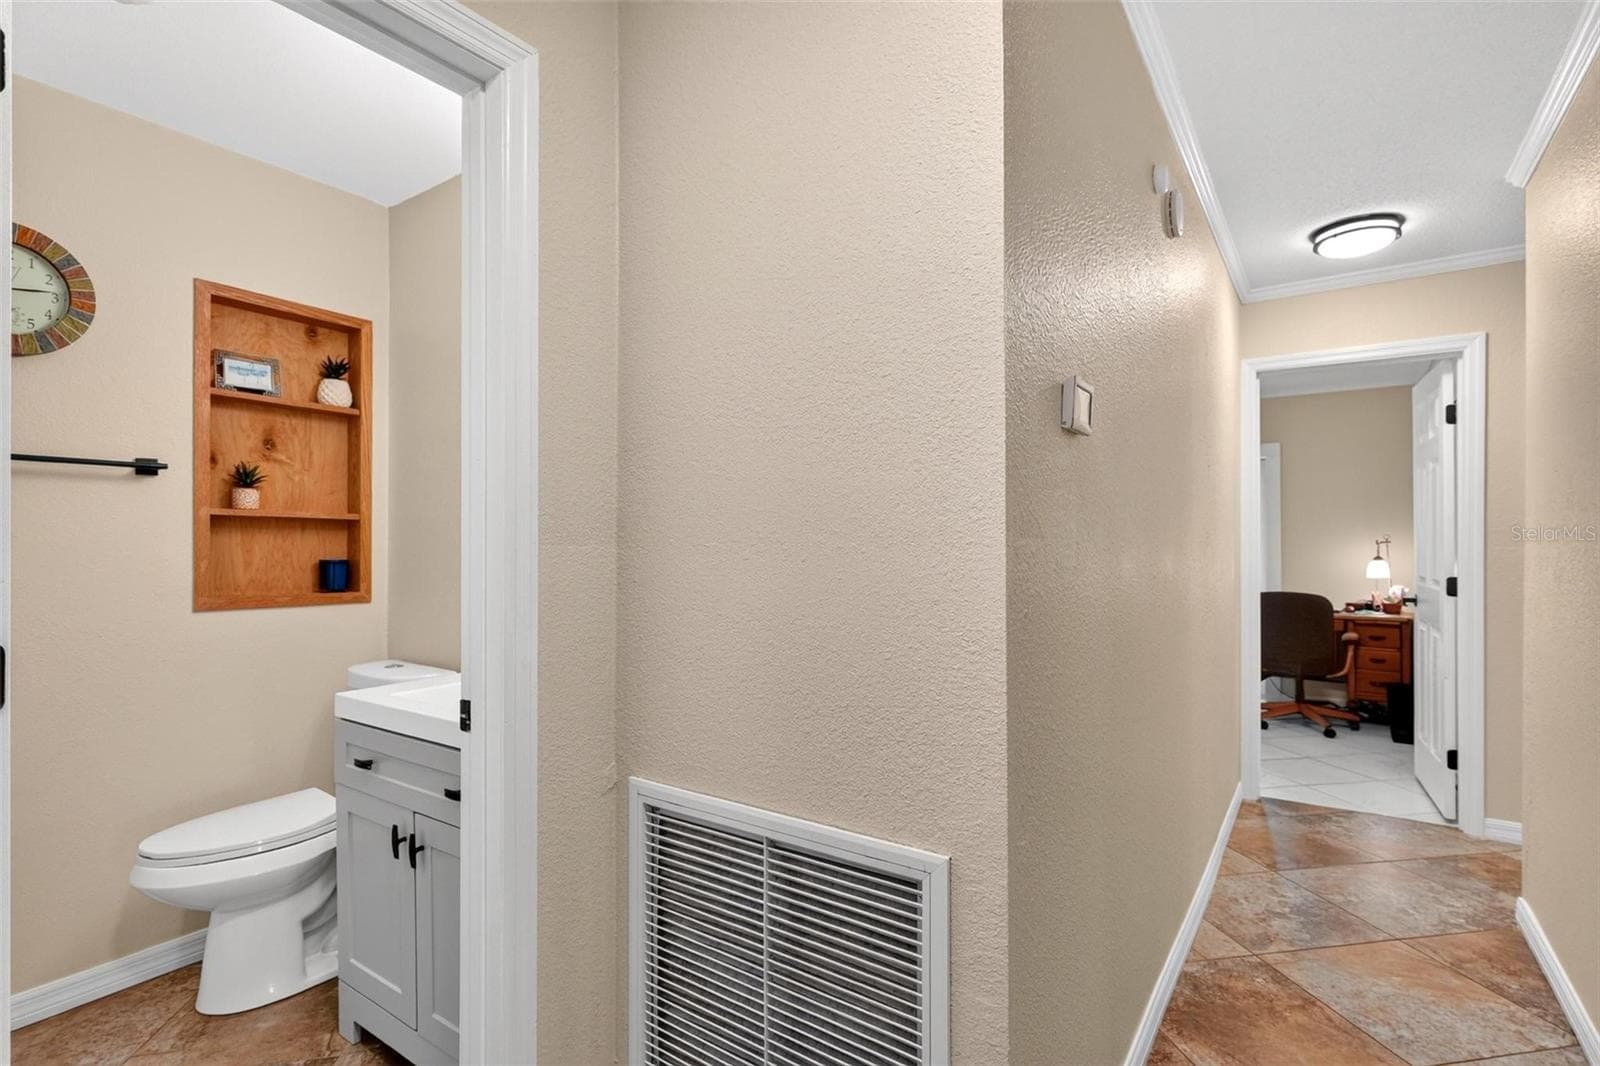
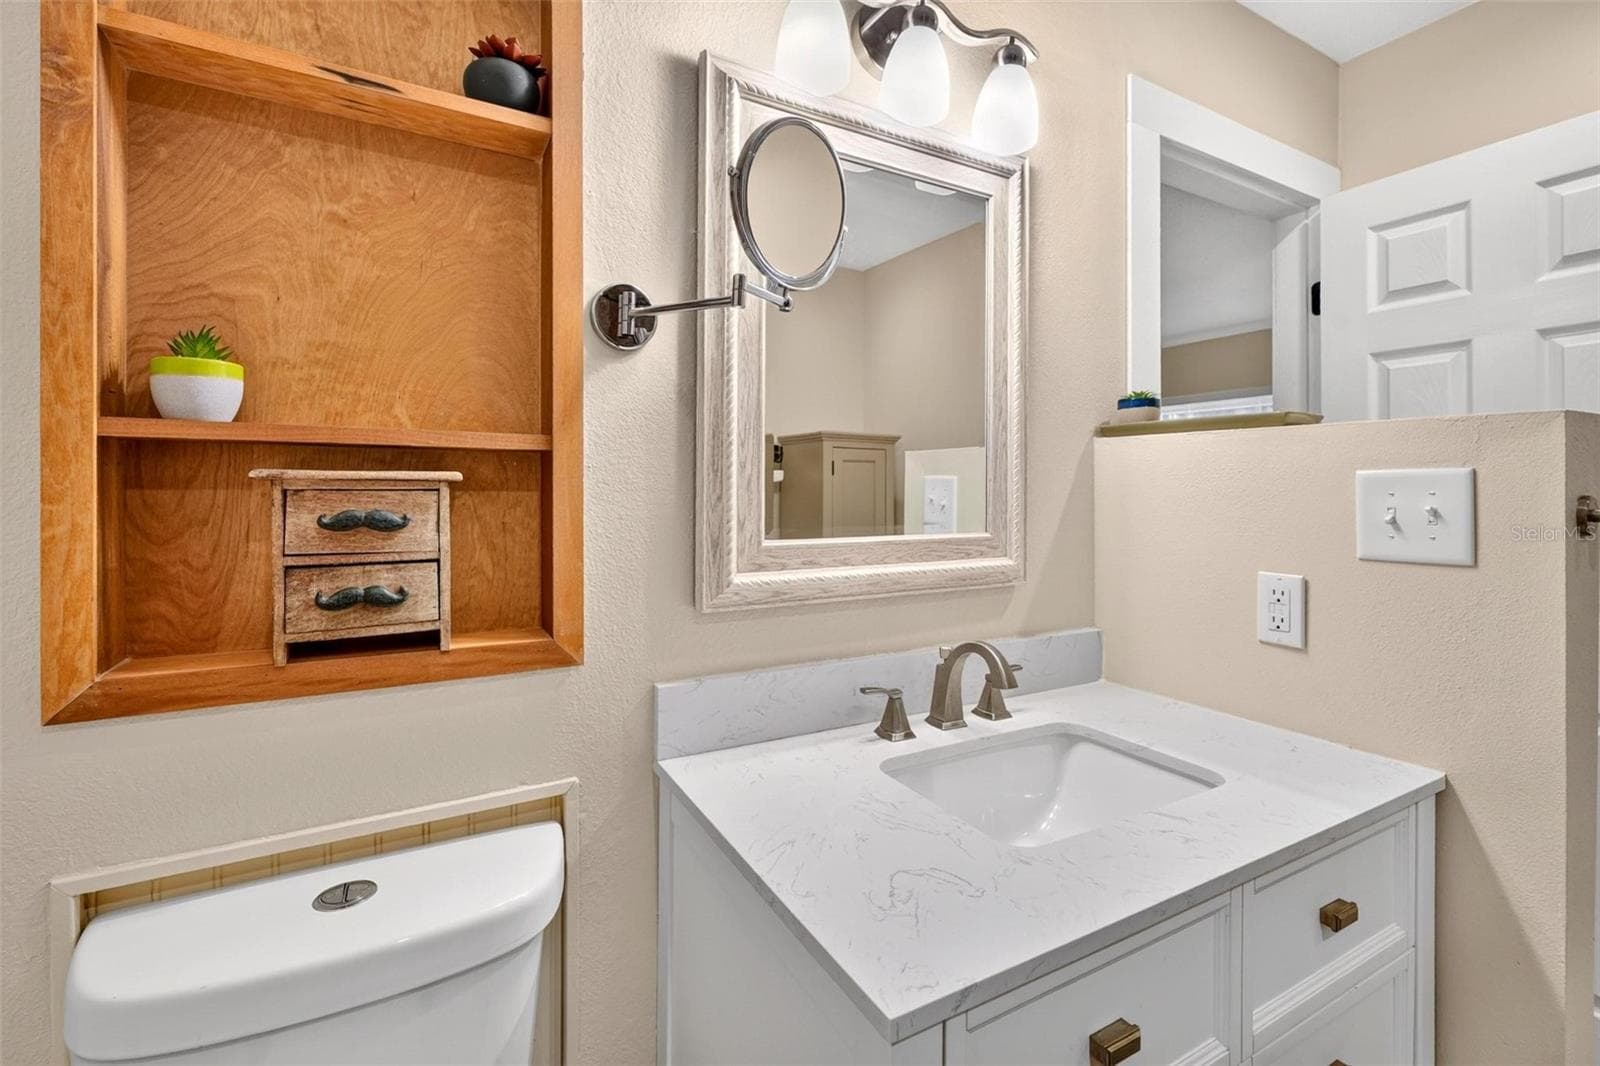
Built-in shelf & new vanity - 8106 SPRING DR, YALAHA
Walk-in closet entrance - 8106 SPRING DR, YALAHA
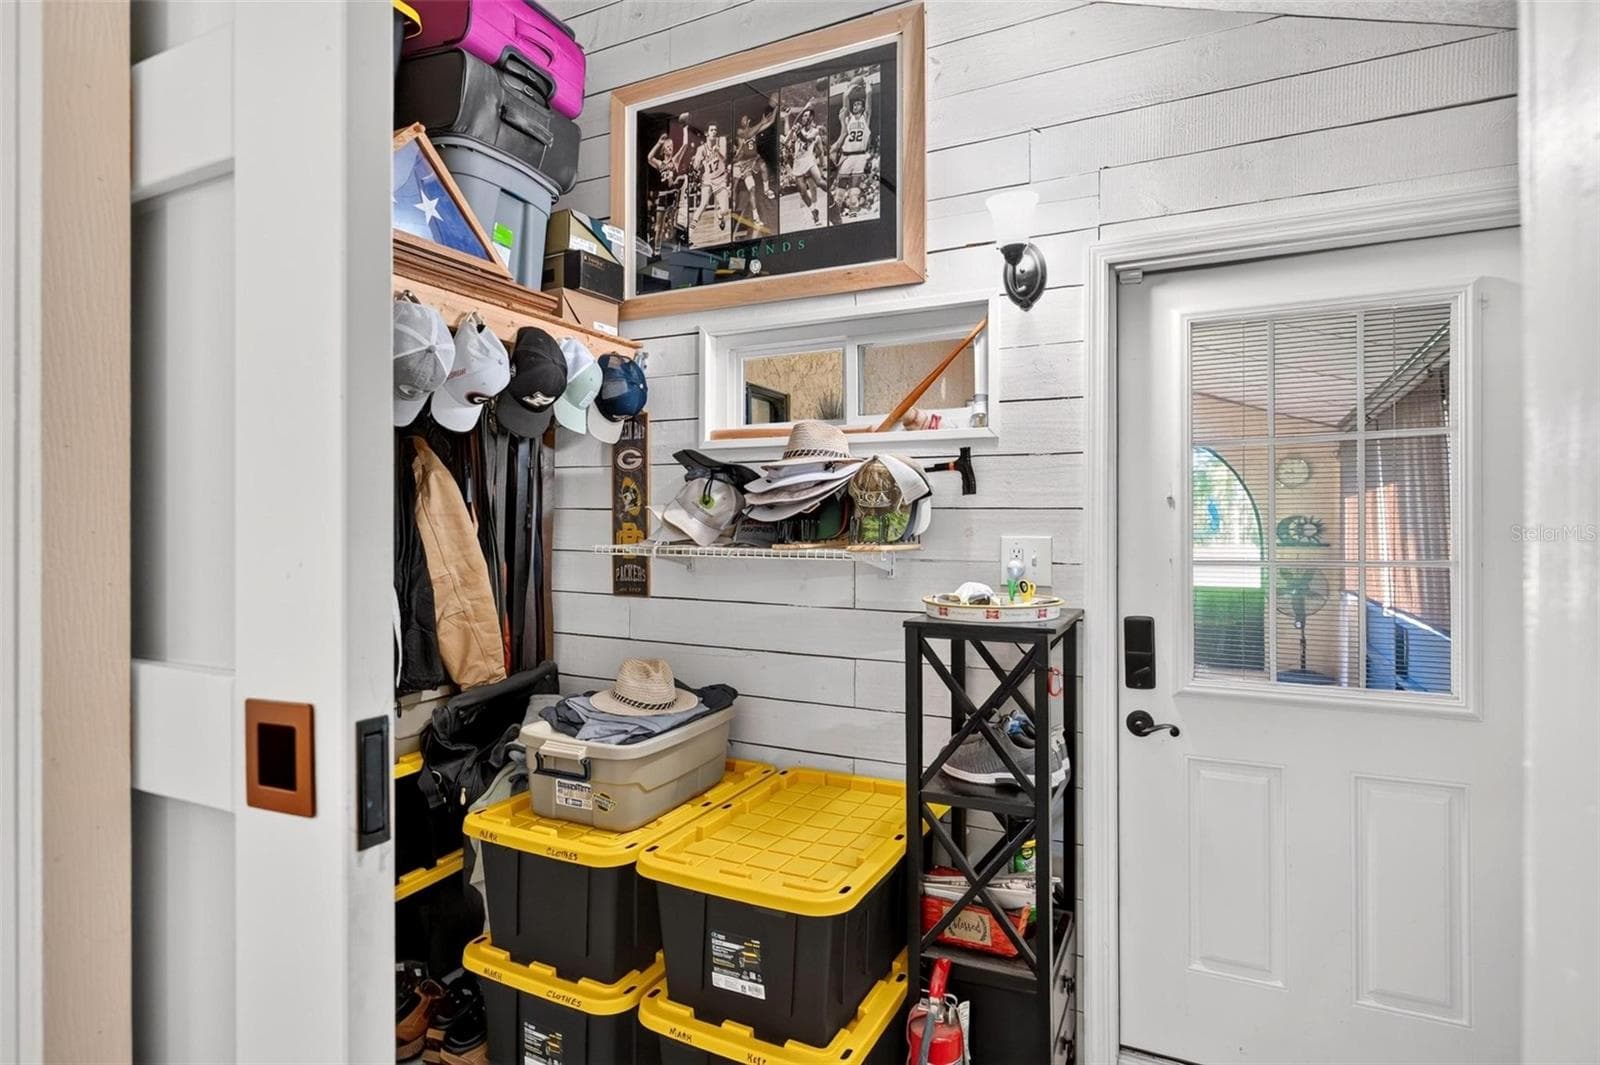
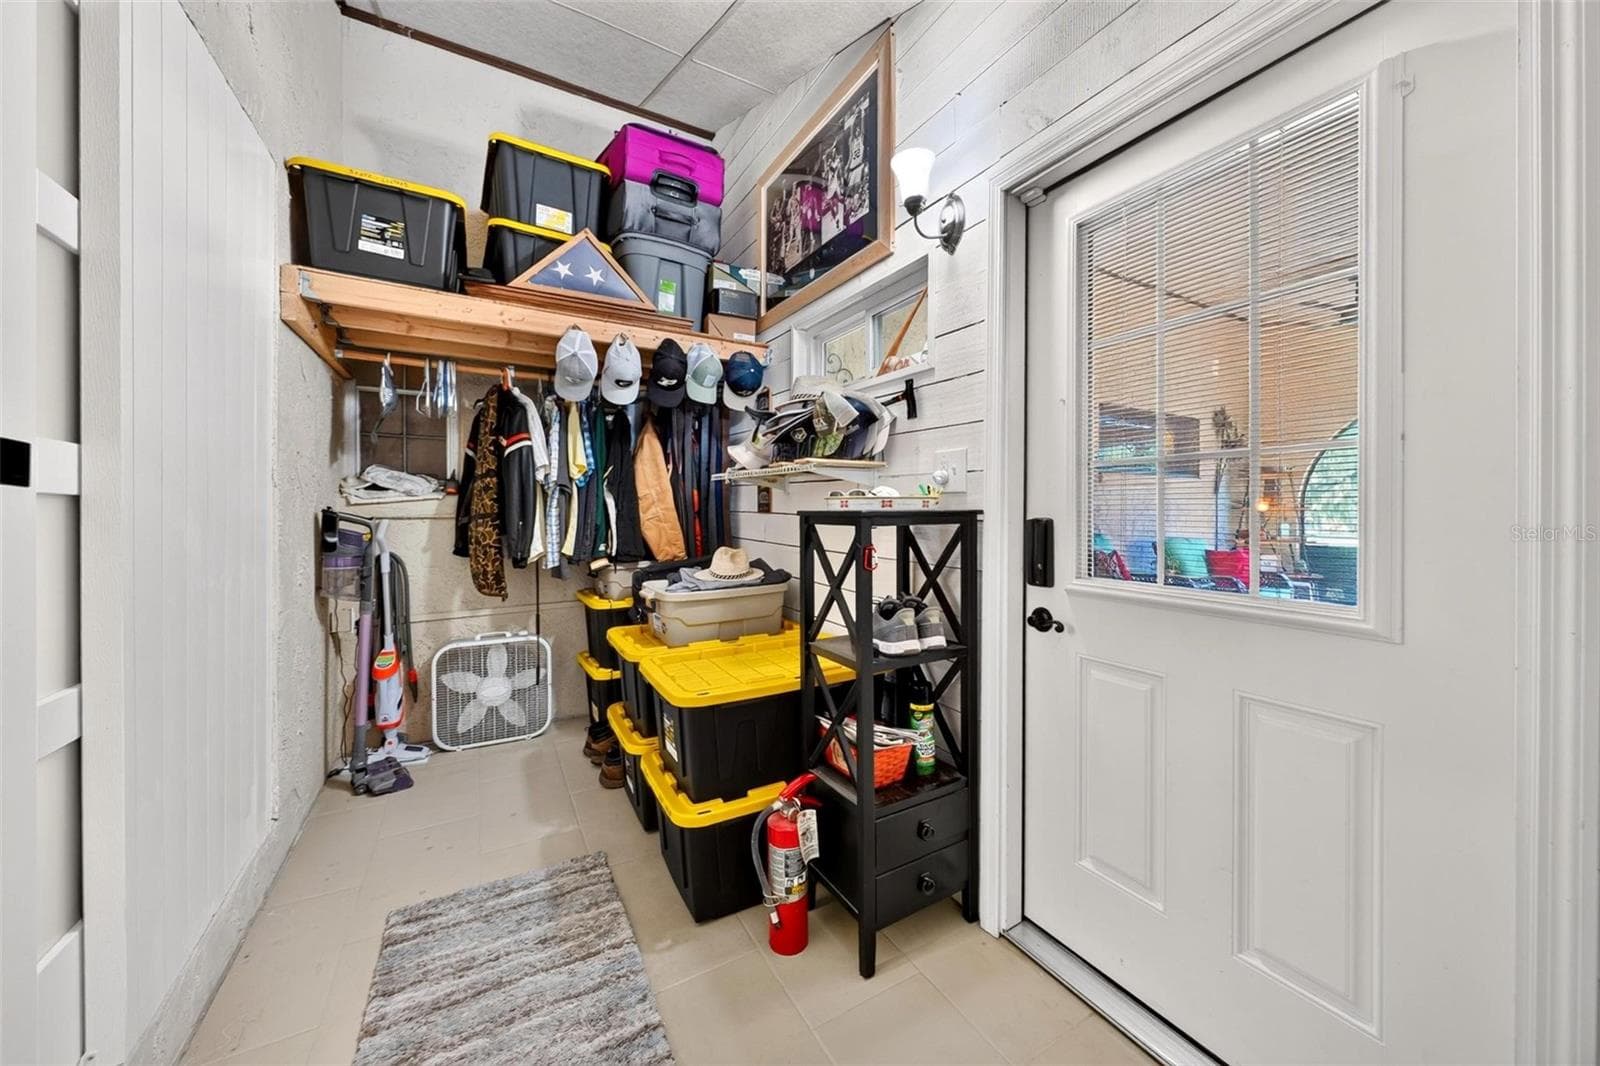
Additional walk-in/storage closet with front lanai & garage access - 8106 SPRING DR, YALAHA
Single Family Residence at 8106 SPRING DR, YALAHA, photo 45 of 67
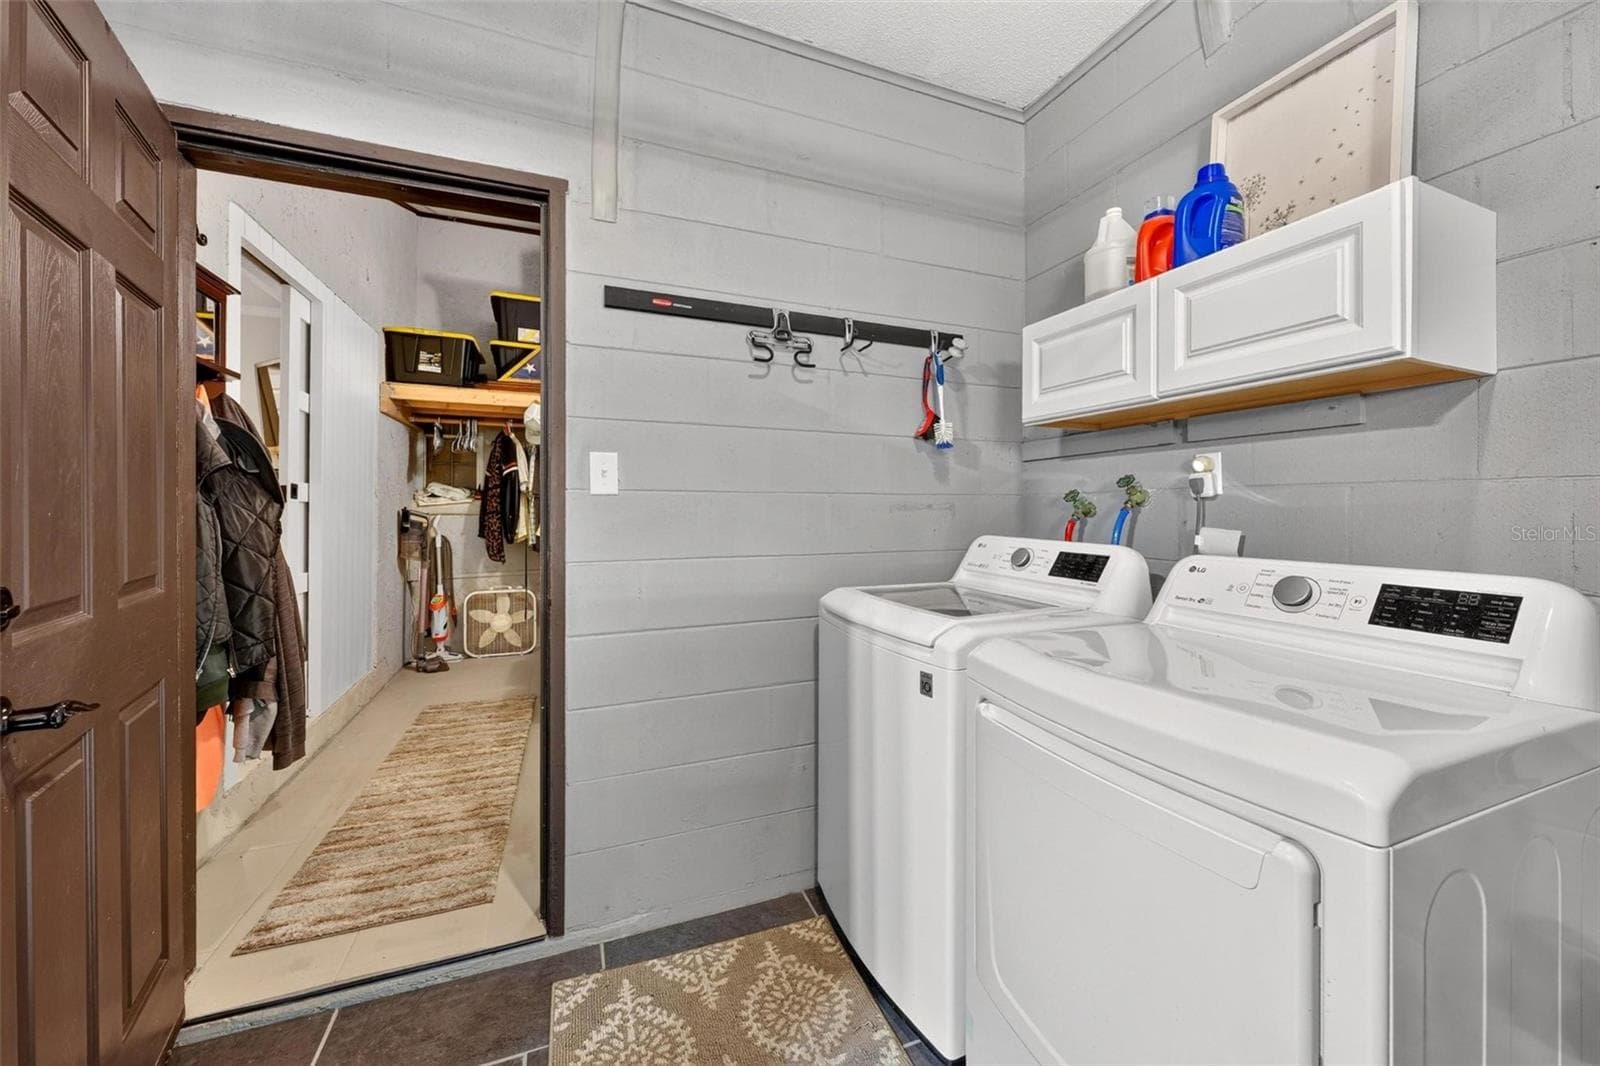
In-garage laundry - 8106 SPRING DR, YALAHA
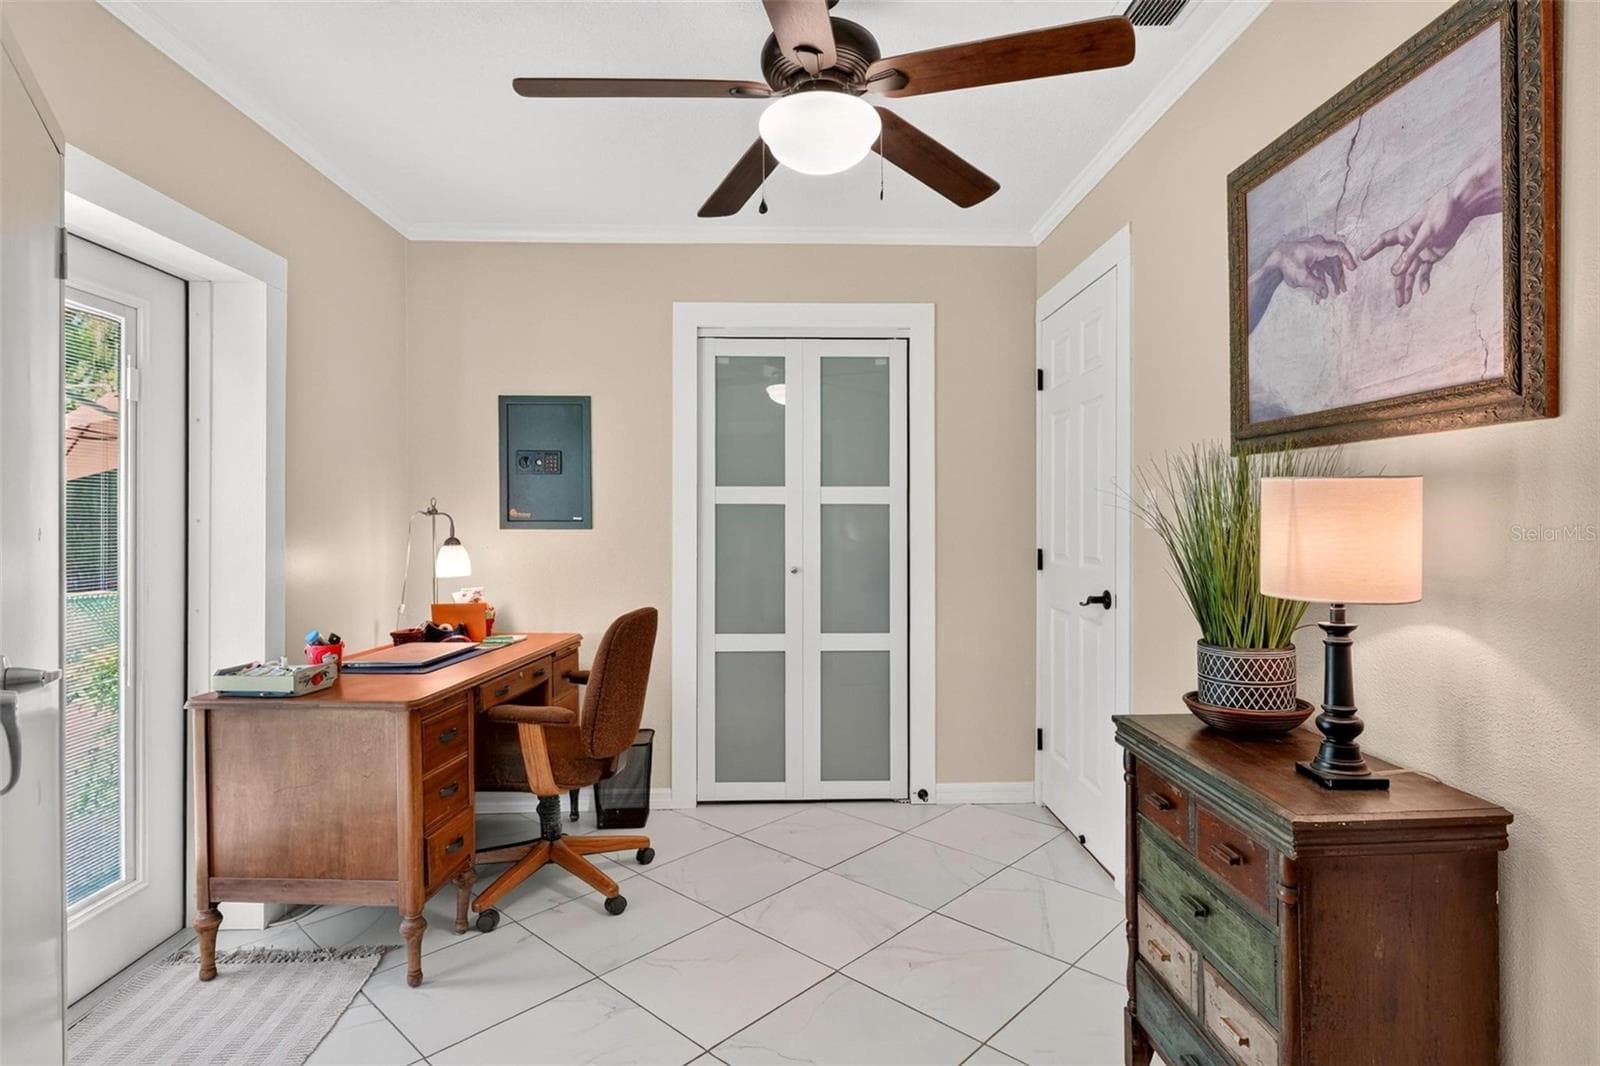
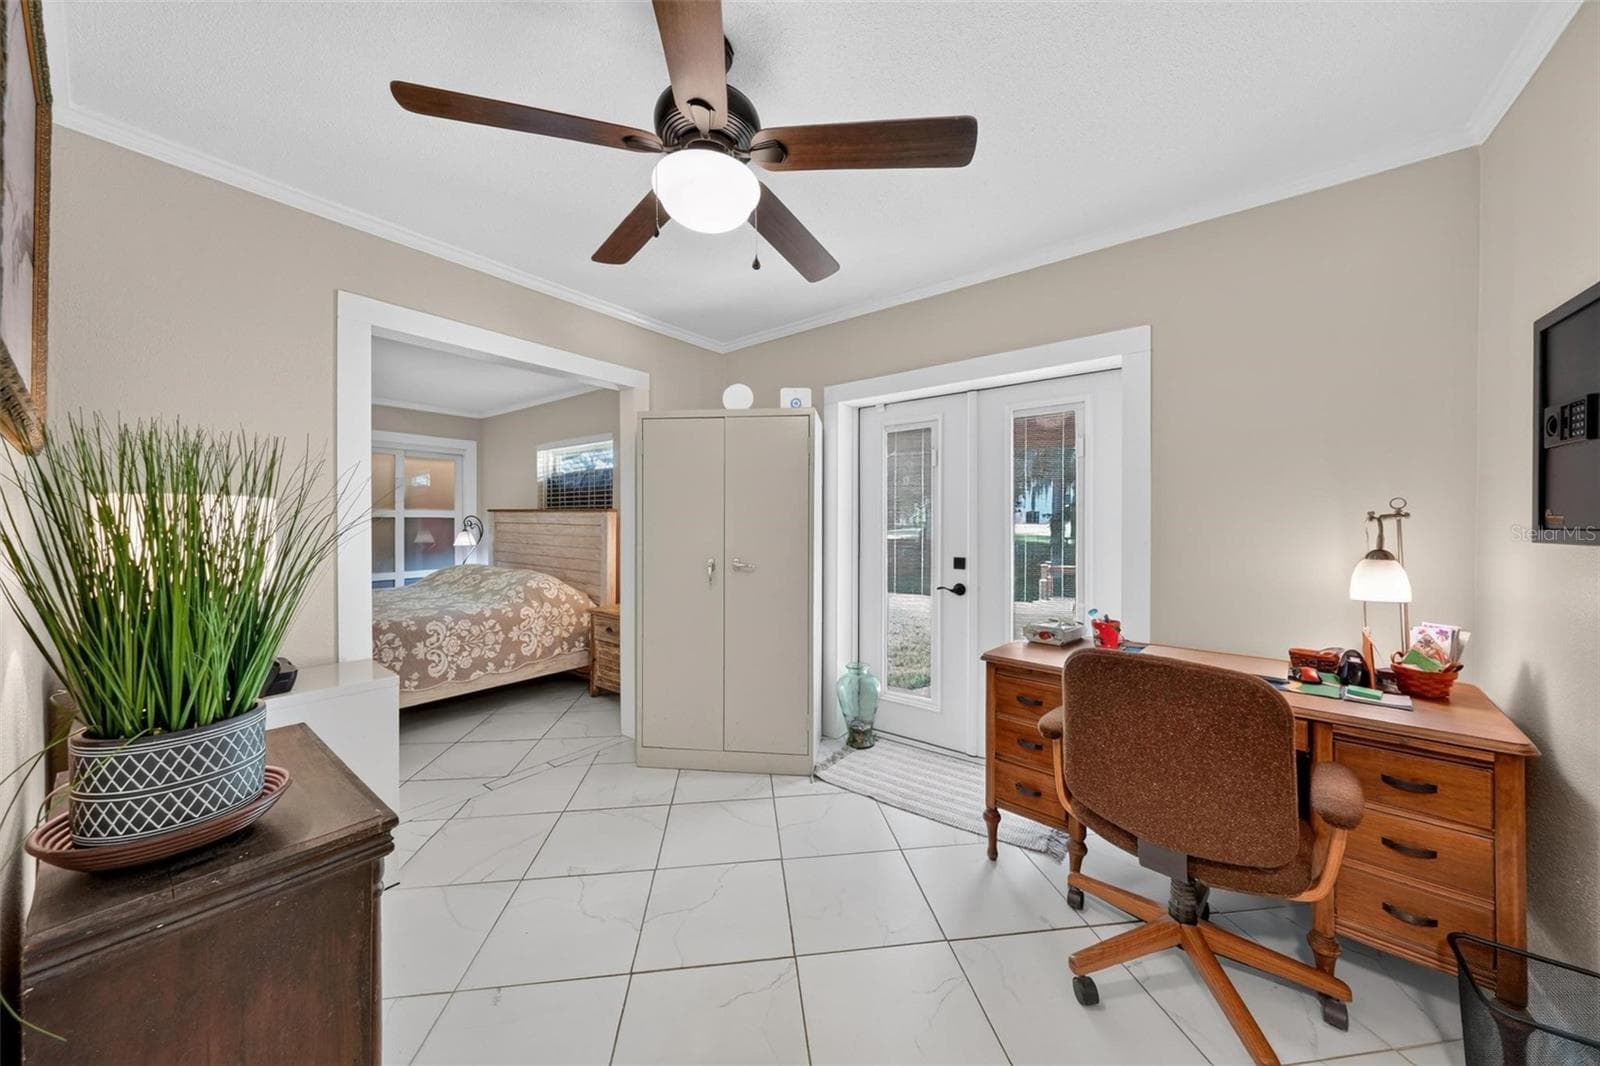
Third Bedroom/Flex Room - 8106 SPRING DR, YALAHA
Single Family Residence at 8106 SPRING DR, YALAHA, photo 48 of 67
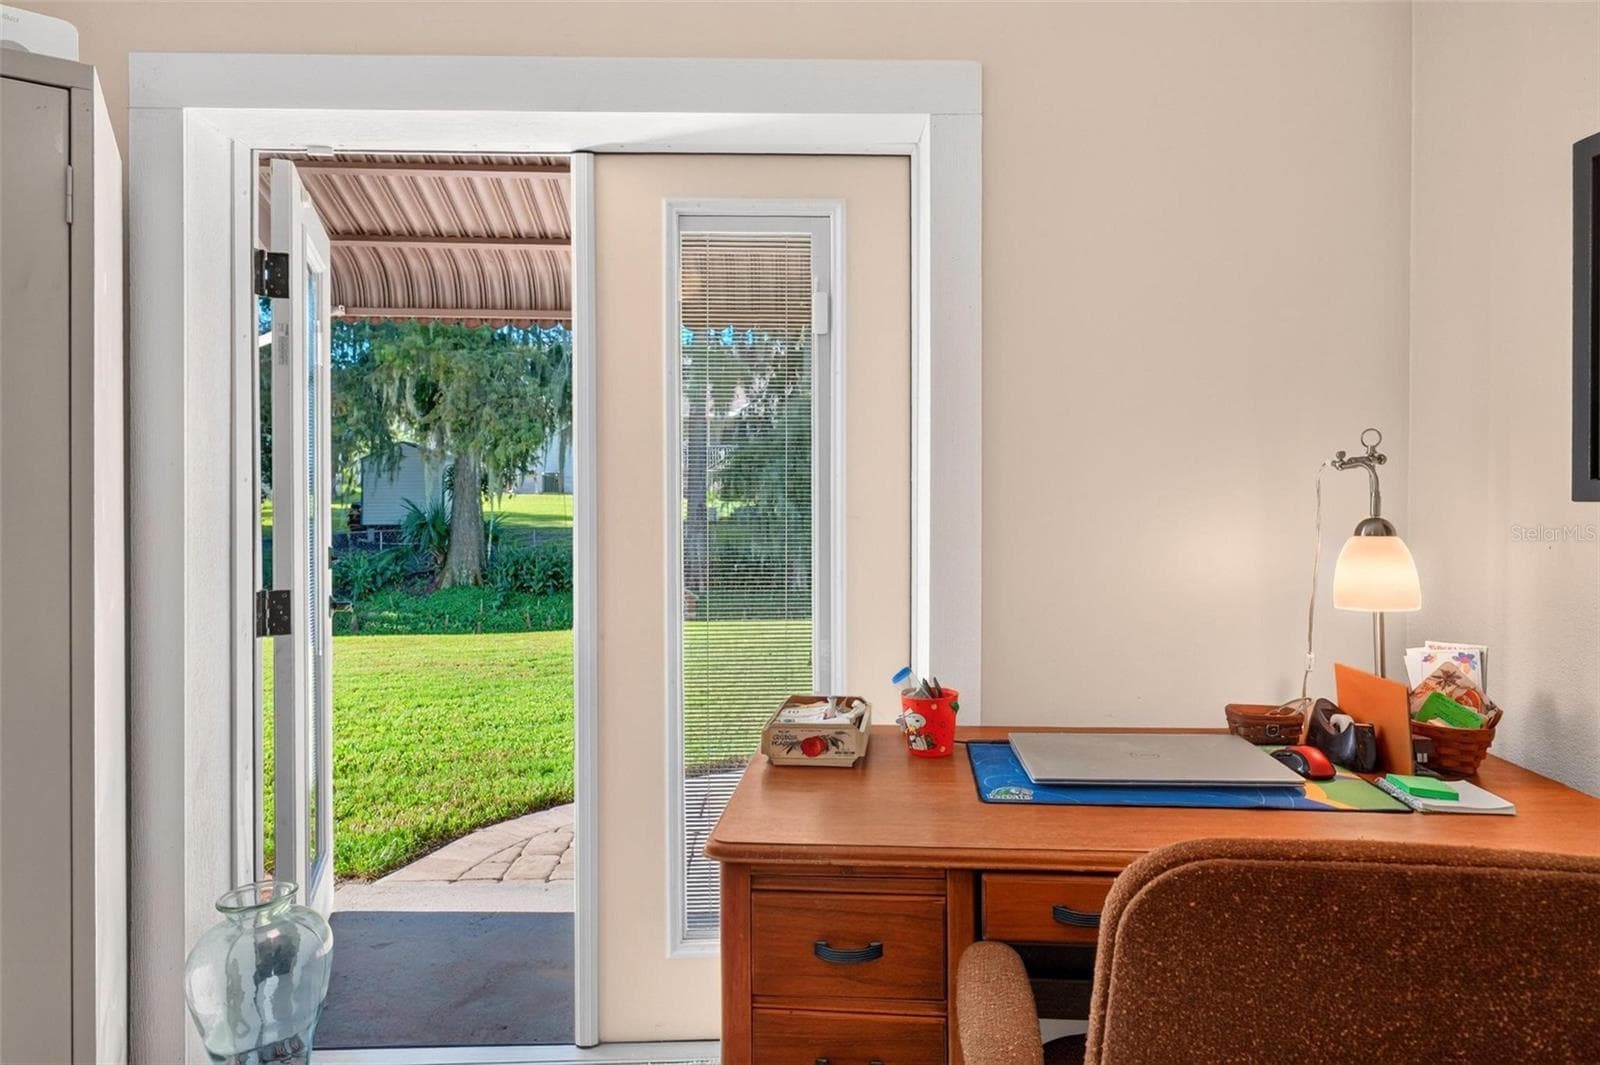
Outdoor access - 8106 SPRING DR, YALAHA
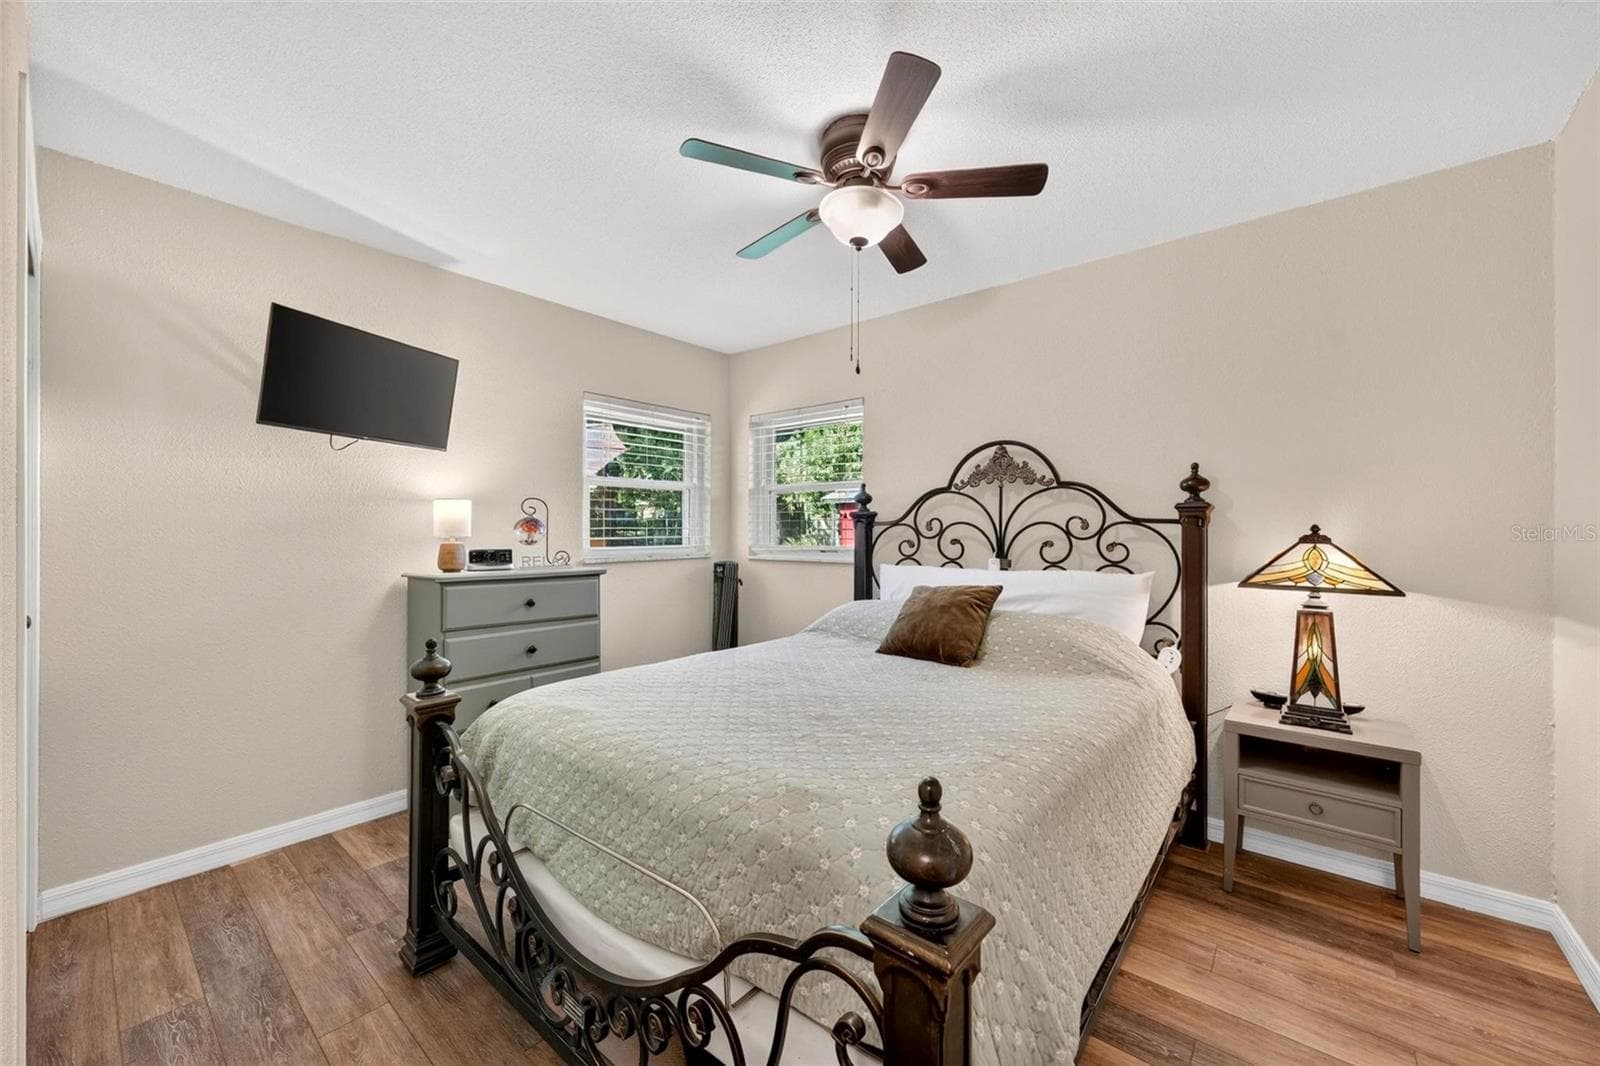
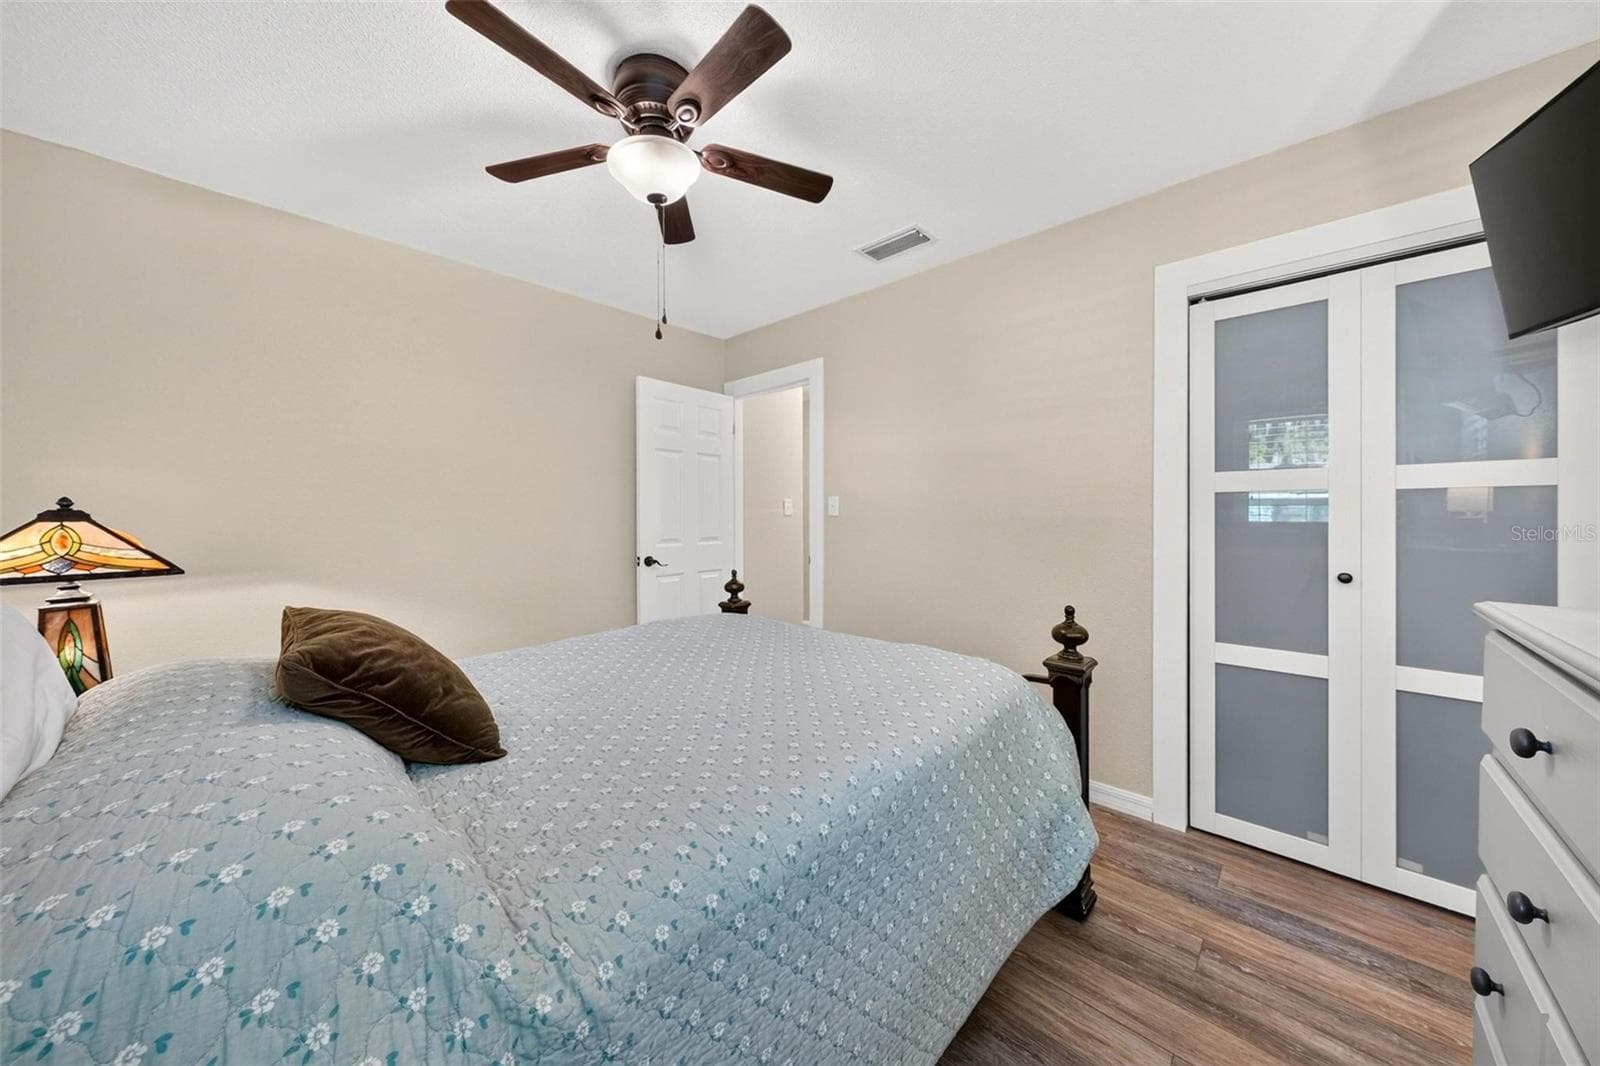
Secondary bedroom - 8106 SPRING DR, YALAHA
Single Family Residence at 8106 SPRING DR, YALAHA, photo 51 of 67
Single Family Residence at 8106 SPRING DR, YALAHA, photo 52 of 67
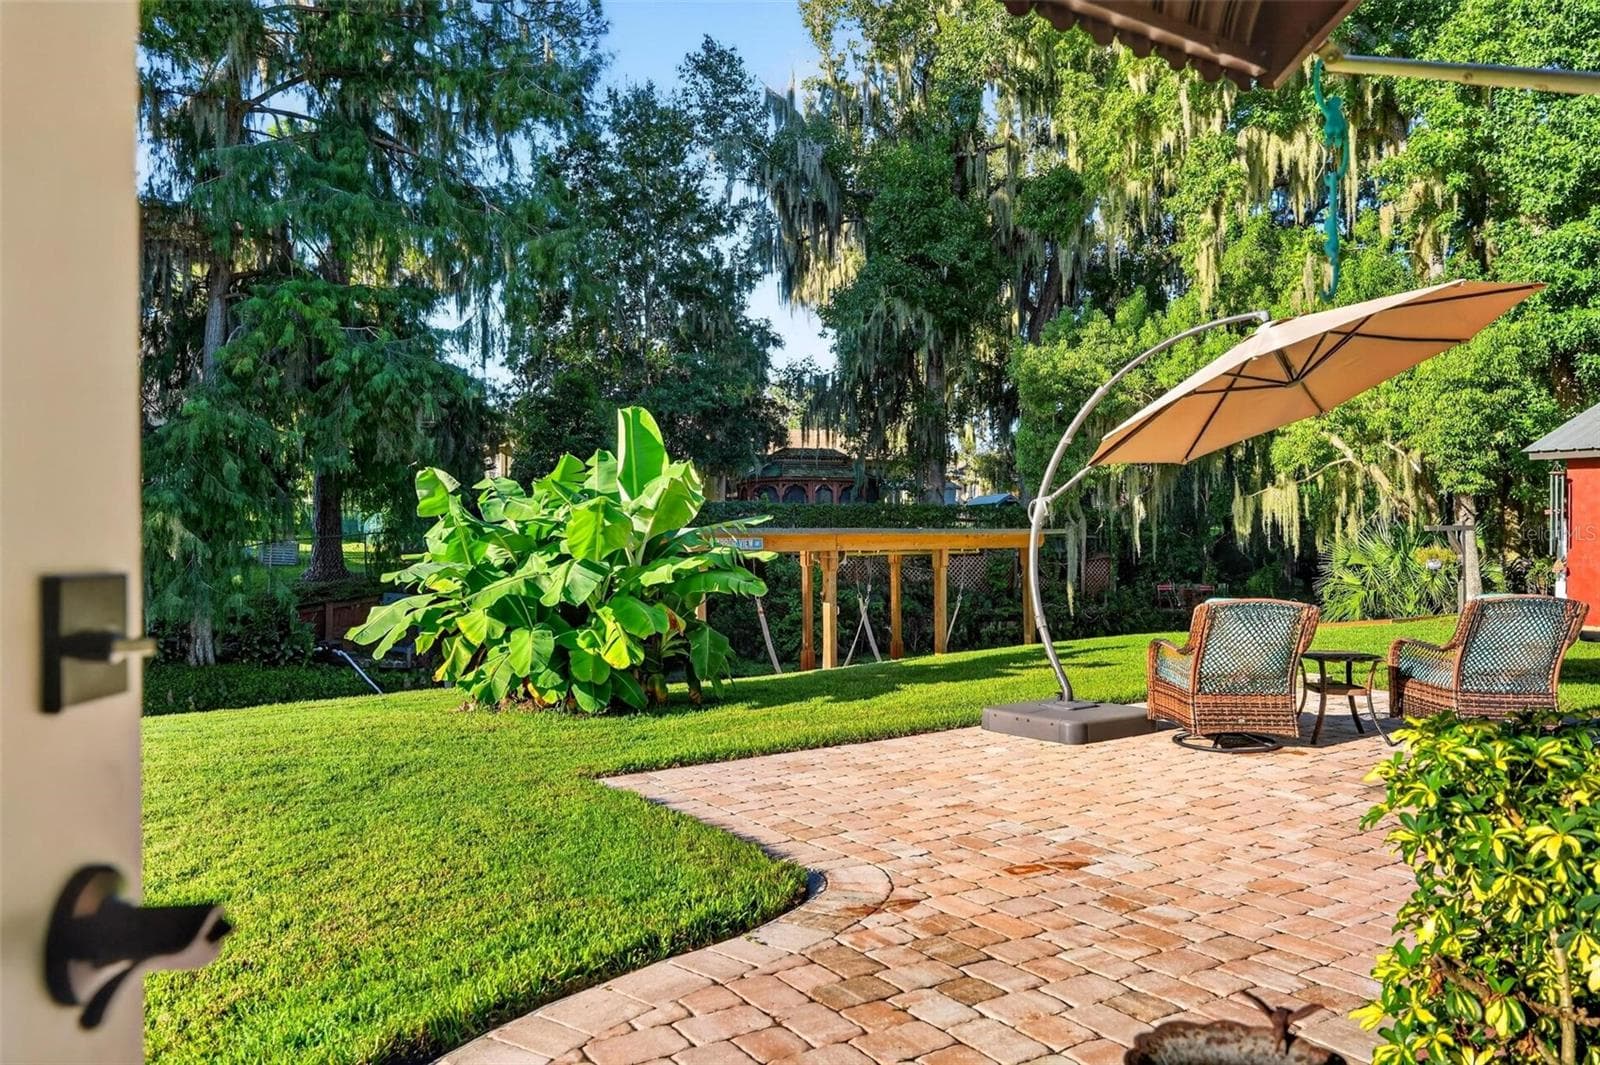
Outdoor patio - 8106 SPRING DR, YALAHA
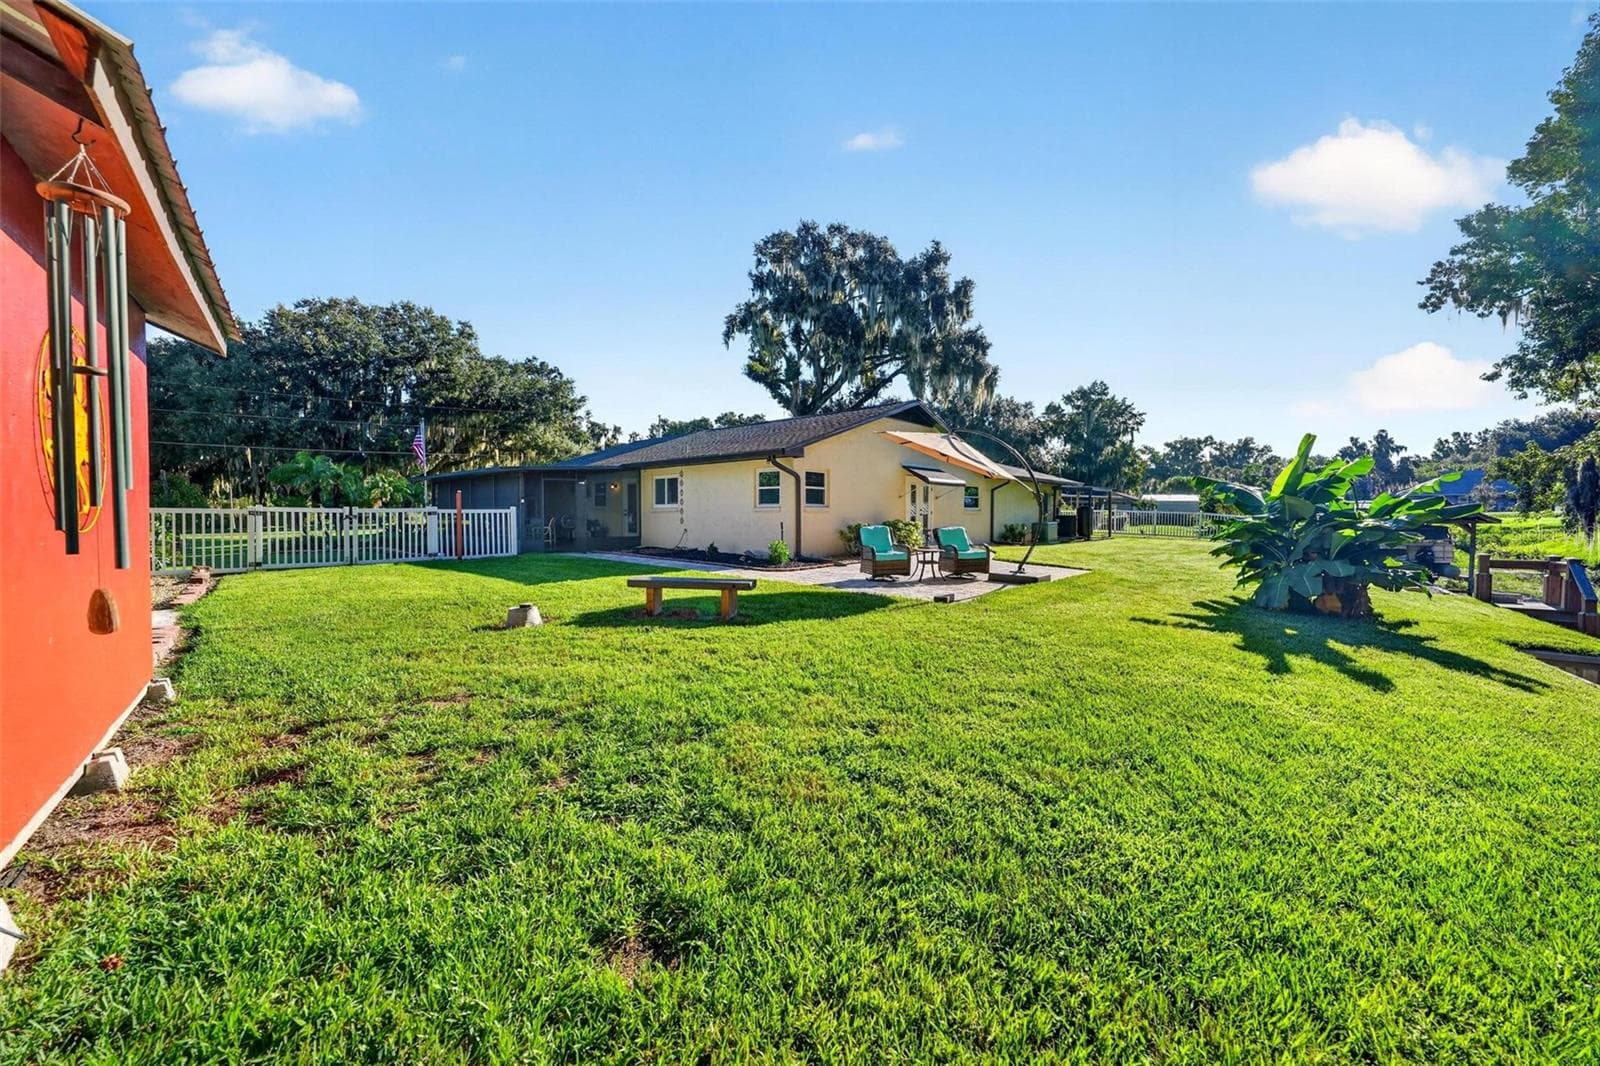
Oversized backyard - 8106 SPRING DR, YALAHA
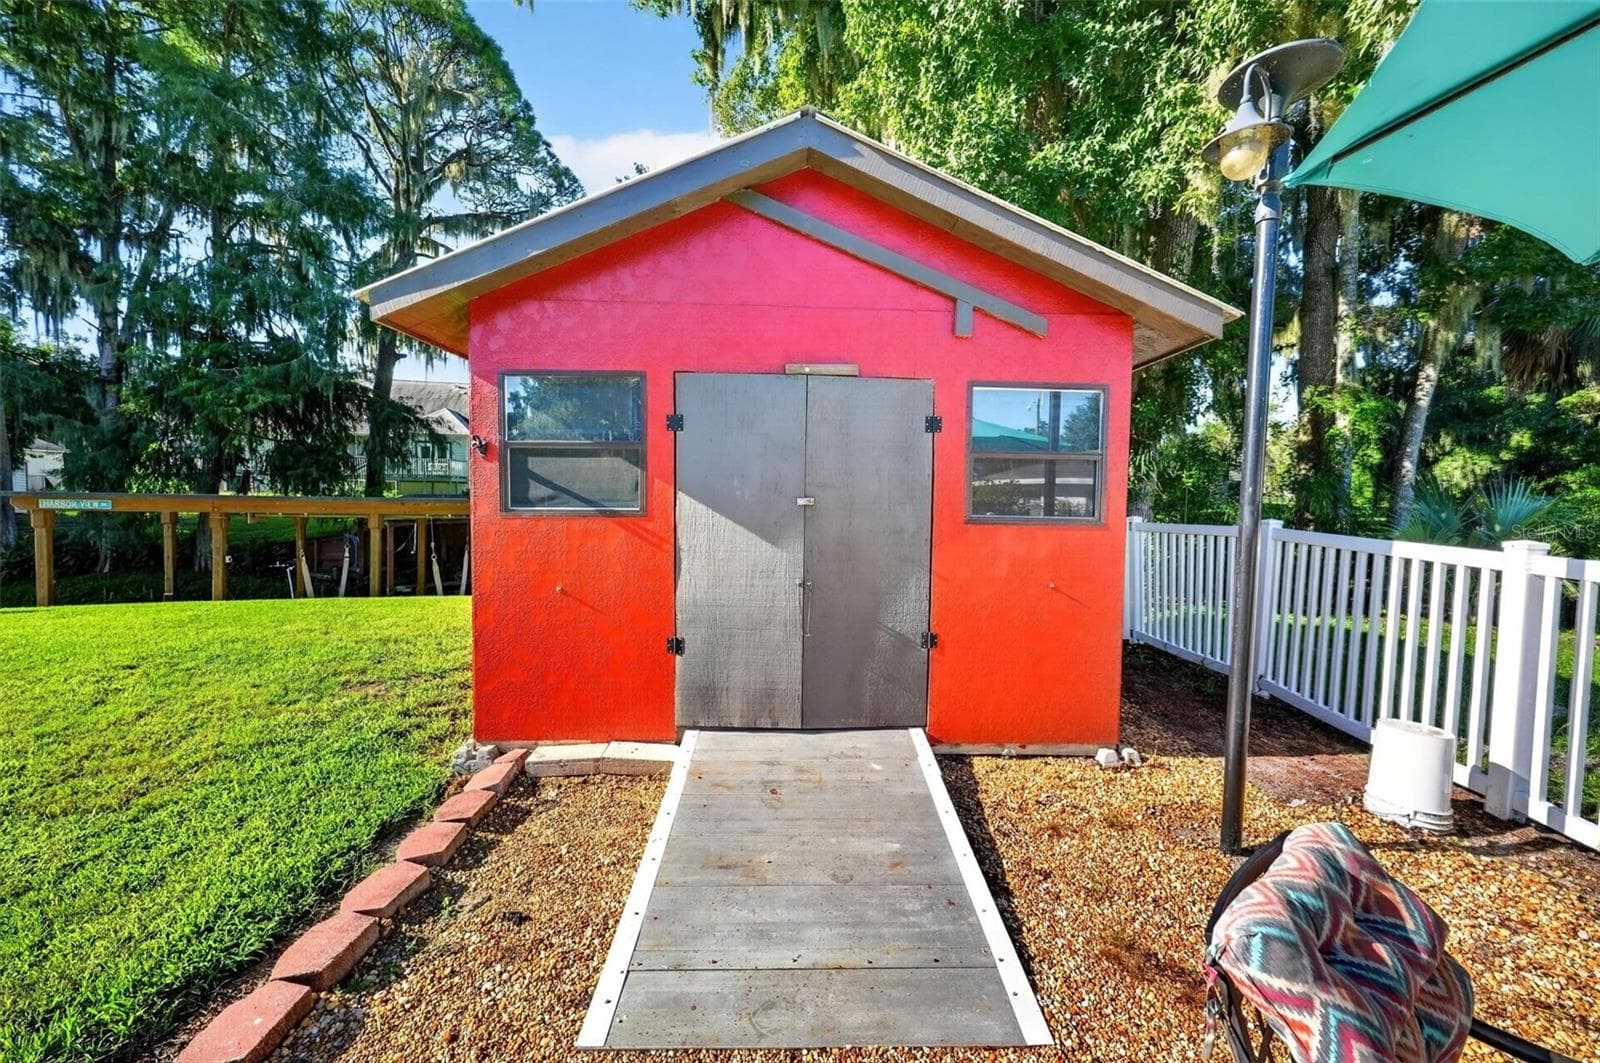
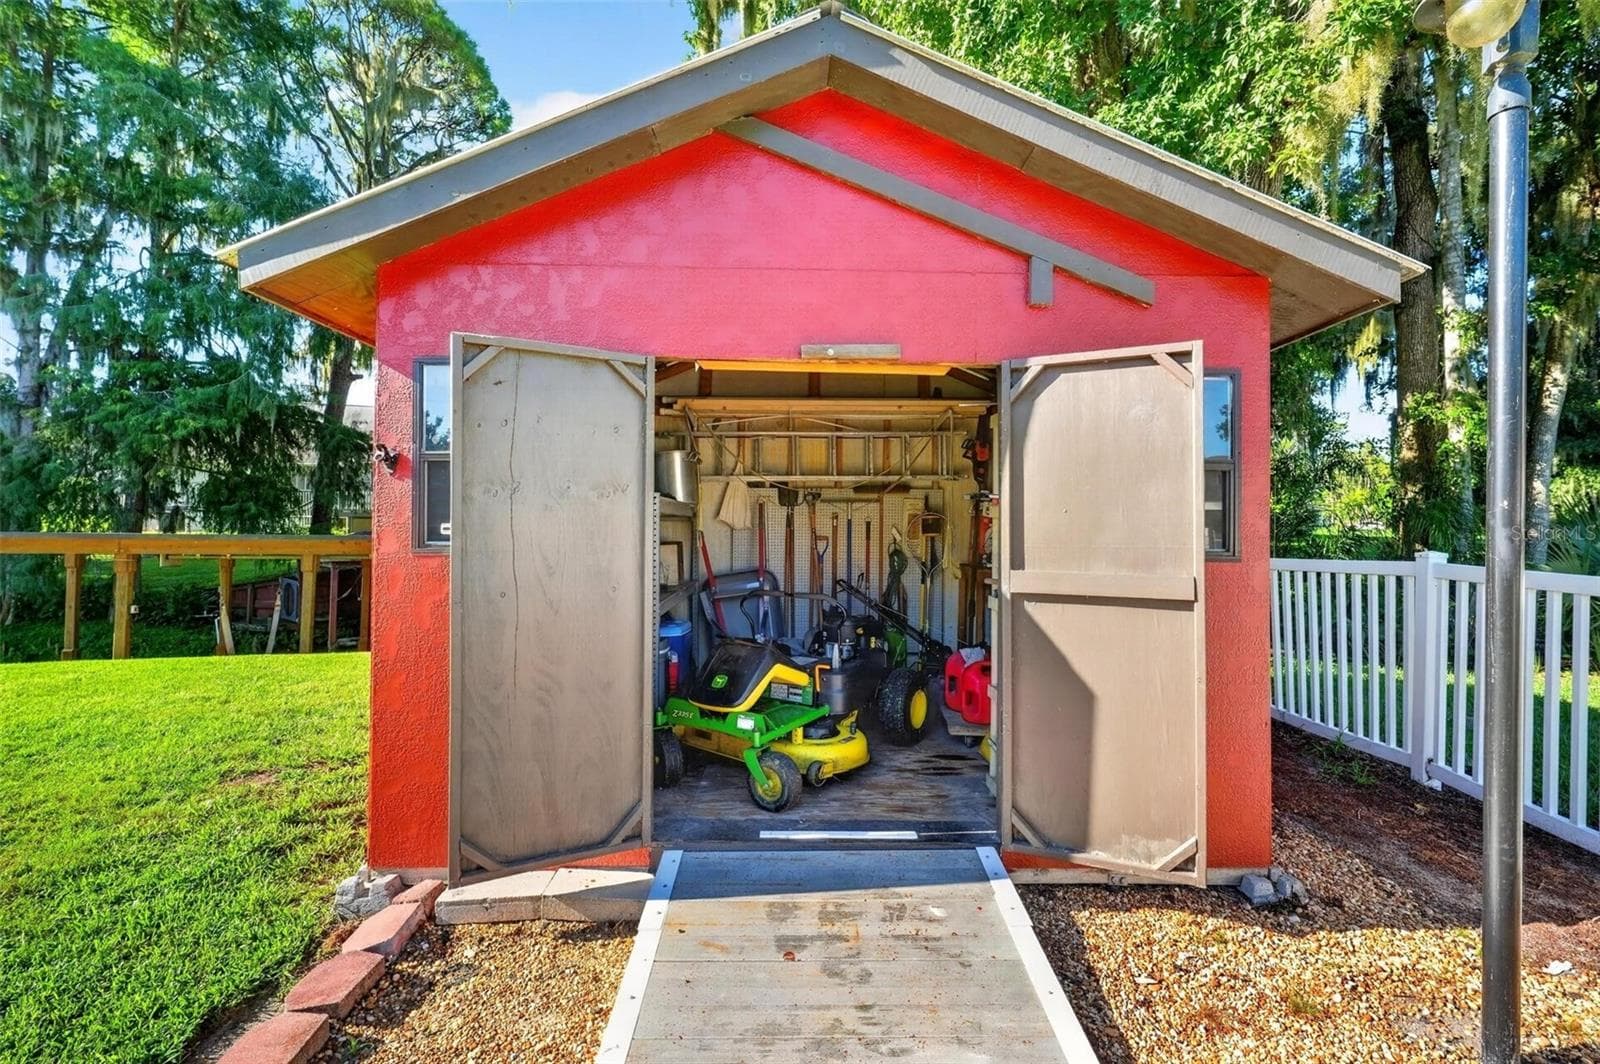
Storage Shed - 8106 SPRING DR, YALAHA
Single Family Residence at 8106 SPRING DR, YALAHA, photo 56 of 67
Single Family Residence at 8106 SPRING DR, YALAHA, photo 57 of 67
Single Family Residence at 8106 SPRING DR, YALAHA, photo 58 of 67
Single Family Residence at 8106 SPRING DR, YALAHA, photo 59 of 67
Single Family Residence at 8106 SPRING DR, YALAHA, photo 60 of 67
Single Family Residence at 8106 SPRING DR, YALAHA, photo 61 of 67
Single Family Residence at 8106 SPRING DR, YALAHA, photo 62 of 67
Single Family Residence at 8106 SPRING DR, YALAHA, photo 63 of 67
Single Family Residence at 8106 SPRING DR, YALAHA, photo 64 of 67
Single Family Residence at 8106 SPRING DR, YALAHA, photo 65 of 67
Single Family Residence at 8106 SPRING DR, YALAHA, photo 66 of 67
Single Family Residence at 8106 SPRING DR, YALAHA, photo 67 of 67
67 photos

$465,000

8106 SPRING DR
YALAHA, FL 34797
Listed by Missy Conway · BHHS FLORIDA REALTY
Bedrooms
3
Bathrooms
2
Living area
1,290 sqft
Year built
1973

About this home

PRICED TO SELL~SELLER MOTIVATED! Welcome to 8106 Spring Drive! Situated on a spacious 0.42-acre canal-front lot, this charming home features Harris Chain of Lakes access with NO HOA! Step inside to a bright, refreshed interior featuring luxury vinyl plank and tile flooring, vaulted ceilings, vinyl windows, new ceiling fans, and fresh paint throughout. The heart of the home features a customized kitchen with freshly painted cabinetry, updated appliances, a new tile backsplash, an adjustable stainless steel island, a custom shiplap ceiling, and an adjacent eat-in space. Both bathrooms have been thoughtfully modernized with new vanities, including an updated walk-in shower in the guest bath. All bedrooms feature new closet doors and the spacious primary suite offers a true retreat, boasting an ensuite, double closets, and an additional walk-in closet/storage area with direct access to the in-garage laundry. Enjoy the ultimate outdoor lifestyle on your dual screened porches, open patio, or down by the waterfront dock and storage shed. Additional exterior highlights include: a freshly resurfaced driveway, brand-new paver walkways and back patio, updated rain gutters/downspouts, newly installed porch screens, lanai ceiling fans. Find peace of mind with recent major system upgrades: Roof (2022), whole-home generator (2024) with a transferable warranty, covered boat dock (2020) & updated seawall (2020). Additional updates since 2020 include the electrical panel, A/C, water heater, well and septic pumps, attic steps & attic fan. Enjoy the proximity to Clermont, Orlando, and The Villages for prime shopping, dining, and entertainment, as well as renowned local destinations like Yalaha Bakery, The Howey Mansion, and Historic Downtown Mount Dora. Schedule your private tour today!

Highlights

Waterfront

Property details

MLS #
MFRG5117321
Property type
Single Family Residence
Subdivision
SUN EDEN
Status
Active
Days on market
31
On market date
September 6, 2026
Stories
N/A
Total bathrooms
2
Garage spaces
2
Parking spaces
N/A
Lot size
0.42 acres
Loading map…

Nearby schools

Within 10 miles. School directory data from the National Center for Education Statistics (NCES), accessed via the Urban Institute Education Data API. Local Score is calculated by INNOVATE Real Estate; where a state rating is shown, it comes from that state's own official school report card (e.g. NC Dept. of Public Instruction, SC Report Card).

Elementary
ASTATULA ELEMENTARY SCHOOL
6.12 mi away · Grades -1-5
Nearest school -- attendance-zone data not available here
4.0
Local Score (student-teacher ratio only (preliminary -- will incorporate state test-score data once available)) -- not an official state rating
Enrollment
645
Student:teacher ratio
15.0:1
District
LAKE
Middle
TAVARES MIDDLE SCHOOL
5.12 mi away · Grades 6-8
Nearest school -- attendance-zone data not available here
3.0
Local Score (student-teacher ratio only (preliminary -- will incorporate state test-score data once available)) -- not an official state rating
Enrollment
1,028
Student:teacher ratio
16.3:1
District
LAKE
High
LEESBURG HIGH SCHOOL
6.08 mi away · Grades 9-12
Nearest school -- attendance-zone data not available here
2.0
Local Score (student-teacher ratio only (preliminary -- will incorporate state test-score data once available)) -- not an official state rating
Enrollment
1,618
Student:teacher ratio
21.3:1
District
LAKE

Walkability

Blended score for YALAHA's center, calculated by INNOVATE Real Estate from two sources: the EPA's National Walkability Index (street network, transit, land-use mix) and Google Places amenity data (what's actually reachable on foot from this point). 60% EPA National Walkability Index + 40% nearby-amenity density (Google Places).

27
Car-dependent
out of 100
EPA National Walkability Index
7.0 / 20 -- Below average walkable
Google Places amenity density
15 / 100
Restaurants & cafes4
Grocery stores0
Parks0
Schools1
Transit stops0
Pharmacies0

Mortgage calculator

Estimate only - actual rate and payment depend on your lender, credit, and loan program.

$
%
%
Adjust tax / insurance estimates
% / yr
$
/mo
Est. monthly payment
$2,950/mo
$93,000 down
$372,000 loan
Principal & interest$2,413
Property tax (est.)$388
Home insurance (est.)$150

Similar homes you might like

Data source: Listing information provided by Stellar MLS (mfrmls) via Trestle/CoreLogic. Last updated 2 days ago.

Information herein deemed reliable but not guaranteed; all measurements, school assignments, HOA fees, taxes, and feature lists are approximate and should be independently verified. Equal Housing Opportunity.