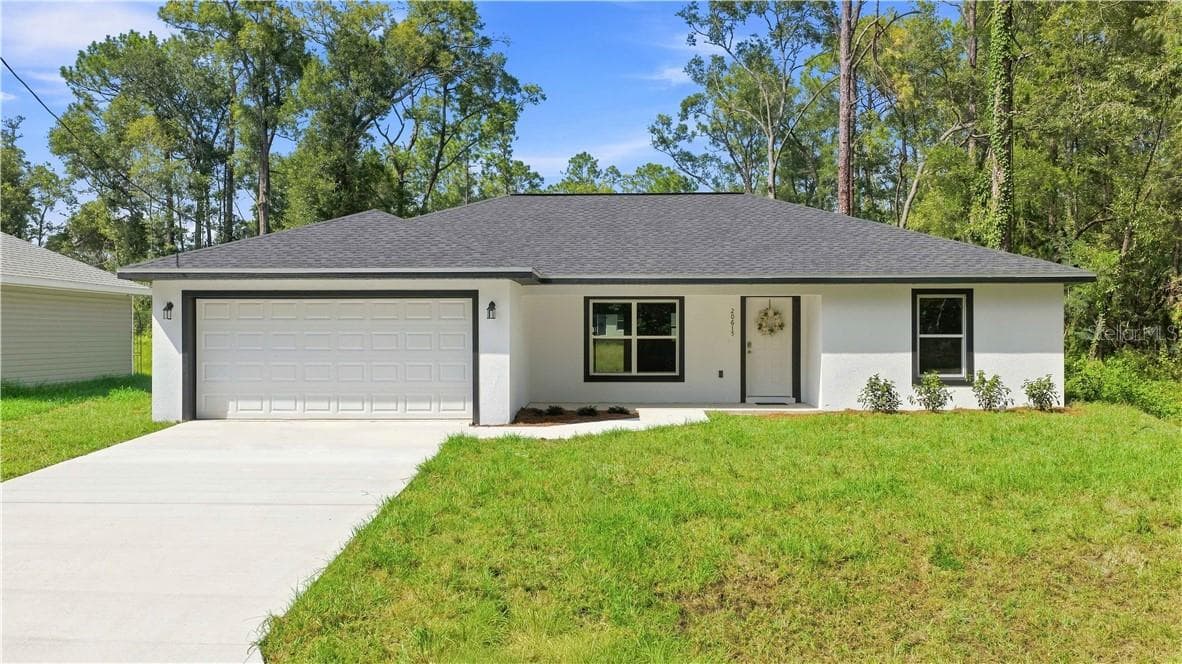
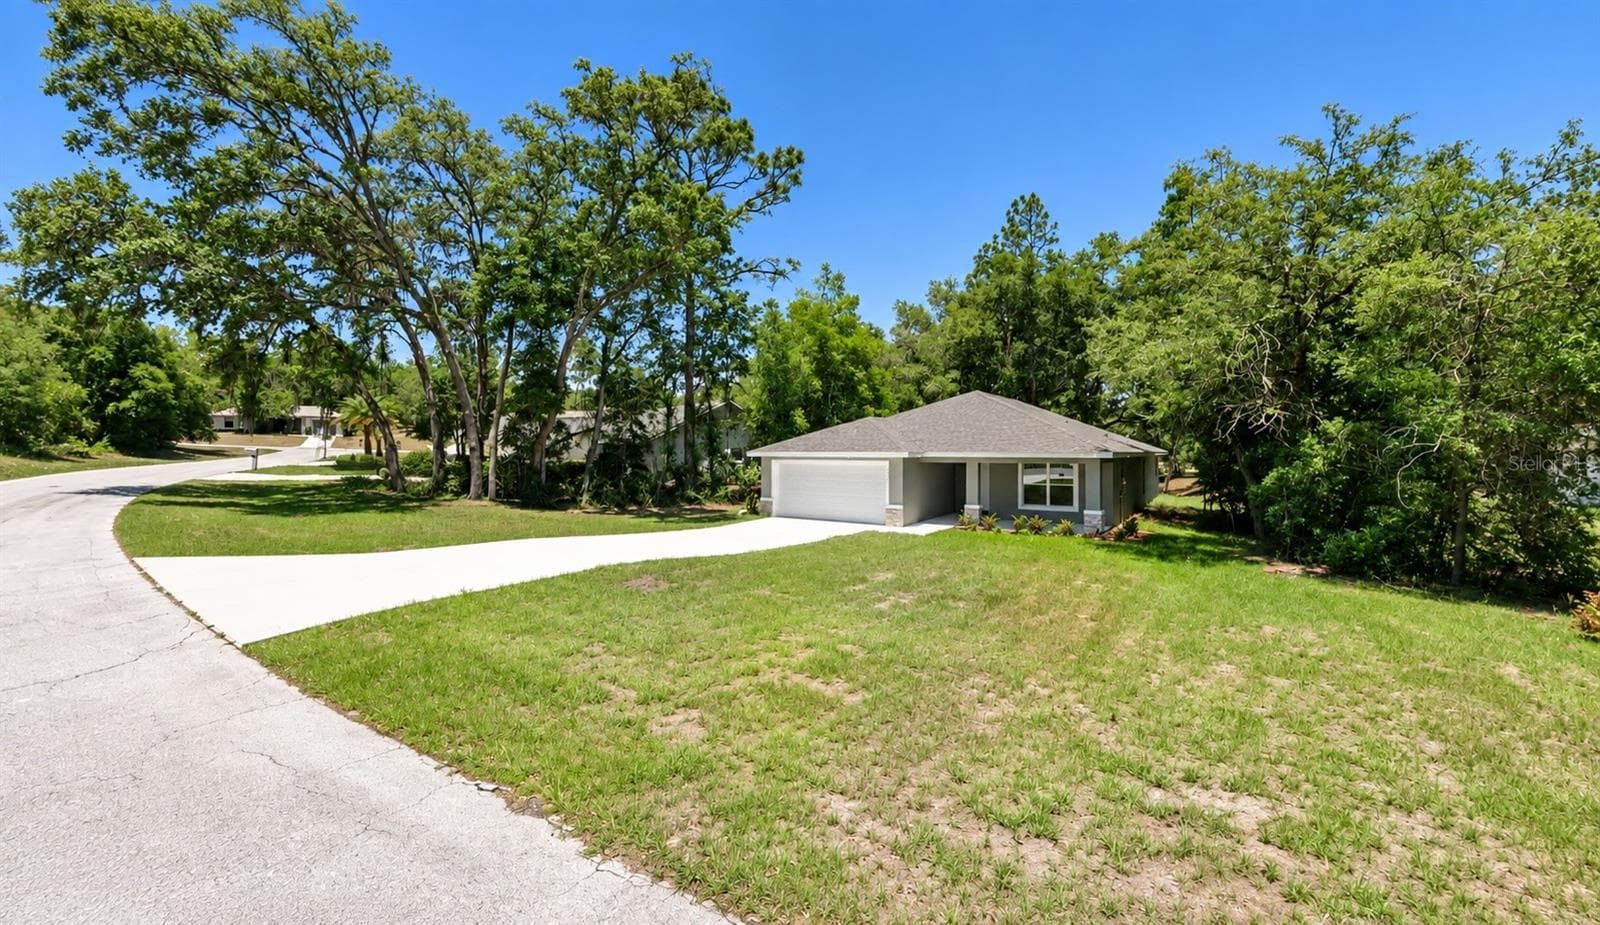
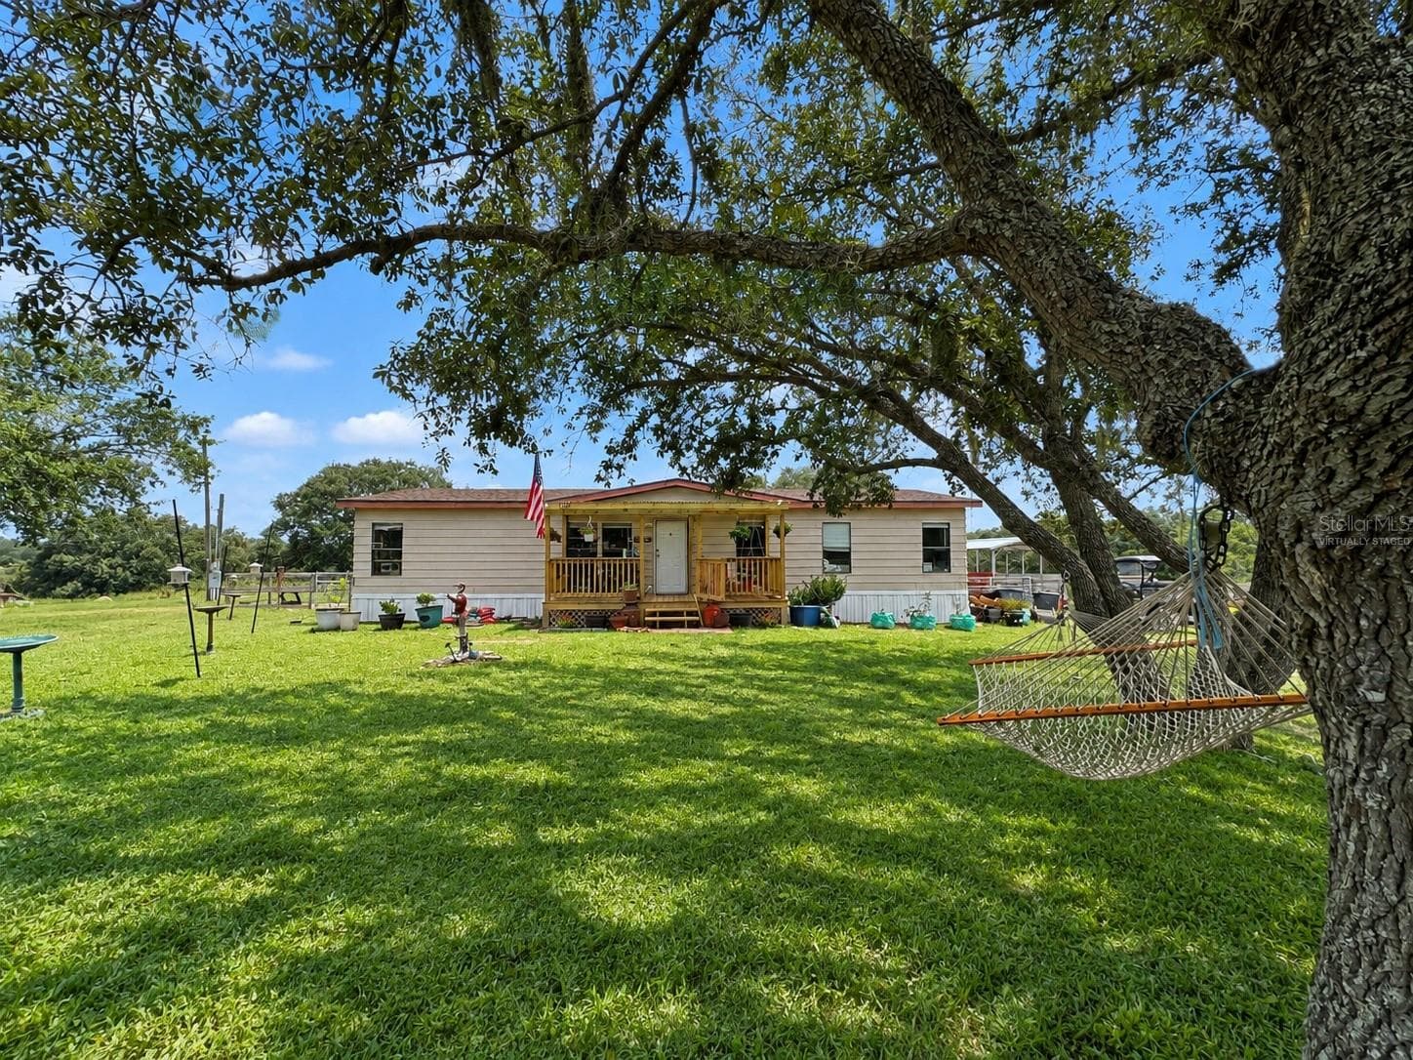
Single Family Residence at 11661 SW 137TH LOOP, DUNNELLON
Single Family Residence at 11661 SW 137TH LOOP, DUNNELLON, photo 2 of 83
Single Family Residence at 11661 SW 137TH LOOP, DUNNELLON, photo 3 of 83
Single Family Residence at 11661 SW 137TH LOOP, DUNNELLON, photo 4 of 83
Single Family Residence at 11661 SW 137TH LOOP, DUNNELLON, photo 5 of 83
Single Family Residence at 11661 SW 137TH LOOP, DUNNELLON, photo 6 of 83
Single Family Residence at 11661 SW 137TH LOOP, DUNNELLON, photo 7 of 83
Single Family Residence at 11661 SW 137TH LOOP, DUNNELLON, photo 8 of 83
Single Family Residence at 11661 SW 137TH LOOP, DUNNELLON, photo 9 of 83
Single Family Residence at 11661 SW 137TH LOOP, DUNNELLON, photo 10 of 83
Single Family Residence at 11661 SW 137TH LOOP, DUNNELLON, photo 11 of 83
Single Family Residence at 11661 SW 137TH LOOP, DUNNELLON, photo 12 of 83
Single Family Residence at 11661 SW 137TH LOOP, DUNNELLON, photo 13 of 83
Single Family Residence at 11661 SW 137TH LOOP, DUNNELLON, photo 14 of 83
Single Family Residence at 11661 SW 137TH LOOP, DUNNELLON, photo 15 of 83
Single Family Residence at 11661 SW 137TH LOOP, DUNNELLON, photo 16 of 83
Single Family Residence at 11661 SW 137TH LOOP, DUNNELLON, photo 17 of 83
Single Family Residence at 11661 SW 137TH LOOP, DUNNELLON, photo 18 of 83
Single Family Residence at 11661 SW 137TH LOOP, DUNNELLON, photo 19 of 83
Single Family Residence at 11661 SW 137TH LOOP, DUNNELLON, photo 20 of 83
Single Family Residence at 11661 SW 137TH LOOP, DUNNELLON, photo 21 of 83
Single Family Residence at 11661 SW 137TH LOOP, DUNNELLON, photo 22 of 83
Single Family Residence at 11661 SW 137TH LOOP, DUNNELLON, photo 23 of 83
Single Family Residence at 11661 SW 137TH LOOP, DUNNELLON, photo 24 of 83
Single Family Residence at 11661 SW 137TH LOOP, DUNNELLON, photo 25 of 83
Single Family Residence at 11661 SW 137TH LOOP, DUNNELLON, photo 26 of 83
Single Family Residence at 11661 SW 137TH LOOP, DUNNELLON, photo 27 of 83
Single Family Residence at 11661 SW 137TH LOOP, DUNNELLON, photo 28 of 83
Single Family Residence at 11661 SW 137TH LOOP, DUNNELLON, photo 29 of 83
Single Family Residence at 11661 SW 137TH LOOP, DUNNELLON, photo 30 of 83
Single Family Residence at 11661 SW 137TH LOOP, DUNNELLON, photo 31 of 83
Single Family Residence at 11661 SW 137TH LOOP, DUNNELLON, photo 32 of 83
Single Family Residence at 11661 SW 137TH LOOP, DUNNELLON, photo 33 of 83
Single Family Residence at 11661 SW 137TH LOOP, DUNNELLON, photo 34 of 83
Single Family Residence at 11661 SW 137TH LOOP, DUNNELLON, photo 35 of 83
Single Family Residence at 11661 SW 137TH LOOP, DUNNELLON, photo 36 of 83
Single Family Residence at 11661 SW 137TH LOOP, DUNNELLON, photo 37 of 83
Single Family Residence at 11661 SW 137TH LOOP, DUNNELLON, photo 38 of 83
Single Family Residence at 11661 SW 137TH LOOP, DUNNELLON, photo 39 of 83
Single Family Residence at 11661 SW 137TH LOOP, DUNNELLON, photo 40 of 83
Single Family Residence at 11661 SW 137TH LOOP, DUNNELLON, photo 41 of 83
Single Family Residence at 11661 SW 137TH LOOP, DUNNELLON, photo 42 of 83
Single Family Residence at 11661 SW 137TH LOOP, DUNNELLON, photo 43 of 83
Single Family Residence at 11661 SW 137TH LOOP, DUNNELLON, photo 44 of 83
Single Family Residence at 11661 SW 137TH LOOP, DUNNELLON, photo 45 of 83
Single Family Residence at 11661 SW 137TH LOOP, DUNNELLON, photo 46 of 83
Single Family Residence at 11661 SW 137TH LOOP, DUNNELLON, photo 47 of 83
Single Family Residence at 11661 SW 137TH LOOP, DUNNELLON, photo 48 of 83
Single Family Residence at 11661 SW 137TH LOOP, DUNNELLON, photo 49 of 83
Single Family Residence at 11661 SW 137TH LOOP, DUNNELLON, photo 50 of 83
Single Family Residence at 11661 SW 137TH LOOP, DUNNELLON, photo 51 of 83
Single Family Residence at 11661 SW 137TH LOOP, DUNNELLON, photo 52 of 83
Single Family Residence at 11661 SW 137TH LOOP, DUNNELLON, photo 53 of 83
Single Family Residence at 11661 SW 137TH LOOP, DUNNELLON, photo 54 of 83
Single Family Residence at 11661 SW 137TH LOOP, DUNNELLON, photo 55 of 83
Single Family Residence at 11661 SW 137TH LOOP, DUNNELLON, photo 56 of 83
Single Family Residence at 11661 SW 137TH LOOP, DUNNELLON, photo 57 of 83
Single Family Residence at 11661 SW 137TH LOOP, DUNNELLON, photo 58 of 83
Single Family Residence at 11661 SW 137TH LOOP, DUNNELLON, photo 59 of 83
Single Family Residence at 11661 SW 137TH LOOP, DUNNELLON, photo 60 of 83
Single Family Residence at 11661 SW 137TH LOOP, DUNNELLON, photo 61 of 83
Single Family Residence at 11661 SW 137TH LOOP, DUNNELLON, photo 62 of 83
Single Family Residence at 11661 SW 137TH LOOP, DUNNELLON, photo 63 of 83
Single Family Residence at 11661 SW 137TH LOOP, DUNNELLON, photo 64 of 83
Single Family Residence at 11661 SW 137TH LOOP, DUNNELLON, photo 65 of 83
Single Family Residence at 11661 SW 137TH LOOP, DUNNELLON, photo 66 of 83
Single Family Residence at 11661 SW 137TH LOOP, DUNNELLON, photo 67 of 83
Single Family Residence at 11661 SW 137TH LOOP, DUNNELLON, photo 68 of 83
Single Family Residence at 11661 SW 137TH LOOP, DUNNELLON, photo 69 of 83
Single Family Residence at 11661 SW 137TH LOOP, DUNNELLON, photo 70 of 83
Single Family Residence at 11661 SW 137TH LOOP, DUNNELLON, photo 71 of 83
Single Family Residence at 11661 SW 137TH LOOP, DUNNELLON, photo 72 of 83
Single Family Residence at 11661 SW 137TH LOOP, DUNNELLON, photo 73 of 83
Single Family Residence at 11661 SW 137TH LOOP, DUNNELLON, photo 74 of 83
Single Family Residence at 11661 SW 137TH LOOP, DUNNELLON, photo 75 of 83
Single Family Residence at 11661 SW 137TH LOOP, DUNNELLON, photo 76 of 83
Single Family Residence at 11661 SW 137TH LOOP, DUNNELLON, photo 77 of 83
Single Family Residence at 11661 SW 137TH LOOP, DUNNELLON, photo 78 of 83
Single Family Residence at 11661 SW 137TH LOOP, DUNNELLON, photo 79 of 83
Single Family Residence at 11661 SW 137TH LOOP, DUNNELLON, photo 80 of 83
Single Family Residence at 11661 SW 137TH LOOP, DUNNELLON, photo 81 of 83
Single Family Residence at 11661 SW 137TH LOOP, DUNNELLON, photo 82 of 83
Single Family Residence at 11661 SW 137TH LOOP, DUNNELLON, photo 83 of 83
83 photos

$274,999

11661 SW 137TH LOOP
DUNNELLON, FL 34432
Listed by Wendy Hopper · RE/MAX FOXFIRE - HWY200/103 S
Bedrooms
2
Bathrooms
2
Living area
1,403 sqft
Year built
1997

About this home

HONEY STOP THE CAR !!! This impressive home could be the one you've been waiting for !! Every update was done with the intention of making the home comfortable and easy to maintain so you have more time to enjoy the Florida lifestyle you've been dreaming of ! This favorite split bedroom floor plan has 2 spacious bedrooms, both with oversized walk-in closets and updated bathrooms with beautiful walk in showers. The Open kitchen has lovely wood cabinets, newer appliances, and a solar tube bringing in natural sunlight, brightening the home and large center island, making it ideal for food prep and entertaining. The open floorplan allows you to arrange furniture in a way that suits your preferences, and the French doors to Florida room gives an opportunity to enjoy a quiet space when needed. Other things to love about the home: whole house water filter system and softener, inside laundry w/ washer, dryer & wash tub sink, retractable screen door to back porch, updated lighting & fans w/ remotes, 9 updated windows, Garage perks: built in storage galore, fire proof safe bolted to floor, exhaust fan, insulated door, whole house generator wired into the breaker box. PLUS: Impeccable curb appeal with rock and curbing all around, non skid painted garage floor, driveway, sidewalk and front porch where you will enjoy sipping your morning coffee and chatting with neighbors as they pass by. If you prefer more privacy, you can relax in your own butterfly garden with PERGOLA with misting system and night solar lighting. When you are planning a backyard BBQ with friends, you will appreciate the 232 sq foot screened porch with ambient lighting, the newly planted privacy hedge and the lawn with lush new grass. ROOF 2014, HVAC 2019, WATER HEATER 2019, TERMITE BOND. In the fun friendly active 55+, 24/7 manned gate, golf community of SPRUCE CREEK PRESERVE. Great amenities and activities. Drive your golf cart to the course. Less than 4 miles from medical, hospitals, groceries, shopping, restaurants and more !!

Property details

MLS #
MFROM731604
Property type
Single Family Residence
Subdivision
SPRUCE CREEK PRESERVE 02
Status
Active
Days on market
21
On market date
September 8, 2026
Stories
N/A
Total bathrooms
2
Garage spaces
2
Parking spaces
N/A
Lot size
0.18 acres
Loading map…

Nearby schools

Within 10 miles. School directory data from the National Center for Education Statistics (NCES), accessed via the Urban Institute Education Data API. Local Score is calculated by INNOVATE Real Estate; where a state rating is shown, it comes from that state's own official school report card (e.g. NC Dept. of Public Instruction, SC Report Card).

Elementary
SUNRISE ELEMENTARY SCHOOL
7.12 mi away · Grades -1-4
Nearest school -- attendance-zone data not available here
2.0
Local Score (student-teacher ratio only (preliminary -- will incorporate state test-score data once available)) -- not an official state rating
Enrollment
870
Student:teacher ratio
18.9:1
District
MARION
Middle
HORIZON ACADEMY AT MARION OAKS
7.52 mi away · Grades 5-8
Nearest school -- attendance-zone data not available here
1.0
Local Score (student-teacher ratio only (preliminary -- will incorporate state test-score data once available)) -- not an official state rating
Enrollment
1,015
Student:teacher ratio
22.6:1
District
MARION
High
DUNNELLON HIGH SCHOOL
7.46 mi away · Grades 9-12
Nearest school -- attendance-zone data not available here
1.0
Local Score (student-teacher ratio only (preliminary -- will incorporate state test-score data once available)) -- not an official state rating
Enrollment
1,186
Student:teacher ratio
22.8:1
District
MARION

Walkability

Blended score for DUNNELLON's center, calculated by INNOVATE Real Estate from two sources: the EPA's National Walkability Index (street network, transit, land-use mix) and Google Places amenity data (what's actually reachable on foot from this point). 60% EPA National Walkability Index + 40% nearby-amenity density (Google Places).

21
Car-dependent
out of 100
EPA National Walkability Index
5.7 / 20 -- Least walkable
Google Places amenity density
10 / 100
Restaurants & cafes0
Grocery stores1
Parks1
Schools0
Transit stops0
Pharmacies0

Mortgage calculator

Estimate only - actual rate and payment depend on your lender, credit, and loan program.

$
%
%
Adjust tax / insurance estimates
% / yr
$
/mo
Est. monthly payment
$1,806/mo
$55,000 down
$219,999 loan
Principal & interest$1,427
Property tax (est.)$229
Home insurance (est.)$150

Similar homes you might like

Data source: Listing information provided by Stellar MLS (mfrmls) via Trestle/CoreLogic. Last updated 10 days ago.

Information herein deemed reliable but not guaranteed; all measurements, school assignments, HOA fees, taxes, and feature lists are approximate and should be independently verified. Equal Housing Opportunity.