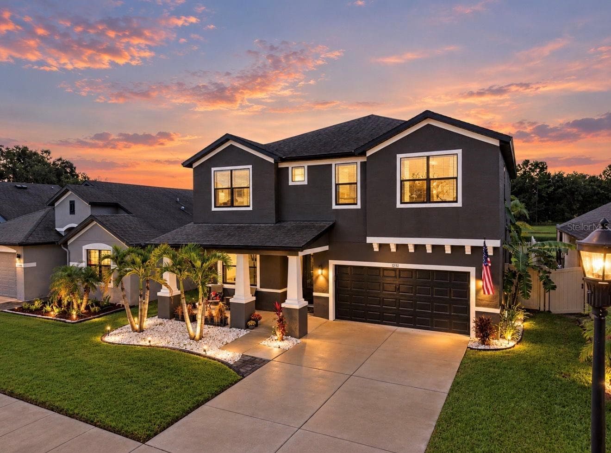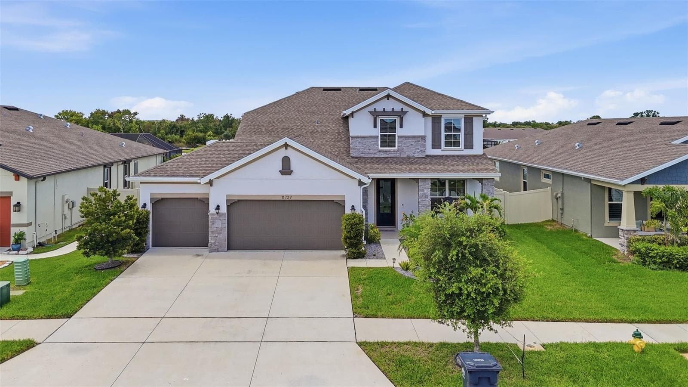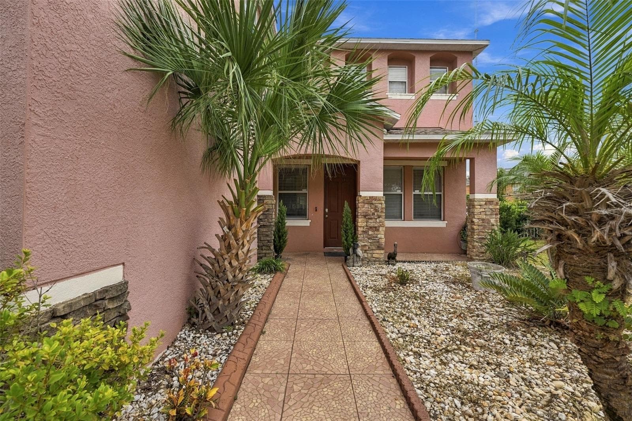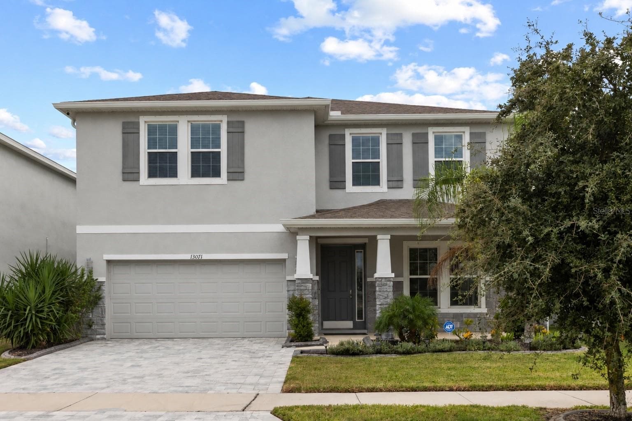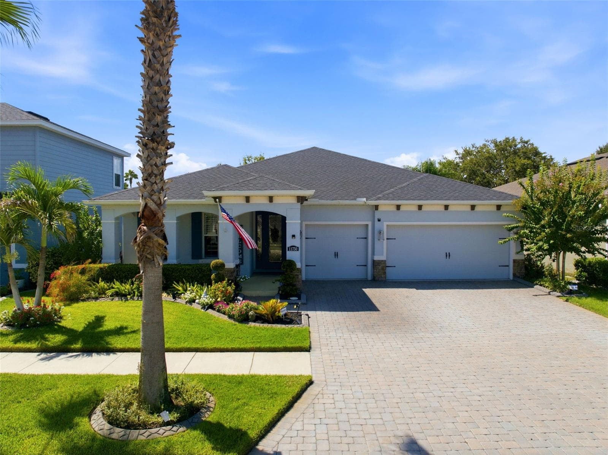
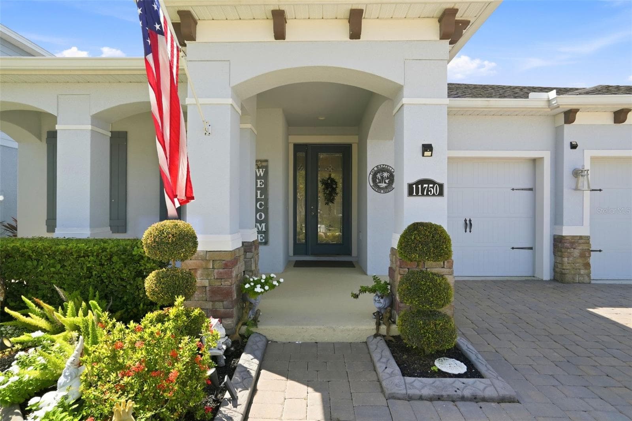
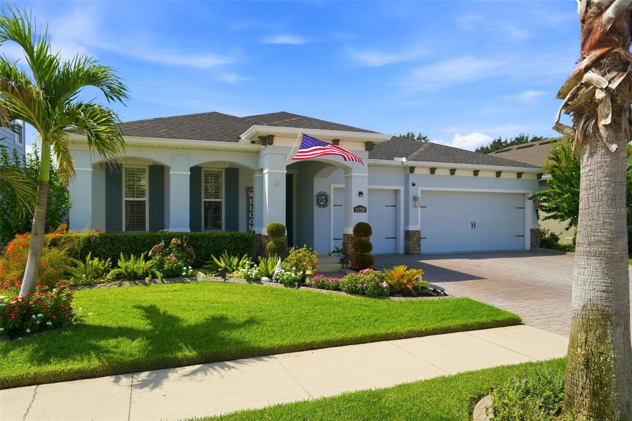
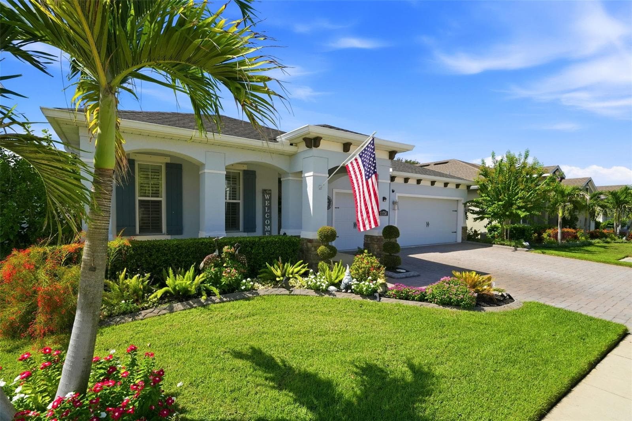
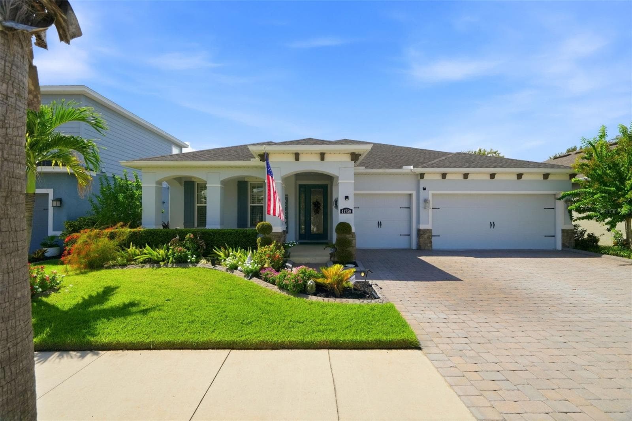
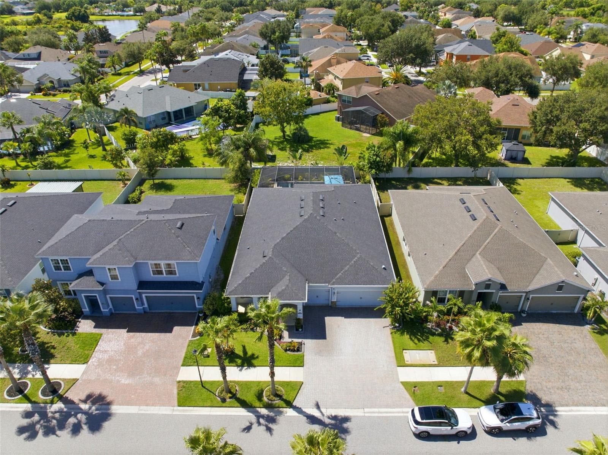
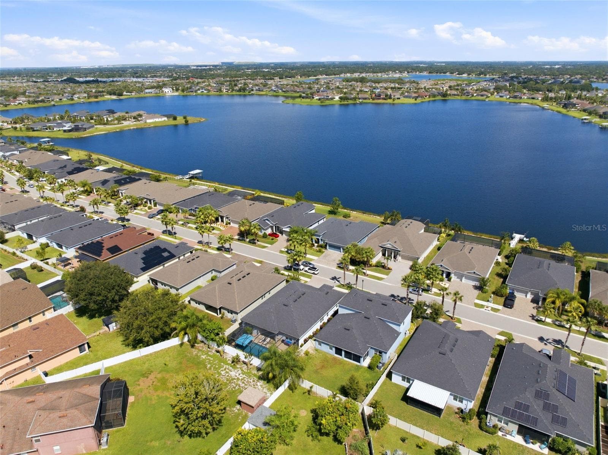
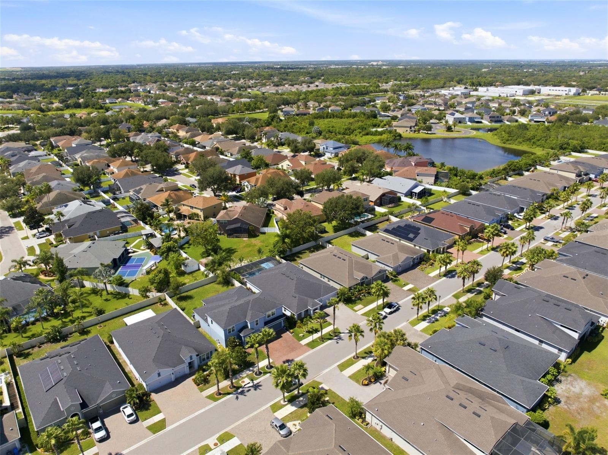
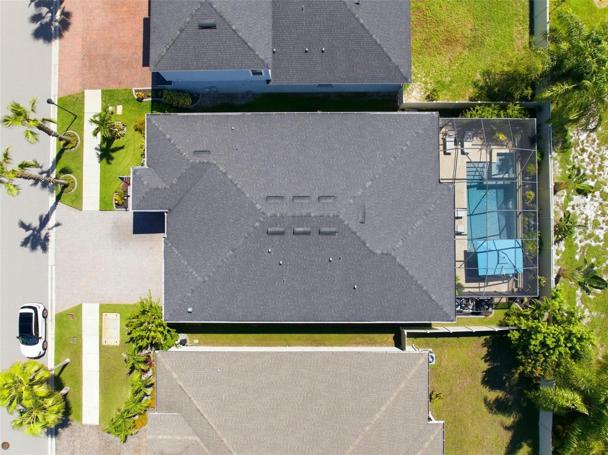
Original-owner home with a 3-car garage, paver driveway and thoughtfully upgraded landscaping. - 11750 LAKE LUCAYA DR, RIVERVIEW
Single Family Residence at 11750 LAKE LUCAYA DR, RIVERVIEW, photo 2 of 49
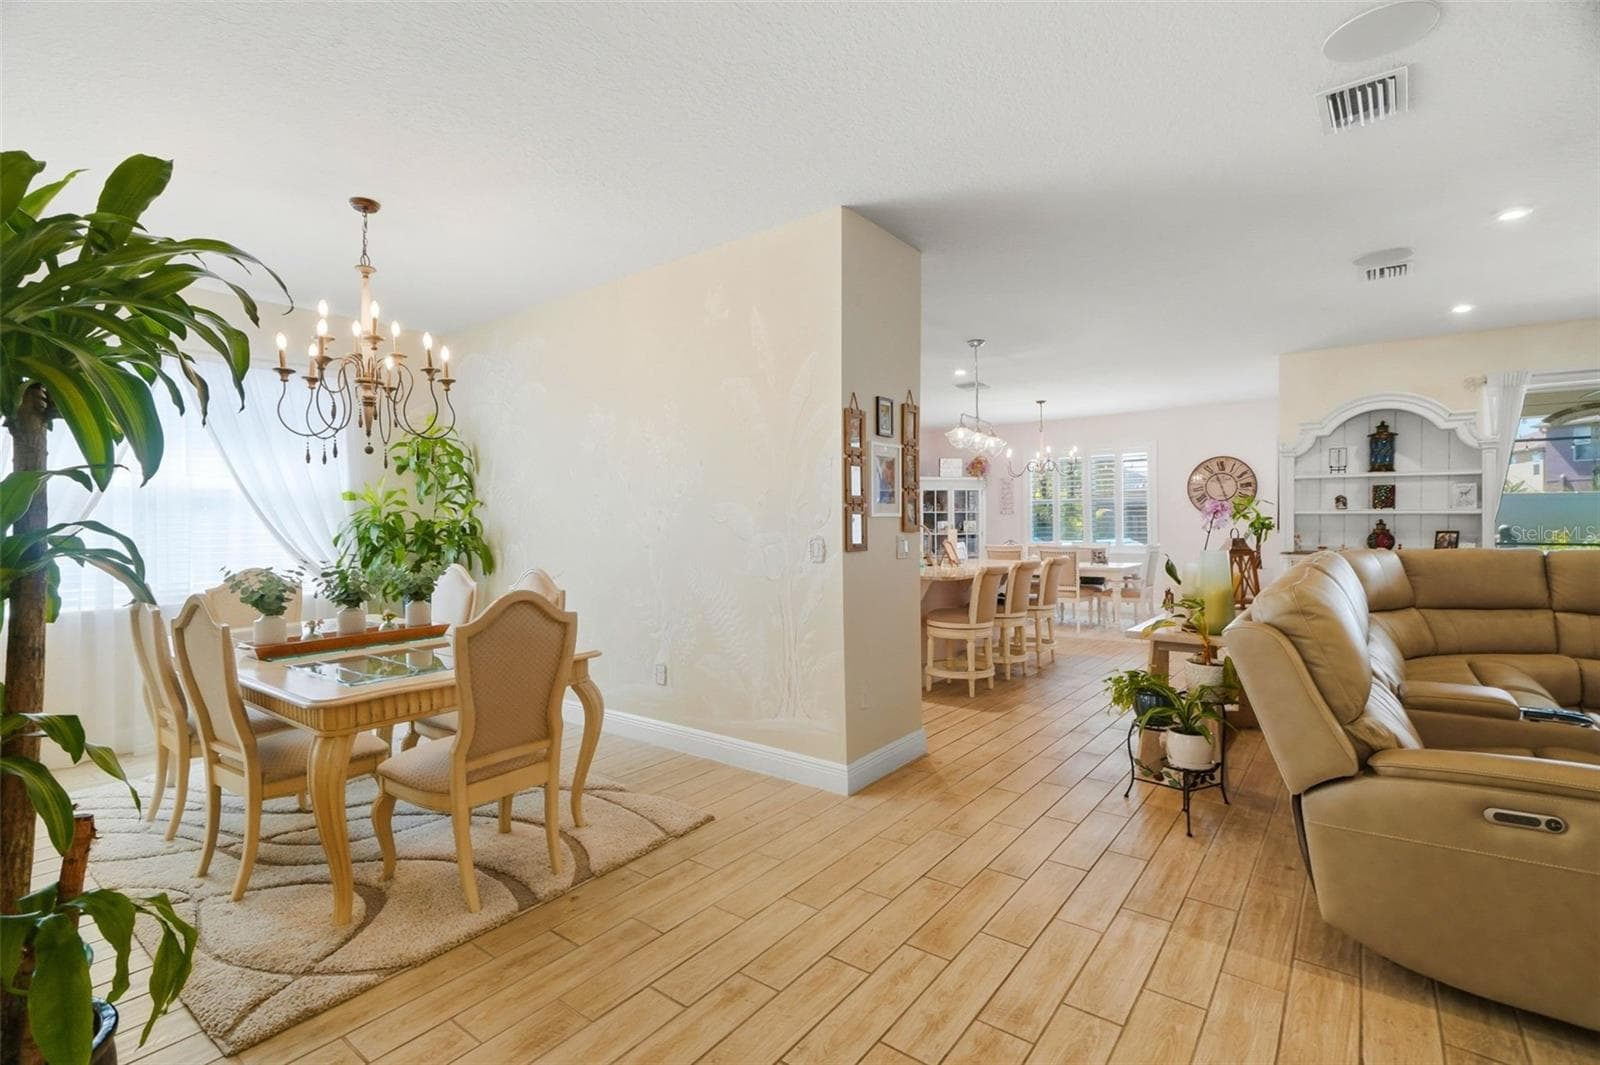
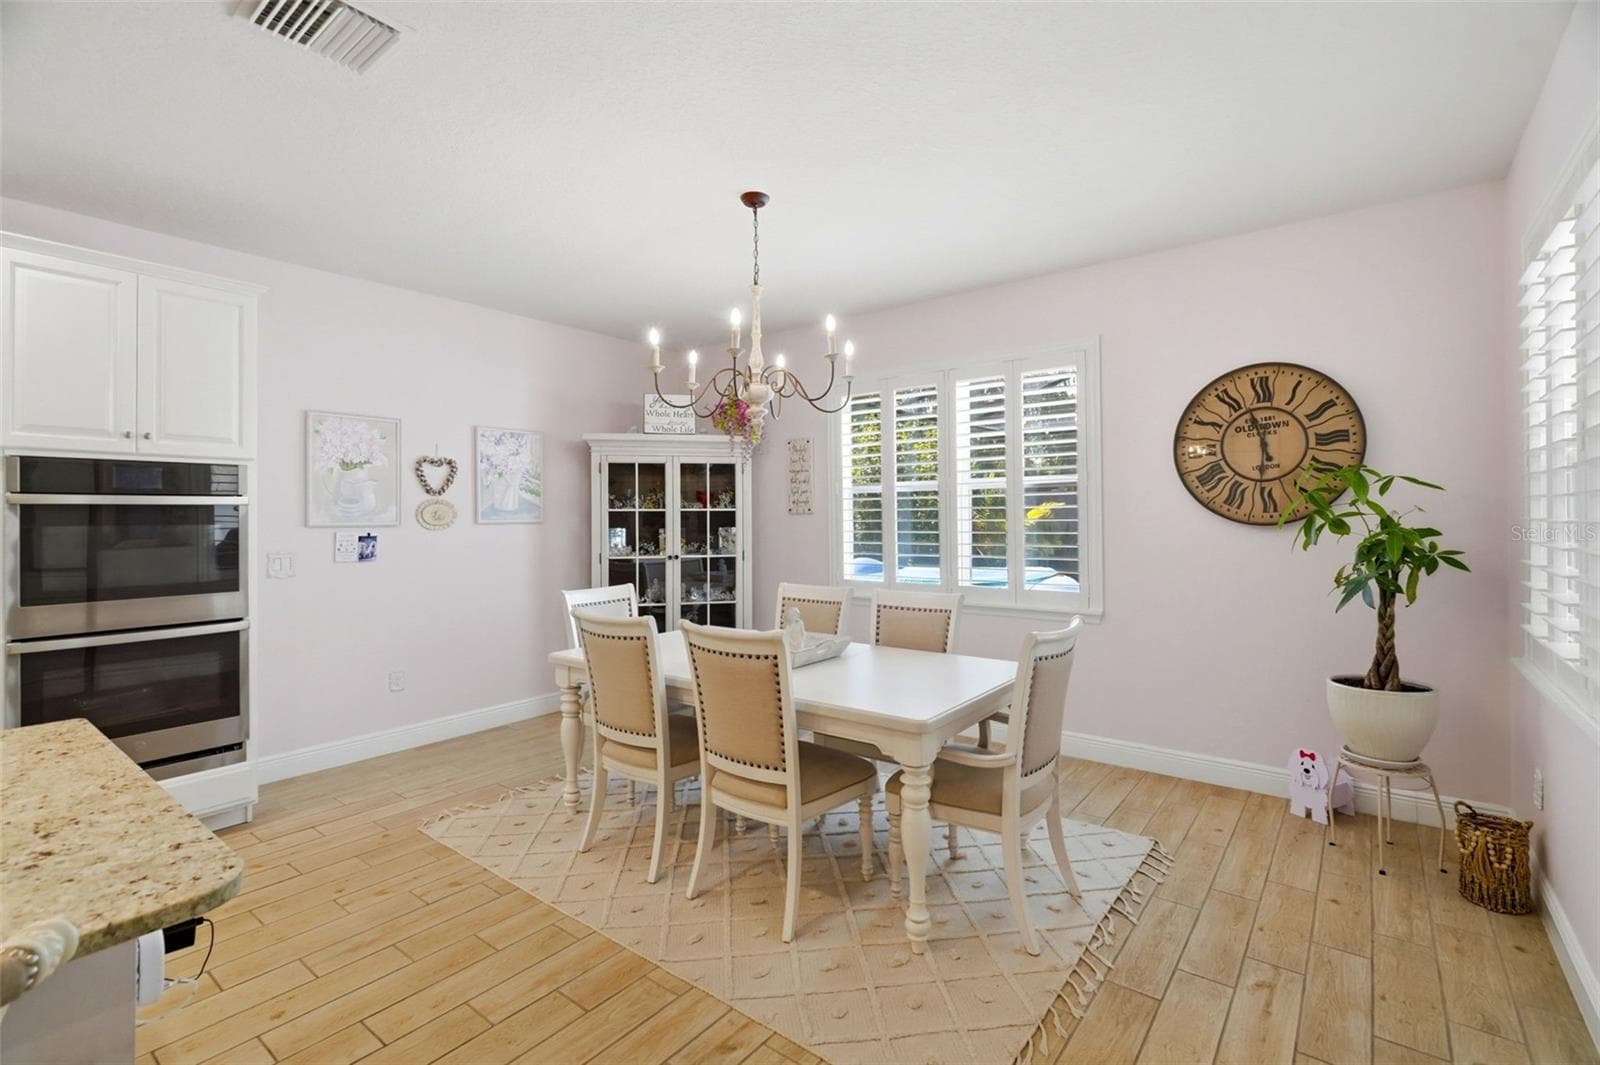
Formal dining room with custom decorative wall and ceiling finishes. - 11750 LAKE LUCAYA DR, RIVERVIEW
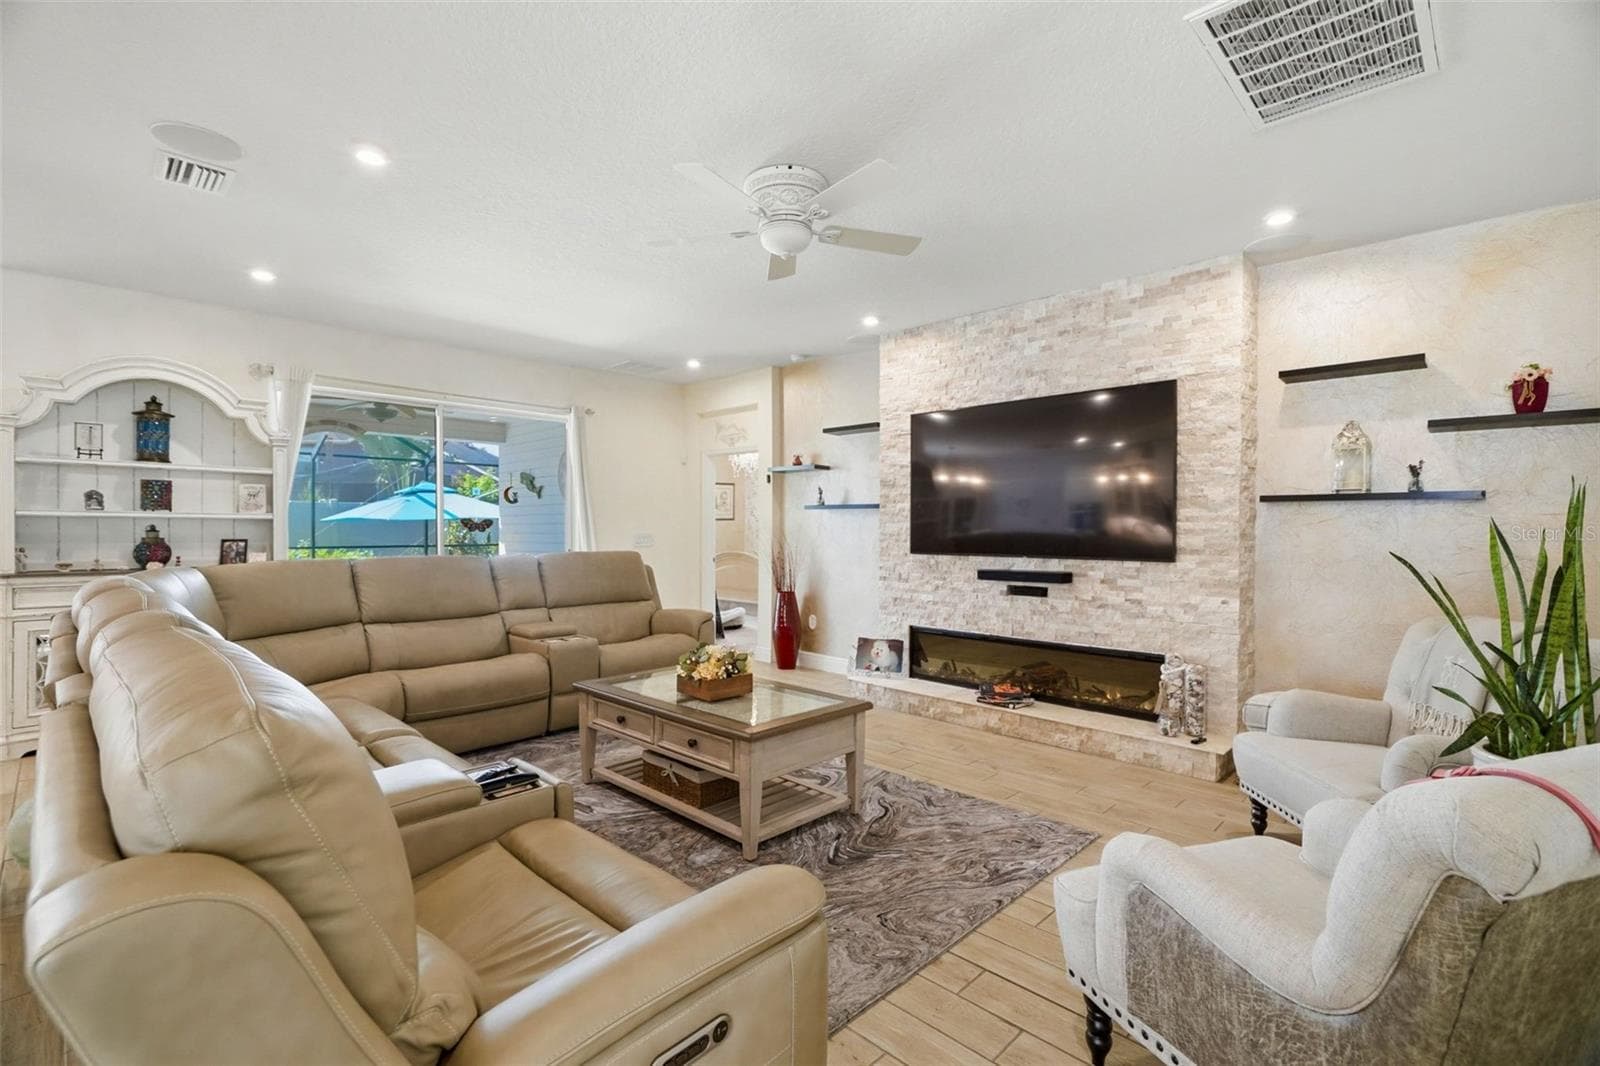
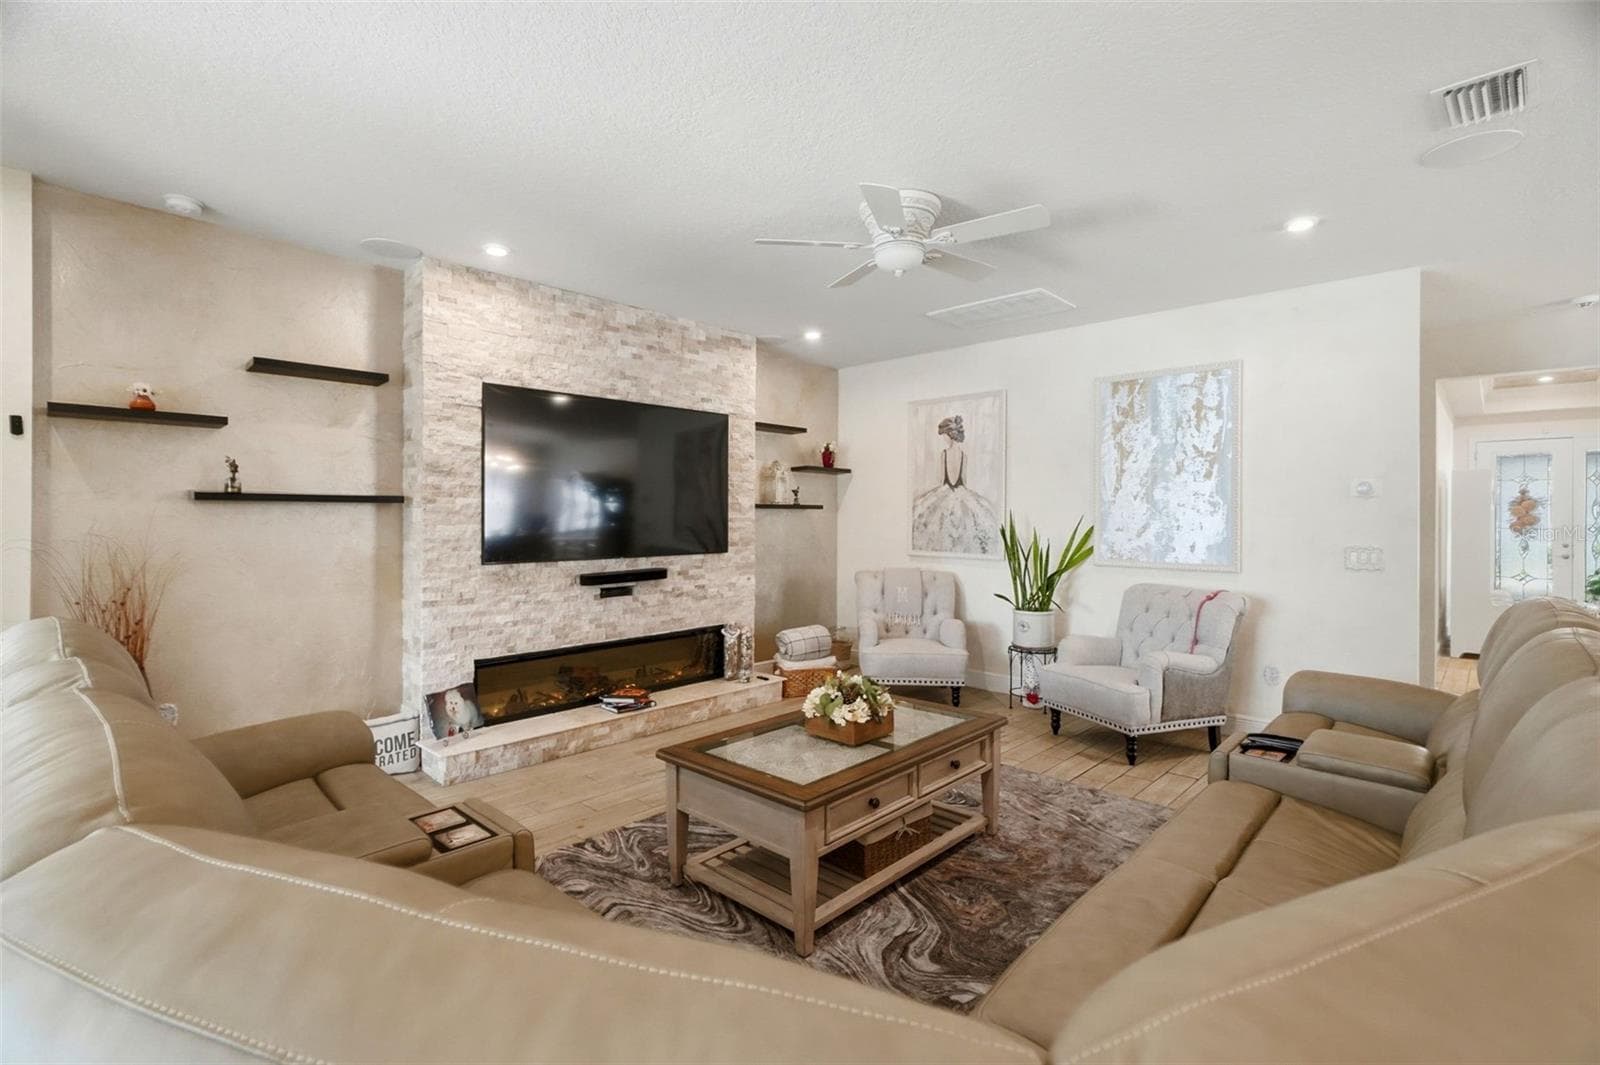
Custom stacked-stone entertainment wall with floating shelving creates a dramatic focal point in the living room. - 11750 LAKE LUCAYA DR, RIVERVIEW
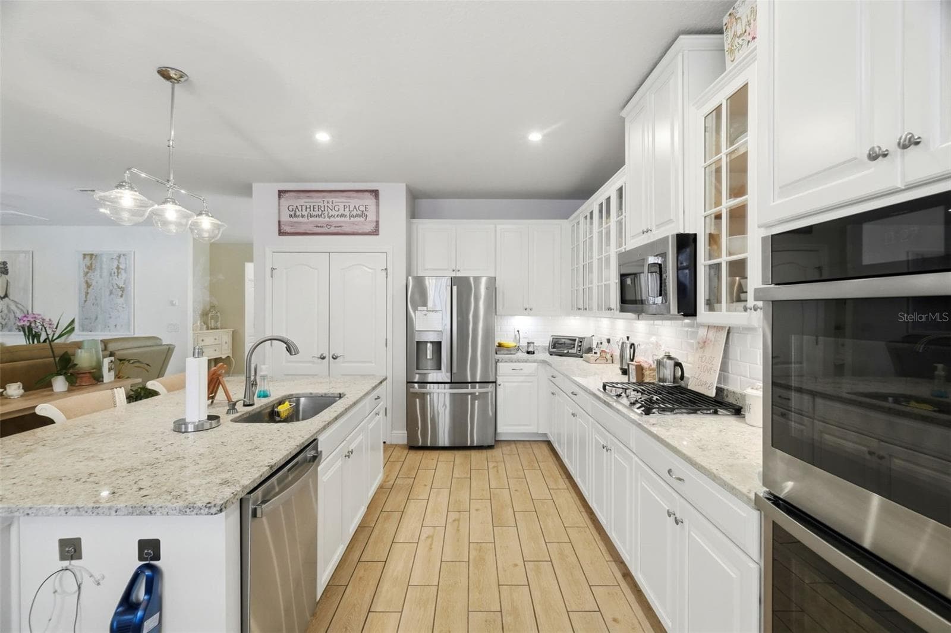
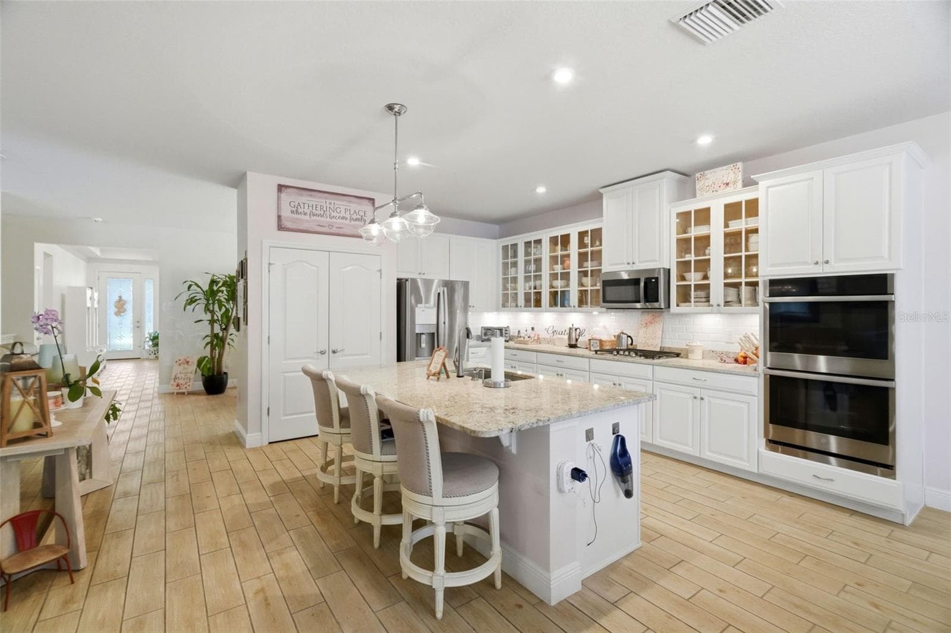
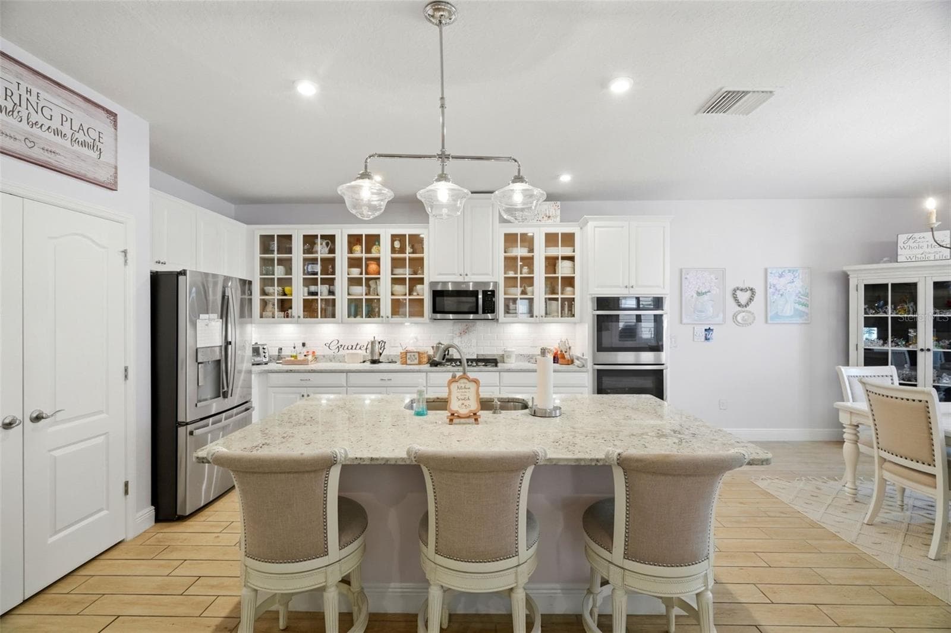
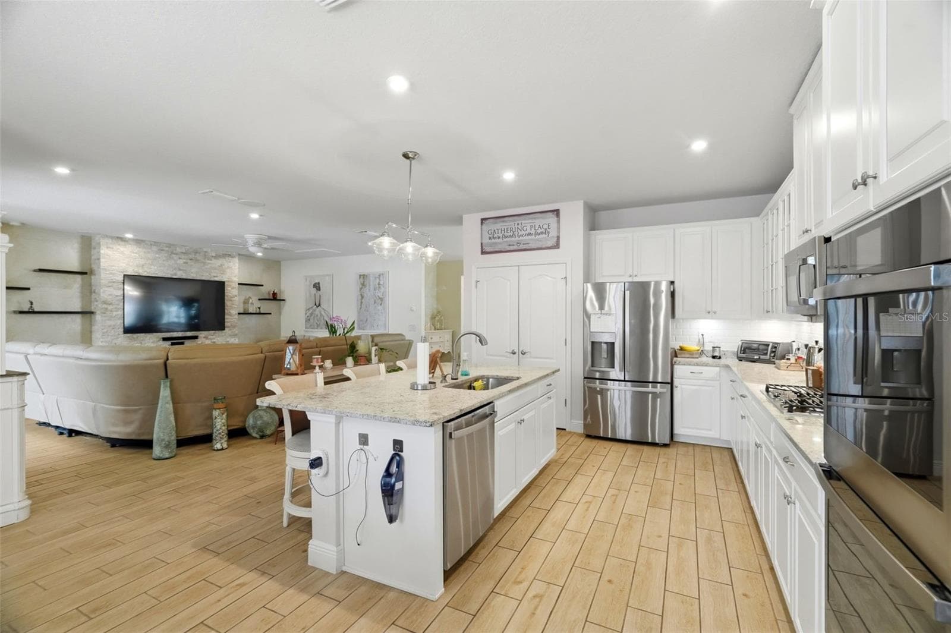
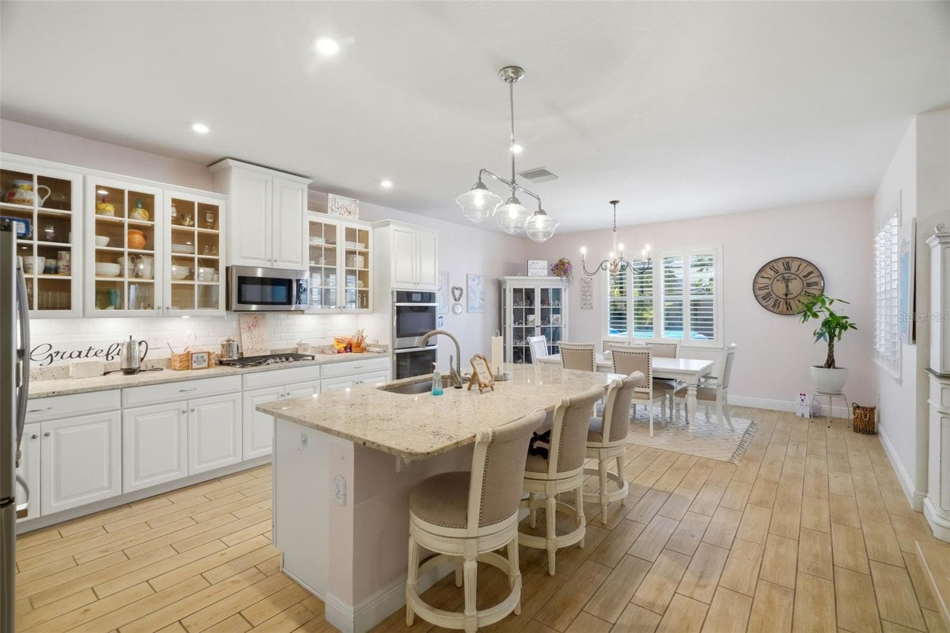
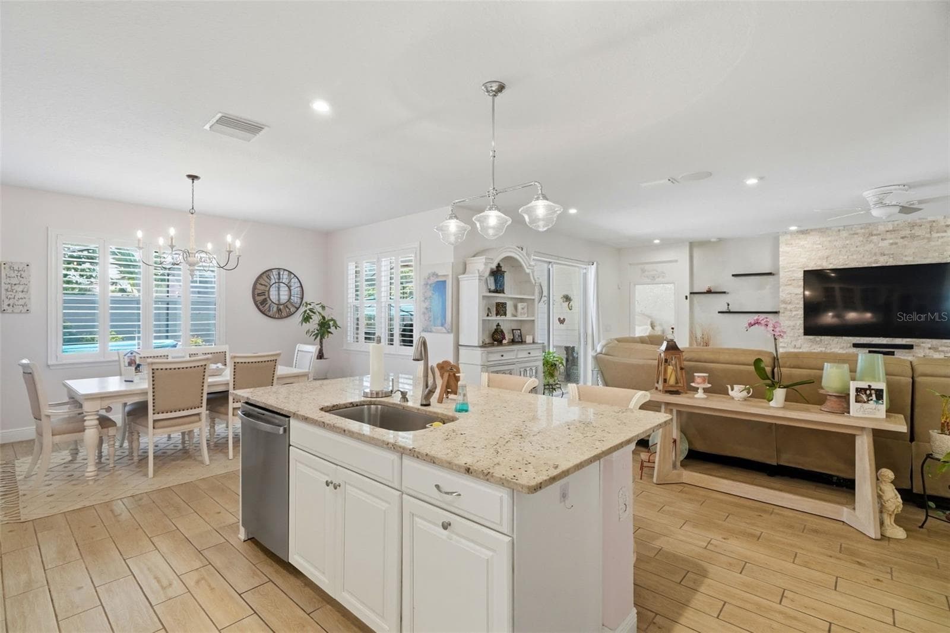
Open-concept kitchen with granite countertops, oversized island, stainless steel appliances, double wall ovens and glass-front cabinetry. - 11750 LAKE LUCAYA DR, RIVERVIEW
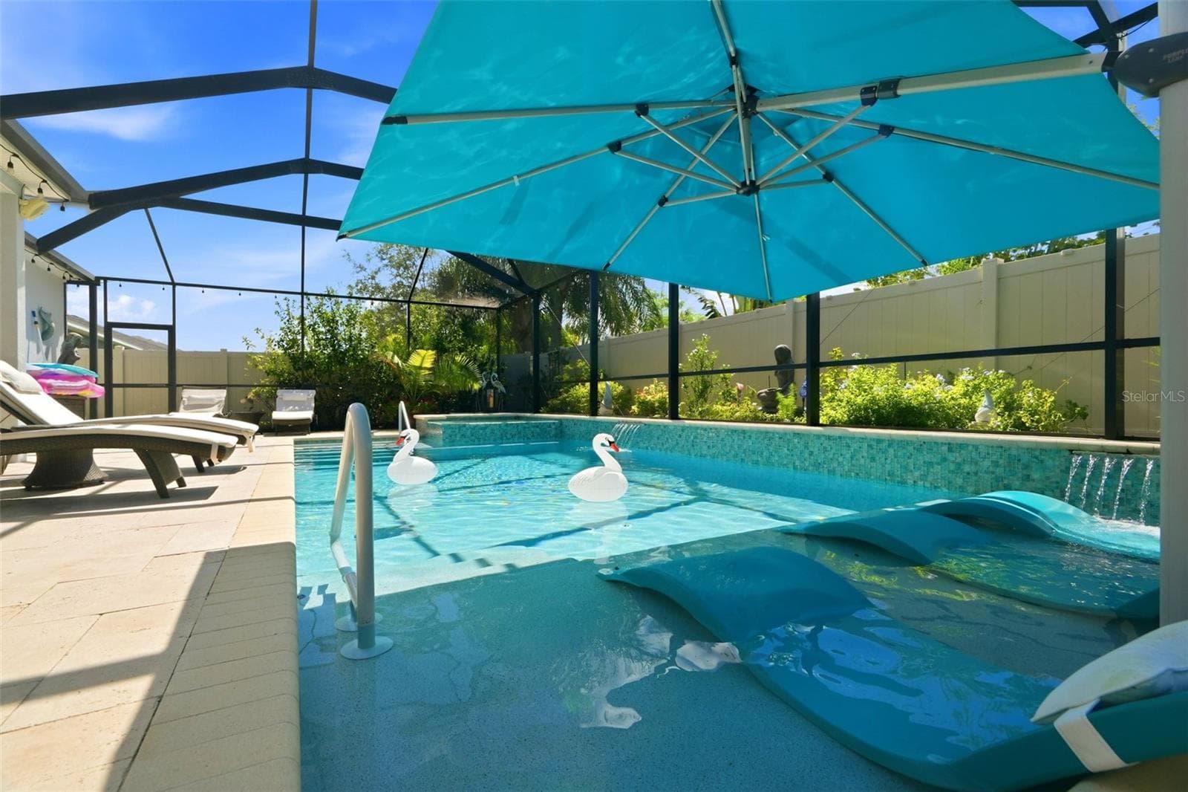
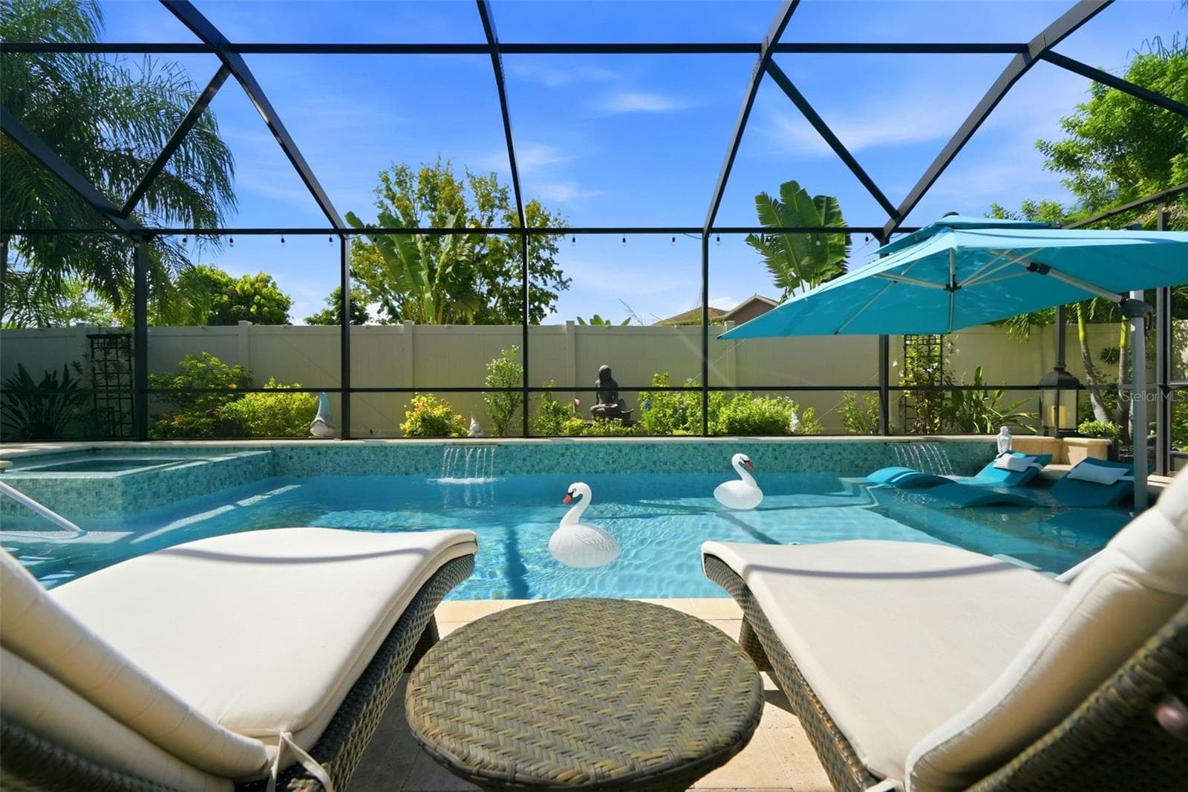
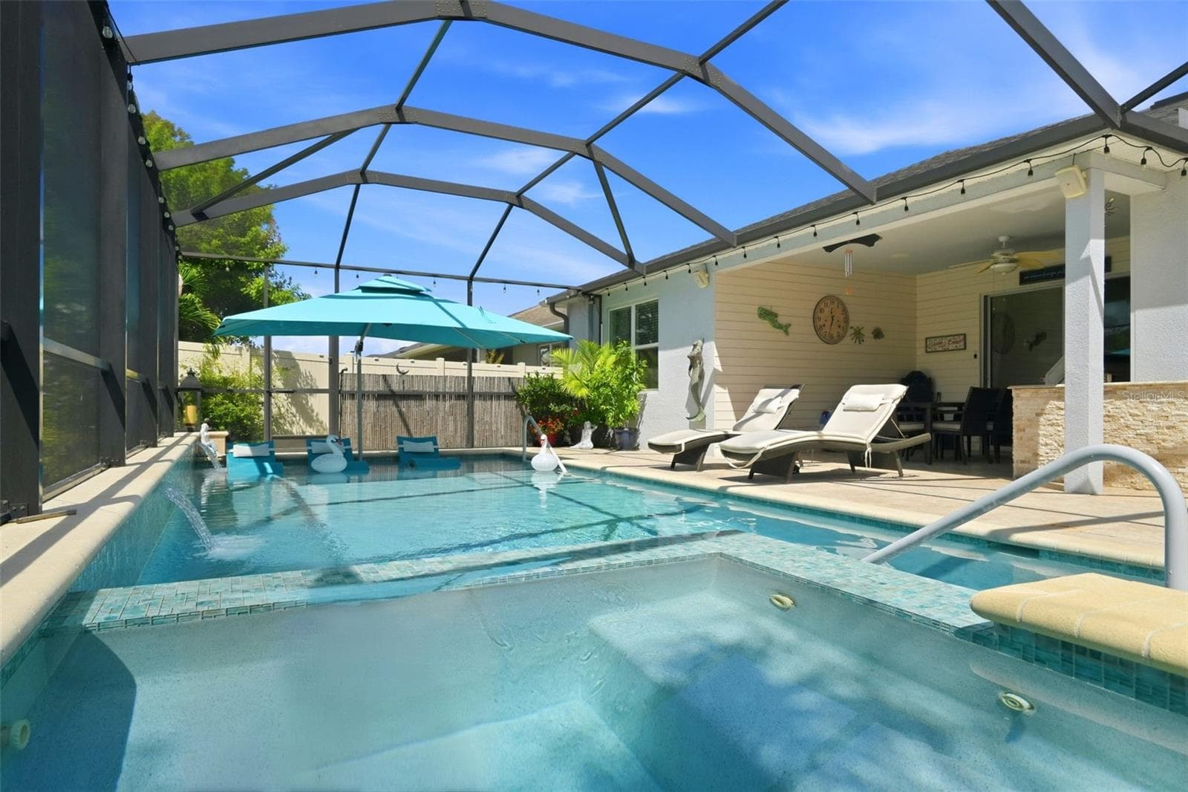
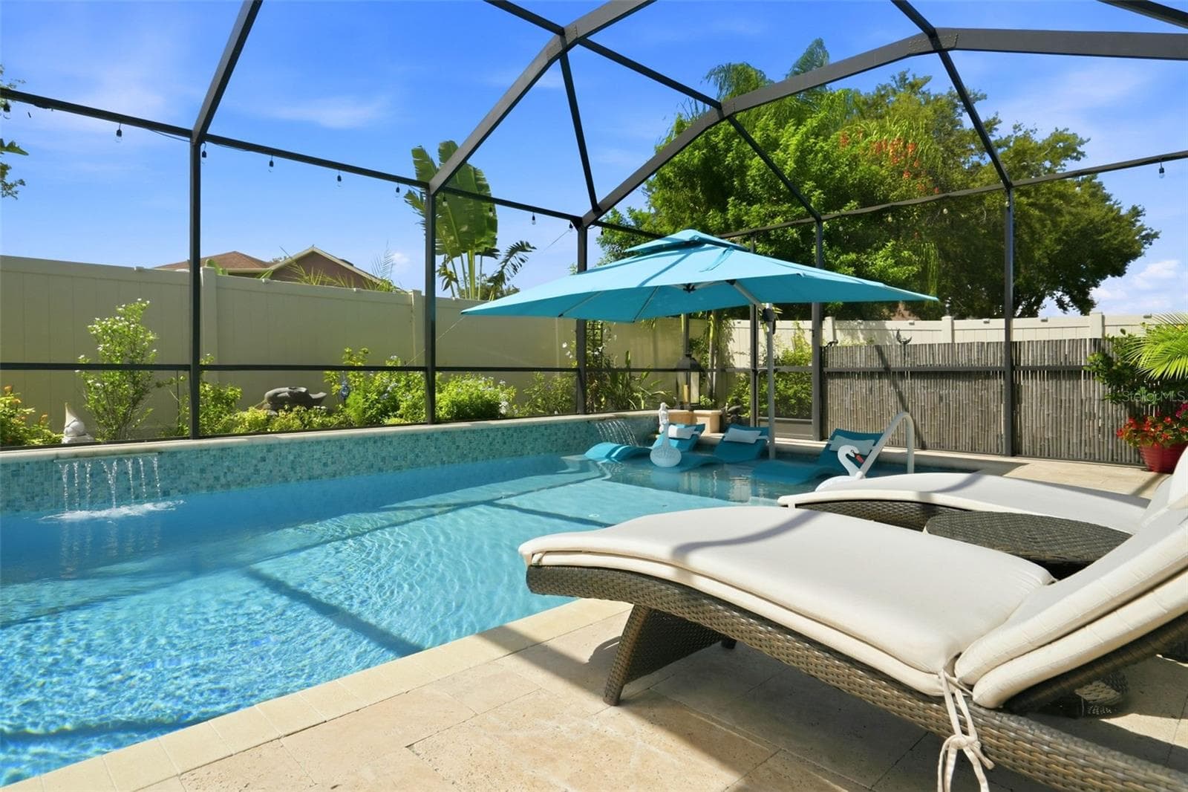
Screened saltwater pool with sun shelf, oversized 10' x 12' umbrella and multiple water features. - 11750 LAKE LUCAYA DR, RIVERVIEW
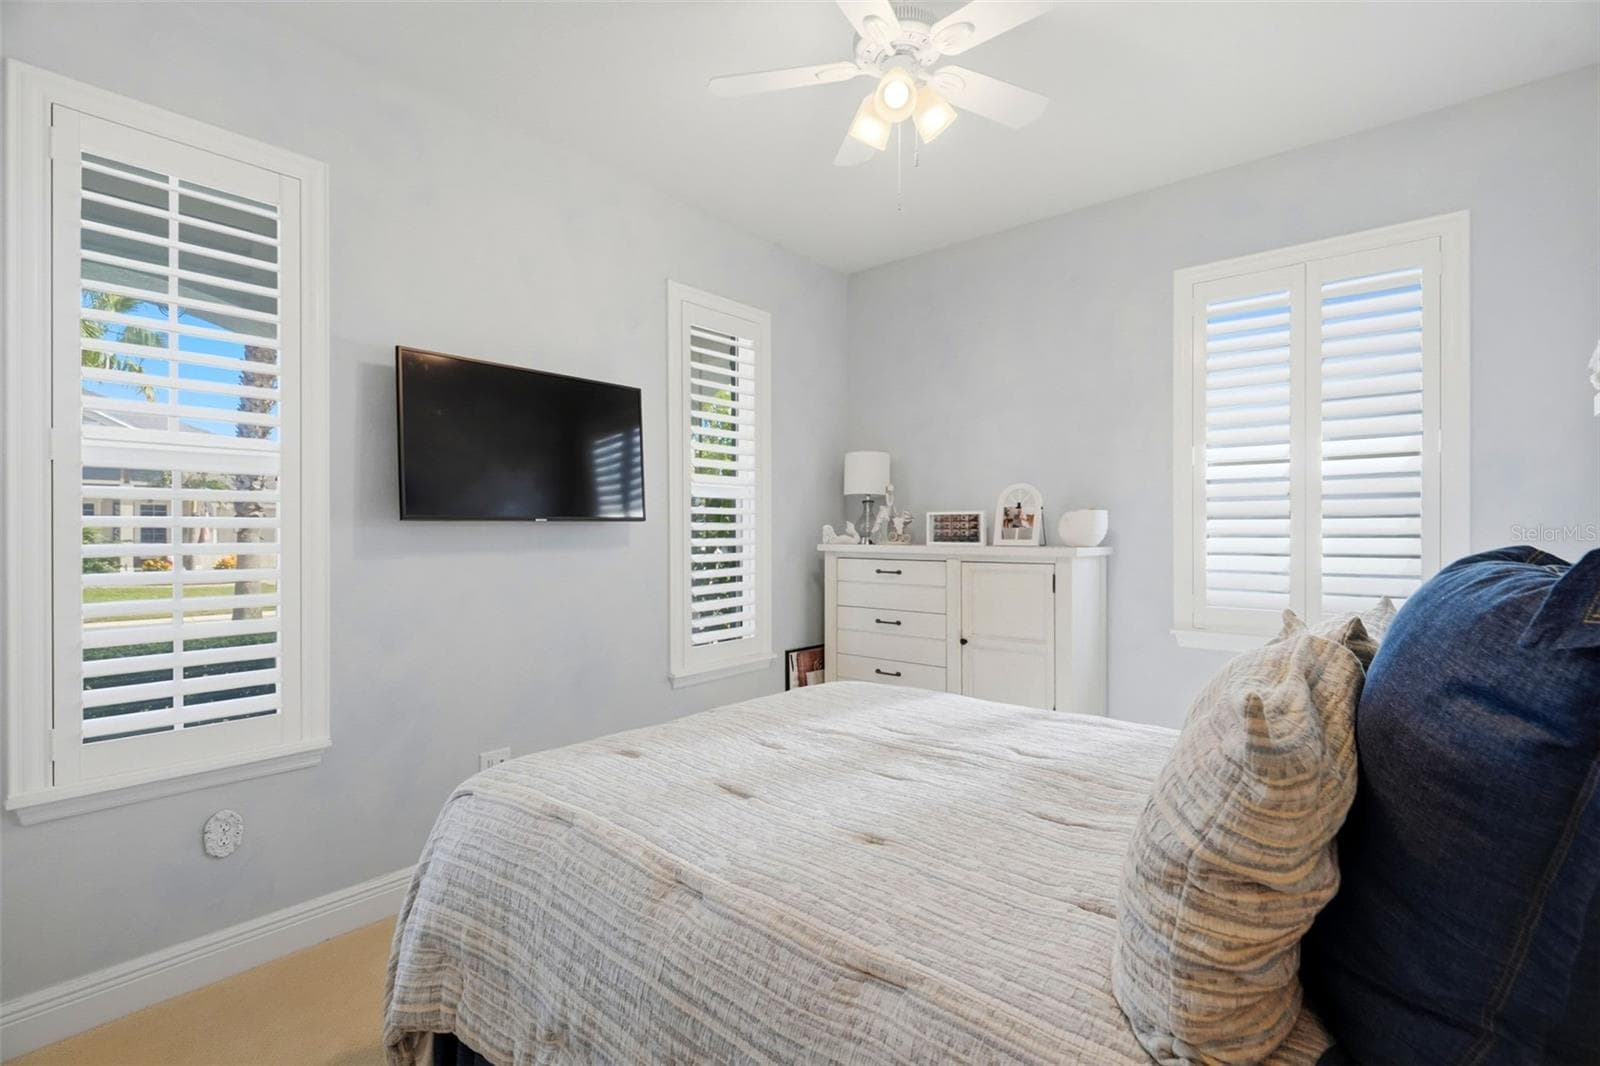
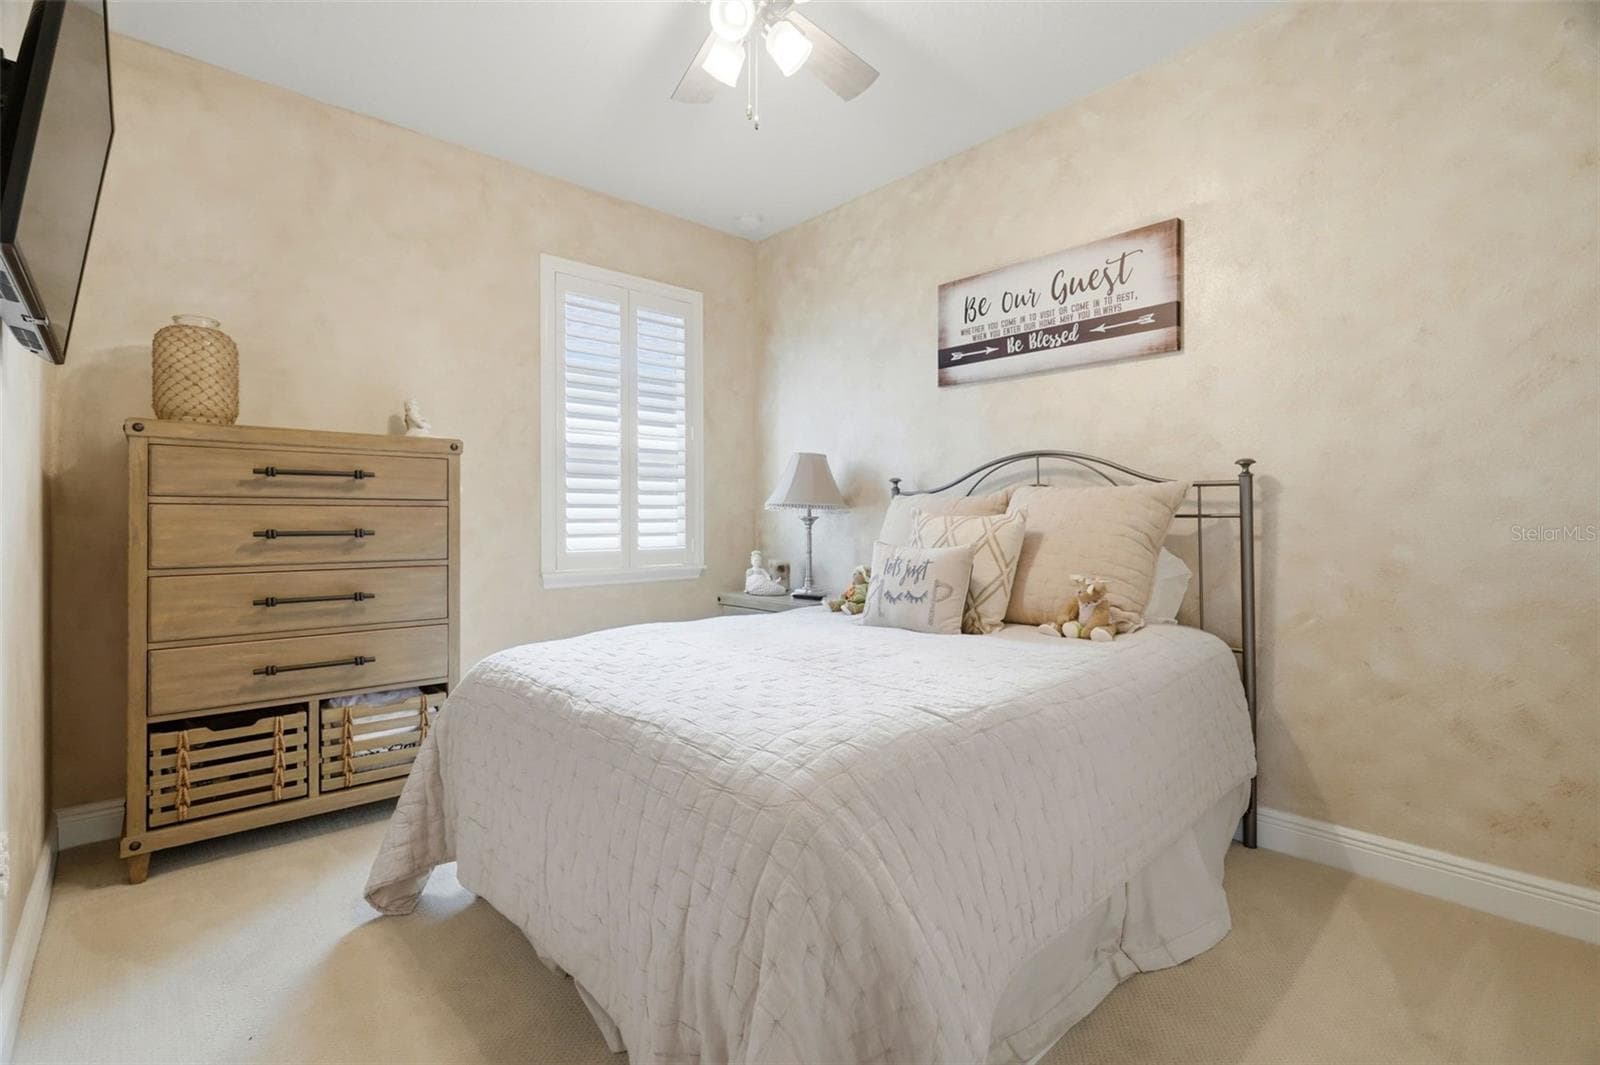
Custom faux-finish painting adds depth and character throughout the home. - 11750 LAKE LUCAYA DR, RIVERVIEW
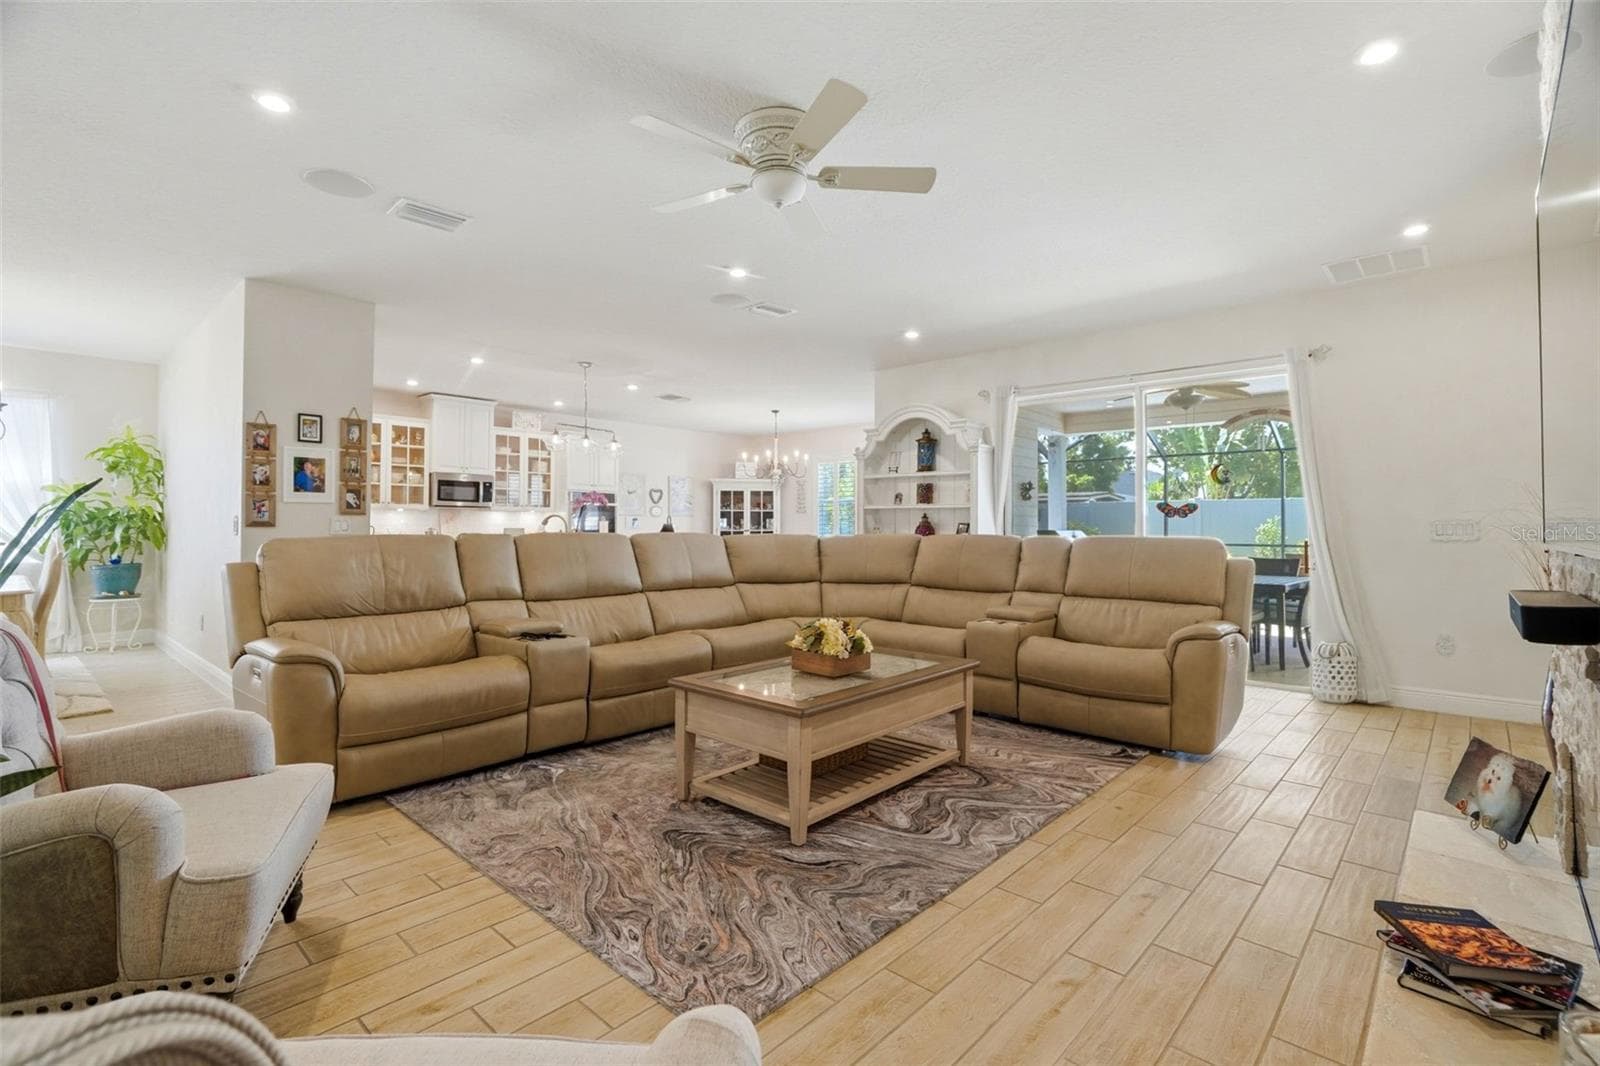
Bright, open living room with large-format tile flooring and custom interior finishes. - 11750 LAKE LUCAYA DR, RIVERVIEW
Spacious living area with recessed lighting, custom wall finishes and direct flow into the kitchen.Bright, open living room with large-format tile flooring and custom interior finishes. - 11750 LAKE LUCAYA DR, RIVERVIEW
Single Family Residence at 11750 LAKE LUCAYA DR, RIVERVIEW, photo 10 of 49
Large center island provides additional prep space, storage and seating. - 11750 LAKE LUCAYA DR, RIVERVIEW
Single Family Residence at 11750 LAKE LUCAYA DR, RIVERVIEW, photo 12 of 49
Glass-front cabinetry adds a custom touch to the kitchen design. - 11750 LAKE LUCAYA DR, RIVERVIEW
Kitchen overlooks the main living space, creating a functional open-concept layout. - 11750 LAKE LUCAYA DR, RIVERVIEW
Single Family Residence at 11750 LAKE LUCAYA DR, RIVERVIEW, photo 15 of 49
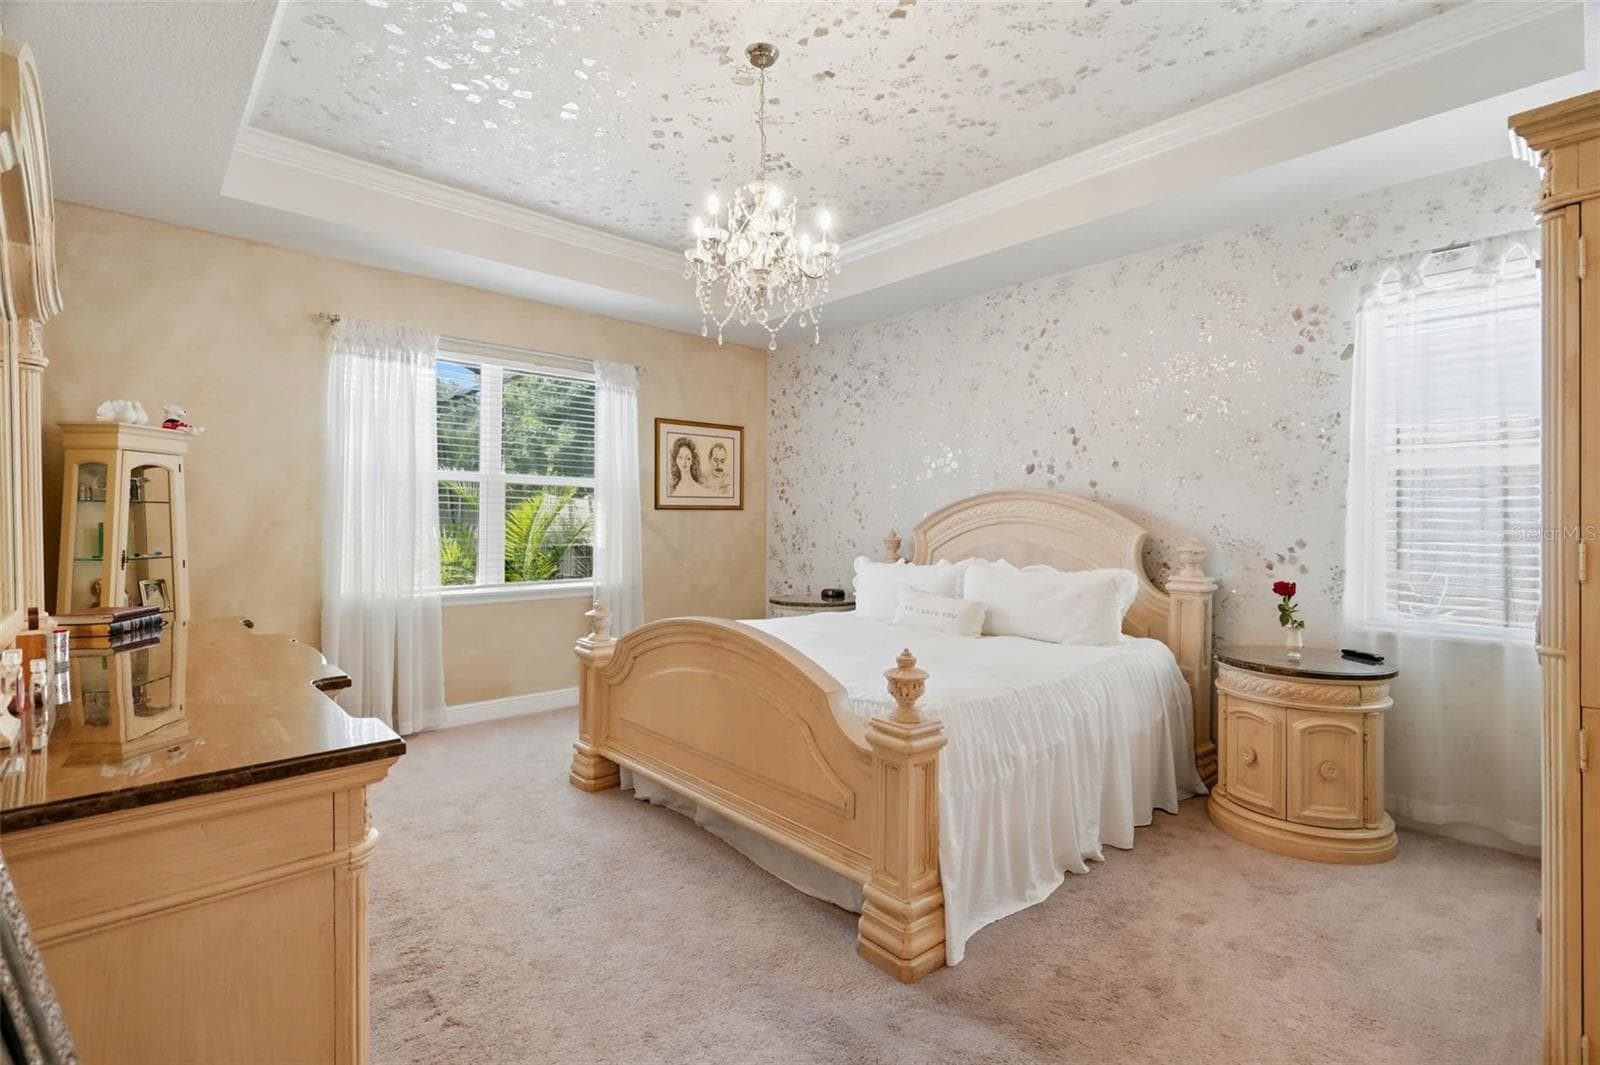
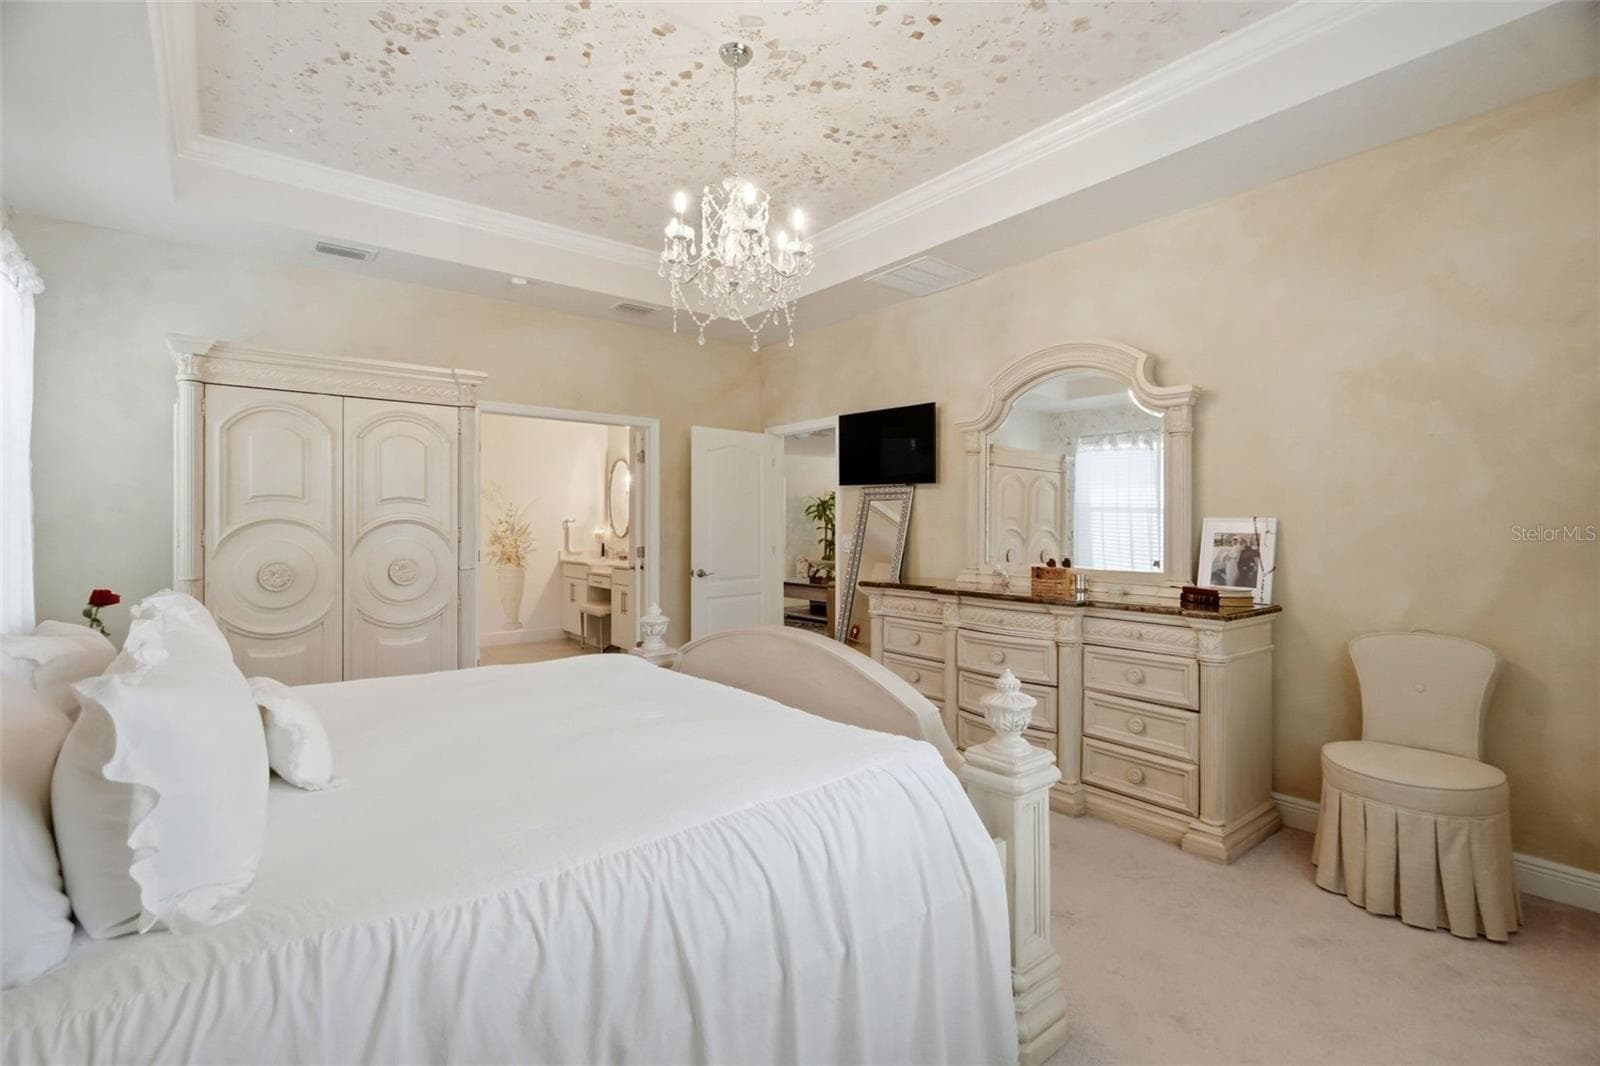
Spacious primary suite with tray ceiling and custom decorative wall and ceiling finishes. - 11750 LAKE LUCAYA DR, RIVERVIEW
Single Family Residence at 11750 LAKE LUCAYA DR, RIVERVIEW, photo 17 of 49
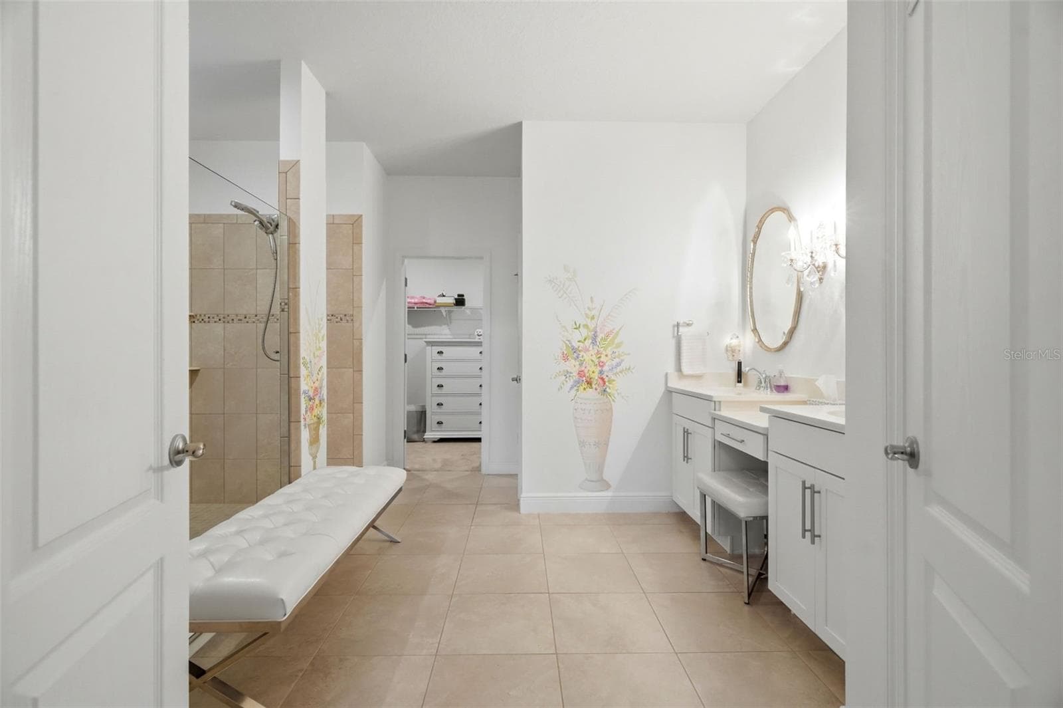
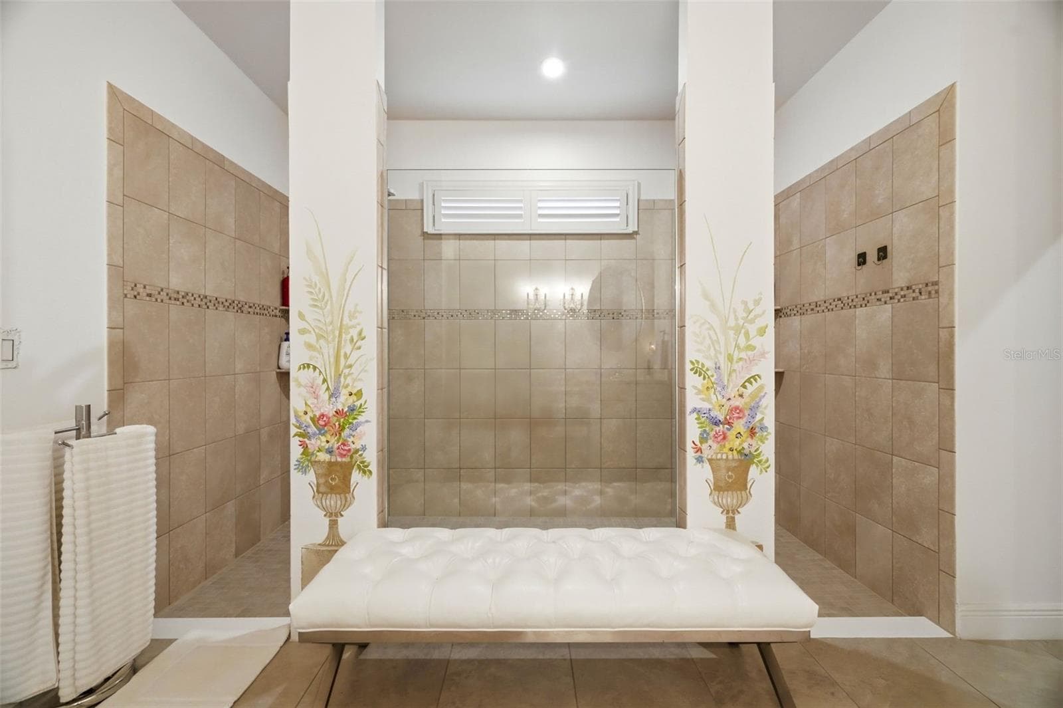
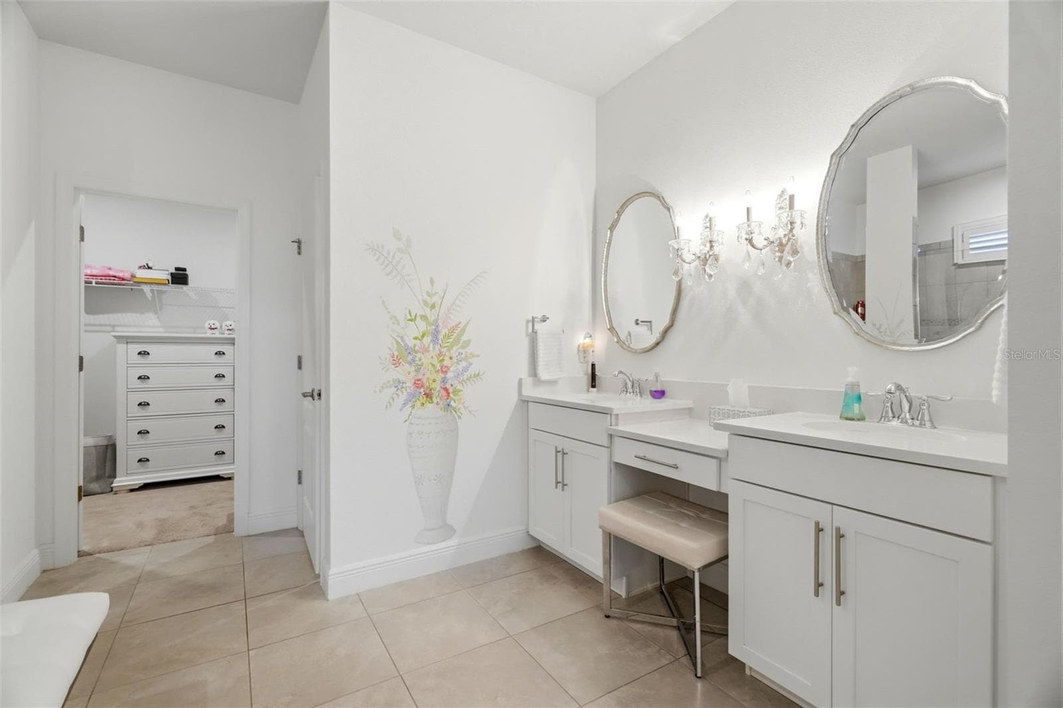
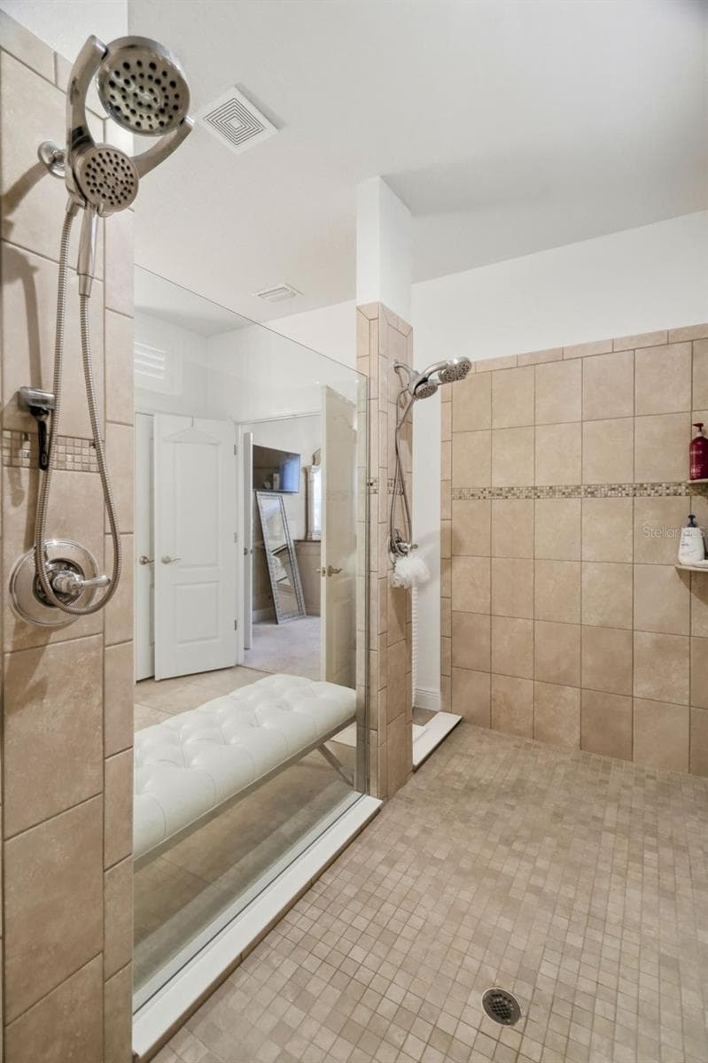
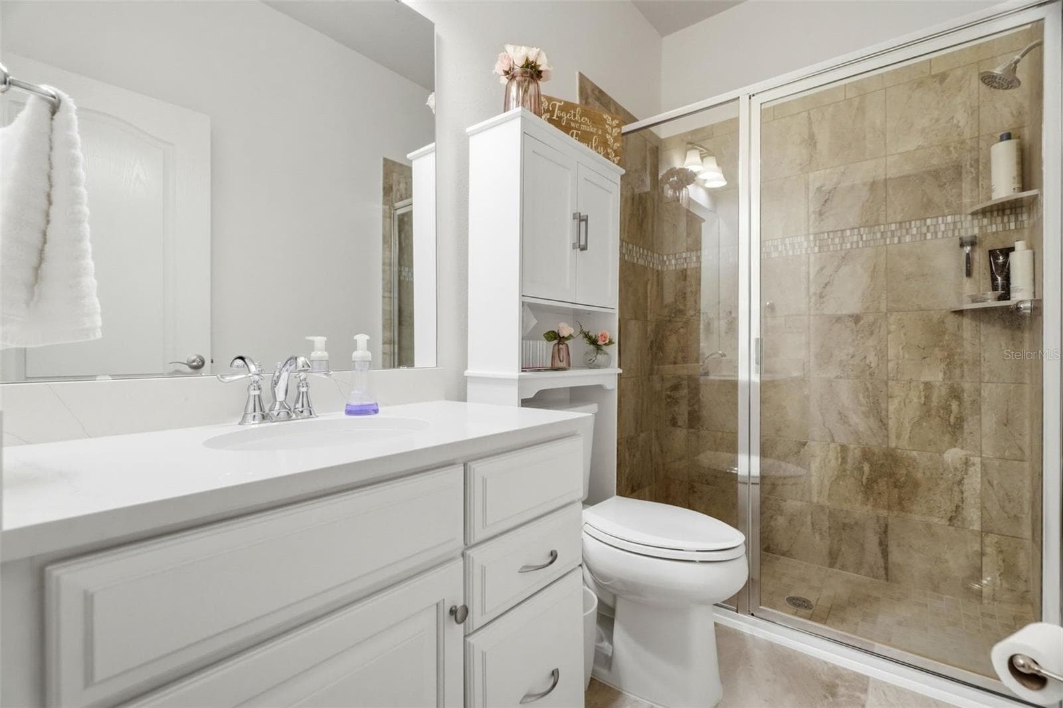
Spacious primary bath with dual vanities, extensive tilework and an oversized walk-in shower. - 11750 LAKE LUCAYA DR, RIVERVIEW
Single Family Residence at 11750 LAKE LUCAYA DR, RIVERVIEW, photo 19 of 49
Single Family Residence at 11750 LAKE LUCAYA DR, RIVERVIEW, photo 20 of 49
Oversized tiled walk-in shower with built-in bench and multiple shower niches. - 11750 LAKE LUCAYA DR, RIVERVIEW
Single Family Residence at 11750 LAKE LUCAYA DR, RIVERVIEW, photo 22 of 49
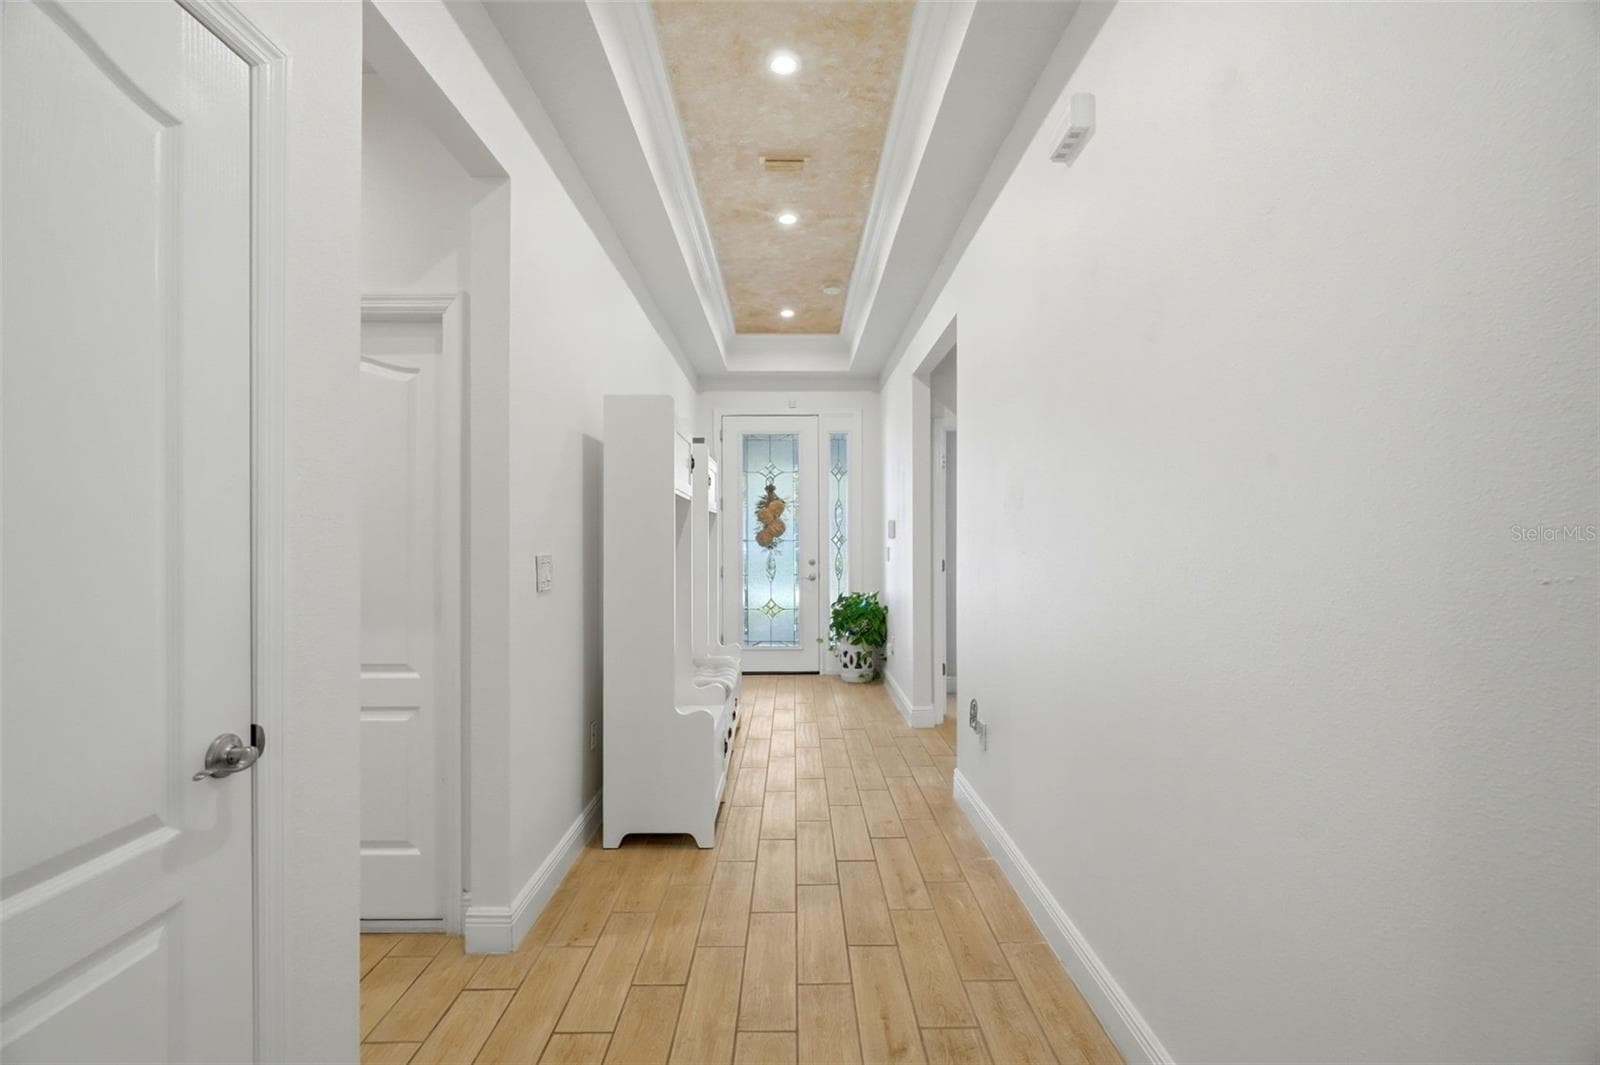
Custom decorative ceiling finish and recessed lighting add detail beyond the original builder package. - 11750 LAKE LUCAYA DR, RIVERVIEW
Single Family Residence at 11750 LAKE LUCAYA DR, RIVERVIEW, photo 24 of 49
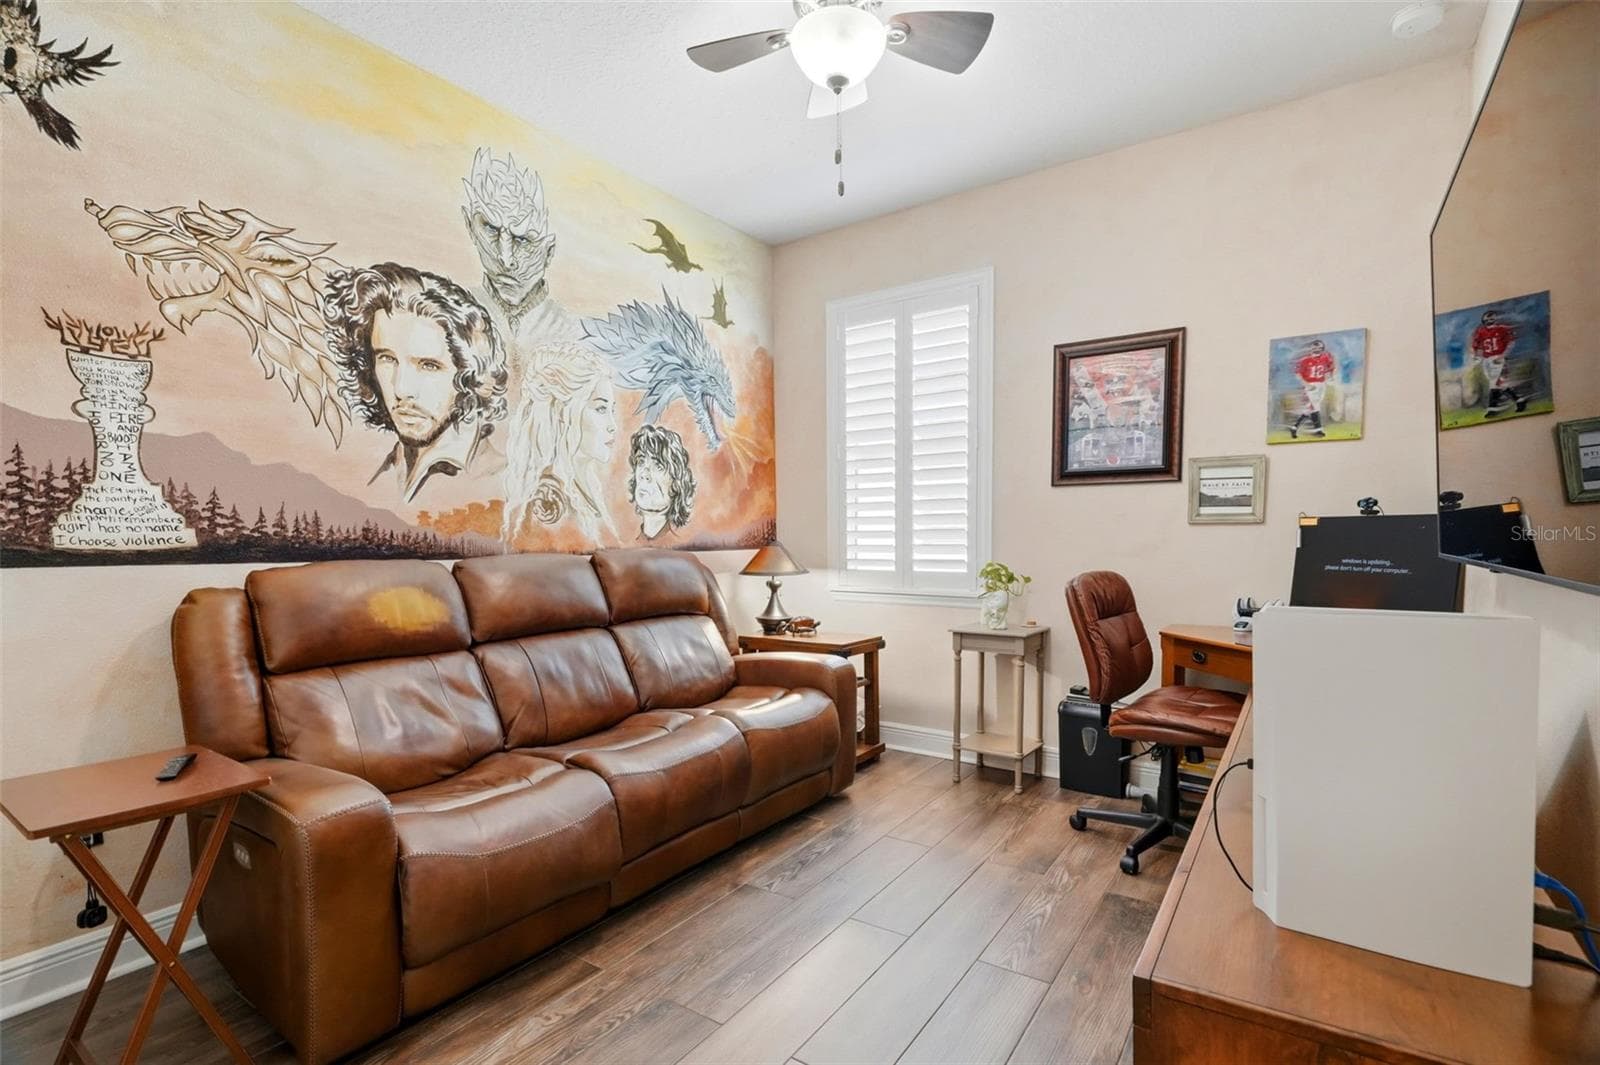
Calling of Game of Thrones fans... this custom wall mural is one-of-a-kind! - 11750 LAKE LUCAYA DR, RIVERVIEW
Single Family Residence at 11750 LAKE LUCAYA DR, RIVERVIEW, photo 26 of 49
Single Family Residence at 11750 LAKE LUCAYA DR, RIVERVIEW, photo 27 of 49
Single Family Residence at 11750 LAKE LUCAYA DR, RIVERVIEW, photo 28 of 49
Single Family Residence at 11750 LAKE LUCAYA DR, RIVERVIEW, photo 29 of 49
Single Family Residence at 11750 LAKE LUCAYA DR, RIVERVIEW, photo 30 of 49
Single Family Residence at 11750 LAKE LUCAYA DR, RIVERVIEW, photo 31 of 49
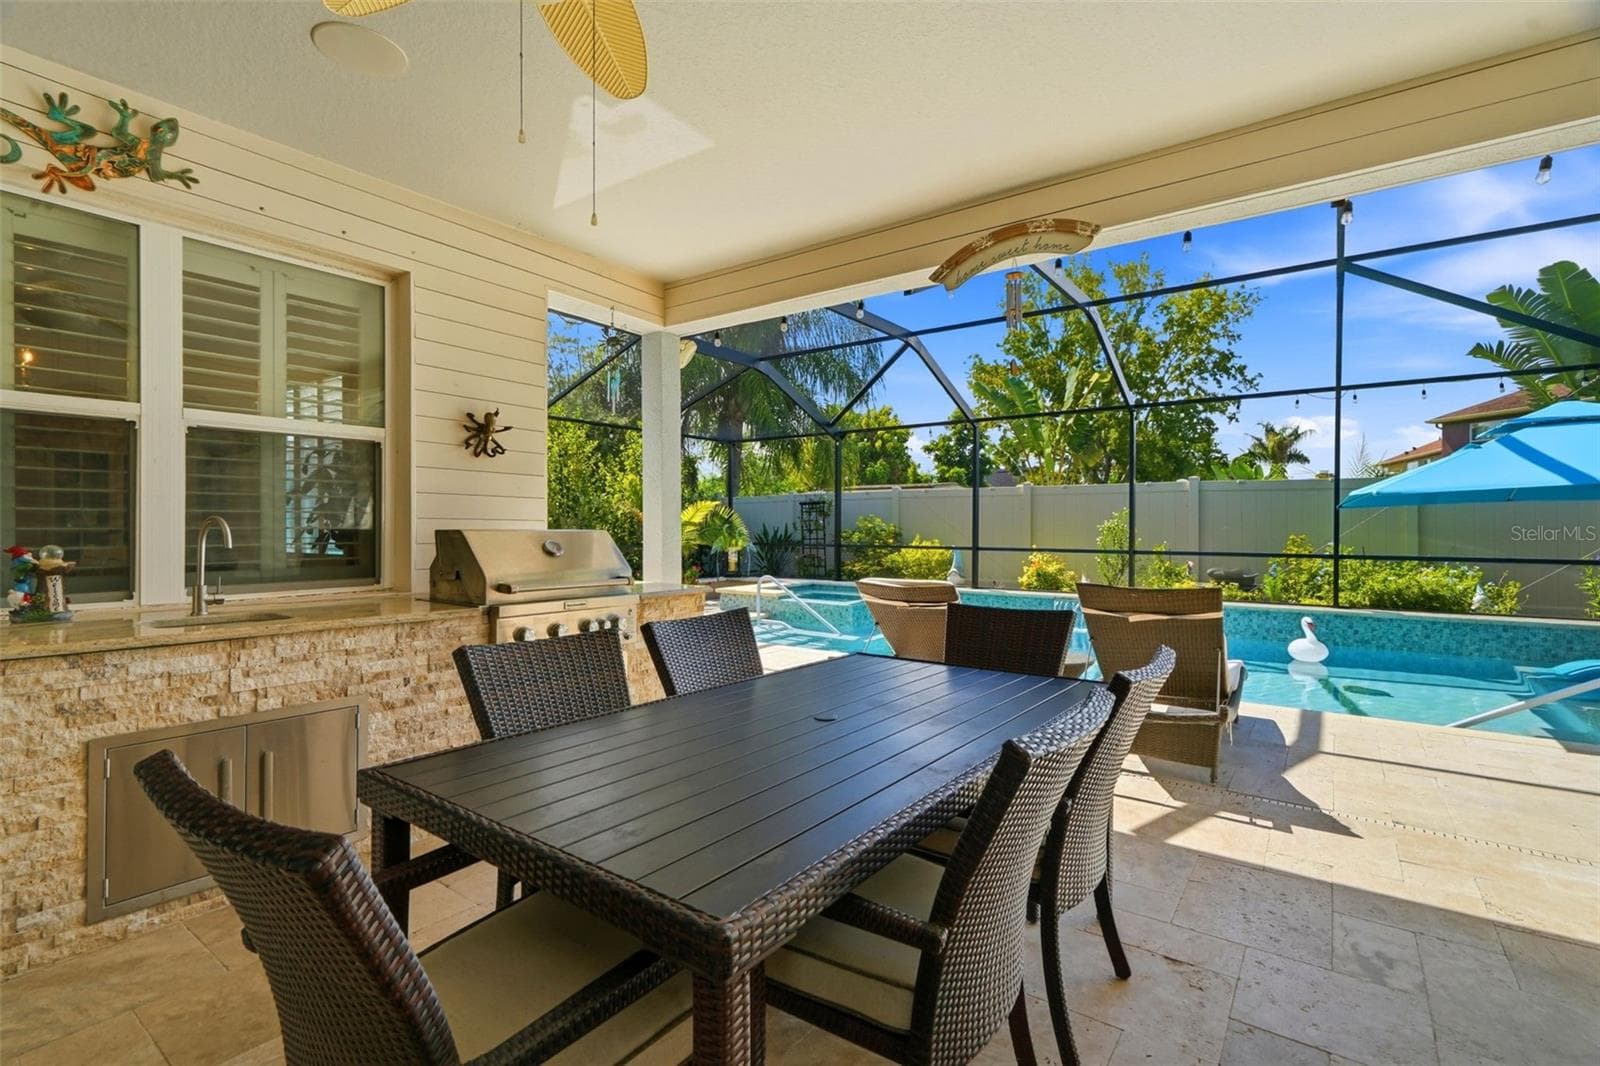
Covered lanai and custom outdoor kitchen create an ideal indoor-outdoor entertaining space. All outdoor furniture conveys. - 11750 LAKE LUCAYA DR, RIVERVIEW
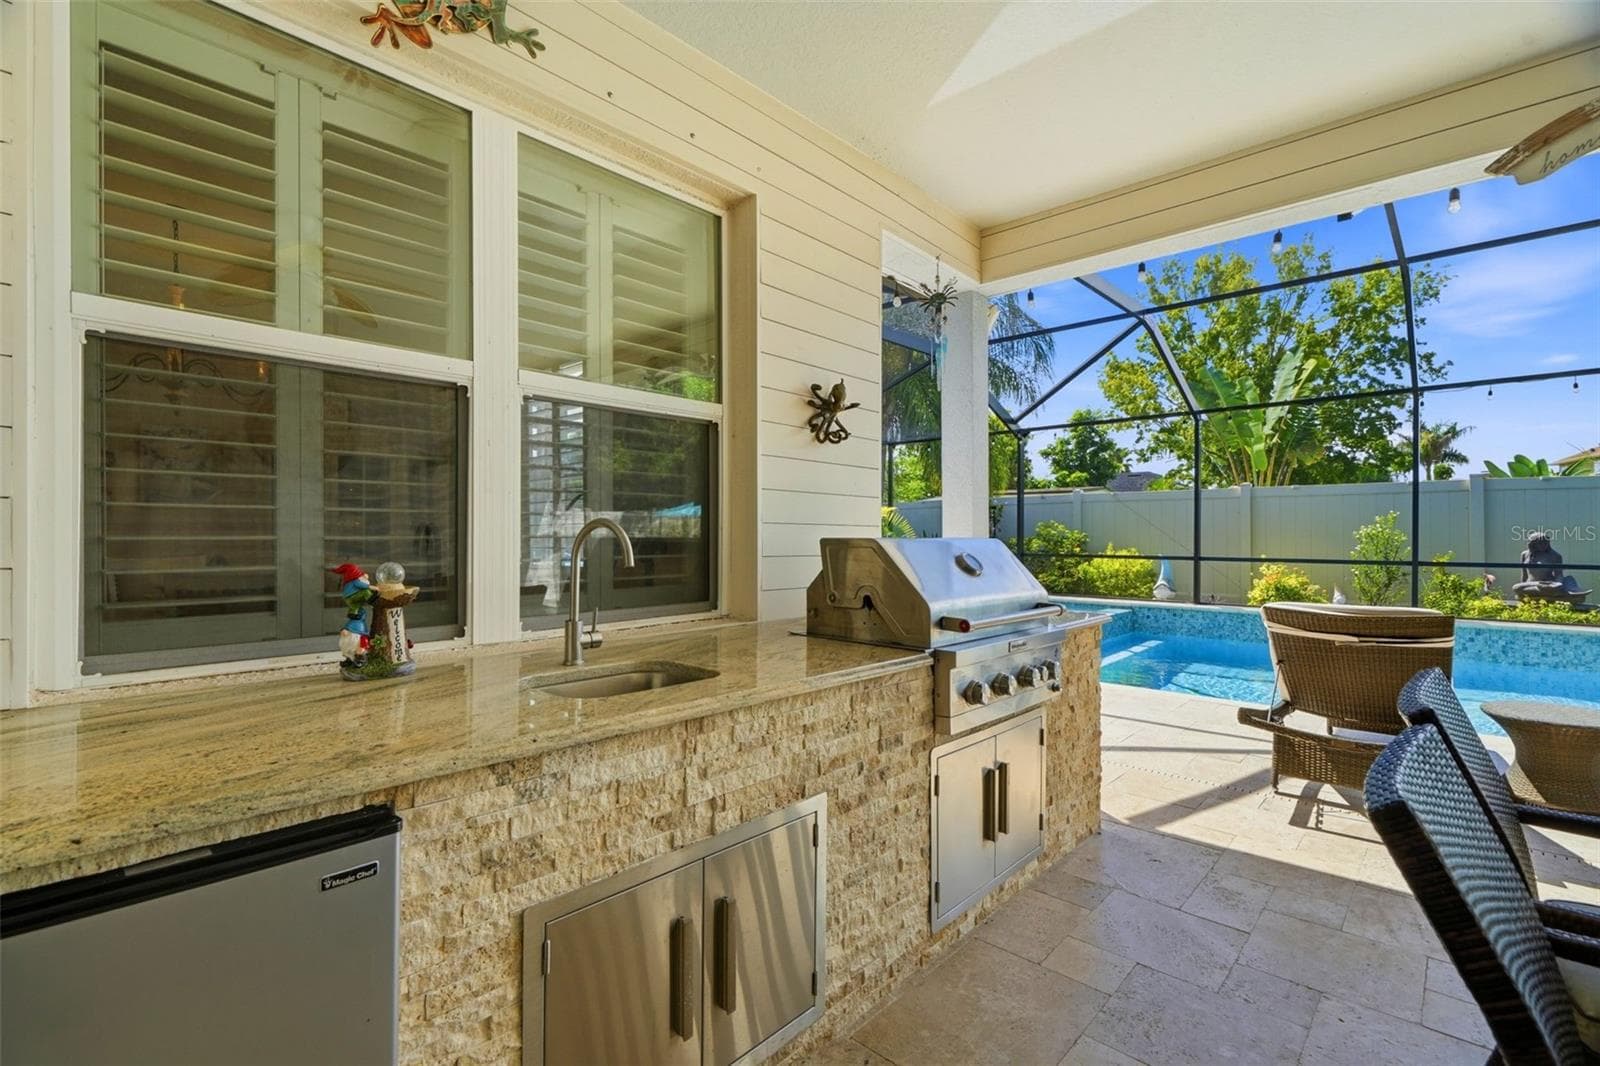
Custom outdoor kitchen with granite countertop, built-in grill, refrigerator and sink. - 11750 LAKE LUCAYA DR, RIVERVIEW
Single Family Residence at 11750 LAKE LUCAYA DR, RIVERVIEW, photo 34 of 49
Single Family Residence at 11750 LAKE LUCAYA DR, RIVERVIEW, photo 35 of 49
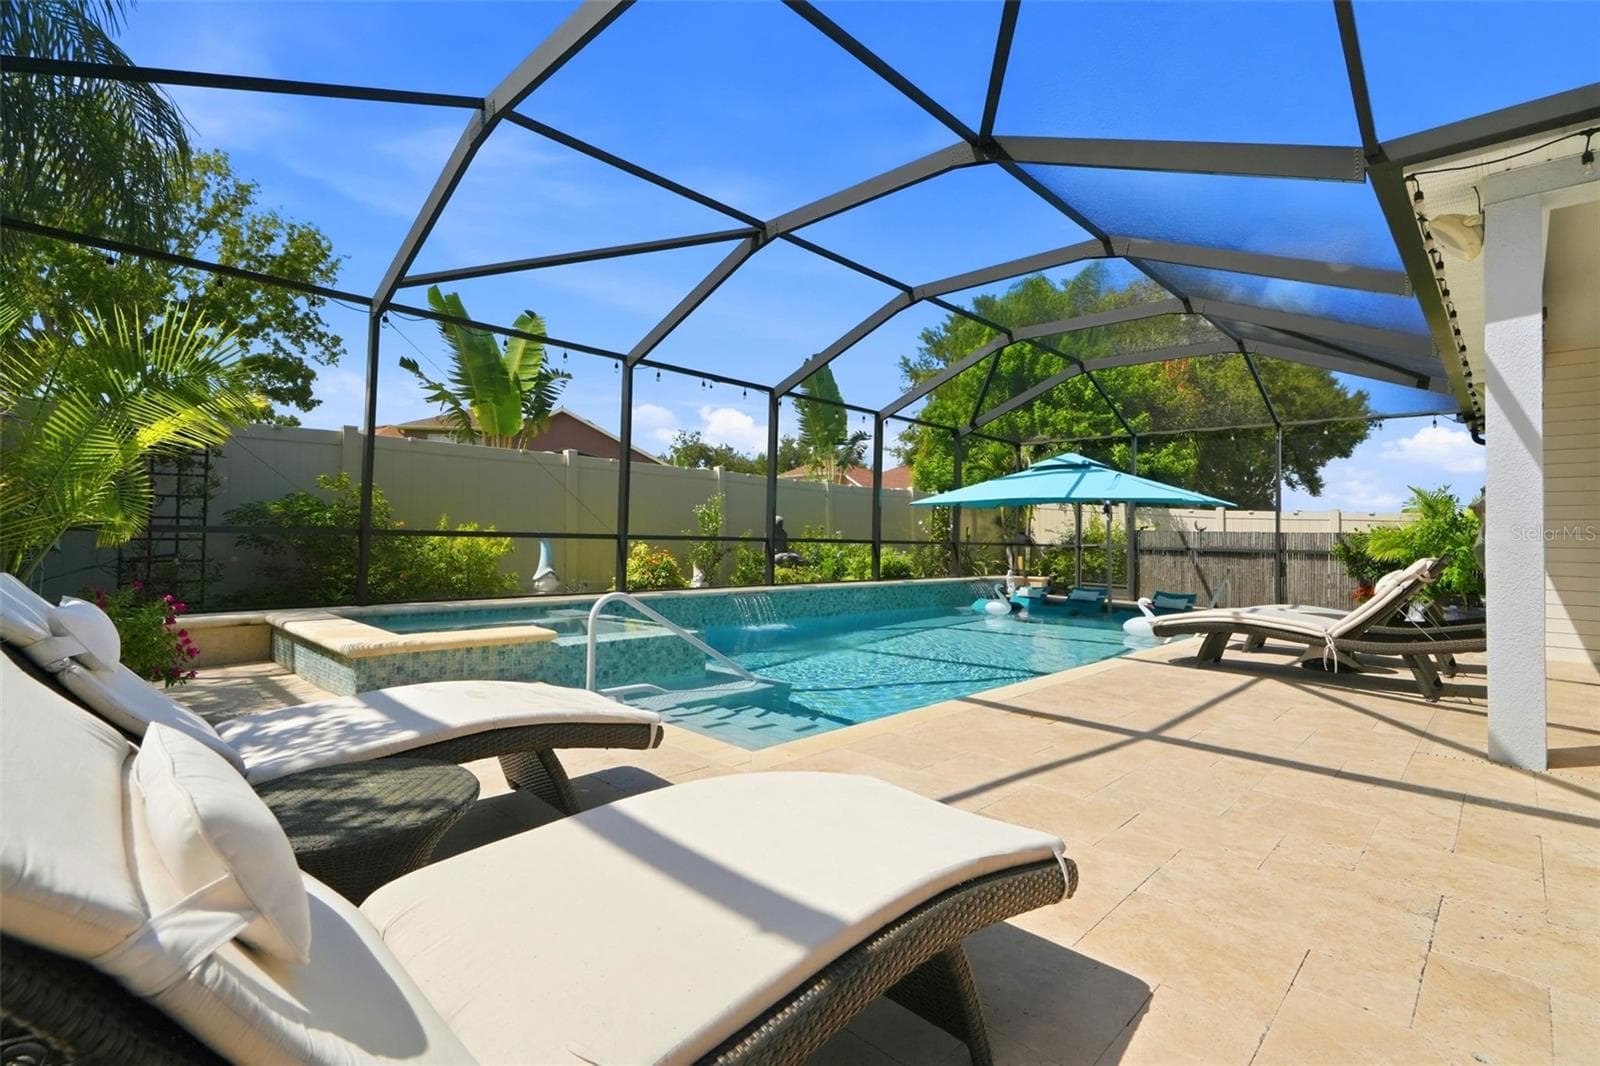
Saltwater pool with sun shelf, water features and a pool heat circulator pump replaced in 2025. Pool deck recently cleaned and sealed. - 11750 LAKE LUCAYA DR, RIVERVIEW
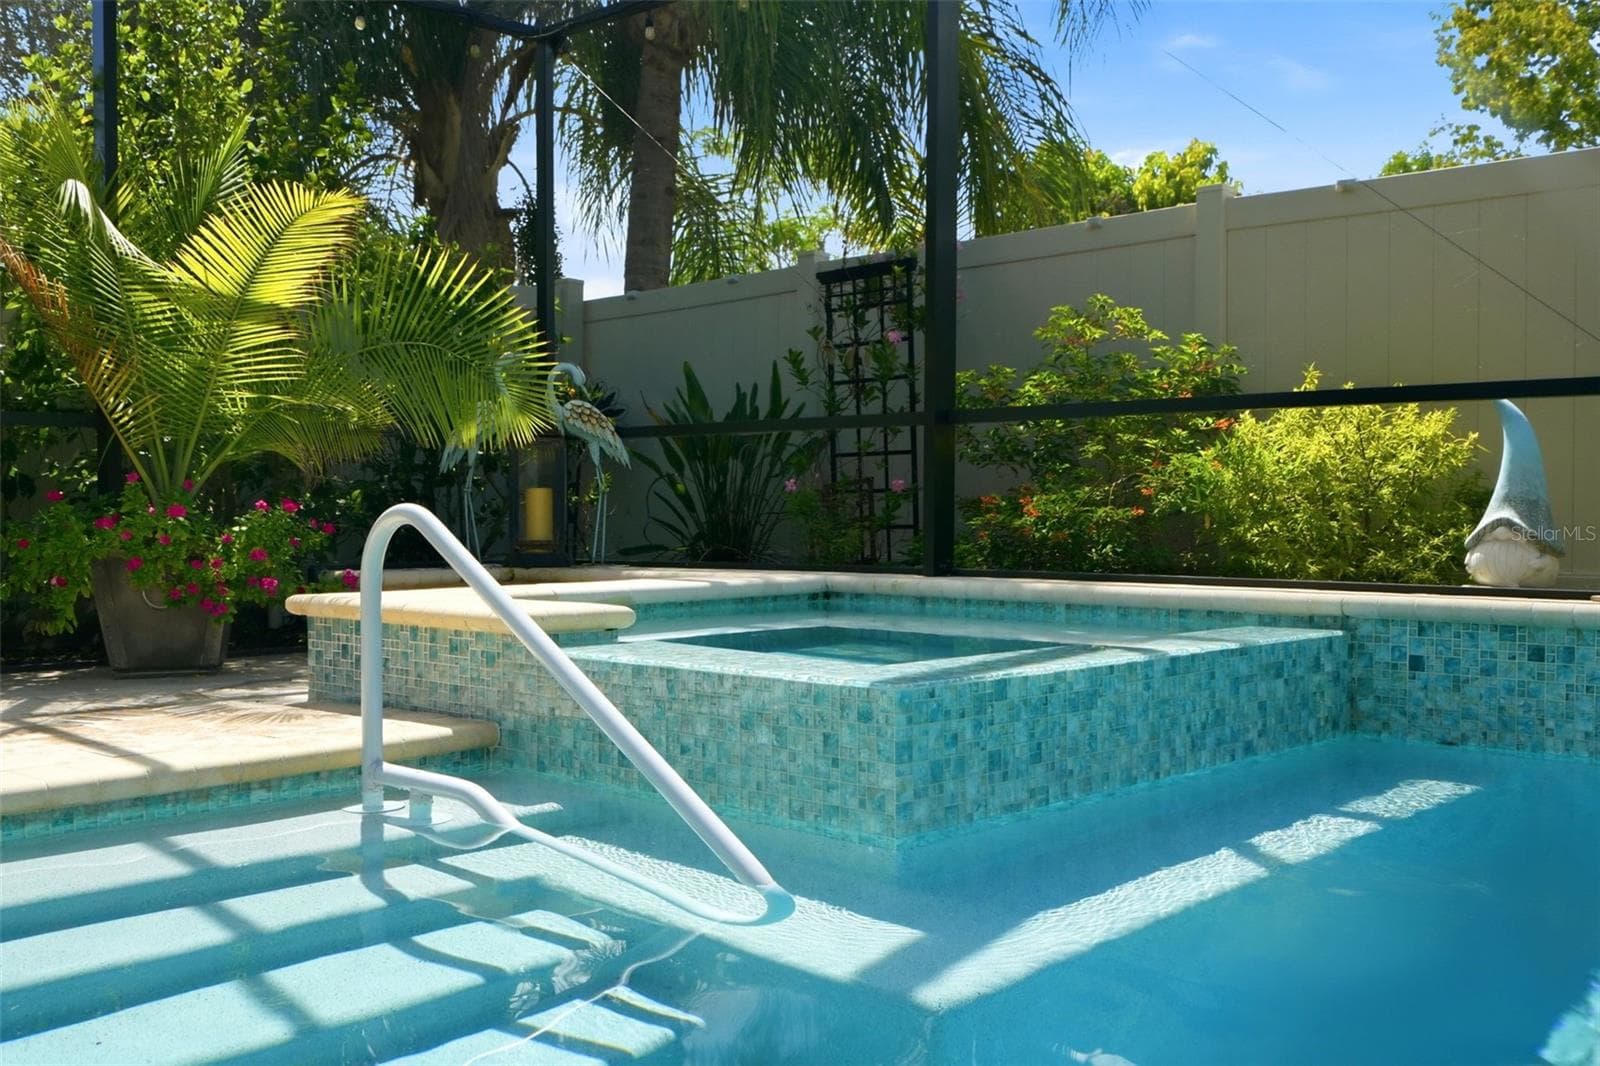
Raised spa complements the screened saltwater pool and outdoor living area. - 11750 LAKE LUCAYA DR, RIVERVIEW
Single Family Residence at 11750 LAKE LUCAYA DR, RIVERVIEW, photo 38 of 49
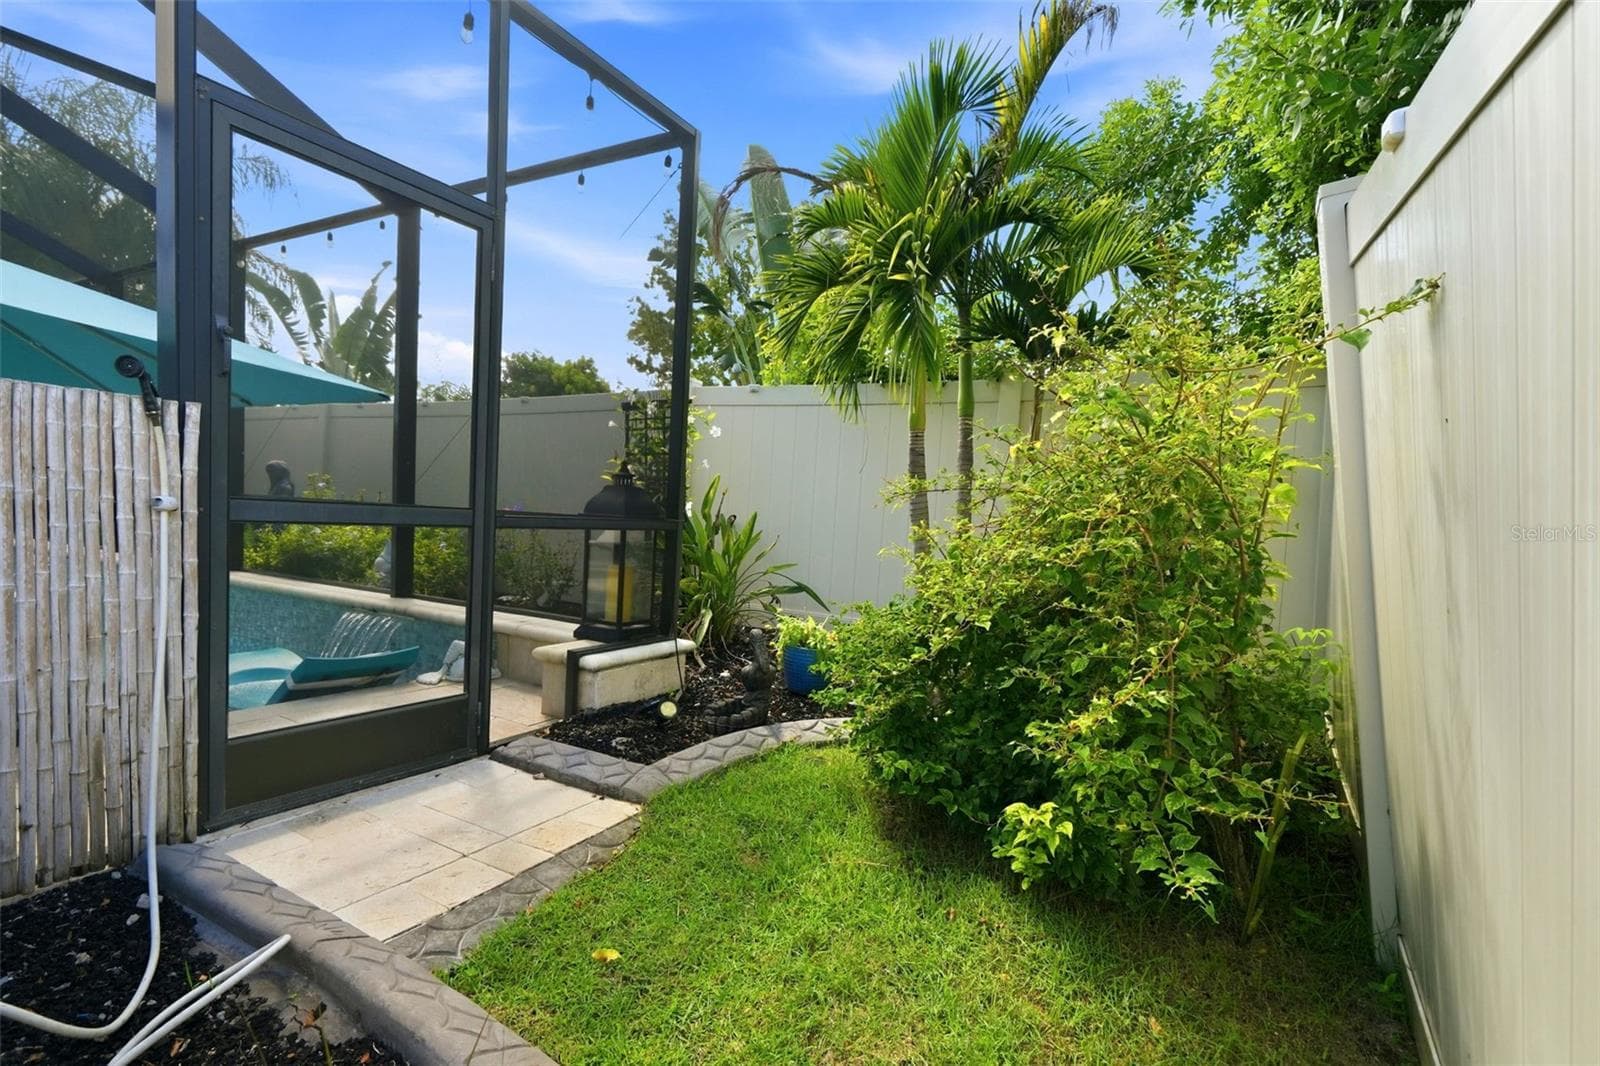
Custom modern farmhouse shutters, added gutters, decorative landscape curbing and manicured landscaping enhance the exterior. - 11750 LAKE LUCAYA DR, RIVERVIEW
Single Family Residence at 11750 LAKE LUCAYA DR, RIVERVIEW, photo 40 of 49
Single Family Residence at 11750 LAKE LUCAYA DR, RIVERVIEW, photo 41 of 49
Single Family Residence at 11750 LAKE LUCAYA DR, RIVERVIEW, photo 42 of 49
Single Family Residence at 11750 LAKE LUCAYA DR, RIVERVIEW, photo 43 of 49
Single Family Residence at 11750 LAKE LUCAYA DR, RIVERVIEW, photo 44 of 49
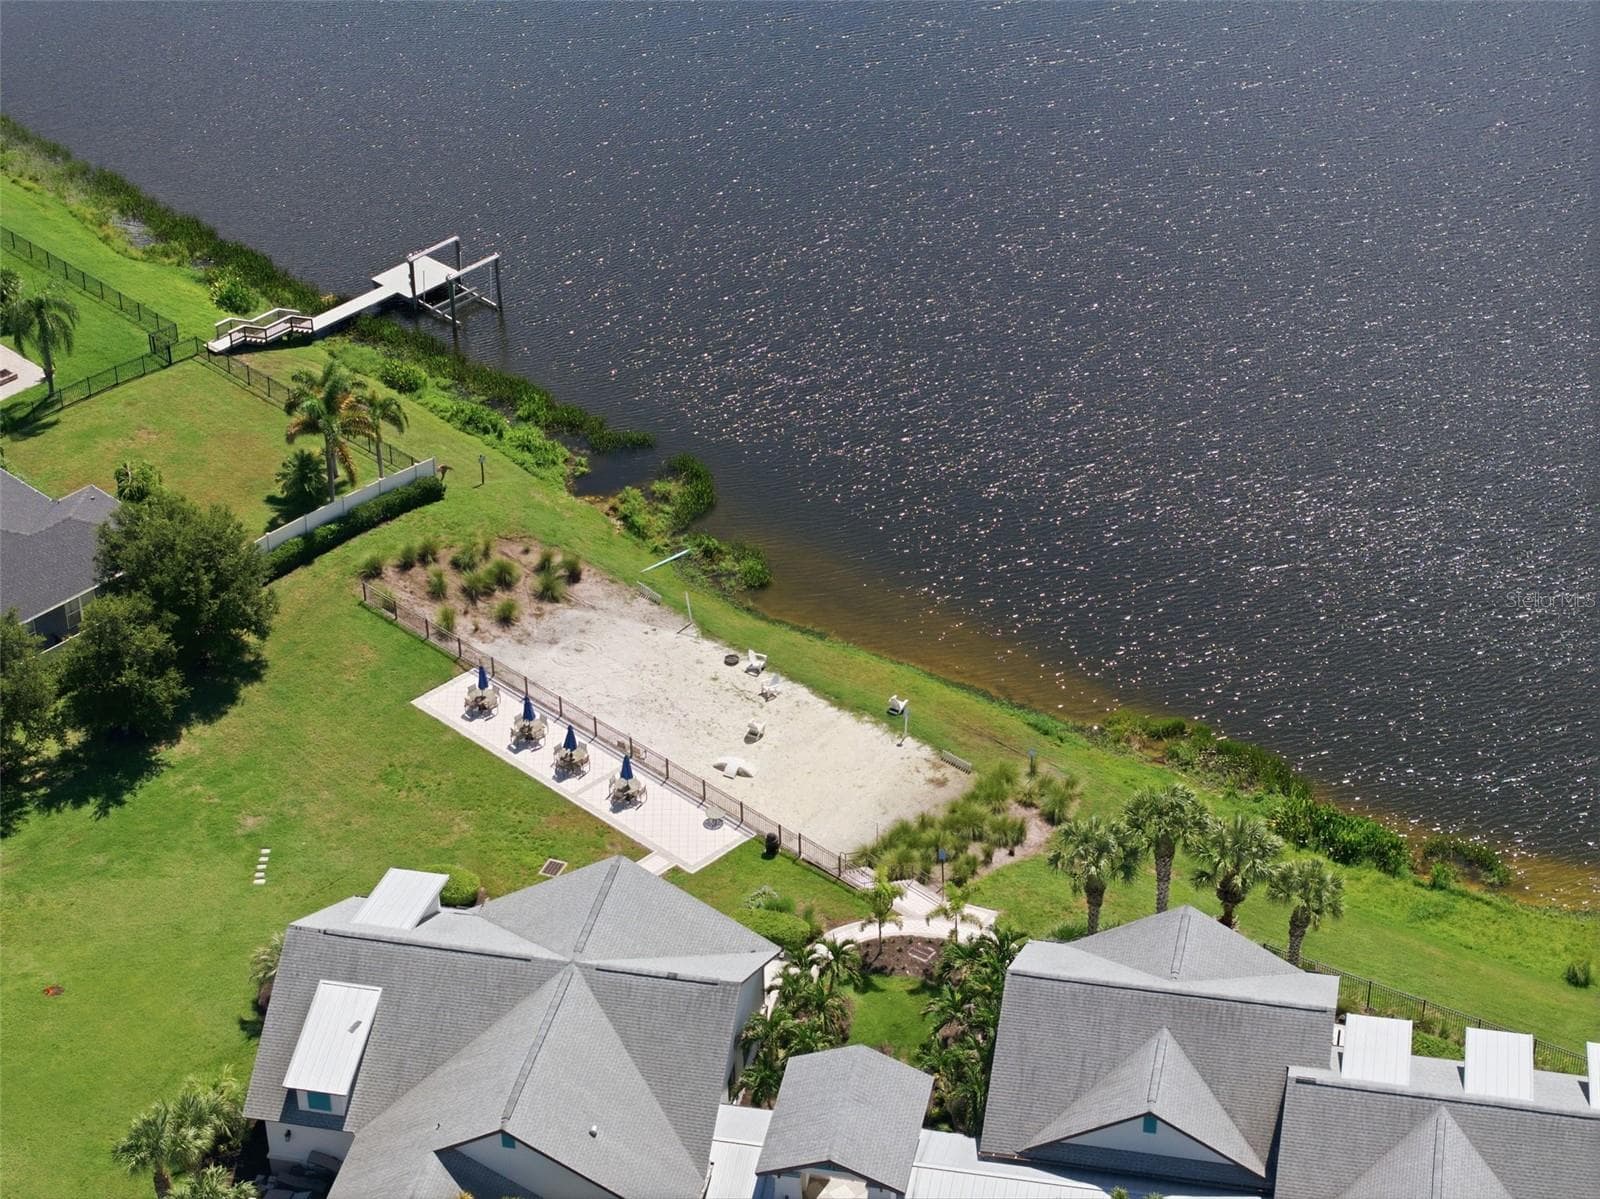
Lucaya Lake Club is centered around a 78-acre boatable lake with resort-style community amenities. - 11750 LAKE LUCAYA DR, RIVERVIEW
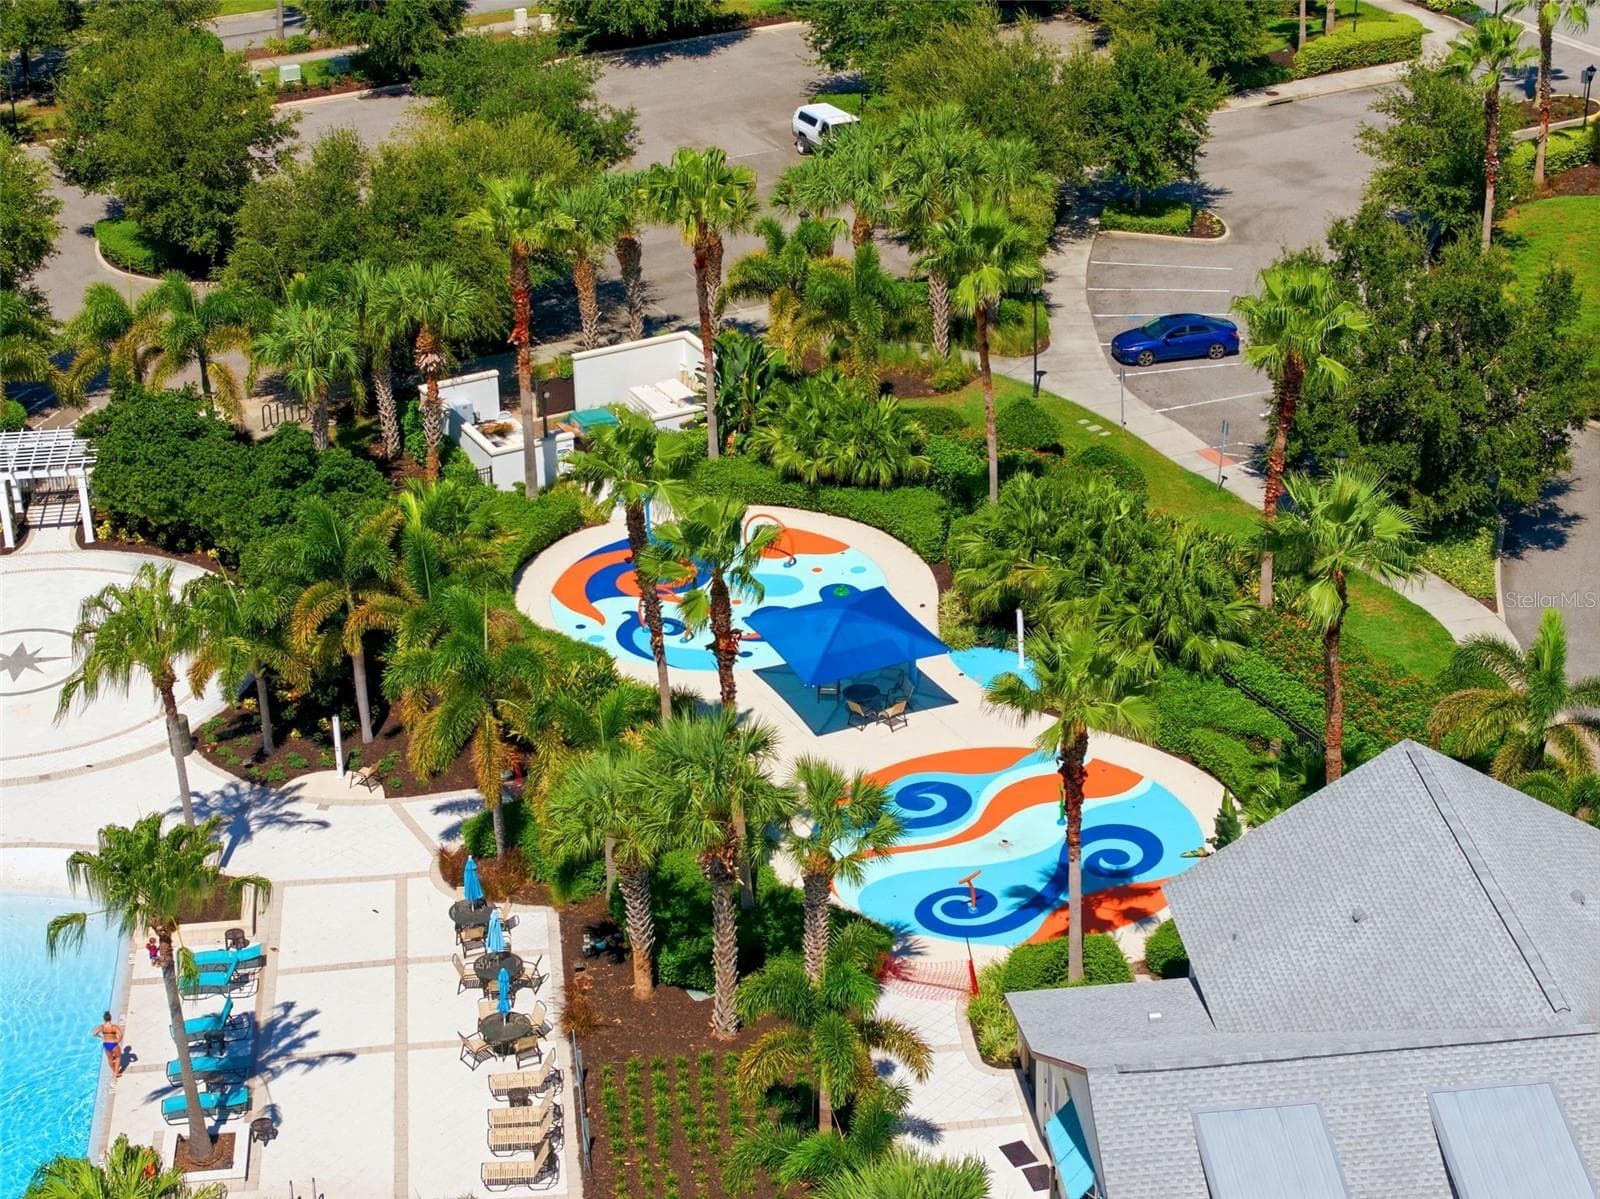
Community splash park — one of several Lucaya Lake Club amenities. - 11750 LAKE LUCAYA DR, RIVERVIEW
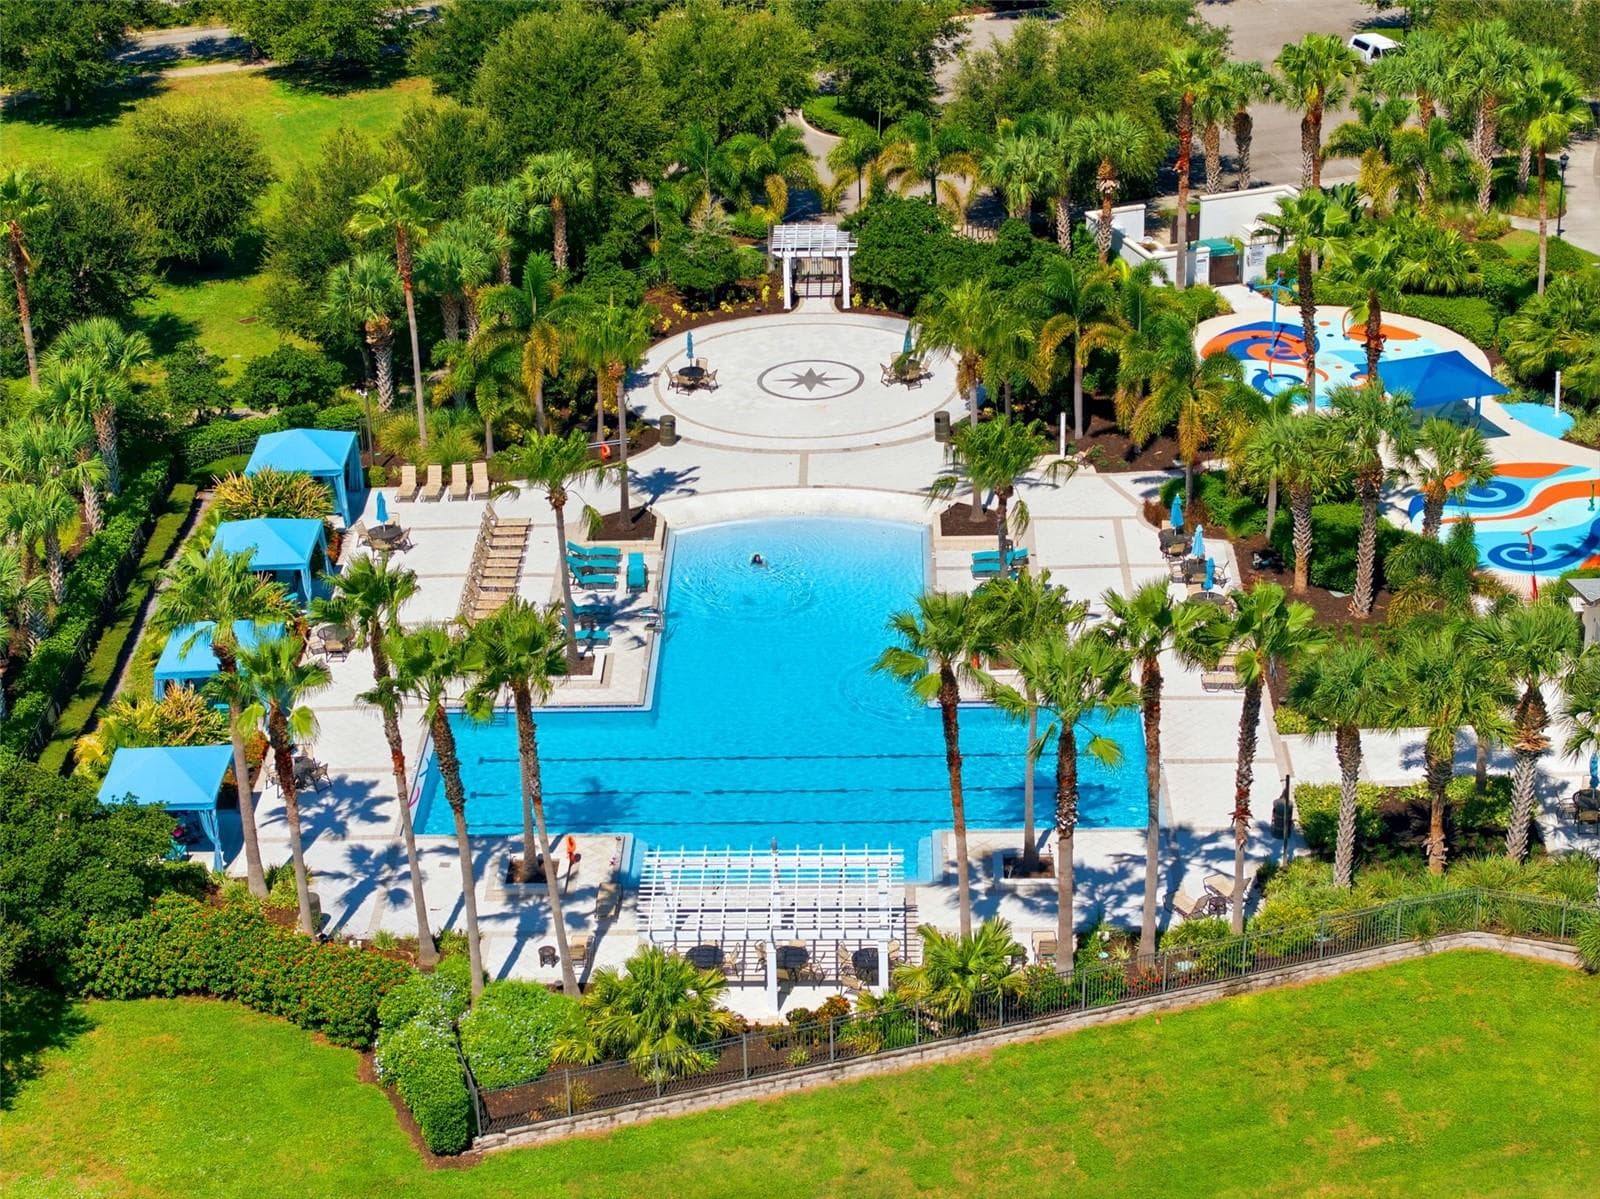
Lucaya Lake Club’s resort-style community pool with cabanas. - 11750 LAKE LUCAYA DR, RIVERVIEW
Single Family Residence at 11750 LAKE LUCAYA DR, RIVERVIEW, photo 48 of 49
Community lakefront area and floating dock on Lucaya Lake. - 11750 LAKE LUCAYA DR, RIVERVIEW
49 photos

$640,000

11750 LAKE LUCAYA DR
RIVERVIEW, FL 33579
Listed by LIPPLY REAL ESTATE
Bedrooms
4
Bathrooms
3
Living area
2,514 sqft
Year built
2020

About this home

Back on market - buyer cancelled; no fault of seller. WHOLE-HOUSE GENERATOR, SALTWATER POOL & SPA, CUSTOM OUTDOOR KITCHEN, AND 3-CAR GARAGE — this original-owner home in Lucaya Lake Club has been thoughtfully upgraded inside and out since it was built in 2020. Offering 4 bedrooms, 3 bathrooms, 2,514 square feet and a 3-car garage, the single-story layout combines generous living space with an exceptional outdoor setup designed for Florida living. Inside, the open-concept kitchen anchors the main living area with granite countertops, an oversized island with seating, stainless steel appliances, cooktop, double wall ovens, glass-front cabinetry and abundant storage. The adjoining living room features a striking stacked-stone fireplace wall with floating shelves, while custom window shutters throughout most of the home, dimmer lighting and decorative wall finishes add character beyond the standard builder package. The primary suite features a tray ceiling and a spacious bath with an oversized tiled walk-in shower. The outdoor living space is a standout. The covered lanai features a custom outdoor kitchen complete with granite countertops, built-in grill, refrigerator and sink, all overlooking the screened saltwater pool and raised spa. The pool includes a sun shelf with an oversized umbrella, multiple water features and a pool heating circulator pump replaced in 2025. The pool deck was also recently cleaned and sealed, while lighting around the screened enclosure creates additional ambiance after sunset. Additional upgrades continue throughout the property, including a whole-house generator with dedicated panel, Culligan water softener, Rain Bird irrigation system, Guardian security system, added gutters, upgraded exterior electrical outlets, decorative landscape curbing and mature landscaping. The 3-car garage is equally well finished with built-in shelving and a premium professionally installed epoxy floor coating completed in 2025. Lucaya Lake Club offers an impressive resort-style amenity package centered around a 78-acre boatable lake, including a community pool with cabanas, clubhouse, fitness center, splash park, playground and floating dock. All outdoor furniture conveys. Some furnishings are optional; please inquire for details.

Highlights

Private poolFireplace

Property details

MLS #
MFRTB8545007
Property type
Single Family Residence
Subdivision
LUCAYA LAKE CLUB PH 4D
Status
Active
Days on market
27
On market date
September 4, 2026
Stories
N/A
Total bathrooms
3
Garage spaces
3
Parking spaces
N/A
Lot size
0.17 acres
Loading map…

Nearby schools

Within 10 miles. School directory data from the National Center for Education Statistics (NCES), accessed via the Urban Institute Education Data API. Local Score is calculated by INNOVATE Real Estate; where a state rating is shown, it comes from that state's own official school report card (e.g. NC Dept. of Public Instruction, SC Report Card).

Elementary
COLLINS ELEMENTARY SCHOOL
0.47 mi away · Grades -1-5
Nearest school -- attendance-zone data not available here
4.0
Local Score (student-teacher ratio only (preliminary -- will incorporate state test-score data once available)) -- not an official state rating
Enrollment
950
Student:teacher ratio
14.8:1
District
HILLSBOROUGH
MiddleCharter
KIDS COMMUNITY COLLEGE SOUTHEAST MIDDLE CHARTER SCHOOL
1.18 mi away · Grades 6-8
Nearest school -- attendance-zone data not available here
2.0
Local Score (student-teacher ratio only (preliminary -- will incorporate state test-score data once available)) -- not an official state rating
Enrollment
209
Student:teacher ratio
20.9:1
District
HILLSBOROUGH
HighCharter
WINTHROP COLLEGE PREP ACADEMY
1.43 mi away · Grades 9-12
Nearest school -- attendance-zone data not available here
1.0
Local Score (student-teacher ratio only (preliminary -- will incorporate state test-score data once available)) -- not an official state rating
Enrollment
605
Student:teacher ratio
25.2:1
District
HILLSBOROUGH

Walkability

Blended score for RIVERVIEW's center, calculated by INNOVATE Real Estate from two sources: the EPA's National Walkability Index (street network, transit, land-use mix) and Google Places amenity data (what's actually reachable on foot from this point). 60% EPA National Walkability Index + 40% nearby-amenity density (Google Places).

38
Car-dependent
out of 100
EPA National Walkability Index
8.0 / 20 -- Below average walkable
Google Places amenity density
35 / 100
Restaurants & cafes4
Grocery stores0
Parks2
Schools4
Transit stops0
Pharmacies0

Market position

How this listing compares to current activity in RIVERVIEW, from live MLS data.

On the market 27 days -- 52 fewer days than RIVERVIEW's current average of 79 days.
For reference, the median list price across 1,112 active listings in RIVERVIEW right now is $344,570.

Mortgage calculator

Estimate only - actual rate and payment depend on your lender, credit, and loan program.

$
%
%
Adjust tax / insurance estimates
% / yr
$
/mo
Est. monthly payment
$4,004/mo
$128,000 down
$512,000 loan
Principal & interest$3,321
Property tax (est.)$533
Home insurance (est.)$150

Similar homes you might like

Data source: Listing information provided by Stellar MLS (mfrmls) via Trestle/CoreLogic. Last updated 1 days ago.

Information herein deemed reliable but not guaranteed; all measurements, school assignments, HOA fees, taxes, and feature lists are approximate and should be independently verified. Equal Housing Opportunity.