
$550,000
About this home
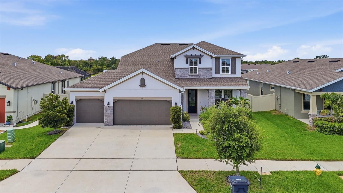
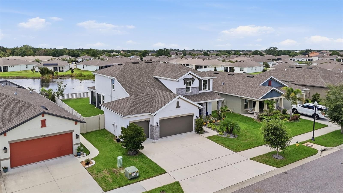
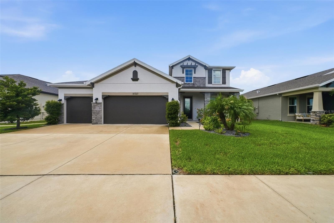
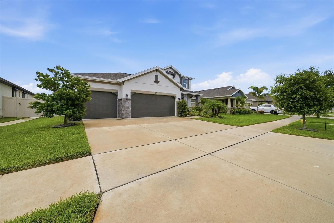
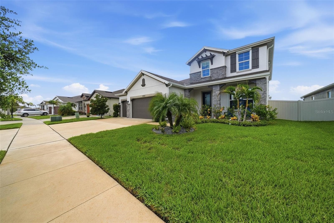
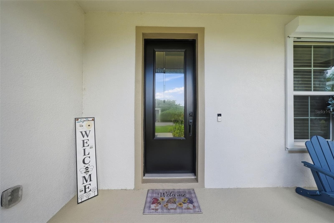
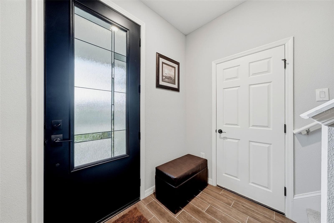
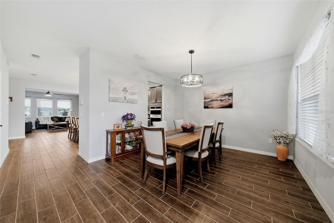
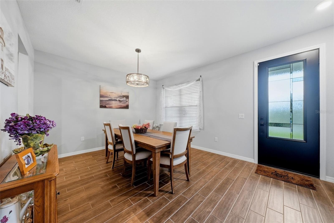
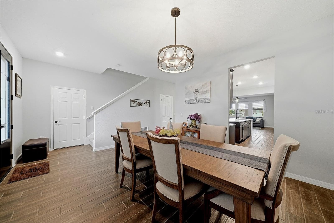
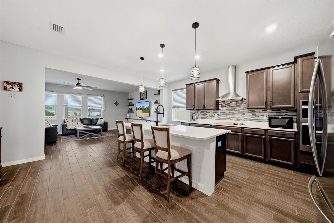
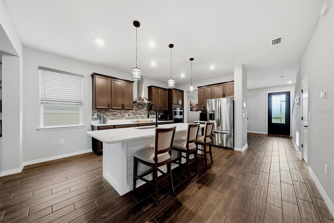
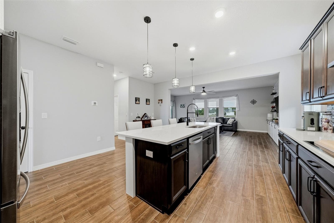
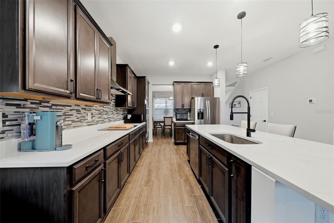
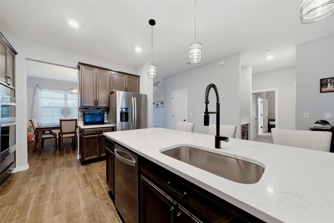
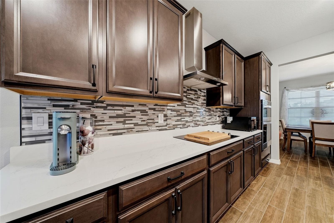
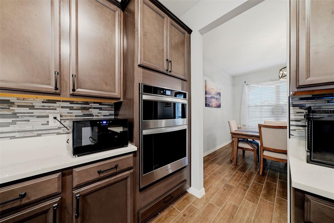
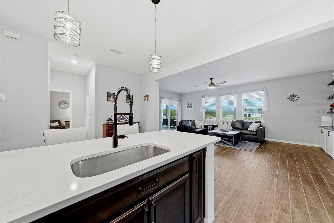
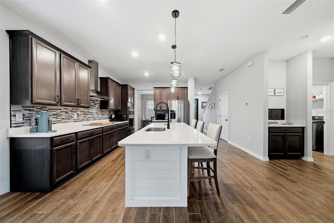
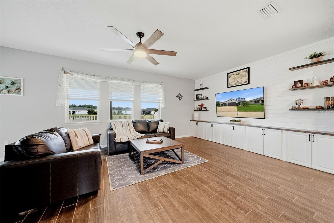
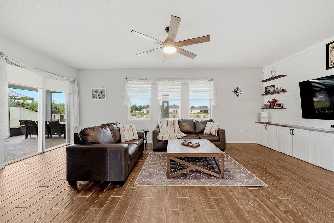
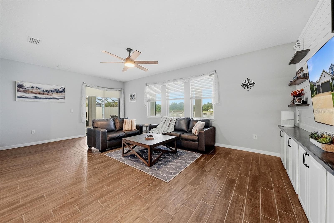
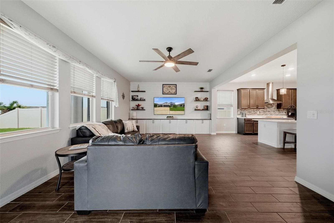
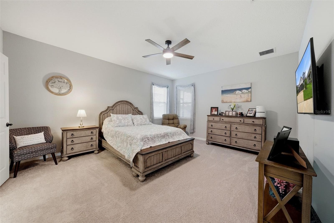
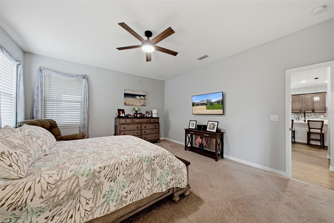
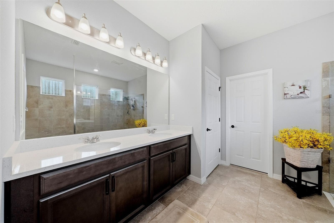
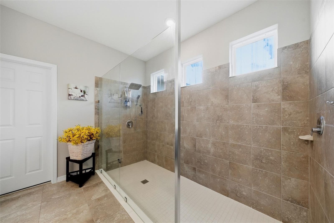
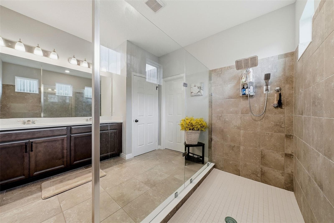
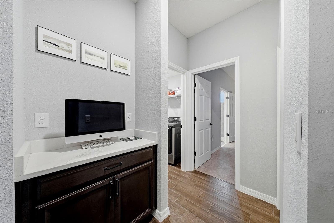
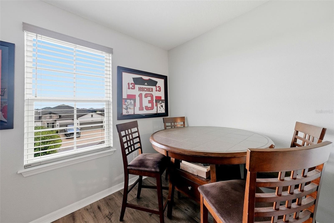
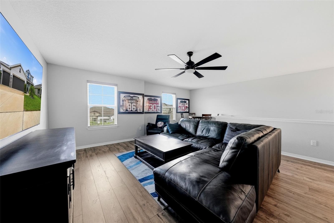
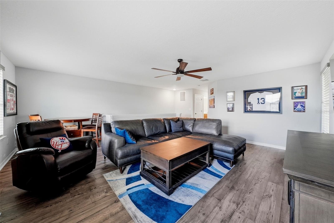
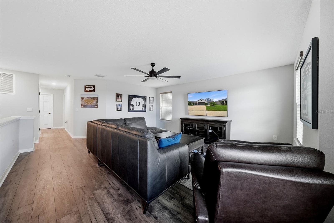
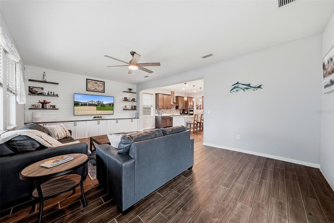
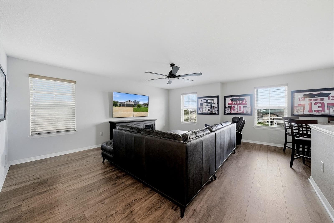
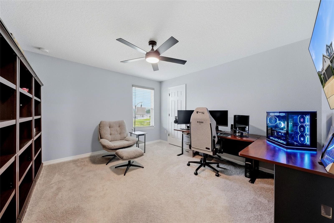
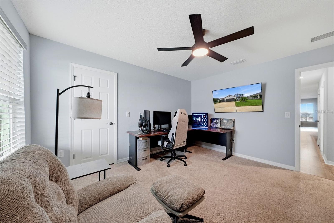
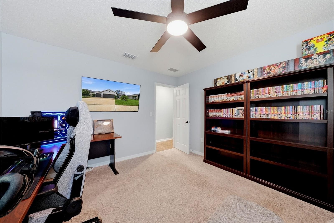
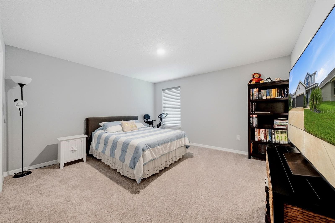
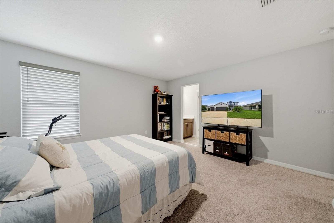
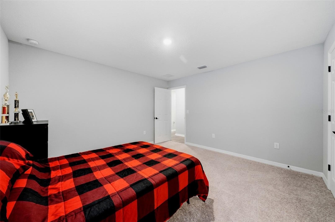
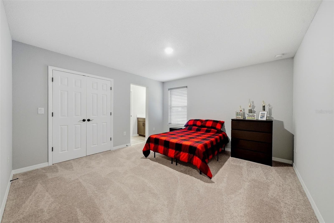
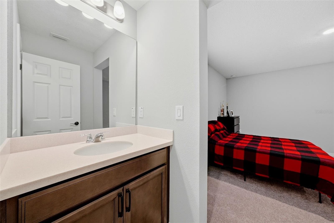
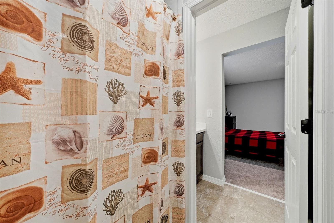
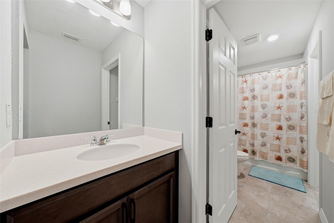
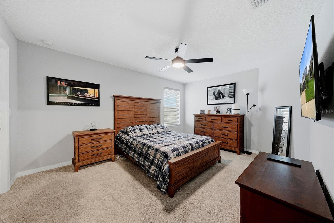
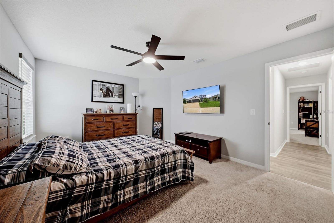
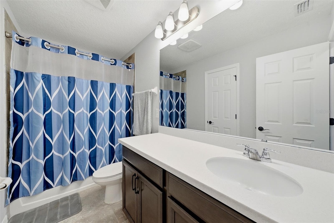
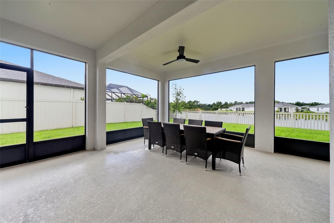
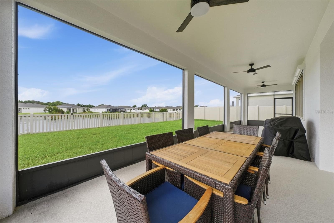
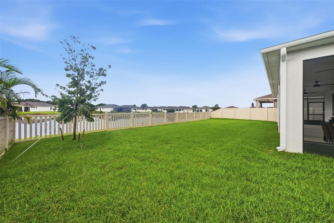
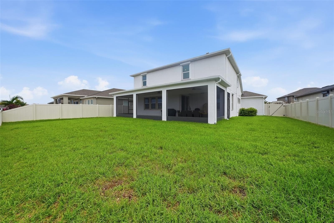
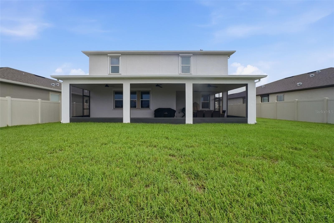
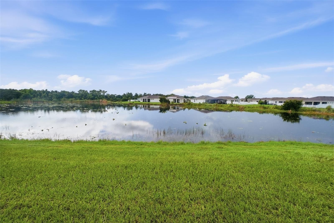
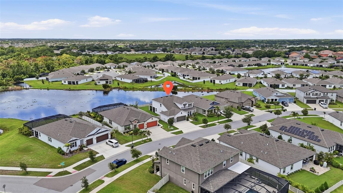
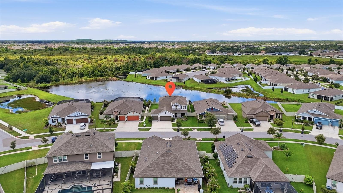
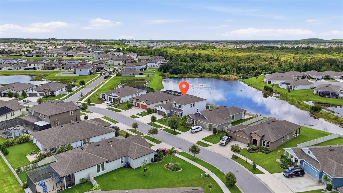
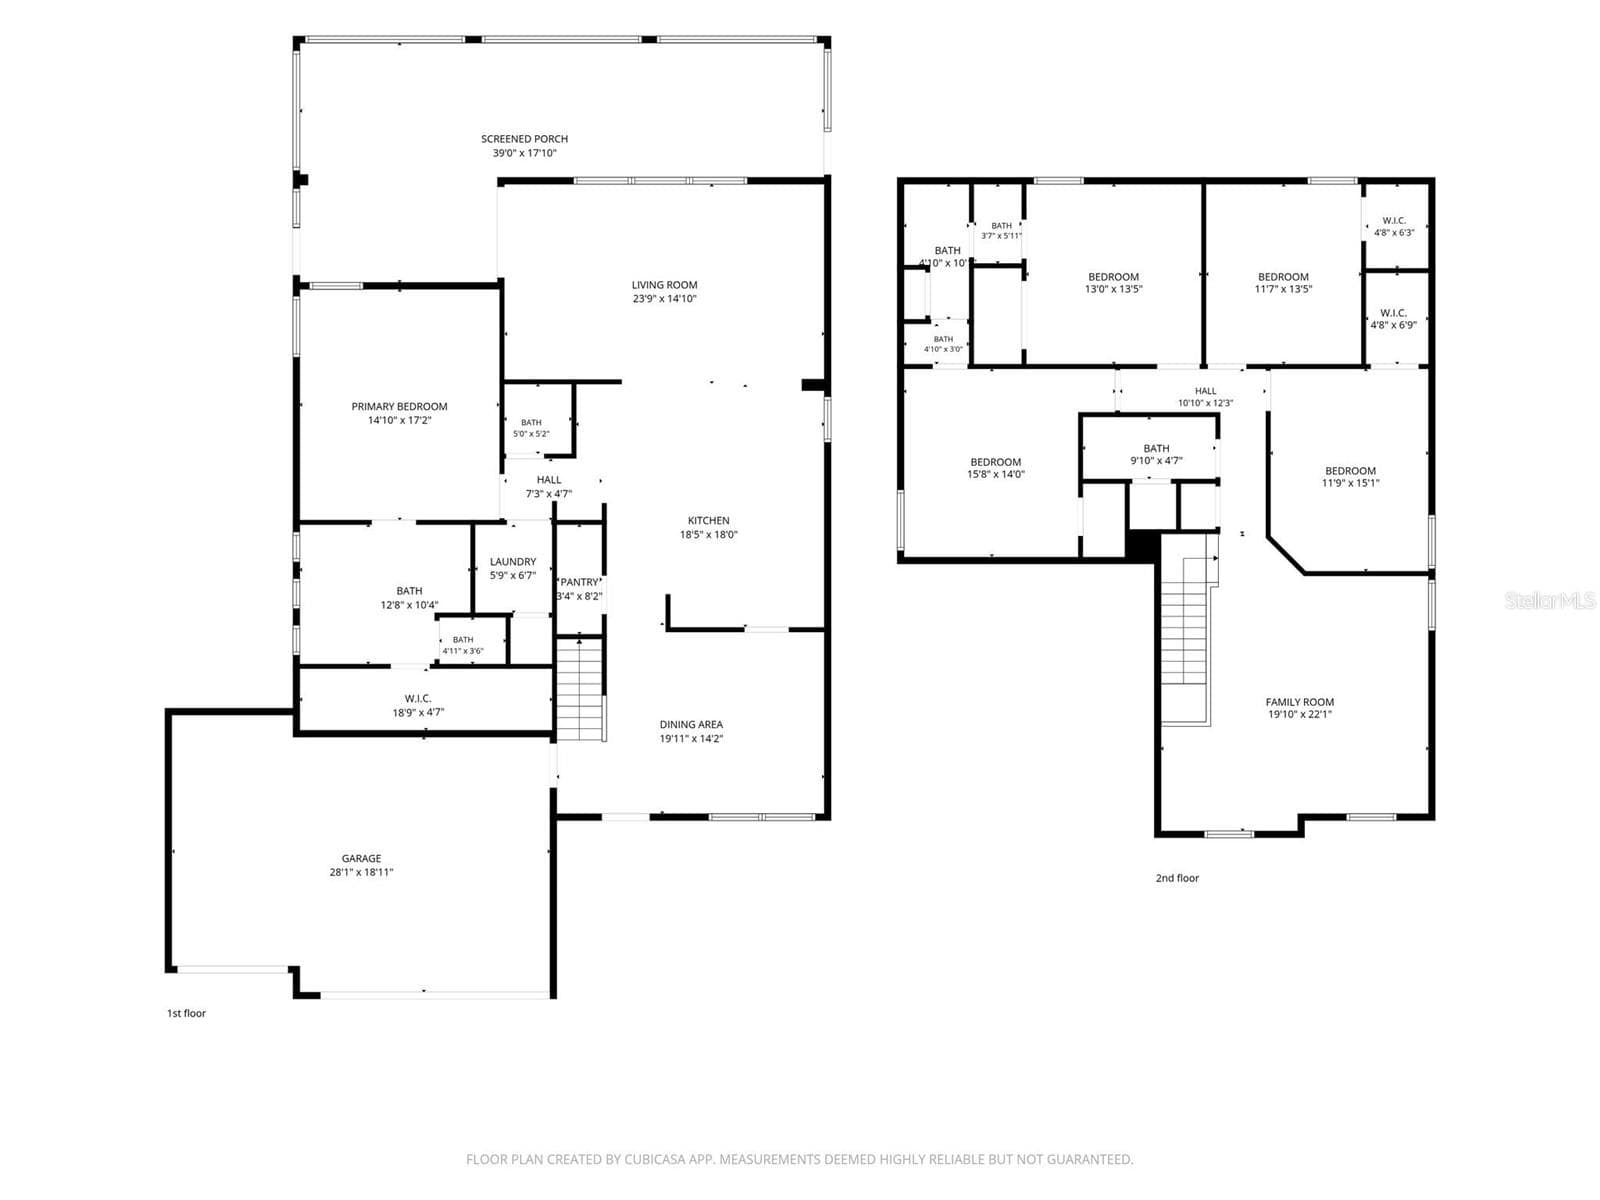
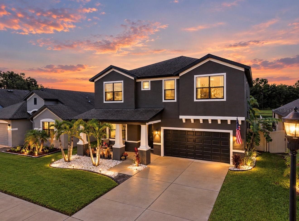
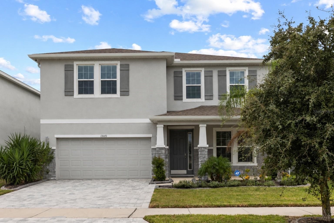
SELLER WILL HELP WITH CLOSING COSTS ~ POND VIEW ~ LARGE FENCED YARD ~ PERMANENT HURRICANE SHUTTERS ~ 3 CAR GARAGE ~ LARGE LOFT ~ PRIMARY ON 1ST FLOOR ~ THIS is the Riverview home you've been waiting for! If you're searching for a 5-bedroom home in Riverview, FL with a 1st-floor primary suite, 3-car garage, large fenced backyard, pond view, spacious loft, and 3,000+ square feet of living space, 11727 Tetrafin Dr deserves your attention. This spacious home offers the size, layout, flexibility, and outdoor living space today's buyers are looking for. And there's an incredible opportunity for buyers, the seller will help with closing costs, potentially making this home even more affordable. From the moment you arrive, you'll appreciate the curb appeal and thoughtful features, including an updated front glass door that creates a fresh and welcoming entrance. Inside, the generous floor plan provides plenty of room for everyday living, entertaining, working from home, and hosting family and friends. The first-floor primary bedroom offers privacy and convenience, eliminating the need to navigate stairs to your primary suite. Having the primary bedroom downstairs while four additional bedrooms are upstairs makes this an ideal floor plan for families, multigenerational living, overnight guests, or buyers who simply want separation between living and sleeping spaces. Upstairs, you'll find a large loft that provides valuable flexible living space. Use it as a media room, game room, playroom, home office, exercise area, or second living room—the possibilities are endless. The second floor also features four additional bedrooms, giving you the space that is so difficult to find in today's market. Two of the upstairs bedrooms share a convenient Jack-and-Jill bathroom, creating a practical and functional setup for family members or guests. Now let's talk about the outdoor space—because this is where this home really stands out. The large screened-in lanai overlooks a beautiful pond, providing a peaceful view and an inviting space to enjoy Florida's outdoor lifestyle. The large fenced backyard offers plenty of room for pets, play, entertaining, gardening, or creating your own backyard oasis. Whether you're enjoying your morning coffee, hosting friends, or relaxing after a long day, the pond view creates a beautiful backdrop. Florida homeowners will also appreciate the permanent hurricane shutters, already installed for added convenience and peace of mind during storm season. And when it comes to outdoor entertaining and holiday decorating, this home takes things to another level with permanent app-controlled outdoor lighting. Change your home's exterior lighting from your phone without climbing a ladder to hang holiday lights. It's a feature you'll appreciate year after year. The combination is hard to find: 5 bedrooms, 3,231 square feet, a first-floor primary suite, four upstairs bedrooms, a large loft, Jack-and-Jill bathroom, 3-car garage, screened-in lanai, large fenced backyard, beautiful pond view, permanent hurricane shutters, and app-controlled permanent outdoor lighting.And then there's the financing opportunity. The seller will help with closing costs, giving qualified buyers an opportunity to potentially reduce their upfront expenses or monthly payment. You can search for a house all day but when the right combination of location, square footage, floor plan, outdoor space, and value comes together, you know it.
Property details
- MLS #
- MFRTB8555291
- Property type
- Single Family Residence
- Subdivision
- RESERVE/PRADERA PH 2
- Status
- Active
- Days on market
- 1
- On market date
- October 7, 2026
- Stories
- N/A
- Total bathrooms
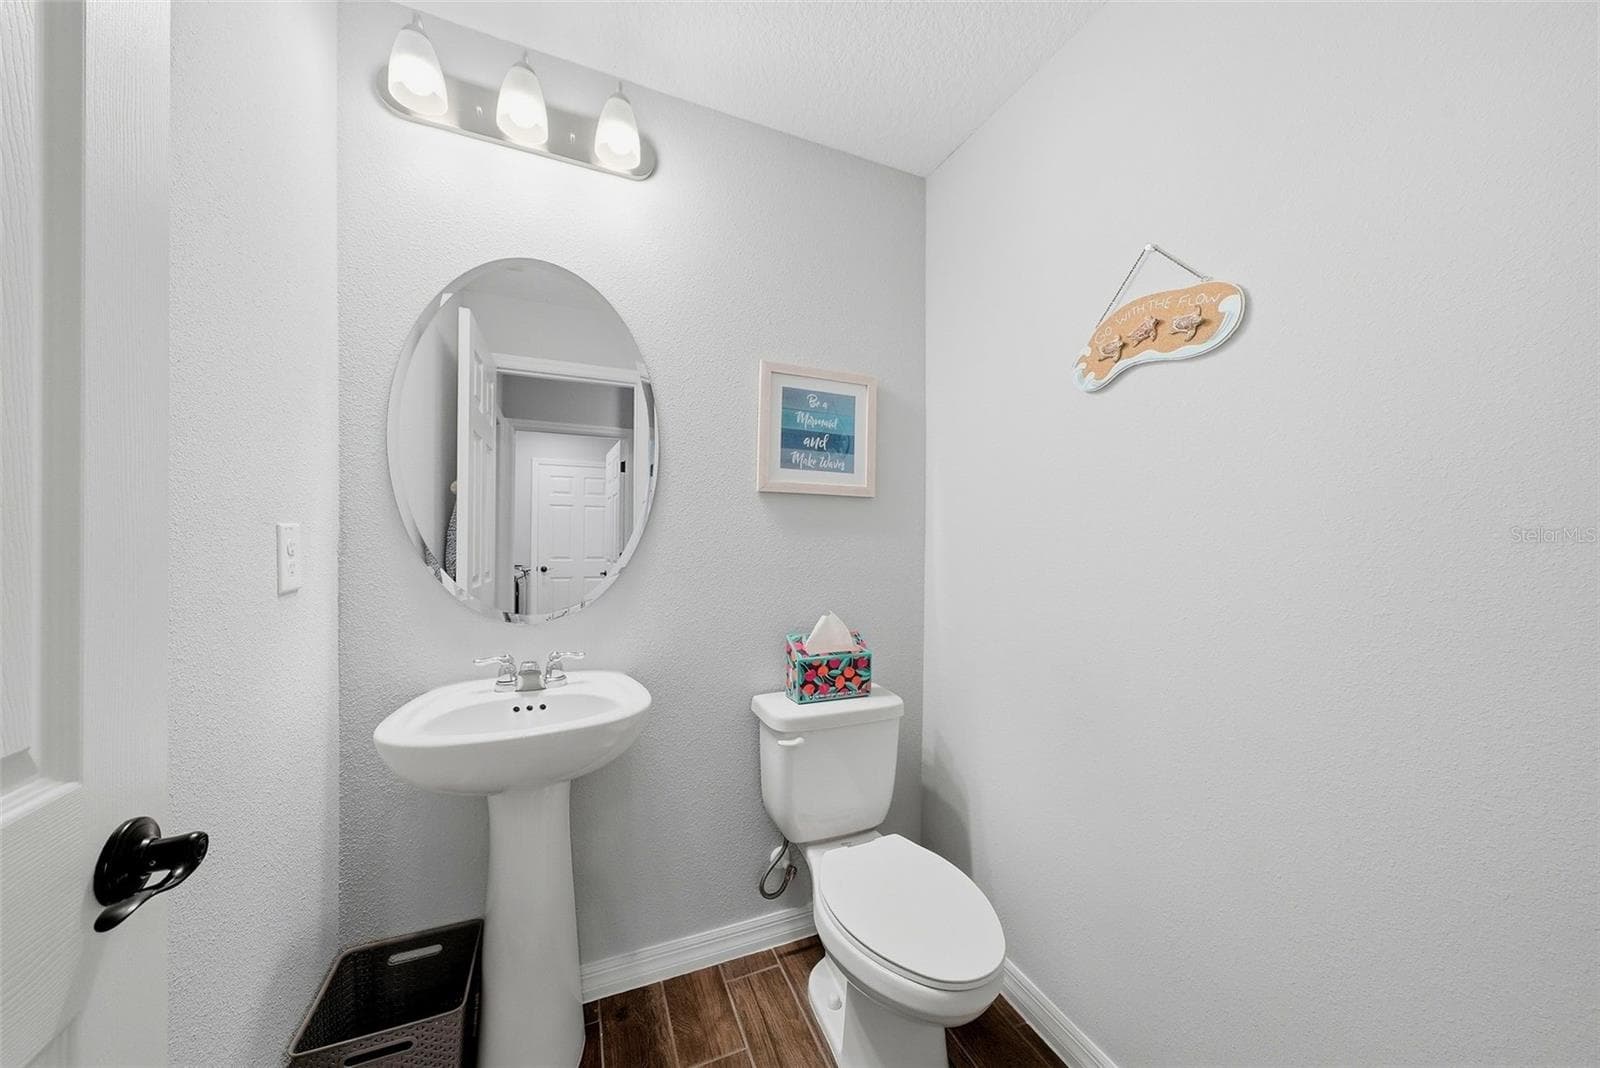
- 3.5
- Garage spaces
- 3
- Parking spaces
- N/A
- Lot size
- 0.18 acres
Location
Get directions →Nearby schools
Within 10 miles. School directory data from the National Center for Education Statistics (NCES), accessed via the Urban Institute Education Data API. Local Score is calculated by INNOVATE Real Estate; where a state rating is shown, it comes from that state's own official school report card (e.g. NC Dept. of Public Instruction, SC Report Card).
- Enrollment
- 1,150
- Student:teacher ratio
- 21.3:1
- District
- HILLSBOROUGH
- Enrollment
- 209
- Student:teacher ratio
- 20.9:1
- District
- HILLSBOROUGH
- Enrollment
- 605
- Student:teacher ratio
- 25.2:1
- District
- HILLSBOROUGH
Walkability
Blended score for RIVERVIEW's center, calculated by INNOVATE Real Estate from two sources: the EPA's National Walkability Index (street network, transit, land-use mix) and Google Places amenity data (what's actually reachable on foot from this point). 60% EPA National Walkability Index + 40% nearby-amenity density (Google Places).
Market position
How this listing compares to current activity in RIVERVIEW, from live MLS data.
Mortgage calculator
Estimate only - actual rate and payment depend on your lender, credit, and loan program.
Adjust tax / insurance estimates
Similar homes you might like


Data source: Listing information provided by Stellar MLS (mfrmls) via Trestle/CoreLogic. Last updated 1 days ago.
Information herein deemed reliable but not guaranteed; all measurements, school assignments, HOA fees, taxes, and feature lists are approximate and should be independently verified. Equal Housing Opportunity.