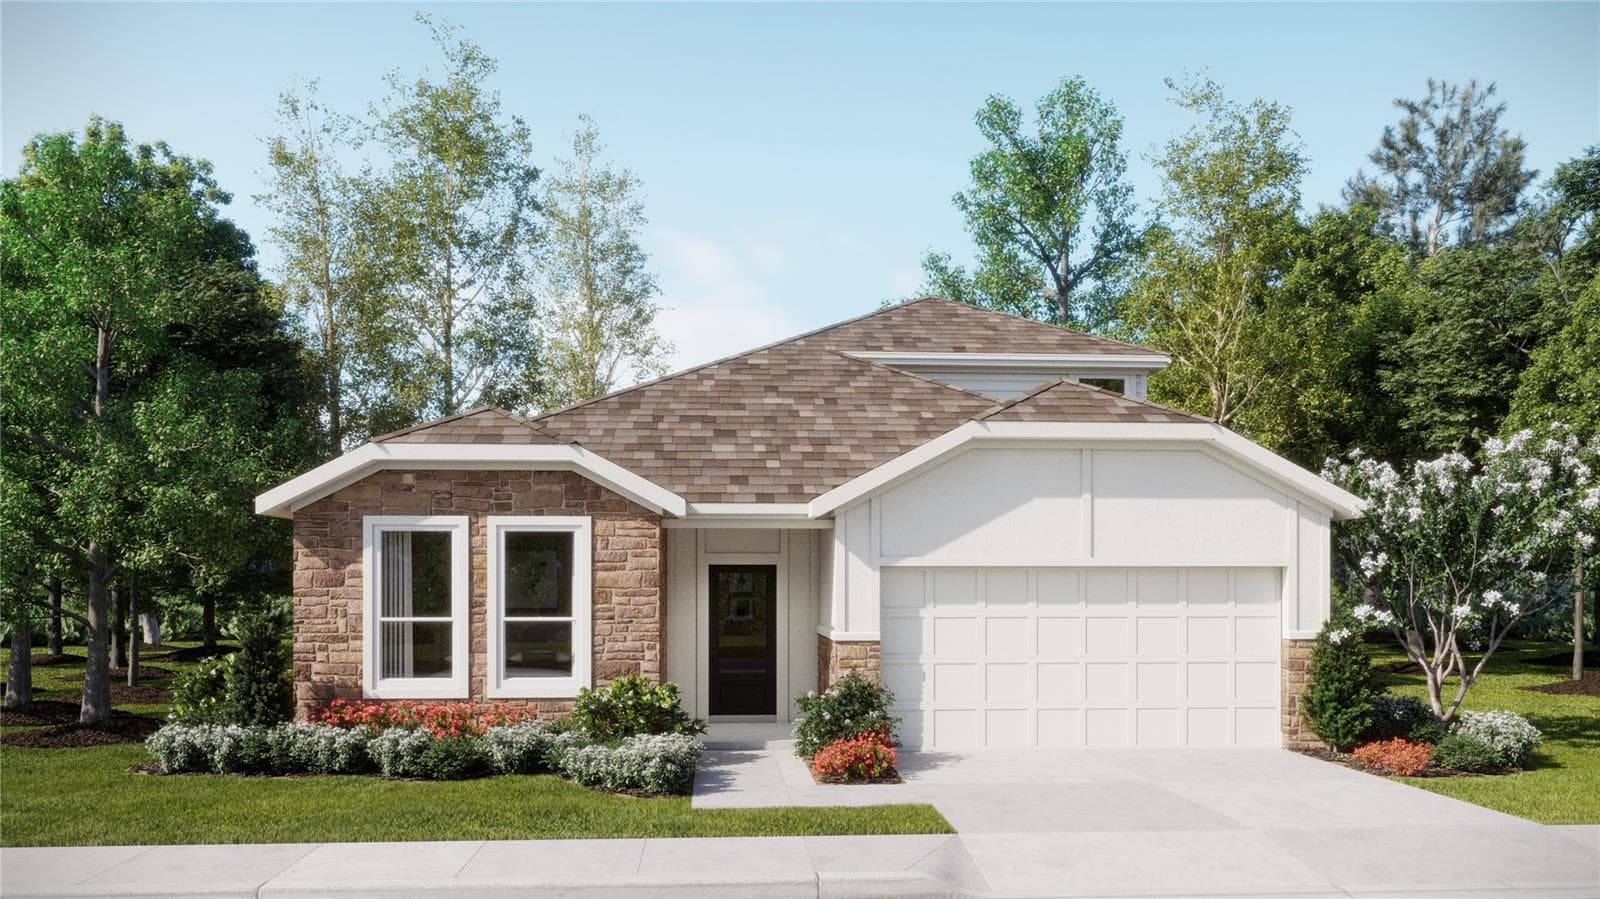
Welcome Home! - 810 WOODS LANDING DR, MINNEOLA
Front Exterior - 810 WOODS LANDING DR, MINNEOLA
Front Porch - 810 WOODS LANDING DR, MINNEOLA
Foyer - 810 WOODS LANDING DR, MINNEOLA
Living Room - 810 WOODS LANDING DR, MINNEOLA
Family Room - 810 WOODS LANDING DR, MINNEOLA
Kitchen - 810 WOODS LANDING DR, MINNEOLA
Dining Room - 810 WOODS LANDING DR, MINNEOLA
Primary Bedroom - 810 WOODS LANDING DR, MINNEOLA
Primary Bath - 810 WOODS LANDING DR, MINNEOLA
Primary Bath Garden Tub - 810 WOODS LANDING DR, MINNEOLA
Primary Bath Walk-In Shower - 810 WOODS LANDING DR, MINNEOLA
Primary Double Walk-In Closets - 810 WOODS LANDING DR, MINNEOLA
Primary Closet 1 - 810 WOODS LANDING DR, MINNEOLA
Primary Closet 2 - 810 WOODS LANDING DR, MINNEOLA
Bedroom 2 - 810 WOODS LANDING DR, MINNEOLA
Bedroom 3 - Virtually Staged - 810 WOODS LANDING DR, MINNEOLA
Bedroom 4 - Virtually Staged - 810 WOODS LANDING DR, MINNEOLA
Bath 2 - 810 WOODS LANDING DR, MINNEOLA
Laundry Room - 810 WOODS LANDING DR, MINNEOLA
Garage w/Epoxy Floor - 810 WOODS LANDING DR, MINNEOLA
Patio - Virtually Staged - 810 WOODS LANDING DR, MINNEOLA
Patio - 810 WOODS LANDING DR, MINNEOLA
Aerial View - 810 WOODS LANDING DR, MINNEOLA
Community Pool - 810 WOODS LANDING DR, MINNEOLA
Community Pools - 810 WOODS LANDING DR, MINNEOLA
Floor Plan - 810 WOODS LANDING DR, MINNEOLA
60 photos

$465,000

810 WOODS LANDING DR
MINNEOLA, FL 34715
Listed by Gustavo Castano · ELITE EVOLUTION PROPERTIES
Bedrooms
4
Bathrooms
2
Living area
1,948 sqft
Year built
2012

About this home

Virtually Staged. Located in the highly desired Reserve at Minneola, this beautifully maintained 4-bedroom, 2-bath home offers 1,948 square feet of comfortable living space in one of Minneola’s most convenient locations. A formal living room provides a welcoming first impression and can easily serve as a home office, playroom, or additional flex space. The spacious family room features a cozy electric fireplace, while tile flooring throughout the main living areas makes everyday upkeep a breeze. Bluetooth surround-sound speakers in the family room, primary bath, garage, and patio provide built-in audio throughout the home. The kitchen is well equipped with granite countertops, stainless steel appliances, 42-inch cabinets, a center island, and a farmhouse sink. The primary suite includes a spacious bedroom, two walk-in closets, and an en suite bath with a double vanity, garden tub, and separate walk-in shower. Three additional bedrooms and a full guest bath provide plenty of space for family, visitors, hobbies, or working from home. Outside, the covered patio offers a comfortable place to relax or entertain while enjoying the added privacy of no rear neighbors. The 2-car garage features a durable epoxy floor for a clean, finished appearance. The prime location puts everyday conveniences close at hand, including nearby schools, the Minneola Athletic Complex, AdventHealth Minneola hospital, Publix, Starbucks, restaurants, and the popular Crooked Can Brewery. With easy access to Florida’s Turnpike and a nearby walking and biking trail, this home offers an ideal combination of space, privacy, and convenience in the heart of Minneola. Schedule your private showing today!

Highlights

Fireplace

Property details

MLS #
MFRG5117302
Property type
Single Family Residence
Subdivision
RESERVE/MINNEOLA PH 1
Status
Active
Days on market
17
On market date
September 2, 2026
Stories
N/A
Total bathrooms
2
Garage spaces
2
Parking spaces
N/A
Lot size
0.18 acres
Loading map…

Nearby schools

Within 10 miles. School directory data from the National Center for Education Statistics (NCES), accessed via the Urban Institute Education Data API. Local Score is calculated by INNOVATE Real Estate; where a state rating is shown, it comes from that state's own official school report card (e.g. NC Dept. of Public Instruction, SC Report Card).

Elementary
GRASSY LAKE ELEMENTARY SCHOOL
0.56 mi away · Grades -1-5
Nearest school -- attendance-zone data not available here
3.0
Local Score (student-teacher ratio only (preliminary -- will incorporate state test-score data once available)) -- not an official state rating
Enrollment
1,205
Student:teacher ratio
16.5:1
District
LAKE
Middle
EAST RIDGE MIDDLE SCHOOL
3.57 mi away · Grades 6-8
Nearest school -- attendance-zone data not available here
2.0
Local Score (student-teacher ratio only (preliminary -- will incorporate state test-score data once available)) -- not an official state rating
Enrollment
1,203
Student:teacher ratio
19.4:1
District
LAKE
High
LAKE MINNEOLA HIGH SCHOOL
0.65 mi away · Grades 9-12
Nearest school -- attendance-zone data not available here
1.0
Local Score (student-teacher ratio only (preliminary -- will incorporate state test-score data once available)) -- not an official state rating
Enrollment
2,020
Student:teacher ratio
25.3:1
District
LAKE

Walkability

Blended score for MINNEOLA's center, calculated by INNOVATE Real Estate from two sources: the EPA's National Walkability Index (street network, transit, land-use mix) and Google Places amenity data (what's actually reachable on foot from this point). 60% EPA National Walkability Index + 40% nearby-amenity density (Google Places).

50
Somewhat walkable
out of 100
EPA National Walkability Index
8.3 / 20 -- Below average walkable
Google Places amenity density
63 / 100
Restaurants & cafes12
Grocery stores1
Parks1
Schools2
Transit stops1
Pharmacies3

Mortgage calculator

Estimate only - actual rate and payment depend on your lender, credit, and loan program.

$
%
%
Adjust tax / insurance estimates
% / yr
$
/mo
Est. monthly payment
$2,950/mo
$93,000 down
$372,000 loan
Principal & interest$2,413
Property tax (est.)$388
Home insurance (est.)$150

Similar homes you might like

Data source: Listing information provided by Stellar MLS (mfrmls) via Trestle/CoreLogic. Last updated 20 days ago.

Information herein deemed reliable but not guaranteed; all measurements, school assignments, HOA fees, taxes, and feature lists are approximate and should be independently verified. Equal Housing Opportunity.