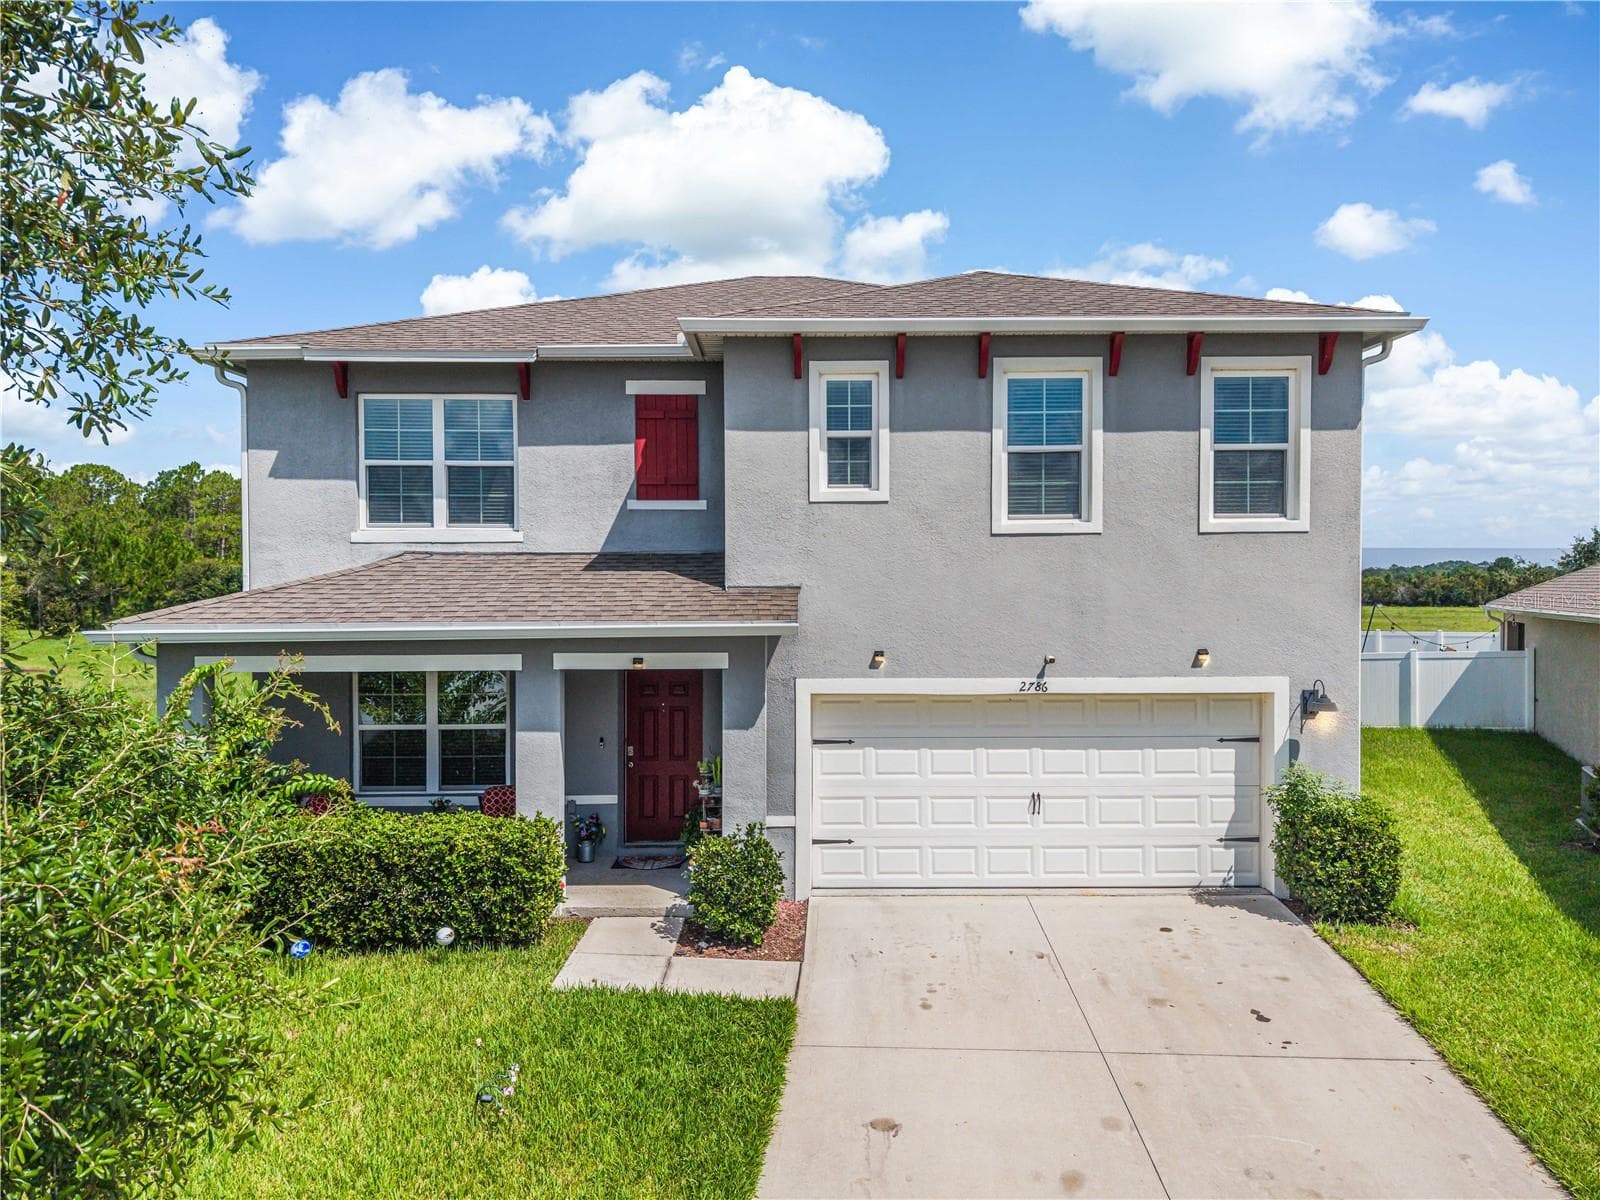
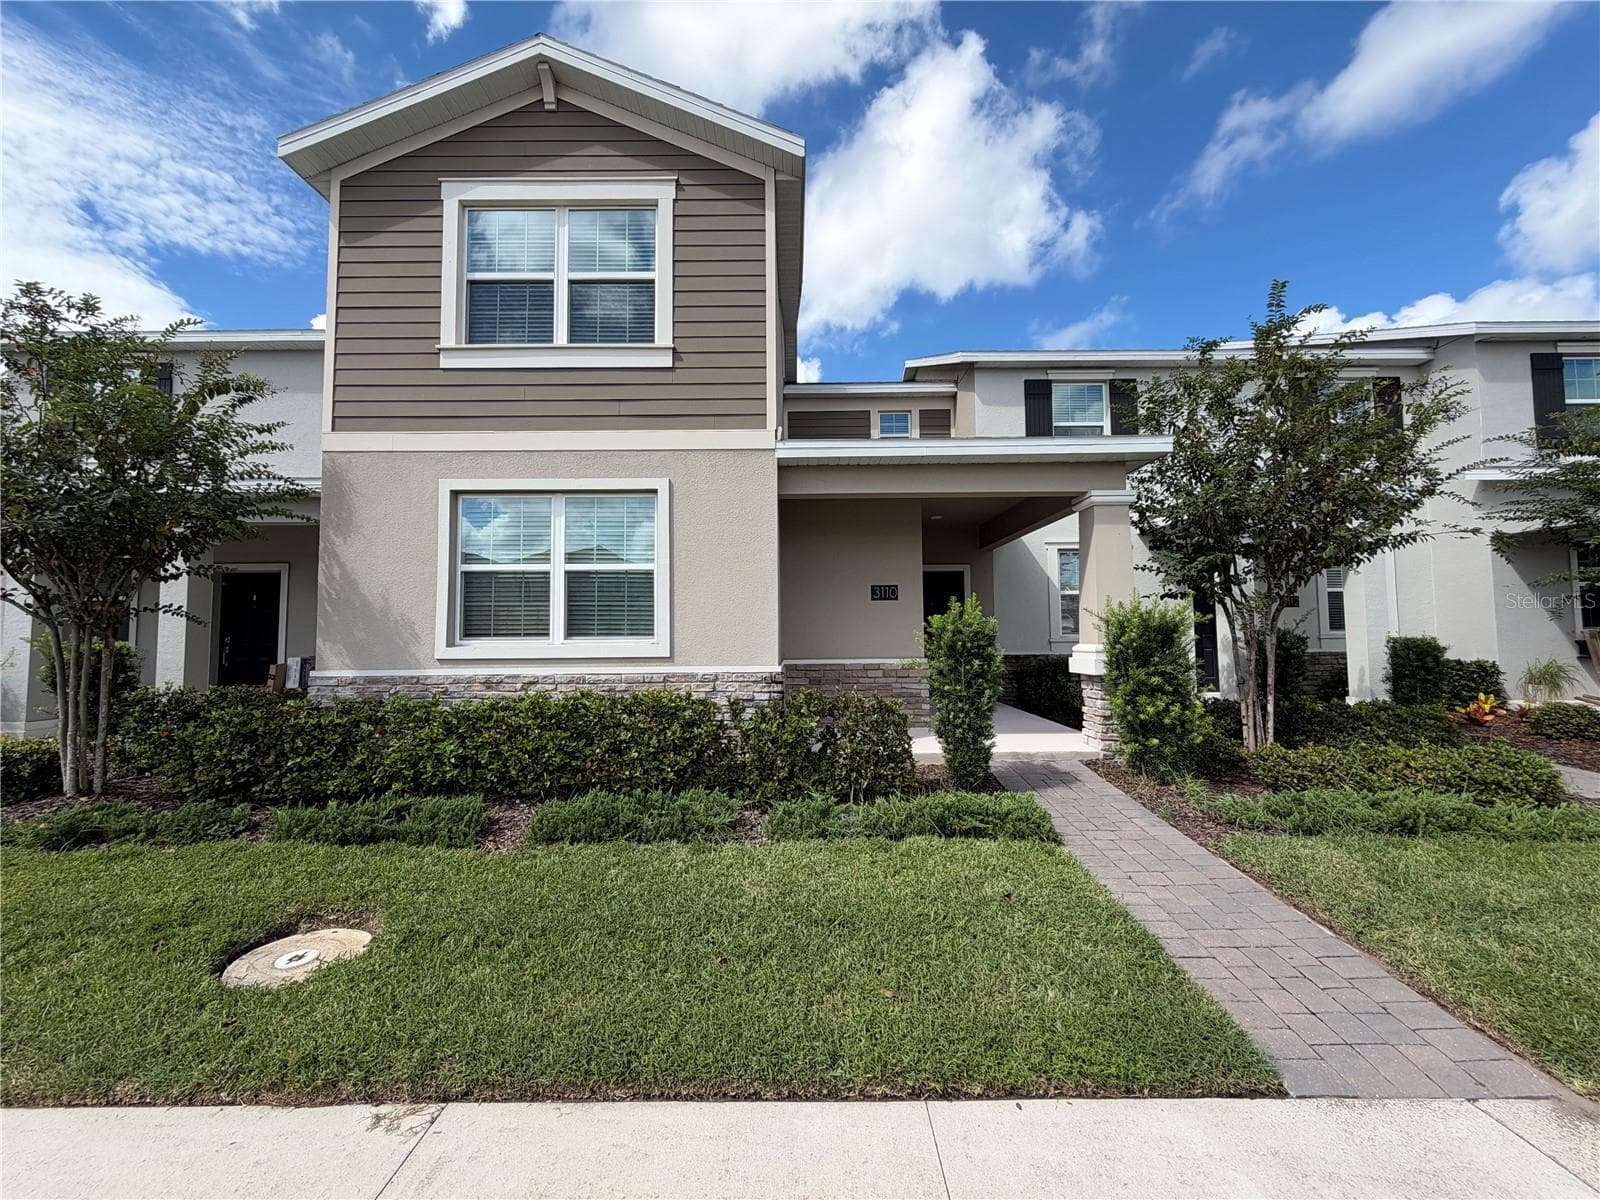
Single Family Residence at 1895 GREEN DRAGON DR, ST CLOUD
Single Family Residence at 1895 GREEN DRAGON DR, ST CLOUD, photo 2 of 53
Single Family Residence at 1895 GREEN DRAGON DR, ST CLOUD, photo 3 of 53
Single Family Residence at 1895 GREEN DRAGON DR, ST CLOUD, photo 4 of 53
Single Family Residence at 1895 GREEN DRAGON DR, ST CLOUD, photo 5 of 53
Single Family Residence at 1895 GREEN DRAGON DR, ST CLOUD, photo 6 of 53
Single Family Residence at 1895 GREEN DRAGON DR, ST CLOUD, photo 7 of 53
Single Family Residence at 1895 GREEN DRAGON DR, ST CLOUD, photo 8 of 53
Single Family Residence at 1895 GREEN DRAGON DR, ST CLOUD, photo 9 of 53
Single Family Residence at 1895 GREEN DRAGON DR, ST CLOUD, photo 10 of 53
Single Family Residence at 1895 GREEN DRAGON DR, ST CLOUD, photo 11 of 53
Single Family Residence at 1895 GREEN DRAGON DR, ST CLOUD, photo 12 of 53
Single Family Residence at 1895 GREEN DRAGON DR, ST CLOUD, photo 13 of 53
Single Family Residence at 1895 GREEN DRAGON DR, ST CLOUD, photo 14 of 53
Single Family Residence at 1895 GREEN DRAGON DR, ST CLOUD, photo 15 of 53
Single Family Residence at 1895 GREEN DRAGON DR, ST CLOUD, photo 16 of 53
Single Family Residence at 1895 GREEN DRAGON DR, ST CLOUD, photo 17 of 53
Single Family Residence at 1895 GREEN DRAGON DR, ST CLOUD, photo 18 of 53
Single Family Residence at 1895 GREEN DRAGON DR, ST CLOUD, photo 19 of 53
Single Family Residence at 1895 GREEN DRAGON DR, ST CLOUD, photo 20 of 53
Single Family Residence at 1895 GREEN DRAGON DR, ST CLOUD, photo 21 of 53
Single Family Residence at 1895 GREEN DRAGON DR, ST CLOUD, photo 22 of 53
Single Family Residence at 1895 GREEN DRAGON DR, ST CLOUD, photo 23 of 53
Single Family Residence at 1895 GREEN DRAGON DR, ST CLOUD, photo 24 of 53
Single Family Residence at 1895 GREEN DRAGON DR, ST CLOUD, photo 25 of 53
Single Family Residence at 1895 GREEN DRAGON DR, ST CLOUD, photo 26 of 53
Single Family Residence at 1895 GREEN DRAGON DR, ST CLOUD, photo 27 of 53
Single Family Residence at 1895 GREEN DRAGON DR, ST CLOUD, photo 28 of 53
Single Family Residence at 1895 GREEN DRAGON DR, ST CLOUD, photo 29 of 53
Single Family Residence at 1895 GREEN DRAGON DR, ST CLOUD, photo 30 of 53
Single Family Residence at 1895 GREEN DRAGON DR, ST CLOUD, photo 31 of 53
Single Family Residence at 1895 GREEN DRAGON DR, ST CLOUD, photo 32 of 53
Single Family Residence at 1895 GREEN DRAGON DR, ST CLOUD, photo 33 of 53
Single Family Residence at 1895 GREEN DRAGON DR, ST CLOUD, photo 34 of 53
Single Family Residence at 1895 GREEN DRAGON DR, ST CLOUD, photo 35 of 53
Single Family Residence at 1895 GREEN DRAGON DR, ST CLOUD, photo 36 of 53
Single Family Residence at 1895 GREEN DRAGON DR, ST CLOUD, photo 37 of 53
Single Family Residence at 1895 GREEN DRAGON DR, ST CLOUD, photo 38 of 53
Single Family Residence at 1895 GREEN DRAGON DR, ST CLOUD, photo 39 of 53
Single Family Residence at 1895 GREEN DRAGON DR, ST CLOUD, photo 40 of 53
Single Family Residence at 1895 GREEN DRAGON DR, ST CLOUD, photo 41 of 53
Single Family Residence at 1895 GREEN DRAGON DR, ST CLOUD, photo 42 of 53
Single Family Residence at 1895 GREEN DRAGON DR, ST CLOUD, photo 43 of 53
Single Family Residence at 1895 GREEN DRAGON DR, ST CLOUD, photo 44 of 53
Single Family Residence at 1895 GREEN DRAGON DR, ST CLOUD, photo 45 of 53
Single Family Residence at 1895 GREEN DRAGON DR, ST CLOUD, photo 46 of 53
Single Family Residence at 1895 GREEN DRAGON DR, ST CLOUD, photo 47 of 53
Single Family Residence at 1895 GREEN DRAGON DR, ST CLOUD, photo 48 of 53
Single Family Residence at 1895 GREEN DRAGON DR, ST CLOUD, photo 49 of 53
Single Family Residence at 1895 GREEN DRAGON DR, ST CLOUD, photo 50 of 53
Single Family Residence at 1895 GREEN DRAGON DR, ST CLOUD, photo 51 of 53
Single Family Residence at 1895 GREEN DRAGON DR, ST CLOUD, photo 52 of 53
Single Family Residence at 1895 GREEN DRAGON DR, ST CLOUD, photo 53 of 53
53 photos

$3,000

1895 GREEN DRAGON DR
ST CLOUD, FL 34771
Listed by REAL BROKER, LLC
Bedrooms
5
Bathrooms
3.5
Living area
2,884 sqft
Year built
2017

About this home

Finding a rental with this much flexibility isn’t easy. Five bedrooms, a flex room, a loft, and a primary suite on the main floor give everyone room to spread out without living on top of each other. The primary sits just off the main living space, separated from the four bedrooms upstairs when a little privacy sounds good. The kitchen has white shaker cabinets, granite counters, stainless appliances, a pantry, and a center island with seating. It opens directly to the great room, where an electric fireplace with a wood mantel gives the space a natural focal point. Upstairs, four more bedrooms surround a large loft that can become whatever you need it to be. Second living room, movie space, gaming setup, playroom, homework zone. There’s also a dedicated upstairs laundry room, because carrying baskets up and down the stairs is nobody’s idea of a good time. The screened lanai may be where you spend the most time. It runs the full length of the home with paver flooring, an outdoor fireplace, space for multiple seating areas, and wiring already in place for an outdoor TV. Morning coffee, dinner outside, game-day BBQs, or somewhere to shut the laptop at the end of the day. This isn’t an afterthought of a patio. It’s another living space. Canopy Walk offers walking trails, a bark park, playground, and ball field. East Lake Tohopekaliga and Lakefront Park are nearby, with convenient access to the Florida Turnpike and SR-417 for Lake Nona, Medical City, MCO, and the rest of Central Florida. Five bedrooms. Primary downstairs. Flex space and a loft. And an outdoor living space that seriously delivers. There’s a lot to love about coming home here. Tenant is responsible for lawn maintenance.

Highlights

Fireplace

Property details

MLS #
MFRO6438589
Property type
Single Family Residence
Subdivision
CANOPY WALK PH 1
Status
Active
Days on market
1
On market date
September 14, 2026
Stories
N/A
Total bathrooms
3.5
Garage spaces
2
Parking spaces
N/A
Lot size
0.13 acres
Loading map…

Nearby schools

Within 10 miles. School directory data from the National Center for Education Statistics (NCES), accessed via the Urban Institute Education Data API. Local Score is calculated by INNOVATE Real Estate; where a state rating is shown, it comes from that state's own official school report card (e.g. NC Dept. of Public Instruction, SC Report Card).

ElementaryCharter
MATER ACADEMY AT ST CLOUD
0.2 mi away · Grades 0-8
Nearest school -- attendance-zone data not available here
2.0
Local Score (student-teacher ratio only (preliminary -- will incorporate state test-score data once available)) -- not an official state rating
Enrollment
381
Student:teacher ratio
18.1:1
District
OSCEOLA
Middle
ST. CLOUD MIDDLE SCHOOL
2.61 mi away · Grades 6-8
Nearest school -- attendance-zone data not available here
3.0
Local Score (student-teacher ratio only (preliminary -- will incorporate state test-score data once available)) -- not an official state rating
Enrollment
1,188
Student:teacher ratio
16.1:1
District
OSCEOLA
High
ST. CLOUD HIGH SCHOOL
2.86 mi away · Grades 9-12
Nearest school -- attendance-zone data not available here
2.0
Local Score (student-teacher ratio only (preliminary -- will incorporate state test-score data once available)) -- not an official state rating
Enrollment
2,069
Student:teacher ratio
20.7:1
District
OSCEOLA

Walkability

Blended score for ST CLOUD's center, calculated by INNOVATE Real Estate from two sources: the EPA's National Walkability Index (street network, transit, land-use mix) and Google Places amenity data (what's actually reachable on foot from this point). 60% EPA National Walkability Index + 40% nearby-amenity density (Google Places).

24
Car-dependent
out of 100
EPA National Walkability Index
5.8 / 20 -- Below average walkable
Google Places amenity density
15 / 100
Restaurants & cafes0
Grocery stores0
Parks2
Schools1
Transit stops0
Pharmacies0

Market position

How this listing compares to current activity in ST CLOUD, from live MLS data.

On the market 1 days -- 113 fewer days than ST CLOUD's current average of 114 days.
For reference, the median list price across 1,892 active listings in ST CLOUD right now is $375,000.

Mortgage calculator

Estimate only - actual rate and payment depend on your lender, credit, and loan program.

$
%
%
Adjust tax / insurance estimates
% / yr
$
/mo
Est. monthly payment
$168/mo
$600 down
$2,400 loan
Principal & interest$16
Property tax (est.)$3
Home insurance (est.)$150

Similar homes you might like

Data source: Listing information provided by Stellar MLS (mfrmls) via Trestle/CoreLogic. Last updated 24 days ago.

Information herein deemed reliable but not guaranteed; all measurements, school assignments, HOA fees, taxes, and feature lists are approximate and should be independently verified. Equal Housing Opportunity.