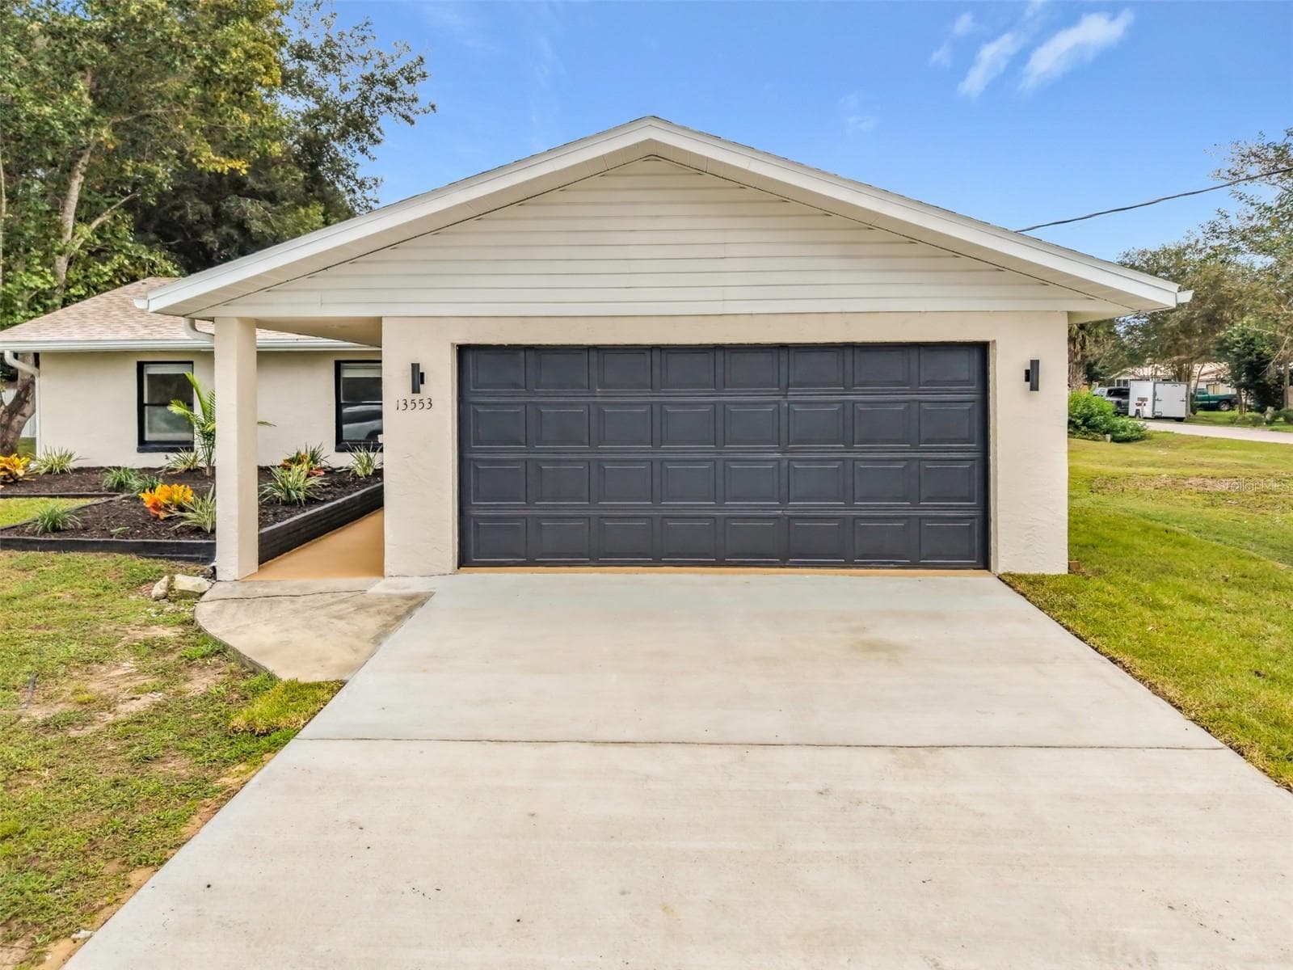
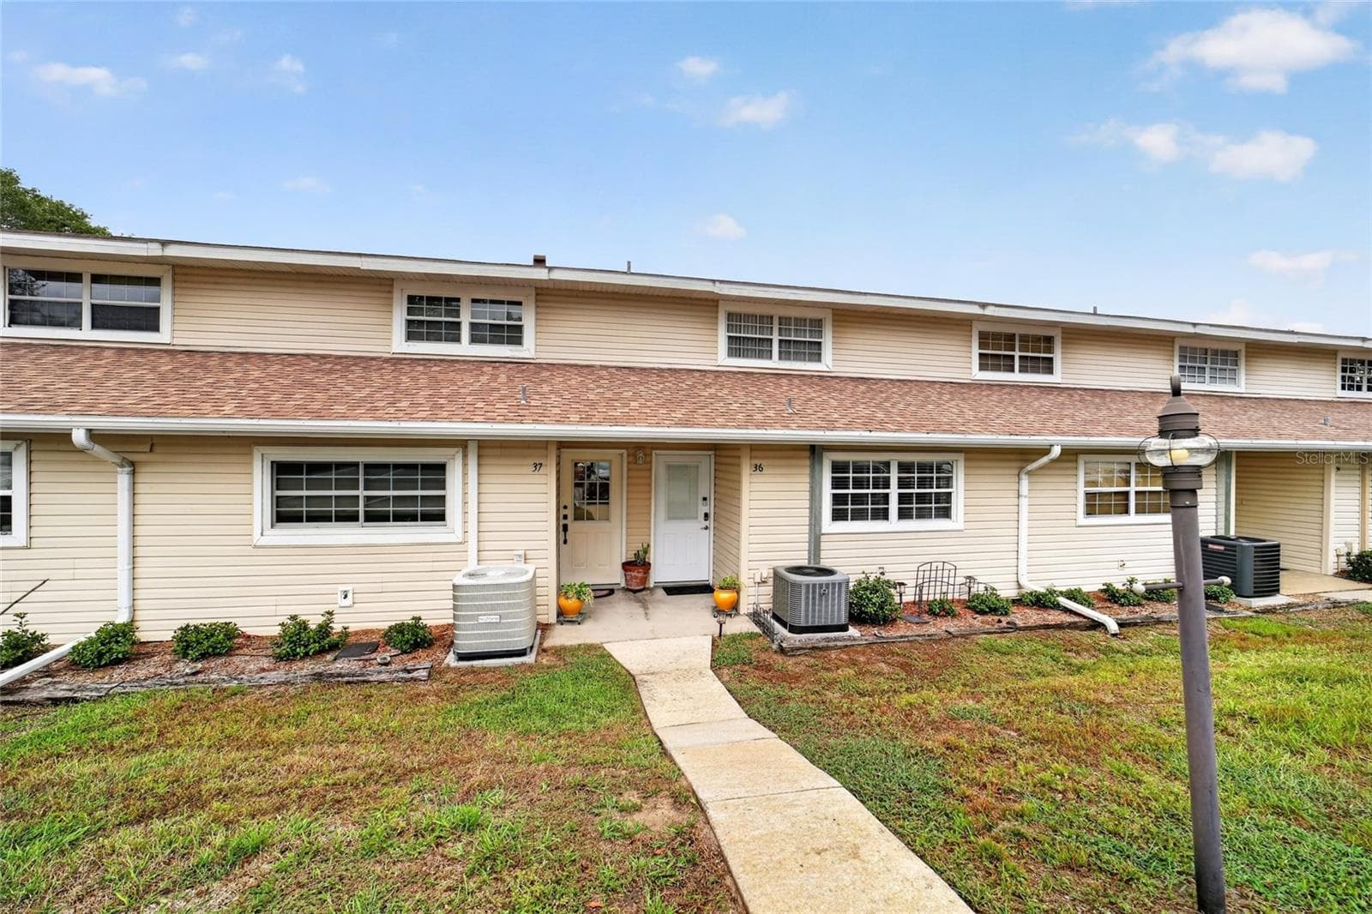
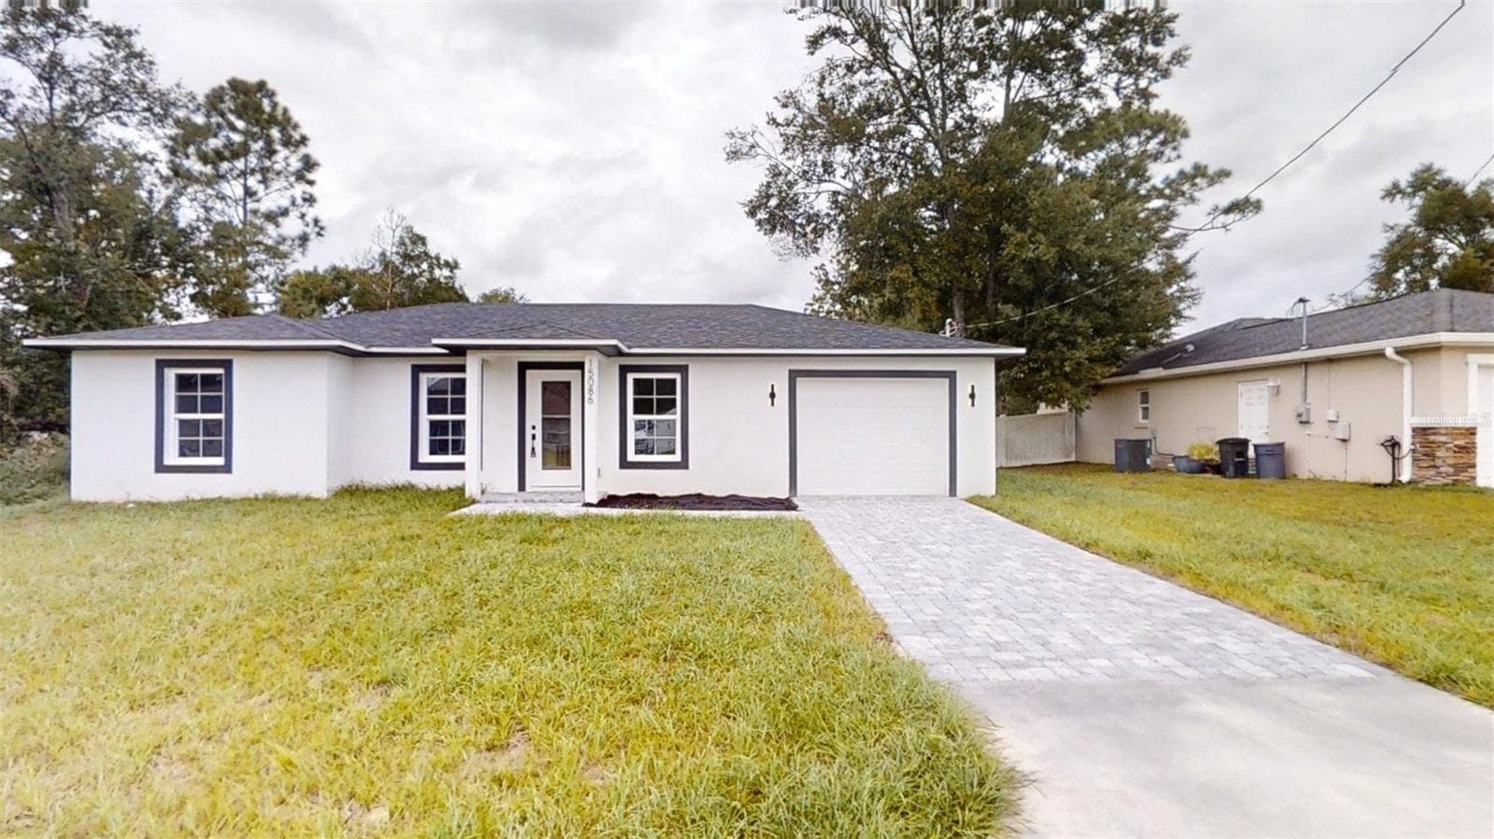
Single Family Residence at 13599 SE 87TH CIR, SUMMERFIELD
Single Family Residence at 13599 SE 87TH CIR, SUMMERFIELD, photo 2 of 70
Single Family Residence at 13599 SE 87TH CIR, SUMMERFIELD, photo 3 of 70
Single Family Residence at 13599 SE 87TH CIR, SUMMERFIELD, photo 4 of 70
Single Family Residence at 13599 SE 87TH CIR, SUMMERFIELD, photo 5 of 70
Single Family Residence at 13599 SE 87TH CIR, SUMMERFIELD, photo 6 of 70
Single Family Residence at 13599 SE 87TH CIR, SUMMERFIELD, photo 7 of 70
Single Family Residence at 13599 SE 87TH CIR, SUMMERFIELD, photo 8 of 70
Single Family Residence at 13599 SE 87TH CIR, SUMMERFIELD, photo 9 of 70
Single Family Residence at 13599 SE 87TH CIR, SUMMERFIELD, photo 10 of 70
Single Family Residence at 13599 SE 87TH CIR, SUMMERFIELD, photo 11 of 70
Single Family Residence at 13599 SE 87TH CIR, SUMMERFIELD, photo 12 of 70
Single Family Residence at 13599 SE 87TH CIR, SUMMERFIELD, photo 13 of 70
Single Family Residence at 13599 SE 87TH CIR, SUMMERFIELD, photo 14 of 70
Single Family Residence at 13599 SE 87TH CIR, SUMMERFIELD, photo 15 of 70
Single Family Residence at 13599 SE 87TH CIR, SUMMERFIELD, photo 16 of 70
Single Family Residence at 13599 SE 87TH CIR, SUMMERFIELD, photo 17 of 70
Single Family Residence at 13599 SE 87TH CIR, SUMMERFIELD, photo 18 of 70
Single Family Residence at 13599 SE 87TH CIR, SUMMERFIELD, photo 19 of 70
Single Family Residence at 13599 SE 87TH CIR, SUMMERFIELD, photo 20 of 70
Single Family Residence at 13599 SE 87TH CIR, SUMMERFIELD, photo 21 of 70
Single Family Residence at 13599 SE 87TH CIR, SUMMERFIELD, photo 22 of 70
Single Family Residence at 13599 SE 87TH CIR, SUMMERFIELD, photo 23 of 70
Single Family Residence at 13599 SE 87TH CIR, SUMMERFIELD, photo 24 of 70
Single Family Residence at 13599 SE 87TH CIR, SUMMERFIELD, photo 25 of 70
Single Family Residence at 13599 SE 87TH CIR, SUMMERFIELD, photo 26 of 70
Single Family Residence at 13599 SE 87TH CIR, SUMMERFIELD, photo 27 of 70
Single Family Residence at 13599 SE 87TH CIR, SUMMERFIELD, photo 28 of 70
Single Family Residence at 13599 SE 87TH CIR, SUMMERFIELD, photo 29 of 70
Single Family Residence at 13599 SE 87TH CIR, SUMMERFIELD, photo 30 of 70
Single Family Residence at 13599 SE 87TH CIR, SUMMERFIELD, photo 31 of 70
Single Family Residence at 13599 SE 87TH CIR, SUMMERFIELD, photo 32 of 70
Single Family Residence at 13599 SE 87TH CIR, SUMMERFIELD, photo 33 of 70
Single Family Residence at 13599 SE 87TH CIR, SUMMERFIELD, photo 34 of 70
Single Family Residence at 13599 SE 87TH CIR, SUMMERFIELD, photo 35 of 70
Single Family Residence at 13599 SE 87TH CIR, SUMMERFIELD, photo 36 of 70
Single Family Residence at 13599 SE 87TH CIR, SUMMERFIELD, photo 37 of 70
Single Family Residence at 13599 SE 87TH CIR, SUMMERFIELD, photo 38 of 70
Single Family Residence at 13599 SE 87TH CIR, SUMMERFIELD, photo 39 of 70
Single Family Residence at 13599 SE 87TH CIR, SUMMERFIELD, photo 40 of 70
Single Family Residence at 13599 SE 87TH CIR, SUMMERFIELD, photo 41 of 70
Single Family Residence at 13599 SE 87TH CIR, SUMMERFIELD, photo 42 of 70
Single Family Residence at 13599 SE 87TH CIR, SUMMERFIELD, photo 43 of 70
Single Family Residence at 13599 SE 87TH CIR, SUMMERFIELD, photo 44 of 70
Single Family Residence at 13599 SE 87TH CIR, SUMMERFIELD, photo 45 of 70
Single Family Residence at 13599 SE 87TH CIR, SUMMERFIELD, photo 46 of 70
Single Family Residence at 13599 SE 87TH CIR, SUMMERFIELD, photo 47 of 70
Single Family Residence at 13599 SE 87TH CIR, SUMMERFIELD, photo 48 of 70
Single Family Residence at 13599 SE 87TH CIR, SUMMERFIELD, photo 49 of 70
Single Family Residence at 13599 SE 87TH CIR, SUMMERFIELD, photo 50 of 70
Single Family Residence at 13599 SE 87TH CIR, SUMMERFIELD, photo 51 of 70
Single Family Residence at 13599 SE 87TH CIR, SUMMERFIELD, photo 52 of 70
Single Family Residence at 13599 SE 87TH CIR, SUMMERFIELD, photo 53 of 70
Single Family Residence at 13599 SE 87TH CIR, SUMMERFIELD, photo 54 of 70
Single Family Residence at 13599 SE 87TH CIR, SUMMERFIELD, photo 55 of 70
Single Family Residence at 13599 SE 87TH CIR, SUMMERFIELD, photo 56 of 70
Single Family Residence at 13599 SE 87TH CIR, SUMMERFIELD, photo 57 of 70
Single Family Residence at 13599 SE 87TH CIR, SUMMERFIELD, photo 58 of 70
Single Family Residence at 13599 SE 87TH CIR, SUMMERFIELD, photo 59 of 70
Single Family Residence at 13599 SE 87TH CIR, SUMMERFIELD, photo 60 of 70
Single Family Residence at 13599 SE 87TH CIR, SUMMERFIELD, photo 61 of 70
Single Family Residence at 13599 SE 87TH CIR, SUMMERFIELD, photo 62 of 70
Single Family Residence at 13599 SE 87TH CIR, SUMMERFIELD, photo 63 of 70
Single Family Residence at 13599 SE 87TH CIR, SUMMERFIELD, photo 64 of 70
Single Family Residence at 13599 SE 87TH CIR, SUMMERFIELD, photo 65 of 70
Single Family Residence at 13599 SE 87TH CIR, SUMMERFIELD, photo 66 of 70
Single Family Residence at 13599 SE 87TH CIR, SUMMERFIELD, photo 67 of 70
Single Family Residence at 13599 SE 87TH CIR, SUMMERFIELD, photo 68 of 70
Single Family Residence at 13599 SE 87TH CIR, SUMMERFIELD, photo 69 of 70
Single Family Residence at 13599 SE 87TH CIR, SUMMERFIELD, photo 70 of 70
70 photos

$299,000

13599 SE 87TH CIR
SUMMERFIELD, FL 34491
Listed by Jennifer Trail · JUDY L. TROUT REALTY
Bedrooms
2
Bathrooms
2
Living area
1,720 sqft
Year built
2003

About this home

Popular Elkridge floor plan offering a versatile layout, spacious living areas, and 1,720 square feet under heat and air. This concrete block and stucco home is uniquely configured with 2 bedrooms, 2 baths, plus a flex room that offers the potential to easily function as a third bedroom, home office, den, or hobby space. The flex room is conveniently situated just off the family room and features French doors for added privacy. A third-bedroom configuration was an available option when this home was originally built, making this space especially adaptable to your needs. Step inside to a spacious, open floor plan with no carpet throughout. Beautiful engineered hardwood flooring enhances the primary living areas, while tile flooring provides easy maintenance in the wet areas. The open design creates an inviting flow between the main living and entertaining spaces. At the heart of the home, the open kitchen features a breakfast bar for casual meals and conversation, along with a separate dining area for everyday dining. For larger gatherings and special occasions, the home also offers a formal dining space, providing plenty of options for entertaining family and friends. The spacious primary bedroom features plantation shutters, adding both style and privacy. An inside laundry room provides everyday convenience and keeps household tasks neatly tucked away. Extend your living space onto the enclosed lanai with tile flooring, ideal for relaxing, entertaining, or simply enjoying the Florida lifestyle. Additional features include an HVAC system replaced in 2019, an extended garage offering valuable additional space, and pull-down attic stairs in the garage for convenient access to extra storage. With its popular floor plan, flexible living spaces, multiple dining areas, low-maintenance flooring, extended garage, and inviting open design, this Elkridge offers an excellent opportunity at a great price. Don’t miss the chance to make this versatile home your own!

Property details

MLS #
MFROM731502
Property type
Single Family Residence
Subdivision
SPRUCE CREEK GC
Status
Active
Days on market
1
On market date
September 11, 2026
Stories
N/A
Total bathrooms
2
Garage spaces
2
Parking spaces
N/A
Lot size
0.17 acres
Loading map…

Nearby schools

Within 10 miles. School directory data from the National Center for Education Statistics (NCES), accessed via the Urban Institute Education Data API. Local Score is calculated by INNOVATE Real Estate; where a state rating is shown, it comes from that state's own official school report card (e.g. NC Dept. of Public Instruction, SC Report Card).

Elementary
HARBOUR VIEW ELEMENTARY SCHOOL
1.14 mi away · Grades -1-5
Nearest school -- attendance-zone data not available here
3.0
Local Score (student-teacher ratio only (preliminary -- will incorporate state test-score data once available)) -- not an official state rating
Enrollment
782
Student:teacher ratio
15.6:1
District
MARION
Middle
LAKE WEIR MIDDLE SCHOOL
2.19 mi away · Grades 6-8
Nearest school -- attendance-zone data not available here
2.0
Local Score (student-teacher ratio only (preliminary -- will incorporate state test-score data once available)) -- not an official state rating
Enrollment
1,179
Student:teacher ratio
21.1:1
District
MARION
High
LAKE WEIR HIGH SCHOOL
4.16 mi away · Grades 9-12
Nearest school -- attendance-zone data not available here
1.0
Local Score (student-teacher ratio only (preliminary -- will incorporate state test-score data once available)) -- not an official state rating
Enrollment
1,413
Student:teacher ratio
23.2:1
District
MARION

Walkability

Blended score for SUMMERFIELD's center, calculated by INNOVATE Real Estate from two sources: the EPA's National Walkability Index (street network, transit, land-use mix) and Google Places amenity data (what's actually reachable on foot from this point). 60% EPA National Walkability Index + 40% nearby-amenity density (Google Places).

22
Car-dependent
out of 100
EPA National Walkability Index
6.3 / 20 -- Below average walkable
Google Places amenity density
8 / 100
Restaurants & cafes1
Grocery stores0
Parks1
Schools0
Transit stops0
Pharmacies0

Mortgage calculator

Estimate only - actual rate and payment depend on your lender, credit, and loan program.

$
%
%
Adjust tax / insurance estimates
% / yr
$
/mo
Est. monthly payment
$1,951/mo
$59,800 down
$239,200 loan
Principal & interest$1,551
Property tax (est.)$249
Home insurance (est.)$150

Similar homes you might like

Data source: Listing information provided by Stellar MLS (mfrmls) via Trestle/CoreLogic. Last updated 27 days ago.

Information herein deemed reliable but not guaranteed; all measurements, school assignments, HOA fees, taxes, and feature lists are approximate and should be independently verified. Equal Housing Opportunity.