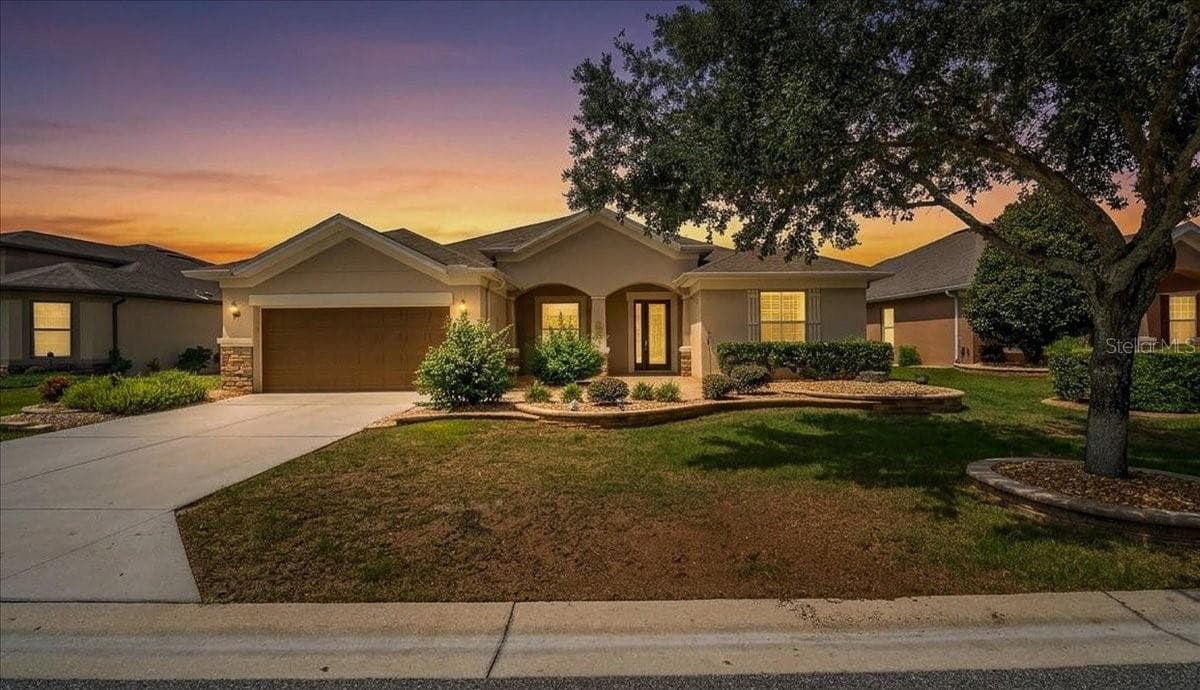
Front exterior of the house - 5585 SW 85TH AVENUE RD, OCALA
Night views, Long driveway, 2-car garage - 5585 SW 85TH AVENUE RD, OCALA
Front exterior of the house - 5585 SW 85TH AVENUE RD, OCALA
Front door foyer grand entrance - 5585 SW 85TH AVENUE RD, OCALA
Front door of the house; walking into the foyer, high ceiling, one floor throughout the house. Modern home. - 5585 SW 85TH AVENUE RD, OCALA
Open kitchen, modern lighting, spacious stainless steel appliances. - 5585 SW 85TH AVENUE RD, OCALA
Modern kitchen, Stainless steel appliances. R/O System underneath the sink. Clean drinking water - 5585 SW 85TH AVENUE RD, OCALA
Granite countertops, open kitchen, stainless steel appliances, wall-in pantry closet. Plenty of cabinets and storage. - 5585 SW 85TH AVENUE RD, OCALA
Walk-in kitchen pantry - 5585 SW 85TH AVENUE RD, OCALA
Dining room area - 5585 SW 85TH AVENUE RD, OCALA
Dining room area near the kitchen area - 5585 SW 85TH AVENUE RD, OCALA
Hallway to the guest bedroom next to guest bathroom - 5585 SW 85TH AVENUE RD, OCALA
Guest full bathroom glass door, walk-in shower - 5585 SW 85TH AVENUE RD, OCALA
Guest bathroom updated next to guest bedroom - 5585 SW 85TH AVENUE RD, OCALA
3rd bedroom guest room - 5585 SW 85TH AVENUE RD, OCALA
En-suite bedroom with a high ceiling and a modern ceiling fan. - 5585 SW 85TH AVENUE RD, OCALA
Primary bedroom, high ceiling, modern fan, flooring, plantation shutters on the window. - 5585 SW 85TH AVENUE RD, OCALA
En-suite bedroom high ceiling, plantation shutter window, - 5585 SW 85TH AVENUE RD, OCALA
En-suite bedroom, baseboard throughout the house, high ceiling, modern home. - 5585 SW 85TH AVENUE RD, OCALA
Full-size ensuite bathroom with dual sinks, modern interior, drawers, and space below the sinks. - 5585 SW 85TH AVENUE RD, OCALA
En-suite bathroom with a walk-in glass-door shower, bench, and handheld shower sprayer, next to the bedroom. - 5585 SW 85TH AVENUE RD, OCALA
En-suite bathroom dual vanity, high ceiling,  new faucet, new toilet in 2026, 19' toilet high. - 5585 SW 85TH AVENUE RD, OCALA
En-suite bathroom glass door walk-in shower, a bench hand grip, hand held shower sprayer - 5585 SW 85TH AVENUE RD, OCALA
Walk-in closet California organizer drawers and shelves and plenty of hanging clothes - 5585 SW 85TH AVENUE RD, OCALA
California organizer walk-in closet with plenty of drawers, shelves, and hanging clothes. - 5585 SW 85TH AVENUE RD, OCALA
2nd bedroom as an office room, wide window, plantation shutters on the window. - 5585 SW 85TH AVENUE RD, OCALA
2nd bedroom for office space, high ceiling, modern ceiling fan. Wall-to-wall closet. - 5585 SW 85TH AVENUE RD, OCALA
Guest Bathroom - 5585 SW 85TH AVENUE RD, OCALA
Hallway to the laundry room close to the garage room - 5585 SW 85TH AVENUE RD, OCALA
2-car garage with new protective floor coating; attic with stairs; water softener system for the house. - 5585 SW 85TH AVENUE RD, OCALA
Laundry room full size washer & dryer - 5585 SW 85TH AVENUE RD, OCALA
Lanai screened in view of open green space. - 5585 SW 85TH AVENUE RD, OCALA
12 X 12 Birdcage on a new concrete, enclosed with a backyard fence. - 5585 SW 85TH AVENUE RD, OCALA
High ceiling, birdcage screened in. - 5585 SW 85TH AVENUE RD, OCALA
Fenced in backyards or your pet. - 5585 SW 85TH AVENUE RD, OCALA
Easy maintenance yard clean and simple care plants - 5585 SW 85TH AVENUE RD, OCALA
Views of the backyard - 5585 SW 85TH AVENUE RD, OCALA
Backyard inside the fence - 5585 SW 85TH AVENUE RD, OCALA
Backyard patio pad with a birdcage view and a doggie door to the backyard grass. - 5585 SW 85TH AVENUE RD, OCALA
Exterior of the front of the house. No big trees; no obstruction to the view. - 5585 SW 85TH AVENUE RD, OCALA
Exterior of the front of the house. 2-car garage, long driveway. - 5585 SW 85TH AVENUE RD, OCALA
Single Family Residence at 5585 SW 85TH AVENUE RD, OCALA, photo 42 of 51
Community mailbox next door to the house. - 5585 SW 85TH AVENUE RD, OCALA
Ariel view of new community in Stone Creek - 5585 SW 85TH AVENUE RD, OCALA
Stone Creek Amenities: Pickleball courts, Tennis Courts, Softball field man-made lake views - 5585 SW 85TH AVENUE RD, OCALA
Amenities, softball fields, pickellball courts, tennis courts outdoor sports - 5585 SW 85TH AVENUE RD, OCALA
Softball fields - 5585 SW 85TH AVENUE RD, OCALA
Beautiful swimming pools, pool decks, palms surrounding Resort living - 5585 SW 85TH AVENUE RD, OCALA
Ariel views, large swimming pools - 5585 SW 85TH AVENUE RD, OCALA
Stone Creek amenities top-notch - 5585 SW 85TH AVENUE RD, OCALA
Single Family Residence at 5585 SW 85TH AVENUE RD, OCALA, photo 51 of 51
51 photos

$385,000

5585 SW 85TH AVENUE RD
OCALA, FL 34481
Listed by Mercy Reyes-Rubin · RE/MAX FOXFIRE - HWY200/103 S
Bedrooms
3
Bathrooms
2
Living area
1,663 sqft
Year built
2023

About this home

Welcome to 5585 SW 85th Ave Rd, a beautifully upgraded 2023-built Cresswind model offering 3 bedrooms, 2 bathrooms, 1,663 sq. ft. of living space, and a 2-car garage. From the moment you arrive, this home feels fresh and welcoming. A new front lawn, decorative stone landscaping, and freshly painted exterior in 2026 create attractive curb appeal and set the tone for what awaits inside. Step through the front door into a bright, comfortable home designed for easy Florida living. New laminate flooring flows throughout?no carpet anywhere! Accent walls, window shutters, ceiling fans, closet organizers, and thoughtful finishing touches give the home a polished, move-in-ready feel. The kitchen is ready to become the heart of the home, featuring granite countertops, stainless steel appliances, and a reverse-osmosis drinking water system under the sink. The open layout keeps you connected to the living and dining areas, whether you're preparing a quiet breakfast or entertaining friends and family. Open the sliding doors and extend your living space onto the screened lanai. Picture enjoying your morning coffee here, relaxing with a book in the afternoon, or sharing an evening meal with friends while enjoying the Florida weather. The primary suite provides a comfortable private retreat with organized closet storage and an updated en-suite bath. The original tub has been replaced with a walk-in shower enclosure, along with an updated faucet and 19-inch comfort-height toilet. A separate office area with added shelving provides valuable space for a home office, hobbies, reading, or displaying your favorite collections. Practical upgrades include a whole-house water softener, vertical blinds at the sliding doors, a front-door shade, closet organizers throughout, and ceiling fans. Even the 2-car garage has been improved with a protective floor coating and added attic storage with staircase access. And the lifestyle extends well beyond the front door. Located in Stone Creek by Del Webb, one of Ocala?s sought-after 55+ communities, you'll have the opportunity to enjoy an active Florida lifestyle surrounded by recreation, activities, neighbors, and opportunities to stay connected.

Property details

MLS #
MFROM731493
Property type
Single Family Residence
Subdivision
STONE CREEK SUNDANCE
Status
Active
Days on market
28
On market date
September 4, 2026
Stories
N/A
Total bathrooms
2
Garage spaces
2
Parking spaces
N/A
Lot size
0.15 acres
Loading map…

Nearby schools

Within 10 miles. School directory data from the National Center for Education Statistics (NCES), accessed via the Urban Institute Education Data API. Local Score is calculated by INNOVATE Real Estate; where a state rating is shown, it comes from that state's own official school report card (e.g. NC Dept. of Public Instruction, SC Report Card).

Elementary
SADDLEWOOD ELEMENTARY SCHOOL
4.1 mi away · Grades -1-5
Nearest school -- attendance-zone data not available here
3.0
Local Score (student-teacher ratio only (preliminary -- will incorporate state test-score data once available)) -- not an official state rating
Enrollment
914
Student:teacher ratio
16.3:1
District
MARION
Middle
LIBERTY MIDDLE SCHOOL
4.86 mi away · Grades 6-8
Nearest school -- attendance-zone data not available here
2.0
Local Score (student-teacher ratio only (preliminary -- will incorporate state test-score data once available)) -- not an official state rating
Enrollment
1,315
Student:teacher ratio
21.2:1
District
MARION
High
WEST PORT HIGH SCHOOL
1.67 mi away · Grades 9-12
Nearest school -- attendance-zone data not available here
1.0
Local Score (student-teacher ratio only (preliminary -- will incorporate state test-score data once available)) -- not an official state rating
Enrollment
2,825
Student:teacher ratio
26.4:1
District
MARION

Walkability

Blended score for OCALA's center, calculated by INNOVATE Real Estate from two sources: the EPA's National Walkability Index (street network, transit, land-use mix) and Google Places amenity data (what's actually reachable on foot from this point). 60% EPA National Walkability Index + 40% nearby-amenity density (Google Places).

13
Very car-dependent
out of 100
EPA National Walkability Index
3.7 / 20 -- Least walkable
Google Places amenity density
5 / 100
Restaurants & cafes0
Grocery stores0
Parks1
Schools0
Transit stops0
Pharmacies0

Market position

How this listing compares to current activity in OCALA, from live MLS data.

On the market 28 days -- 72 fewer days than OCALA's current average of 100 days.
For reference, the median list price across 4,861 active listings in OCALA right now is $249,900.

Mortgage calculator

Estimate only - actual rate and payment depend on your lender, credit, and loan program.

$
%
%
Adjust tax / insurance estimates
% / yr
$
/mo
Est. monthly payment
$2,469/mo
$77,000 down
$308,000 loan
Principal & interest$1,998
Property tax (est.)$321
Home insurance (est.)$150

Similar homes you might like

Data source: Listing information provided by Stellar MLS (mfrmls) via Trestle/CoreLogic. Last updated 6 days ago.

Information herein deemed reliable but not guaranteed; all measurements, school assignments, HOA fees, taxes, and feature lists are approximate and should be independently verified. Equal Housing Opportunity.