


$579,900
About this home
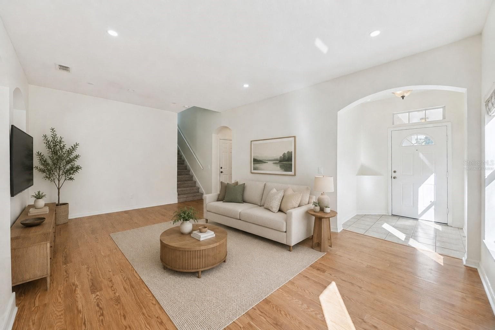
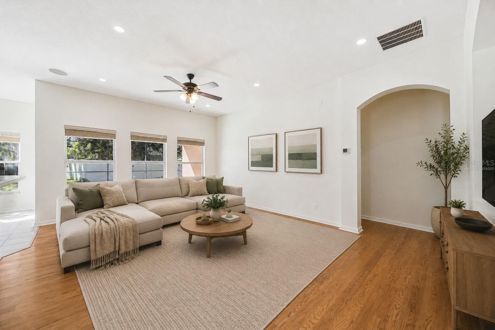
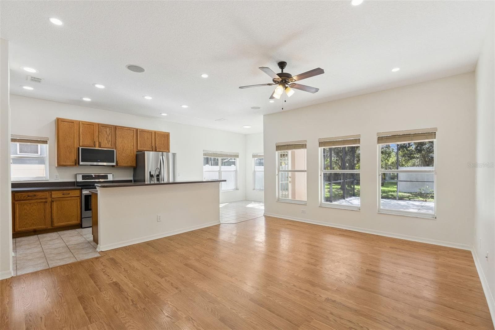
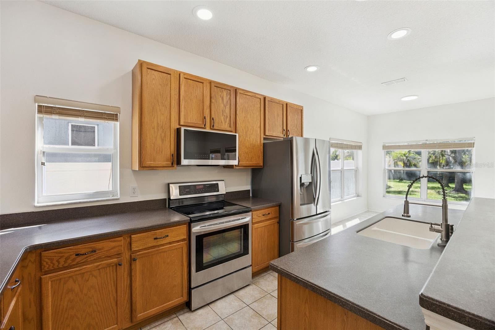
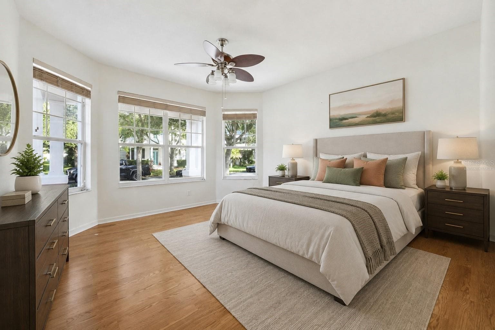
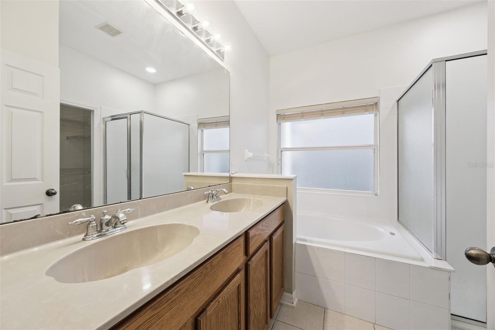
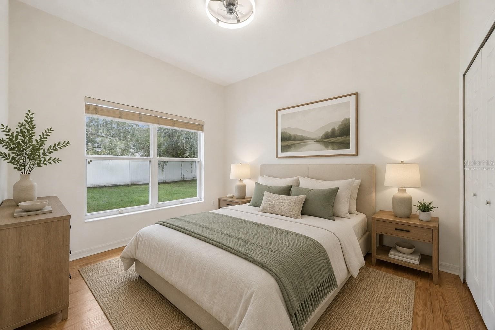
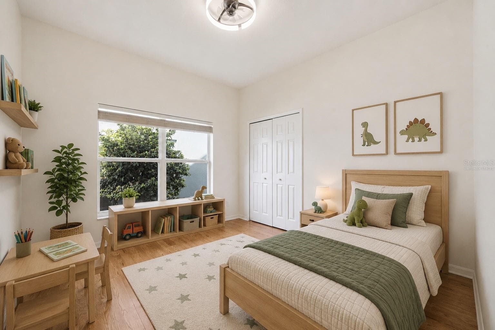
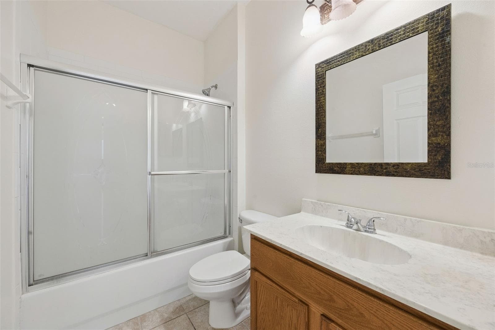
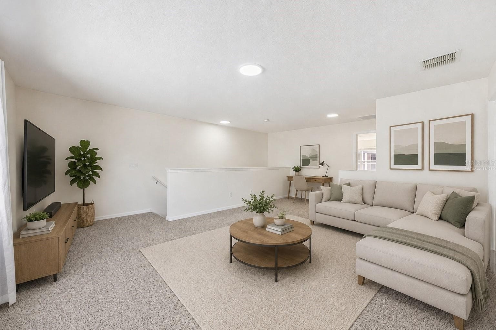
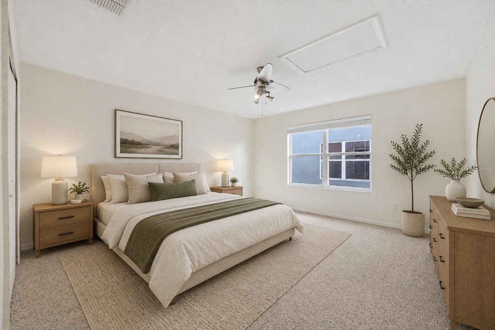
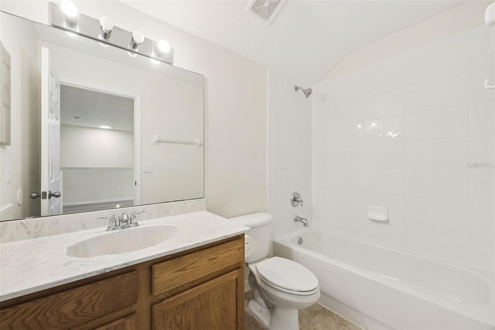
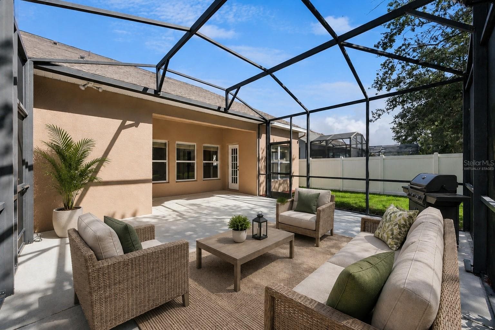
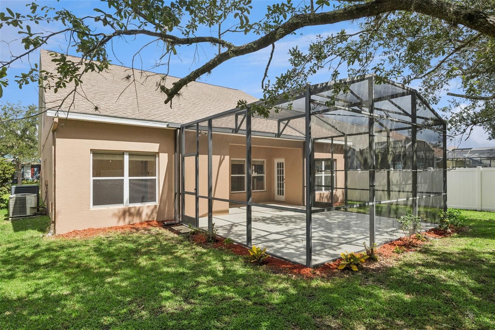
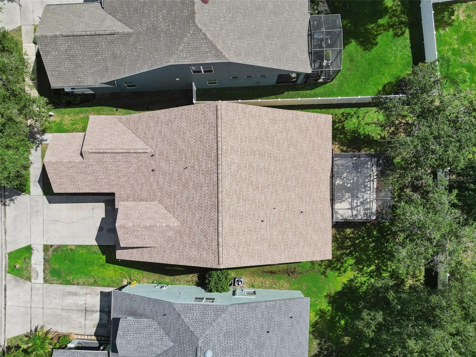
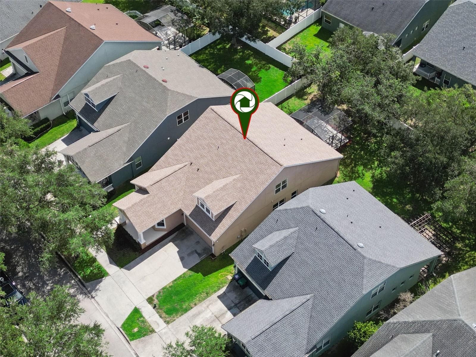
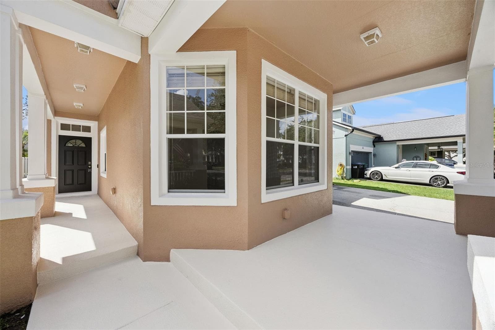
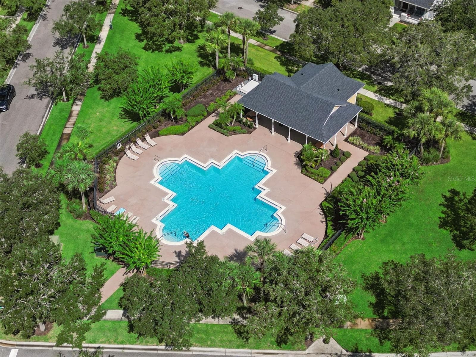
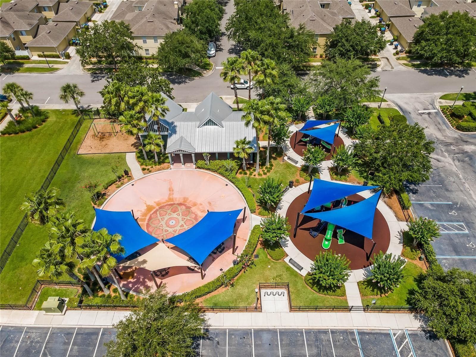
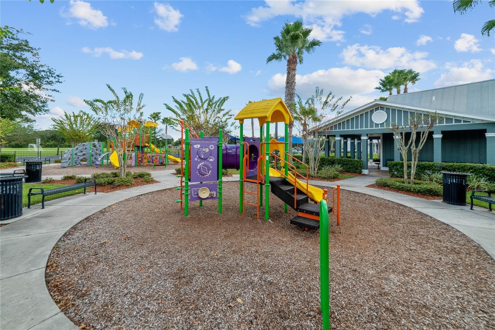
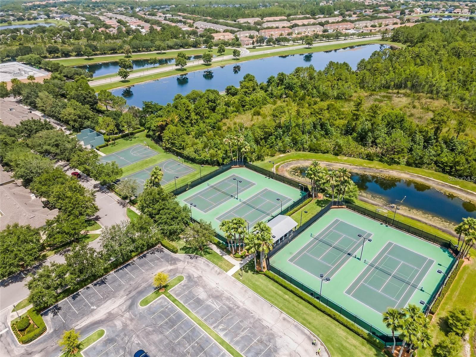
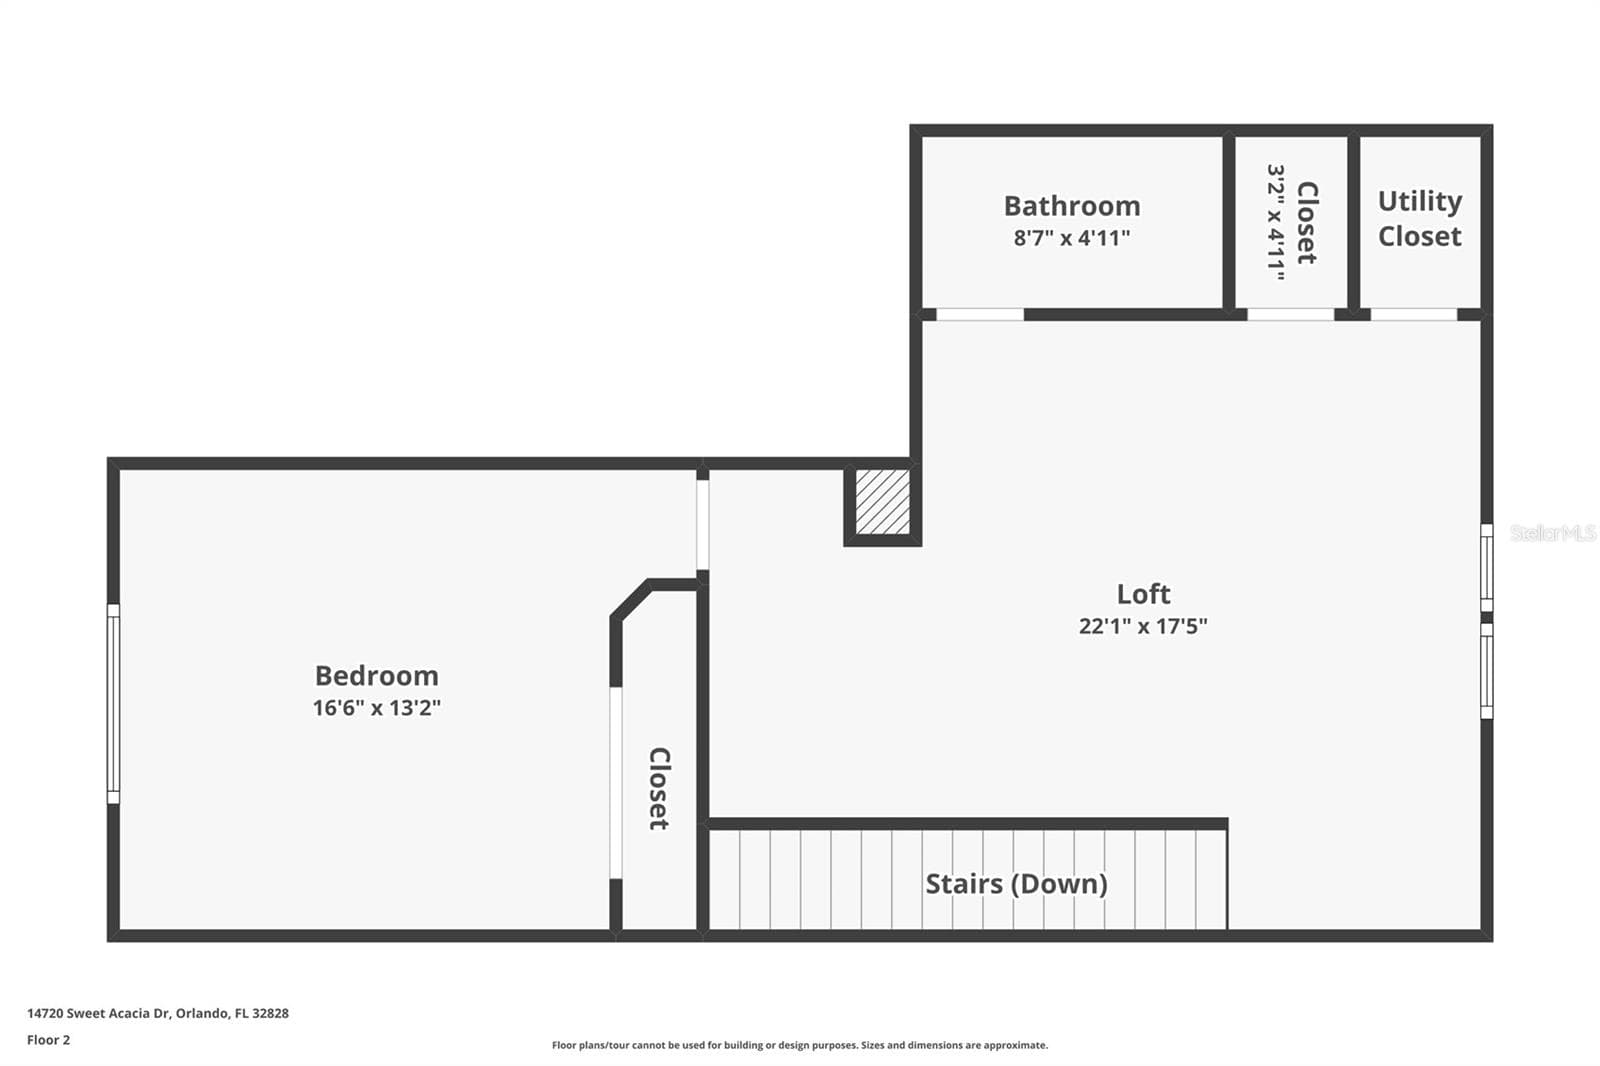
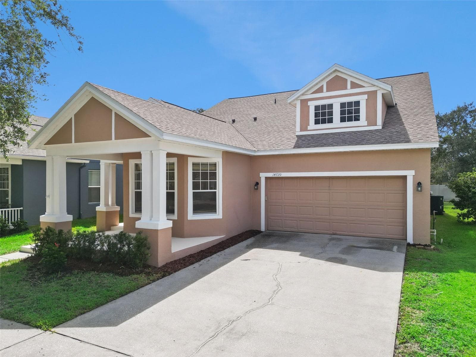
Virtually Staged. Welcome to 14720 Sweet Acacia Drive, a beautifully maintained home in the heart of Avalon Park, one of East Orlando's most sought-after communities known for its top-rated schools, parks, shopping, dining, and vibrant community events! Offering 2,585 square feet, five bedrooms, three full bathrooms, and a two-car garage, the home's standout feature is its rare and highly desirable multi-generational floor plan. The first floor offers four bedrooms, including the spacious primary suite, while the second floor functions almost as a private living retreat, with an oversized bedroom comparable in size to the downstairs primary suite, a full bathroom, and a large loft. The downstairs primary suite includes a generous ensuite bathroom with dual vanities, a relaxing garden tub, and a glass-enclosed walk-in shower. A freshly painted covered front porch creates a warm welcome. Inside, abundant natural light and laminate wood flooring create a warm atmosphere. The kitchen features Corian countertops, stainless steel appliances, and a center island with bar top seating, opening to the great room. Step outside to enjoy a covered lanai that opens to an expansive screened patio, perfect for entertaining family and friends. Major updates include a new roof in 2024 and a new water heater in 2025. With its multi-generational layout, this home offers outstanding flexibility and comfort. Community amenities include basketball courts, tennis courts, racquetball courts, playgrounds, sand volleyball court, splash pad, baseball and soccer fields, community center, walking and biking trails. HOA FEES INCLUDE CABLE & INTERNET.
Property details
- MLS #
- MFRO6438222
- Property type
- Single Family Residence
- Subdivision
- AVALON PARK VILLAGE 06
- Status
- Active
- Days on market
- 34
- On market date
- September 3, 2026
- Stories
- N/A
- Total bathrooms
- 3
- Garage spaces
- 2
- Parking spaces
- N/A
- Lot size
- 0.15 acres
Location
Get directions →Nearby schools
Within 10 miles. School directory data from the National Center for Education Statistics (NCES), accessed via the Urban Institute Education Data API. Local Score is calculated by INNOVATE Real Estate; where a state rating is shown, it comes from that state's own official school report card (e.g. NC Dept. of Public Instruction, SC Report Card).
- Enrollment
- 629
- Student:teacher ratio
- 16.6:1
- District
- ORANGE
- Enrollment
- 969
- Student:teacher ratio
- 19.8:1
- District
- ORANGE
- Enrollment
- 3,505
- Student:teacher ratio
- 21.0:1
- District
- ORANGE
Walkability
Blended score for ORLANDO's center, calculated by INNOVATE Real Estate from two sources: the EPA's National Walkability Index (street network, transit, land-use mix) and Google Places amenity data (what's actually reachable on foot from this point). 60% EPA National Walkability Index + 40% nearby-amenity density (Google Places).
Market position
How this listing compares to current activity in ORLANDO, from live MLS data.
Mortgage calculator
Estimate only - actual rate and payment depend on your lender, credit, and loan program.
Adjust tax / insurance estimates
Similar homes you might like


Data source: Listing information provided by Stellar MLS (mfrmls) via Trestle/CoreLogic. Last updated 2 days ago.
Information herein deemed reliable but not guaranteed; all measurements, school assignments, HOA fees, taxes, and feature lists are approximate and should be independently verified. Equal Housing Opportunity.