















$249,900
About this home
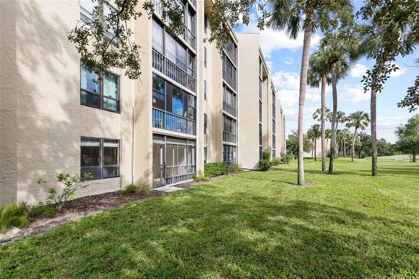
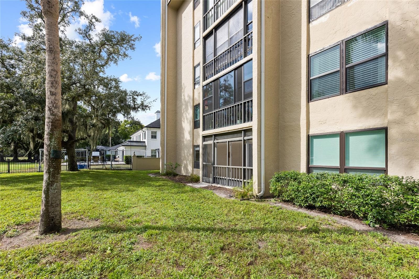
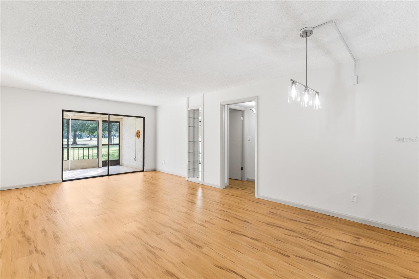
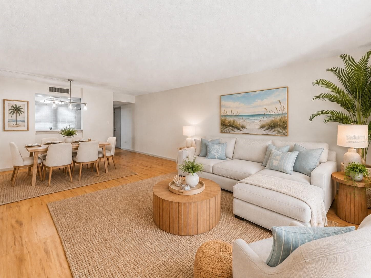
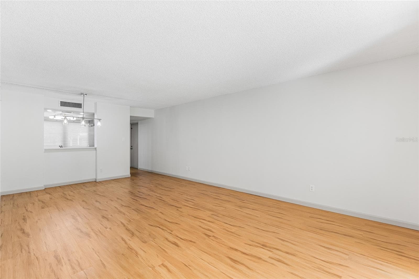
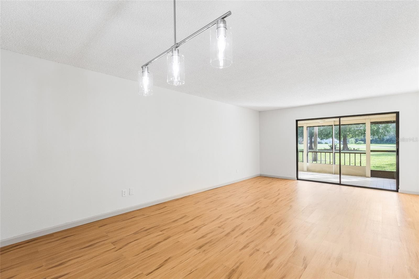
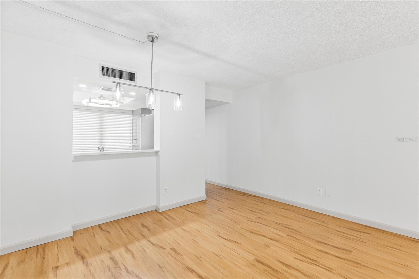
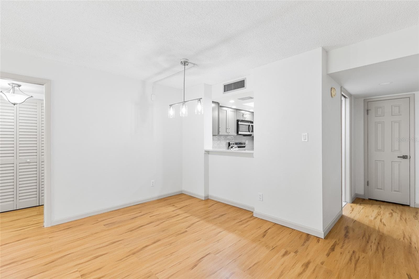
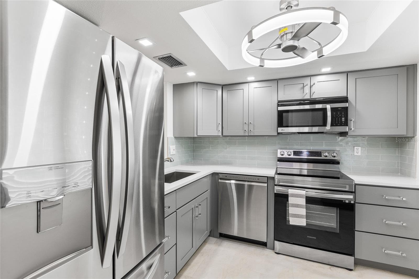
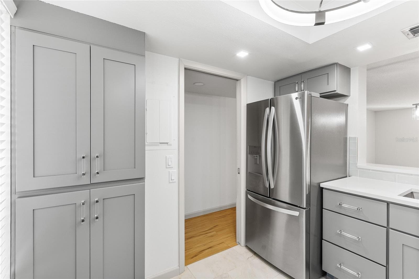
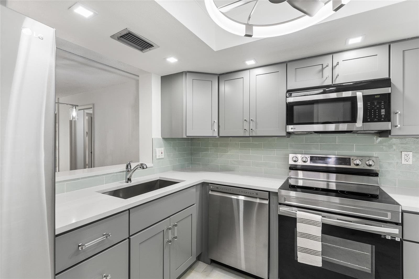
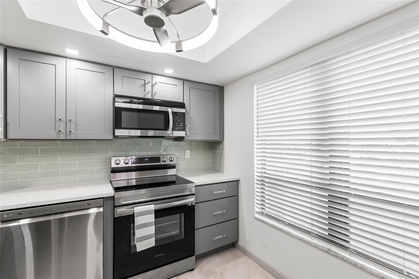
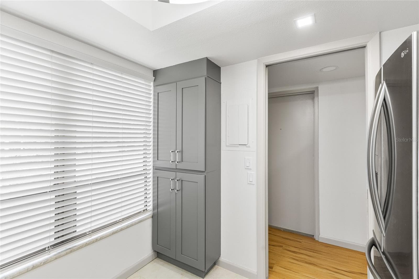
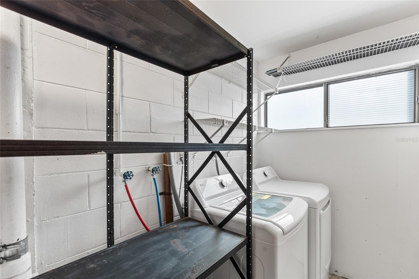
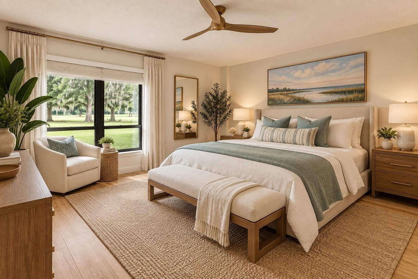
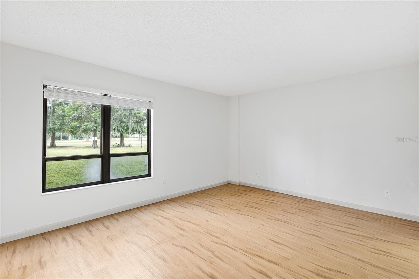
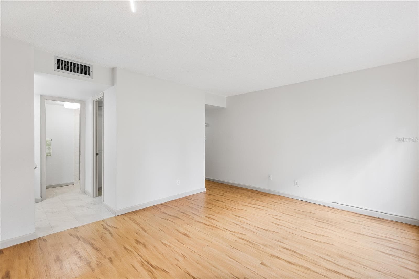
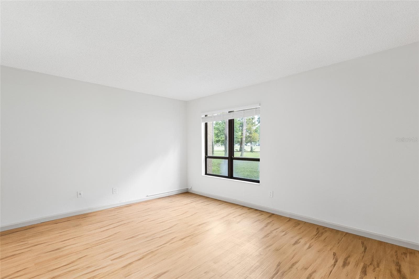
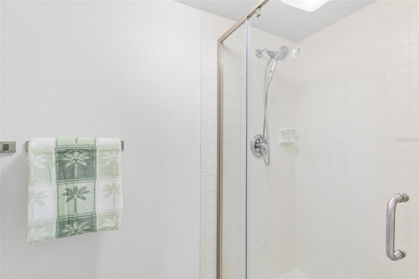
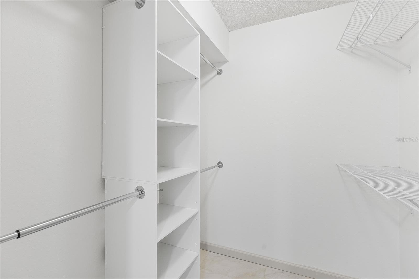
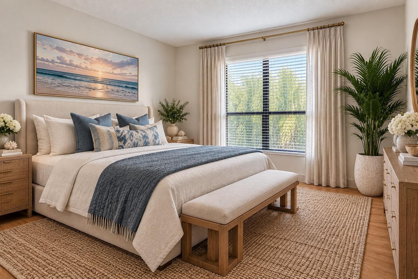
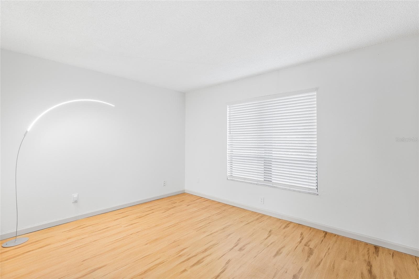
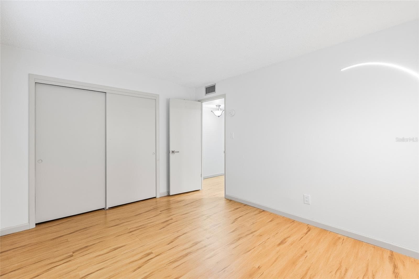
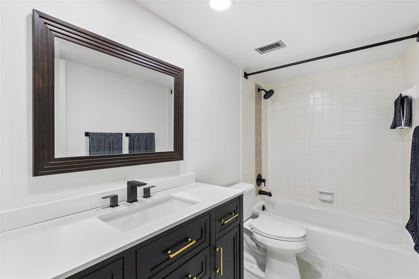
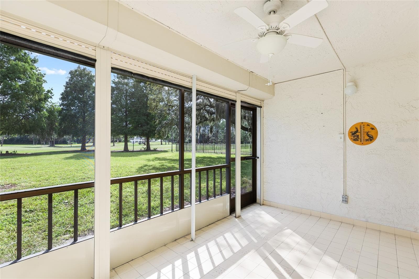
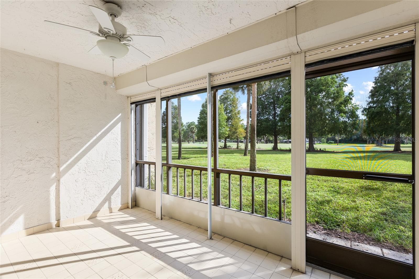
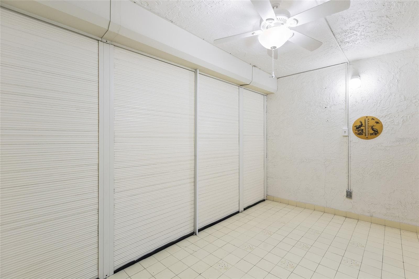
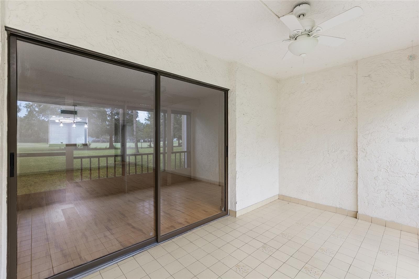
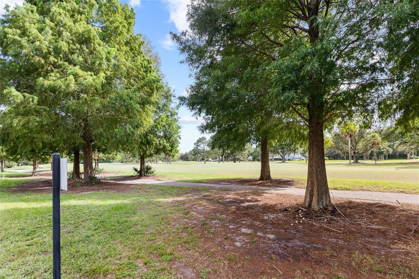
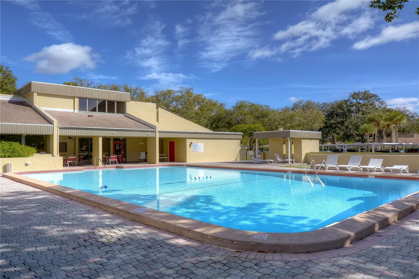
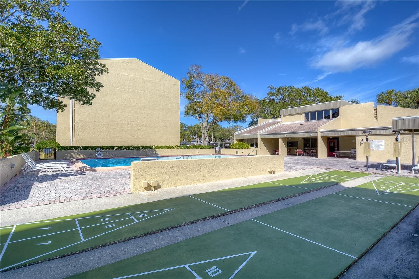
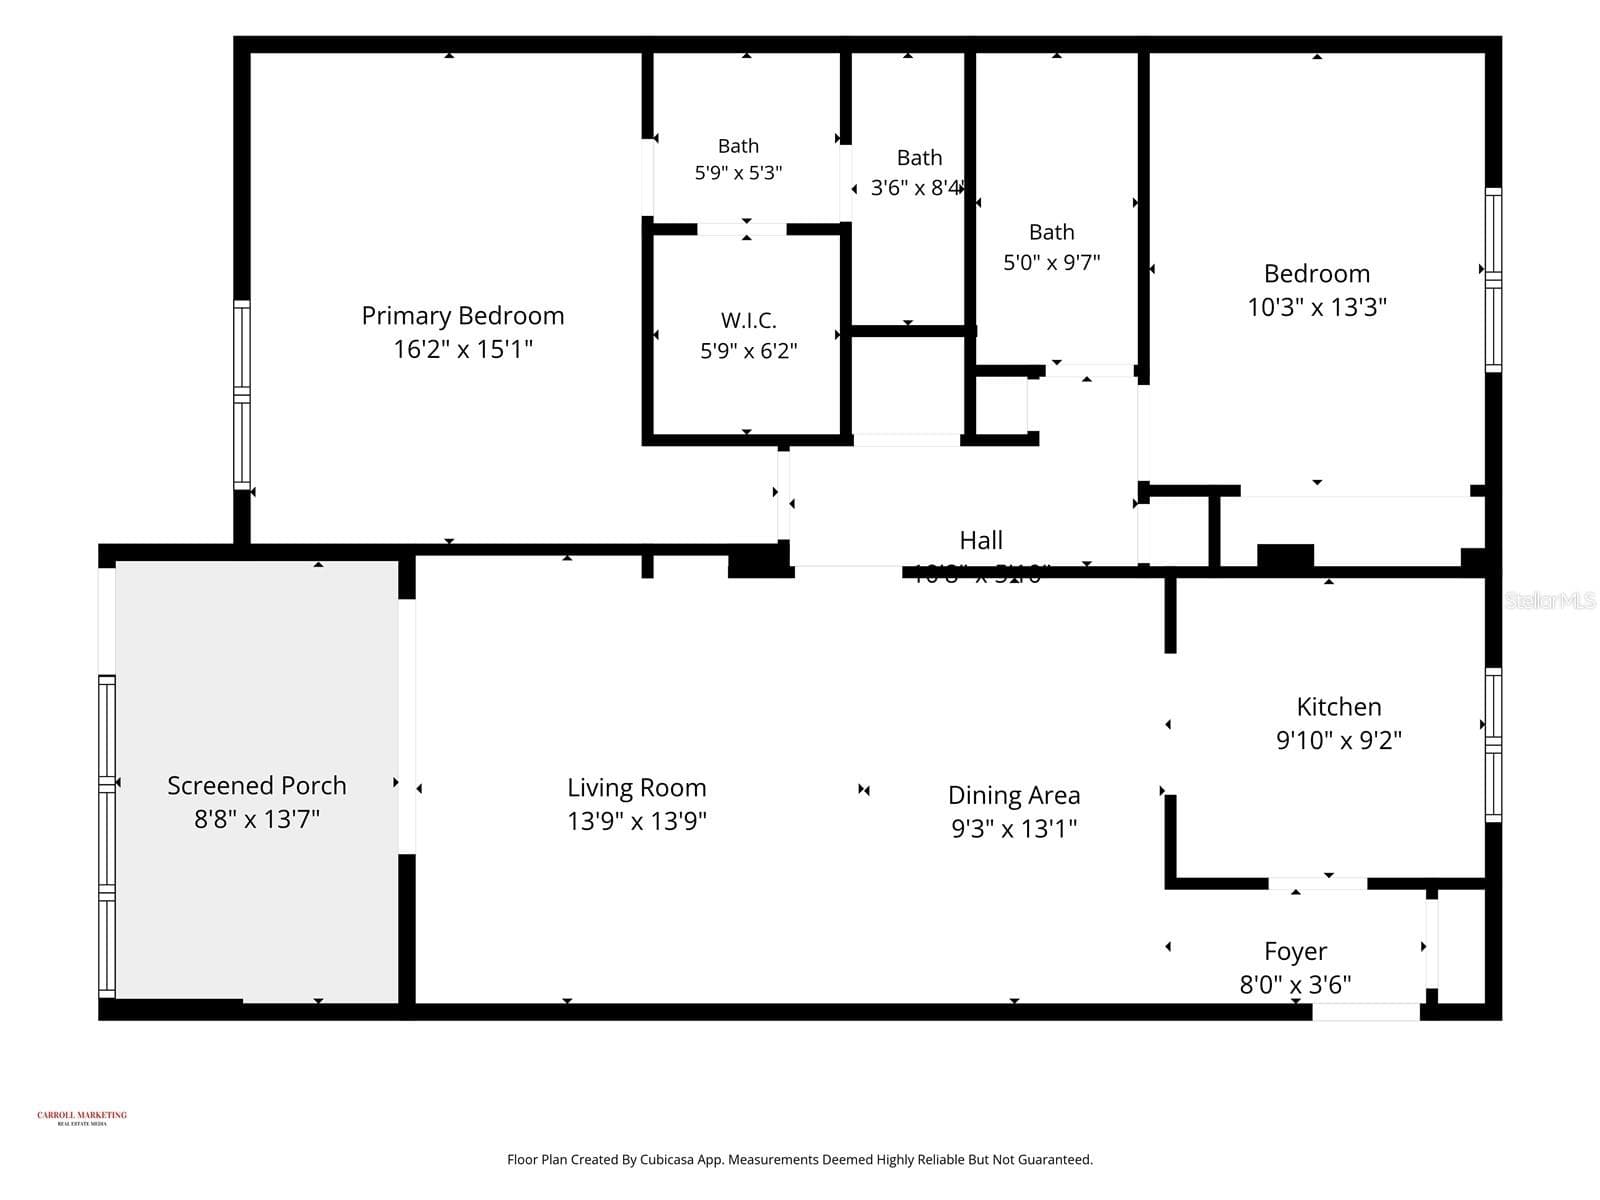
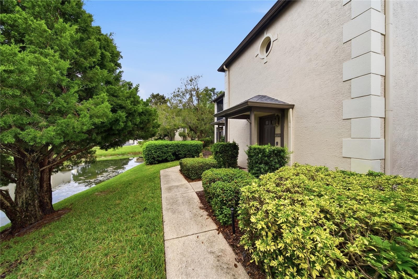
Virtually Staged. Carrollwood Village 2 bedroom 2 bath condo located on the GOLF COURSE! Wonderful ground floor- end unit. Expect to be impressed, condo has been beautifully updated!! The kitchen features new shaker cabinets, quartz counters with undermount large rectangle sink, tray ceiling with new updated light/fan combo, stainless steel appliances, and new rectangle staggered tile flooring. The kitchen has been opened to overlook the dining and great rooms, all overlook the golf course!!! The great room has sliding glass doors to a covered screened lanai overlooking the golf course. There is an electric hurricane shutter for the screened lanai. Laminate wood-like flooring throughout majority of the condo with exception of the baths and kitchen which feature tile flooring. Pocket doors located at kitchen and hallway leading to bedrooms. All new closet hardware & new electrical plates. Both bathrooms have been updated. Hallway between bedrooms feature 2 linen closets. Central heat & air and water heater have been replaced. Hall bath features new rectangle staggered tile flooring, new plumbing fixtures, recessed can lights, framed mirror, and new updated vanity with quartz counter. Primary bedroom overlooks the golf course. Primary bath has a new vanity with quartz counter top & 2 undermount square sinks with new brush nickel faucets. There is a new built-in medicine cabinet, a walk-in closet, & flooring is new rectangle staggered tile. There is a private laundry room just outside of the condo ... includes a new washer and dryer. There is a community pool and recreation room. The complex is conveniently located within walking distance to Publix, shopping, & dining! Also, it is convenient to the Carrollwood Village Country Club which features a pool, tennis courts, workout facility, & golf course which can be joined for an additional fee. There is also a community park with trails, dog park, outdoor exercise equipment, skate park, picnic shelters, outdoor chess boards and ping pong tables, & splash pad. Carrollwood Village is a great area to run, walk, and bike. It is conveniently located to restaurants, shopping, hospitals, Tampa Int'l Airport, and houses of worship. There is also the Cultural Center close by with theater, monthly Framers Market (2nd Saturday of every month), & other events! There is a monthly condo fee of $ 577 and an annual HOA fee of $709 to Carrollwood Village, the Master Association. Special Financing with preferred lender, up to 2% below going rate with an income of $85,760/ or less annually, for qualified buyers! Limited availability.
Property details
- MLS #
- MFRTB8544396
- Property type
- Condominium
- Subdivision
- CARROLLWOOD VILLAGE GREENFIELD
- Status
- Active
- Days on market
- 33
- On market date
- September 4, 2026
- Stories
- N/A
- Total bathrooms
- 2
- Garage spaces
- N/A
- Parking spaces
- N/A
- Lot size
- 285 sqft
Location
Get directions →Nearby schools
Within 10 miles. School directory data from the National Center for Education Statistics (NCES), accessed via the Urban Institute Education Data API. Local Score is calculated by INNOVATE Real Estate; where a state rating is shown, it comes from that state's own official school report card (e.g. NC Dept. of Public Instruction, SC Report Card).
- Enrollment
- 648
- Student:teacher ratio
- 13.0:1
- District
- HILLSBOROUGH
- Enrollment
- 999
- Student:teacher ratio
- 18.2:1
- District
- HILLSBOROUGH
- Enrollment
- 2,093
- Student:teacher ratio
- 21.6:1
- District
- HILLSBOROUGH
Walkability
Blended score for TAMPA's center, calculated by INNOVATE Real Estate from two sources: the EPA's National Walkability Index (street network, transit, land-use mix) and Google Places amenity data (what's actually reachable on foot from this point). 60% EPA National Walkability Index + 40% nearby-amenity density (Google Places).
Market position
How this listing compares to current activity in TAMPA, from live MLS data.
Mortgage calculator
Estimate only - actual rate and payment depend on your lender, credit, and loan program.
Adjust tax / insurance estimates
Similar homes you might like


Data source: Listing information provided by Stellar MLS (mfrmls) via Trestle/CoreLogic. Last updated 2 days ago.
Information herein deemed reliable but not guaranteed; all measurements, school assignments, HOA fees, taxes, and feature lists are approximate and should be independently verified. Equal Housing Opportunity.