


$279,990
About this home
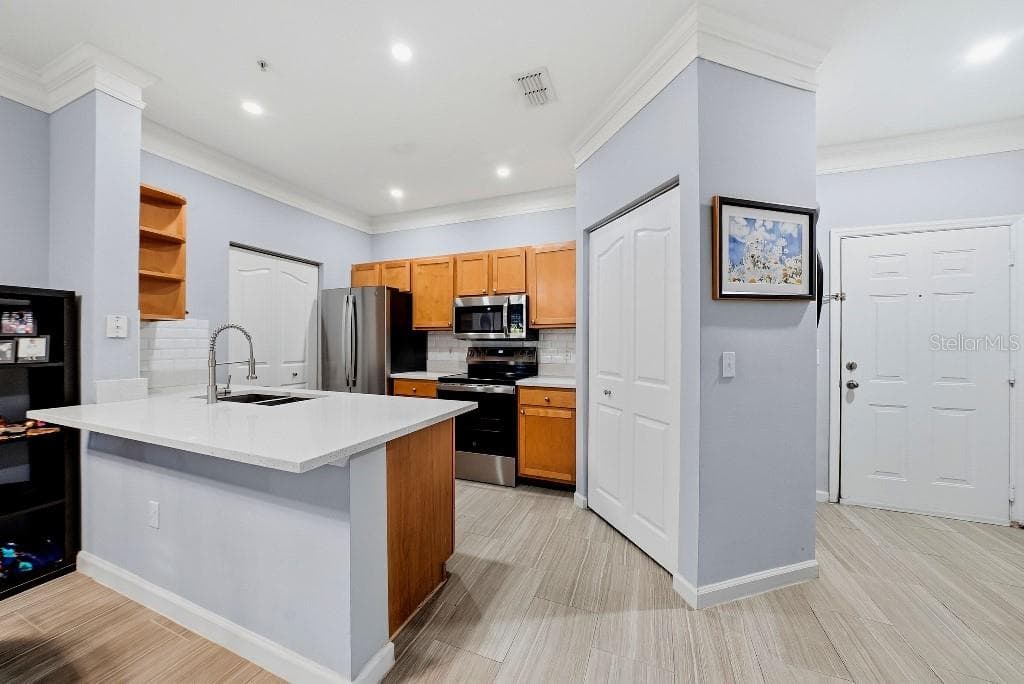
END UNIT | POND VIEW | MAJOR 2024 UPDATES | SCREENED PATIO | COVERED ASSIGNED PARKING! Welcome to Carrollwood Village Chase, a sought-after gated community where comfort, convenience, and Florida living come together. This well-maintained 2-bedroom, 1.5-bath end-unit condo offers a spacious 1,354 sq. ft. layout, fresh interior paint, professionally cleaned carpeting, and a cozy wood-burning fireplace. The large screened-in patio overlooking a peaceful pond provides a wonderful outdoor retreat for morning coffee, relaxing, or entertaining. The end-unit location offers added privacy and natural light, while the covered assigned parking space adds everyday convenience. Numerous updates provide peace of mind, including all hurricane-impact windows and the sliding glass door replaced in 2024, roof replaced in 2023, and exterior paint completed in 2023. Additional improvements include an approximately 5-year-old A/C system, 6-year-old tankless water heater, washer approximately 5 years old, and dryer replaced just last month. Enjoy the amenities of Carrollwood Village Chase, including a community pool, spa, and clubhouse. Ideally located across from the Carrollwood Cultural Center and close to shopping, dining, major roadways, Downtown Tampa, Tampa International Airport, and Tampa Bay's beautiful beaches. A fantastic opportunity to enjoy a low-maintenance Florida lifestyle in a desirable Carrollwood location! Ask me about a 1% rate discount being offered when financing obtained through preferred lender!
Highlights
Property details
- MLS #
- MFRTB8555512
- Property type
- Condominium
- Subdivision
- CARROLLWOOD VILL CHASE PH 12
- Status
- Active
- Days on market
- N/A
- On market date
- October 7, 2026
- Stories
- N/A
- Total bathrooms
- 1.5
- Garage spaces
- N/A
- Parking spaces
- N/A
- Lot size
- 2 sqft
Location
Get directions →Nearby schools
Within 10 miles. School directory data from the National Center for Education Statistics (NCES), accessed via the Urban Institute Education Data API. Local Score is calculated by INNOVATE Real Estate; where a state rating is shown, it comes from that state's own official school report card (e.g. NC Dept. of Public Instruction, SC Report Card).
- Enrollment
- 592
- Student:teacher ratio
- 15.2:1
- District
- HILLSBOROUGH
- Enrollment
- 999
- Student:teacher ratio
- 18.2:1
- District
- HILLSBOROUGH
- Enrollment
- 2,093
- Student:teacher ratio
- 21.6:1
- District
- HILLSBOROUGH
Walkability
Blended score for TAMPA's center, calculated by INNOVATE Real Estate from two sources: the EPA's National Walkability Index (street network, transit, land-use mix) and Google Places amenity data (what's actually reachable on foot from this point). 60% EPA National Walkability Index + 40% nearby-amenity density (Google Places).
Market position
How this listing compares to current activity in TAMPA, from live MLS data.
Mortgage calculator
Estimate only - actual rate and payment depend on your lender, credit, and loan program.
Adjust tax / insurance estimates
Similar homes you might like




Data source: Listing information provided by Stellar MLS (mfrmls) via Trestle/CoreLogic. Last updated 16 hr ago.
Information herein deemed reliable but not guaranteed; all measurements, school assignments, HOA fees, taxes, and feature lists are approximate and should be independently verified. Equal Housing Opportunity.