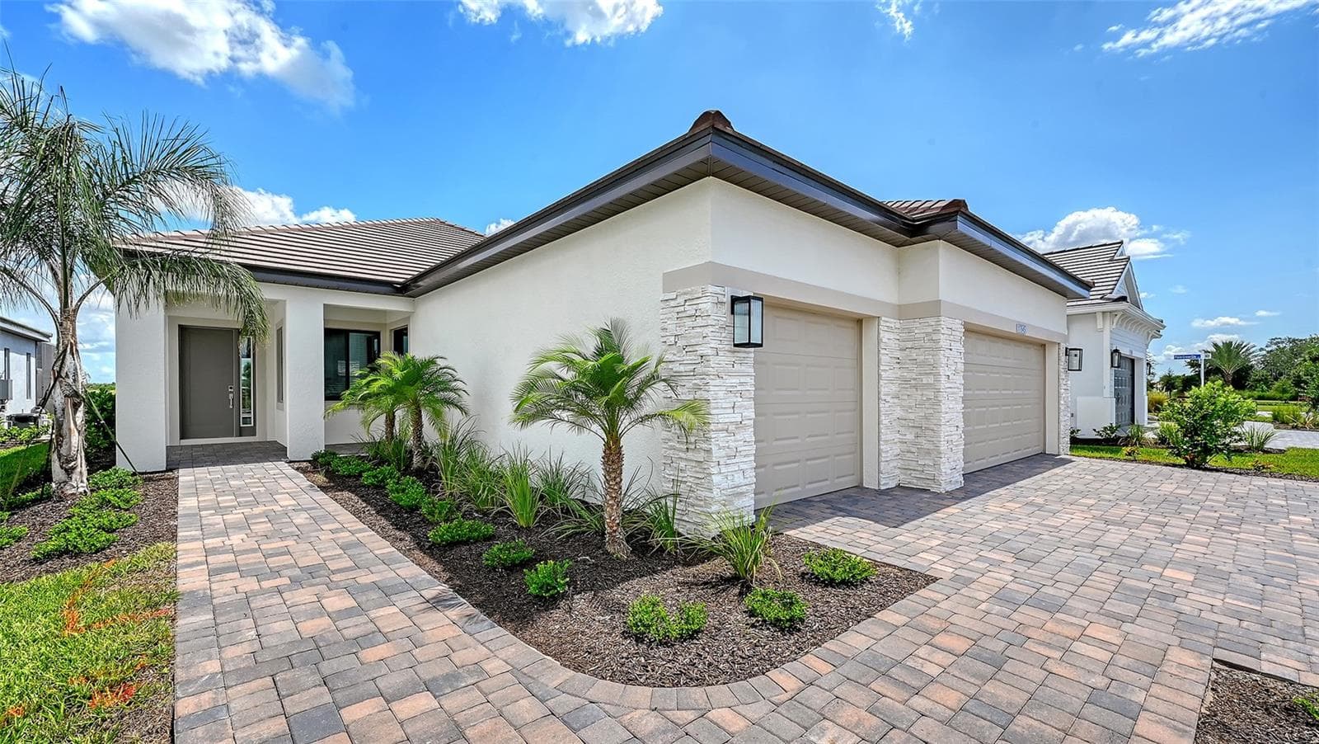
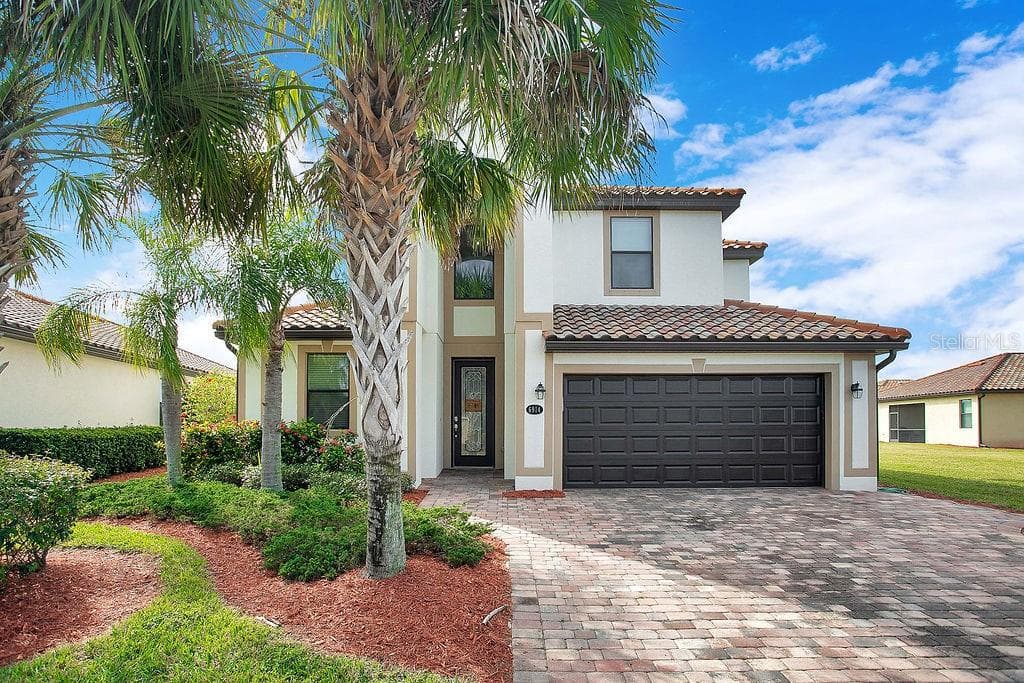
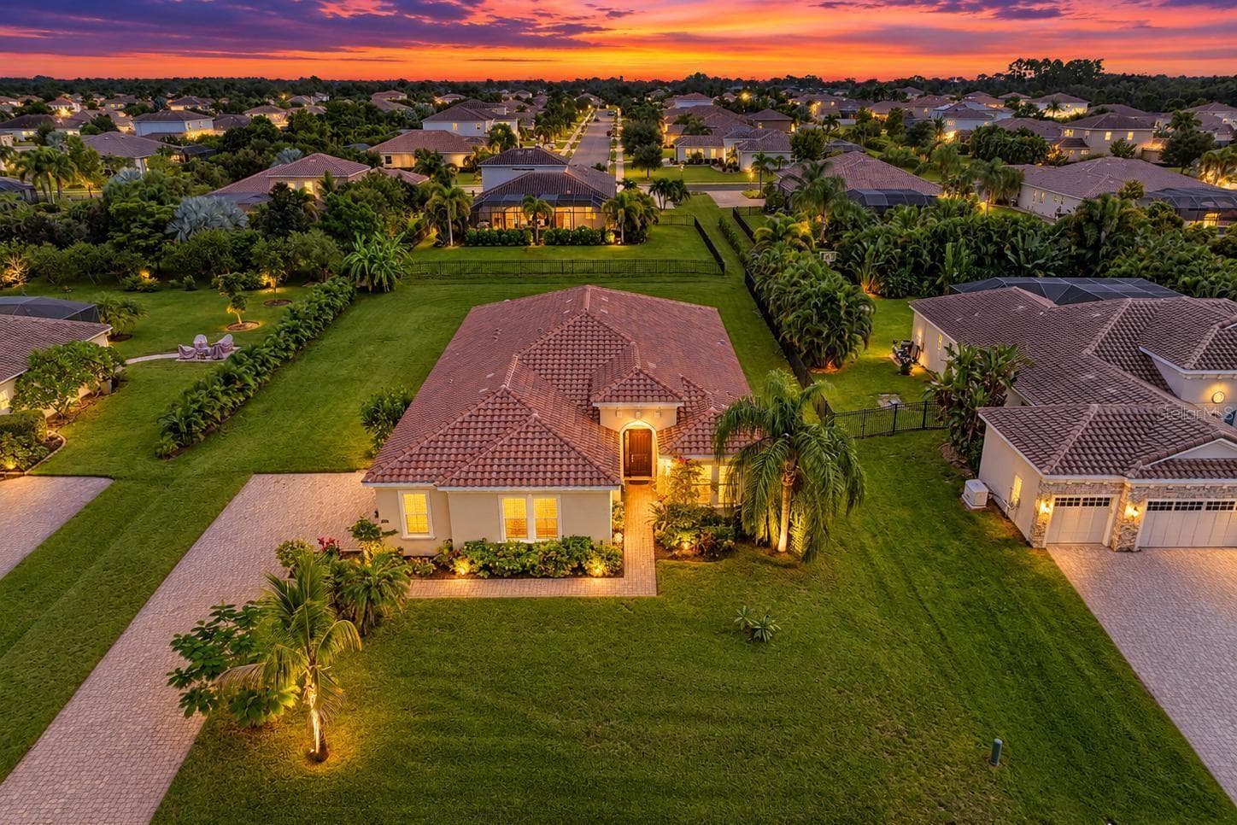
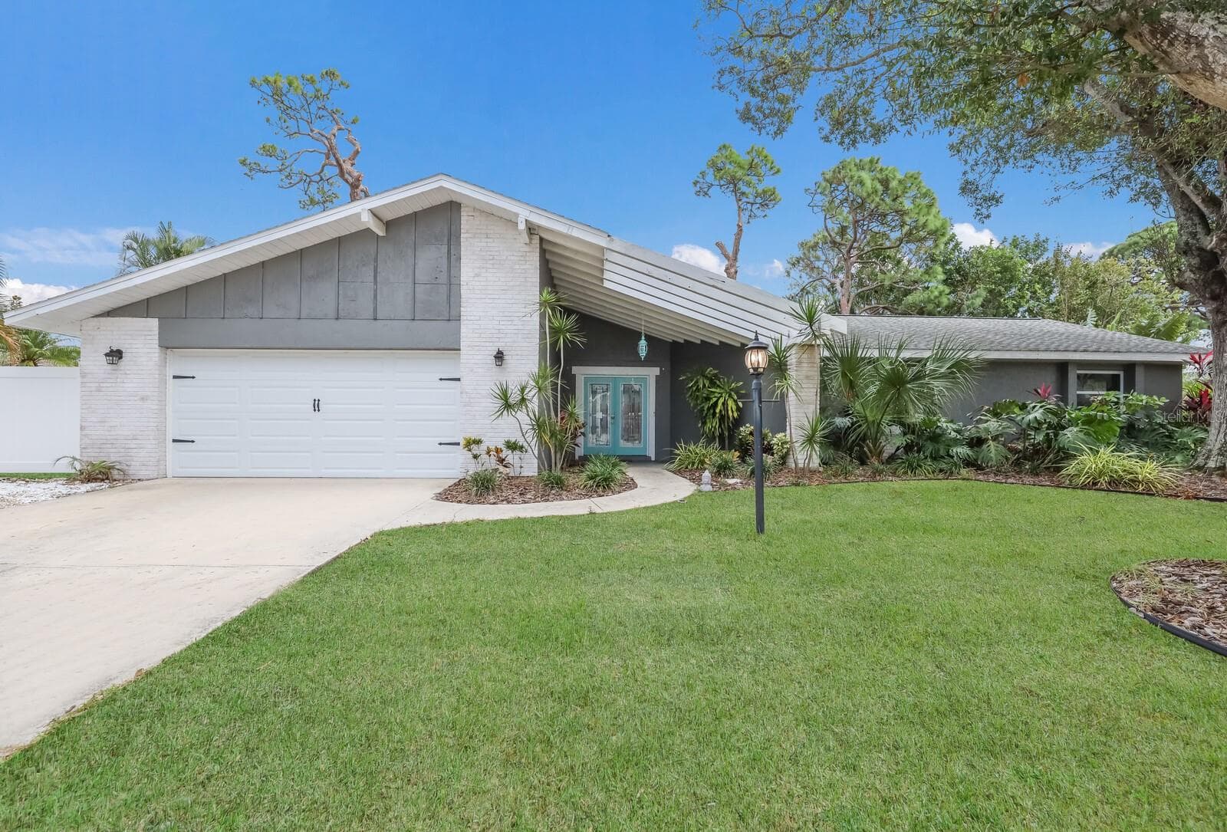
Single Family Residence at 13112 PEREGRIN CIR, BRADENTON
Single Family Residence at 13112 PEREGRIN CIR, BRADENTON, photo 2 of 70
Single Family Residence at 13112 PEREGRIN CIR, BRADENTON, photo 3 of 70
Single Family Residence at 13112 PEREGRIN CIR, BRADENTON, photo 4 of 70
Single Family Residence at 13112 PEREGRIN CIR, BRADENTON, photo 5 of 70
Single Family Residence at 13112 PEREGRIN CIR, BRADENTON, photo 6 of 70
Single Family Residence at 13112 PEREGRIN CIR, BRADENTON, photo 7 of 70
Single Family Residence at 13112 PEREGRIN CIR, BRADENTON, photo 8 of 70
Single Family Residence at 13112 PEREGRIN CIR, BRADENTON, photo 9 of 70
Single Family Residence at 13112 PEREGRIN CIR, BRADENTON, photo 10 of 70
Single Family Residence at 13112 PEREGRIN CIR, BRADENTON, photo 11 of 70
Single Family Residence at 13112 PEREGRIN CIR, BRADENTON, photo 12 of 70
Single Family Residence at 13112 PEREGRIN CIR, BRADENTON, photo 13 of 70
Single Family Residence at 13112 PEREGRIN CIR, BRADENTON, photo 14 of 70
Single Family Residence at 13112 PEREGRIN CIR, BRADENTON, photo 15 of 70
Single Family Residence at 13112 PEREGRIN CIR, BRADENTON, photo 16 of 70
Butler's pantry - 13112 PEREGRIN CIR, BRADENTON
Laundry room - 13112 PEREGRIN CIR, BRADENTON
Kitchen dining area - 13112 PEREGRIN CIR, BRADENTON
Family Room - 13112 PEREGRIN CIR, BRADENTON
Family room - 13112 PEREGRIN CIR, BRADENTON
Primary bedroom - 13112 PEREGRIN CIR, BRADENTON
Primary bath - 13112 PEREGRIN CIR, BRADENTON
Double shower - 13112 PEREGRIN CIR, BRADENTON
Bedroom 2 - 13112 PEREGRIN CIR, BRADENTON
Bath 2 - 13112 PEREGRIN CIR, BRADENTON
Bedroom 3 - 13112 PEREGRIN CIR, BRADENTON
Office - 13112 PEREGRIN CIR, BRADENTON
Office/guest bath 3 - 13112 PEREGRIN CIR, BRADENTON
Single Family Residence at 13112 PEREGRIN CIR, BRADENTON, photo 34 of 70
Outdoor kitchen - 13112 PEREGRIN CIR, BRADENTON
Pool sand/light green pebble tech - 13112 PEREGRIN CIR, BRADENTON
Single Family Residence at 13112 PEREGRIN CIR, BRADENTON, photo 37 of 70
Single Family Residence at 13112 PEREGRIN CIR, BRADENTON, photo 38 of 70
Sand/light green pebble teck - 13112 PEREGRIN CIR, BRADENTON
Pool pool spa - 13112 PEREGRIN CIR, BRADENTON
Single Family Residence at 13112 PEREGRIN CIR, BRADENTON, photo 41 of 70
Single Family Residence at 13112 PEREGRIN CIR, BRADENTON, photo 42 of 70
Single Family Residence at 13112 PEREGRIN CIR, BRADENTON, photo 43 of 70
Single Family Residence at 13112 PEREGRIN CIR, BRADENTON, photo 44 of 70
Single Family Residence at 13112 PEREGRIN CIR, BRADENTON, photo 45 of 70
Single Family Residence at 13112 PEREGRIN CIR, BRADENTON, photo 46 of 70
Single Family Residence at 13112 PEREGRIN CIR, BRADENTON, photo 47 of 70
Single Family Residence at 13112 PEREGRIN CIR, BRADENTON, photo 48 of 70
Single Family Residence at 13112 PEREGRIN CIR, BRADENTON, photo 49 of 70
Single Family Residence at 13112 PEREGRIN CIR, BRADENTON, photo 50 of 70
Single Family Residence at 13112 PEREGRIN CIR, BRADENTON, photo 51 of 70
Single Family Residence at 13112 PEREGRIN CIR, BRADENTON, photo 52 of 70
Single Family Residence at 13112 PEREGRIN CIR, BRADENTON, photo 53 of 70
Single Family Residence at 13112 PEREGRIN CIR, BRADENTON, photo 54 of 70
Single Family Residence at 13112 PEREGRIN CIR, BRADENTON, photo 55 of 70
Single Family Residence at 13112 PEREGRIN CIR, BRADENTON, photo 56 of 70
Single Family Residence at 13112 PEREGRIN CIR, BRADENTON, photo 57 of 70
Single Family Residence at 13112 PEREGRIN CIR, BRADENTON, photo 58 of 70
Single Family Residence at 13112 PEREGRIN CIR, BRADENTON, photo 59 of 70
Single Family Residence at 13112 PEREGRIN CIR, BRADENTON, photo 60 of 70
Single Family Residence at 13112 PEREGRIN CIR, BRADENTON, photo 61 of 70
Single Family Residence at 13112 PEREGRIN CIR, BRADENTON, photo 62 of 70
Single Family Residence at 13112 PEREGRIN CIR, BRADENTON, photo 63 of 70
Single Family Residence at 13112 PEREGRIN CIR, BRADENTON, photo 64 of 70
Single Family Residence at 13112 PEREGRIN CIR, BRADENTON, photo 65 of 70
Single Family Residence at 13112 PEREGRIN CIR, BRADENTON, photo 66 of 70
Single Family Residence at 13112 PEREGRIN CIR, BRADENTON, photo 67 of 70
Single Family Residence at 13112 PEREGRIN CIR, BRADENTON, photo 68 of 70
Single Family Residence at 13112 PEREGRIN CIR, BRADENTON, photo 69 of 70
Single Family Residence at 13112 PEREGRIN CIR, BRADENTON, photo 70 of 70
70 photos

$889,000

13112 PEREGRIN CIR
BRADENTON, FL 34212
Listed by PREMIER SOTHEBY'S INTERNATIONAL REALTY
Bedrooms
3
Bathrooms
3
Living area
3,175 sqft
Year built
2006

About this home

Tucked within the private enclave of Greyhawk Landing, this Sam Rogers Cortez model home is set on a third of an acre with a very private setting. 3,175-square-foot, three-bedroom, three-bath home with an office/den blends modern sophistication with serene, Florida resort-style living. This stunning home embodies Florida elegance, defined by earthy hues, layered textures and refined finishes. The thoughtful design is evident from the moment you arrive with engineered hardwood flooring throughout, the 12 ft double trey ceilings and crown molding. The light-filled living room is anchored by a gas fireplace and features sliding glass doors seamlessly connecting the indoors to the outdoors. Architectural arches in the dining and entry area add to the home’s Mediterranean ambiance. Stylish butler’s pantry with mounted shelving and ideal wine refrigerator for effortless entertaining. The chef’s size kitchen features a gas stove top, solid maple cabinets and stainless steel appliances, a custom kitchen island, and plenty of space at the breakfast bar. The kitchen dining area features sliding doors for full integration with the lanai and pool area. The primary suite is a luxurious private retreat, complete with two walk-in closets and access to the den/office with its own full bath. The spa-inspired primary bath has solid wood cabinets and a sunken tub is a relaxing oasis. On the opposite side of the home are the two guest bedrooms and family room, offering privacy and comfort for family or guests. Go outside to your private resort, an expansive screened lanai featuring covered and open-air seating and dining areas, a freeform heated pool with waterfalls and a fountain, a heated spa and an outdoor kitchen with a gas grill and sink, all set against the tranquil backdrop of a tropical oasis. Additional highlights include an oversized three-car garage, Kevlar Hurricane panels for all windows, a whole-home stereo system, a whole-home generator, both AC units (2024), a tankless water heater, a water softener and a security system. Greyhawk Landing is a popular, master-planned 24-hour gated community in eastern Bradenton, Florida, located just off State Road 64 near Lakewood Ranch. Spanning roughly 960 to 1,100 acres with over half dedicated to preserved open space and nature, the neighborhood features extensive lakes and trails alongside resort-style recreation centers. The amenities include two clubhouses, a baseball field, a soccer field, two lagoon-style pools with spas (water features in slides in one of the pools), a fitness center, light tennis courts, light basketball courts, two playgrounds, several miles of trails, fishing lakes with piers, banquet facilities and a nature preserve with trails. Come and enjoy paradise.

Highlights

Private poolFireplace

Property details

MLS #
MFRA4704641
Property type
Single Family Residence
Subdivision
GREYHAWK LANDING PH 1
Status
Active
Days on market
8
On market date
September 1, 2026
Stories
N/A
Total bathrooms
3
Garage spaces
3
Parking spaces
N/A
Lot size
0.36 acres
Loading map…

Nearby schools

Within 10 miles. School directory data from the National Center for Education Statistics (NCES), accessed via the Urban Institute Education Data API. Local Score is calculated by INNOVATE Real Estate; where a state rating is shown, it comes from that state's own official school report card (e.g. NC Dept. of Public Instruction, SC Report Card).

Elementary
GENE WITT ELEMENTARY SCHOOL
1.51 mi away · Grades -1-5
Nearest school -- attendance-zone data not available here
3.0
Local Score (student-teacher ratio only (preliminary -- will incorporate state test-score data once available)) -- not an official state rating
Enrollment
670
Student:teacher ratio
16.0:1
District
MANATEE
Middle
DR MONA JAIN MIDDLE SCHOOL
2.13 mi away · Grades 6-8
Nearest school -- attendance-zone data not available here
2.0
Local Score (student-teacher ratio only (preliminary -- will incorporate state test-score data once available)) -- not an official state rating
Enrollment
1,062
Student:teacher ratio
20.8:1
District
MANATEE
High
LAKEWOOD RANCH HIGH SCHOOL
3.8 mi away · Grades 9-12
Nearest school -- attendance-zone data not available here
1.0
Local Score (student-teacher ratio only (preliminary -- will incorporate state test-score data once available)) -- not an official state rating
Enrollment
2,429
Student:teacher ratio
24.3:1
District
MANATEE

Walkability

Blended score for BRADENTON's center, calculated by INNOVATE Real Estate from two sources: the EPA's National Walkability Index (street network, transit, land-use mix) and Google Places amenity data (what's actually reachable on foot from this point). 60% EPA National Walkability Index + 40% nearby-amenity density (Google Places).

37
Car-dependent
out of 100
EPA National Walkability Index
5.7 / 20 -- Least walkable
Google Places amenity density
50 / 100
Restaurants & cafes13
Grocery stores2
Parks0
Schools0
Transit stops0
Pharmacies4

Market position

How this listing compares to current activity in BRADENTON, from live MLS data.

On the market 8 days -- 138 fewer days than BRADENTON's current average of 146 days.
For reference, the median list price across 3,197 active listings in BRADENTON right now is $298,000.

Mortgage calculator

Estimate only - actual rate and payment depend on your lender, credit, and loan program.

$
%
%
Adjust tax / insurance estimates
% / yr
$
/mo
Est. monthly payment
$5,504/mo
$177,800 down
$711,200 loan
Principal & interest$4,613
Property tax (est.)$741
Home insurance (est.)$150

Similar homes you might like

Data source: Listing information provided by Stellar MLS (mfrmls) via Trestle/CoreLogic. Last updated September 9, 2026.

Information herein deemed reliable but not guaranteed; all measurements, school assignments, HOA fees, taxes, and feature lists are approximate and should be independently verified. Equal Housing Opportunity.