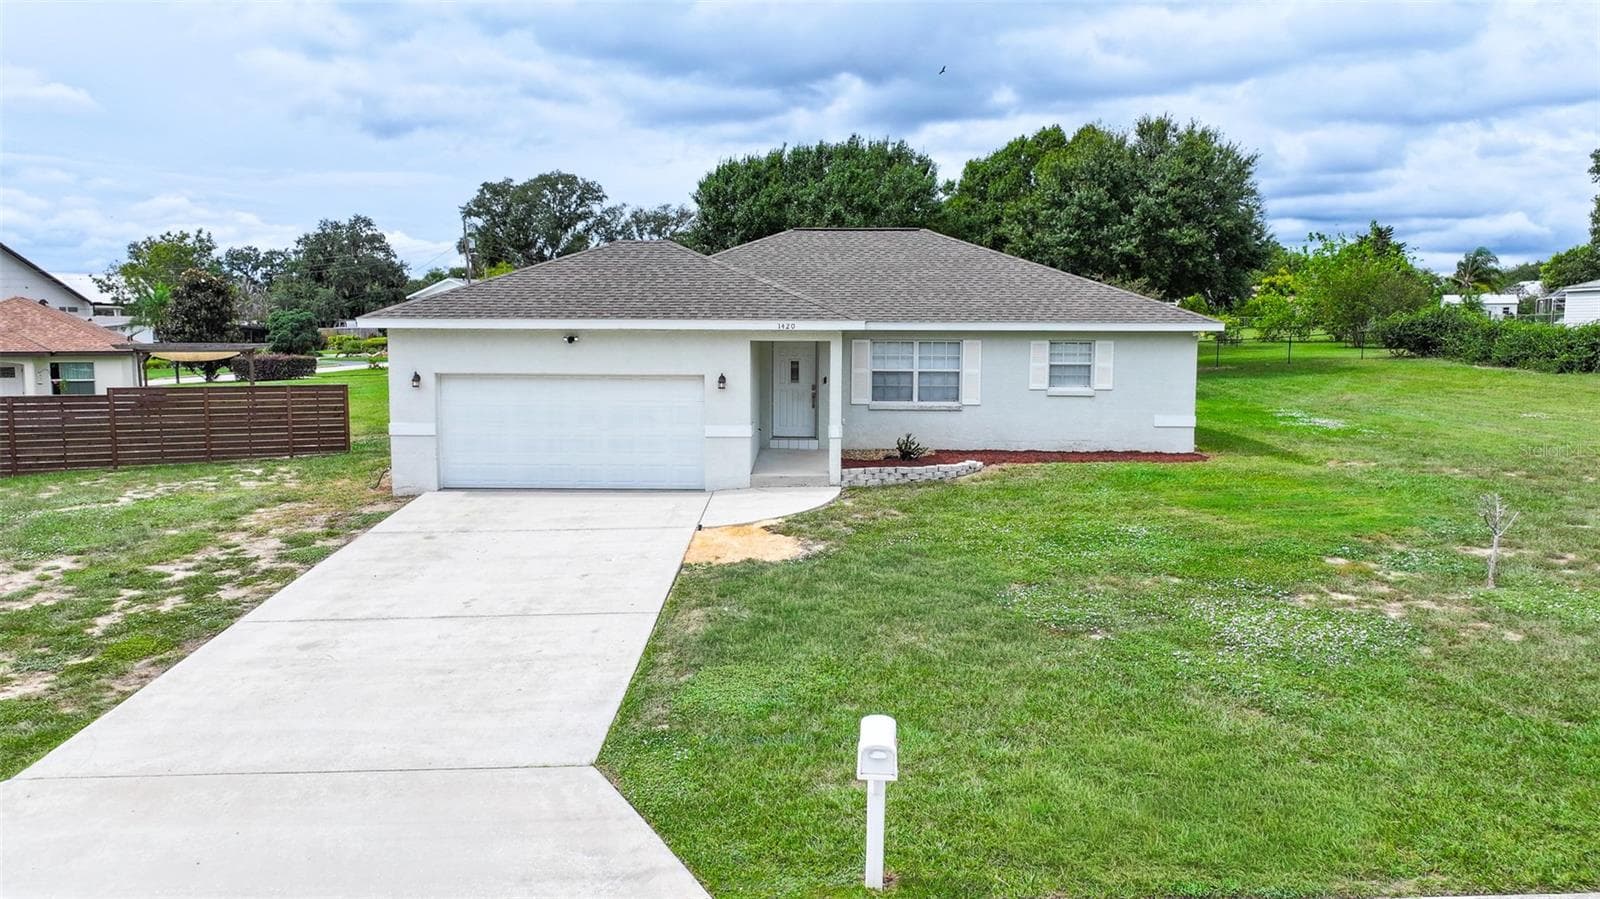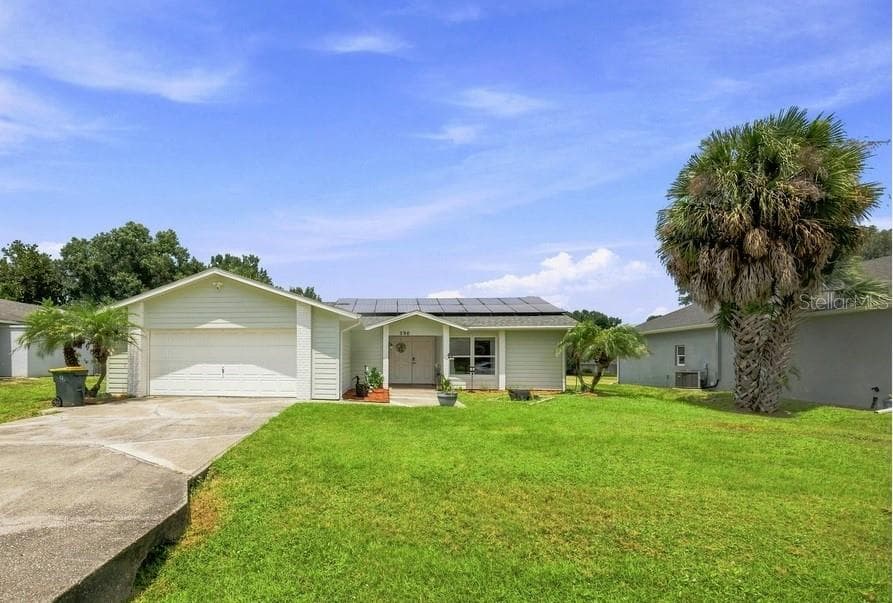
Welcoming covered front entry featuring double white front doors, tiled threshold, and mulch landscaping bed with water feature. - 3906 SANTIAGO ST, SEBRING
Charming exterior featuring a 2023 roof and low-maintenance landscaping and 2-car garage - 3906 SANTIAGO ST, SEBRING
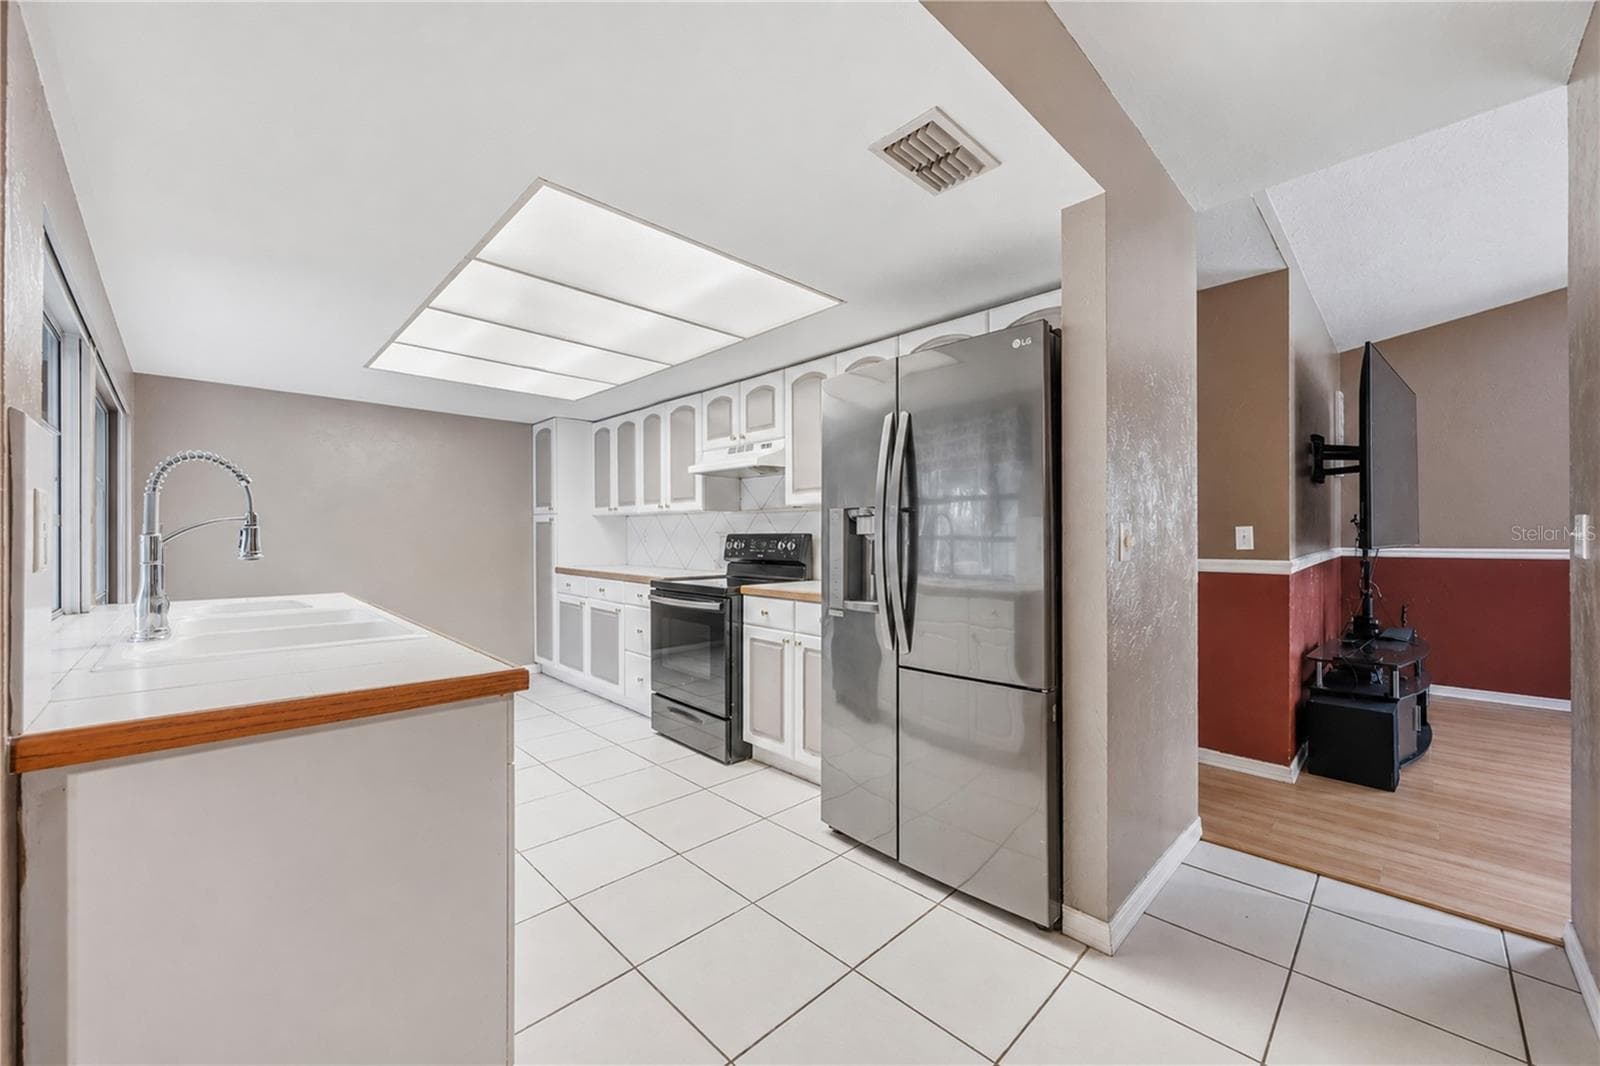
Functional galley kitchen with stainless steel appliances, tile flooring, generous counter space, and seamless view into the adjacent living space. - 3906 SANTIAGO ST, SEBRING
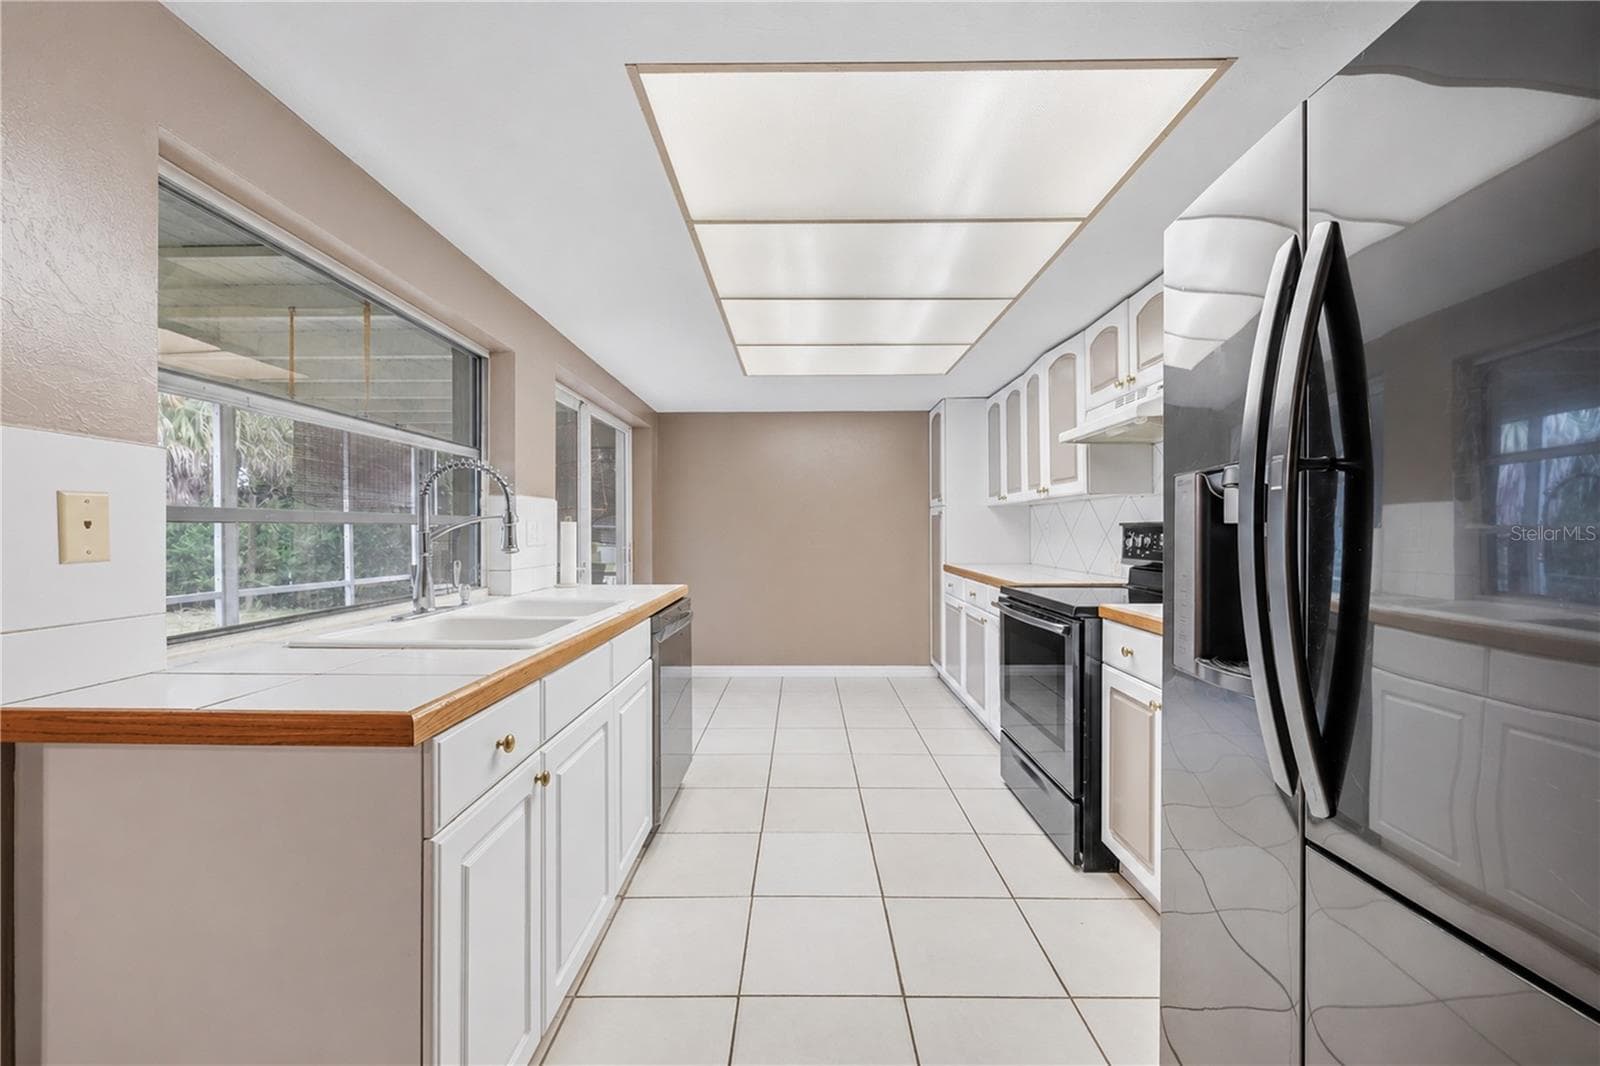
Open-concept kitchen highlighting white cabinetry, stainless steel refrigerator, tile backsplash, and pass-through window to the lanai. - 3906 SANTIAGO ST, SEBRING
Functional kitchen featuring white cabinetry, tile flooring, updated appliances, and sliding glass door access directly to the screened lanai. - 3906 SANTIAGO ST, SEBRING
Fully screened-in tile lanai providing a peaceful, shaded outdoor living space overlooking the backyard. - 3906 SANTIAGO ST, SEBRING
Extended screened back porch featuring tiled flooring, sliding glass door access, and views of the fenced green yard. - 3906 SANTIAGO ST, SEBRING
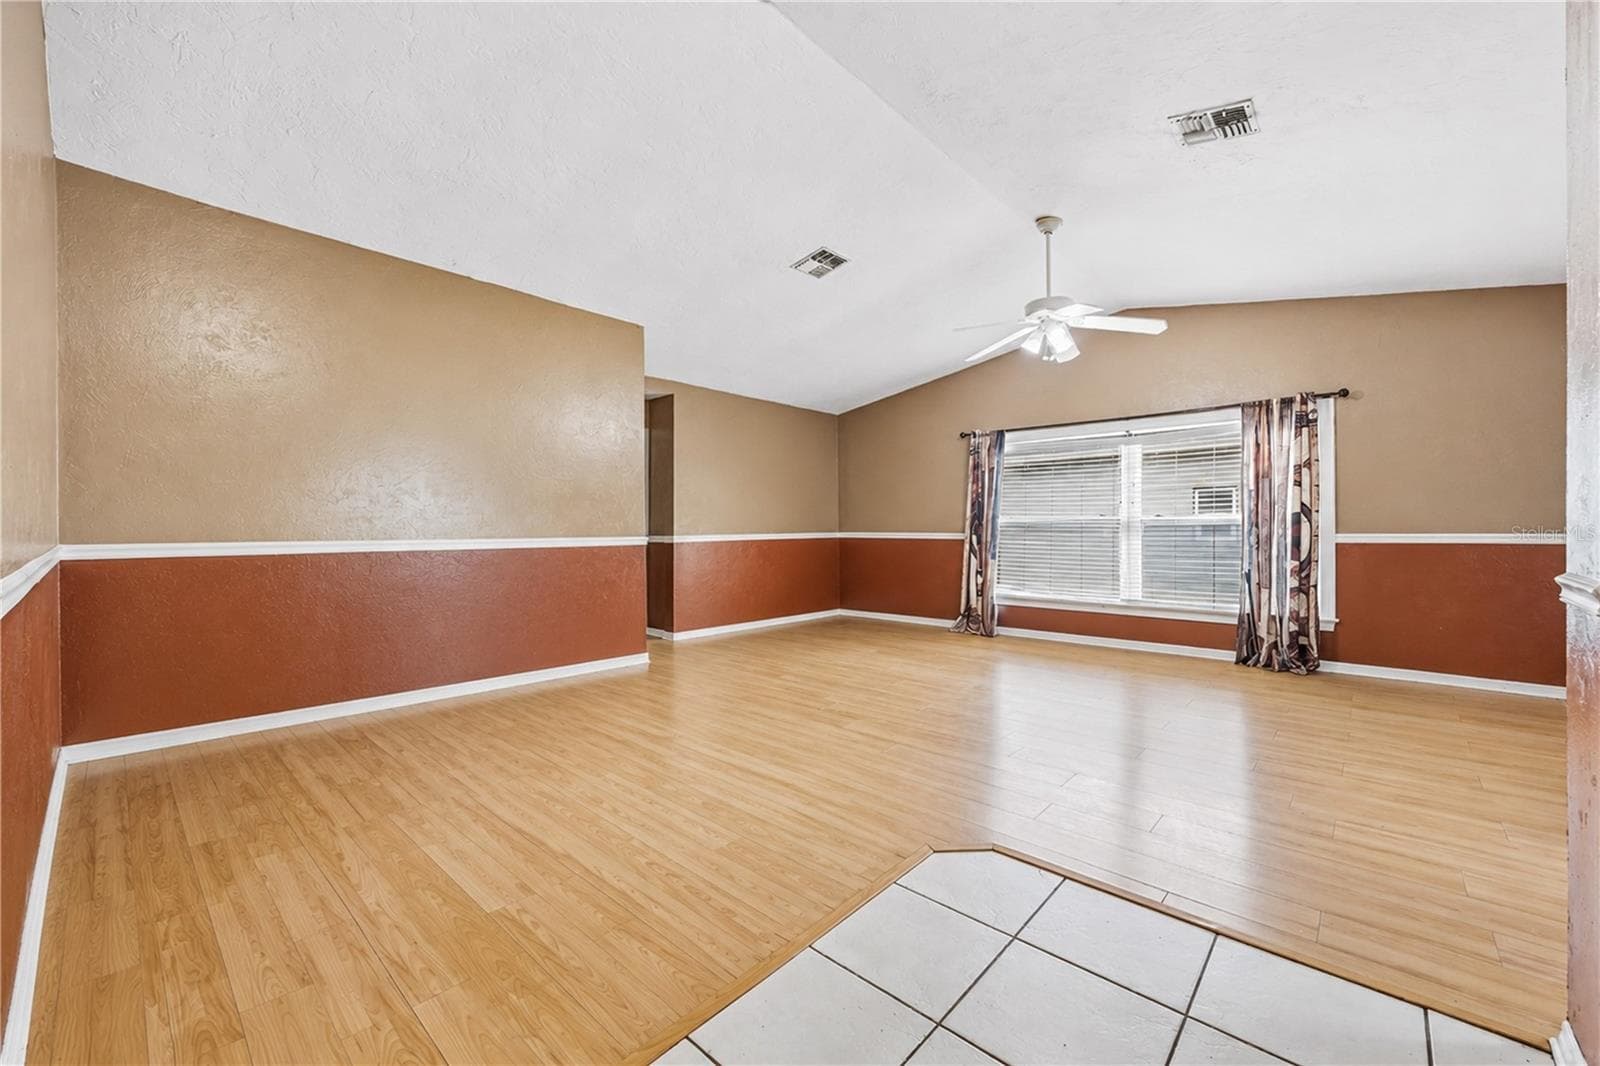
Spacious open living room featuring vaulted ceilings, light wood-look flooring, ceiling fan, and abundant natural light. - 3906 SANTIAGO ST, SEBRING
Additional view of the expansive main living area showcasing the open layout, foyer tile entry, and warm architectural details. - 3906 SANTIAGO ST, SEBRING
Bright and open dining area located off the main living space, showcasing wood-look laminate flooring and a direct view of the kitchen and hallway. - 3906 SANTIAGO ST, SEBRING
Versatile dining area offering smooth flow into the kitchen, large sliding glass doors leading out to the lanai, and an open entryway to the main living room. - 3906 SANTIAGO ST, SEBRING
Additional angle of the dining space with views of the built-in shelving, main entryway, and easy access to both the kitchen and outdoor patio. - 3906 SANTIAGO ST, SEBRING
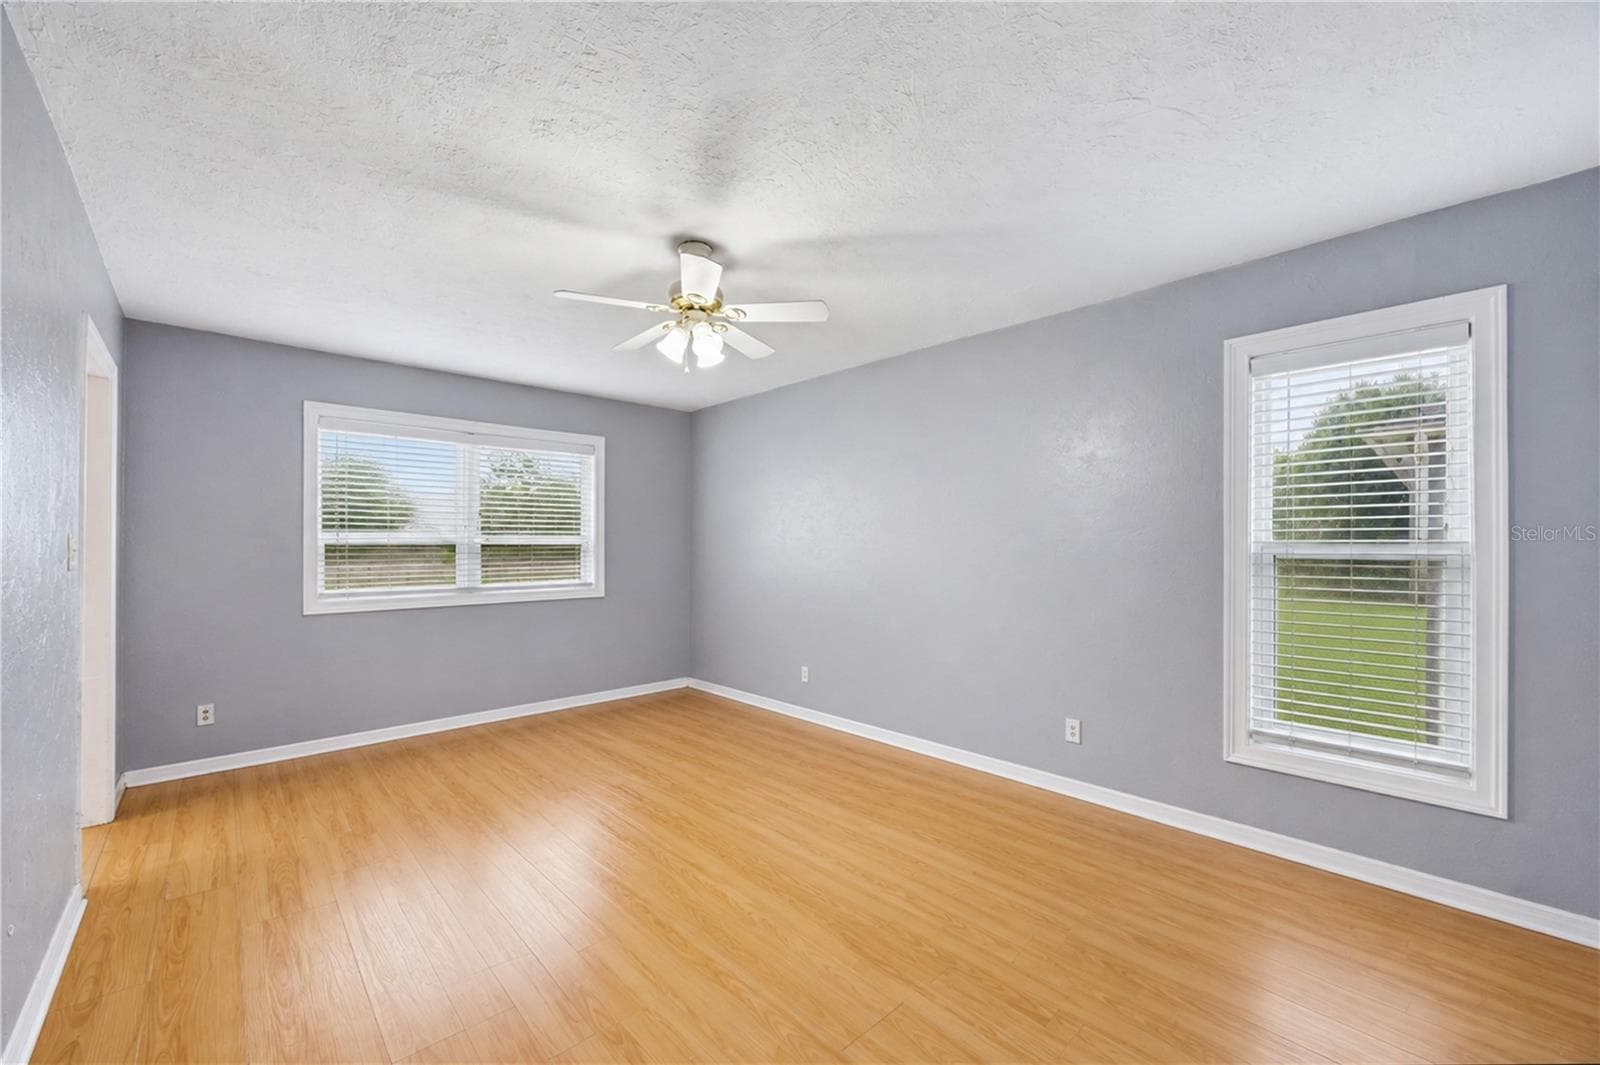
Primary suite offering continuous wood-look flooring, neutral grey palette, ceiling fan, and dual windows. - 3906 SANTIAGO ST, SEBRING
Large primary bedroom with continuous wood-look flooring, ceiling fan, neutral grey walls, and dual windows for abundant natural light. - 3906 SANTIAGO ST, SEBRING
Ensuite bathroom updated with a modern white subway-tiled walk-in shower, large vanity, and privacy-glass door. - 3906 SANTIAGO ST, SEBRING
Bright bedroom with low-maintenance wood-look laminate flooring, accent wall, and a large window providing ample natural light. - 3906 SANTIAGO ST, SEBRING
Secondary bedroom view highlighting clean lines, laminate flooring, double bi-fold closet doors, and smooth flow into the hallway. - 3906 SANTIAGO ST, SEBRING
This third bedroom is spacious with laminated flooring. Window view. - 3906 SANTIAGO ST, SEBRING
Large closet in third bedroom! Large window allowing natural light to flow - 3906 SANTIAGO ST, SEBRING
Fully fenced backyard with privacy fencing on two sides, a small dog kennel, a concrete pad, and a mature palm tree. - 3906 SANTIAGO ST, SEBRING
Extended rear view highlighting the large fenced green yard, screened-in lanai access, mature palm, and adjacent detached structure. - 3906 SANTIAGO ST, SEBRING
Full hall bathroom featuring a shower/tub combination, classic tile surround, and a traditional wood vanity with ample storage. - 3906 SANTIAGO ST, SEBRING
22 photos

$269,900

3906 SANTIAGO ST
SEBRING, FL 33872
Listed by Geraldina Turlington-Santana · KELLER WILLIAMS SOUTH SHORE
Bedrooms
3
Bathrooms
2
Living area
1,652 sqft
Year built
1979

About this home

Tired of high electric bills and cookie-cutter layouts? Discover a more comfortable way to live at 3906 Santiago St in Sun ’N Lake of Sebring. This move-in-ready 3-bedroom, 2-bath CBS block home combines vaulted living space, carpet-free flooring, an oversized screened porch, and a fully fenced backyard with owned solar panels and no mandatory HOA fee or CDD assessment. This 3 bedroom, 2 bath CBS block home combines soaring cathedral ceilings and an open, airy great room feel with practical, low-maintenance finishes: tile and laminate flooring throughout (no carpet to maintain), plus an open kitchen with generous prep space. When it is time to unwind, the oversized screened porch opens to a fully fenced backyard—ideal for pets, play, grilling, gardening, or a quiet Florida morning. A standout value feature is the owned solar system, offering energy efficiency potential and lower utility cost potential. Call to learn about transferring ownership! The property is shown in FEMA Flood Zone X; This inviting home offers peace-of-mind features and potential long-term savings. Sun ’N Lake brings the lifestyle beyond the front door, with two championship golf courses, a 36-hole golf club, pool, fitness and racquet facilities, pickleball, tennis, clubhouse dining, and year-round recreation nearby. Amenity availability, fees, memberships, and access are subject to applicable rules. Offered at $269,900. Come see the volume, outdoor space, and Sun ’N Lake lifestyle in person. Schedule your private tour today!

Property details

MLS #
MFRTB8544080
Property type
Single Family Residence
Subdivision
SUN N LAKE
Status
Active
Days on market
35
On market date
September 3, 2026
Stories
N/A
Total bathrooms
2
Garage spaces
2
Parking spaces
N/A
Lot size
0.23 acres
Loading map…

Nearby schools

Within 10 miles. School directory data from the National Center for Education Statistics (NCES), accessed via the Urban Institute Education Data API. Local Score is calculated by INNOVATE Real Estate; where a state rating is shown, it comes from that state's own official school report card (e.g. NC Dept. of Public Instruction, SC Report Card).

Elementary
SUN 'N LAKE ELEMENTARY SCHOOL
0.62 mi away · Grades -1-5
Nearest school -- attendance-zone data not available here
3.0
Local Score (student-teacher ratio only (preliminary -- will incorporate state test-score data once available)) -- not an official state rating
Enrollment
645
Student:teacher ratio
17.9:1
District
HIGHLANDS
Middle
HILL-GUSTAT MIDDLE SCHOOL
1.15 mi away · Grades 6-9
Nearest school -- attendance-zone data not available here
3.0
Local Score (student-teacher ratio only (preliminary -- will incorporate state test-score data once available)) -- not an official state rating
Enrollment
676
Student:teacher ratio
16.5:1
District
HIGHLANDS
High
AVON PARK HIGH SCHOOL
4.49 mi away · Grades 9-12
Nearest school -- attendance-zone data not available here
3.0
Local Score (student-teacher ratio only (preliminary -- will incorporate state test-score data once available)) -- not an official state rating
Enrollment
898
Student:teacher ratio
17.6:1
District
HIGHLANDS

Walkability

Blended score for SEBRING's center, calculated by INNOVATE Real Estate from two sources: the EPA's National Walkability Index (street network, transit, land-use mix) and Google Places amenity data (what's actually reachable on foot from this point). 60% EPA National Walkability Index + 40% nearby-amenity density (Google Places).

63
Walkable
out of 100
EPA National Walkability Index
8.8 / 20 -- Below average walkable
Google Places amenity density
90 / 100
Restaurants & cafes18
Grocery stores5
Parks4
Schools4
Transit stops0
Pharmacies4

Mortgage calculator

Estimate only - actual rate and payment depend on your lender, credit, and loan program.

$
%
%
Adjust tax / insurance estimates
% / yr
$
/mo
Est. monthly payment
$1,775/mo
$53,980 down
$215,920 loan
Principal & interest$1,400
Property tax (est.)$225
Home insurance (est.)$150

Similar homes you might like

Data source: Listing information provided by Stellar MLS (mfrmls) via Trestle/CoreLogic. Last updated 1 days ago.

Information herein deemed reliable but not guaranteed; all measurements, school assignments, HOA fees, taxes, and feature lists are approximate and should be independently verified. Equal Housing Opportunity.