
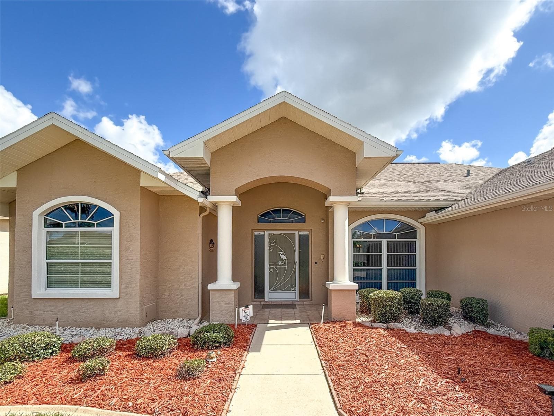
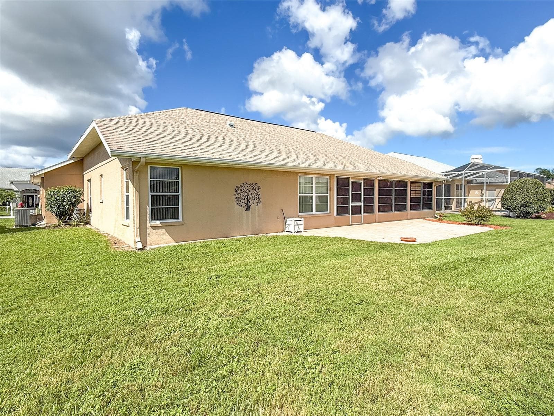
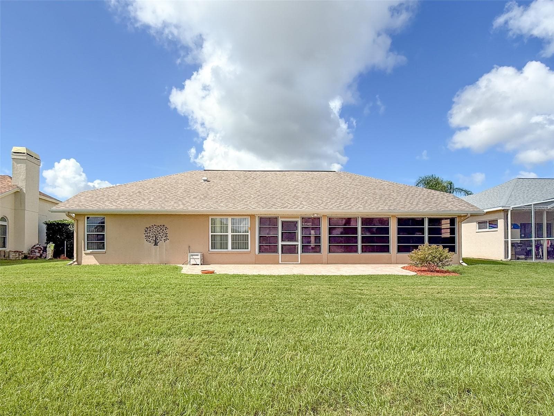
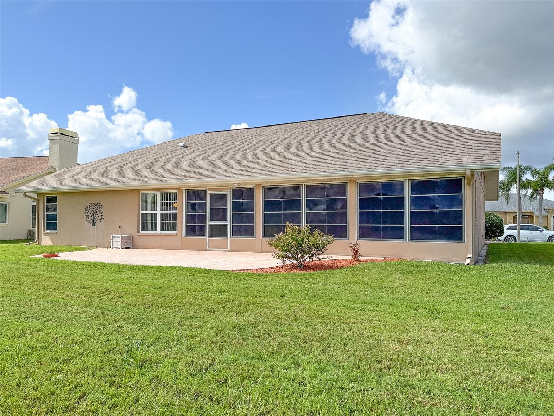
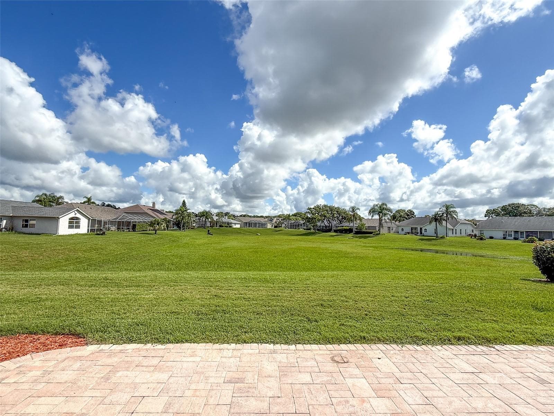
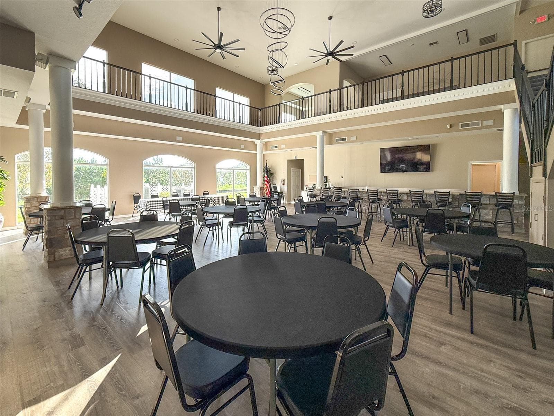
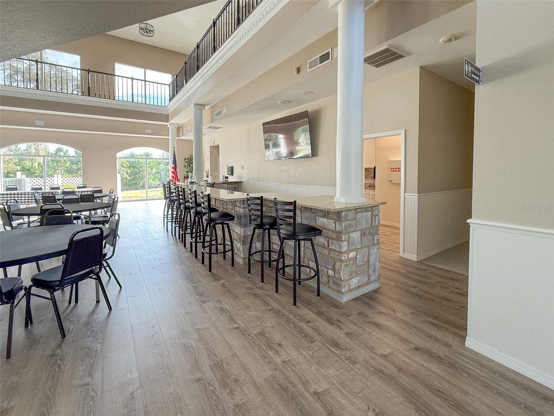
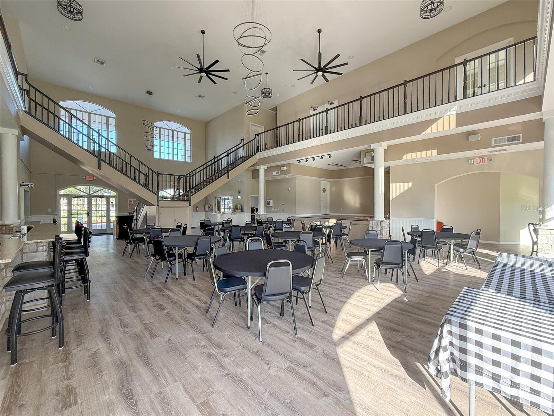
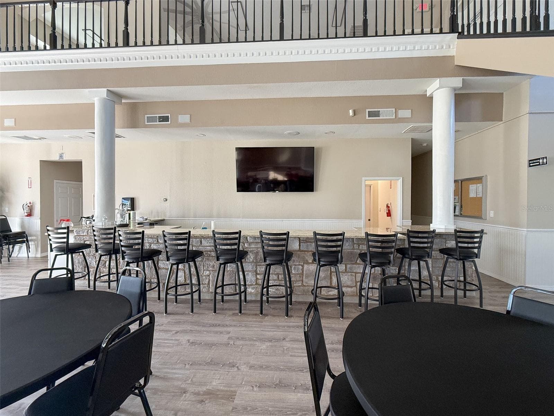
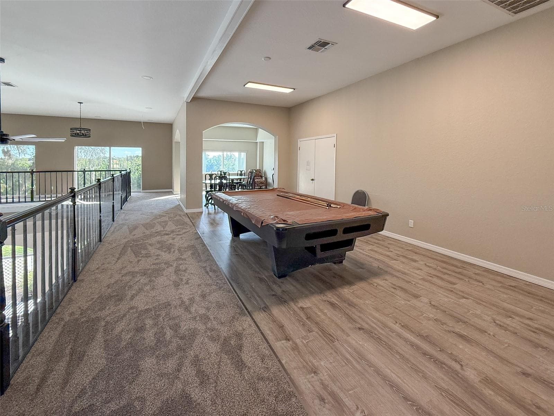
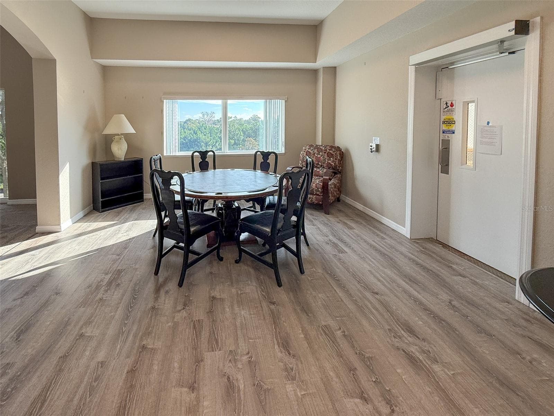
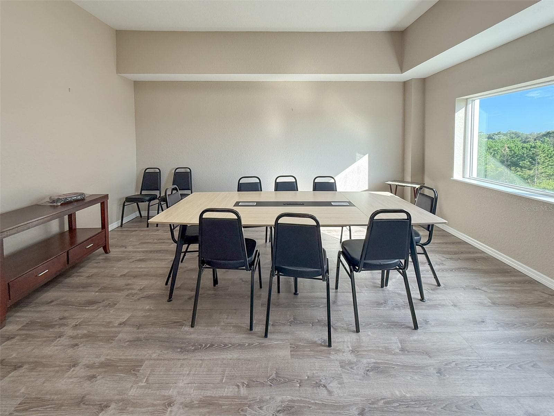
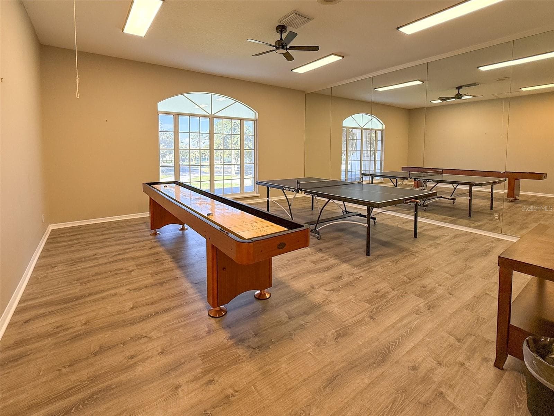
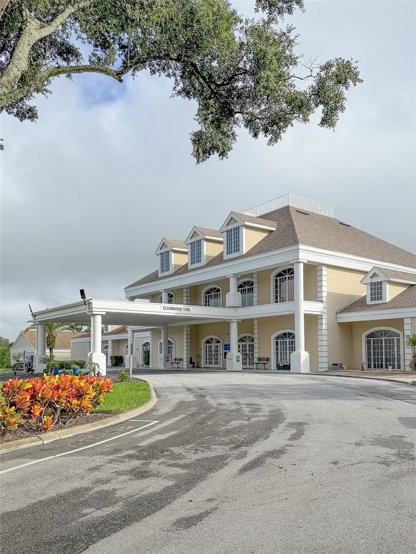
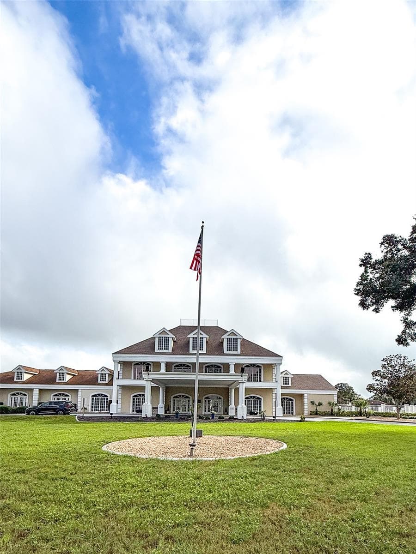
Single Family Residence at 8533 CORAL CREEK LOOP, HUDSON
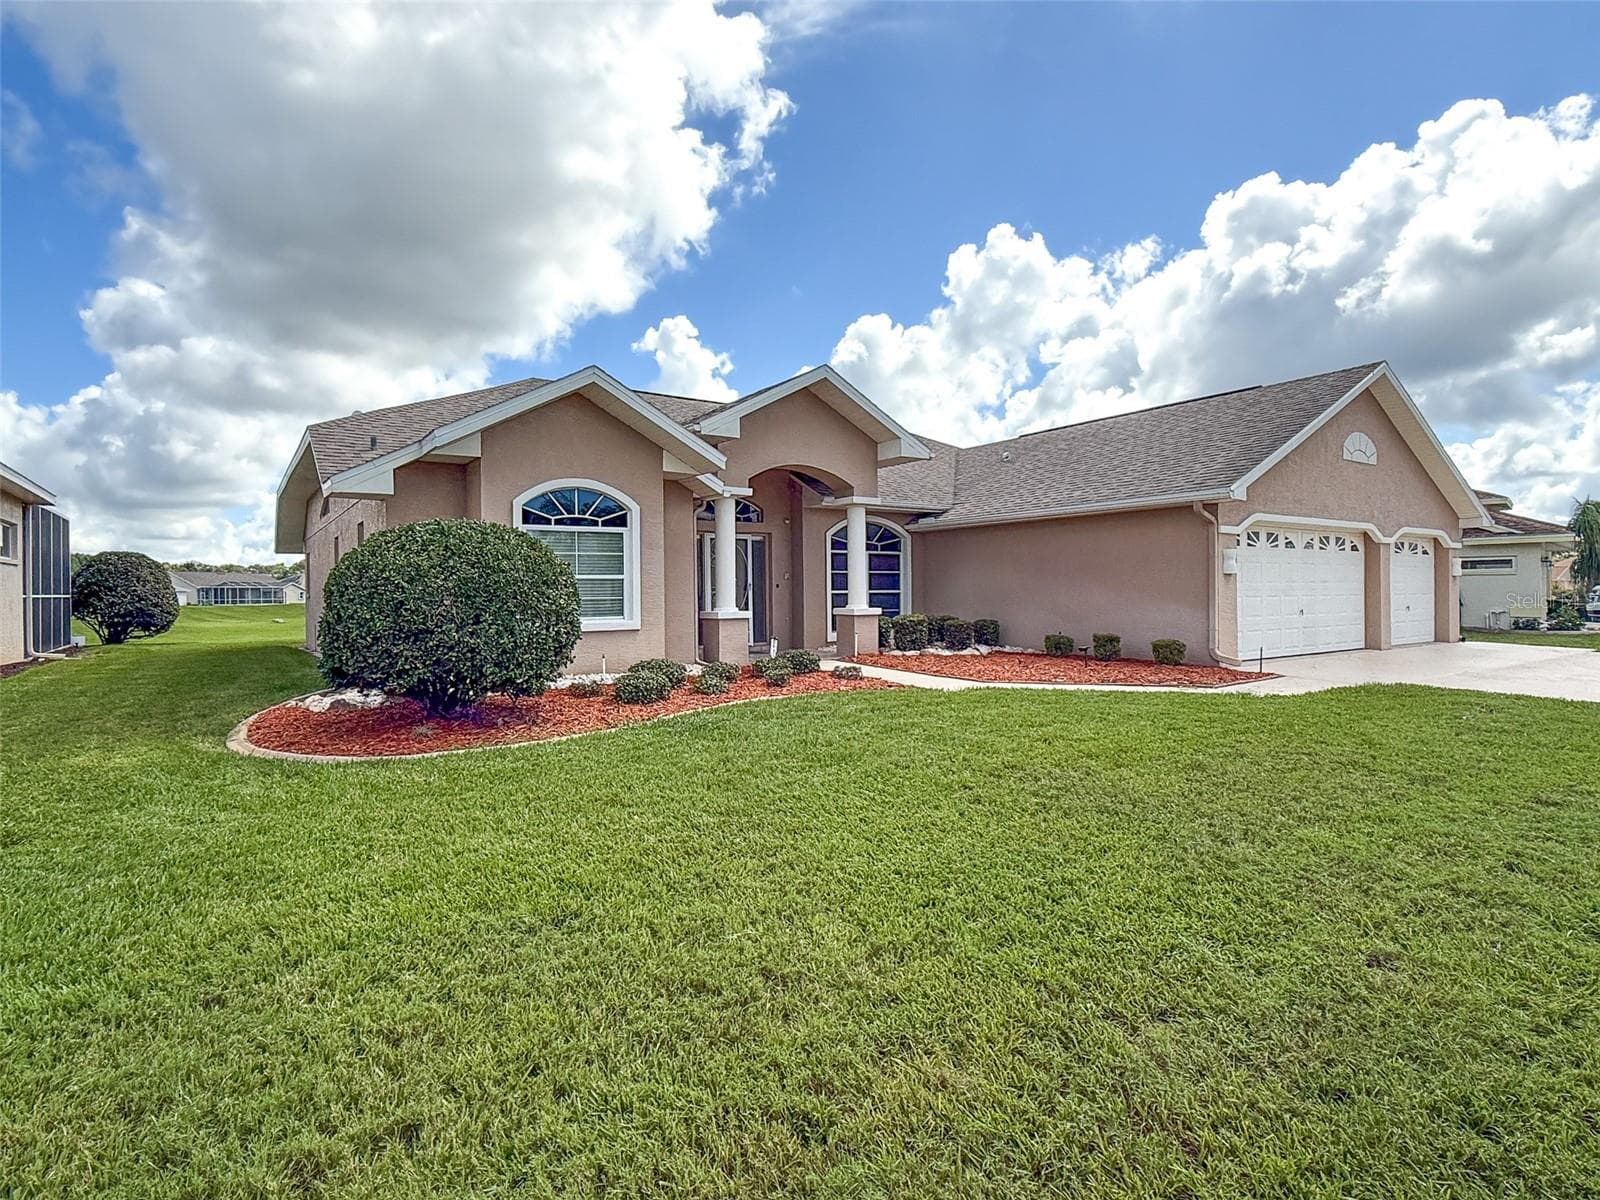
Single Family Residence at 8533 CORAL CREEK LOOP, HUDSON, photo 2 of 66
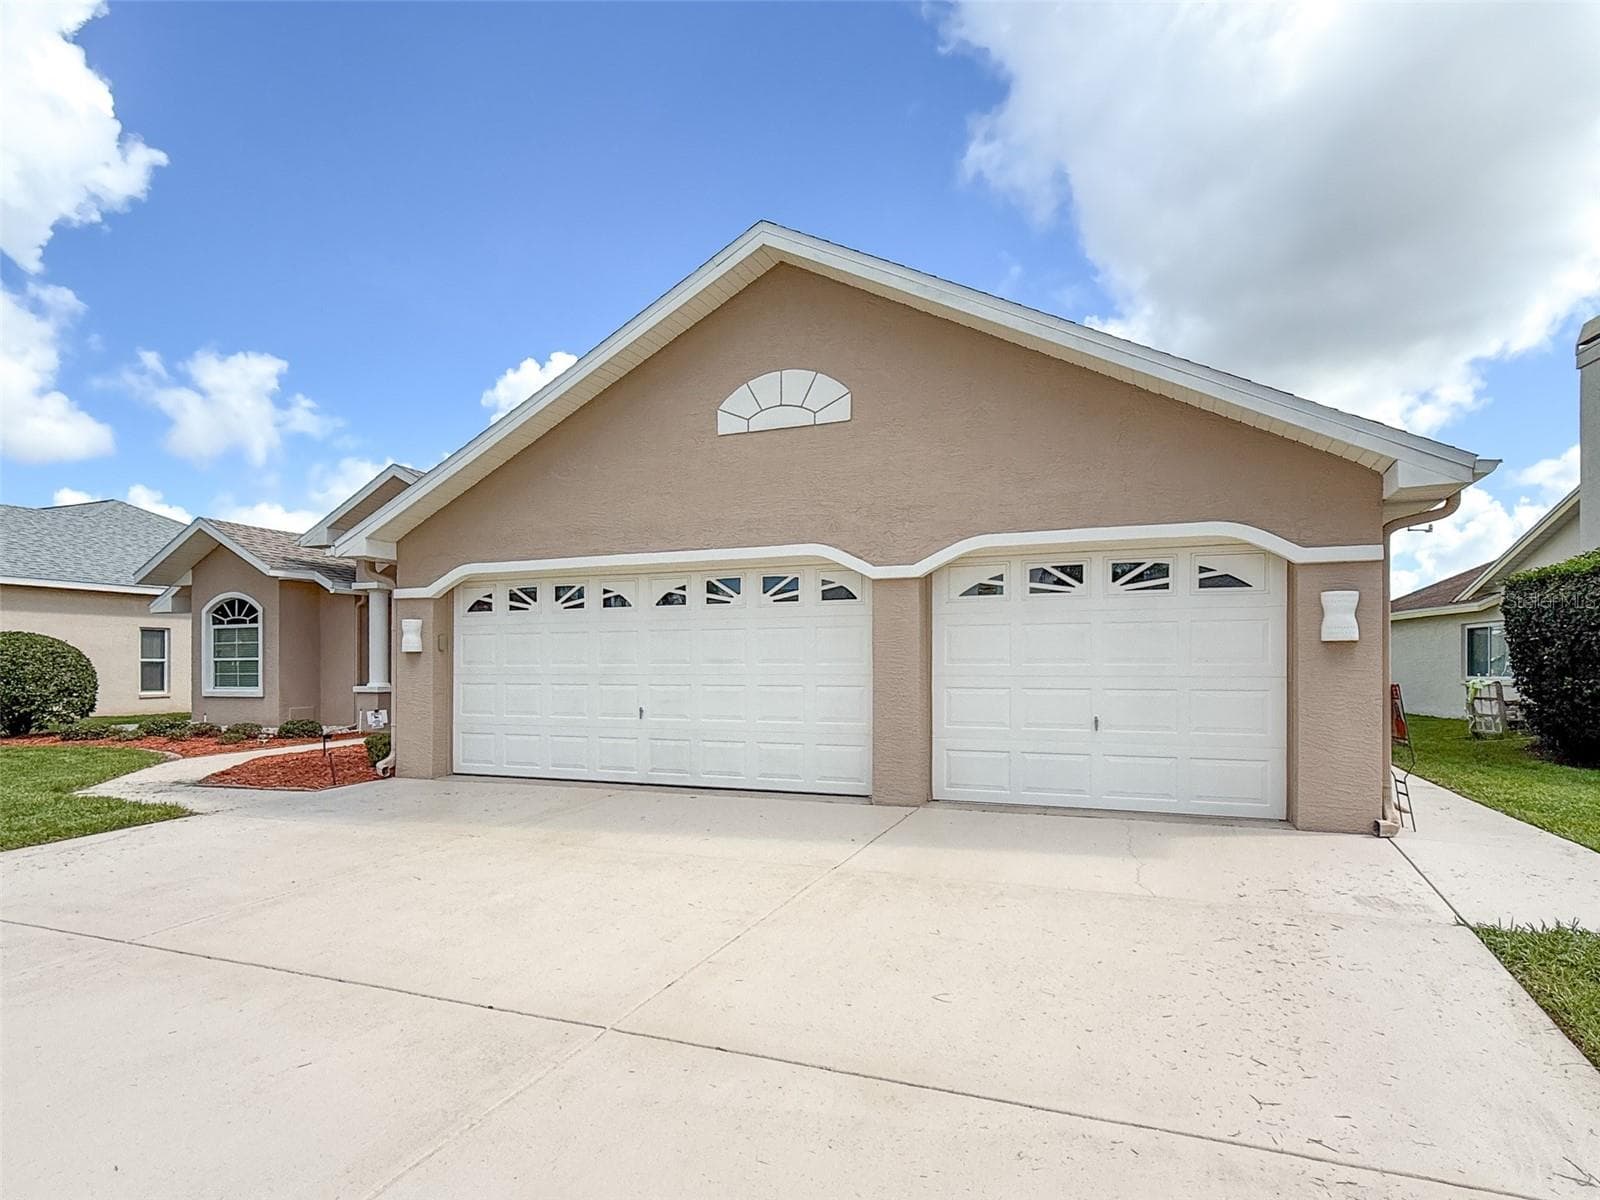
Single Family Residence at 8533 CORAL CREEK LOOP, HUDSON, photo 3 of 66
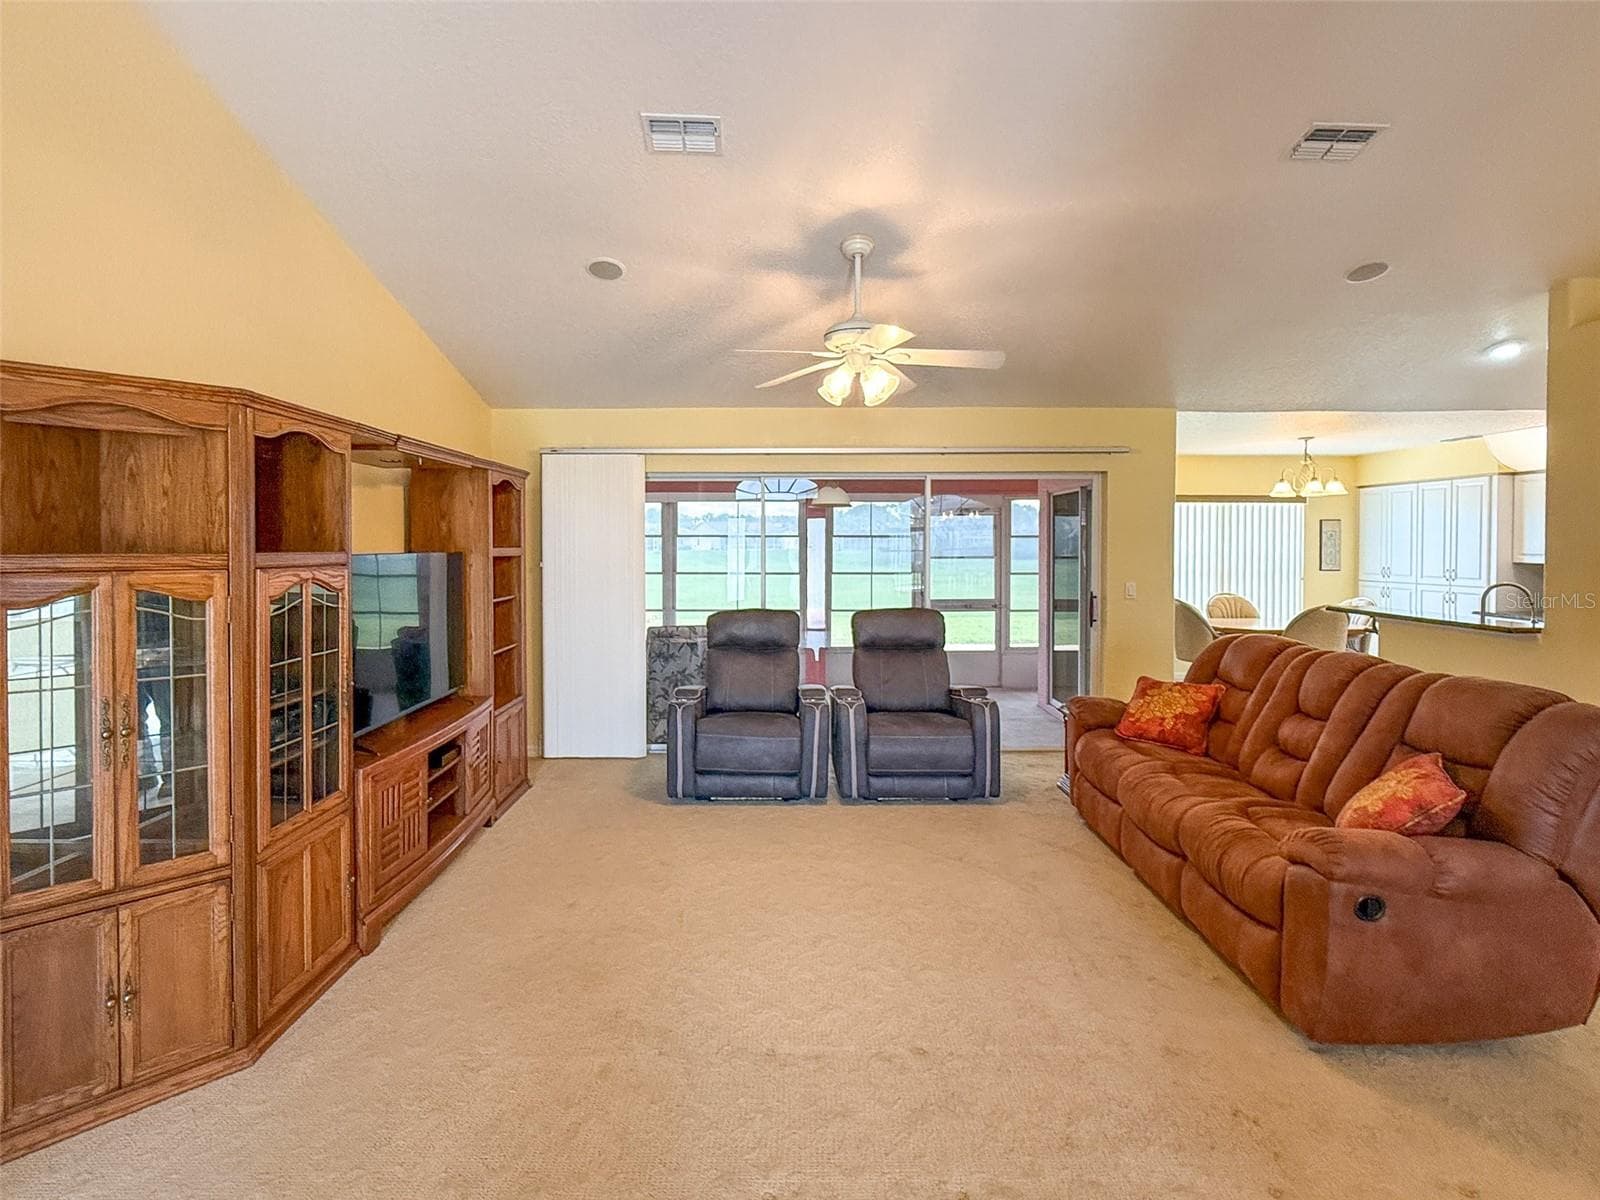
Single Family Residence at 8533 CORAL CREEK LOOP, HUDSON, photo 4 of 66
Single Family Residence at 8533 CORAL CREEK LOOP, HUDSON, photo 5 of 66
Single Family Residence at 8533 CORAL CREEK LOOP, HUDSON, photo 6 of 66
Single Family Residence at 8533 CORAL CREEK LOOP, HUDSON, photo 7 of 66
Single Family Residence at 8533 CORAL CREEK LOOP, HUDSON, photo 8 of 66
Single Family Residence at 8533 CORAL CREEK LOOP, HUDSON, photo 9 of 66
Single Family Residence at 8533 CORAL CREEK LOOP, HUDSON, photo 10 of 66
Single Family Residence at 8533 CORAL CREEK LOOP, HUDSON, photo 11 of 66
Single Family Residence at 8533 CORAL CREEK LOOP, HUDSON, photo 12 of 66
Single Family Residence at 8533 CORAL CREEK LOOP, HUDSON, photo 13 of 66
Single Family Residence at 8533 CORAL CREEK LOOP, HUDSON, photo 14 of 66
Single Family Residence at 8533 CORAL CREEK LOOP, HUDSON, photo 15 of 66
Single Family Residence at 8533 CORAL CREEK LOOP, HUDSON, photo 16 of 66
Single Family Residence at 8533 CORAL CREEK LOOP, HUDSON, photo 17 of 66
Single Family Residence at 8533 CORAL CREEK LOOP, HUDSON, photo 18 of 66
Single Family Residence at 8533 CORAL CREEK LOOP, HUDSON, photo 19 of 66
Single Family Residence at 8533 CORAL CREEK LOOP, HUDSON, photo 20 of 66
Single Family Residence at 8533 CORAL CREEK LOOP, HUDSON, photo 21 of 66
Single Family Residence at 8533 CORAL CREEK LOOP, HUDSON, photo 22 of 66
Single Family Residence at 8533 CORAL CREEK LOOP, HUDSON, photo 23 of 66
Single Family Residence at 8533 CORAL CREEK LOOP, HUDSON, photo 24 of 66
Single Family Residence at 8533 CORAL CREEK LOOP, HUDSON, photo 25 of 66
Single Family Residence at 8533 CORAL CREEK LOOP, HUDSON, photo 26 of 66
Single Family Residence at 8533 CORAL CREEK LOOP, HUDSON, photo 27 of 66
Single Family Residence at 8533 CORAL CREEK LOOP, HUDSON, photo 28 of 66
Single Family Residence at 8533 CORAL CREEK LOOP, HUDSON, photo 29 of 66
Single Family Residence at 8533 CORAL CREEK LOOP, HUDSON, photo 30 of 66
Single Family Residence at 8533 CORAL CREEK LOOP, HUDSON, photo 31 of 66
Single Family Residence at 8533 CORAL CREEK LOOP, HUDSON, photo 32 of 66
Single Family Residence at 8533 CORAL CREEK LOOP, HUDSON, photo 33 of 66
Single Family Residence at 8533 CORAL CREEK LOOP, HUDSON, photo 34 of 66
Single Family Residence at 8533 CORAL CREEK LOOP, HUDSON, photo 35 of 66
Single Family Residence at 8533 CORAL CREEK LOOP, HUDSON, photo 36 of 66
Single Family Residence at 8533 CORAL CREEK LOOP, HUDSON, photo 37 of 66
Single Family Residence at 8533 CORAL CREEK LOOP, HUDSON, photo 38 of 66
Single Family Residence at 8533 CORAL CREEK LOOP, HUDSON, photo 39 of 66
Single Family Residence at 8533 CORAL CREEK LOOP, HUDSON, photo 40 of 66
Single Family Residence at 8533 CORAL CREEK LOOP, HUDSON, photo 41 of 66
Single Family Residence at 8533 CORAL CREEK LOOP, HUDSON, photo 42 of 66
Single Family Residence at 8533 CORAL CREEK LOOP, HUDSON, photo 43 of 66
Single Family Residence at 8533 CORAL CREEK LOOP, HUDSON, photo 44 of 66
Single Family Residence at 8533 CORAL CREEK LOOP, HUDSON, photo 45 of 66
Single Family Residence at 8533 CORAL CREEK LOOP, HUDSON, photo 46 of 66
Single Family Residence at 8533 CORAL CREEK LOOP, HUDSON, photo 47 of 66
Single Family Residence at 8533 CORAL CREEK LOOP, HUDSON, photo 48 of 66
Single Family Residence at 8533 CORAL CREEK LOOP, HUDSON, photo 49 of 66
Single Family Residence at 8533 CORAL CREEK LOOP, HUDSON, photo 50 of 66
Single Family Residence at 8533 CORAL CREEK LOOP, HUDSON, photo 51 of 66
Single Family Residence at 8533 CORAL CREEK LOOP, HUDSON, photo 52 of 66
Single Family Residence at 8533 CORAL CREEK LOOP, HUDSON, photo 53 of 66
Single Family Residence at 8533 CORAL CREEK LOOP, HUDSON, photo 54 of 66
Single Family Residence at 8533 CORAL CREEK LOOP, HUDSON, photo 55 of 66
Single Family Residence at 8533 CORAL CREEK LOOP, HUDSON, photo 56 of 66
Single Family Residence at 8533 CORAL CREEK LOOP, HUDSON, photo 57 of 66
Single Family Residence at 8533 CORAL CREEK LOOP, HUDSON, photo 58 of 66
Single Family Residence at 8533 CORAL CREEK LOOP, HUDSON, photo 59 of 66
Single Family Residence at 8533 CORAL CREEK LOOP, HUDSON, photo 60 of 66
Single Family Residence at 8533 CORAL CREEK LOOP, HUDSON, photo 61 of 66
Single Family Residence at 8533 CORAL CREEK LOOP, HUDSON, photo 62 of 66
Single Family Residence at 8533 CORAL CREEK LOOP, HUDSON, photo 63 of 66
Single Family Residence at 8533 CORAL CREEK LOOP, HUDSON, photo 64 of 66
Single Family Residence at 8533 CORAL CREEK LOOP, HUDSON, photo 65 of 66
Single Family Residence at 8533 CORAL CREEK LOOP, HUDSON, photo 66 of 66
66 photos

$344,900

8533 CORAL CREEK LOOP
HUDSON, FL 34667
Listed by Jillian DeMarco, PA · RE/MAX SUNSET REALTY
Bedrooms
3
Bathrooms
2
Living area
1,910 sqft
Year built
1999

About this home

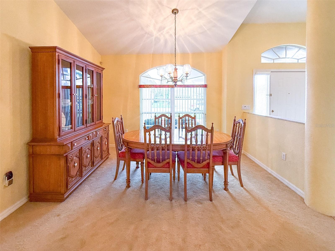
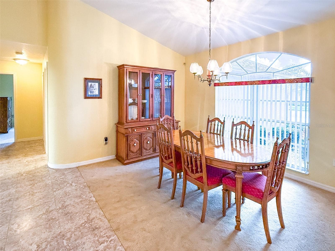
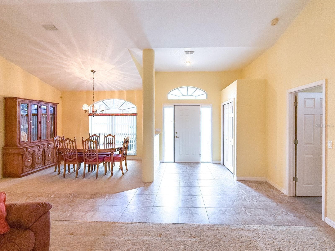
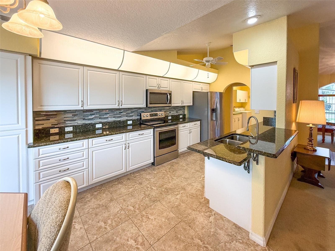
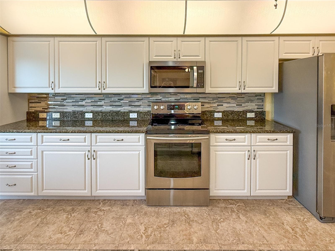
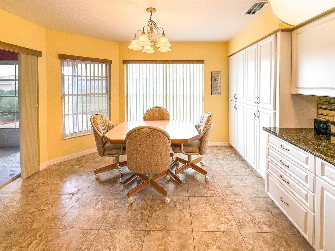
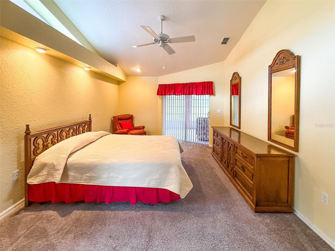
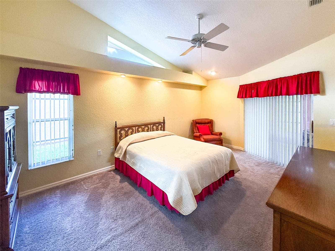
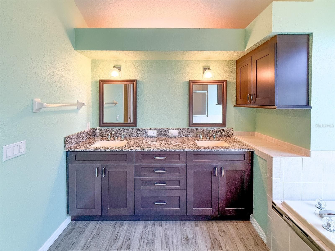
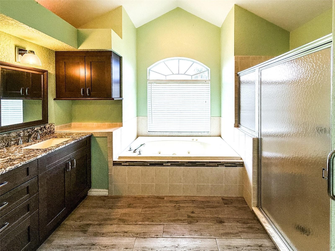
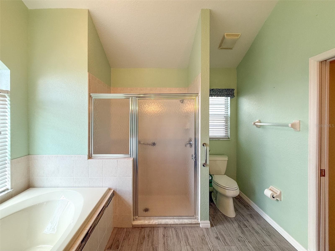
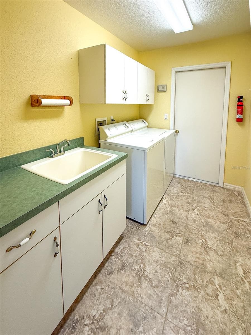
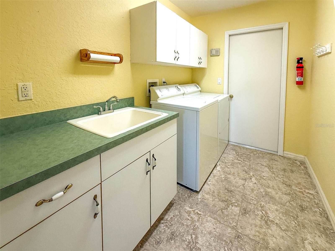
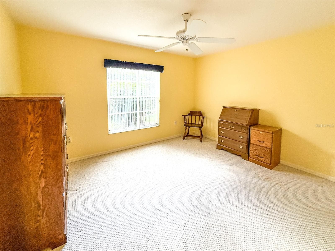
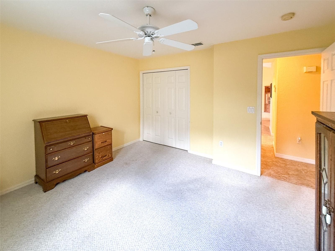
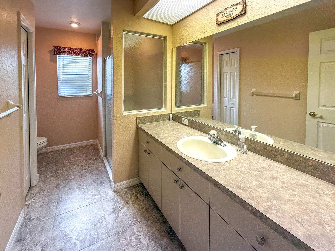
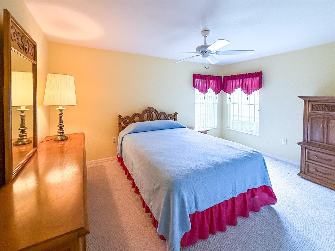
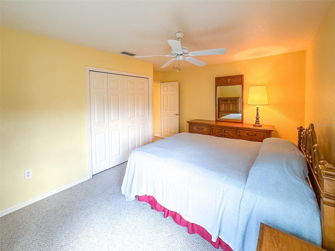
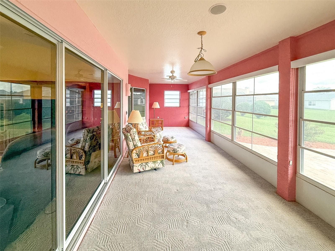
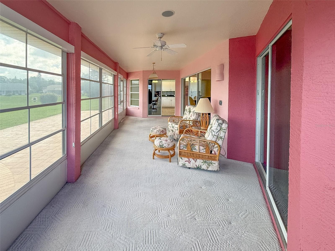
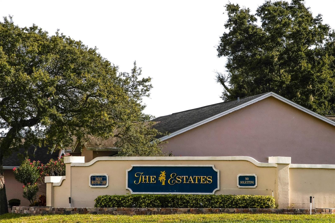
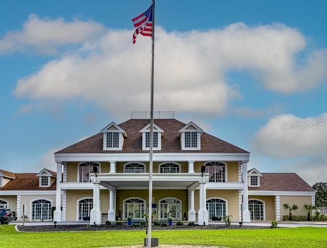
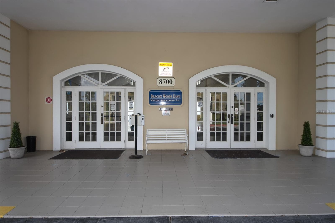
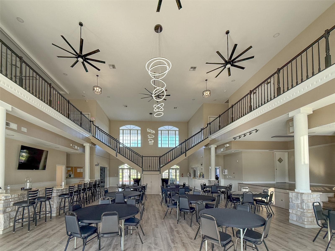
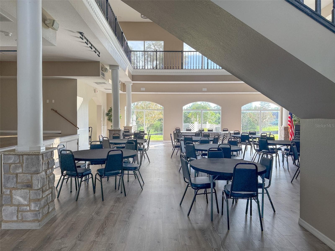
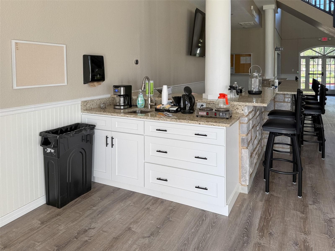
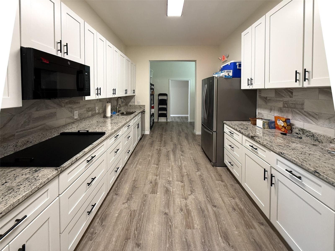
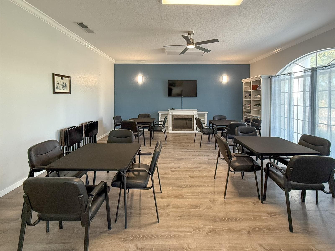
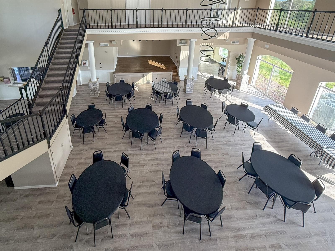
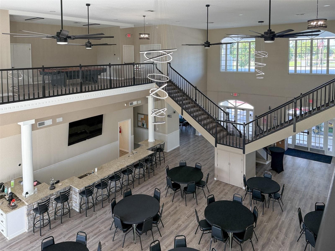
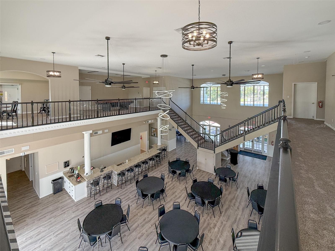
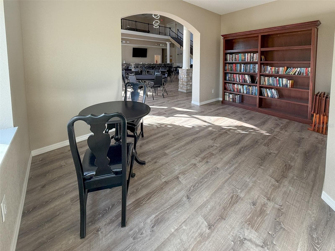
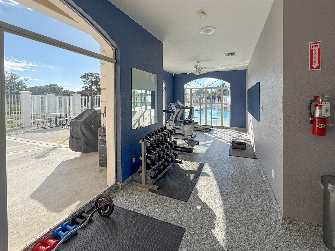
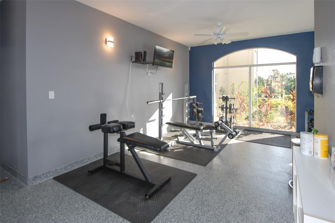
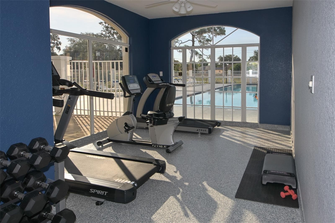
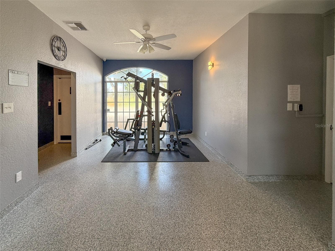
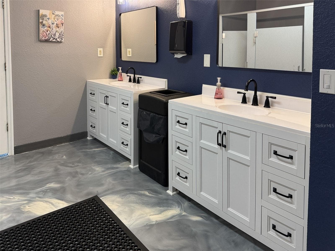
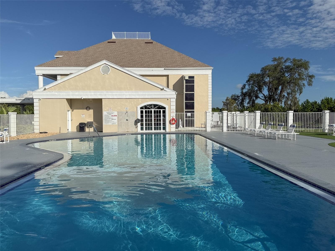
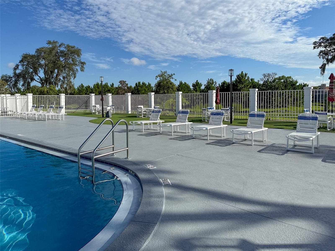
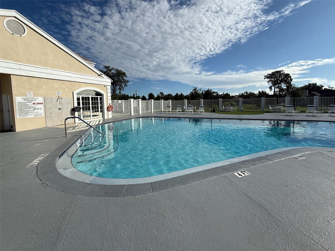
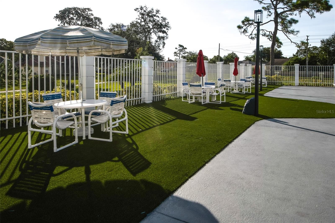
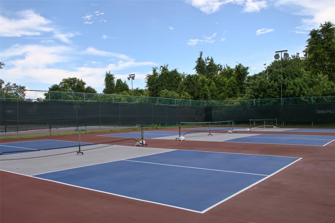
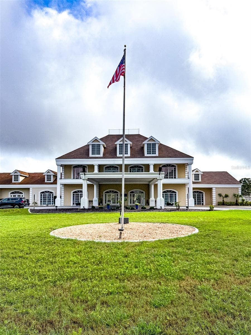
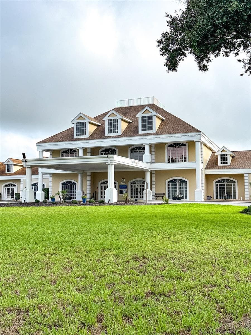
Welcome Home to the Estates of Beacon Woods! Discover the perfect blend of comfort, convenience, and carefree living in this beautiful 3-bedroom, 2-bathroom home with a rare 3-car garage, ideally situated on the open end of a retention pond. With peaceful views, no rear neighbors, and an abundance of upgrades, this home offers a setting you won’t want to miss! Enjoy a truly maintenance-friendly lifestyle with an HOA that includes cable, high-speed internet, lawn mowing, weed control, lawn fertilization, and twice-weekly trash pickup, along with access to the community clubhouse and its outstanding amenities. The clubhouse is just around the corner and features a beautiful swimming pool, fitness room, tennis courts, and pickleball courts, giving you plenty of ways to stay active, relax, and enjoy the Florida lifestyle. Inside, you'll find an updated kitchen featuring abundant cabinetry, granite countertops, and stainless-steel appliances. The adjacent dinette area offers picturesque views of the open retention pond & paver patio and flows seamlessly into the oversized enclosed lanai, complete with sunshades and acrylic windows—an ideal space for relaxing, entertaining, or enjoying your morning coffee. The desirable split-bedroom floor plan provides privacy and flexibility. The spacious primary suite is located on one side of the home and features an updated en suite bathroom with a garden tub, ceramic tile, and step-down shower. On the opposite side, you’ll find two additional bedrooms and a full bathroom, making this layout perfect for family and guests. The open-concept formal dining and living areas provide plenty of space for entertaining friends and family. Additional highlights include covered front porch, an indoor laundry room with utility sink, ample storage throughout, and a hard-to-find 3-car garage with pull-down attic access, offering even more room for storage and organization. With its beautiful pond views, thoughtful updates, exceptional amenities, and convenient location, this home truly has so much to offer. Don’t miss your opportunity to make this wonderful home your own. Schedule your private showing today!

Property details

MLS #
MFRW7889062
Property type
Single Family Residence
Subdivision
THE ESTATES
Status
Active
Days on market
34
On market date
September 3, 2026
Stories
N/A
Total bathrooms
2
Garage spaces
3
Parking spaces
N/A
Lot size
0.2 acres
Loading map…

Nearby schools

Within 10 miles. School directory data from the National Center for Education Statistics (NCES), accessed via the Urban Institute Education Data API. Local Score is calculated by INNOVATE Real Estate; where a state rating is shown, it comes from that state's own official school report card (e.g. NC Dept. of Public Instruction, SC Report Card).

Elementary
HUDSON PRIMARY ACADEMY
1.93 mi away · Grades -1-5
Nearest school -- attendance-zone data not available here
3.0
Local Score (student-teacher ratio only (preliminary -- will incorporate state test-score data once available)) -- not an official state rating
Enrollment
581
Student:teacher ratio
15.3:1
District
PASCO
Middle
HUDSON ACADEMY
1.87 mi away · Grades 4-8
Nearest school -- attendance-zone data not available here
2.0
Local Score (student-teacher ratio only (preliminary -- will incorporate state test-score data once available)) -- not an official state rating
Enrollment
994
Student:teacher ratio
18.4:1
District
PASCO
High
WEST PASCO EDUCATION ACADEMY
1.28 mi away · Grades 6-12
Nearest school -- attendance-zone data not available here
5.0
Local Score (student-teacher ratio only (preliminary -- will incorporate state test-score data once available)) -- not an official state rating
Enrollment
184
Student:teacher ratio
7.7:1
District
PASCO

Walkability

Blended score for HUDSON's center, calculated by INNOVATE Real Estate from two sources: the EPA's National Walkability Index (street network, transit, land-use mix) and Google Places amenity data (what's actually reachable on foot from this point). 60% EPA National Walkability Index + 40% nearby-amenity density (Google Places).

70
Walkable
out of 100
EPA National Walkability Index
12.0 / 20 -- Above average walkable
Google Places amenity density
85 / 100
Restaurants & cafes16
Grocery stores3
Parks2
Schools2
Transit stops14
Pharmacies5

Mortgage calculator

Estimate only - actual rate and payment depend on your lender, credit, and loan program.

$
%
%
Adjust tax / insurance estimates
% / yr
$
/mo
Est. monthly payment
$2,227/mo
$68,980 down
$275,920 loan
Principal & interest$1,790
Property tax (est.)$287
Home insurance (est.)$150

Similar homes you might like

Data source: Listing information provided by Stellar MLS (mfrmls) via Trestle/CoreLogic. Last updated 1 days ago.

Information herein deemed reliable but not guaranteed; all measurements, school assignments, HOA fees, taxes, and feature lists are approximate and should be independently verified. Equal Housing Opportunity.

