


$425,000
About this home
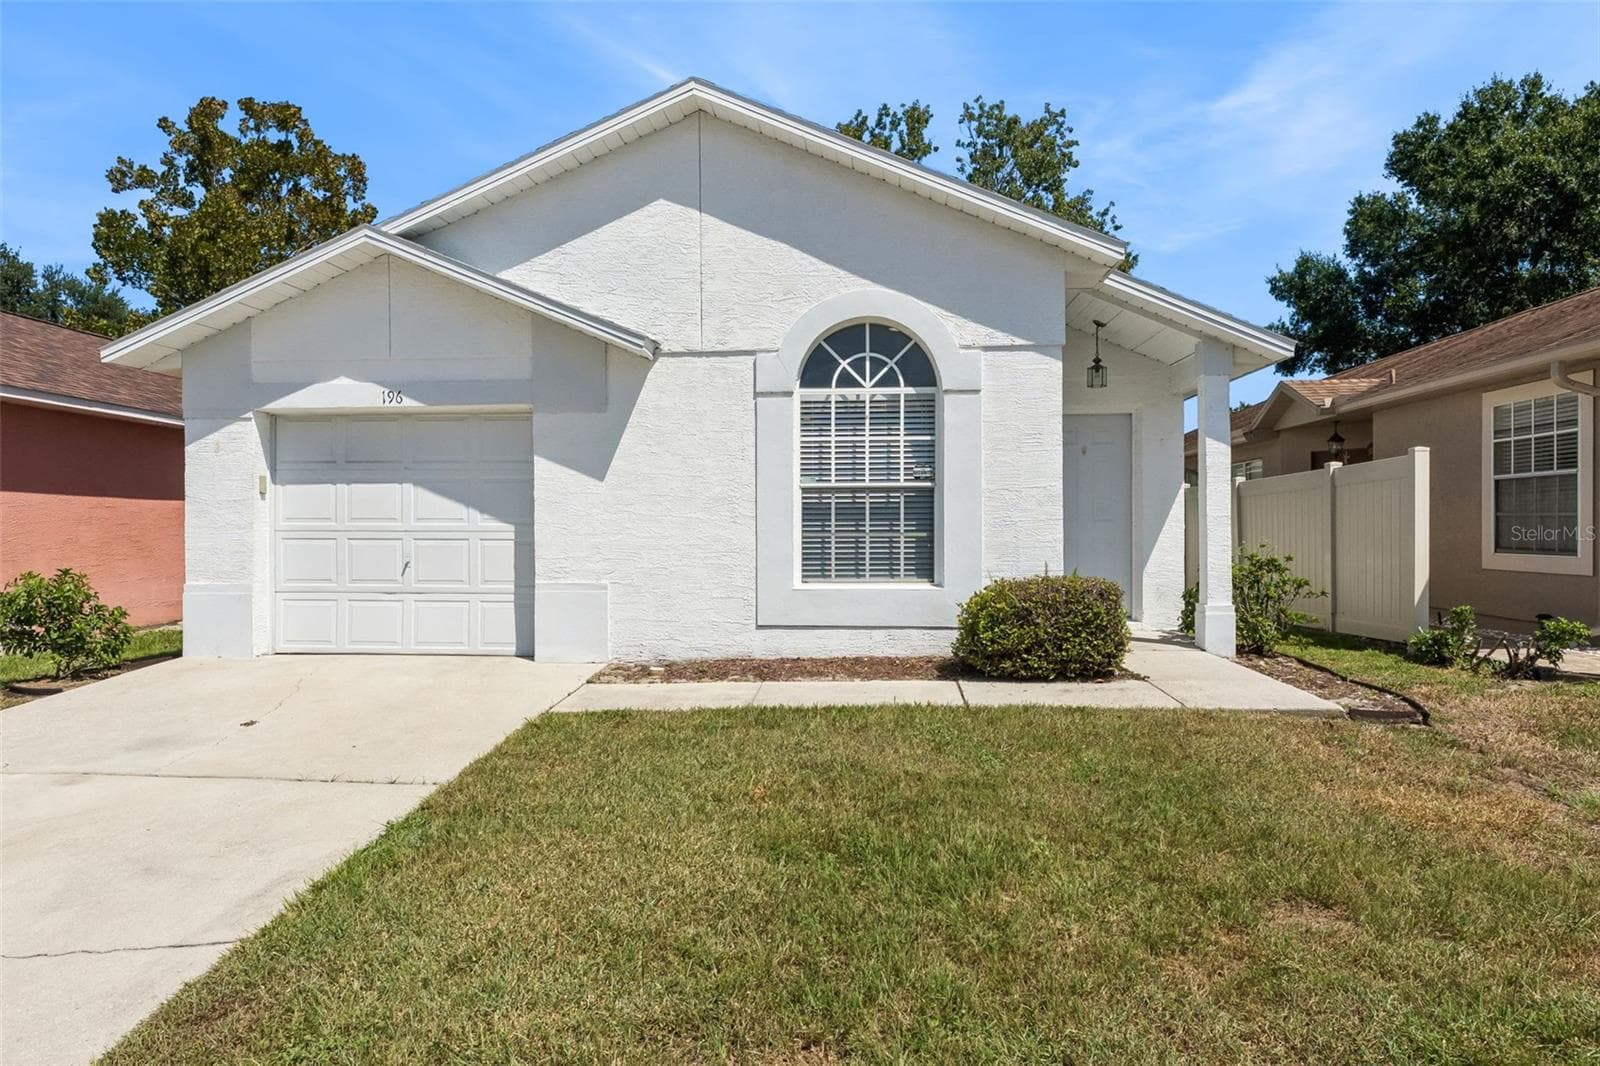
Welcome to Tuskawilla Commons! This beautifully maintained 2024-built townhome offers modern construction, energy-efficient features, and a highly desirable location on the border of Oviedo and Winter Springs. The popular Santa Maria floor plan features an open-concept design with a spacious kitchen offering quartz countertops, 42-inch shaker-style cabinetry with crown molding, a stylish backsplash, large center island, pantry, and breakfast bar overlooking the generous great room. The first floor features durable 6x36 wood-look tile throughout, a convenient half bath, storage closet, and sliding glass doors leading to a private patio and covered lanai.Upstairs, a versatile loft provides the perfect space for a home office, media room, play area, or additional living space. The second floor includes three spacious bedrooms, two full bathrooms, and a convenient laundry area. The primary suite features a walk-in closet and an ensuite bath with dual vanities, soaking tub, and separate walk-in shower. Additional highlights include 9'4" ceilings on the first floor, 9' ceilings upstairs, 8-foot exterior doors, and thoughtful modern finishes throughout.Built to M/I Homes' Whole Home Standards and ** ENERGY STAR 3.1 certified**, this home was designed for energy efficiency and lower utility costs. Energy-saving features include Core Fill insulation in the block walls, R-38 ceiling insulation, Low-E double-pane windows and sliding glass doors, full-perimeter rebar including the garage, a 3,000 PSI concrete foundation, and a raised-heel truss system designed to provide enhanced insulation coverage. The home also includes a transferable structural warranty, providing additional peace of mind.Located in a gated community close to Oviedo on the Park, Winter Springs Town Center, Winter Park, UCF, SR-417, shopping, dining, parks, and recreation, with access to highly regarded Seminole County schools. This is an excellent opportunity to own a newer, energy-efficient townhome in one of Central Florida's most convenient and sought-after locations.
Property details
- MLS #
- MFRS5156634
- Property type
- Townhouse
- Subdivision
- TOWNS AT TUSKAWILLA COMMONS
- Status
- Active
- Days on market
- 33
- On market date
- September 1, 2026
- Stories
- N/A
- Total bathrooms
- 2.5
- Garage spaces
- 1
- Parking spaces
- N/A
- Lot size
- 0.04 acres
Location
Get directions →Nearby schools
Within 10 miles. School directory data from the National Center for Education Statistics (NCES), accessed via the Urban Institute Education Data API. Local Score is calculated by INNOVATE Real Estate; where a state rating is shown, it comes from that state's own official school report card (e.g. NC Dept. of Public Instruction, SC Report Card).
- Enrollment
- 682
- Student:teacher ratio
- 16.6:1
- District
- SEMINOLE
- Enrollment
- 1,103
- Student:teacher ratio
- 25.1:1
- District
- SEMINOLE
- Enrollment
- 2,244
- Student:teacher ratio
- 24.7:1
- District
- SEMINOLE
Walkability
Blended score for OVIEDO's center, calculated by INNOVATE Real Estate from two sources: the EPA's National Walkability Index (street network, transit, land-use mix) and Google Places amenity data (what's actually reachable on foot from this point). 60% EPA National Walkability Index + 40% nearby-amenity density (Google Places).
Mortgage calculator
Estimate only - actual rate and payment depend on your lender, credit, and loan program.
Adjust tax / insurance estimates
Similar homes you might like



Data source: Listing information provided by Stellar MLS (mfrmls) via Trestle/CoreLogic. Last updated 5 days ago.
Information herein deemed reliable but not guaranteed; all measurements, school assignments, HOA fees, taxes, and feature lists are approximate and should be independently verified. Equal Housing Opportunity.