


$409,900
About this home
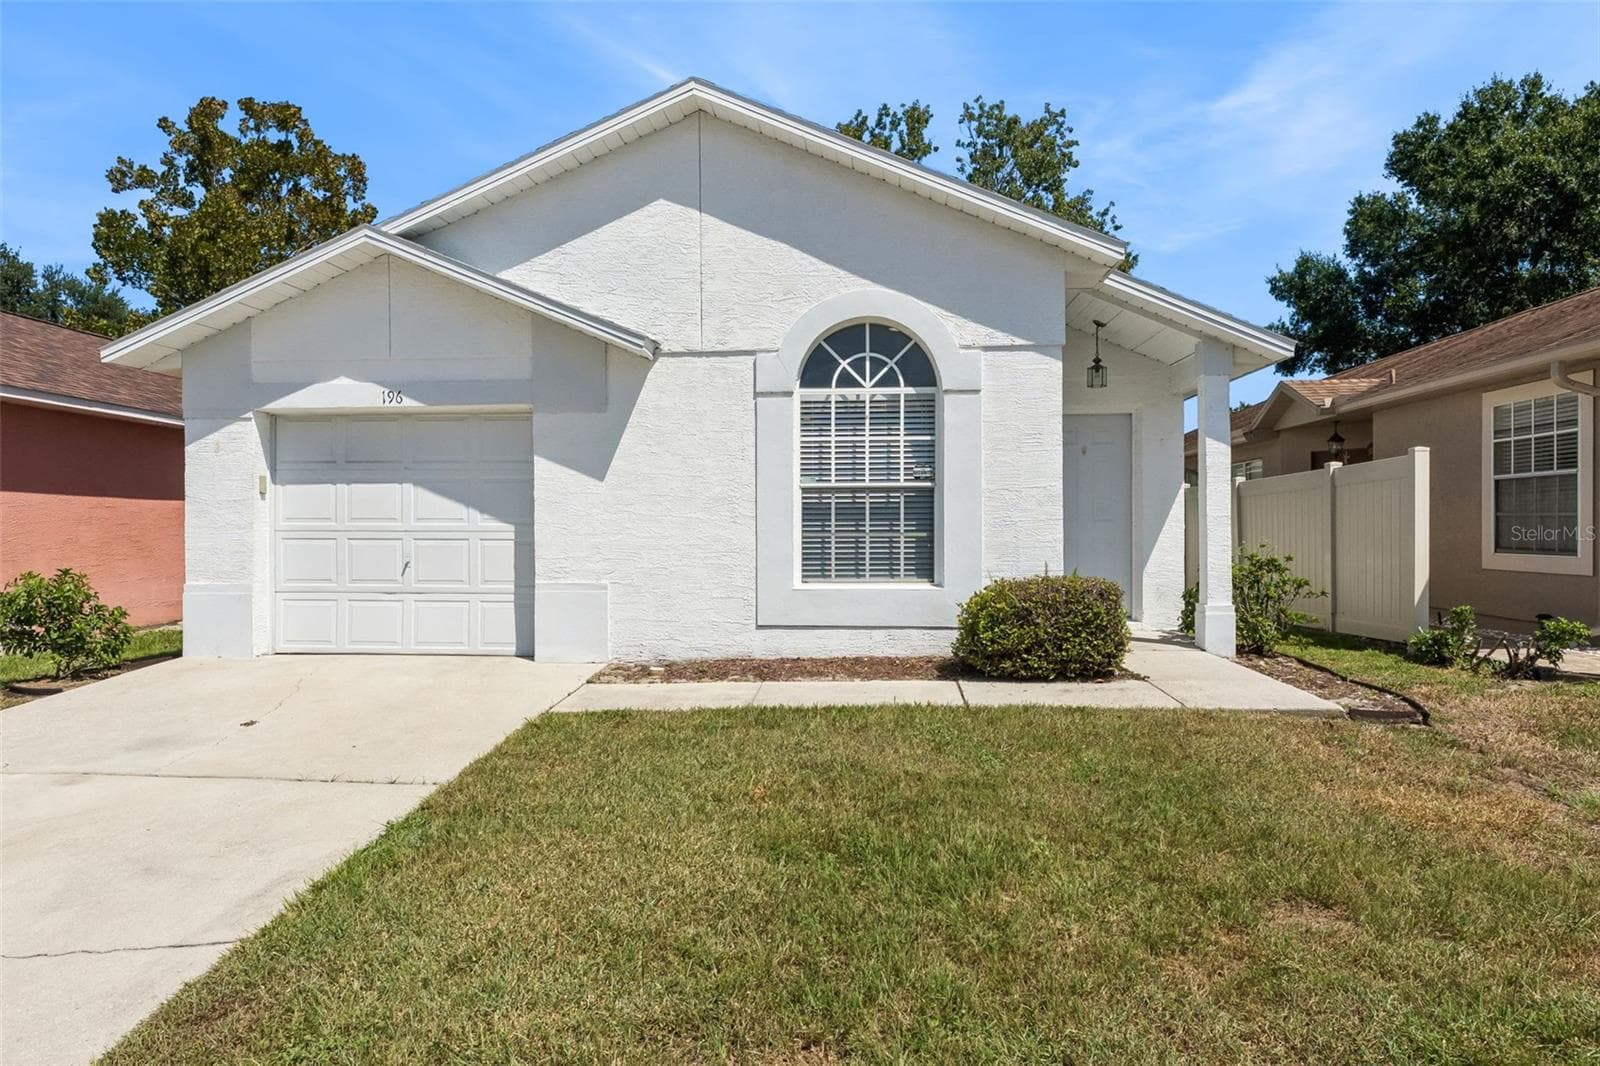
Set in one of the more recently developed sections of Alafaya Woods, just off Lockwood Blvd and E Mitchell Hammock Road, this UPDATED 3BD/2BA HOME is zoned for A-RATED SCHOOLS, including Carillon Elementary and Oviedo High! VAULTED CEILINGS, a neutral color scheme and TILE FLOORS create a bright, contemporary atmosphere throughout. The roomy living area features FRENCH DOORS opening to a SCREENED LANAI, along with convenient access to the dining space and kitchen. Tucked behind a beautiful FEATURE WALL, the fully UPDATED KITCHEN showcases STAINLESS STEEL APPLIANCES—including a wine fridge—stylish SHAKER STYLE CABINETRY with abundant storage, streamlined countertops and a window above the sink that brings in natural light. The inviting SPLIT FLOOR PLAN offers three bedrooms, each finished with LUXURY VINYL PLANK flooring. The PRIMARY SUITE includes an additional high ceiling, a WALK-IN CLOSET and a private bath. The upgraded EN-SUITE features a storage-rich vanity and an oversized walk-in shower enclosed by seamless glass. Two secondary bedrooms share a renovated full bath with an extended vanity, illuminated mirror and custom tile surrounding the tub and shower. Outside, the spacious FENCED BACKYARD includes a PAVER PATIO extending beyond the screened lanai, providing an ideal foundation for the outdoor retreat you envision. A BRAND NEW ROOF WILL BE DONE SOON! The A/C dates to 2019, and the WATER HEATER was replaced in 2023! Alafaya Woods is a peaceful, welcoming neighborhood zoned for sought-after A-RATED SEMINOLE COUNTY SCHOOLS. Residents enjoy BEAUTIFUL TREE-LINED streets, a PARK with a PLAYGROUND, basketball and tennis courts, plus PONDS with FOUNTAINS. The home is only minutes from Oviedo Mall, Oviedo on the Park, Econ River Wilderness Area and Waterford Lakes Town Center, offering an abundance of shopping and dining options. Alafaya Trail, Hwy 417 and County Rd 419 are also easily accessible. Thinking of making Oviedo home? Book your showing today and discover all there is to love about Manigan Ave!
Property details
- MLS #
- MFRO6446773
- Property type
- Single Family Residence
- Subdivision
- ALAFAYA WOODS PH 18
- Status
- Active
- Days on market
- 1
- On market date
- October 5, 2026
- Stories
- N/A
- Total bathrooms
- 2
- Garage spaces
- 2
- Parking spaces
- N/A
- Lot size
- 0.17 acres
Location
Get directions →Nearby schools
Within 10 miles. School directory data from the National Center for Education Statistics (NCES), accessed via the Urban Institute Education Data API. Local Score is calculated by INNOVATE Real Estate; where a state rating is shown, it comes from that state's own official school report card (e.g. NC Dept. of Public Instruction, SC Report Card).
- Enrollment
- 627
- Student:teacher ratio
- 15.3:1
- District
- SEMINOLE
- Enrollment
- 1,430
- Student:teacher ratio
- 28.0:1
- District
- SEMINOLE
- Enrollment
- 2,360
- Student:teacher ratio
- 25.7:1
- District
- SEMINOLE
Walkability
Blended score for OVIEDO's center, calculated by INNOVATE Real Estate from two sources: the EPA's National Walkability Index (street network, transit, land-use mix) and Google Places amenity data (what's actually reachable on foot from this point). 60% EPA National Walkability Index + 40% nearby-amenity density (Google Places).
Mortgage calculator
Estimate only - actual rate and payment depend on your lender, credit, and loan program.
Adjust tax / insurance estimates
Similar homes you might like



Data source: Listing information provided by Stellar MLS (mfrmls) via Trestle/CoreLogic. Last updated 3 days ago.
Information herein deemed reliable but not guaranteed; all measurements, school assignments, HOA fees, taxes, and feature lists are approximate and should be independently verified. Equal Housing Opportunity.