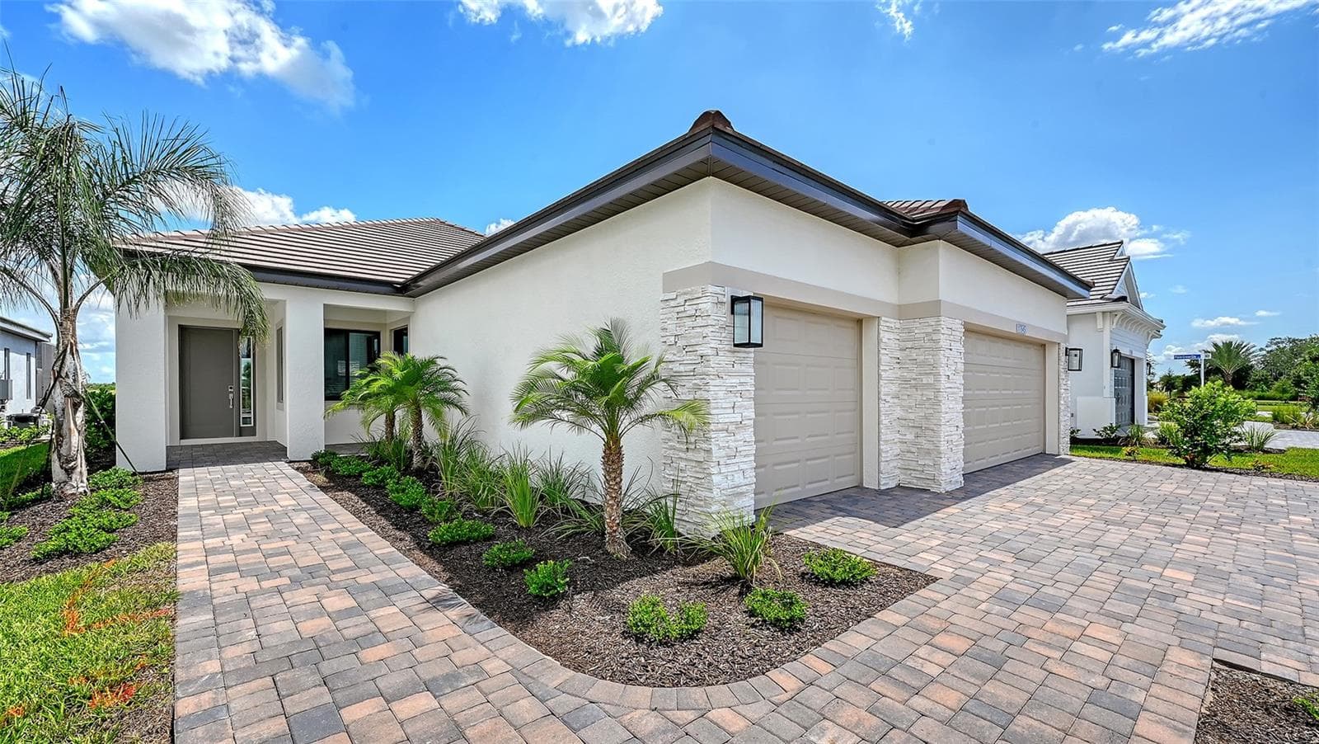
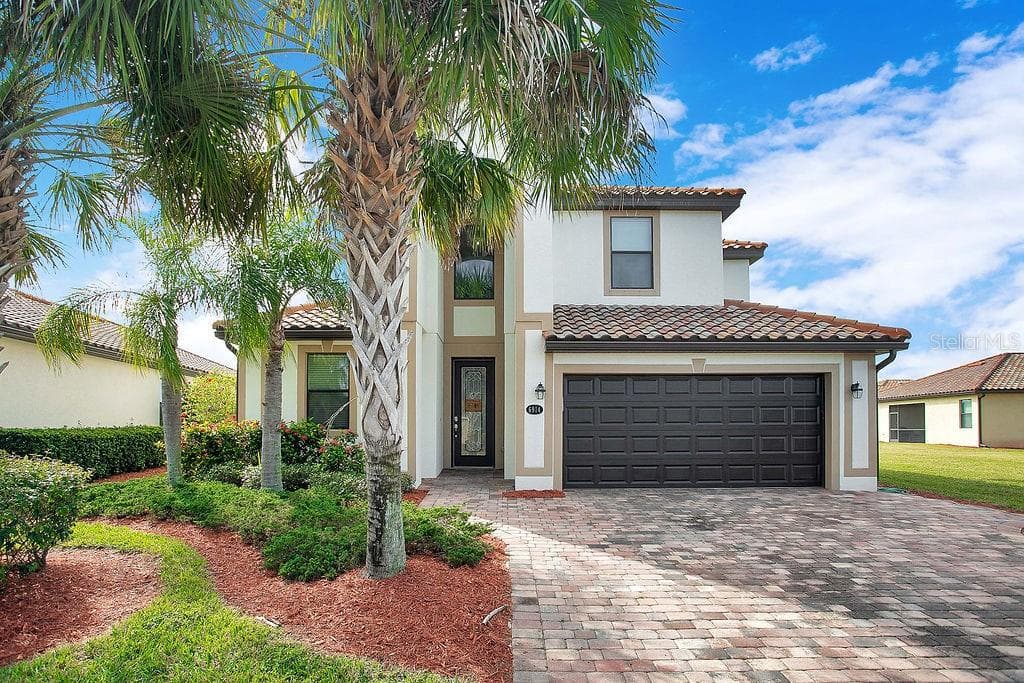
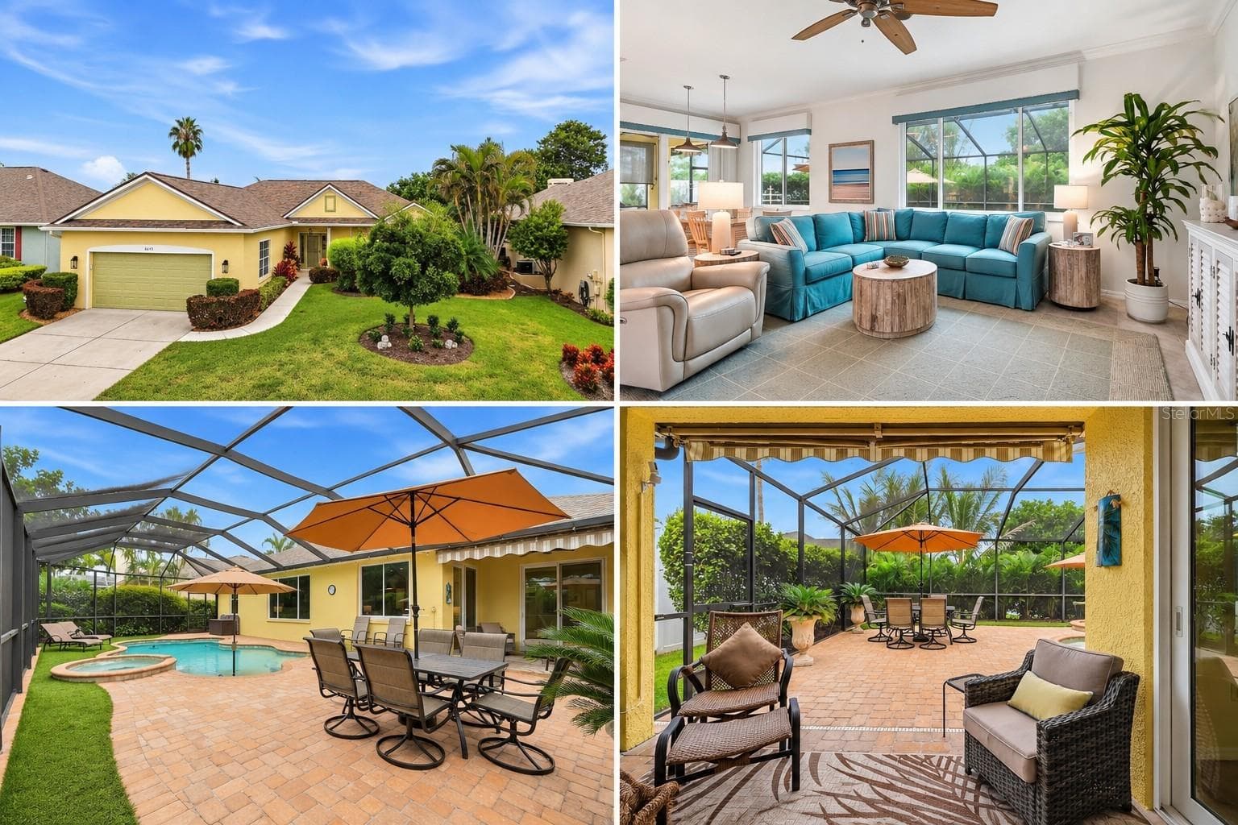
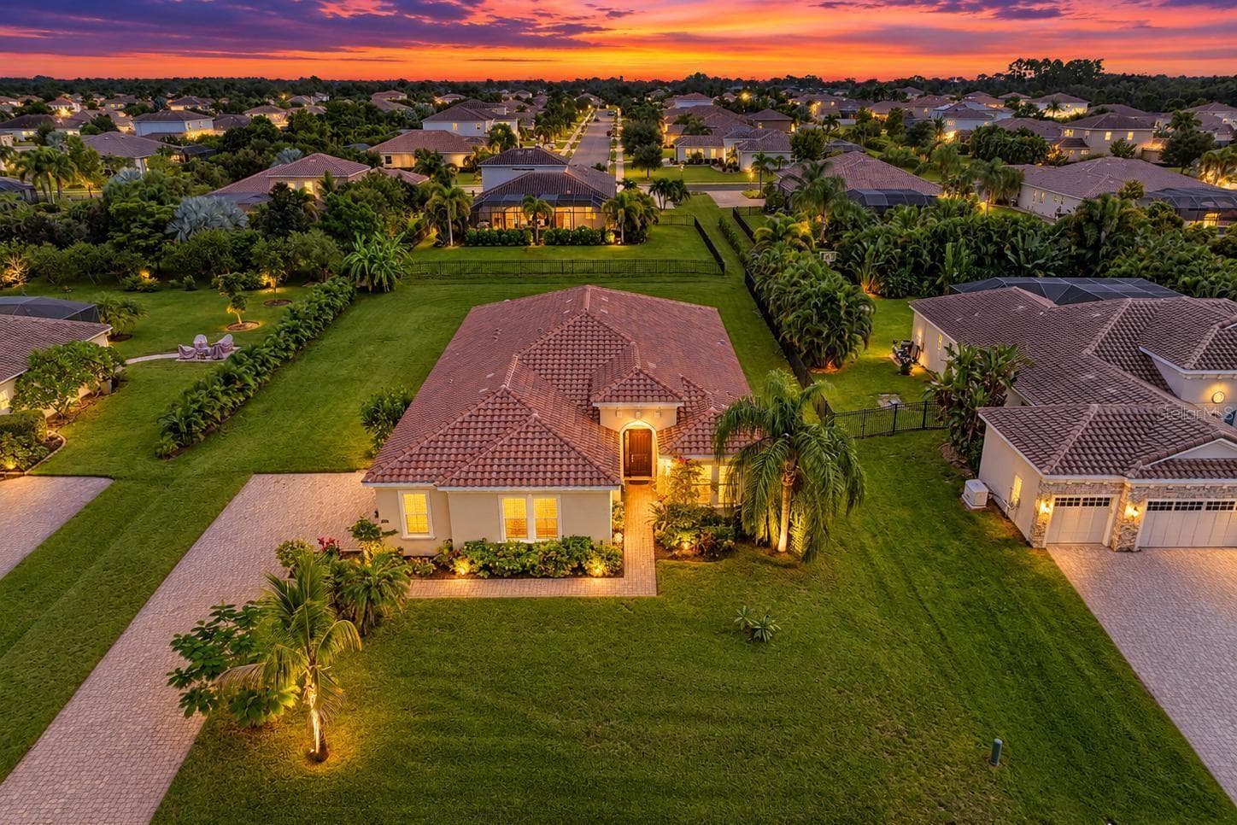
Front of Home - 4834 88TH ST E, BRADENTON
Foyer & Front Door - 4834 88TH ST E, BRADENTON
Foyer & Entry to Master Bedroom - 4834 88TH ST E, BRADENTON
Family Room - 4834 88TH ST E, BRADENTON
Master Bedroom - 4834 88TH ST E, BRADENTON
Master Closet - 4834 88TH ST E, BRADENTON
Master Bathroom - 4834 88TH ST E, BRADENTON
Dining Room - 4834 88TH ST E, BRADENTON
Wet Bar - 4834 88TH ST E, BRADENTON
Kitchen (view of Living Room) - 4834 88TH ST E, BRADENTON
Kitchen - 4834 88TH ST E, BRADENTON
Kitchen (view of Breakfast Nook) - 4834 88TH ST E, BRADENTON
Kitchen and Kitchen Seating - 4834 88TH ST E, BRADENTON
Kitchen - 4834 88TH ST E, BRADENTON
Breakfast Nook - 4834 88TH ST E, BRADENTON
Breakfast Nook & Living Room - 4834 88TH ST E, BRADENTON
Living Room (view of Kitchen) - 4834 88TH ST E, BRADENTON
Living Room - 4834 88TH ST E, BRADENTON
Living Room (Pocket Doors to Pool) - 4834 88TH ST E, BRADENTON
Spare Bedroom 1 - 4834 88TH ST E, BRADENTON
Spare Bedroom 2 - 4834 88TH ST E, BRADENTON
Bathroom 2 - 4834 88TH ST E, BRADENTON
Office - 4834 88TH ST E, BRADENTON
Bathroom 3 - 4834 88TH ST E, BRADENTON
Patio & Pool - 4834 88TH ST E, BRADENTON
Patio & Bool - 4834 88TH ST E, BRADENTON
Patio - 4834 88TH ST E, BRADENTON
Pool & Spa - 4834 88TH ST E, BRADENTON
Pool & Extended Patio - 4834 88TH ST E, BRADENTON
Extended Patio & Outdoor Grill - 4834 88TH ST E, BRADENTON
Extra Kitchen Storage - 4834 88TH ST E, BRADENTON
Laundry Room - 4834 88TH ST E, BRADENTON
Community Clubhouse - 4834 88TH ST E, BRADENTON
Community Pool - 4834 88TH ST E, BRADENTON
Golf Course - 4834 88TH ST E, BRADENTON
Single Family Residence at 4834 88TH ST E, BRADENTON, photo 50 of 55
Drone Front - 4834 88TH ST E, BRADENTON
Drone Roof - 4834 88TH ST E, BRADENTON
Drone Side - 4834 88TH ST E, BRADENTON
Drone Back - 4834 88TH ST E, BRADENTON
Floor Plan - 4834 88TH ST E, BRADENTON
55 photos

$845,000

4834 88TH ST E
BRADENTON, FL 34211
Bedrooms
3
Bathrooms
3
Living area
2,852 sqft
Year built
2000

About this home

Experience effortless Florida living in this beautifully situated residence within the gated community of Rosedale Golf & Country Club. Offering 2,852 square feet of thoughtfully designed living space, this 3-bedroom, 3-bath home with a private office combines generous proportions, exceptional outdoor living, and the convenience of a maintenance-free lifestyle. At the heart of the home is a large, welcoming kitchen with abundant space to gather—the kind of kitchen where meals are shared, conversations linger, and lasting memories are made. Whether preparing a quiet dinner at home or hosting family and friends, the kitchen provides a natural gathering place and flows effortlessly into the home's spacious living and entertaining areas. Designed to embrace Florida’s indoor-outdoor lifestyle, the home opens to an expansive patio and private pool. Enjoy peaceful mornings with a cup of coffee, afternoons relaxing poolside, and evenings entertaining. The dedicated office provides a private and versatile space for working from home, reading, or pursuing your favorite interests. The generously sized primary suite offers a relaxing retreat and features an impressive walk-in closet with abundant storage. One of the home’s greatest advantages is the opportunity to enjoy the privacy and space of a single-family residence while benefiting from maintenance-free living—leaving more time to enjoy the pool, the community, and everything the Florida lifestyle has to offer. Rosedale Golf & Country Club is known for its beautifully maintained surroundings, 24-hour gated access, golf-course setting, and convenient location near Lakewood Ranch. Shopping, dining, medical facilities and recreation are just minutes away, while nearby I-75 provides convenient access to Sarasota, Tampa and the renowned beaches of Florida’s Gulf Coast. Welcome home to Rosedale.

Highlights

Private poolFireplace

Property details

MLS #
MFRA4704509
Property type
Single Family Residence
Subdivision
ROSEDALE 10
Status
Active
Days on market
13
On market date
August 31, 2026
Stories
N/A
Total bathrooms
3
Garage spaces
2
Parking spaces
N/A
Lot size
0.22 acres
Loading map…

Nearby schools

Within 10 miles. School directory data from the National Center for Education Statistics (NCES), accessed via the Urban Institute Education Data API. Local Score is calculated by INNOVATE Real Estate; where a state rating is shown, it comes from that state's own official school report card (e.g. NC Dept. of Public Instruction, SC Report Card).

Elementary
B.D. GULLETT ELEMENTARY SCHOOL
1.63 mi away · Grades -1-5
Nearest school -- attendance-zone data not available here
2.0
Local Score (student-teacher ratio only (preliminary -- will incorporate state test-score data once available)) -- not an official state rating
Enrollment
1,280
Student:teacher ratio
19.4:1
District
MANATEE
Middle
DR MONA JAIN MIDDLE SCHOOL
1.75 mi away · Grades 6-8
Nearest school -- attendance-zone data not available here
2.0
Local Score (student-teacher ratio only (preliminary -- will incorporate state test-score data once available)) -- not an official state rating
Enrollment
1,062
Student:teacher ratio
20.8:1
District
MANATEE
High
LAKEWOOD RANCH HIGH SCHOOL
1.01 mi away · Grades 9-12
Nearest school -- attendance-zone data not available here
1.0
Local Score (student-teacher ratio only (preliminary -- will incorporate state test-score data once available)) -- not an official state rating
Enrollment
2,429
Student:teacher ratio
24.3:1
District
MANATEE

Walkability

Blended score for BRADENTON's center, calculated by INNOVATE Real Estate from two sources: the EPA's National Walkability Index (street network, transit, land-use mix) and Google Places amenity data (what's actually reachable on foot from this point). 60% EPA National Walkability Index + 40% nearby-amenity density (Google Places).

44
Somewhat walkable
out of 100
EPA National Walkability Index
8.8 / 20 -- Below average walkable
Google Places amenity density
43 / 100
Restaurants & cafes5
Grocery stores0
Parks6
Schools5
Transit stops0
Pharmacies0

Market position

How this listing compares to current activity in BRADENTON, from live MLS data.

On the market 13 days -- 133 fewer days than BRADENTON's current average of 146 days.
For reference, the median list price across 3,197 active listings in BRADENTON right now is $298,000.

Mortgage calculator

Estimate only - actual rate and payment depend on your lender, credit, and loan program.

$
%
%
Adjust tax / insurance estimates
% / yr
$
/mo
Est. monthly payment
$5,239/mo
$169,000 down
$676,000 loan
Principal & interest$4,385
Property tax (est.)$704
Home insurance (est.)$150

Similar homes you might like

Data source: Listing information provided by Stellar MLS (mfrmls) via Trestle/CoreLogic. Last updated 26 days ago.

Information herein deemed reliable but not guaranteed; all measurements, school assignments, HOA fees, taxes, and feature lists are approximate and should be independently verified. Equal Housing Opportunity.