


$2,125
About this home
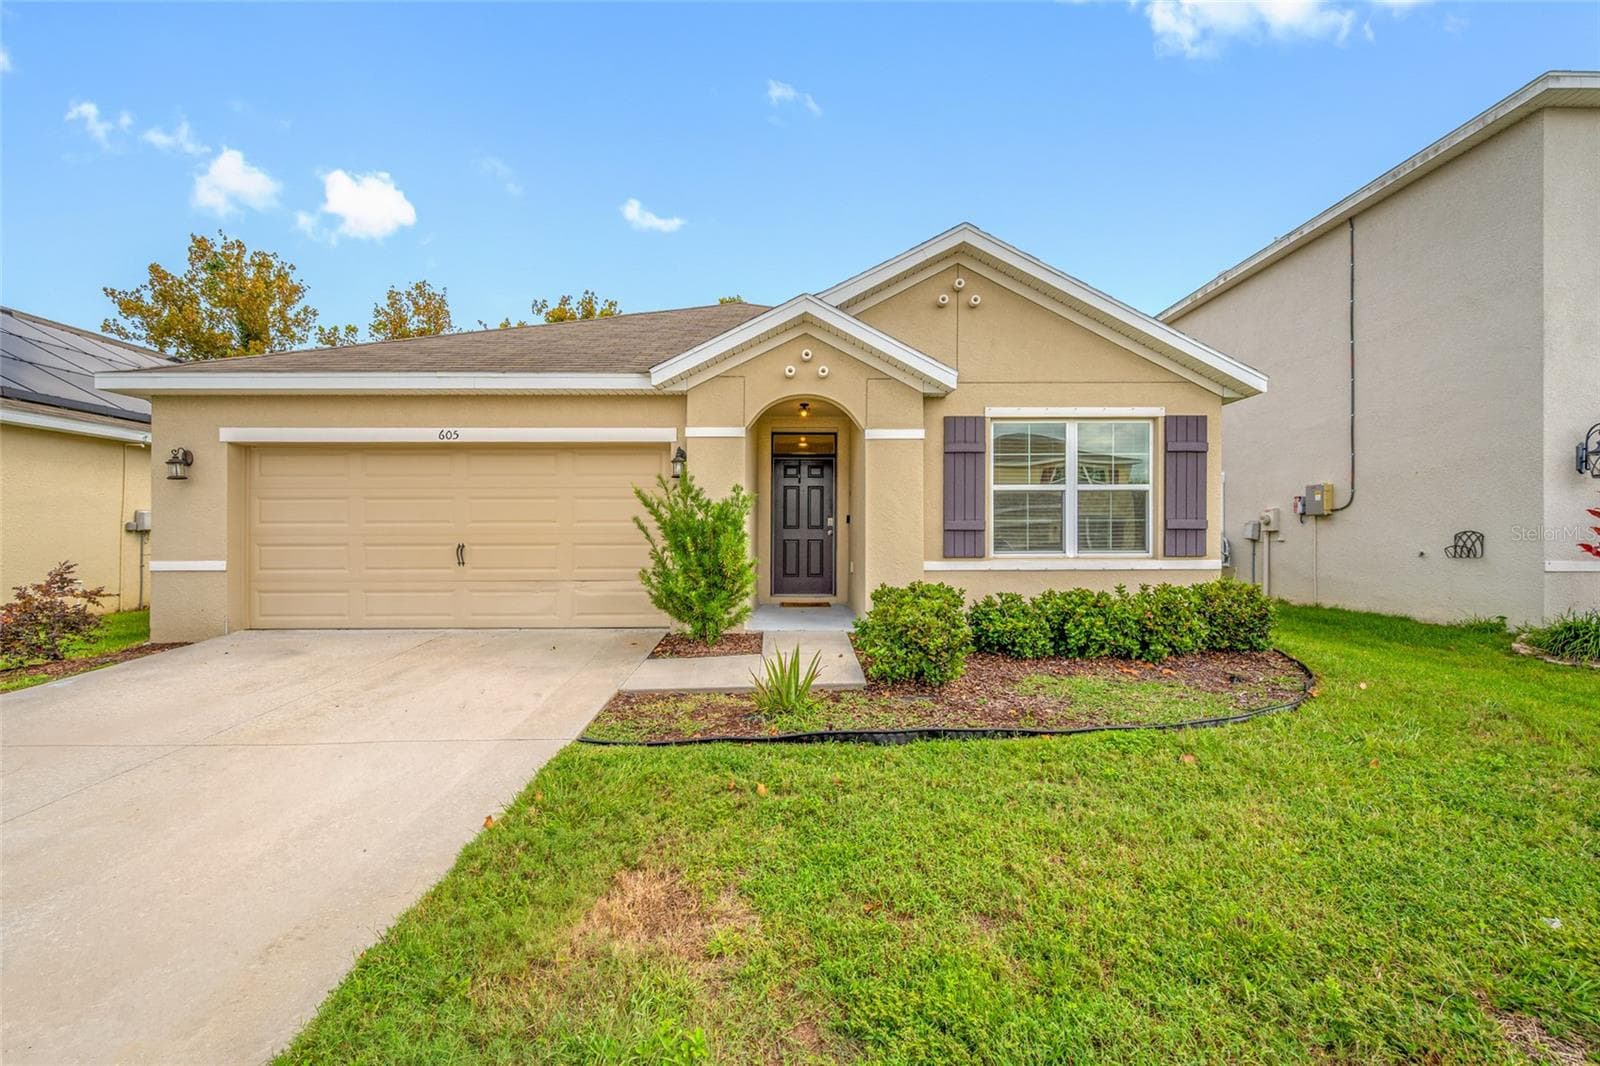
**MOVE IN SPECIAL TERMS: Enjoy $600 in Free Rent! This special will be applied as a $50monthly rent credit during the first 12 months of your lease. The lease agreement will reflect the full base monthly rent before the promotional credit is applied. Base rent is $2,175.00. Welcome to this beautifully maintained 3 bedroom, 2 bathroom home offering 1,629 square feet of comfortable living space. The property boasts a charming stucco exterior complete with an attached two-car garage. Inside, you are greeted by an expansive open-concept floor plan highlighted by elegant, dark wood-look tile flooring throughout the main gathering areas and architectural details like arched doorways. The kitchen serves as the functional heart of the home, featuring warm wood cabinetry, generous counter space, and a suite of stainless steel appliances including a double-door refrigerator. The carpeted primary bedroom provides a relaxing retreat complete with a ceiling fan, a large walk-in closet, and an en-suite bathroom equipped with a spacious vanity and a walk-in shower. Finally, a large sliding glass door off the living room opens up to a sizable backyard for your enjoyment and relaxation.
Property details
- MLS #
- MFRTB8543557
- Property type
- Single Family Residence
- Subdivision
- WYNNMERE WEST PH 1
- Status
- Active
- Days on market
- N/A
- On market date
- August 31, 2026
- Stories
- N/A
- Total bathrooms
- 2
- Garage spaces
- 2
- Parking spaces
- N/A
- Lot size
- 0.13 acres
Mortgage calculator
Estimate only - actual rate and payment depend on your lender, credit, and loan program.
Adjust tax / insurance estimates
Similar homes you might like


Data source: Listing information provided by Stellar MLS (mfrmls) via Trestle/CoreLogic. Last updated August 31, 2026.
Information herein deemed reliable but not guaranteed; all measurements, school assignments, HOA fees, taxes, and feature lists are approximate and should be independently verified. Equal Housing Opportunity.