
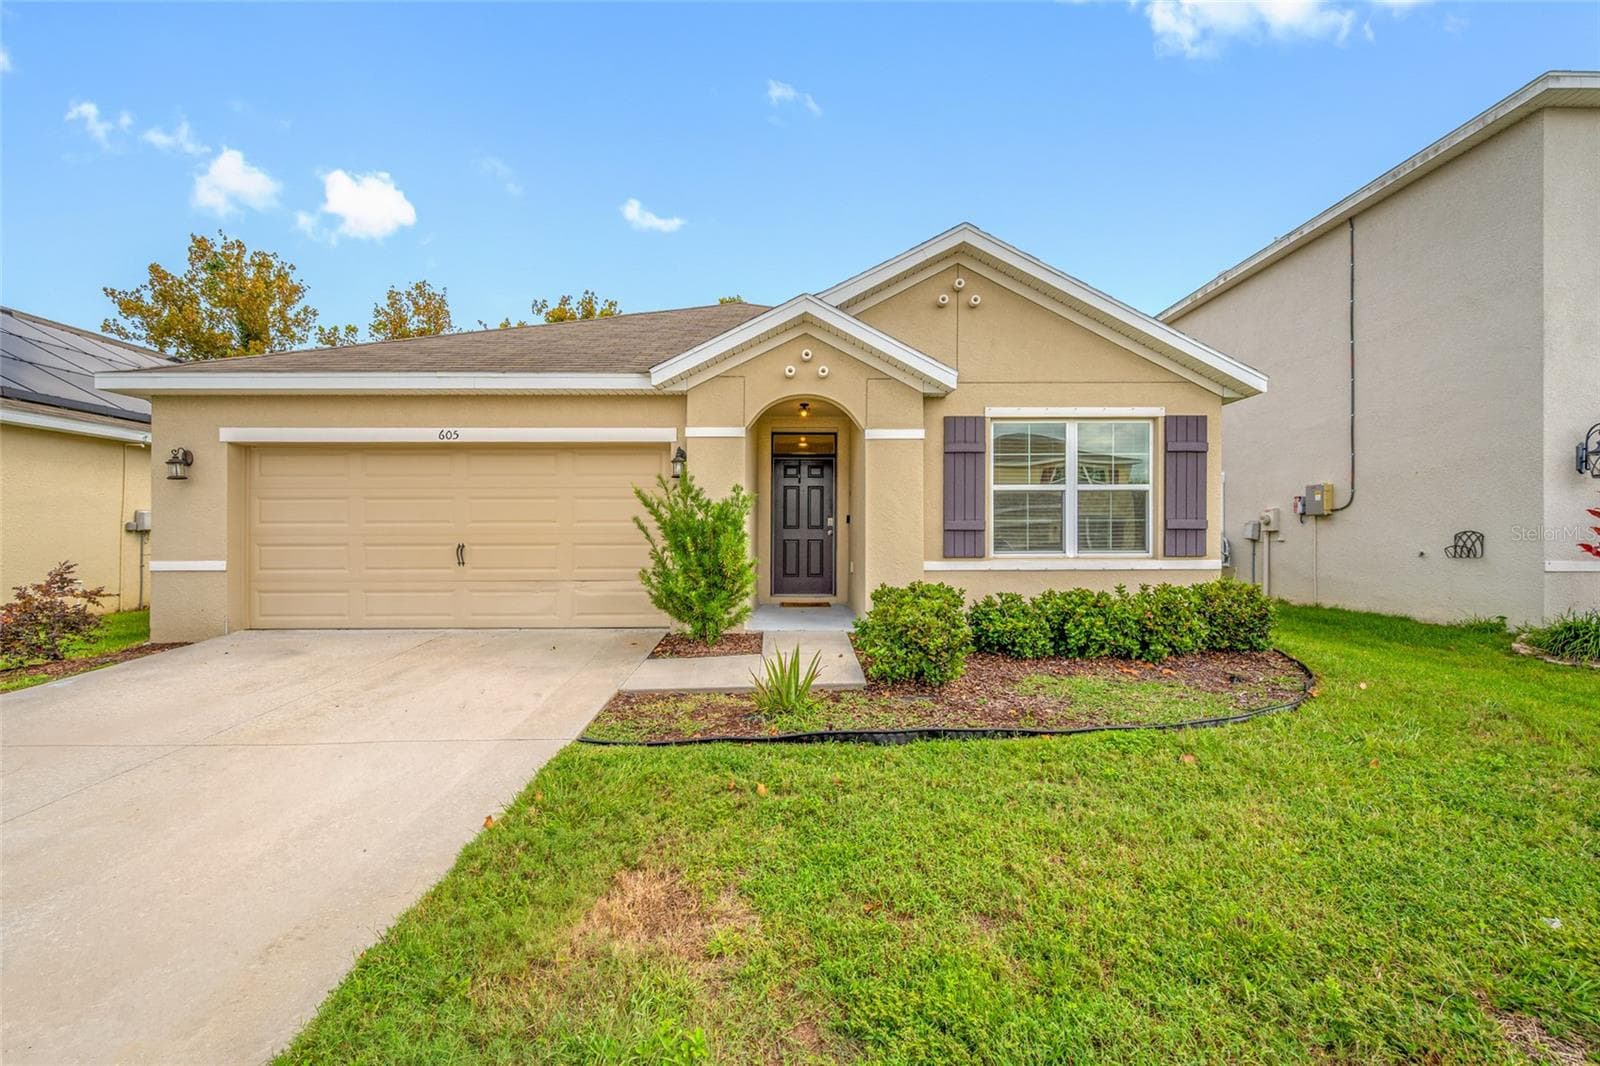
Single Family Residence at 605 BLUE POINT DR, RUSKIN
Virtually Staged - Living Room - 605 BLUE POINT DR, RUSKIN
Virtually staged living room - 605 BLUE POINT DR, RUSKIN
Living Room - 605 BLUE POINT DR, RUSKIN
Single Family Residence at 605 BLUE POINT DR, RUSKIN, photo 5 of 55
Virtually Staged - Kitchen - Dining Room - 605 BLUE POINT DR, RUSKIN
Updated Kitchen - 605 BLUE POINT DR, RUSKIN
Single Family Residence at 605 BLUE POINT DR, RUSKIN, photo 8 of 55
Single Family Residence at 605 BLUE POINT DR, RUSKIN, photo 9 of 55
Single Family Residence at 605 BLUE POINT DR, RUSKIN, photo 10 of 55
Single Family Residence at 605 BLUE POINT DR, RUSKIN, photo 11 of 55
Single Family Residence at 605 BLUE POINT DR, RUSKIN, photo 12 of 55
Pantry - 605 BLUE POINT DR, RUSKIN
Single Family Residence at 605 BLUE POINT DR, RUSKIN, photo 14 of 55
Single Family Residence at 605 BLUE POINT DR, RUSKIN, photo 15 of 55
Single Family Residence at 605 BLUE POINT DR, RUSKIN, photo 16 of 55
Single Family Residence at 605 BLUE POINT DR, RUSKIN, photo 17 of 55
Virtually Staged - Primary Bedroom - 605 BLUE POINT DR, RUSKIN
Primary Bedroom - 605 BLUE POINT DR, RUSKIN
Walk-in Closet - 605 BLUE POINT DR, RUSKIN
Walk-in shower and additional Closet - 605 BLUE POINT DR, RUSKIN
Primary Ensuite - 605 BLUE POINT DR, RUSKIN
Double Vanity - 605 BLUE POINT DR, RUSKIN
Single Family Residence at 605 BLUE POINT DR, RUSKIN, photo 25 of 55
Single Family Residence at 605 BLUE POINT DR, RUSKIN, photo 26 of 55
Single Family Residence at 605 BLUE POINT DR, RUSKIN, photo 27 of 55
Virtually Staged - Bedroom 2 - 605 BLUE POINT DR, RUSKIN
Bedroom 2 - 605 BLUE POINT DR, RUSKIN
Virtually Staged Bedroom 3 - 605 BLUE POINT DR, RUSKIN
Bedroom 3 - 605 BLUE POINT DR, RUSKIN
Bathroom 2 - 605 BLUE POINT DR, RUSKIN
Entryway and Laundry - 605 BLUE POINT DR, RUSKIN
Single Family Residence at 605 BLUE POINT DR, RUSKIN, photo 38 of 55
Single Family Residence at 605 BLUE POINT DR, RUSKIN, photo 39 of 55
Single Family Residence at 605 BLUE POINT DR, RUSKIN, photo 40 of 55
2 Car Garage - 605 BLUE POINT DR, RUSKIN
Screened-in back porch - 605 BLUE POINT DR, RUSKIN
Single Family Residence at 605 BLUE POINT DR, RUSKIN, photo 43 of 55
Single Family Residence at 605 BLUE POINT DR, RUSKIN, photo 44 of 55
Single Family Residence at 605 BLUE POINT DR, RUSKIN, photo 45 of 55
Spacious Backyard - 605 BLUE POINT DR, RUSKIN
Single Family Residence at 605 BLUE POINT DR, RUSKIN, photo 47 of 55
Single Family Residence at 605 BLUE POINT DR, RUSKIN, photo 48 of 55
Single Family Residence at 605 BLUE POINT DR, RUSKIN, photo 49 of 55
Walkable neighborhood with sidewalks - 605 BLUE POINT DR, RUSKIN
Single Family Residence at 605 BLUE POINT DR, RUSKIN, photo 51 of 55
Single Family Residence at 605 BLUE POINT DR, RUSKIN, photo 52 of 55
Single Family Residence at 605 BLUE POINT DR, RUSKIN, photo 53 of 55
Single Family Residence at 605 BLUE POINT DR, RUSKIN, photo 54 of 55
Single Family Residence at 605 BLUE POINT DR, RUSKIN, photo 55 of 55
55 photos

$2,200

605 BLUE POINT DR
RUSKIN, FL 33570
Listed by LUXURY & BEACH REALTY INC
Bedrooms
3
Bathrooms
2
Living area
1,672 sqft
Year built
2019

About this home

Virtually Staged. Welcome home to this beautifully updated, unfurnished 3-bedroom, 2-bathroom home in the Bayside Village community of Ruskin, located in the heart of Hillsborough County. This D.R. Horton Aria floor plan offers 1,679 square feet of thoughtfully designed living space. You'll love the fresh look of the new flooring throughout. The open-concept living room, kitchen, and dining areas create a welcoming space for modern living and entertaining. The spacious, updated kitchen features new granite countertops, a large island, ample counter space, abundant cabinet storage, and an additional pantry. Appliances include a stove, microwave, dishwasher, and refrigerator. The desirable split-bedroom layout provides privacy and functionality. The spacious primary suite features a large walk-in closet, ensuite bathroom with an additional closet, dual vanity, and walk-in shower. Two generously sized secondary bedrooms share a hall bathroom. The laundry room includes a washer and dryer and is located just steps from the attached 2-car garage, which provides secure parking and additional storage. A screened-in lanai off the dining area offers the perfect spot for morning coffee, an evening drink, or relaxing at the end of the day. Conveniently located in Ruskin with easy access to major roadways, this home is ideally situated for commuting to Tampa, Brandon, Bradenton, Sarasota, and surrounding areas. Up to two pets are welcome, making this a great home for the whole household. Additional Leasing Information: Association application and approval required. $100 association application fee and $1,000 refundable association security deposit, minimum 650 credit score required, $2,200 refundable security deposit, $500 non-refundable pet fee per pet, $100 monthly lawn care fee. Renter's insurance required. All utilities to be placed in tenant's name. Some photos have been virtually staged. Schedule your private showing today and discover all this wonderful home has to offer!

Property details

MLS #
MFRTB8556151
Property type
Single Family Residence
Subdivision
BAYSIDE VILLAGE
Status
Active
Days on market
1
On market date
October 7, 2026
Stories
N/A
Total bathrooms
2
Garage spaces
2
Parking spaces
N/A
Lot size
0.16 acres
Loading map…

Nearby schools

Within 10 miles. School directory data from the National Center for Education Statistics (NCES), accessed via the Urban Institute Education Data API. Local Score is calculated by INNOVATE Real Estate; where a state rating is shown, it comes from that state's own official school report card (e.g. NC Dept. of Public Instruction, SC Report Card).

Elementary
RUSKIN ELEMENTARY SCHOOL
0.86 mi away · Grades -1-5
Nearest school -- attendance-zone data not available here
3.0
Local Score (student-teacher ratio only (preliminary -- will incorporate state test-score data once available)) -- not an official state rating
Enrollment
741
Student:teacher ratio
16.1:1
District
HILLSBOROUGH
Middle
SHIELDS MIDDLE SCHOOL
3.83 mi away · Grades 6-8
Nearest school -- attendance-zone data not available here
2.0
Local Score (student-teacher ratio only (preliminary -- will incorporate state test-score data once available)) -- not an official state rating
Enrollment
1,792
Student:teacher ratio
20.8:1
District
HILLSBOROUGH
High
LENNARD HIGH SCHOOL
1.54 mi away · Grades 9-12
Nearest school -- attendance-zone data not available here
1.0
Local Score (student-teacher ratio only (preliminary -- will incorporate state test-score data once available)) -- not an official state rating
Enrollment
2,259
Student:teacher ratio
22.1:1
District
HILLSBOROUGH

Walkability

Blended score for RUSKIN's center, calculated by INNOVATE Real Estate from two sources: the EPA's National Walkability Index (street network, transit, land-use mix) and Google Places amenity data (what's actually reachable on foot from this point). 60% EPA National Walkability Index + 40% nearby-amenity density (Google Places).

57
Somewhat walkable
out of 100
EPA National Walkability Index
8.0 / 20 -- Below average walkable
Google Places amenity density
83 / 100
Restaurants & cafes11
Grocery stores5
Parks1
Schools6
Transit stops7
Pharmacies1

Mortgage calculator

Estimate only - actual rate and payment depend on your lender, credit, and loan program.

$
%
%
Adjust tax / insurance estimates
% / yr
$
/mo
Est. monthly payment
$163/mo
$440 down
$1,760 loan
Principal & interest$11
Property tax (est.)$2
Home insurance (est.)$150

Similar homes you might like

Data source: Listing information provided by Stellar MLS (mfrmls) via Trestle/CoreLogic. Last updated 1 days ago.

Information herein deemed reliable but not guaranteed; all measurements, school assignments, HOA fees, taxes, and feature lists are approximate and should be independently verified. Equal Housing Opportunity.