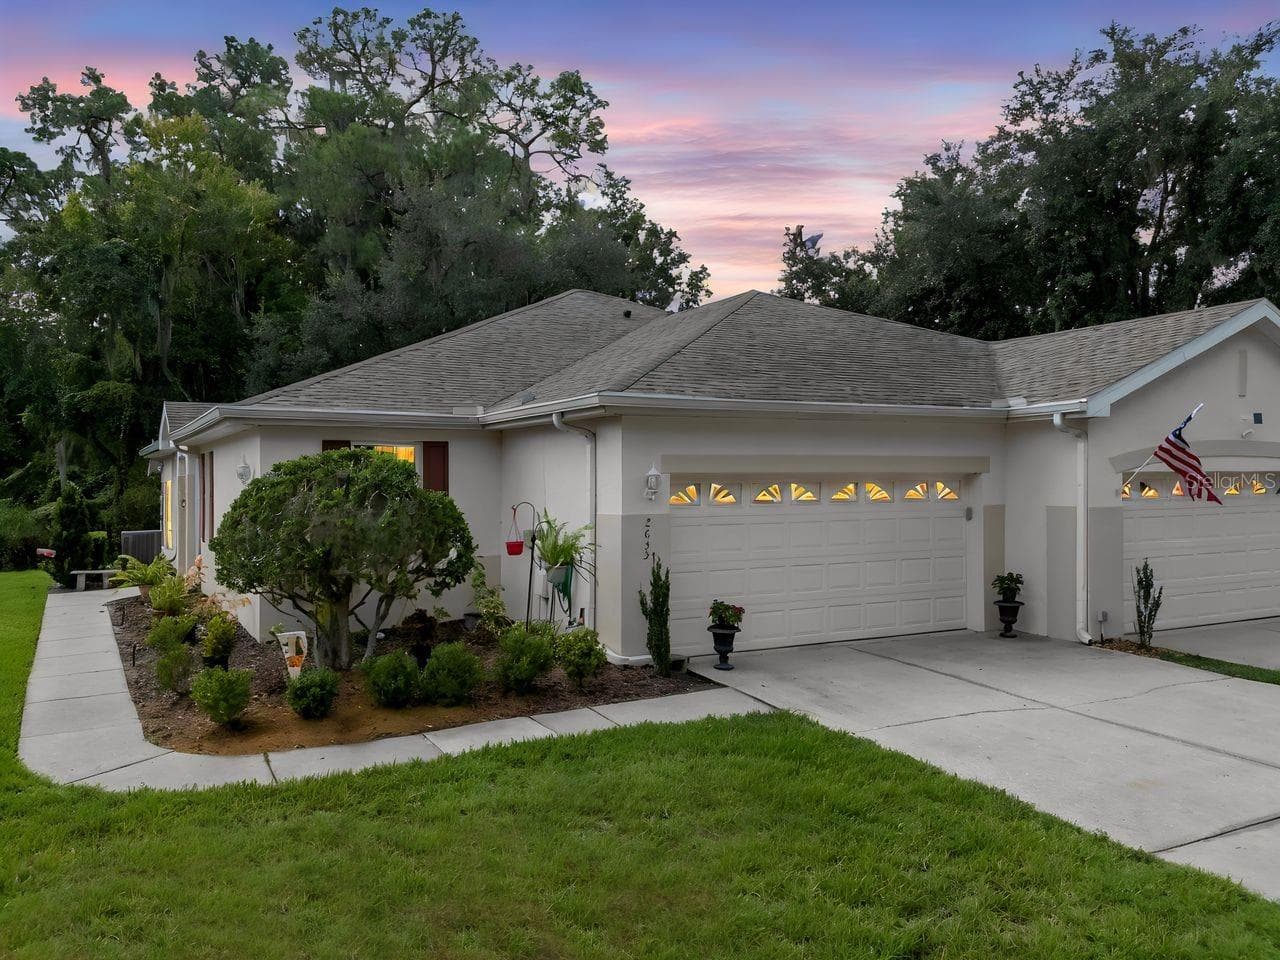
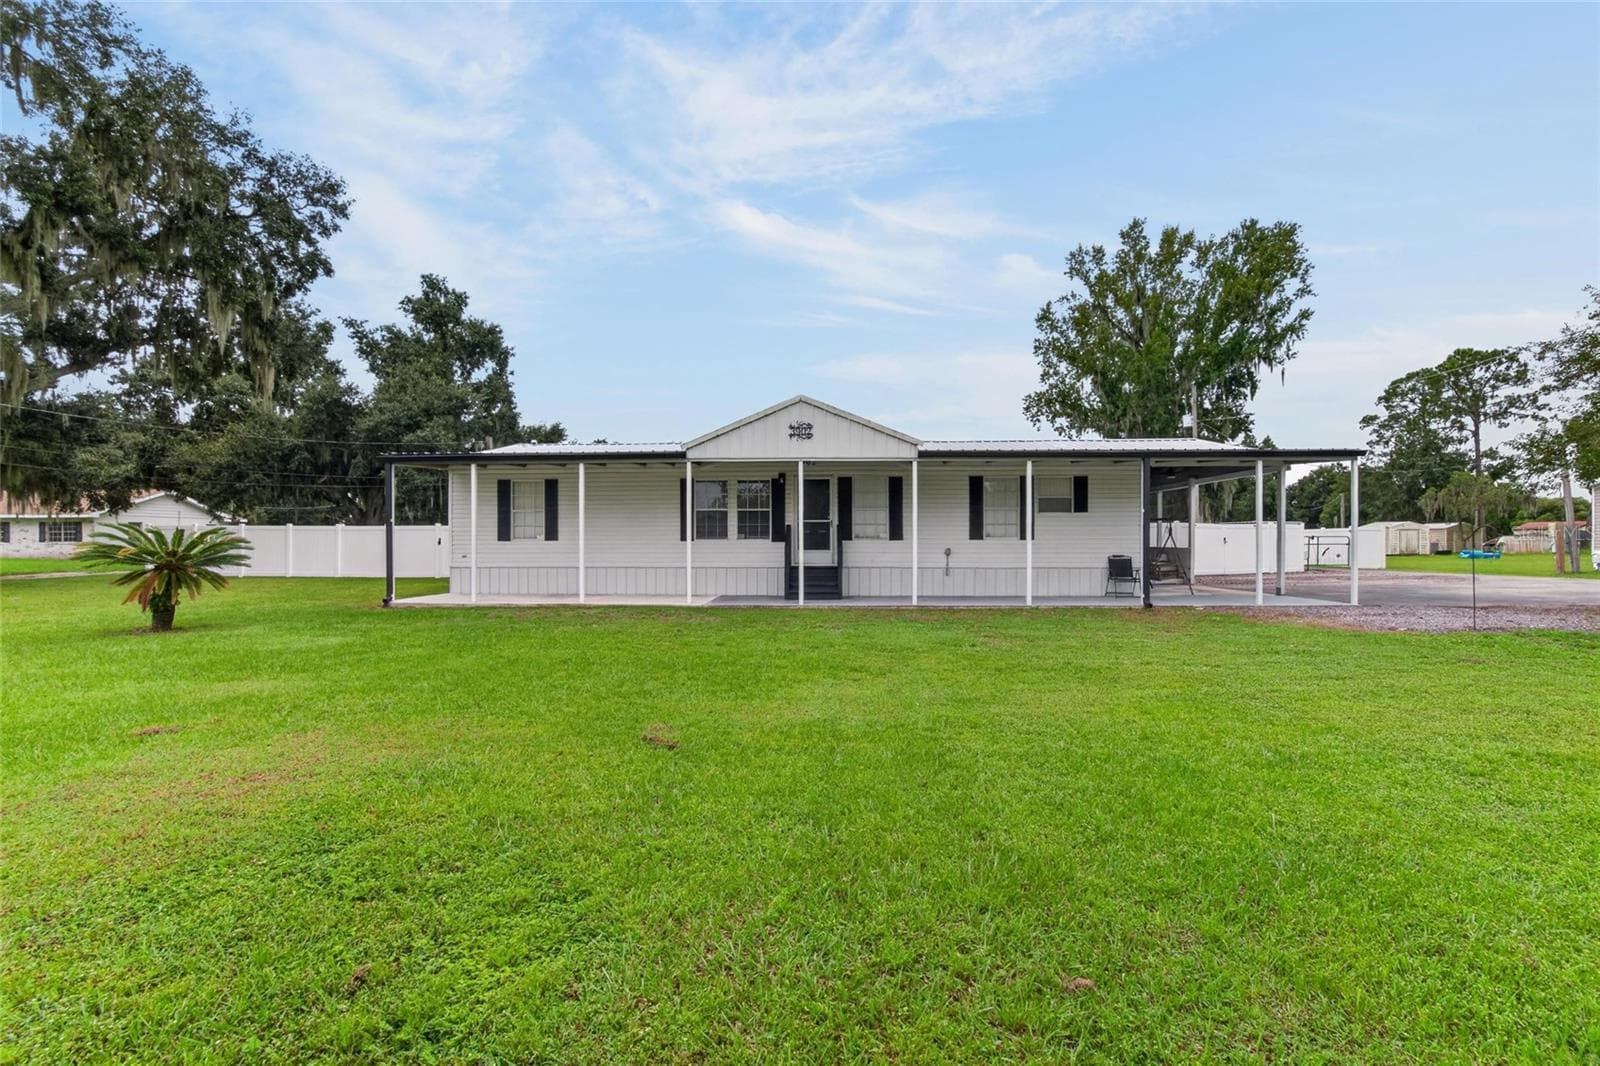
Townhouse at 2205 PRESERVATION DR, PLANT CITY
Townhouse at 2205 PRESERVATION DR, PLANT CITY, photo 2 of 60
Townhouse at 2205 PRESERVATION DR, PLANT CITY, photo 3 of 60
Townhouse at 2205 PRESERVATION DR, PLANT CITY, photo 4 of 60
Huge Great Room - 2205 PRESERVATION DR, PLANT CITY
Townhouse at 2205 PRESERVATION DR, PLANT CITY, photo 6 of 60
Townhouse at 2205 PRESERVATION DR, PLANT CITY, photo 7 of 60
Townhouse at 2205 PRESERVATION DR, PLANT CITY, photo 8 of 60
Townhouse at 2205 PRESERVATION DR, PLANT CITY, photo 9 of 60
Dining Room - 2205 PRESERVATION DR, PLANT CITY
Townhouse at 2205 PRESERVATION DR, PLANT CITY, photo 11 of 60
Townhouse at 2205 PRESERVATION DR, PLANT CITY, photo 12 of 60
Updated Kitchen - 2205 PRESERVATION DR, PLANT CITY
Townhouse at 2205 PRESERVATION DR, PLANT CITY, photo 14 of 60
Townhouse at 2205 PRESERVATION DR, PLANT CITY, photo 15 of 60
Townhouse at 2205 PRESERVATION DR, PLANT CITY, photo 16 of 60
Townhouse at 2205 PRESERVATION DR, PLANT CITY, photo 17 of 60
Townhouse at 2205 PRESERVATION DR, PLANT CITY, photo 18 of 60
Townhouse at 2205 PRESERVATION DR, PLANT CITY, photo 19 of 60
Townhouse at 2205 PRESERVATION DR, PLANT CITY, photo 20 of 60
Townhouse at 2205 PRESERVATION DR, PLANT CITY, photo 21 of 60
Primary Bedroom - 2205 PRESERVATION DR, PLANT CITY
Townhouse at 2205 PRESERVATION DR, PLANT CITY, photo 23 of 60
Townhouse at 2205 PRESERVATION DR, PLANT CITY, photo 24 of 60
Townhouse at 2205 PRESERVATION DR, PLANT CITY, photo 25 of 60
Townhouse at 2205 PRESERVATION DR, PLANT CITY, photo 26 of 60
Primary Bath - 2205 PRESERVATION DR, PLANT CITY
Townhouse at 2205 PRESERVATION DR, PLANT CITY, photo 28 of 60
Townhouse at 2205 PRESERVATION DR, PLANT CITY, photo 29 of 60
Loft/Office - 2205 PRESERVATION DR, PLANT CITY
Townhouse at 2205 PRESERVATION DR, PLANT CITY, photo 31 of 60
Townhouse at 2205 PRESERVATION DR, PLANT CITY, photo 32 of 60
Bath 2 - 2205 PRESERVATION DR, PLANT CITY
Townhouse at 2205 PRESERVATION DR, PLANT CITY, photo 34 of 60
Bedroom 2 - 2205 PRESERVATION DR, PLANT CITY
Townhouse at 2205 PRESERVATION DR, PLANT CITY, photo 36 of 60
Townhouse at 2205 PRESERVATION DR, PLANT CITY, photo 37 of 60
Townhouse at 2205 PRESERVATION DR, PLANT CITY, photo 38 of 60
Townhouse at 2205 PRESERVATION DR, PLANT CITY, photo 39 of 60
Townhouse at 2205 PRESERVATION DR, PLANT CITY, photo 40 of 60
Townhouse at 2205 PRESERVATION DR, PLANT CITY, photo 41 of 60
Townhouse at 2205 PRESERVATION DR, PLANT CITY, photo 42 of 60
Townhouse at 2205 PRESERVATION DR, PLANT CITY, photo 43 of 60
Townhouse at 2205 PRESERVATION DR, PLANT CITY, photo 44 of 60
Townhouse at 2205 PRESERVATION DR, PLANT CITY, photo 45 of 60
Townhouse at 2205 PRESERVATION DR, PLANT CITY, photo 46 of 60
Townhouse at 2205 PRESERVATION DR, PLANT CITY, photo 47 of 60
Townhouse at 2205 PRESERVATION DR, PLANT CITY, photo 48 of 60
Townhouse at 2205 PRESERVATION DR, PLANT CITY, photo 49 of 60
The Preserve Community Pool - 2205 PRESERVATION DR, PLANT CITY
Townhouse at 2205 PRESERVATION DR, PLANT CITY, photo 51 of 60
The Preserve Entry - 2205 PRESERVATION DR, PLANT CITY
Townhouse at 2205 PRESERVATION DR, PLANT CITY, photo 53 of 60
Townhouse at 2205 PRESERVATION DR, PLANT CITY, photo 54 of 60
Townhouse at 2205 PRESERVATION DR, PLANT CITY, photo 55 of 60
Walden Lake Master Association Entry - 2205 PRESERVATION DR, PLANT CITY
Lakefront Park in Walden Lake - 2205 PRESERVATION DR, PLANT CITY
Townhouse at 2205 PRESERVATION DR, PLANT CITY, photo 58 of 60
Townhouse at 2205 PRESERVATION DR, PLANT CITY, photo 59 of 60
Walking Trails in Walden Lake - 2205 PRESERVATION DR, PLANT CITY
60 photos

$299,900

2205 PRESERVATION DR
PLANT CITY, FL 33566
Listed by Angel Miller · KELLER WILLIAMS-PLANT CITY
Bedrooms
2
Bathrooms
2.5
Living area
1,810 sqft
Year built
1993

About this home

Enjoy the best of Florida living with beautifully updated, low-maintenance convenience in The Preserve, a gated condominium community in the desirable Walden Lake area of Plant City. This meticulously remodeled 2-bedroom, 2.5-bath condo with a versatile loft offers an ideal combination of style, privacy, and carefree living and comes completely furnished (less some personal items). With no rear neighbors, you can relax and enjoy your morning coffee from the screened-in porch or upstairs balcony while taking in the peaceful surroundings. Inside, soaring ceilings and an open, light-filled layout create an inviting atmosphere, while luxury vinyl plank flooring, fresh interior paint, and 5.25-inch baseboards provide a polished, move-in-ready feel. The remodeled kitchen is both beautiful and functional, featuring staggered white shaker cabinets with crown molding, subway tile backsplash, leathered granite countertops, and black stainless-steel appliances. The spacious primary suite offers a luxurious retreat with a double vanity, leathered granite countertops, floating tub, and floor-to-ceiling tiled walk-in shower. The updated guest bath features leathered granite countertops, refinished cabinetry, and updated fixtures. A flexible loft provides additional space for an office, reading area, hobbies, or guests. Additional updates include the water heater, air condition and garbage disposal all in2026. the Garage was recently painted with new Epoxy Flooring, all LED Lighting and Water conditioning system. The monthly association fee provides exceptional convenience, including professional management, building maintenance, water, cable, private gated road maintenance, flood insurance, landscaping, and use of the private community pool. With only 39 residences, The Preserve offers an intimate community setting while being conveniently located near I-4, shopping, dining, medical facilities, schools, parks, and downtown Plant City. Whether you're looking for a full-time Florida home, a convenient second residence, or a beautifully updated condo where you can simplify and enjoy more of what life has to offer, this exceptional Walden Lake condo is ready to welcome you home.

Property details

MLS #
MFRTB8543366
Property type
Townhouse
Subdivision
WALDEN LAKE THE PRESERVE A CONDO
Status
Active
Days on market
33
On market date
August 28, 2026
Stories
N/A
Total bathrooms
2.5
Garage spaces
2
Parking spaces
N/A
Lot size
0.06 acres
Loading map…

Nearby schools

Within 10 miles. School directory data from the National Center for Education Statistics (NCES), accessed via the Urban Institute Education Data API. Local Score is calculated by INNOVATE Real Estate; where a state rating is shown, it comes from that state's own official school report card (e.g. NC Dept. of Public Instruction, SC Report Card).

ElementaryCharter
ADVANTAGE ACADEMY OF HILLSBOROUGH
1.25 mi away · Grades -1-8
Nearest school -- attendance-zone data not available here
3.0
Local Score (student-teacher ratio only (preliminary -- will incorporate state test-score data once available)) -- not an official state rating
Enrollment
466
Student:teacher ratio
17.3:1
District
HILLSBOROUGH
Middle
TOMLIN MIDDLE SCHOOL
1.71 mi away · Grades 6-8
Nearest school -- attendance-zone data not available here
3.0
Local Score (student-teacher ratio only (preliminary -- will incorporate state test-score data once available)) -- not an official state rating
Enrollment
1,521
Student:teacher ratio
17.7:1
District
HILLSBOROUGH
High
PLANT CITY HIGH SCHOOL
0.87 mi away · Grades 9-12
Nearest school -- attendance-zone data not available here
2.0
Local Score (student-teacher ratio only (preliminary -- will incorporate state test-score data once available)) -- not an official state rating
Enrollment
2,362
Student:teacher ratio
21.1:1
District
HILLSBOROUGH

Walkability

Blended score for PLANT CITY's center, calculated by INNOVATE Real Estate from two sources: the EPA's National Walkability Index (street network, transit, land-use mix) and Google Places amenity data (what's actually reachable on foot from this point). 60% EPA National Walkability Index + 40% nearby-amenity density (Google Places).

43
Somewhat walkable
out of 100
EPA National Walkability Index
8.2 / 20 -- Below average walkable
Google Places amenity density
45 / 100
Restaurants & cafes6
Grocery stores2
Parks1
Schools5
Transit stops0
Pharmacies0

Mortgage calculator

Estimate only - actual rate and payment depend on your lender, credit, and loan program.

$
%
%
Adjust tax / insurance estimates
% / yr
$
/mo
Est. monthly payment
$1,956/mo
$59,980 down
$239,920 loan
Principal & interest$1,556
Property tax (est.)$250
Home insurance (est.)$150

Similar homes you might like

Data source: Listing information provided by Stellar MLS (mfrmls) via Trestle/CoreLogic. Last updated 10 days ago.

Information herein deemed reliable but not guaranteed; all measurements, school assignments, HOA fees, taxes, and feature lists are approximate and should be independently verified. Equal Housing Opportunity.