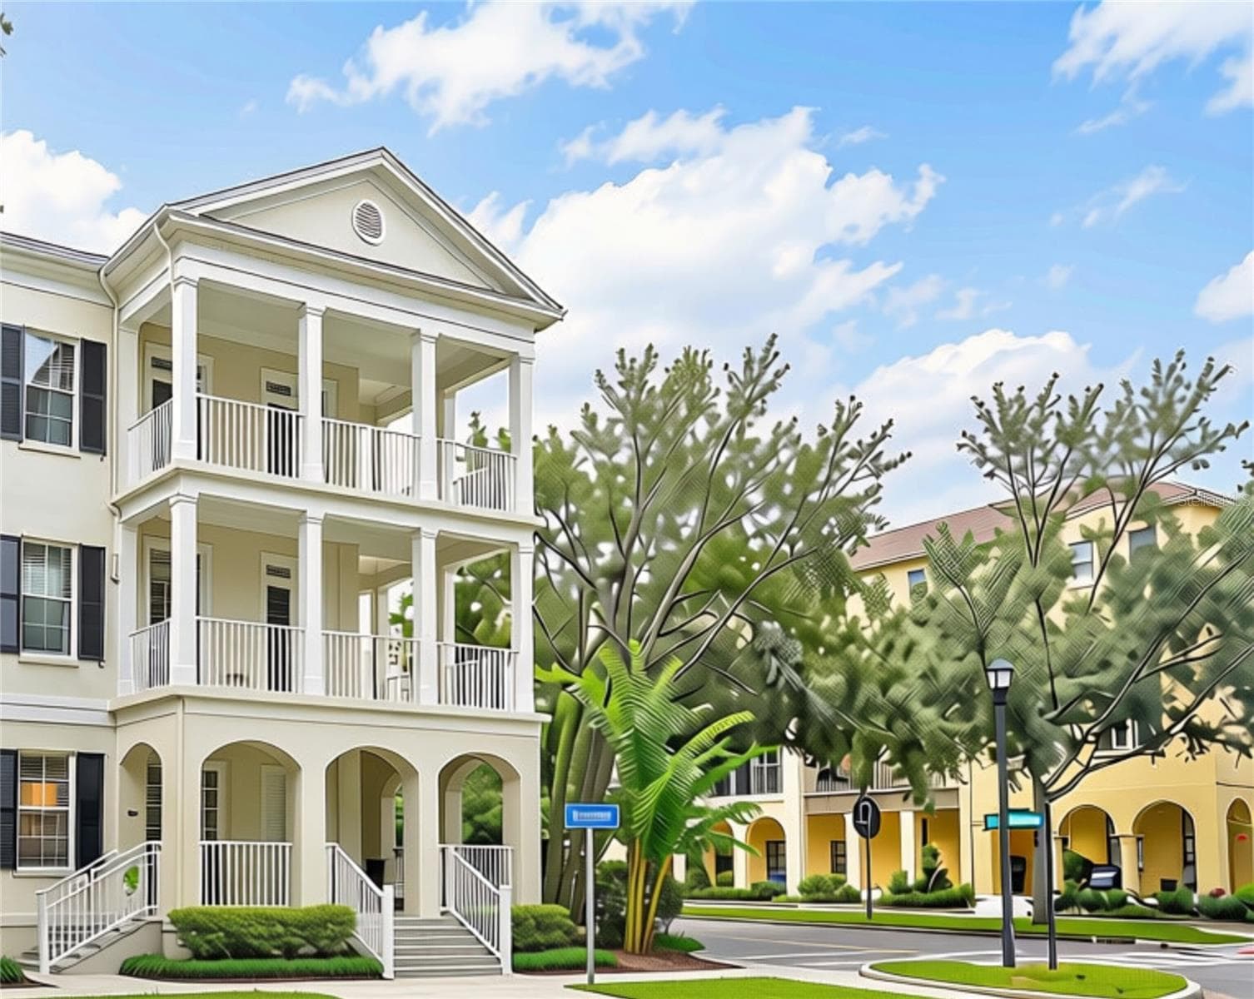
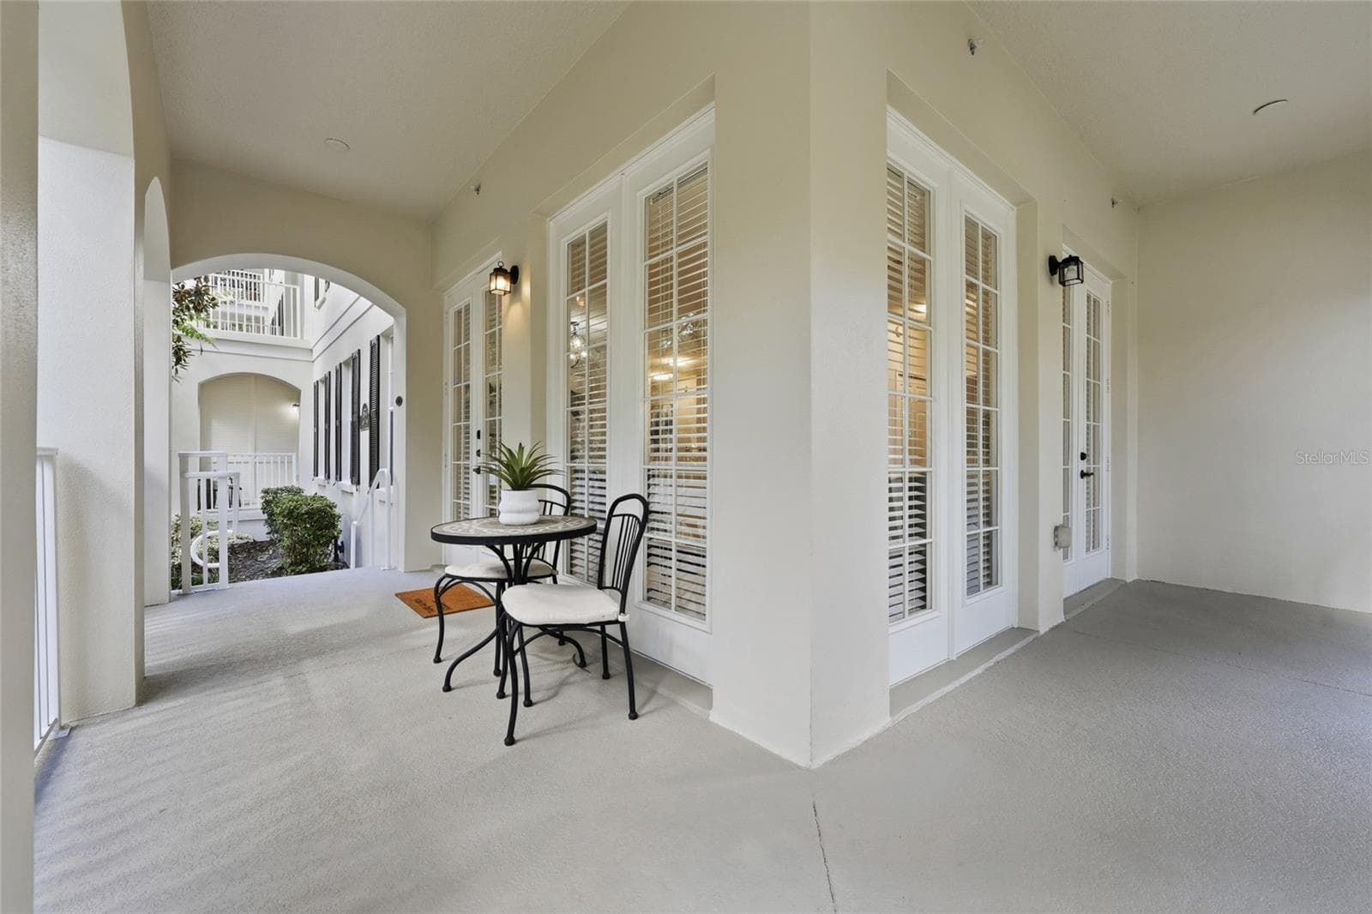
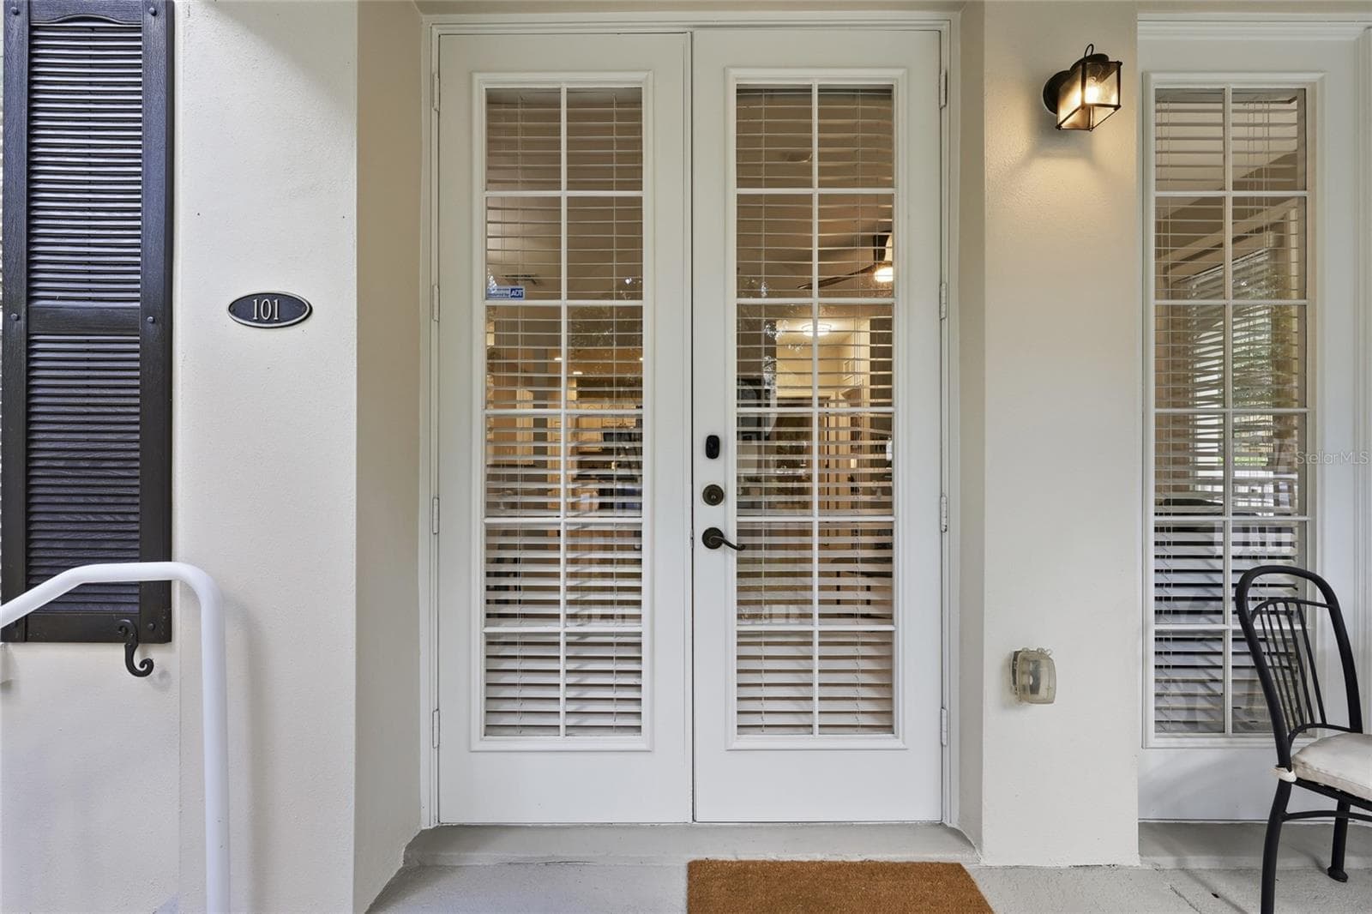
Front entrance (tree removed for more exposure) - 1674 LAKEMONT AVE #101, ORLANDO
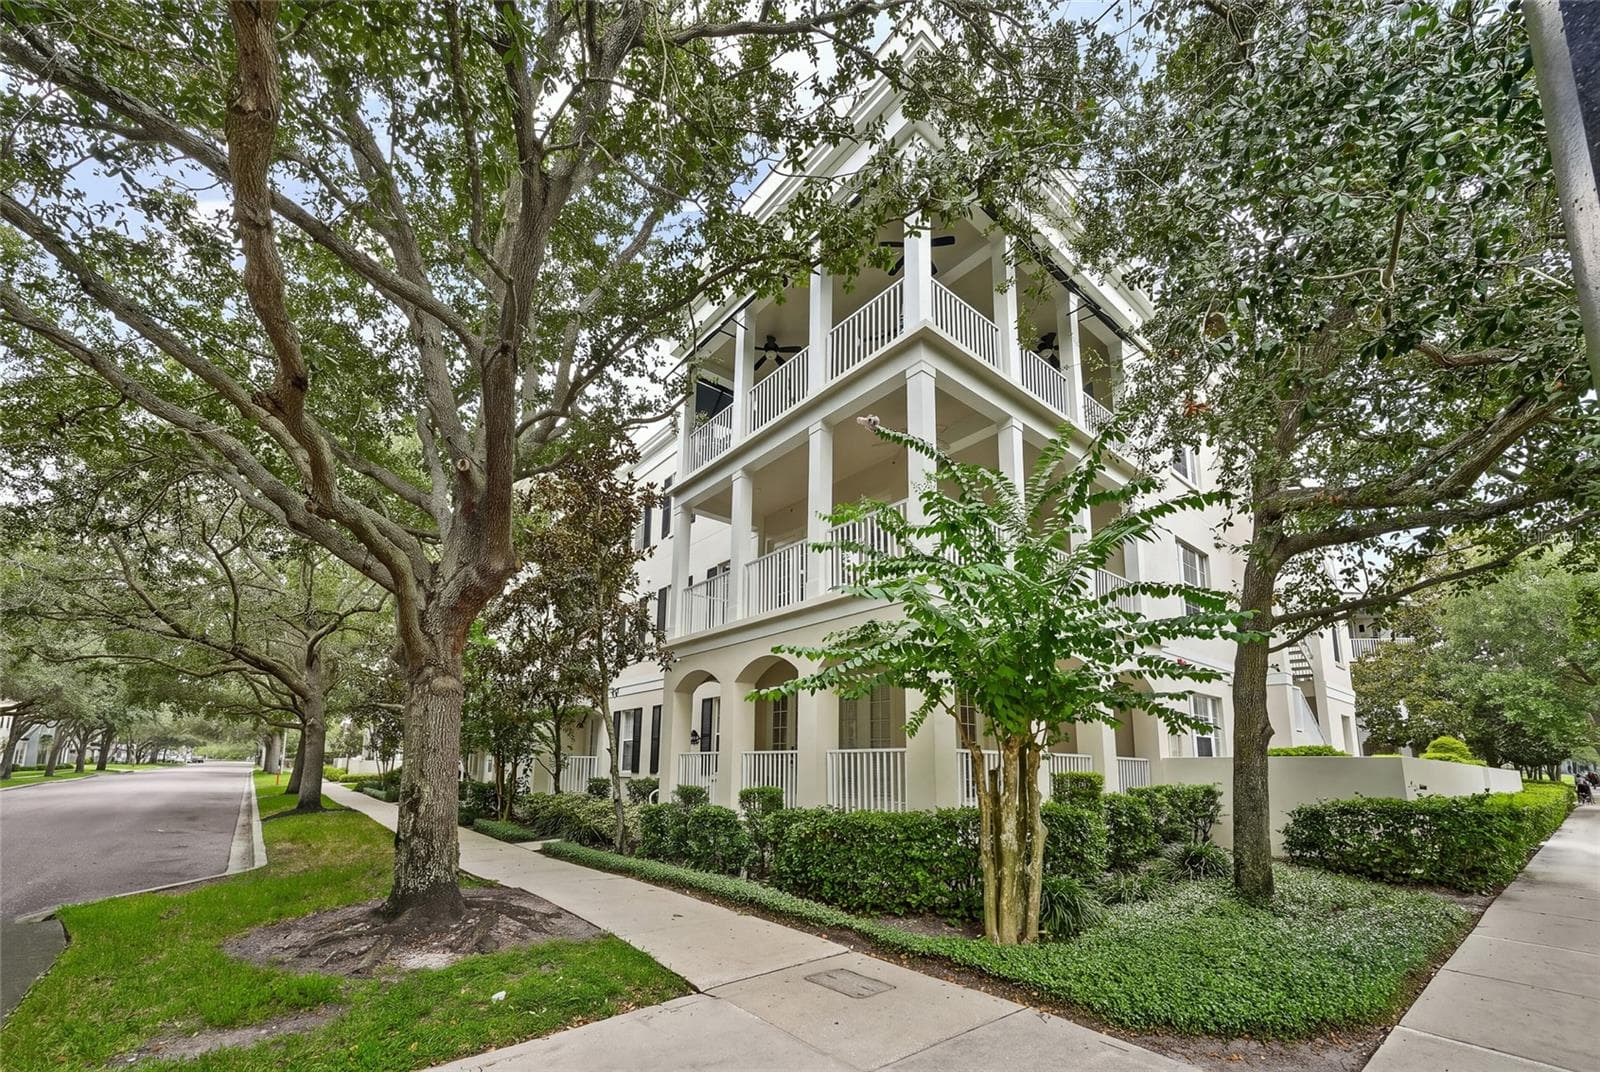
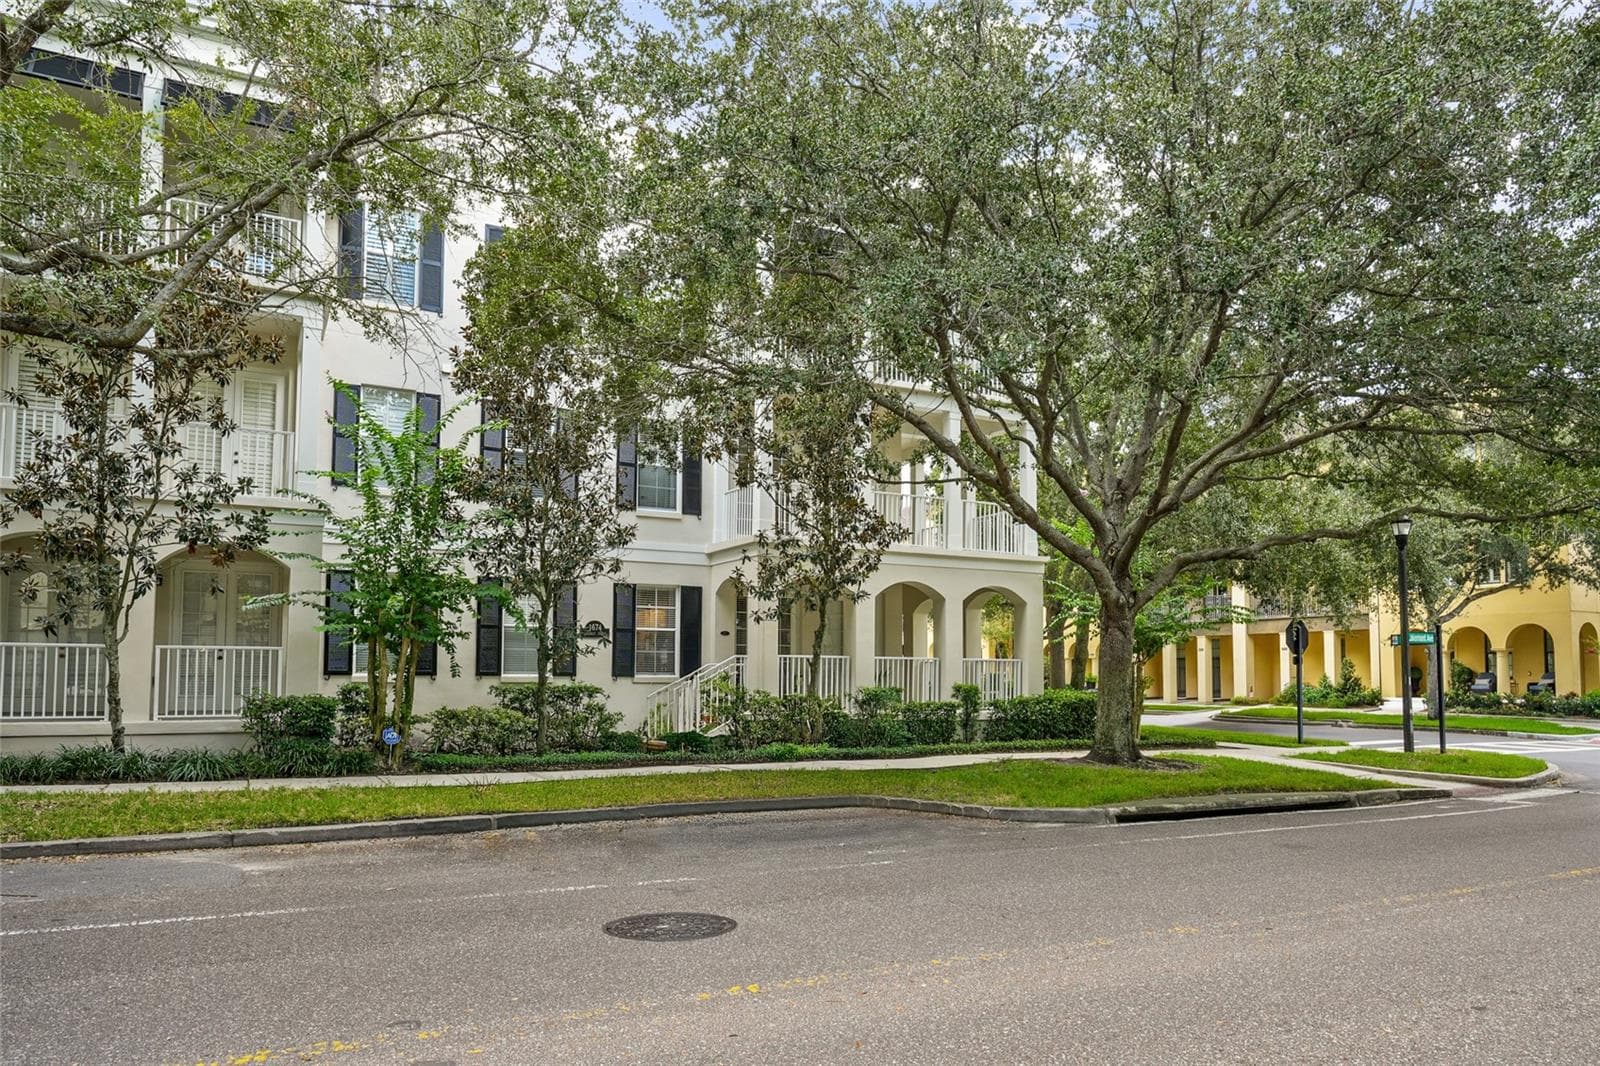
On the corner of Lakemont & Meeting Place - 1674 LAKEMONT AVE #101, ORLANDO
Condominium at 1674 LAKEMONT AVE #101, ORLANDO, photo 3 of 38
Tree Lined Street - 1674 LAKEMONT AVE #101, ORLANDO
Condominium at 1674 LAKEMONT AVE #101, ORLANDO, photo 5 of 38
Expansive covered outdoor living space wraps around this desirable ground-floor corner residence. - 1674 LAKEMONT AVE #101, ORLANDO
Private ground-floor entrance offers the convenience of direct walk-up access. - 1674 LAKEMONT AVE #101, ORLANDO
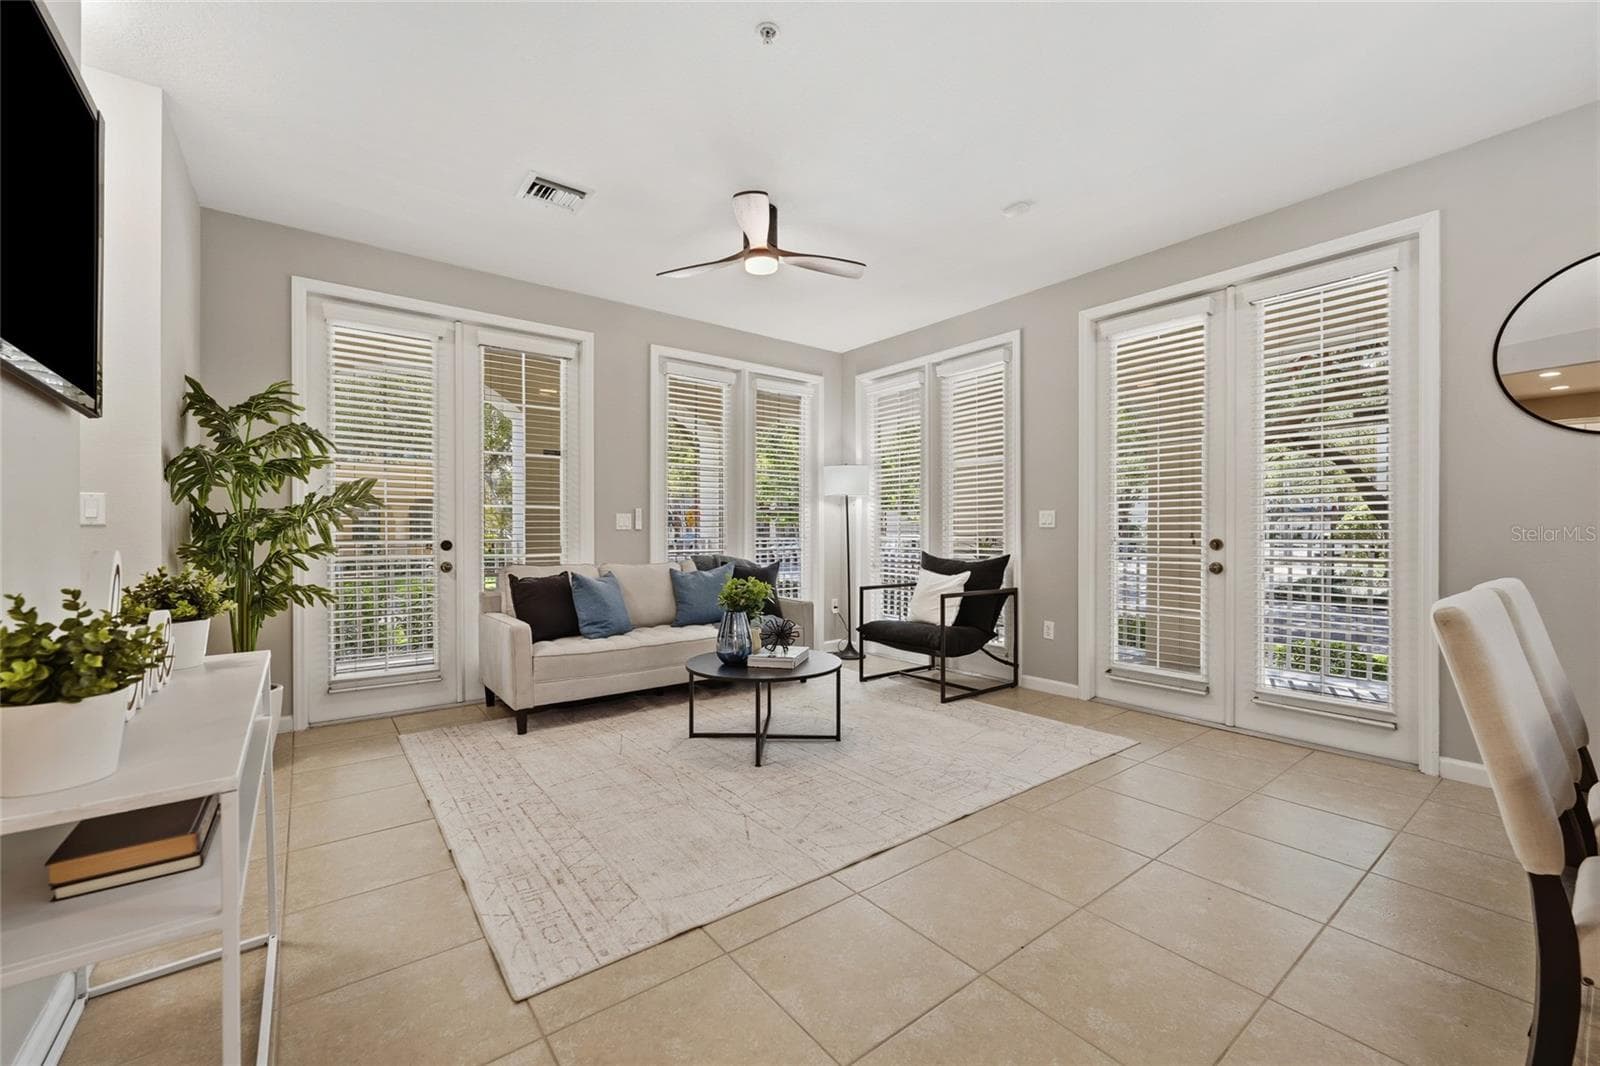
Corner-unit design provides exceptional natural light with multiple sets of French doors opening to the covered outdoor living areas. - 1674 LAKEMONT AVE #101, ORLANDO
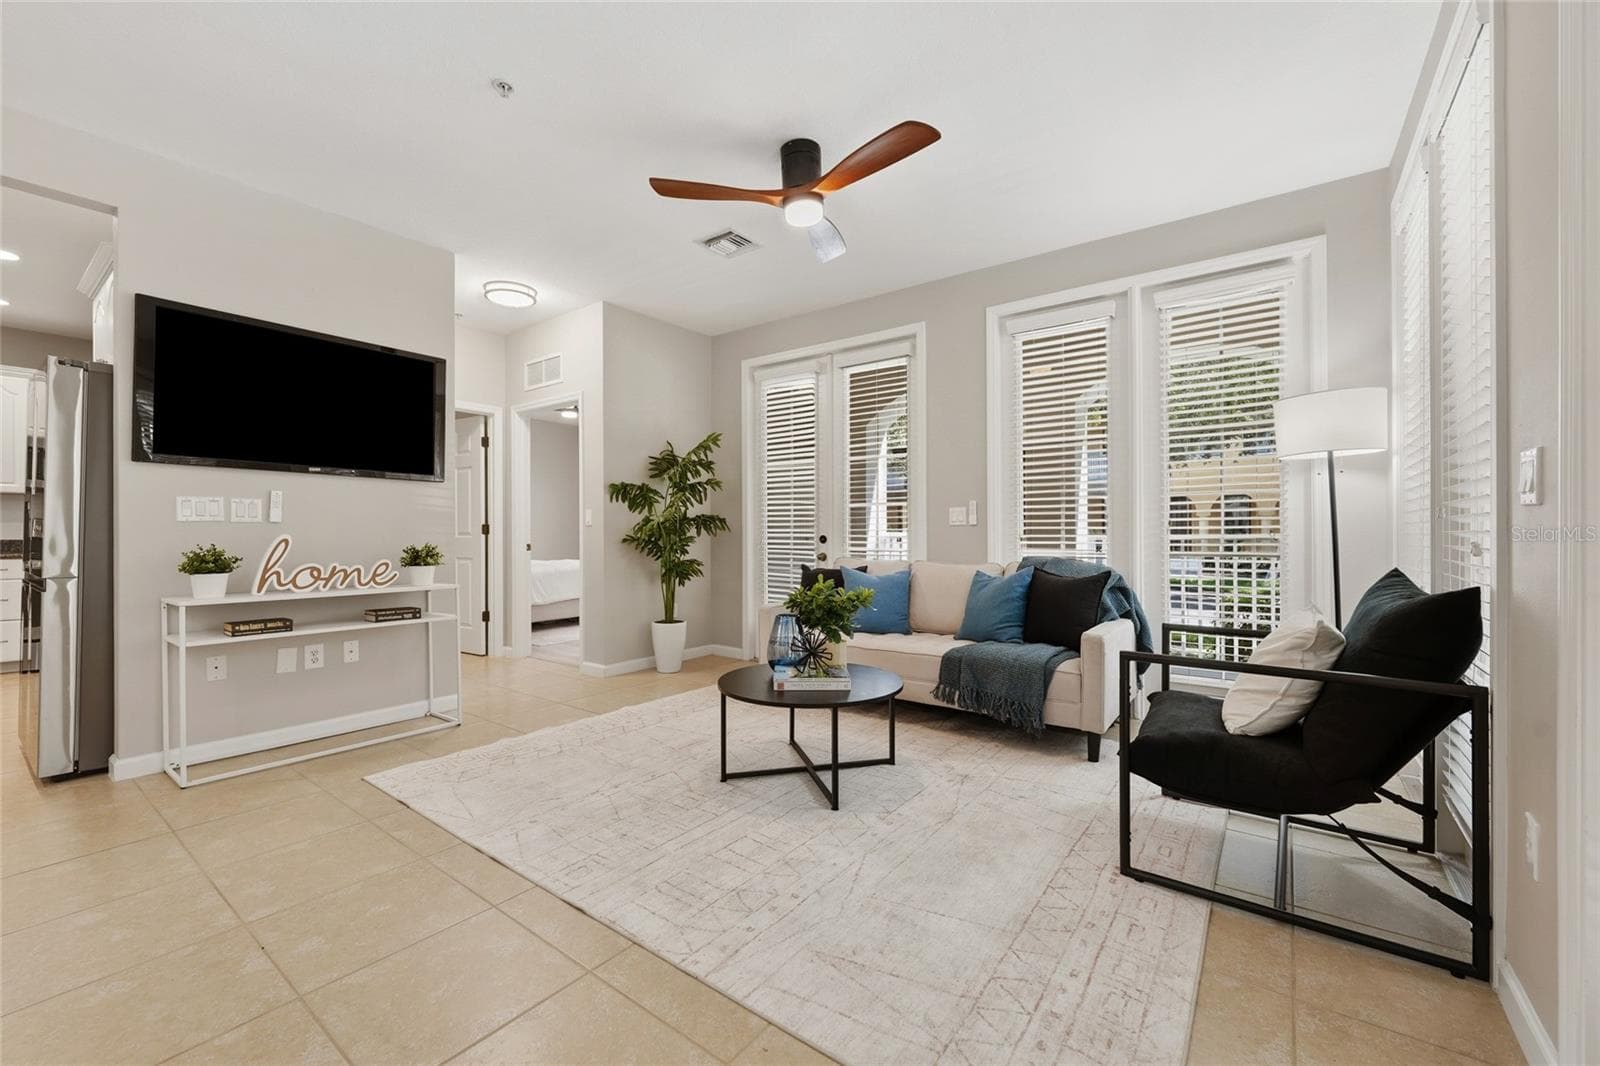
Bright, open living area surrounded by windows and French doors, bringing in abundant natural light. - 1674 LAKEMONT AVE #101, ORLANDO
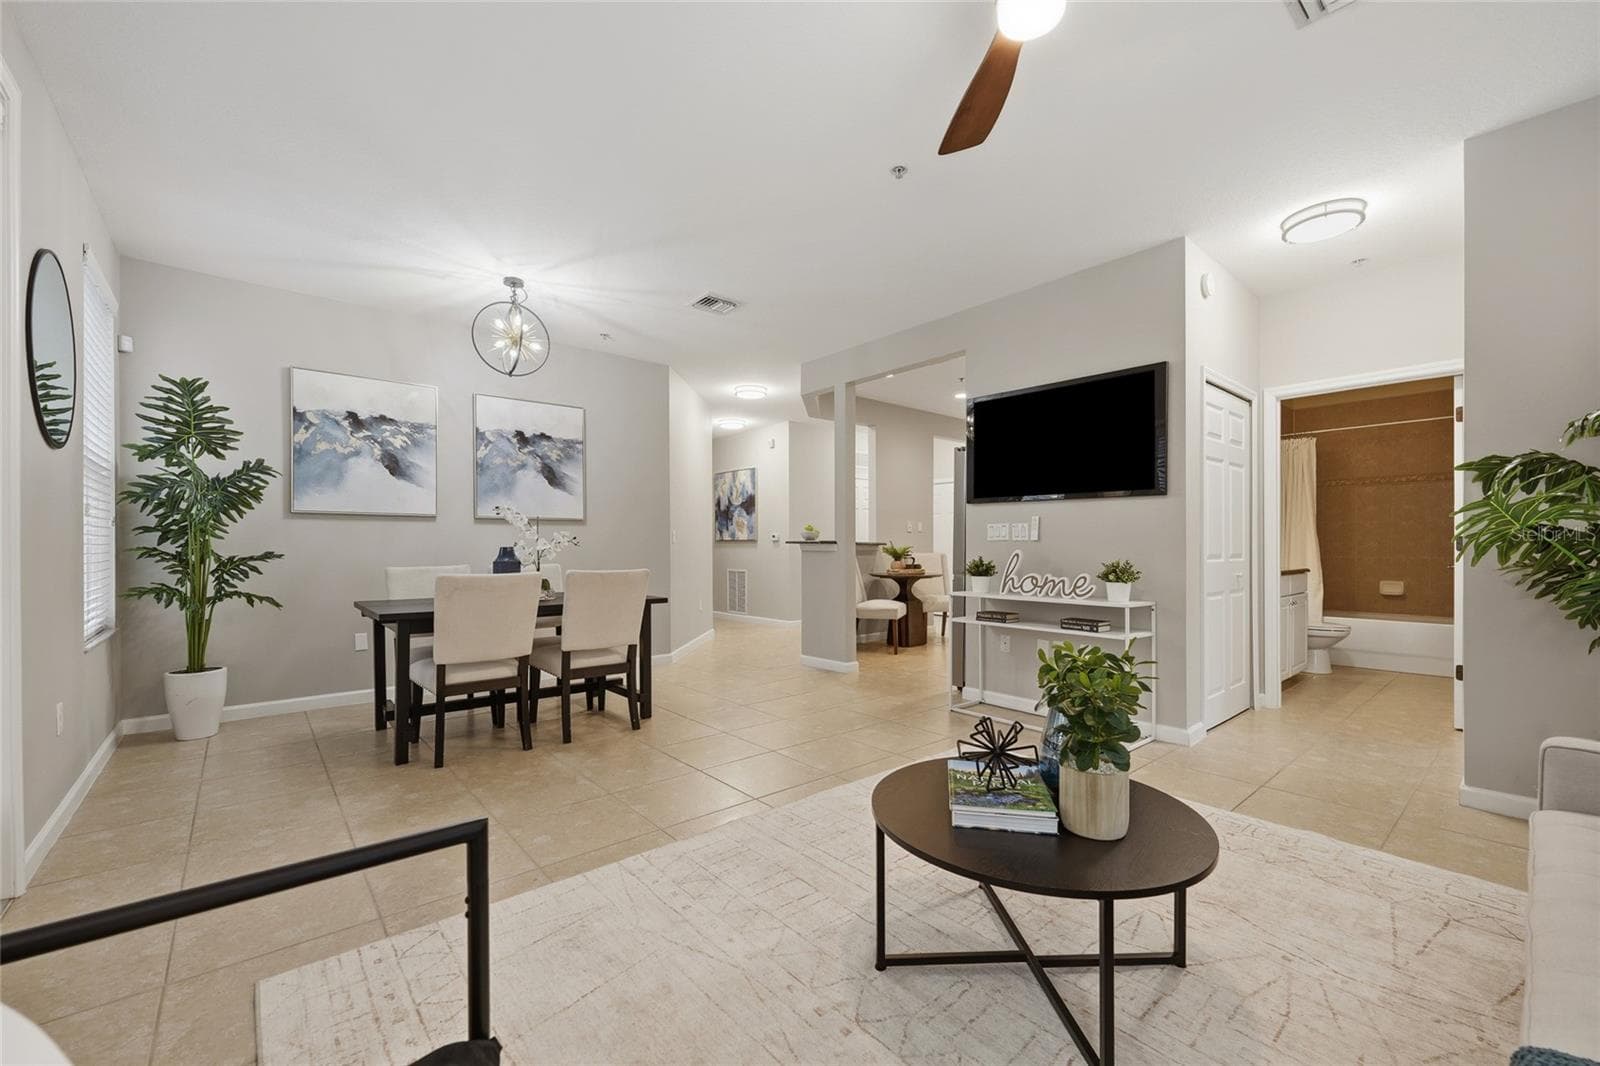
Open-concept living and dining areas create an easy, connected layout ideal for everyday living and entertaining. - 1674 LAKEMONT AVE #101, ORLANDO
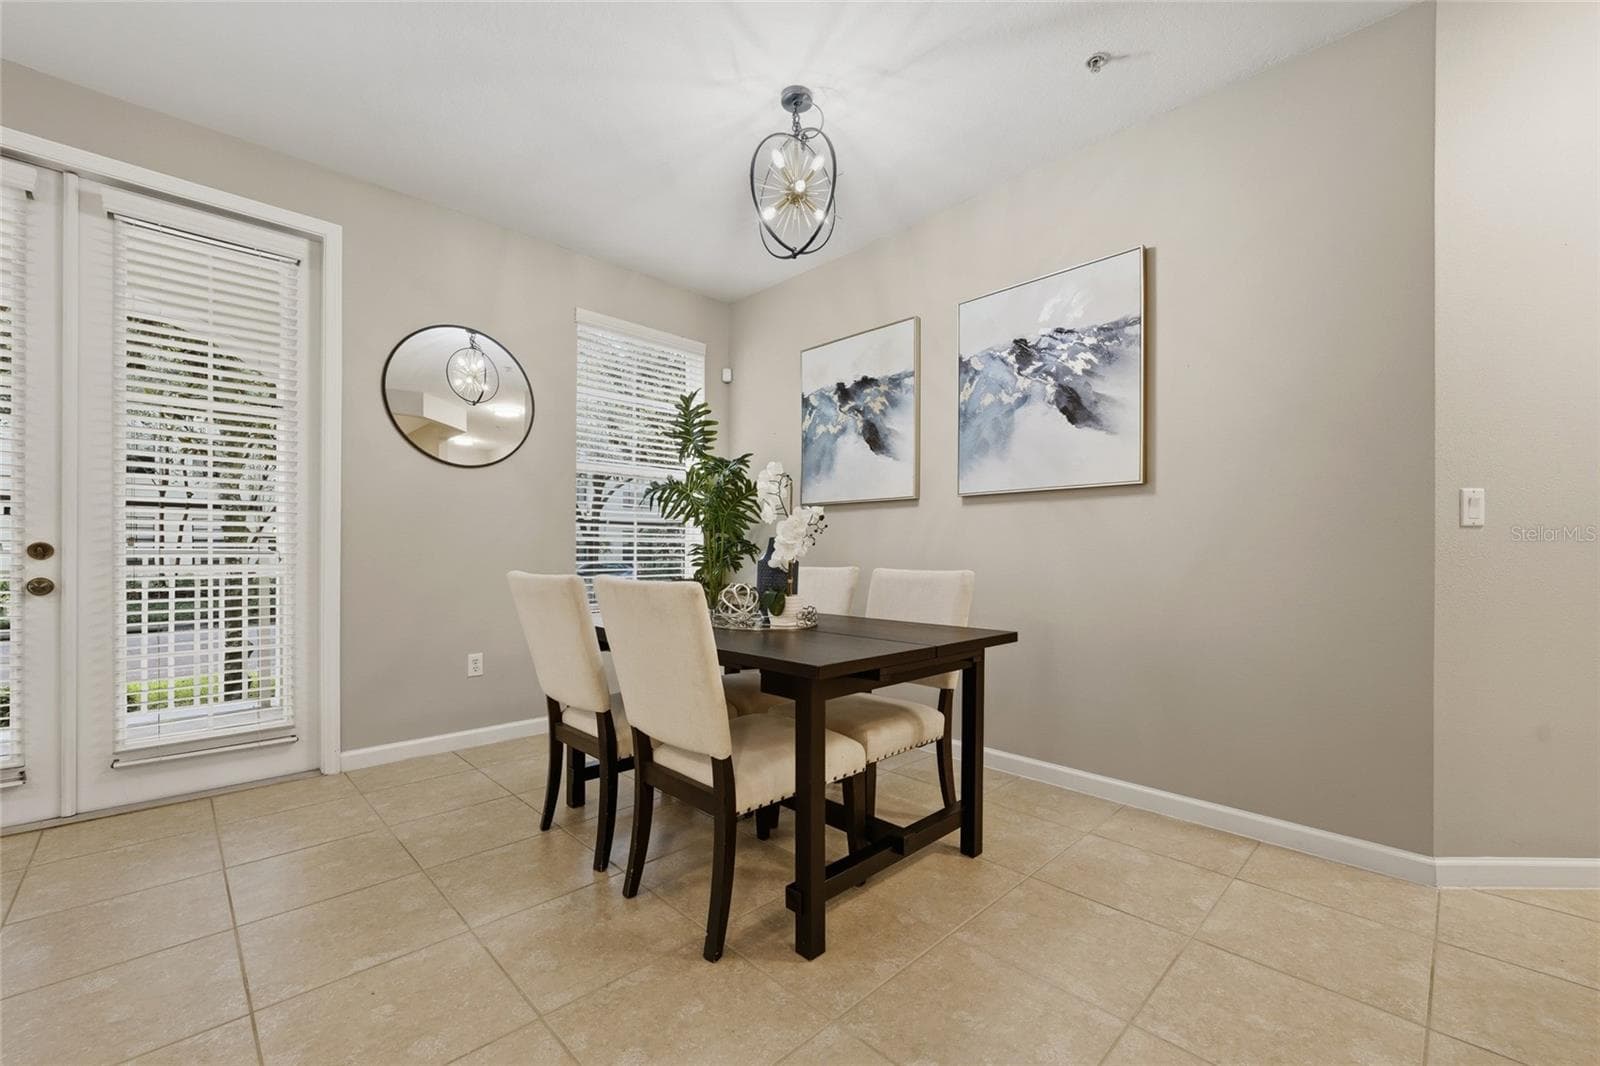
Dedicated dining area with abundant natural light and direct access to the covered outdoor space. - 1674 LAKEMONT AVE #101, ORLANDO
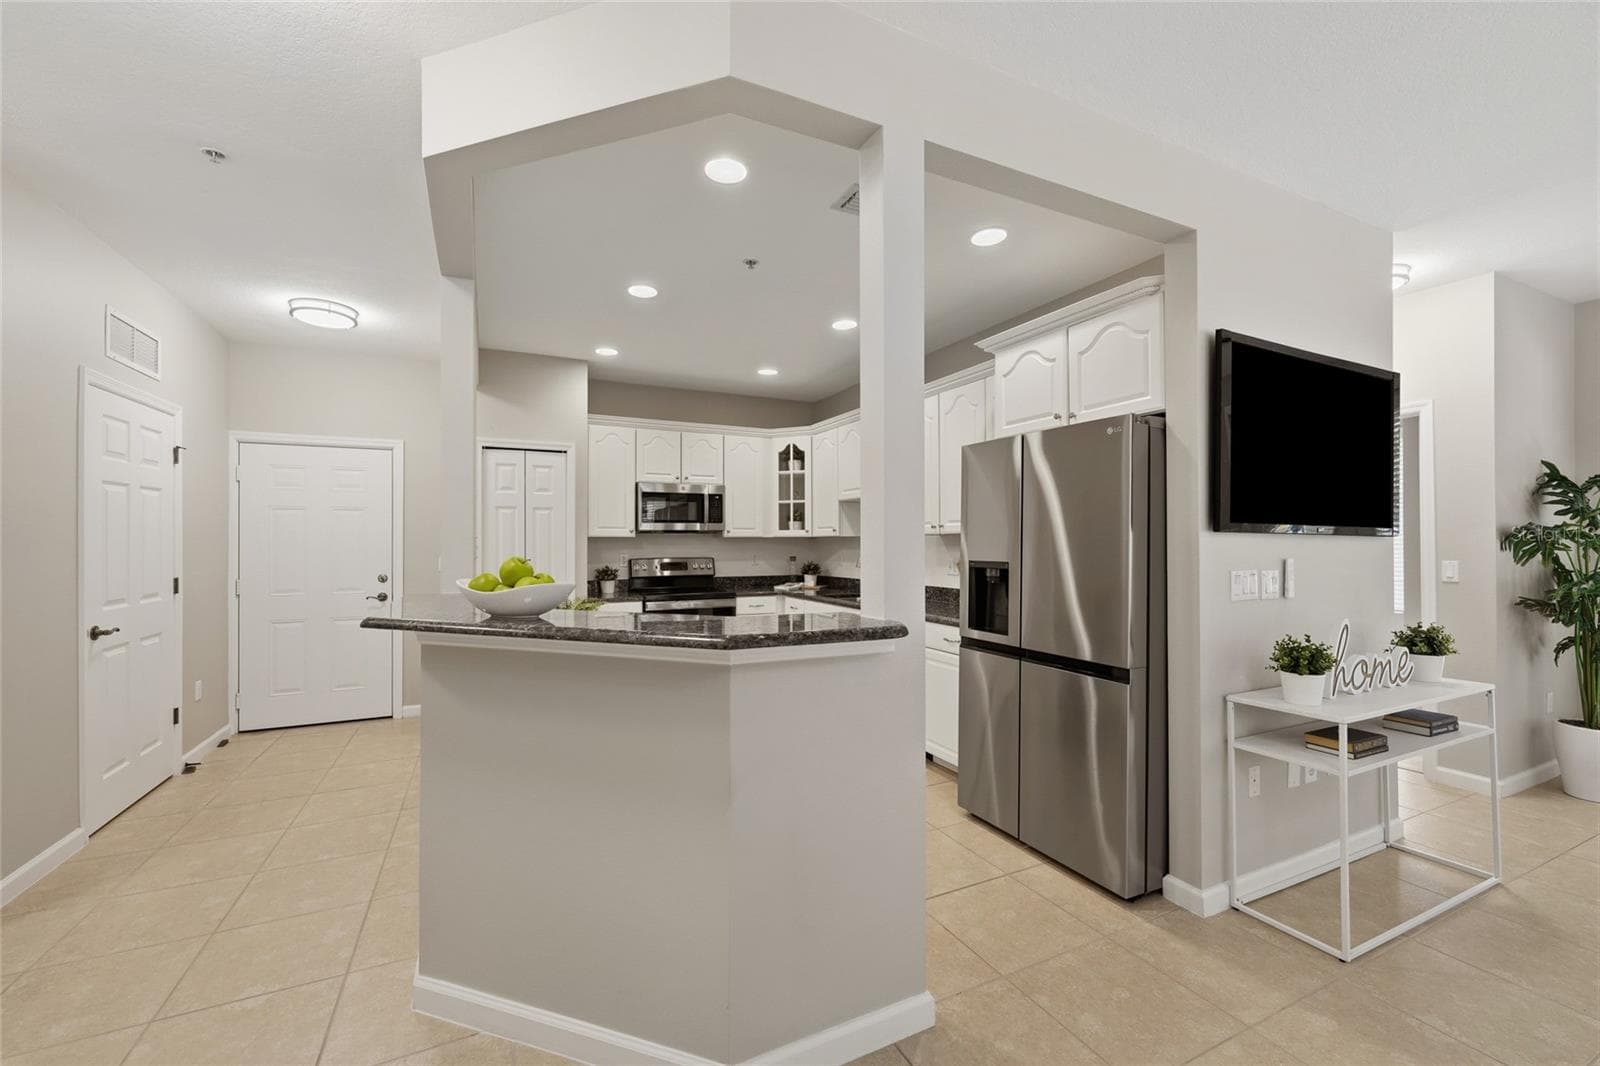
Spacious kitchen opens to the main living area and features generous cabinetry, granite countertops and stainless-steel appliances. - 1674 LAKEMONT AVE #101, ORLANDO
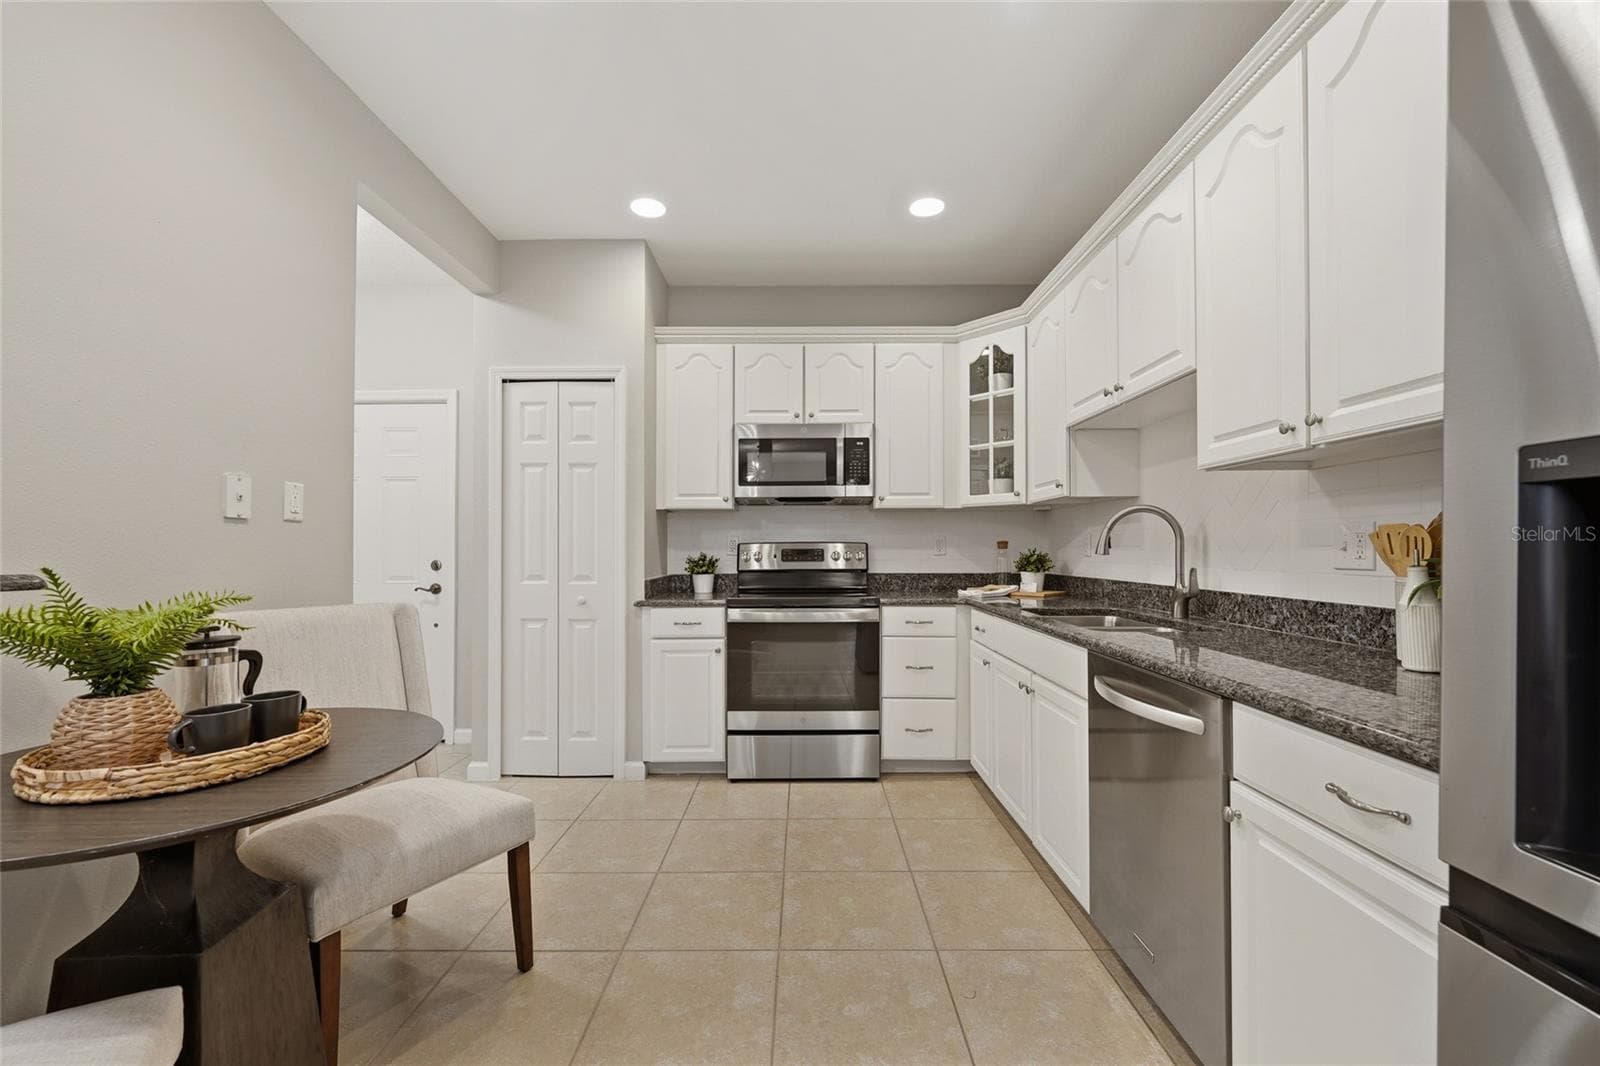
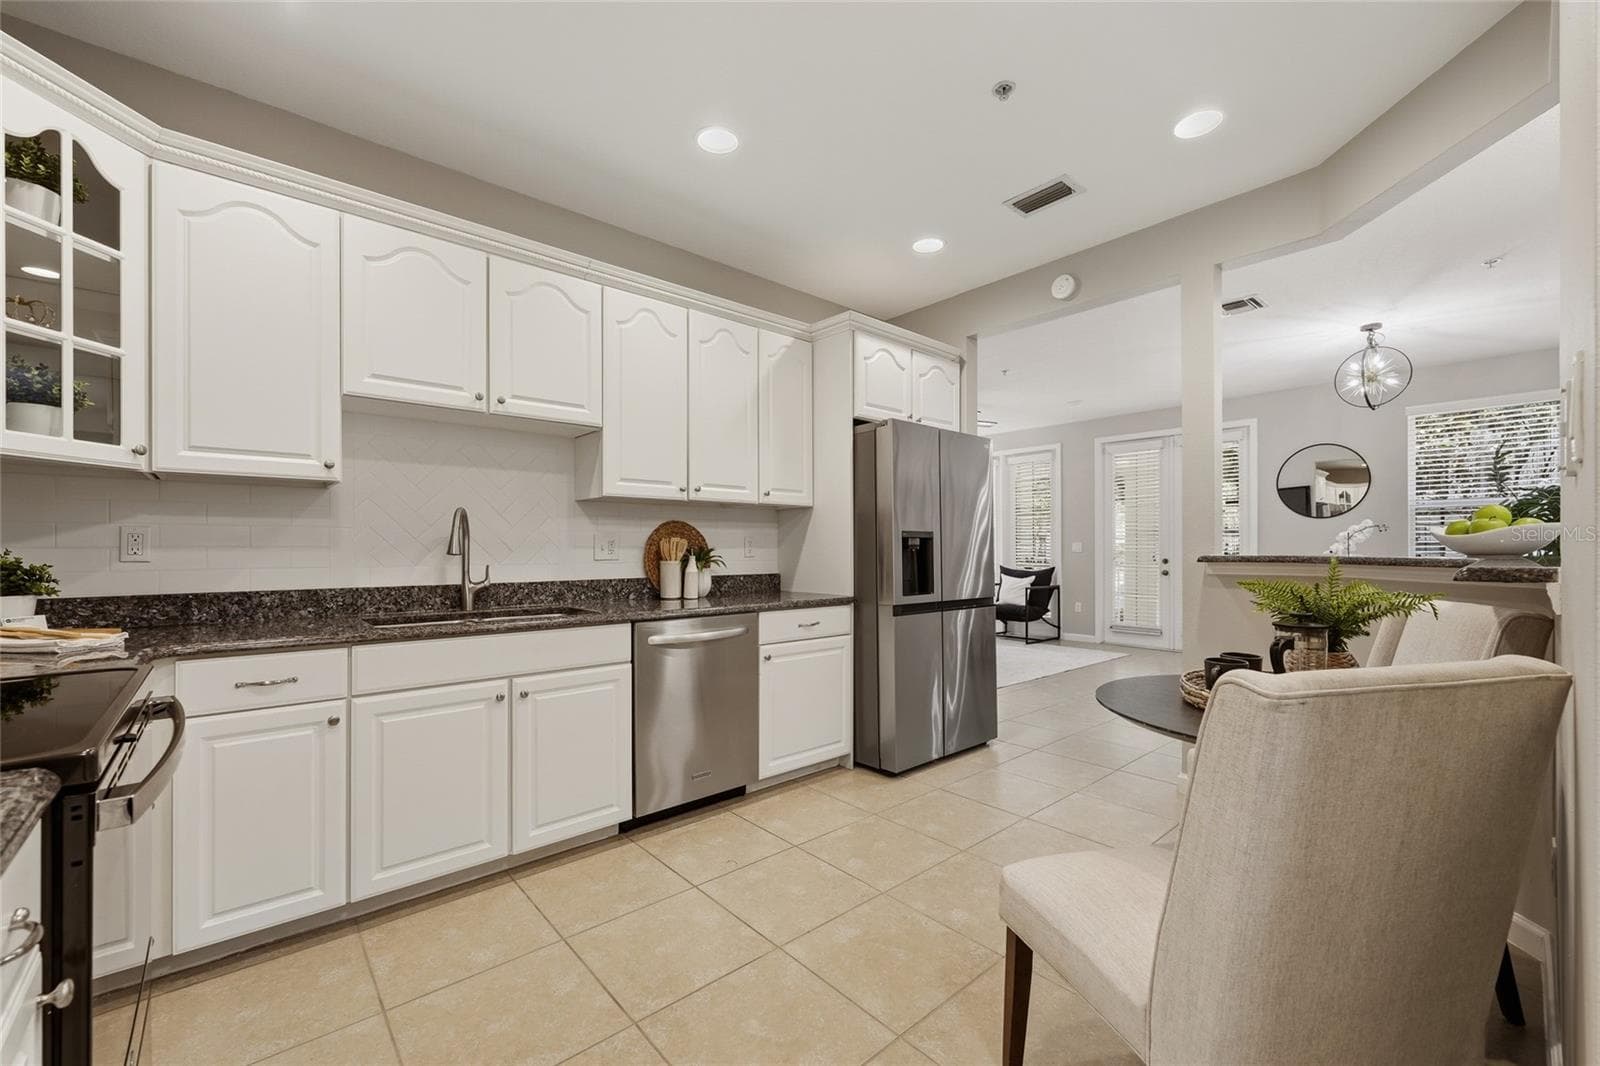
Well-appointed kitchen with white cabinetry, granite countertops, stainless-steel appliances and a casual dining area. - 1674 LAKEMONT AVE #101, ORLANDO
Kitchen flows seamlessly into the living space, highlighting the open layout and easy connection between rooms. - 1674 LAKEMONT AVE #101, ORLANDO
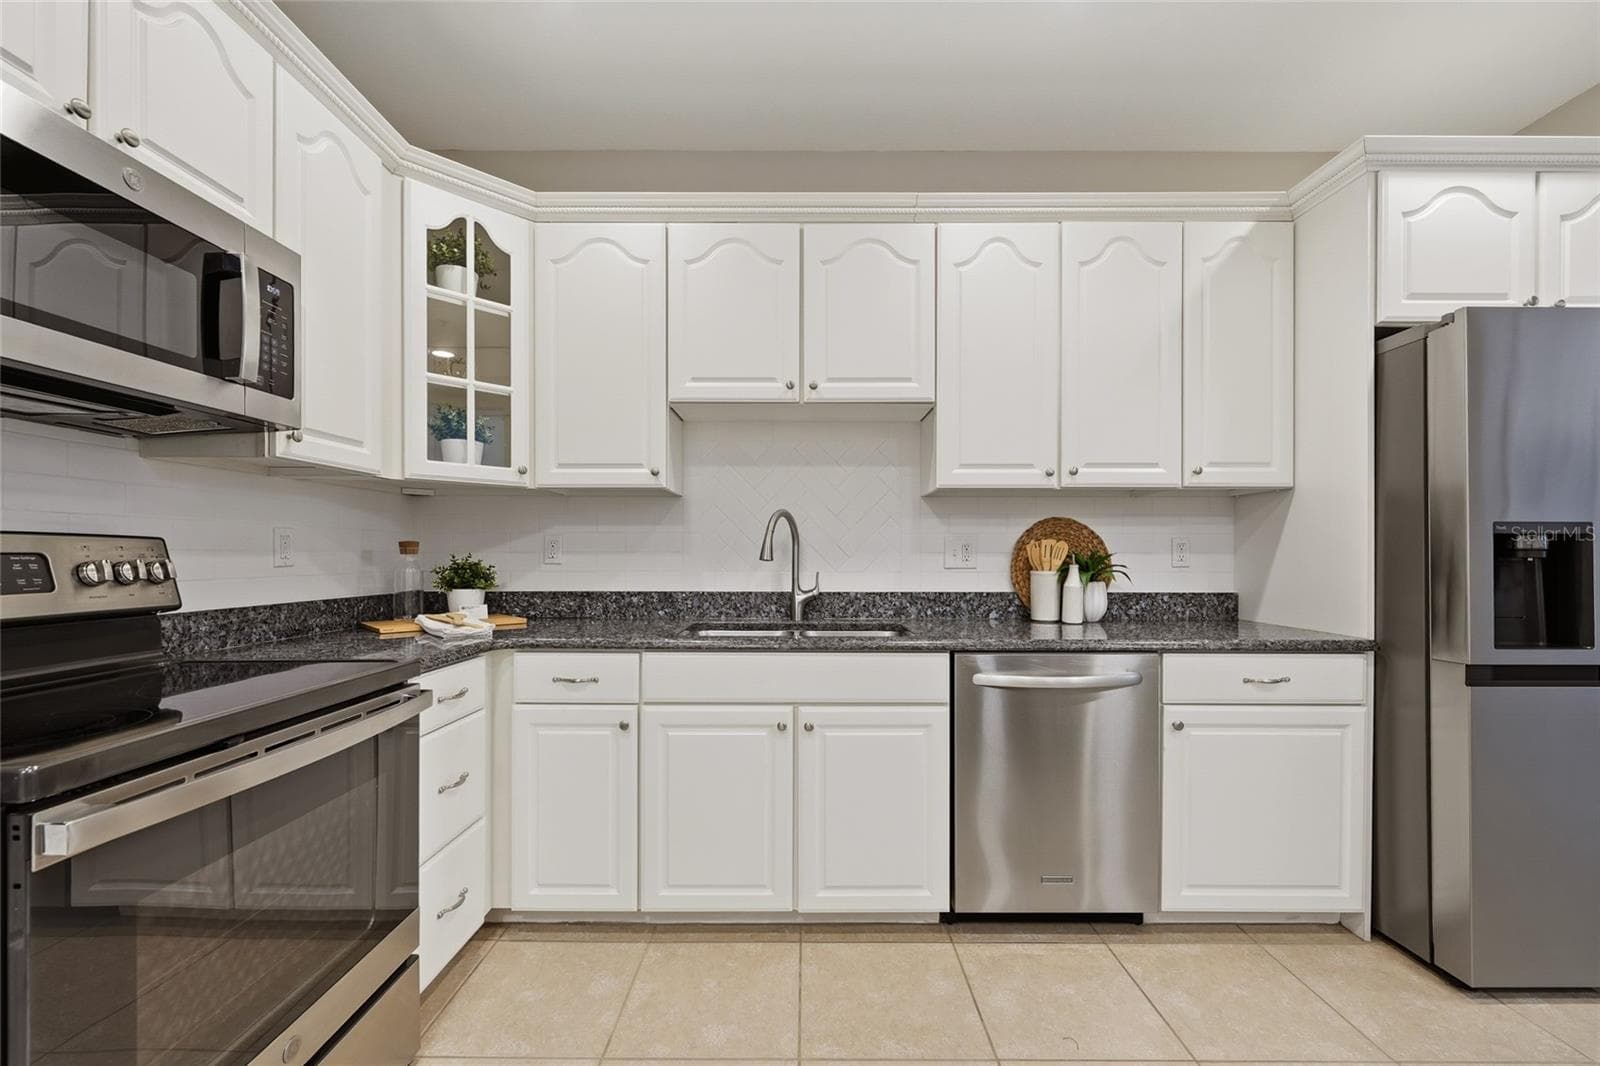
Crisp white cabinetry, granite countertops, tile backsplash and stainless-steel appliances complete the spacious kitchen. - 1674 LAKEMONT AVE #101, ORLANDO
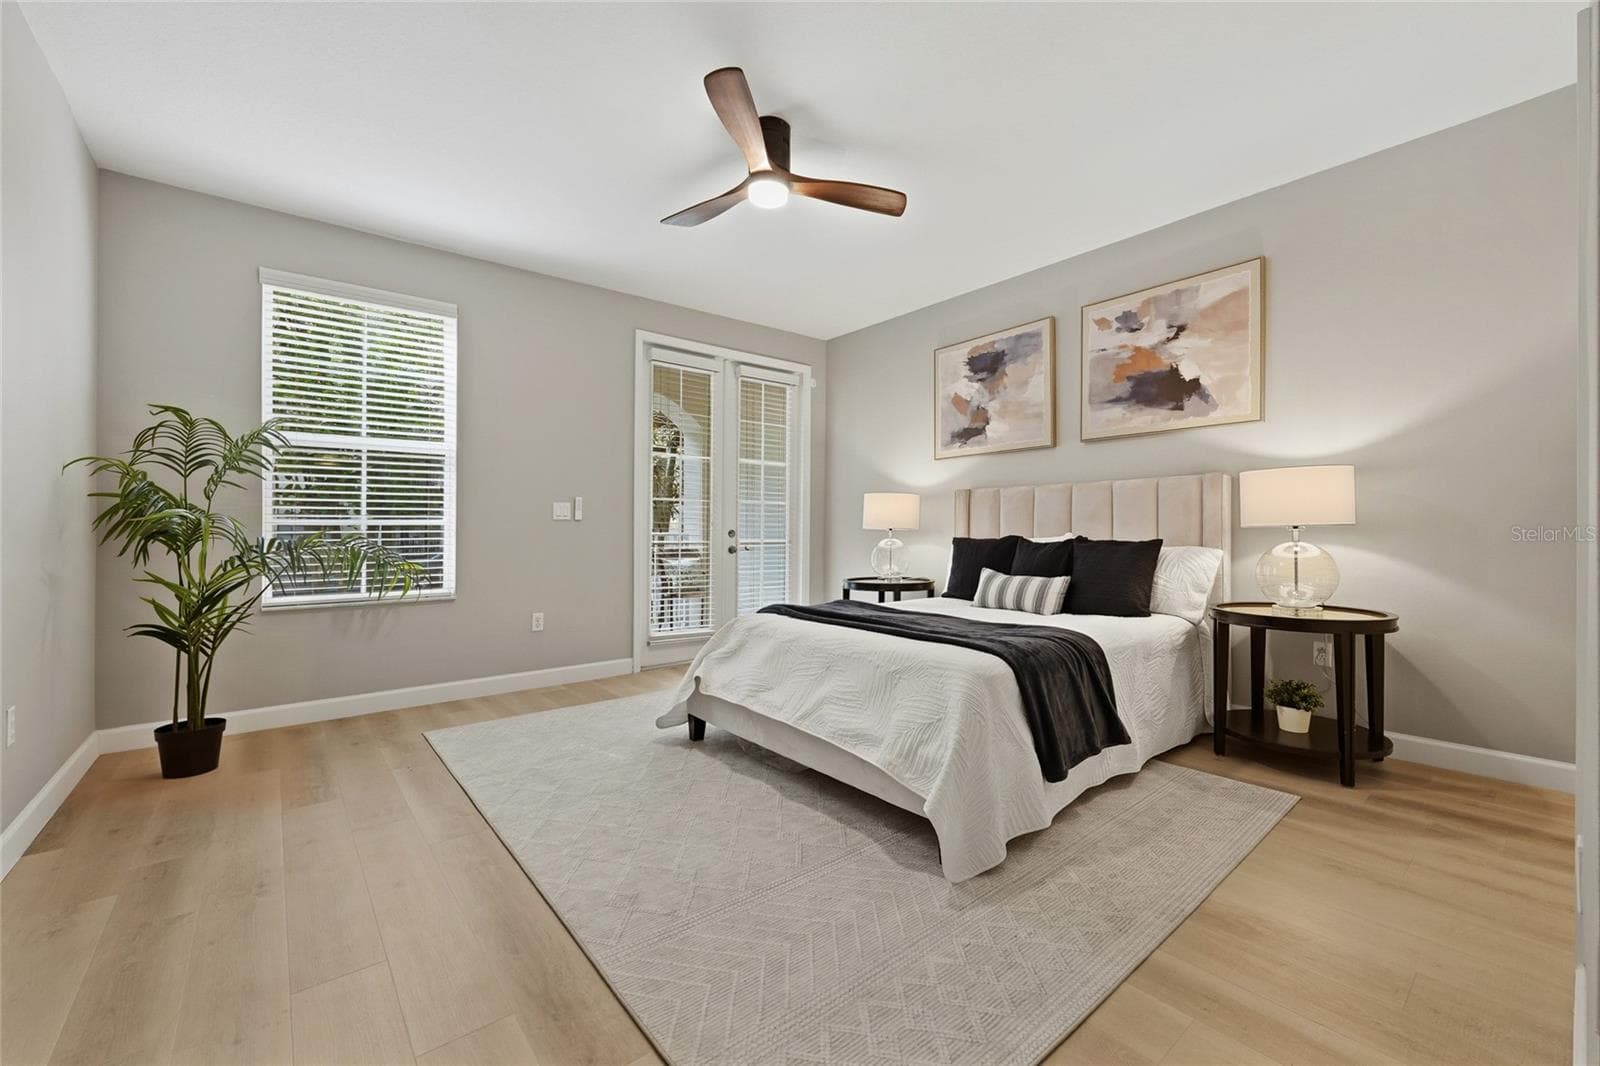
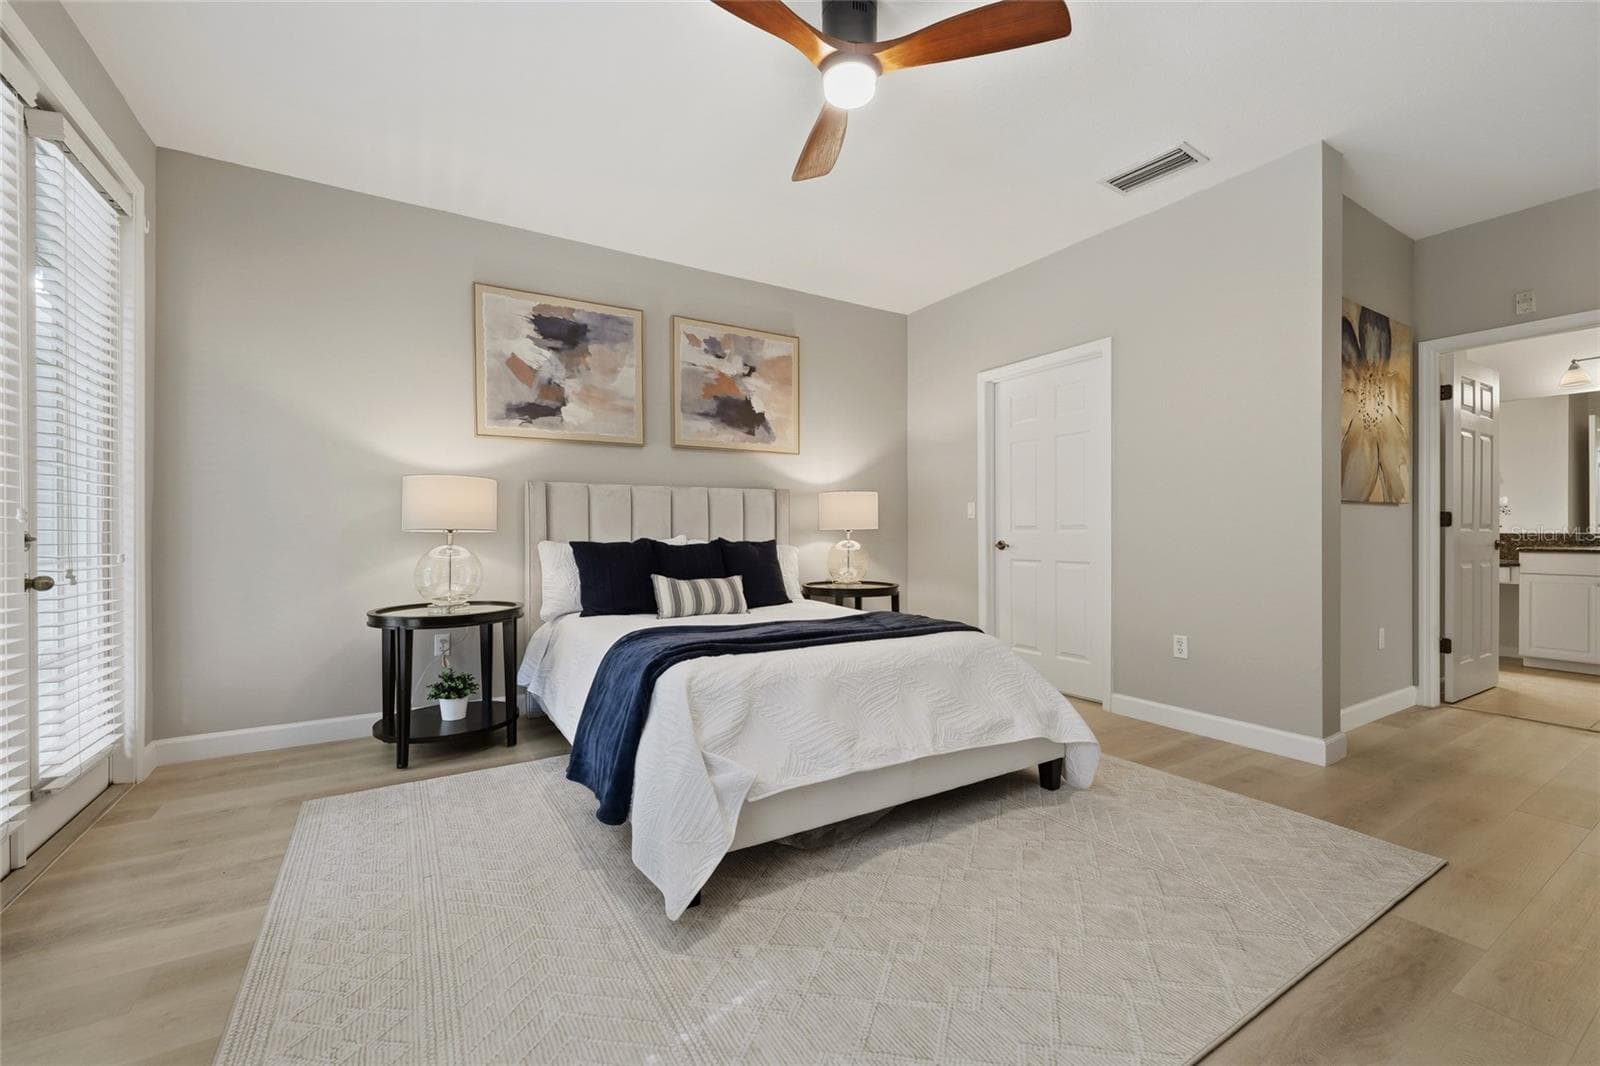
Spacious primary suite features updated flooring, ceiling fan and direct access to a private covered balcony. - 1674 LAKEMONT AVE #101, ORLANDO
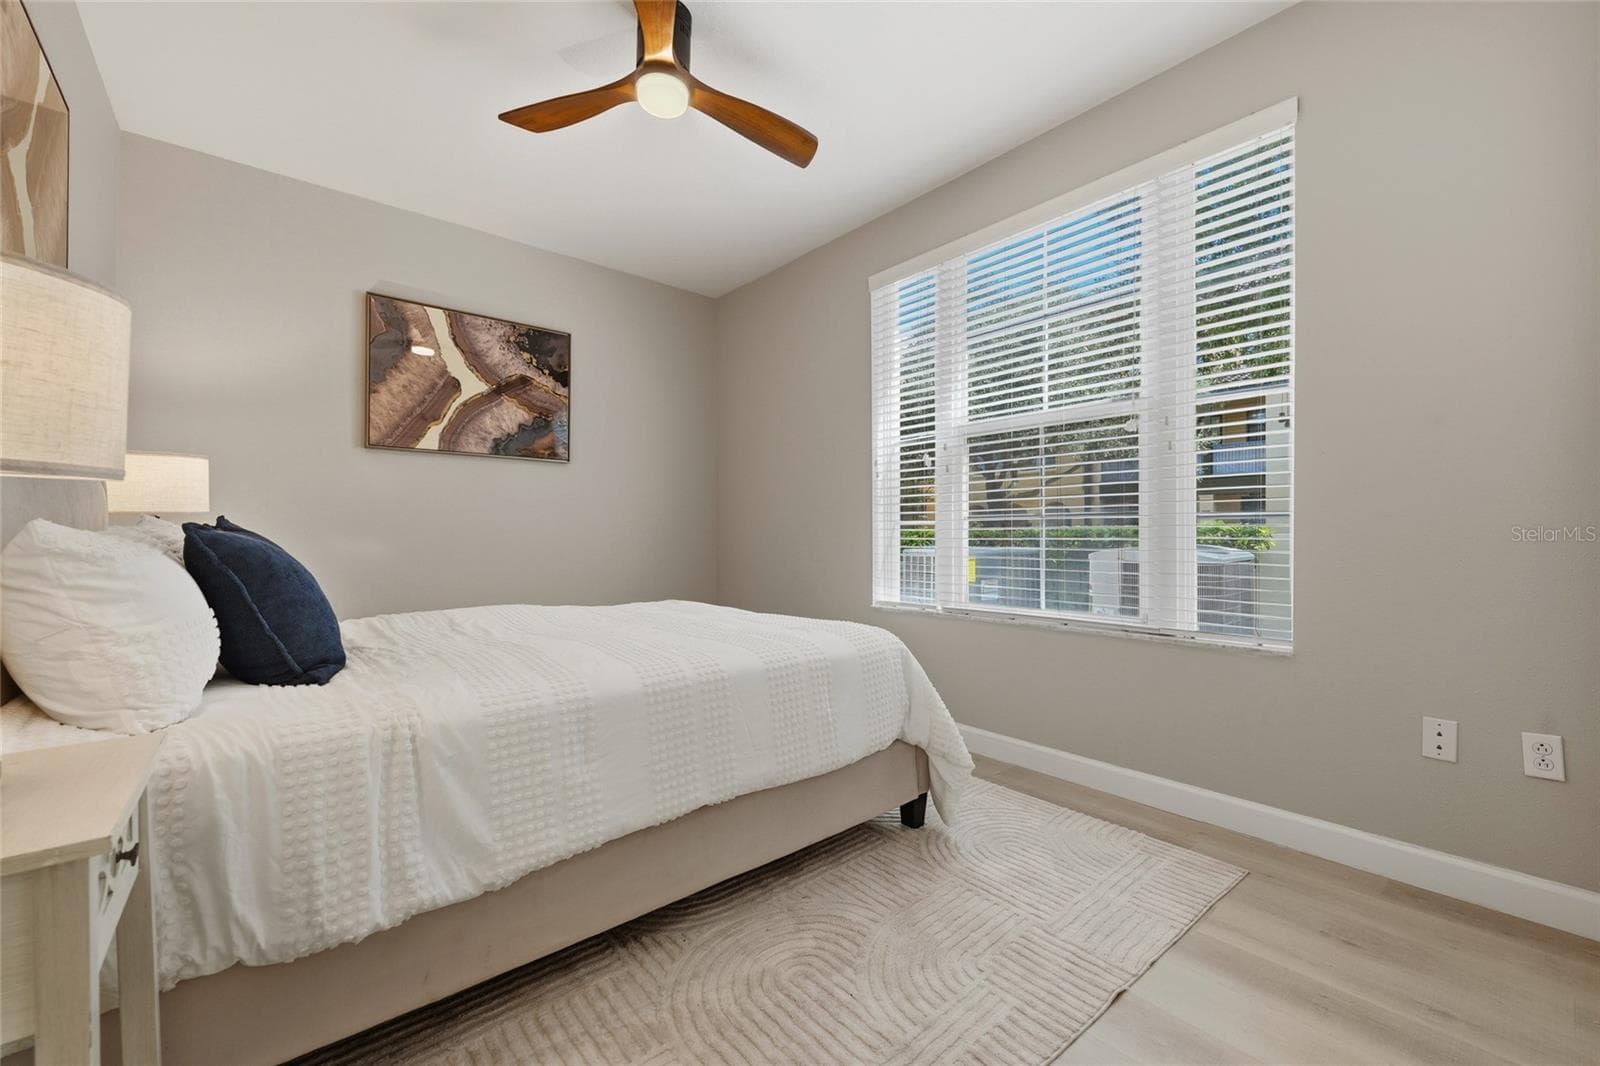
Bright secondary bedroom with updated flooring, ceiling fan and generous natural light. - 1674 LAKEMONT AVE #101, ORLANDO
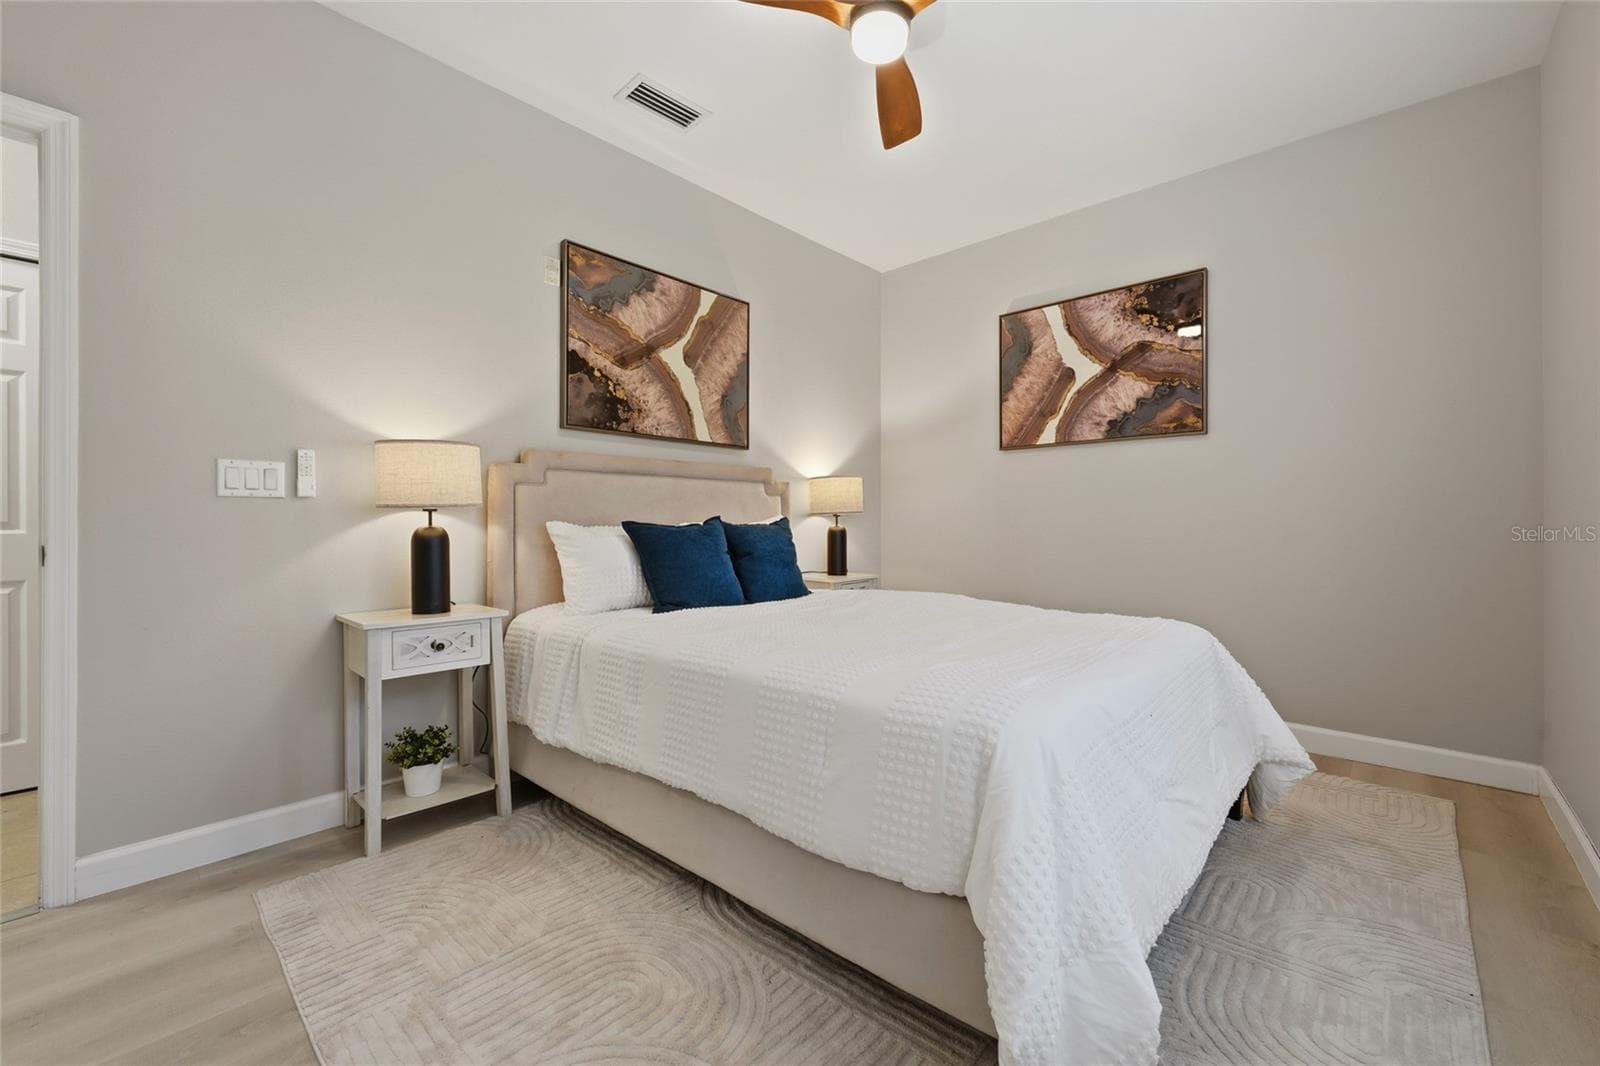
Another view of the secondary bedroom highlights its comfortable proportions and neutral finishes. - 1674 LAKEMONT AVE #101, ORLANDO
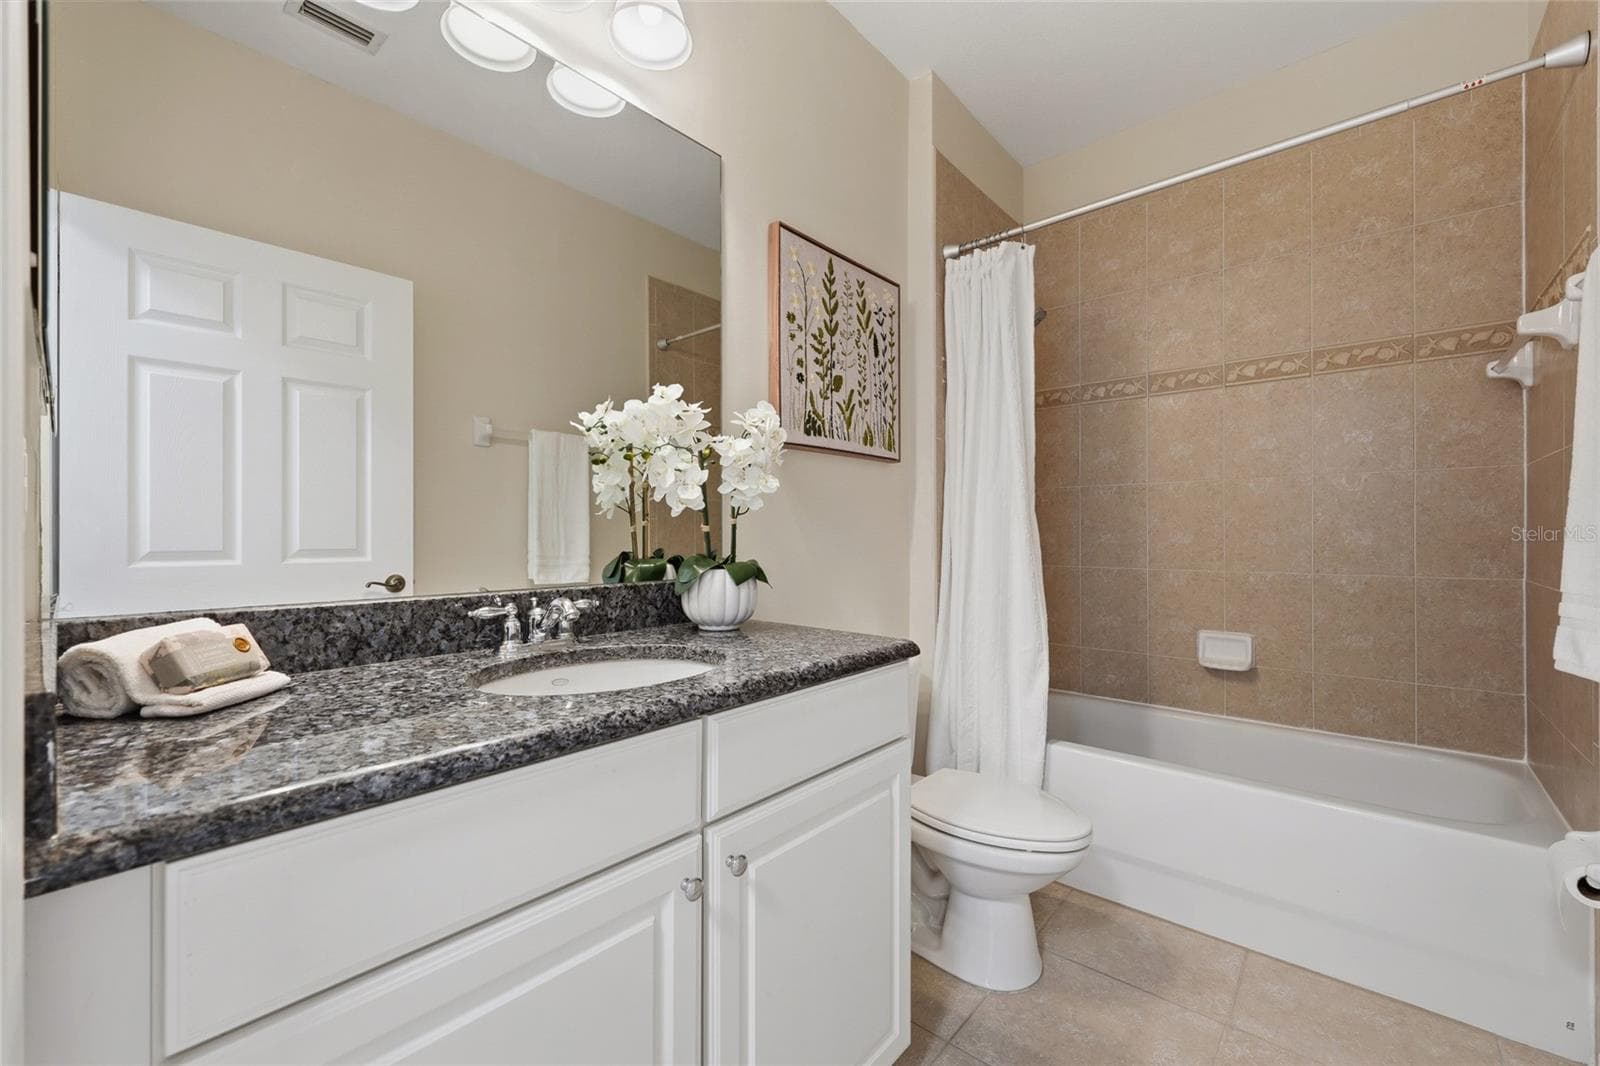
Full guest bathroom features granite countertop, white cabinetry and tiled tub/shower surround. - 1674 LAKEMONT AVE #101, ORLANDO
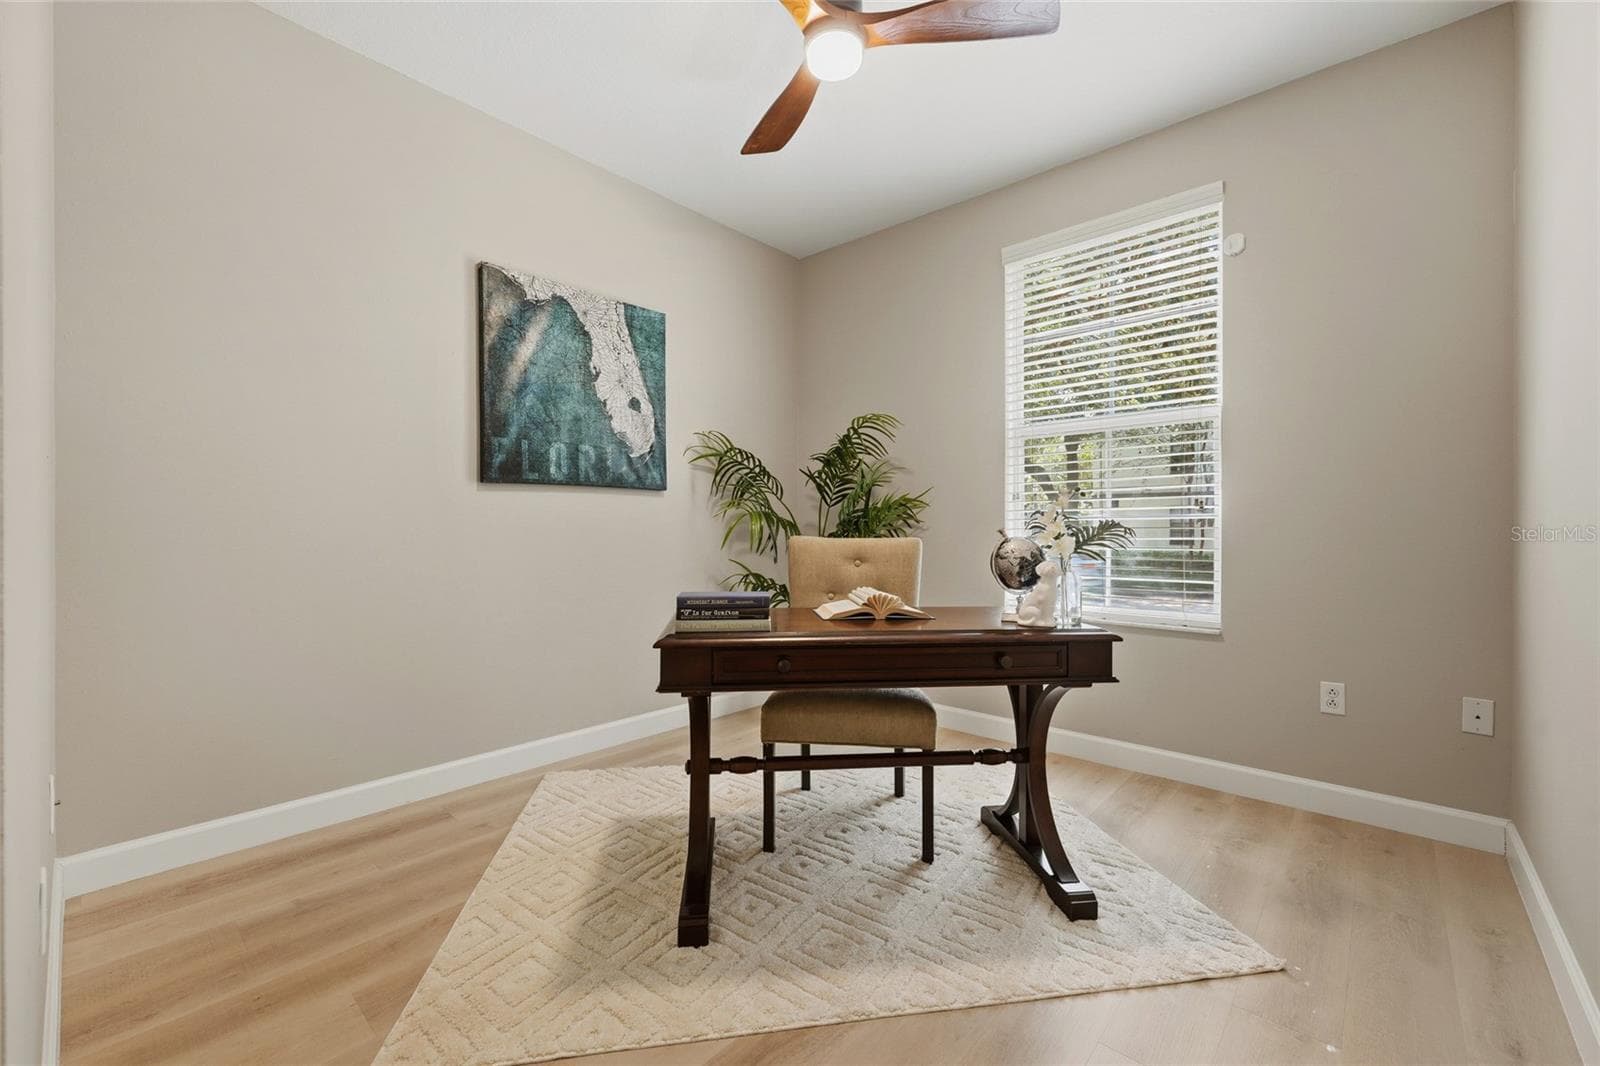
Versatile third bedroom provides an ideal space for guests, a home office or den. - 1674 LAKEMONT AVE #101, ORLANDO
Generously sized primary bedroom with plenty of room for additional furnishings and an adjoining en-suite bath. - 1674 LAKEMONT AVE #101, ORLANDO
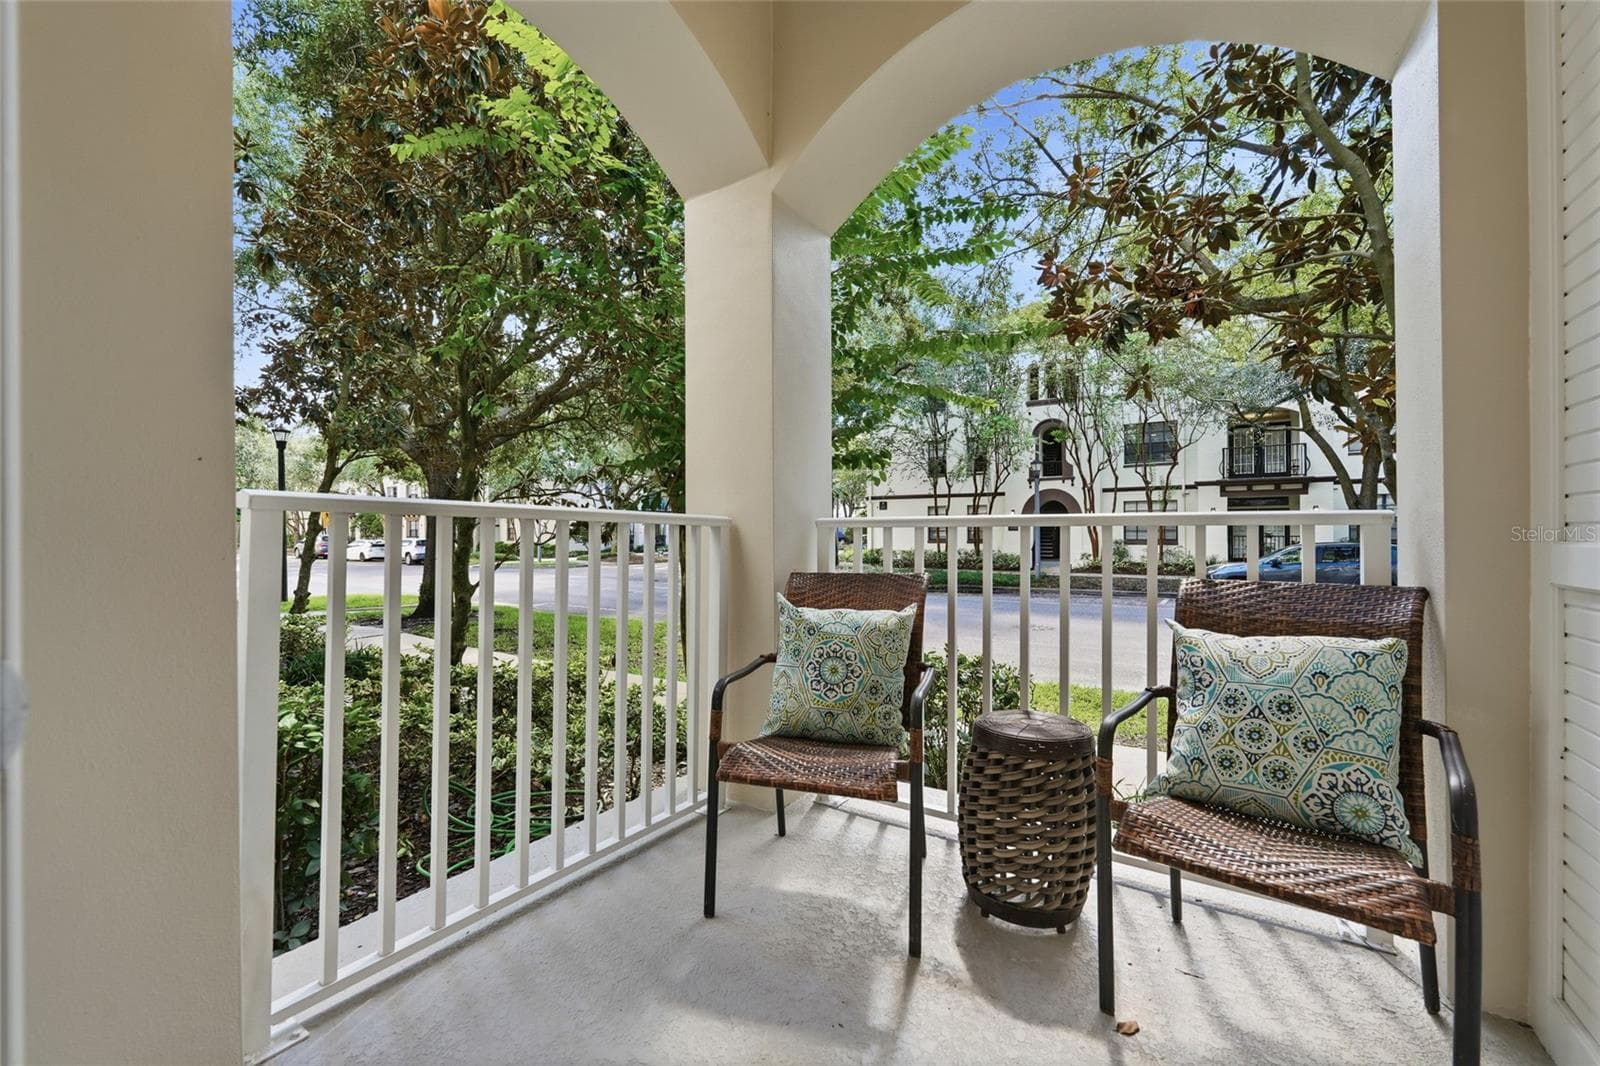
Private covered balcony off the primary suite offers a peaceful outdoor retreat surrounded by mature landscaping. - 1674 LAKEMONT AVE #101, ORLANDO
Primary bathroom features dual vanities, granite countertops, separate tiled shower and generous counter space. - 1674 LAKEMONT AVE #101, ORLANDO
Large walk-in primary closet provides excellent storage with wraparound shelving. - 1674 LAKEMONT AVE #101, ORLANDO
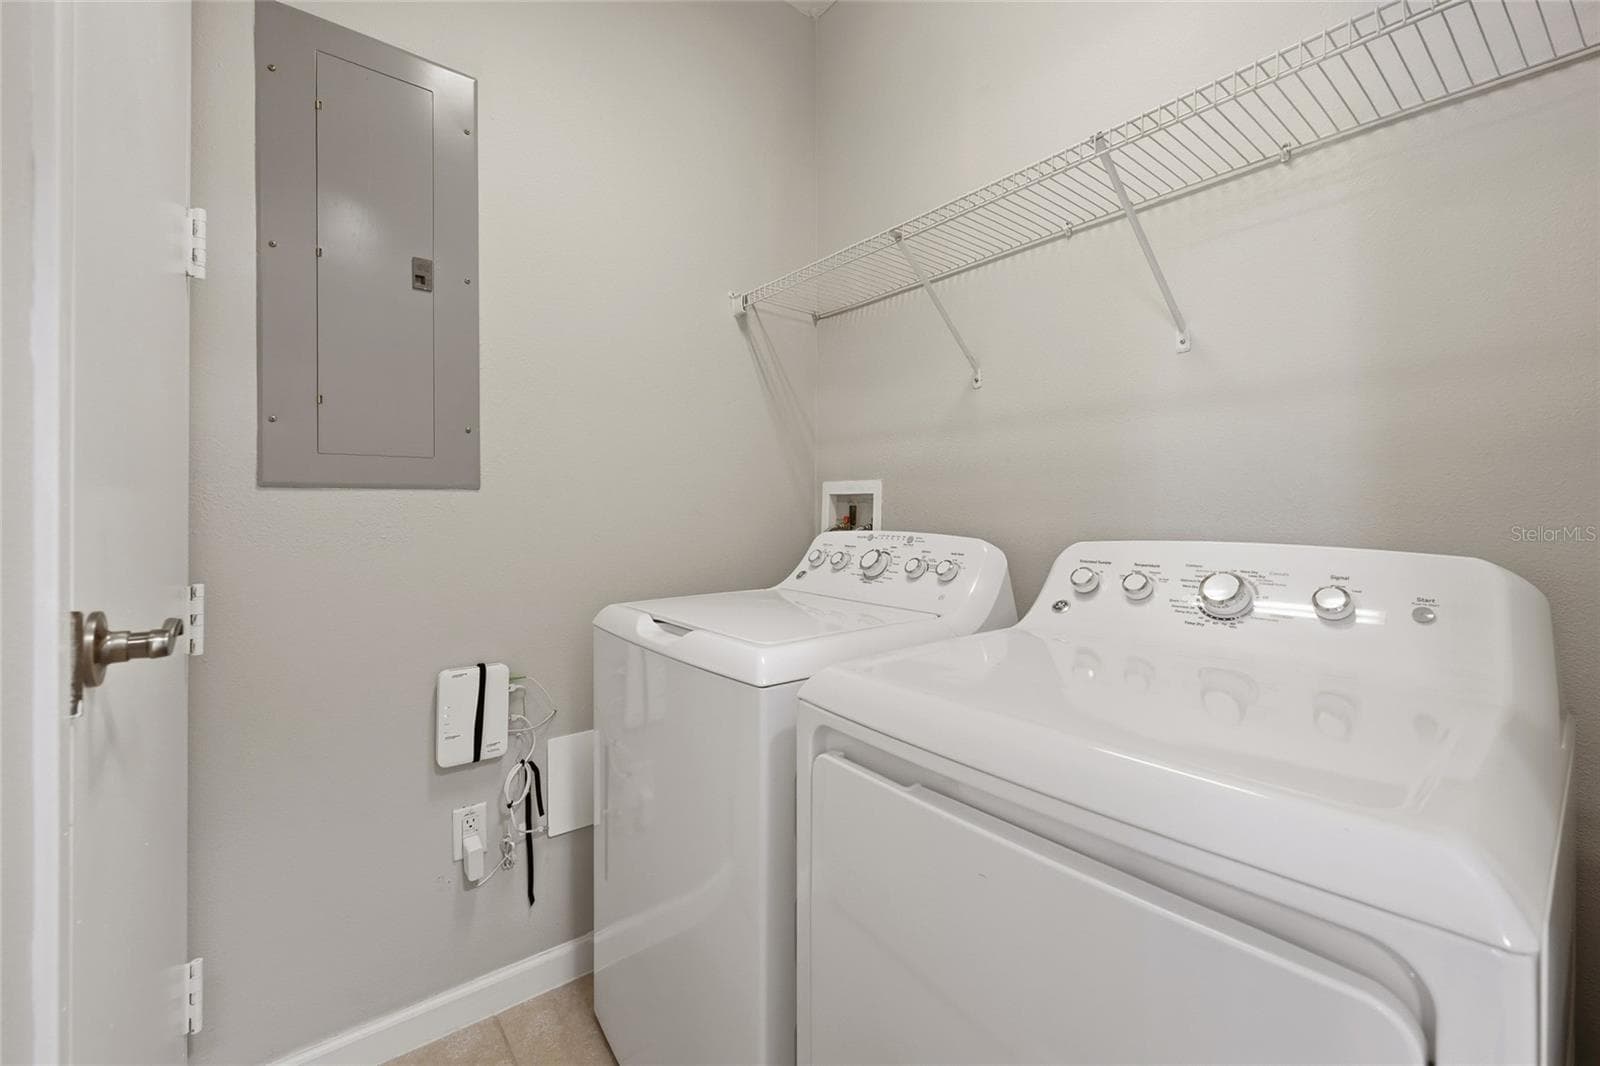
Convenient in-unit laundry room with full-size washer and dryer plus additional shelving. - 1674 LAKEMONT AVE #101, ORLANDO
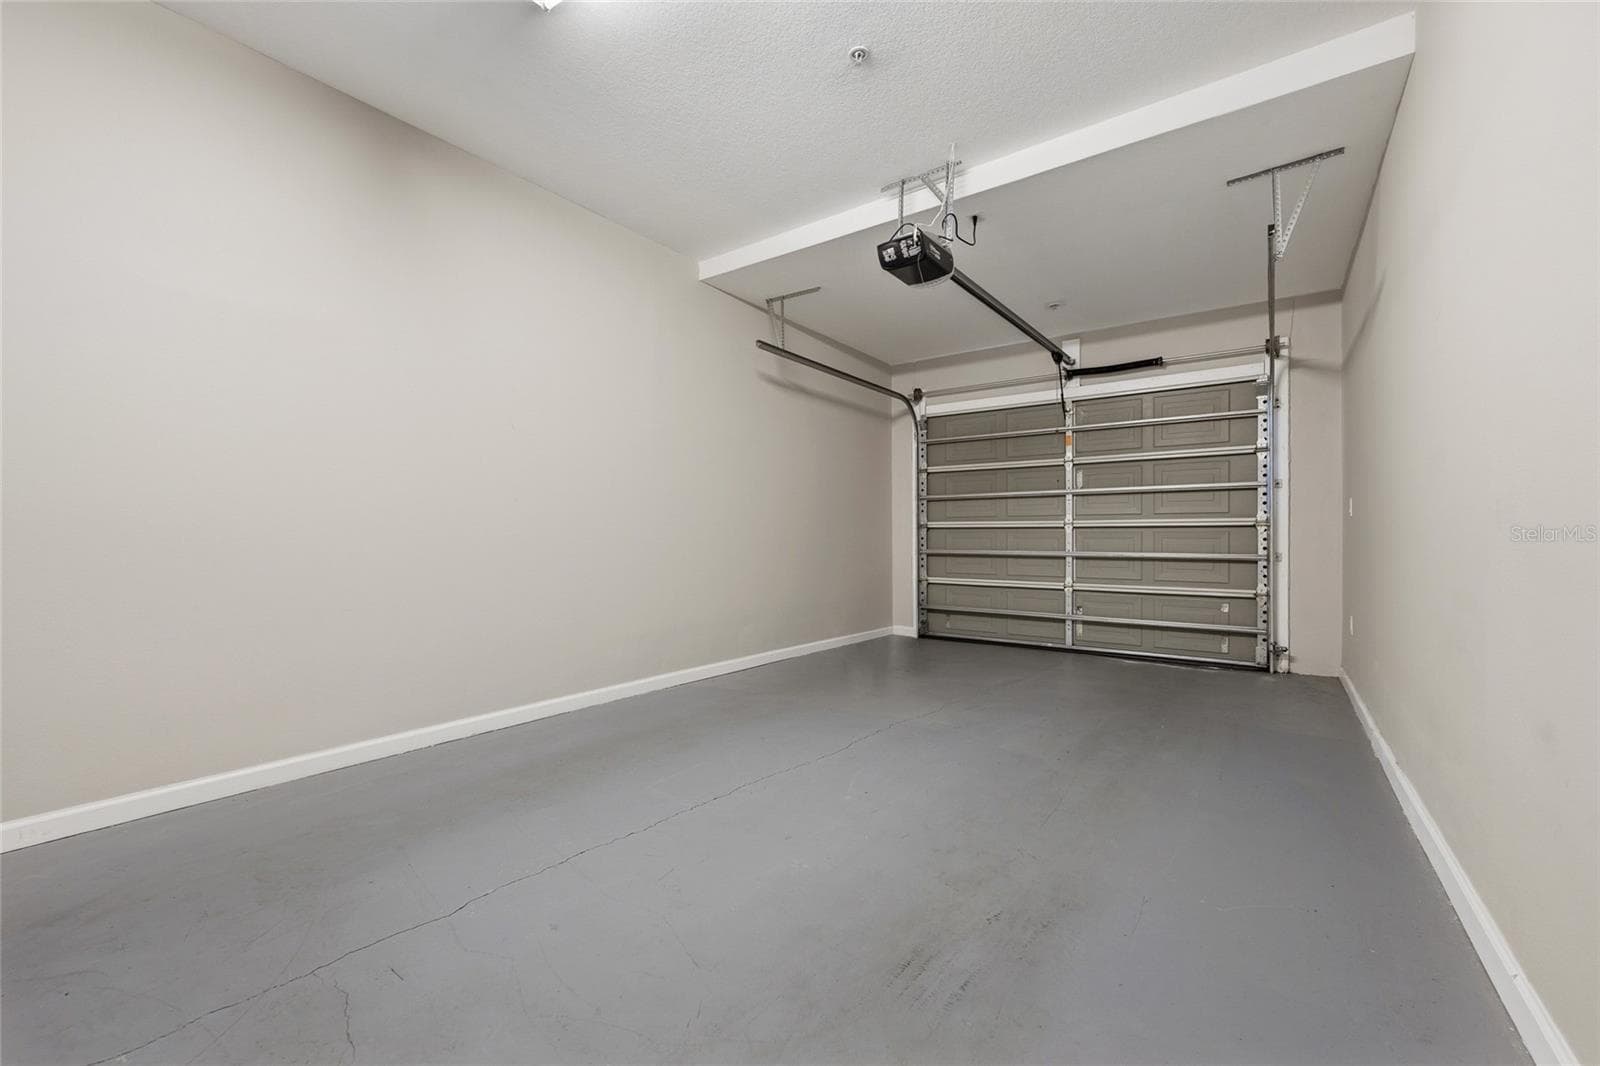
Private attached one-car garage provides secure parking and additional storage. - 1674 LAKEMONT AVE #101, ORLANDO
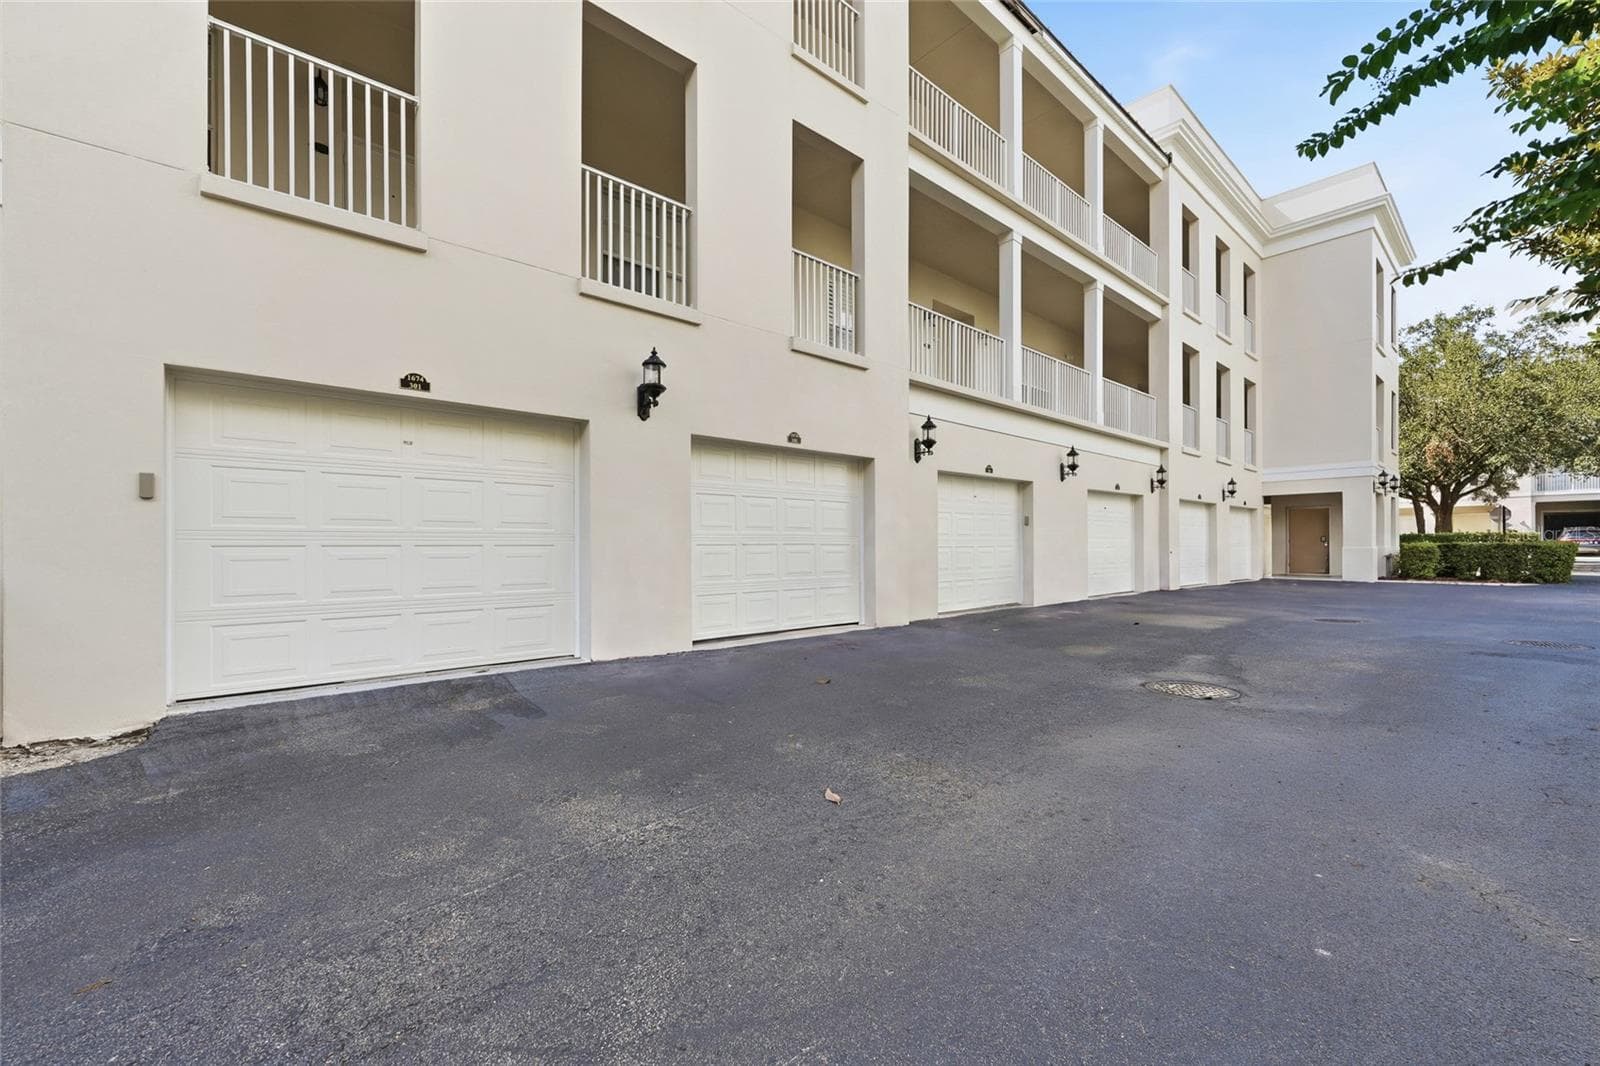
Rear view of the residence and private garage access. - 1674 LAKEMONT AVE #101, ORLANDO
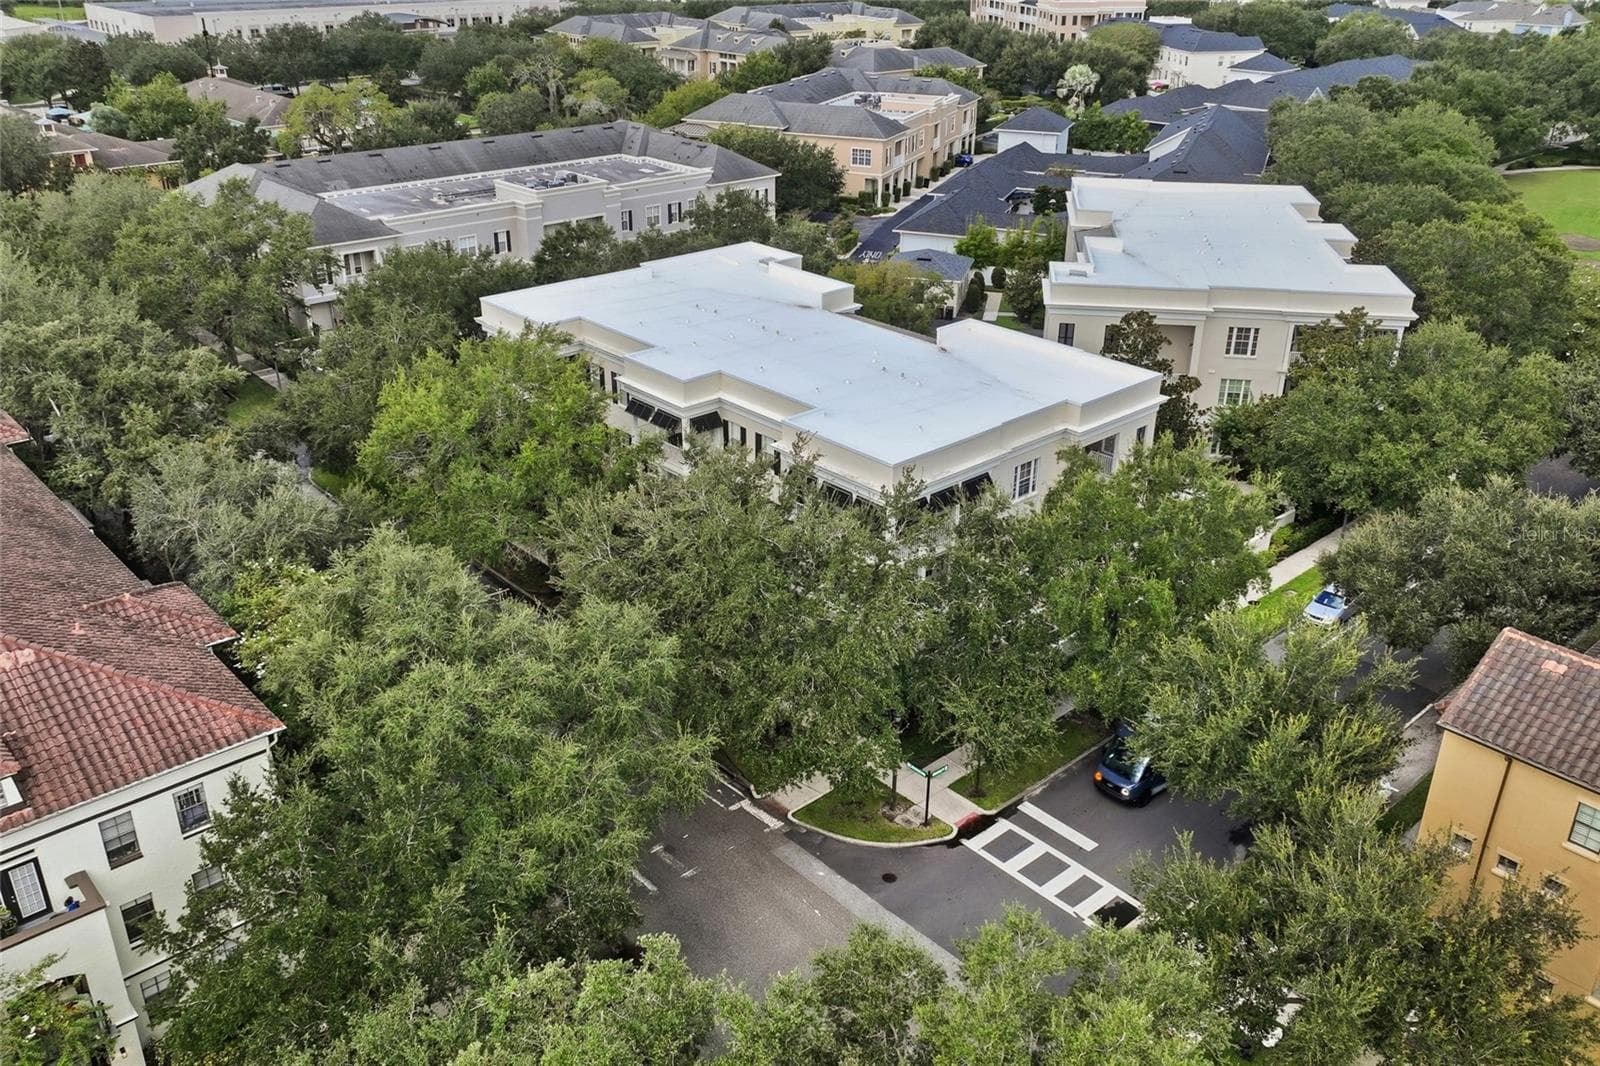
Aerial view showcasing Baldwin Park’s beautiful tree-lined neighborhood and proximity to Downtown Orlando. - 1674 LAKEMONT AVE #101, ORLANDO
Expansive aerial view highlighting Baldwin Park’s central Orlando location. - 1674 LAKEMONT AVE #101, ORLANDO
Aerial perspective of the residence - 1674 LAKEMONT AVE #101, ORLANDO
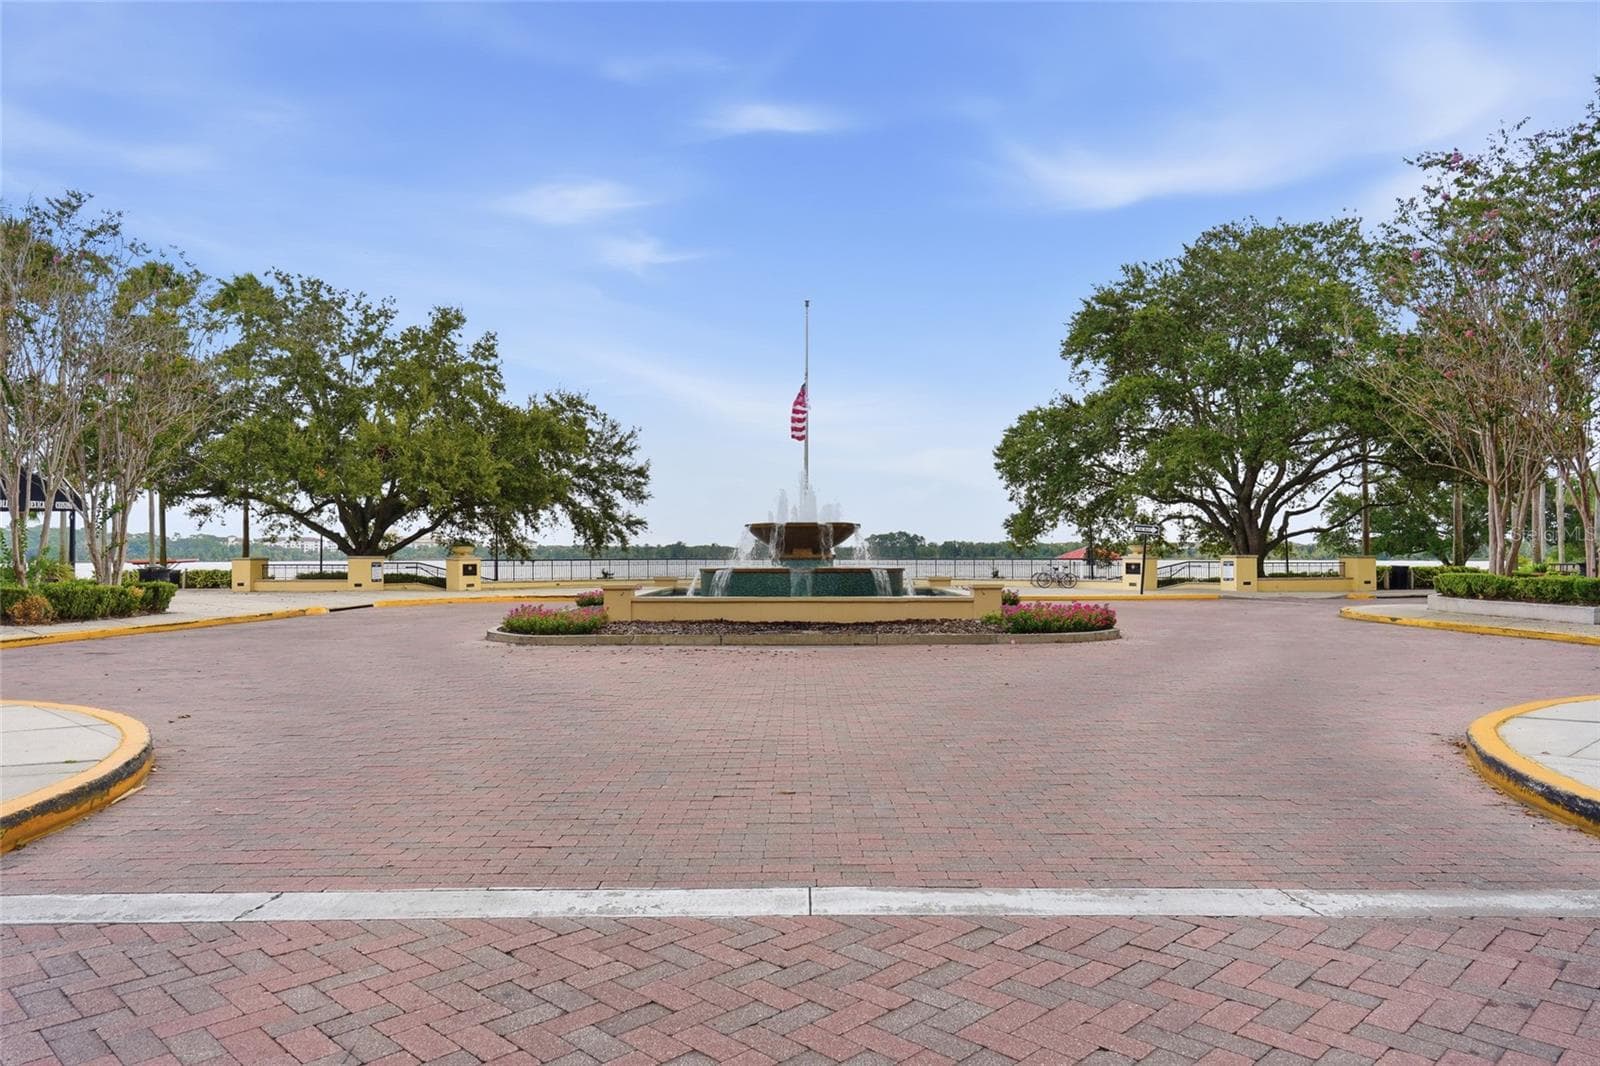
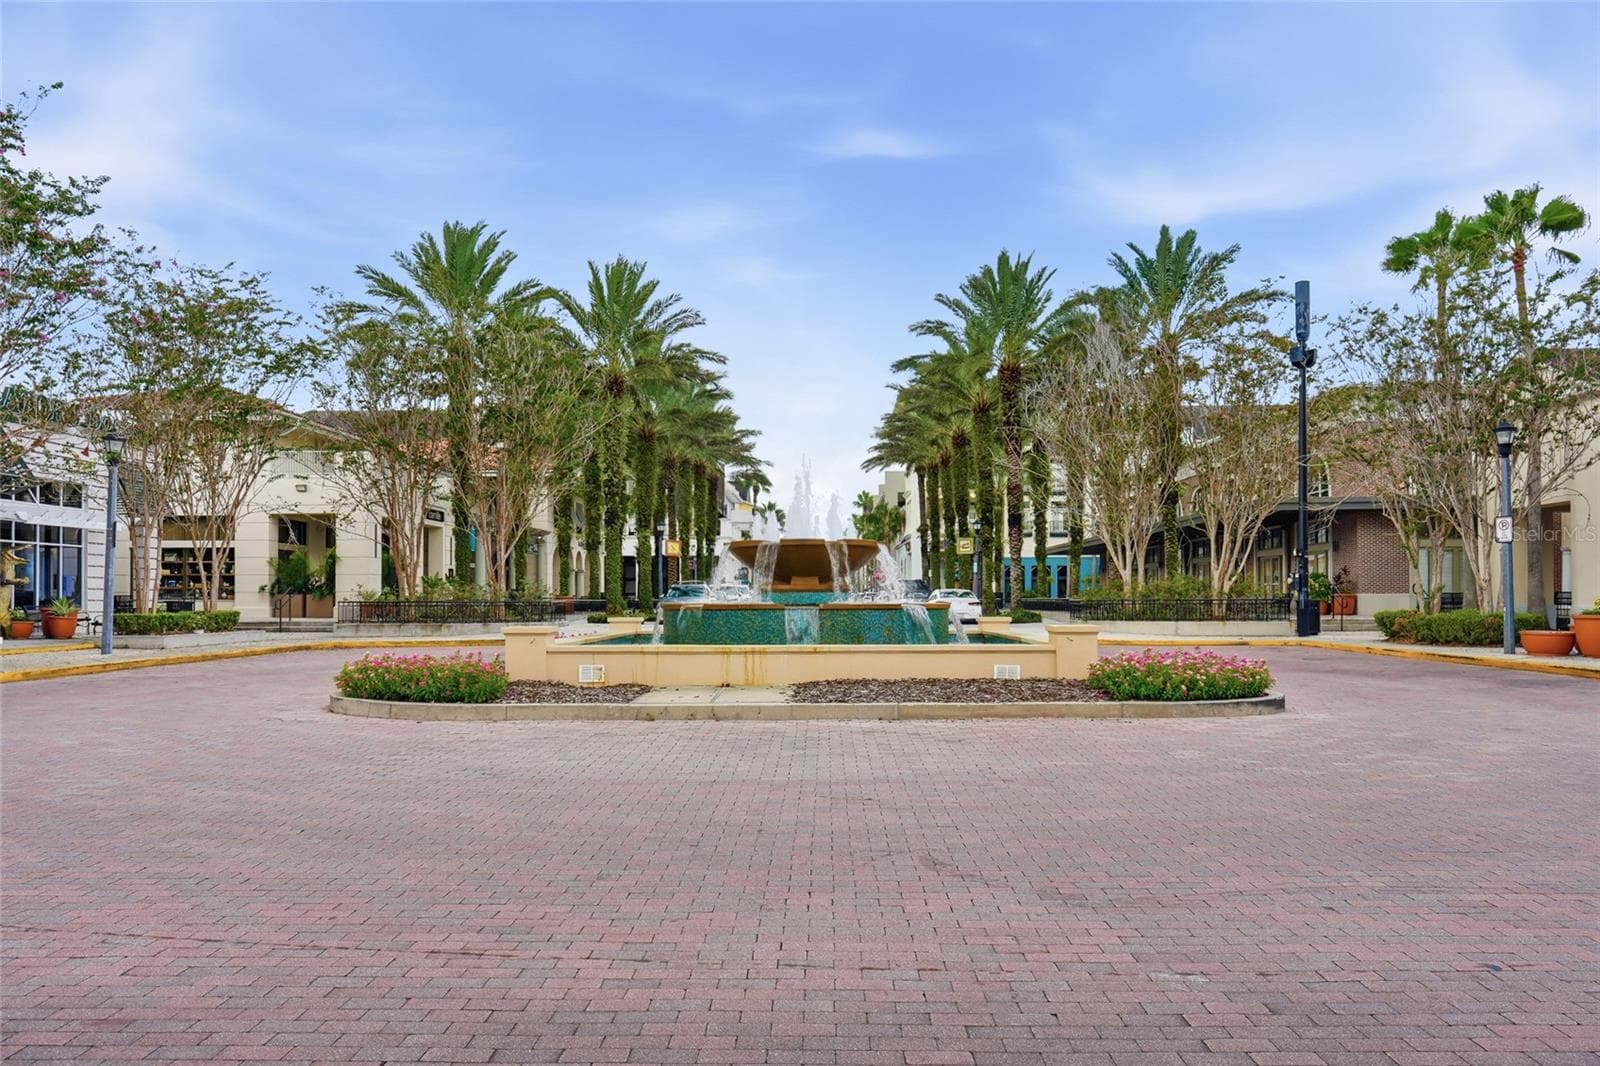
Lake Baldwin and the iconic Village Center fountain create a beautiful neighborhood focal point. - 1674 LAKEMONT AVE #101, ORLANDO
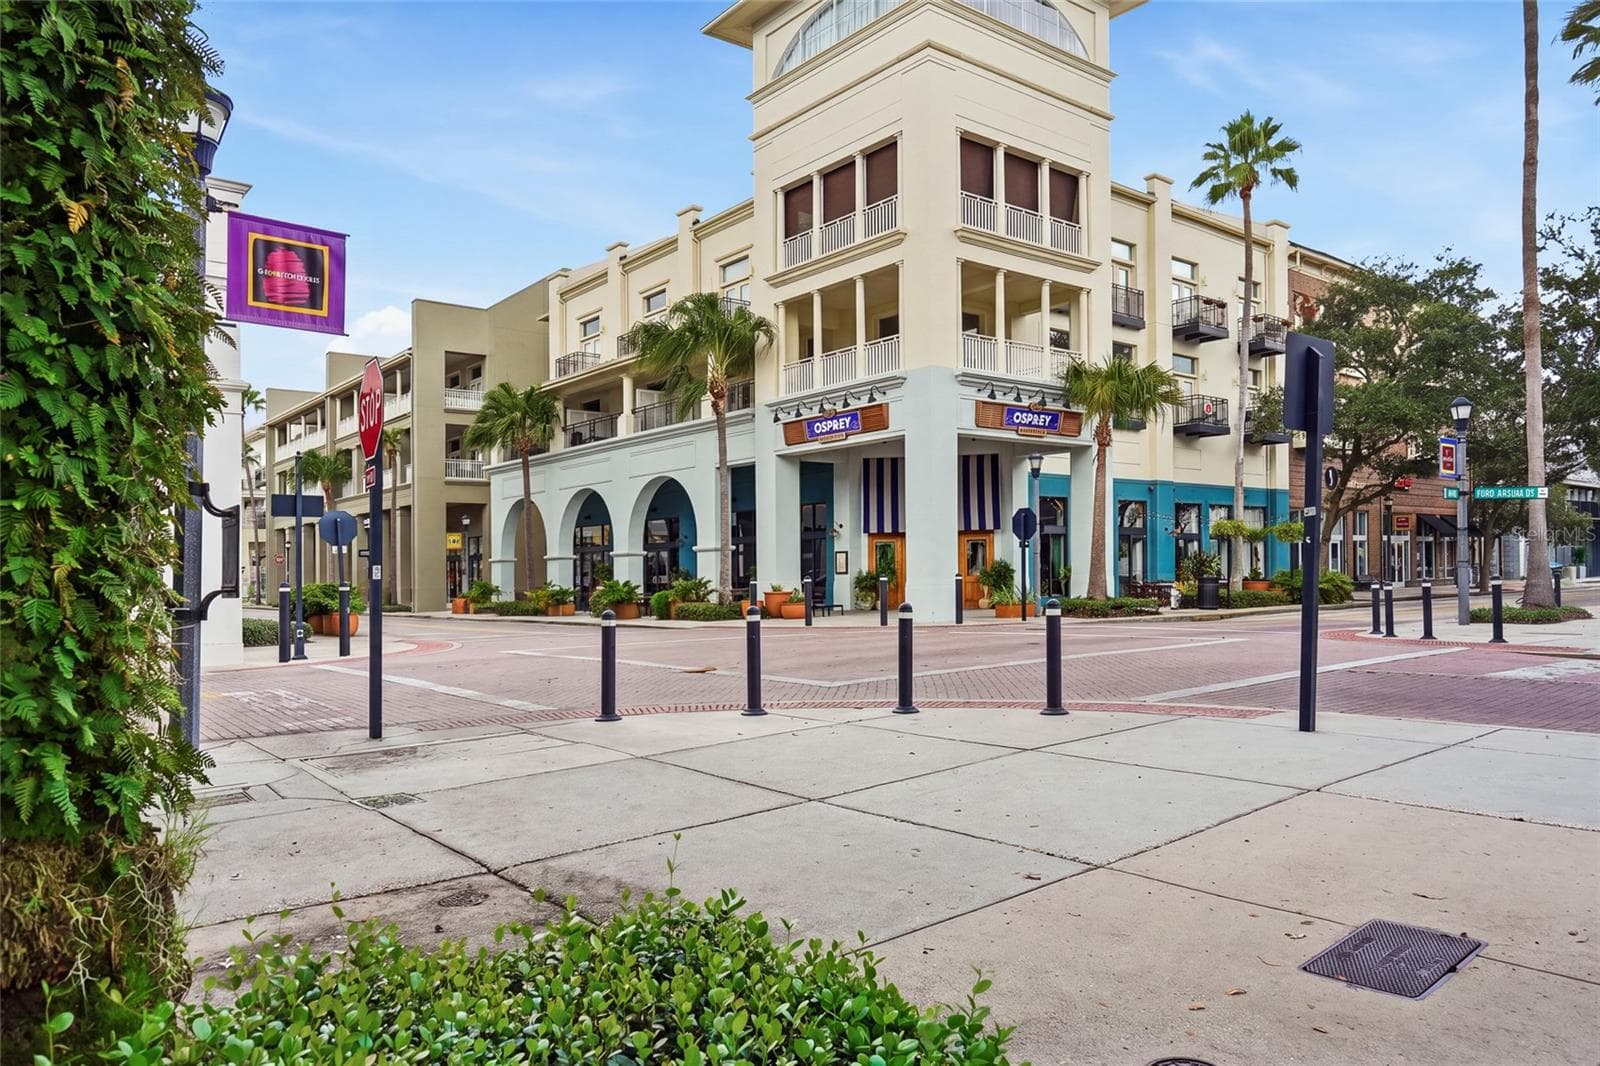
Baldwin Park Village Center — a vibrant, walkable setting with restaurants, shops and local businesses. - 1674 LAKEMONT AVE #101, ORLANDO
Enjoy dining and entertainment just moments from home in Baldwin Park’s Village Center. - 1674 LAKEMONT AVE #101, ORLANDO
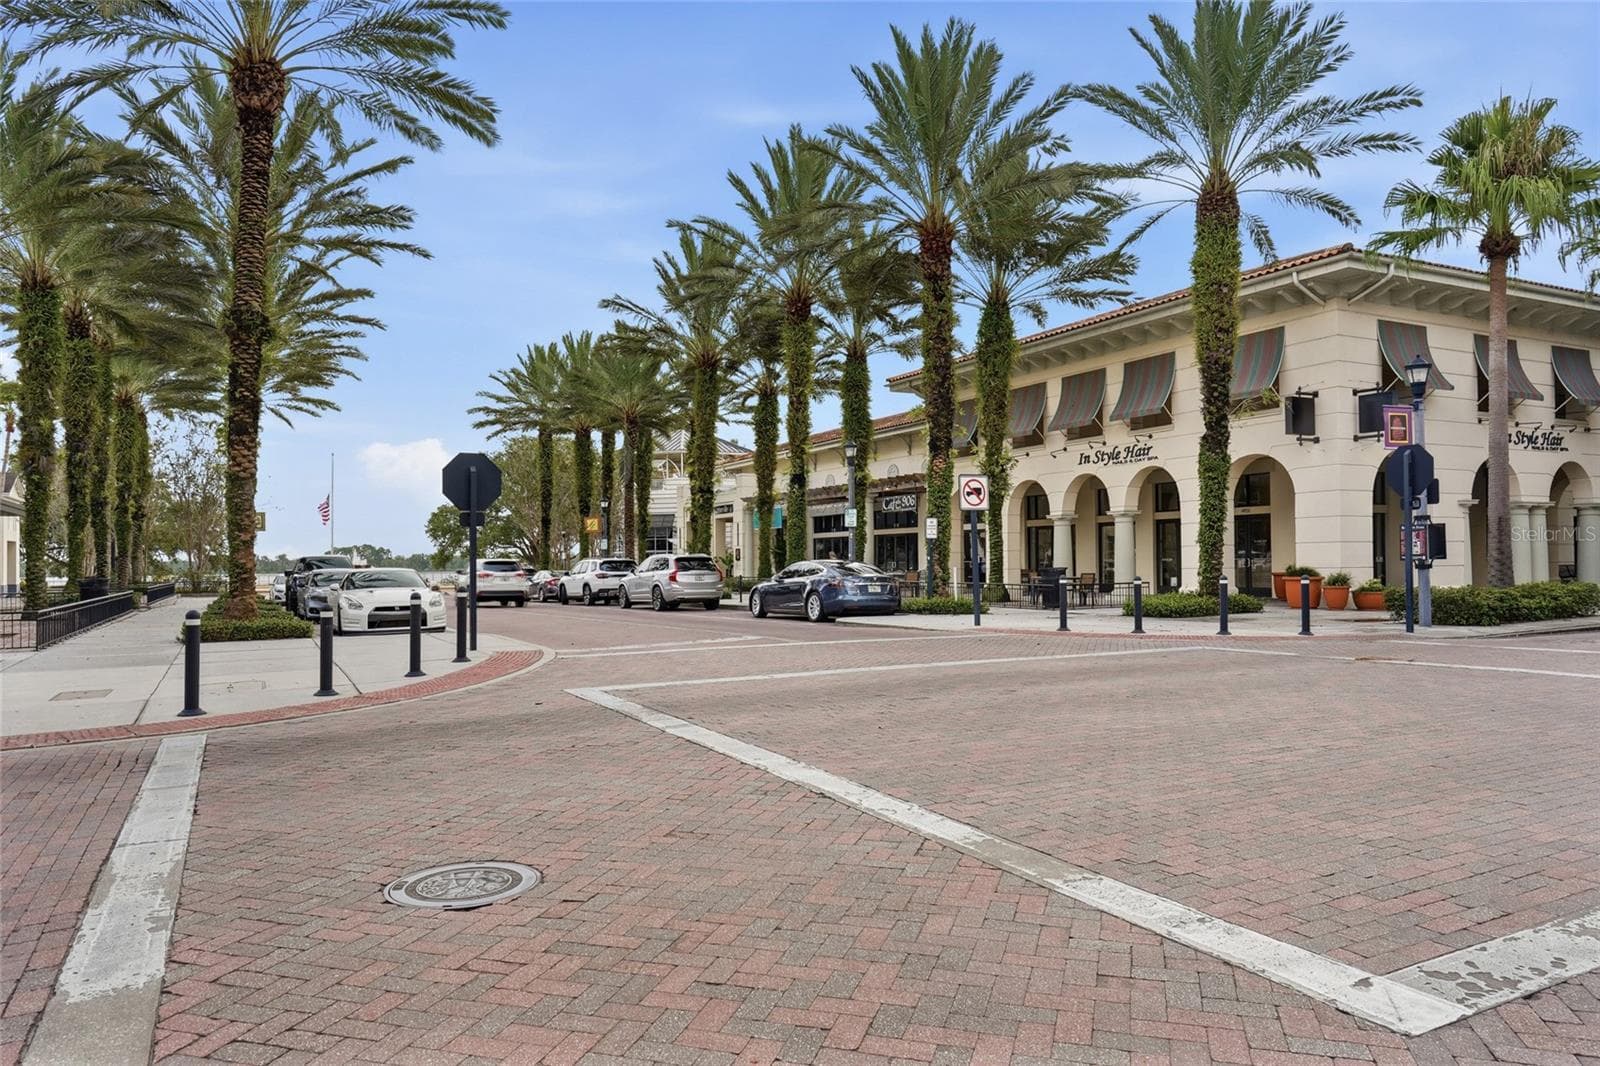
Palm-lined streets, restaurants and neighborhood amenities capture the walkable Baldwin Park lifestyle. - 1674 LAKEMONT AVE #101, ORLANDO
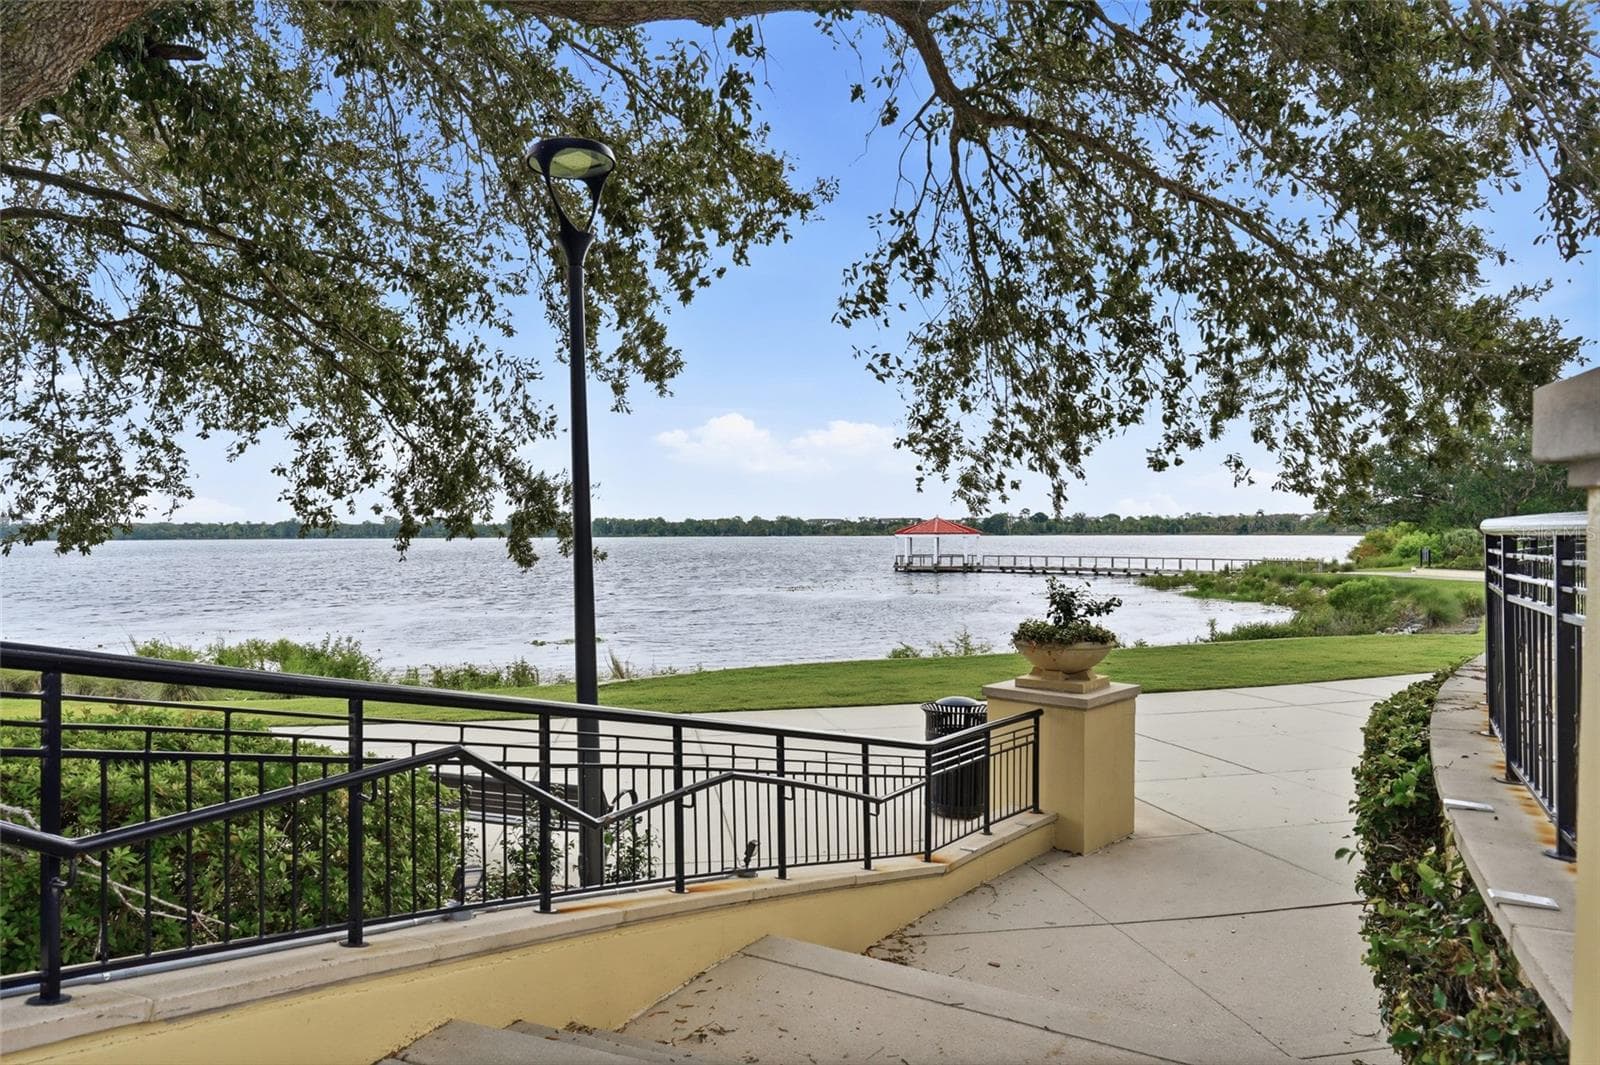
Lake Baldwin waterfront paths and peaceful lake views are just moments from home. - 1674 LAKEMONT AVE #101, ORLANDO
In the heart of Baldwin Park Village Center, with restaurants, shops and everyday conveniences close by - 1674 LAKEMONT AVE #101, ORLANDO
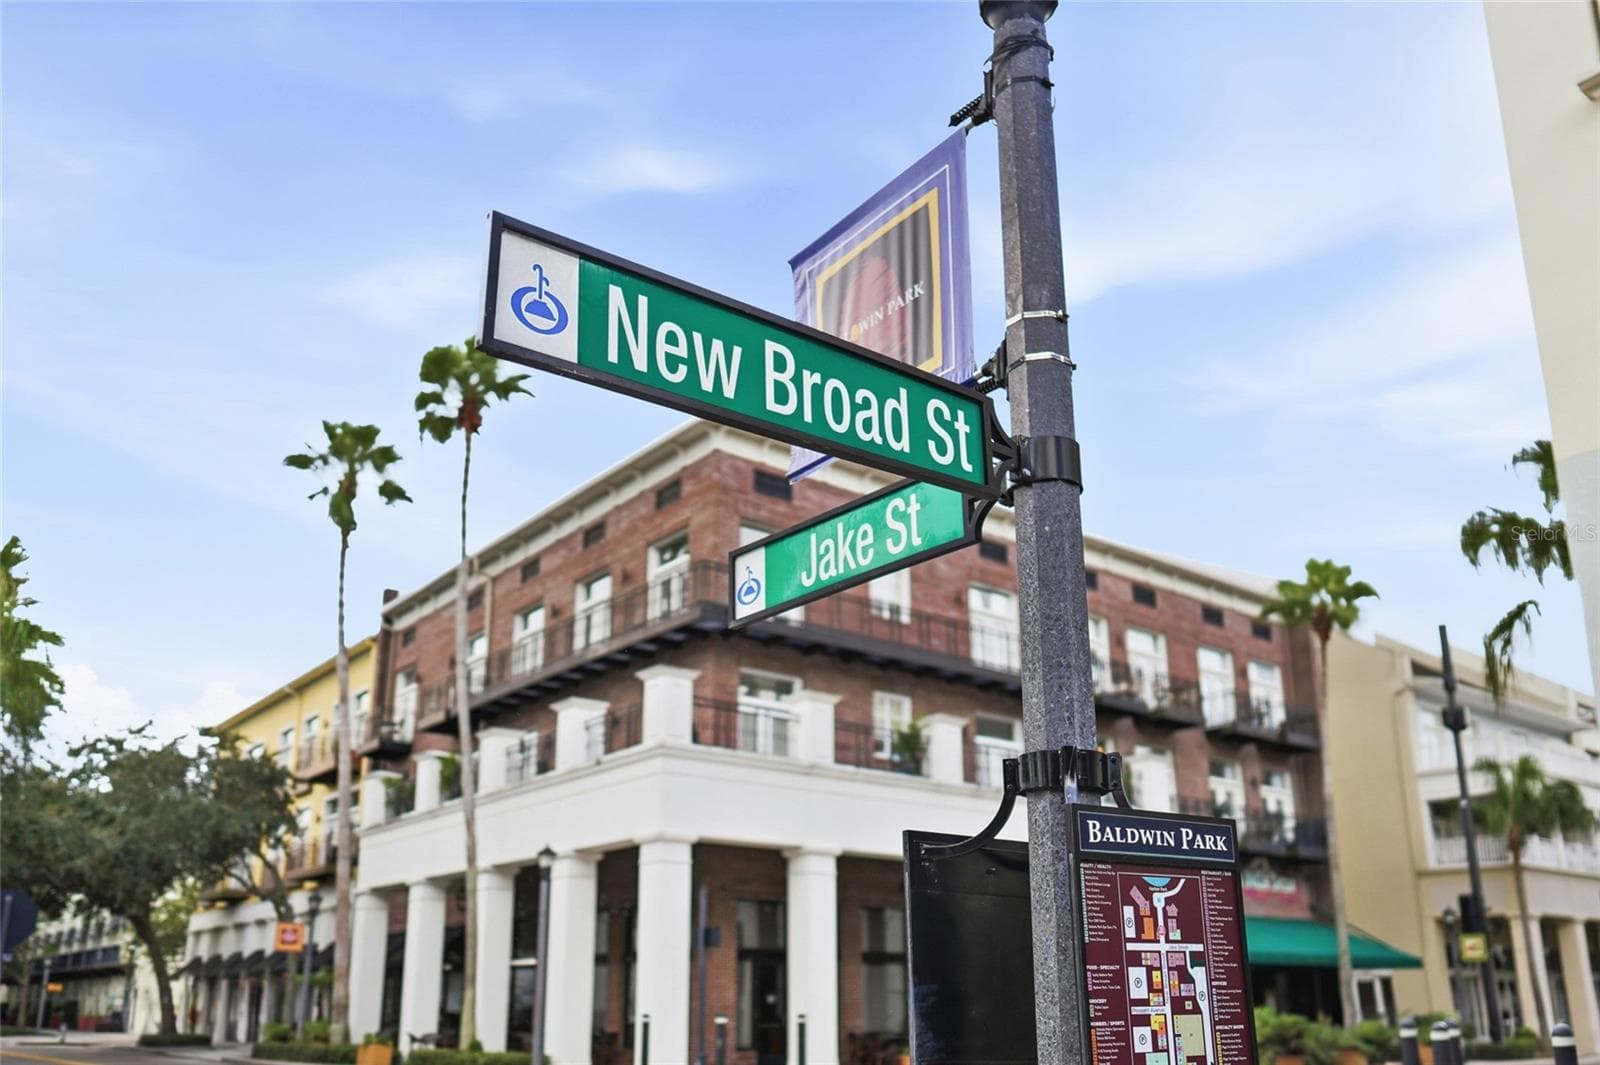
Palm-lined New Broad Street captures the walkable lifestyle and charm of Baldwin Park. - 1674 LAKEMONT AVE #101, ORLANDO
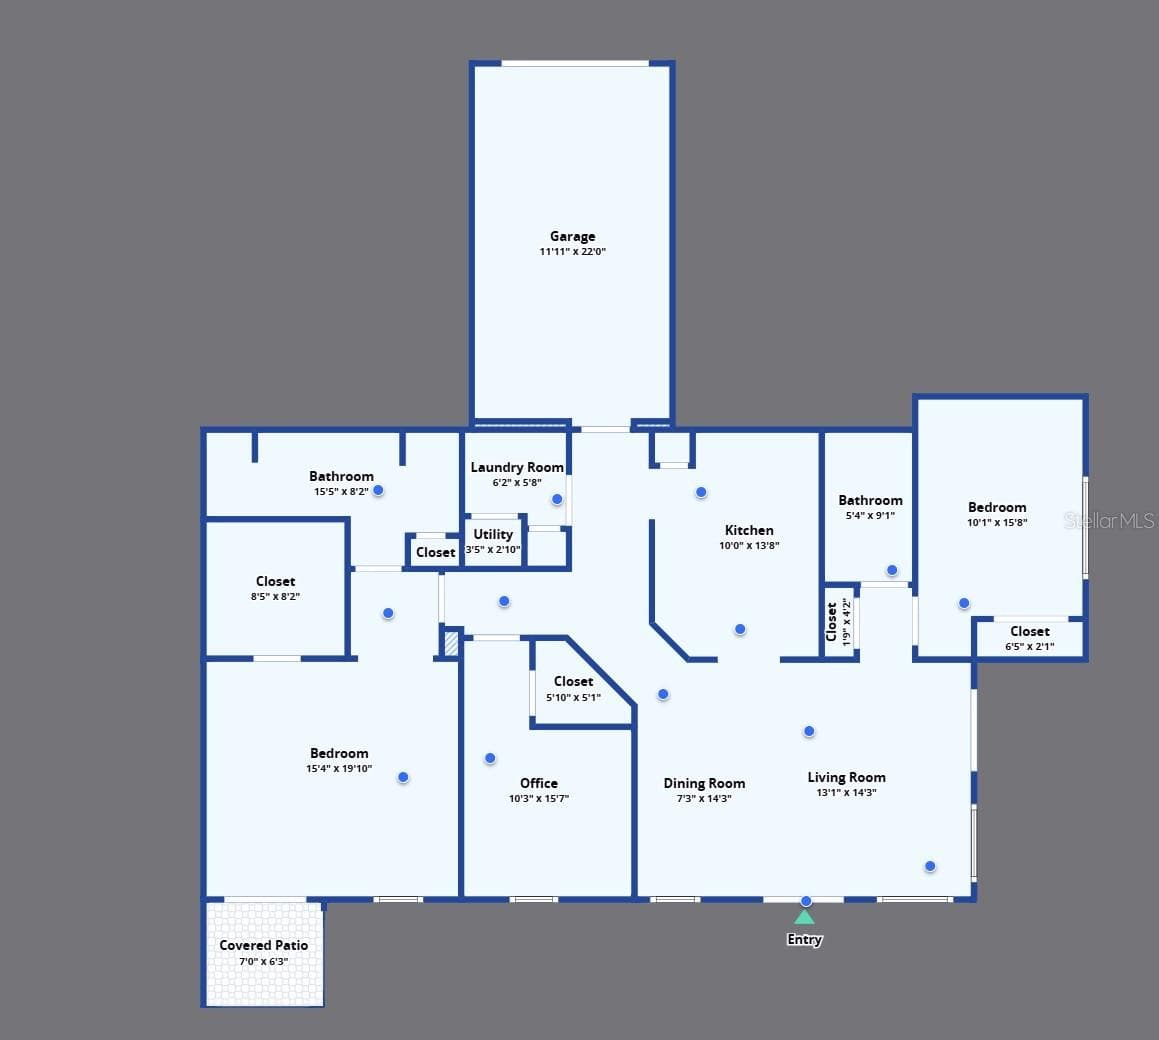
Floorplan - 1674 LAKEMONT AVE #101, ORLANDO
38 photos

$599,000

1674 LAKEMONT AVE #101
ORLANDO, FL 32814
Listed by Emma Kaplan · BALDWIN PARK REALTY LLC
Bedrooms
3
Bathrooms
2
Living area
1,410 sqft
Year built
2007

About this home

If location, lifestyle and effortless living are at the top of your list, this beautifully appointed first-floor corner home in the heart of Baldwin Park delivers. Offering three bedrooms, two baths and 1,410 square feet, this light-filled home combines the ease of single-level living with the privacy of a corner position, exceptional outdoor space and the convenience of a private attached one-car garage. From the moment you enter, the abundance of natural light and easy flow of the floor plan set the tone. The open living and dining spaces extend through French doors to an expansive wraparound covered balcony, creating a seamless transition between indoors and out — the perfect vantage point from which to enjoy the rhythm of Baldwin Park: neighbors passing by, an evening stroll to the Village Center and the unmistakable sense of community just beyond your door. At the heart of the home, the kitchen pairs crisp white cabinetry with granite countertops, stainless steel appliances and generous storage, opening naturally to the surrounding living spaces. A soft neutral palette and stylish flooring give the home a polished, timeless feel. The spacious primary suite is a retreat of its own, complete with a private covered balcony, generous walk-in closet and ensuite bath with dual vanities and separate walk-in shower. Two additional bedrooms provide flexibility for family, guests or a dedicated home office, while a second full bath and private in-unit laundry add everyday convenience. And then there is the location. Step outside and Baldwin Park becomes an extension of your home. Stroll around Lake Baldwin, explore miles of walking and biking trails, enjoy the community pools, fitness amenities and parks, or wander into the Village Center for coffee, dinner and everyday conveniences. Downtown Orlando and Winter Park are also within easy reach. Location, lifestyle and effortless living — exactly where we started, and exactly what makes this home so special. With its coveted first-floor corner position, two covered outdoor living spaces, attached garage and exceptional walkability, this is an opportunity to experience Baldwin Park at its best.

Property details

MLS #
MFRO6437171
Property type
Condominium
Subdivision
BALDWIN PARK #8
Status
Active
Days on market
34
On market date
September 3, 2026
Stories
N/A
Total bathrooms
2
Garage spaces
1
Parking spaces
N/A
Lot size
0.13 acres
Loading map…

Nearby schools

Within 10 miles. School directory data from the National Center for Education Statistics (NCES), accessed via the Urban Institute Education Data API. Local Score is calculated by INNOVATE Real Estate; where a state rating is shown, it comes from that state's own official school report card (e.g. NC Dept. of Public Instruction, SC Report Card).

Elementary
BALDWIN PARK ELEMENTARY
0.16 mi away · Grades -1-5
Nearest school -- attendance-zone data not available here
3.0
Local Score (student-teacher ratio only (preliminary -- will incorporate state test-score data once available)) -- not an official state rating
Enrollment
767
Student:teacher ratio
15.7:1
District
ORANGE
Middle
GLENRIDGE MIDDLE
0.76 mi away · Grades 6-8
Nearest school -- attendance-zone data not available here
2.0
Local Score (student-teacher ratio only (preliminary -- will incorporate state test-score data once available)) -- not an official state rating
Enrollment
1,110
Student:teacher ratio
18.8:1
District
ORANGE
High
WINTER PARK HIGH
1.2 mi away · Grades 8-12
Nearest school -- attendance-zone data not available here
2.0
Local Score (student-teacher ratio only (preliminary -- will incorporate state test-score data once available)) -- not an official state rating
Enrollment
3,354
Student:teacher ratio
20.3:1
District
ORANGE

Walkability

Blended score for ORLANDO's center, calculated by INNOVATE Real Estate from two sources: the EPA's National Walkability Index (street network, transit, land-use mix) and Google Places amenity data (what's actually reachable on foot from this point). 60% EPA National Walkability Index + 40% nearby-amenity density (Google Places).

83
Highly walkable
out of 100
EPA National Walkability Index
16.2 / 20 -- Most walkable
Google Places amenity density
85 / 100
Restaurants & cafes20
Grocery stores1
Parks20
Schools8
Transit stops20
Pharmacies17

Market position

How this listing compares to current activity in ORLANDO, from live MLS data.

On the market 34 days -- 72 fewer days than ORLANDO's current average of 106 days.
For reference, the median list price across 7,606 active listings in ORLANDO right now is $250,000.

Mortgage calculator

Estimate only - actual rate and payment depend on your lender, credit, and loan program.

$
%
%
Adjust tax / insurance estimates
% / yr
$
/mo
Est. monthly payment
$3,757/mo
$119,800 down
$479,200 loan
Principal & interest$3,108
Property tax (est.)$499
Home insurance (est.)$150

Similar homes you might like

Data source: Listing information provided by Stellar MLS (mfrmls) via Trestle/CoreLogic. Last updated 2 days ago.

Information herein deemed reliable but not guaranteed; all measurements, school assignments, HOA fees, taxes, and feature lists are approximate and should be independently verified. Equal Housing Opportunity.