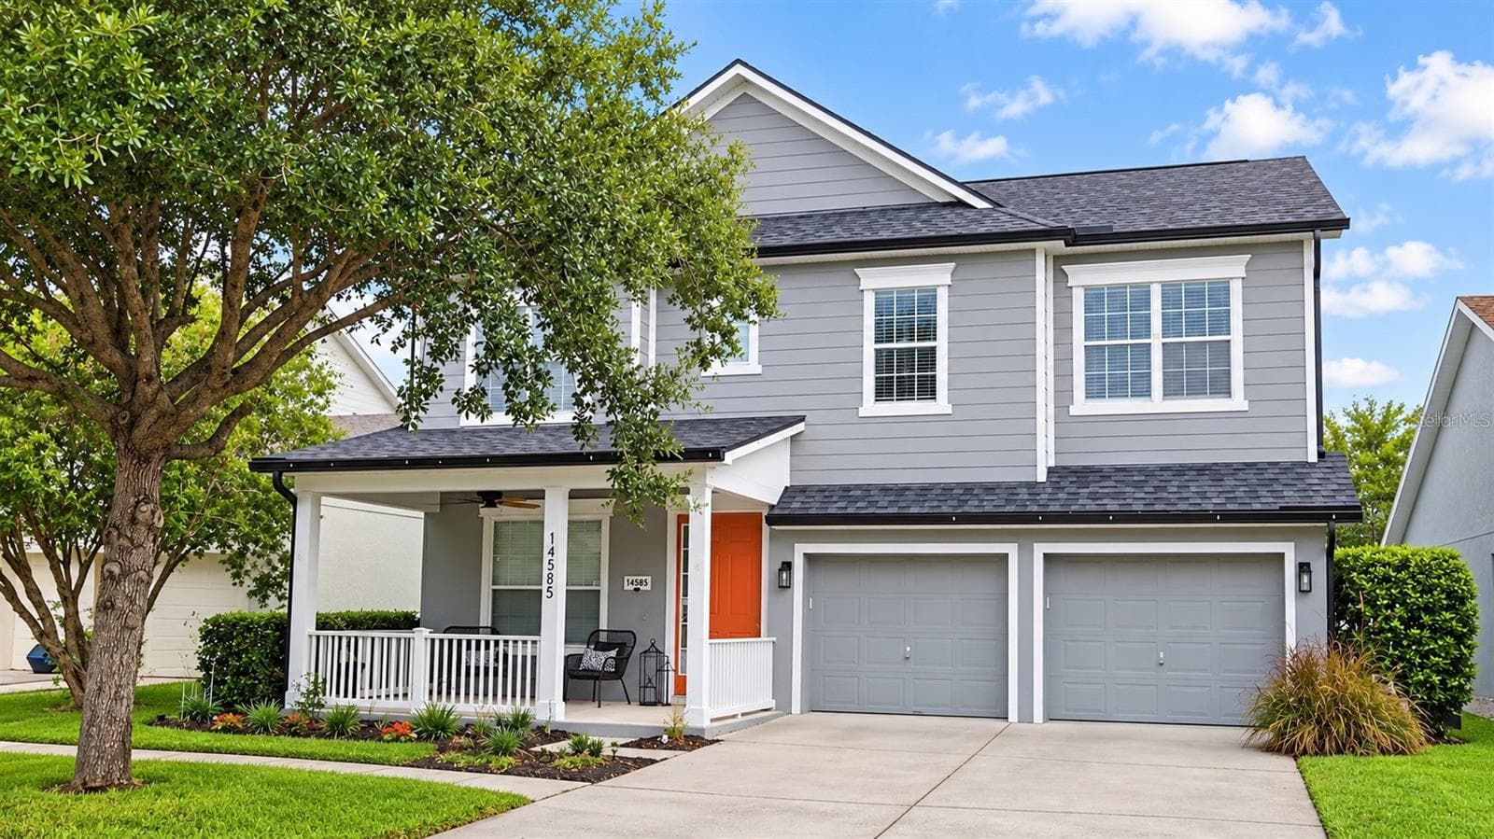
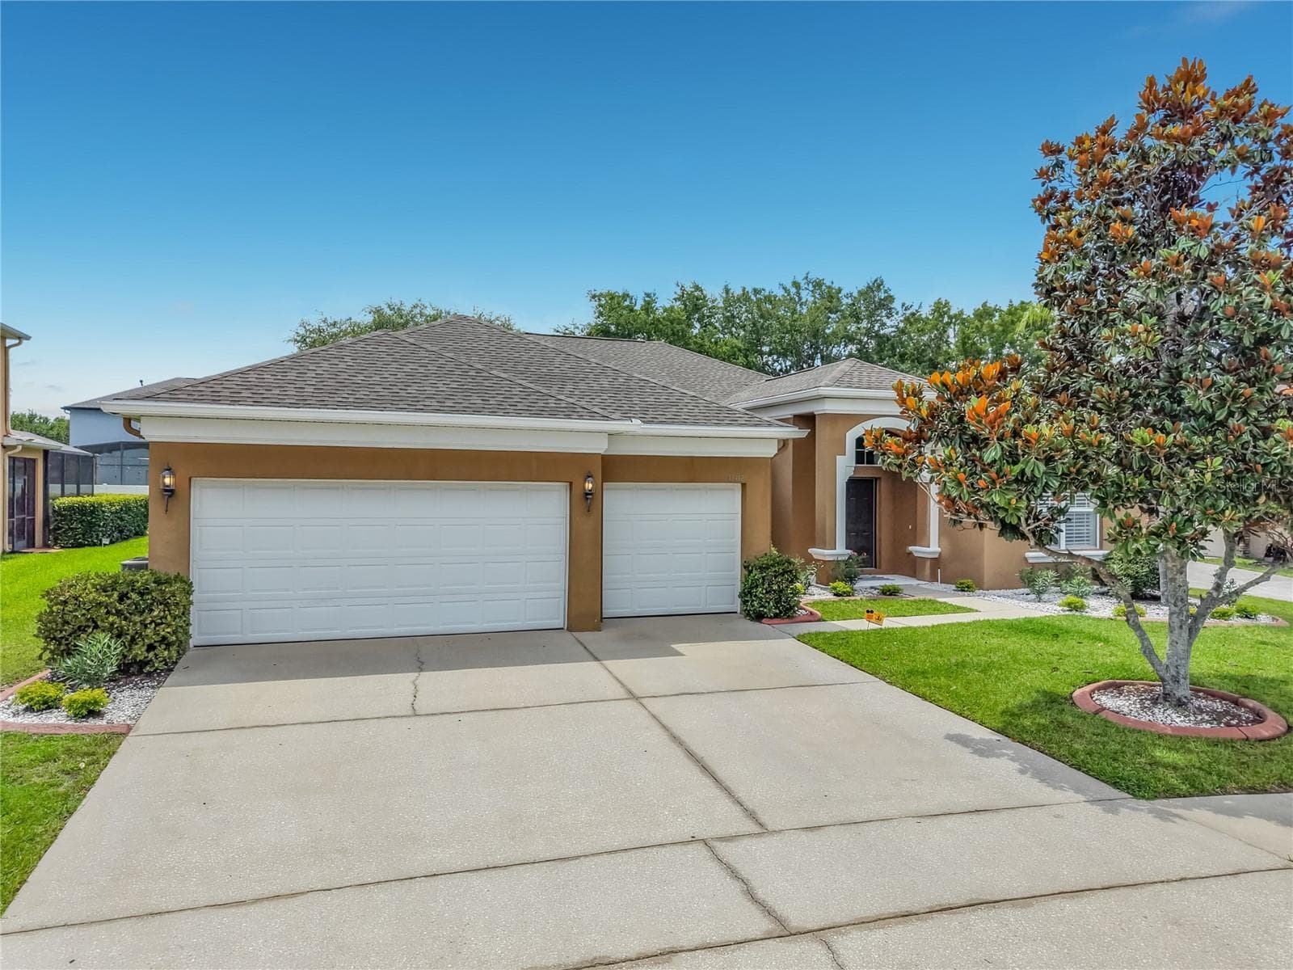
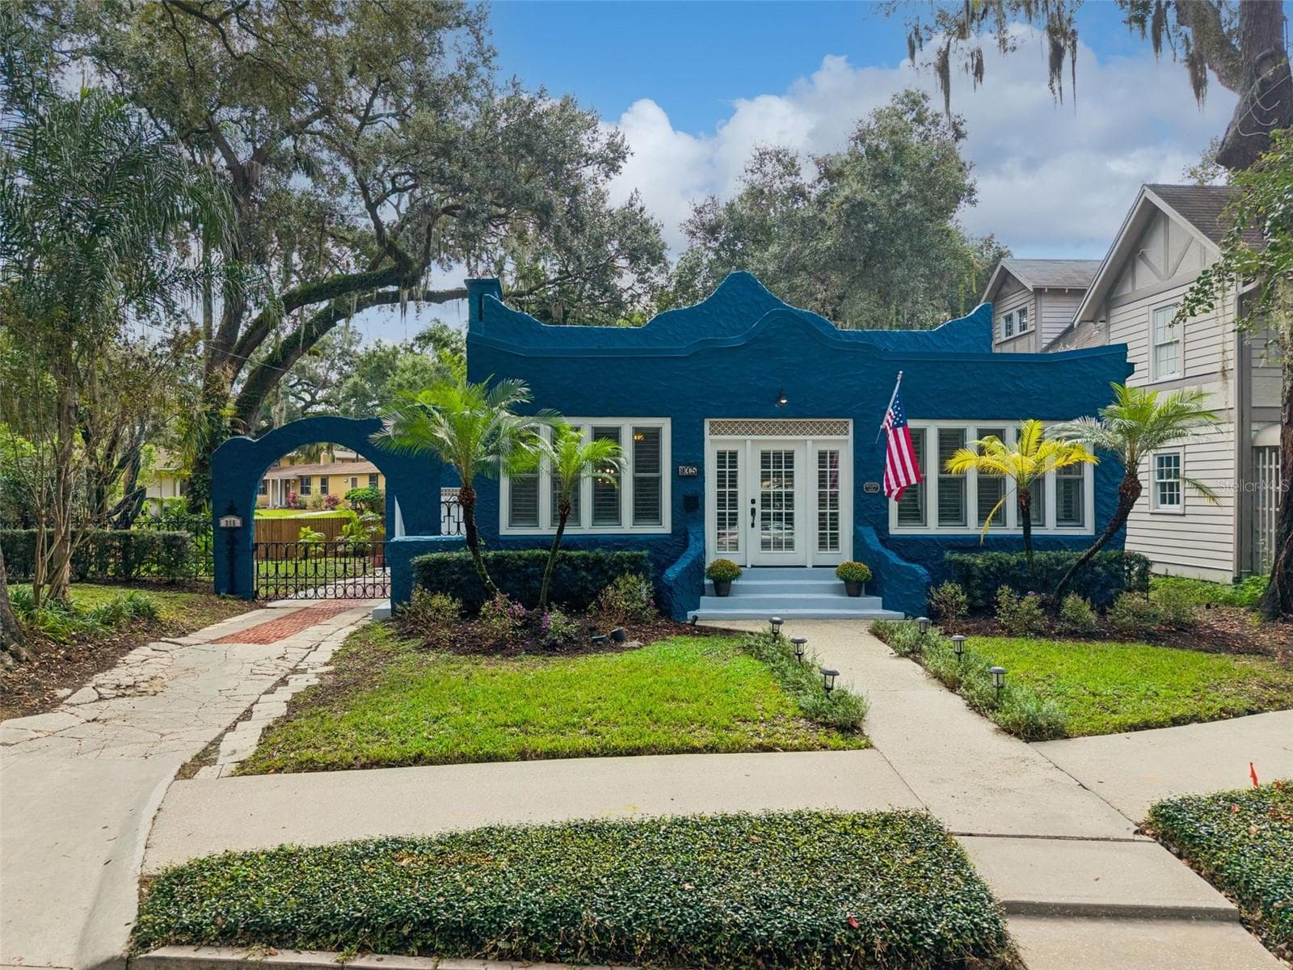
Single Family Residence at 14017 SIERRA VISTA DR, ORLANDO
Welcome home! - 14017 SIERRA VISTA DR, ORLANDO
Desirable community of Hunters Creek. - 14017 SIERRA VISTA DR, ORLANDO
Foyer - 14017 SIERRA VISTA DR, ORLANDO
Living room - 14017 SIERRA VISTA DR, ORLANDO
Dining room - 14017 SIERRA VISTA DR, ORLANDO
Dining room - virtually stage - 14017 SIERRA VISTA DR, ORLANDO
Family room - 14017 SIERRA VISTA DR, ORLANDO
Family room - virtually stage - 14017 SIERRA VISTA DR, ORLANDO
Family Room - 14017 SIERRA VISTA DR, ORLANDO
Kitchen - 14017 SIERRA VISTA DR, ORLANDO
Kitchen - all appliances included - 14017 SIERRA VISTA DR, ORLANDO
Kitchen - 14017 SIERRA VISTA DR, ORLANDO
Dinette area - 14017 SIERRA VISTA DR, ORLANDO
Primary Bedroom - 14017 SIERRA VISTA DR, ORLANDO
Primary Bedroom - Virtually stage - 14017 SIERRA VISTA DR, ORLANDO
Primary Bathroom - 14017 SIERRA VISTA DR, ORLANDO
Primary walk-in closet - 14017 SIERRA VISTA DR, ORLANDO
Bedroom 2 - 14017 SIERRA VISTA DR, ORLANDO
Guest bathroom - 14017 SIERRA VISTA DR, ORLANDO
Bedroom 3 - 14017 SIERRA VISTA DR, ORLANDO
Pool bathroom - 14017 SIERRA VISTA DR, ORLANDO
Bedroom 4 - 14017 SIERRA VISTA DR, ORLANDO
Indoor laundry room w/sink. W & D included - 14017 SIERRA VISTA DR, ORLANDO
Screened-in pation - 14017 SIERRA VISTA DR, ORLANDO
Screened-in patio - 14017 SIERRA VISTA DR, ORLANDO
Lake view - 14017 SIERRA VISTA DR, ORLANDO
Back of house - 14017 SIERRA VISTA DR, ORLANDO
Large backyard - 14017 SIERRA VISTA DR, ORLANDO
35 photos

$599,000

14017 SIERRA VISTA DR
ORLANDO, FL 32837
Listed by Barbara Guest · RE/MAX AEROSPACE REALTY
Bedrooms
4
Bathrooms
3
Living area
2,353 sqft
Year built
2001

About this home

Virtually Staged. Welcome to this spacious 4 bedroom, 3 bath, single story home located in the desirable community of Hunters Creek. This home features an open floor plan with a large family room and sliders leading to a covered, screened patio overlooking a peaceful pond, offering beautiful views and added privacy. The primary suite features a walk-in closet, soaking tub and separate shower. Additional features include a spacious 2 car garage, paver driveway, freshly painted interior and a roof replaced in 2018. Enjoy Hunters Creek's many amenities, including parks, tennis, basketball and pickleball courts. Conveniently located near schools, shopping, dining and SR 417, providing easy access to Orlando International Airport, Lake Nona Medical City and Central Florida's theme parks. Put this home on your must-see list!

Highlights

Waterfront

Property details

MLS #
MFRV4950956
Property type
Single Family Residence
Subdivision
HUNTERS CREEK TR 511
Status
Active
Days on market
4
On market date
September 14, 2026
Stories
N/A
Total bathrooms
3
Garage spaces
2
Parking spaces
N/A
Lot size
0.21 acres
Loading map…

Nearby schools

Within 10 miles. School directory data from the National Center for Education Statistics (NCES), accessed via the Urban Institute Education Data API. Local Score is calculated by INNOVATE Real Estate; where a state rating is shown, it comes from that state's own official school report card (e.g. NC Dept. of Public Instruction, SC Report Card).

Elementary
WEST CREEK ELEMENTARY
0.64 mi away · Grades -1-5
Nearest school -- attendance-zone data not available here
3.0
Local Score (student-teacher ratio only (preliminary -- will incorporate state test-score data once available)) -- not an official state rating
Enrollment
670
Student:teacher ratio
17.2:1
District
ORANGE
Middle
HUNTERS CREEK MIDDLE
0.92 mi away · Grades 6-8
Nearest school -- attendance-zone data not available here
2.0
Local Score (student-teacher ratio only (preliminary -- will incorporate state test-score data once available)) -- not an official state rating
Enrollment
1,165
Student:teacher ratio
19.4:1
District
ORANGE
High
OSCEOLA COUNTY SCHOOL FOR THE ARTS
3.29 mi away · Grades 6-12
Nearest school -- attendance-zone data not available here
2.0
Local Score (student-teacher ratio only (preliminary -- will incorporate state test-score data once available)) -- not an official state rating
Enrollment
961
Student:teacher ratio
19.2:1
District
OSCEOLA

Walkability

Blended score for ORLANDO's center, calculated by INNOVATE Real Estate from two sources: the EPA's National Walkability Index (street network, transit, land-use mix) and Google Places amenity data (what's actually reachable on foot from this point). 60% EPA National Walkability Index + 40% nearby-amenity density (Google Places).

20
Very car-dependent
out of 100
EPA National Walkability Index
5.5 / 20 -- Least walkable
Google Places amenity density
8 / 100
Restaurants & cafes1
Grocery stores0
Parks1
Schools0
Transit stops0
Pharmacies0

Market position

How this listing compares to current activity in ORLANDO, from live MLS data.

On the market 4 days -- 102 fewer days than ORLANDO's current average of 106 days.
For reference, the median list price across 7,606 active listings in ORLANDO right now is $250,000.

Mortgage calculator

Estimate only - actual rate and payment depend on your lender, credit, and loan program.

$
%
%
Adjust tax / insurance estimates
% / yr
$
/mo
Est. monthly payment
$3,757/mo
$119,800 down
$479,200 loan
Principal & interest$3,108
Property tax (est.)$499
Home insurance (est.)$150

Similar homes you might like

Data source: Listing information provided by Stellar MLS (mfrmls) via Trestle/CoreLogic. Last updated 17 days ago.

Information herein deemed reliable but not guaranteed; all measurements, school assignments, HOA fees, taxes, and feature lists are approximate and should be independently verified. Equal Housing Opportunity.