


$2,285
About this home
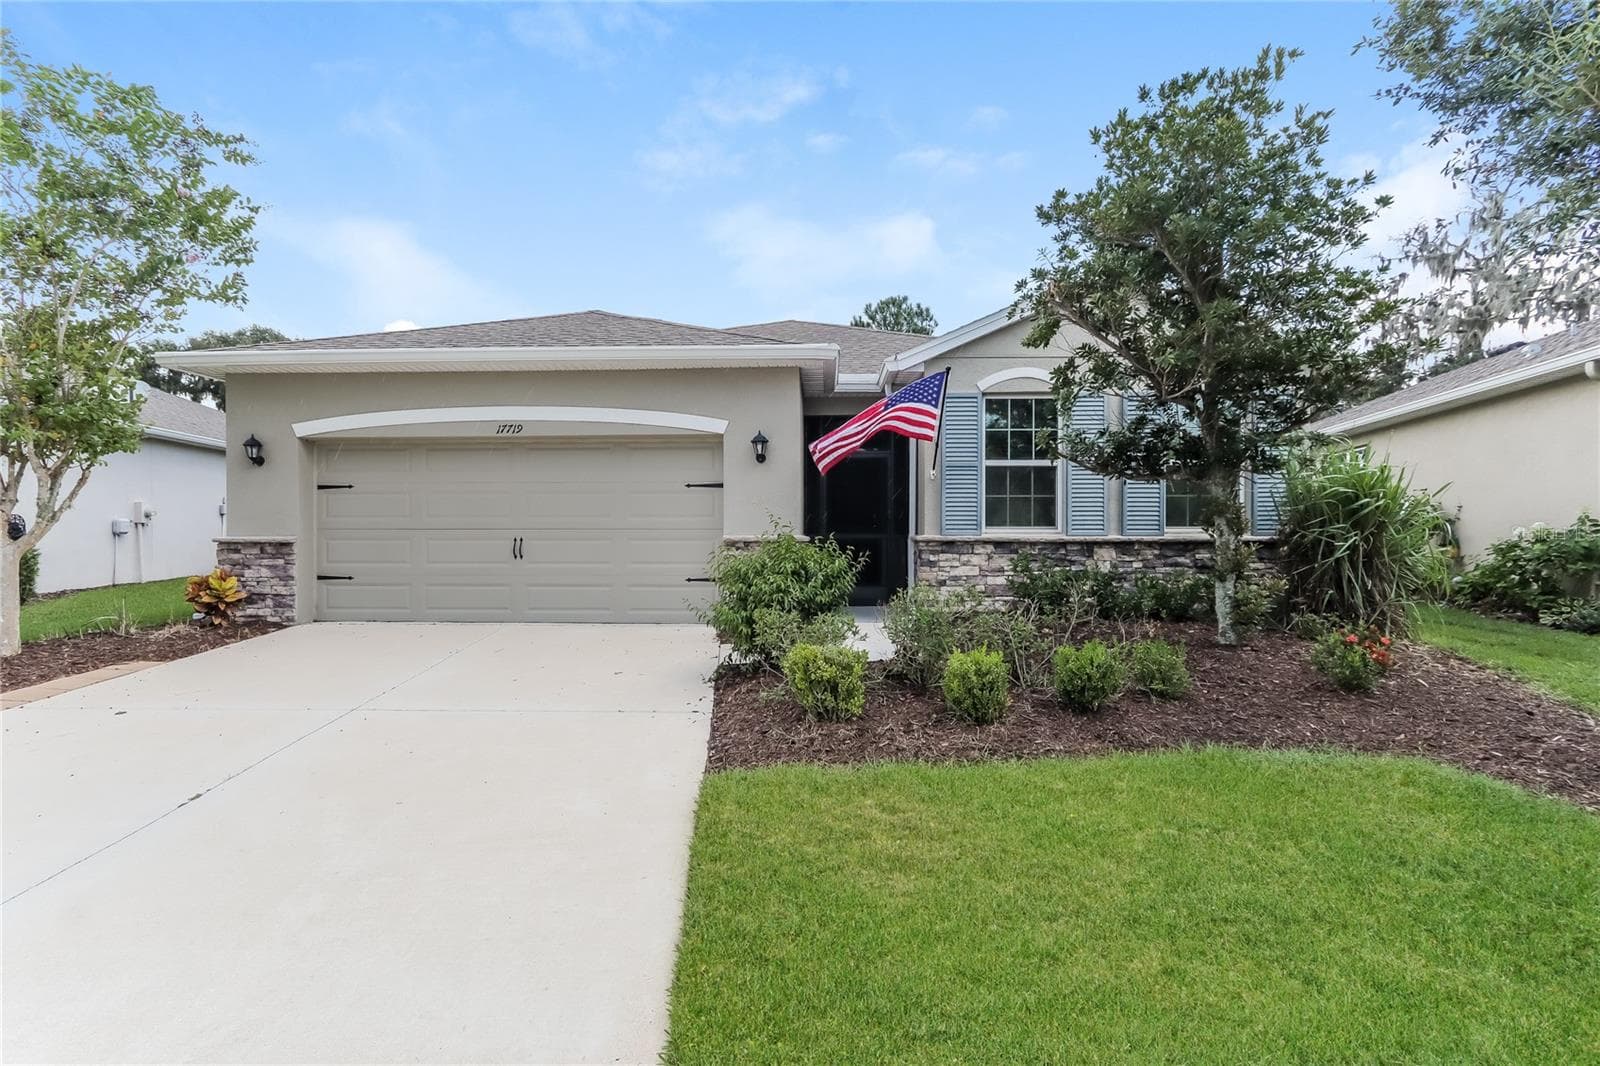
**MOVE IN SPECIAL TERMS: Enjoy $600 in Free Rent! This special will be applied as a $50 monthly rent credit during the first 12 months of your lease. The lease agreement will reflect the full base monthly rent before the promotional credit is applied. Base rent is $2,335.00. Welcome to this stunning 4 bedroom, 3 bathroom home offering an expansive 1,981 square feet of comfortable living space. Newly built in 2026, the modern exterior boasts a sleek two-car garage, a covered entryway. Inside, a bright and open-concept floor plan greets you with beautiful wood-look tile flooring, crisp white walls, and abundant natural light flowing through the main living areas. The contemporary kitchen is beautifully appointed, featuring crisp white shaker cabinets, stainless steel appliances, granite countertops, and a large center island with an under-mount sink and matching black fixtures. The home's bedrooms offer plush carpeting for added comfort, while the bathrooms feature stylish dark hardware, granite-topped vanities, and elegant tile work, including a spacious glass-enclosed walk-in shower in the primary suite. Completing this wonderful layout is a versatile second-floor den and a covered rear patio accessed via sliding glass doors, providing the perfect outdoor space for relaxation.
Property details
- MLS #
- MFRTB8542814
- Property type
- Single Family Residence
- Subdivision
- TRILBY XING PH 3
- Status
- Active
- Days on market
- 6
- On market date
- August 26, 2026
- Stories
- N/A
- Total bathrooms
- 3
- Garage spaces
- 2
- Parking spaces
- N/A
- Lot size
- 0.11 acres
Mortgage calculator
Estimate only - actual rate and payment depend on your lender, credit, and loan program.
Adjust tax / insurance estimates
Similar homes you might like




Data source: Listing information provided by Stellar MLS (mfrmls) via Trestle/CoreLogic. Last updated September 1, 2026.
Information herein deemed reliable but not guaranteed; all measurements, school assignments, HOA fees, taxes, and feature lists are approximate and should be independently verified. Equal Housing Opportunity.