


$2,145
About this home
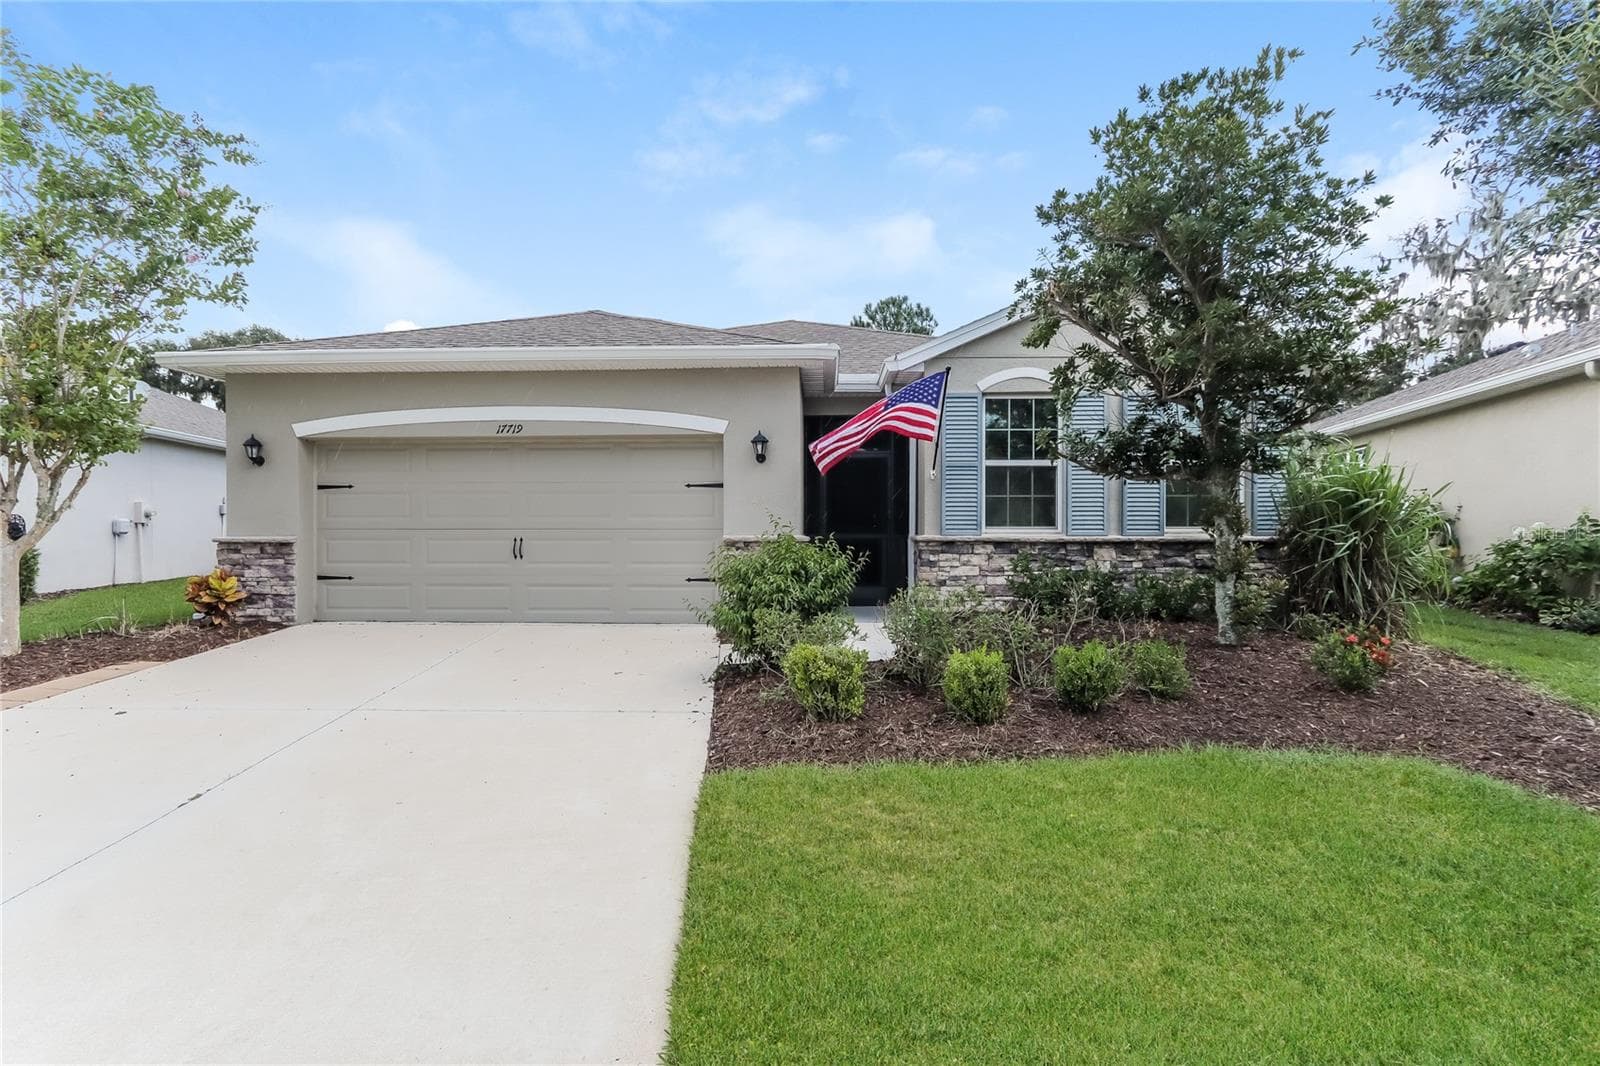
**MOVE IN SPECIAL TERMS: Enjoy $600 in Free Rent! This special will be applied as a $50 monthly rent credit during the first 12 months of your lease. The lease agreement will reflect the full base monthly rent before the promotional credit is applied. Base rent is $2,195.00. Welcome to this beautiful 3 bedroom, 2 bathroom home offering 1,707 square feet of pristine, new-construction living space. Built in 2025, this property boasts lovely curb appeal, a stylish exterior with contrasting trim, and a spacious two-car garage. Inside, an expansive open-concept floor plan greets you, highlighted by vaulted ceilings, modern recessed lighting, and gorgeous wood-look tile flooring that flows seamlessly throughout the main living and dining areas. The kitchen serves as a modern focal point, featuring crisp white shaker cabinetry, elegant granite countertop and a complete suite of stainless steel appliances. The generously sized primary suite offers plush carpeting, abundant natural light, and a stunning en-suite bathroom complete with a dual-sink vanity, a private water closet, and a luxurious glass-enclosed walk-in shower with custom tile work. Two additional bright bedrooms provide ample closet space and share a beautifully appointed guest bathroom featuring a tiled tub-shower combination and modern fixtures. Completing this wonderful layout, a sliding glass door opens to a rear patio pad that provides a great canvas for outdoor relaxation. Disclosure: Some images have been virtually staged to better showcase the true potential of rooms and spaces in the home.
Property details
- MLS #
- MFRTB8542791
- Property type
- Single Family Residence
- Subdivision
- TRILBY XING PH 3
- Status
- Active
- Days on market
- 6
- On market date
- August 26, 2026
- Stories
- N/A
- Total bathrooms
- 2
- Garage spaces
- 2
- Parking spaces
- N/A
- Lot size
- 0.11 acres
Mortgage calculator
Estimate only - actual rate and payment depend on your lender, credit, and loan program.
Adjust tax / insurance estimates
Similar homes you might like




Data source: Listing information provided by Stellar MLS (mfrmls) via Trestle/CoreLogic. Last updated September 1, 2026.
Information herein deemed reliable but not guaranteed; all measurements, school assignments, HOA fees, taxes, and feature lists are approximate and should be independently verified. Equal Housing Opportunity.