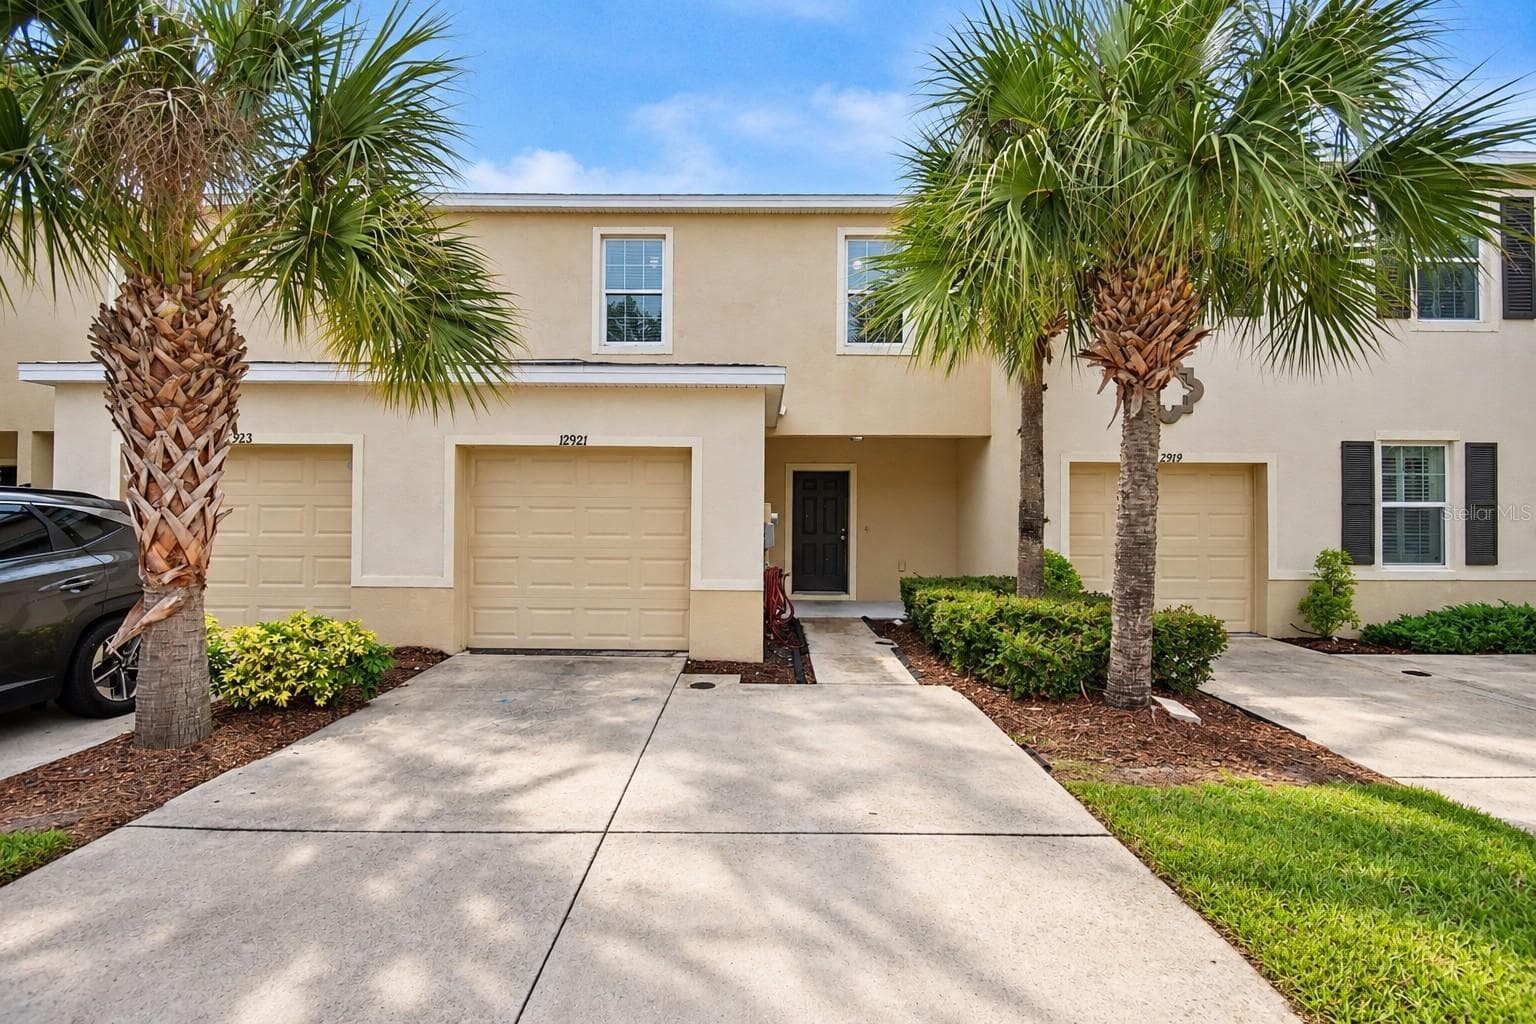
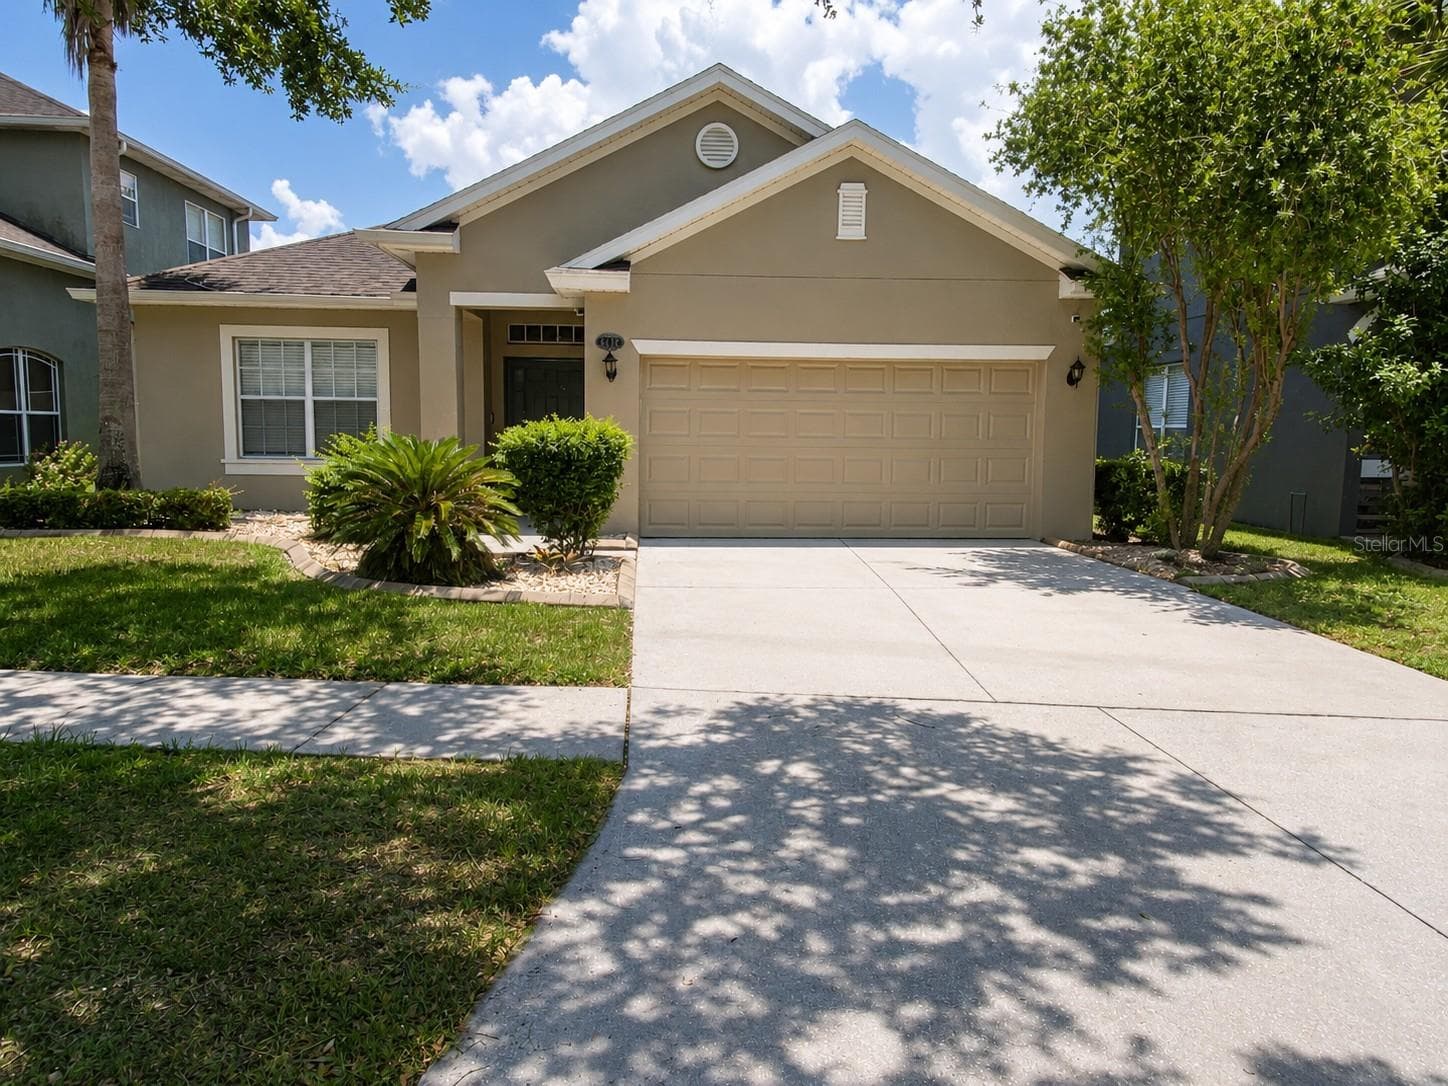
Single Family Residence at 7961 CARRIAGE POINTE DR, GIBSONTON
Single Family Residence at 7961 CARRIAGE POINTE DR, GIBSONTON, photo 2 of 58
Single Family Residence at 7961 CARRIAGE POINTE DR, GIBSONTON, photo 3 of 58
Single Family Residence at 7961 CARRIAGE POINTE DR, GIBSONTON, photo 4 of 58
Single Family Residence at 7961 CARRIAGE POINTE DR, GIBSONTON, photo 5 of 58
Single Family Residence at 7961 CARRIAGE POINTE DR, GIBSONTON, photo 6 of 58
Single Family Residence at 7961 CARRIAGE POINTE DR, GIBSONTON, photo 7 of 58
Single Family Residence at 7961 CARRIAGE POINTE DR, GIBSONTON, photo 8 of 58
Single Family Residence at 7961 CARRIAGE POINTE DR, GIBSONTON, photo 9 of 58
Single Family Residence at 7961 CARRIAGE POINTE DR, GIBSONTON, photo 10 of 58
Single Family Residence at 7961 CARRIAGE POINTE DR, GIBSONTON, photo 11 of 58
Single Family Residence at 7961 CARRIAGE POINTE DR, GIBSONTON, photo 12 of 58
Single Family Residence at 7961 CARRIAGE POINTE DR, GIBSONTON, photo 13 of 58
Single Family Residence at 7961 CARRIAGE POINTE DR, GIBSONTON, photo 14 of 58
Single Family Residence at 7961 CARRIAGE POINTE DR, GIBSONTON, photo 15 of 58
Single Family Residence at 7961 CARRIAGE POINTE DR, GIBSONTON, photo 16 of 58
Single Family Residence at 7961 CARRIAGE POINTE DR, GIBSONTON, photo 17 of 58
Single Family Residence at 7961 CARRIAGE POINTE DR, GIBSONTON, photo 18 of 58
Single Family Residence at 7961 CARRIAGE POINTE DR, GIBSONTON, photo 19 of 58
Single Family Residence at 7961 CARRIAGE POINTE DR, GIBSONTON, photo 20 of 58
Single Family Residence at 7961 CARRIAGE POINTE DR, GIBSONTON, photo 21 of 58
Single Family Residence at 7961 CARRIAGE POINTE DR, GIBSONTON, photo 22 of 58
Single Family Residence at 7961 CARRIAGE POINTE DR, GIBSONTON, photo 23 of 58
Single Family Residence at 7961 CARRIAGE POINTE DR, GIBSONTON, photo 24 of 58
Single Family Residence at 7961 CARRIAGE POINTE DR, GIBSONTON, photo 25 of 58
Single Family Residence at 7961 CARRIAGE POINTE DR, GIBSONTON, photo 26 of 58
Single Family Residence at 7961 CARRIAGE POINTE DR, GIBSONTON, photo 27 of 58
Single Family Residence at 7961 CARRIAGE POINTE DR, GIBSONTON, photo 28 of 58
Single Family Residence at 7961 CARRIAGE POINTE DR, GIBSONTON, photo 29 of 58
Single Family Residence at 7961 CARRIAGE POINTE DR, GIBSONTON, photo 30 of 58
Single Family Residence at 7961 CARRIAGE POINTE DR, GIBSONTON, photo 31 of 58
Single Family Residence at 7961 CARRIAGE POINTE DR, GIBSONTON, photo 32 of 58
Single Family Residence at 7961 CARRIAGE POINTE DR, GIBSONTON, photo 33 of 58
Single Family Residence at 7961 CARRIAGE POINTE DR, GIBSONTON, photo 34 of 58
Single Family Residence at 7961 CARRIAGE POINTE DR, GIBSONTON, photo 35 of 58
Dinning Room - 7961 CARRIAGE POINTE DR, GIBSONTON
Single Family Residence at 7961 CARRIAGE POINTE DR, GIBSONTON, photo 37 of 58
Single Family Residence at 7961 CARRIAGE POINTE DR, GIBSONTON, photo 38 of 58
Single Family Residence at 7961 CARRIAGE POINTE DR, GIBSONTON, photo 39 of 58
Single Family Residence at 7961 CARRIAGE POINTE DR, GIBSONTON, photo 40 of 58
Single Family Residence at 7961 CARRIAGE POINTE DR, GIBSONTON, photo 41 of 58
Single Family Residence at 7961 CARRIAGE POINTE DR, GIBSONTON, photo 42 of 58
Single Family Residence at 7961 CARRIAGE POINTE DR, GIBSONTON, photo 43 of 58
Single Family Residence at 7961 CARRIAGE POINTE DR, GIBSONTON, photo 44 of 58
Single Family Residence at 7961 CARRIAGE POINTE DR, GIBSONTON, photo 45 of 58
Single Family Residence at 7961 CARRIAGE POINTE DR, GIBSONTON, photo 46 of 58
Single Family Residence at 7961 CARRIAGE POINTE DR, GIBSONTON, photo 47 of 58
Single Family Residence at 7961 CARRIAGE POINTE DR, GIBSONTON, photo 48 of 58
Single Family Residence at 7961 CARRIAGE POINTE DR, GIBSONTON, photo 49 of 58
Single Family Residence at 7961 CARRIAGE POINTE DR, GIBSONTON, photo 50 of 58
Single Family Residence at 7961 CARRIAGE POINTE DR, GIBSONTON, photo 51 of 58
Single Family Residence at 7961 CARRIAGE POINTE DR, GIBSONTON, photo 52 of 58
Single Family Residence at 7961 CARRIAGE POINTE DR, GIBSONTON, photo 53 of 58
Single Family Residence at 7961 CARRIAGE POINTE DR, GIBSONTON, photo 54 of 58
Single Family Residence at 7961 CARRIAGE POINTE DR, GIBSONTON, photo 55 of 58
Single Family Residence at 7961 CARRIAGE POINTE DR, GIBSONTON, photo 56 of 58
Single Family Residence at 7961 CARRIAGE POINTE DR, GIBSONTON, photo 57 of 58
Single Family Residence at 7961 CARRIAGE POINTE DR, GIBSONTON, photo 58 of 58
58 photos

$2,100

7961 CARRIAGE POINTE DR
GIBSONTON, FL 33534
Listed by Afeez Ajibola · ELEVATED REALTY
Bedrooms
3
Bathrooms
2
Living area
1,395 sqft
Year built
2006

About this home

Beautiful 3-Bedroom Home with Pond View & Renovated bathroom/kitchen counter top. This beautiful 3-bedroom, 2-bathroom home has been freshly painted and features newly renovated kitchen and bathroom countertops with elegant quartz. The home also offers an additional flexible space that can be used as a home office, game room, or bonus room. Tenant is responsible for repair or replacement. Lawn Maintenance included The spacious 2-car garage and beautiful pond view add to the appeal of this wonderful property. Enjoy relaxing evenings in the backyard while watching the beautiful sunsets over the pond. The expansive master suite features a walk-in closet, en-suite bathroom with dual sinks, and direct access to the screened-in lanai. The covered and screened lanai can also be accessed from the family room through sliding glass doors, providing a perfect space for relaxing or entertaining. The large kitchen features stainless steel appliances, ample cabinet storage, and generous counter space, along with a cozy eat-in nook adjacent to the kitchen. The home also offers attractive decorative plant shelves, a favorable open layout, and a separate dining area. Outside, you'll enjoy a fully fenced backyard overlooking the pond, offering privacy and a peaceful setting. Additional features include a sprinkler system and an in-wall pest control system. This beautiful home is move-in ready and waiting for its new tenant. Community has a playground. All adults must apply separately with $85 application fee for each adult . Non-refundable Pet Fee (if applicable) HOA approval is required once owner approves. HOA Application fee of $150 through tenant evaluation. Applicants must have a credit score of 620 or better and must make 2x of the rent amount monthly. Schedule your tour today!

Property details

MLS #
MFRTB8542775
Property type
Single Family Residence
Subdivision
CARRIAGE POINTE PH 1
Status
Active
Days on market
8
On market date
August 28, 2026
Stories
N/A
Total bathrooms
2
Garage spaces
2
Parking spaces
N/A
Lot size
0.1 acres
Loading map…

Nearby schools

Within 10 miles. School directory data from the National Center for Education Statistics (NCES), accessed via the Urban Institute Education Data API. Local Score is calculated by INNOVATE Real Estate; where a state rating is shown, it comes from that state's own official school report card (e.g. NC Dept. of Public Instruction, SC Report Card).

Elementary
GIBSONTON ELEMENTARY SCHOOL
1.18 mi away · Grades -1-5
Nearest school -- attendance-zone data not available here
4.0
Local Score (student-teacher ratio only (preliminary -- will incorporate state test-score data once available)) -- not an official state rating
Enrollment
515
Student:teacher ratio
13.9:1
District
HILLSBOROUGH
MiddleCharter
KIDS COMMUNITY COLLEGE SOUTHEAST MIDDLE CHARTER SCHOOL
3.88 mi away · Grades 6-8
Nearest school -- attendance-zone data not available here
2.0
Local Score (student-teacher ratio only (preliminary -- will incorporate state test-score data once available)) -- not an official state rating
Enrollment
209
Student:teacher ratio
20.9:1
District
HILLSBOROUGH
High
EAST BAY HIGH SCHOOL
2.68 mi away · Grades 9-12
Nearest school -- attendance-zone data not available here
2.0
Local Score (student-teacher ratio only (preliminary -- will incorporate state test-score data once available)) -- not an official state rating
Enrollment
1,912
Student:teacher ratio
18.9:1
District
HILLSBOROUGH

Walkability

Blended score for GIBSONTON's center, calculated by INNOVATE Real Estate from two sources: the EPA's National Walkability Index (street network, transit, land-use mix) and Google Places amenity data (what's actually reachable on foot from this point). 60% EPA National Walkability Index + 40% nearby-amenity density (Google Places).

25
Car-dependent
out of 100
EPA National Walkability Index
5.8 / 20 -- Below average walkable
Google Places amenity density
18 / 100
Restaurants & cafes1
Grocery stores1
Parks2
Schools0
Transit stops0
Pharmacies0

Mortgage calculator

Estimate only - actual rate and payment depend on your lender, credit, and loan program.

$
%
%
Adjust tax / insurance estimates
% / yr
$
/mo
Est. monthly payment
$163/mo
$420 down
$1,680 loan
Principal & interest$11
Property tax (est.)$2
Home insurance (est.)$150

Similar homes you might like

Data source: Listing information provided by Stellar MLS (mfrmls) via Trestle/CoreLogic. Last updated September 6, 2026.

Information herein deemed reliable but not guaranteed; all measurements, school assignments, HOA fees, taxes, and feature lists are approximate and should be independently verified. Equal Housing Opportunity.