
$2,300
About this home
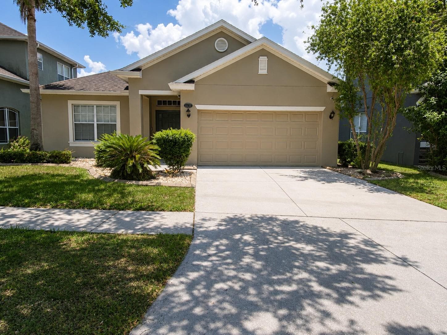
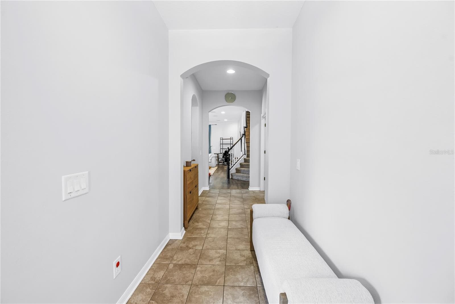
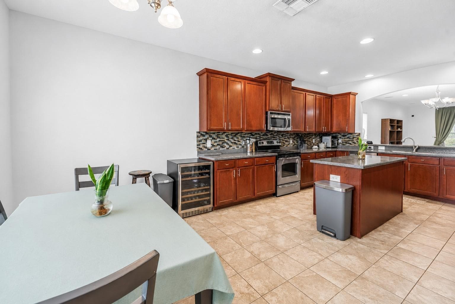
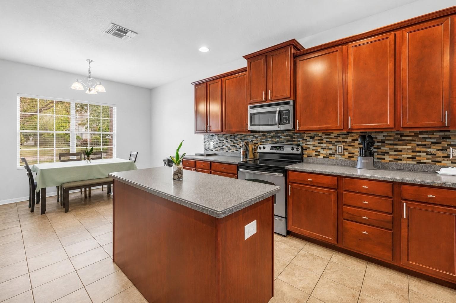
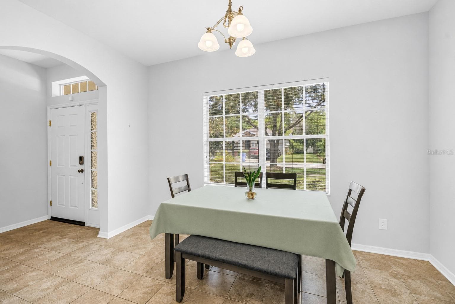
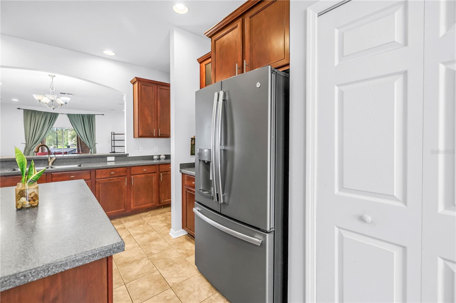
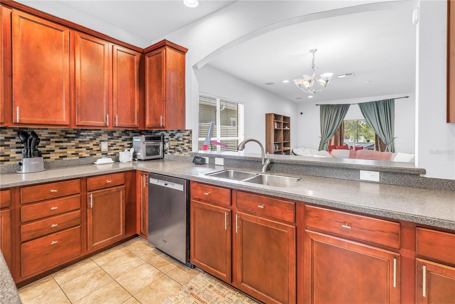
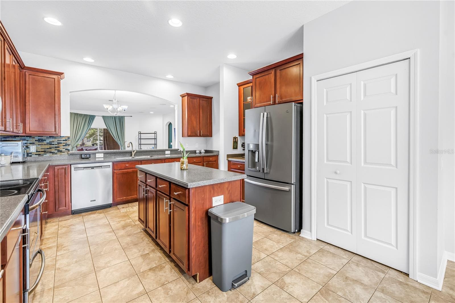
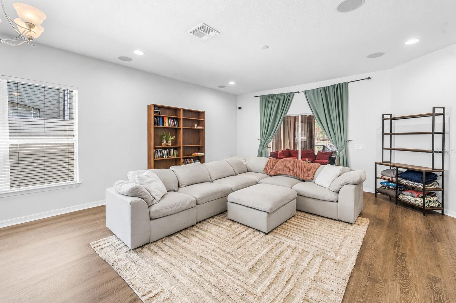
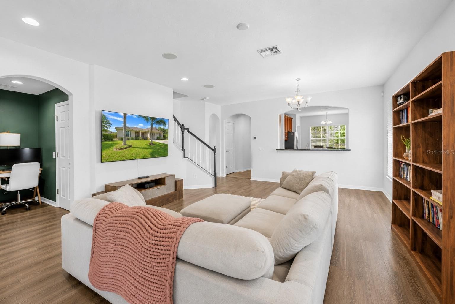
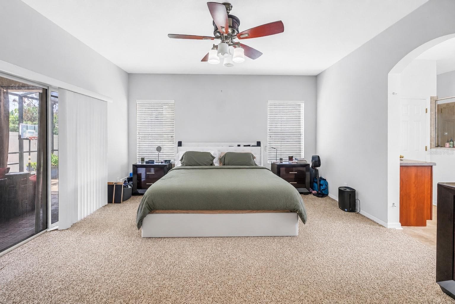
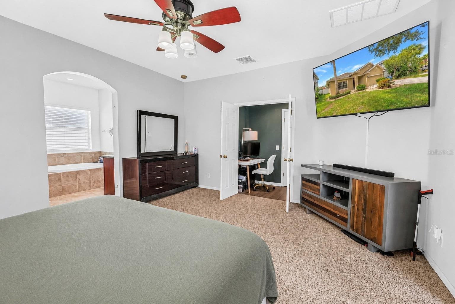
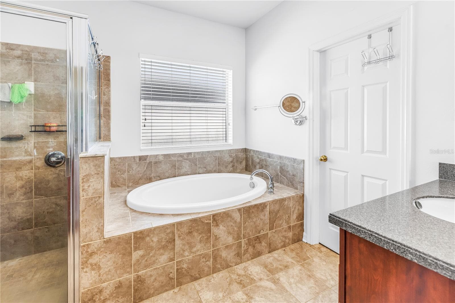
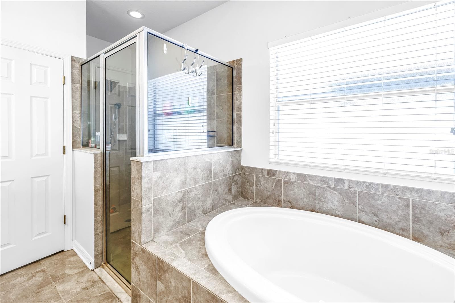
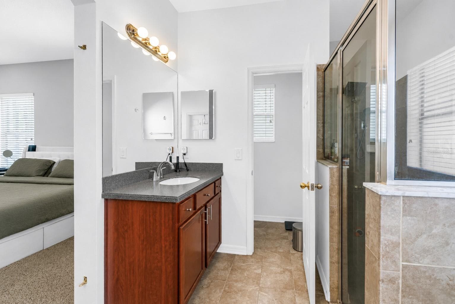
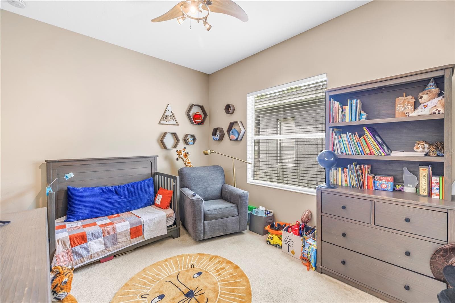
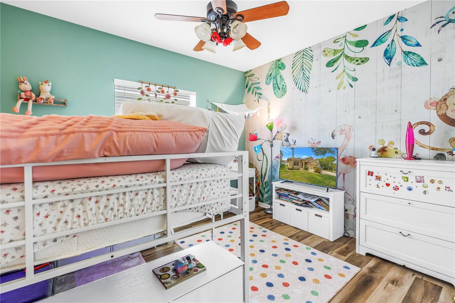
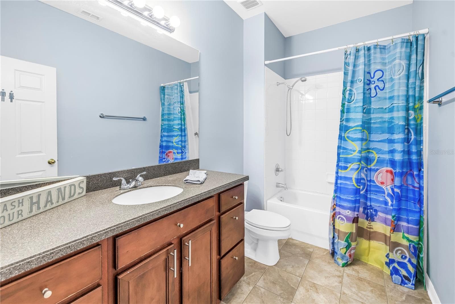
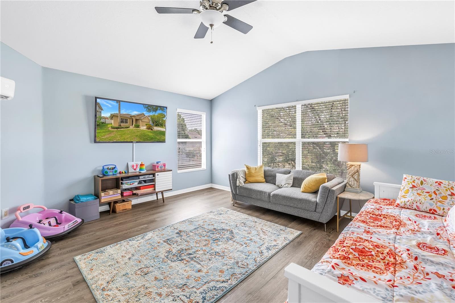
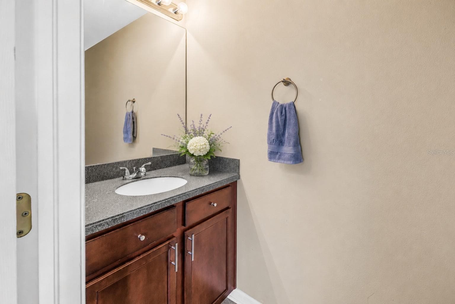
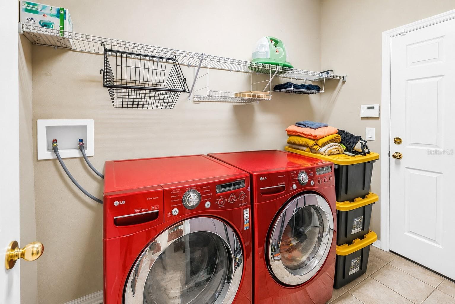
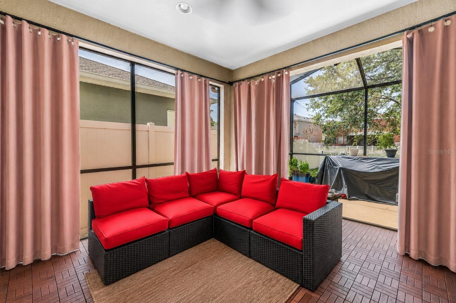
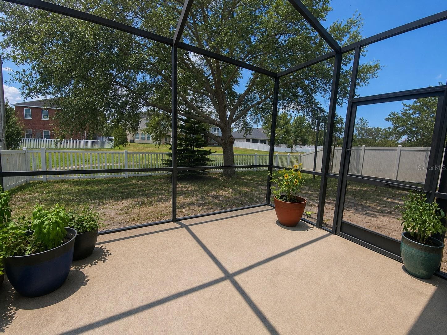
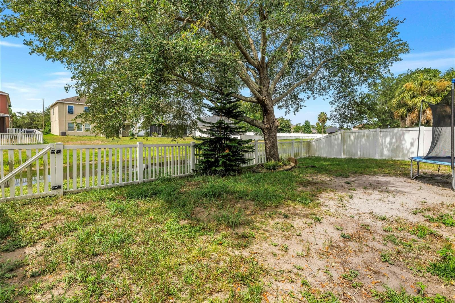
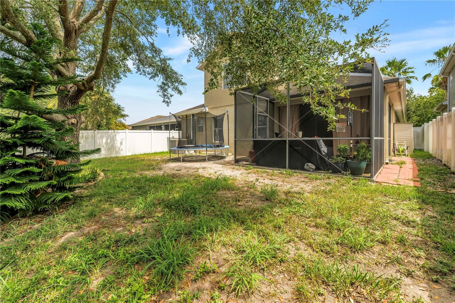
Welcome to 7717 Tangle Brook Blvd in Tanglewood Preserve. Available now, this unfurnished Gibsonton rental offers 2,368 square feet of comfortable living space with three bedrooms, two full baths, a half bath, and the flexibility to make the home fit your day-to-day needs. From the moment you step inside, the home opens up with connected living and dining areas, a practical split-bedroom layout, and plenty of room to gather without feeling crowded. The kitchen sits at the heart of the home with wood cabinetry, a center island, breakfast bar, stainless-steel appliances, and room for casual dining. The kitchen sink overlooks the main living and dining areas, making it easy to stay connected, while the casual dining space enjoys a large window overlooking the front yard. The first-floor primary suite offers a comfortable retreat with a walk-in closet and en-suite bath featuring dual sinks, a garden tub, separate shower, and private water closet. Two additional bedrooms, a full guest bath, interior laundry room with washer and dryer, and an attached 2-car garage complete the first floor. Upstairs, the 14-by-16-foot bonus room has its own half bath and dedicated mini-split system, creating useful additional space for a home office, media room, fitness area, hobby space, or guest overflow. Out back, the covered screened lanai and extended screened enclosure make the water view part of daily life. The fenced backyard, mature shade tree, and lack of an immediate rear neighbor give the outdoor space an open, relaxed feel. Additional features include window treatments, ceiling fans, solar panels, a 2021 main HVAC system, 2025 water heater, and 2026 upstairs mini-split. Included appliances are the refrigerator, electric range, over-the-range microwave, dishwasher, disposal, washer, and dryer. Conveniently located near major roadways, shopping, dining, Downtown Tampa, Tampa International Airport, and MacDill Air Force Base. Pets are considered subject to owner approval, applicable fees, and HOA and insurance restrictions. Tenant is responsible for electricity, water, sewer, lawn care, and pest control. Trash service is included. Photographs show previous occupancy; the home is offered unfurnished.
Property details
- MLS #
- MFRTB8550328
- Property type
- Single Family Residence
- Subdivision
- TANGLEWOOD PRESERVE
- Status
- Active
- Days on market
- 15
- On market date
- September 22, 2026
- Stories
- N/A
- Total bathrooms
- 2.5
- Garage spaces
- 2
- Parking spaces
- N/A
- Lot size
- 0.14 acres
Location
Get directions →Nearby schools
Within 10 miles. School directory data from the National Center for Education Statistics (NCES), accessed via the Urban Institute Education Data API. Local Score is calculated by INNOVATE Real Estate; where a state rating is shown, it comes from that state's own official school report card (e.g. NC Dept. of Public Instruction, SC Report Card).
- Enrollment
- 515
- Student:teacher ratio
- 13.9:1
- District
- HILLSBOROUGH
- Enrollment
- 209
- Student:teacher ratio
- 20.9:1
- District
- HILLSBOROUGH
- Enrollment
- 1,912
- Student:teacher ratio
- 18.9:1
- District
- HILLSBOROUGH
Walkability
Blended score for GIBSONTON's center, calculated by INNOVATE Real Estate from two sources: the EPA's National Walkability Index (street network, transit, land-use mix) and Google Places amenity data (what's actually reachable on foot from this point). 60% EPA National Walkability Index + 40% nearby-amenity density (Google Places).
Mortgage calculator
Estimate only - actual rate and payment depend on your lender, credit, and loan program.
Adjust tax / insurance estimates
Similar homes you might like


Data source: Listing information provided by Stellar MLS (mfrmls) via Trestle/CoreLogic. Last updated 2 days ago.
Information herein deemed reliable but not guaranteed; all measurements, school assignments, HOA fees, taxes, and feature lists are approximate and should be independently verified. Equal Housing Opportunity.