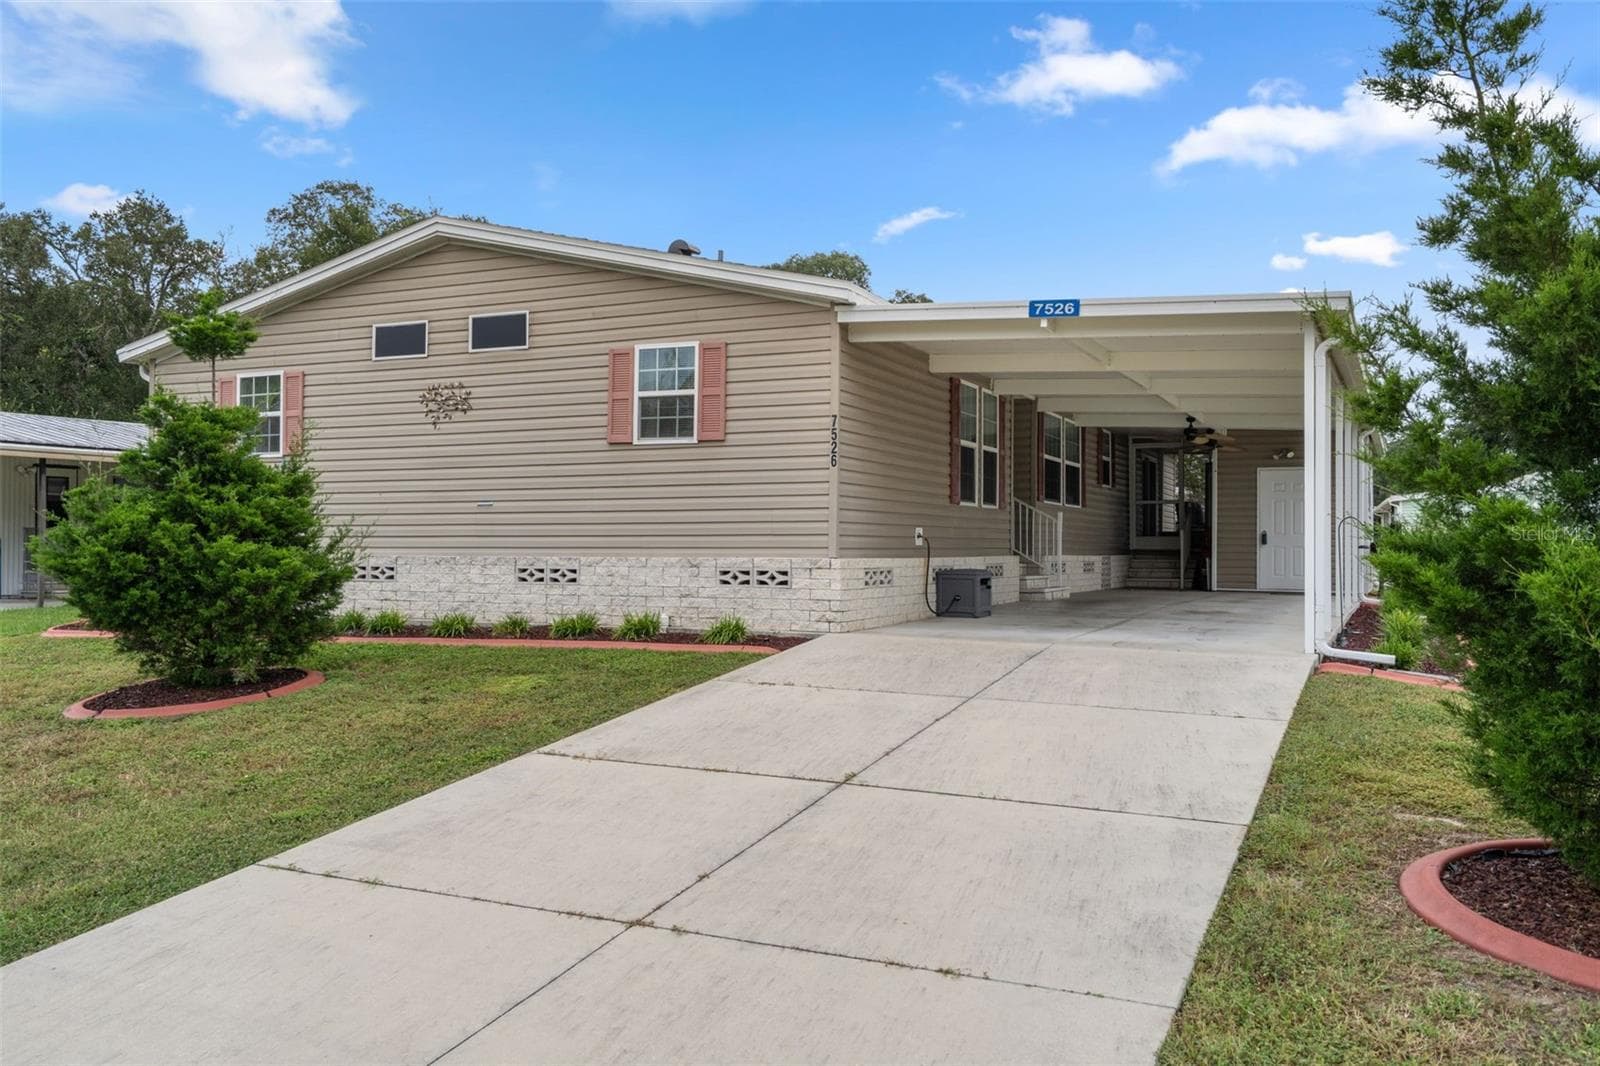
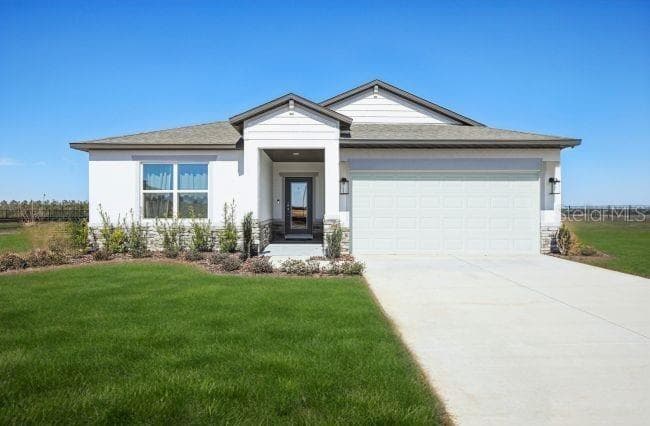
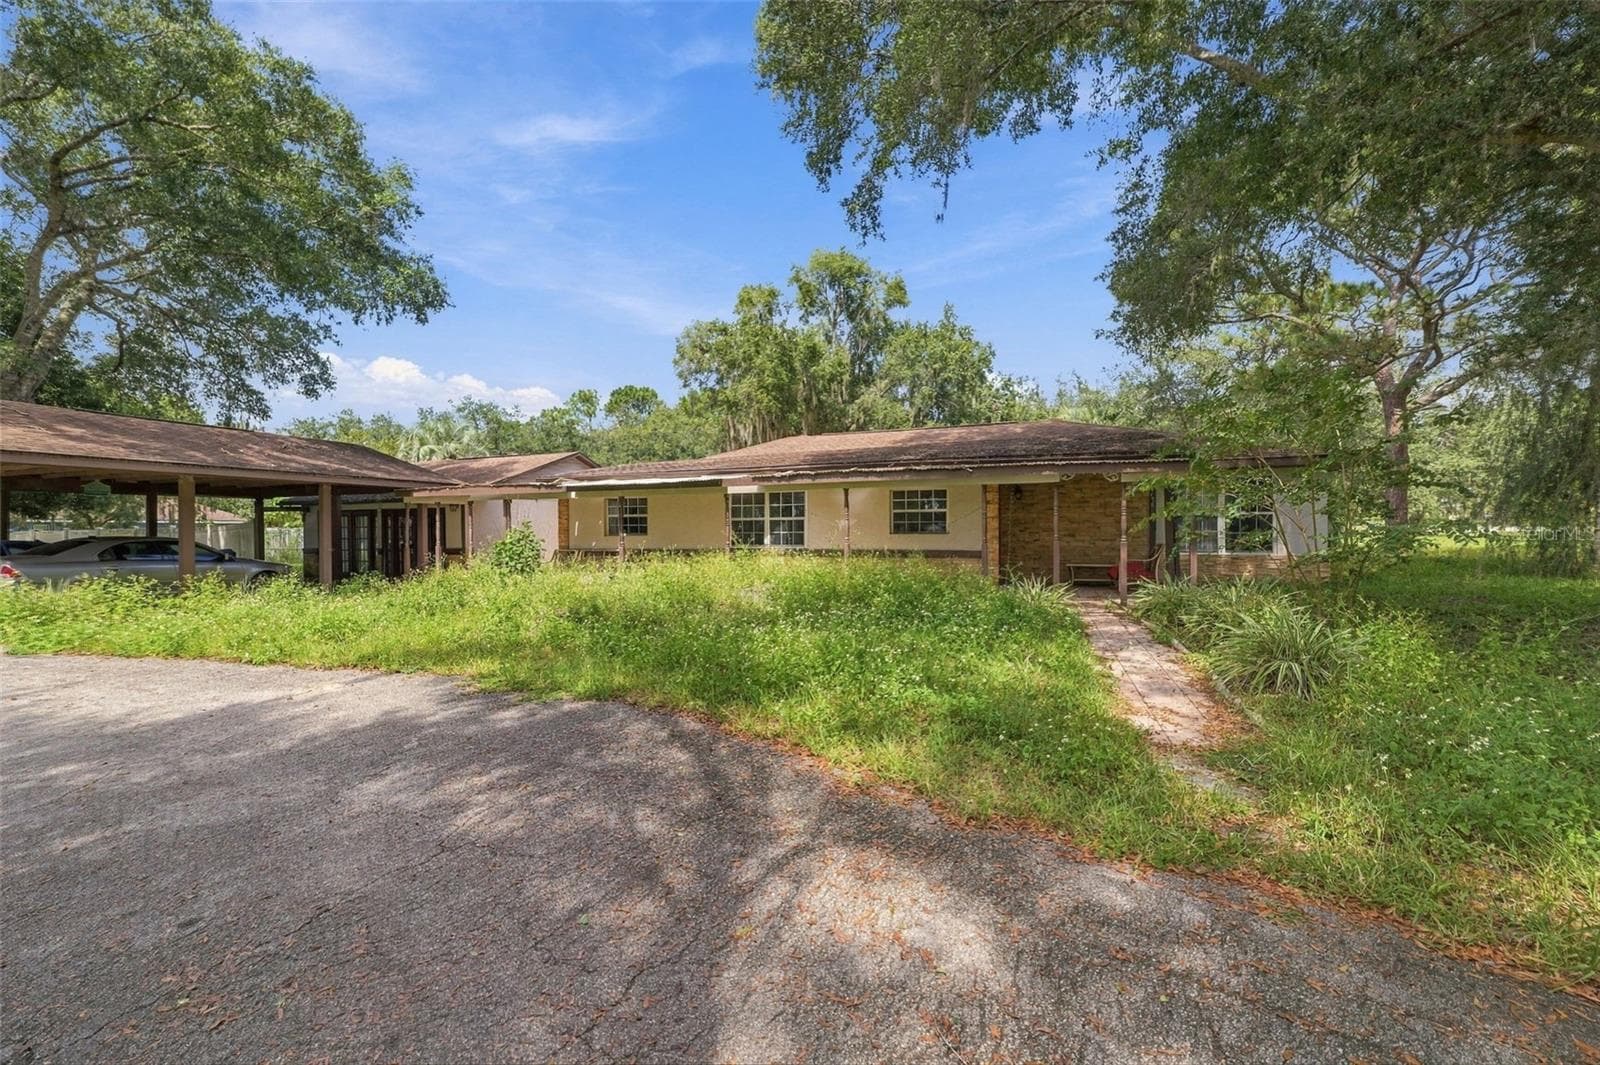
Single Family Residence at 15114 DURANGO CIR, BROOKSVILLE
Single Family Residence at 15114 DURANGO CIR, BROOKSVILLE, photo 2 of 46
Single Family Residence at 15114 DURANGO CIR, BROOKSVILLE, photo 3 of 46
Single Family Residence at 15114 DURANGO CIR, BROOKSVILLE, photo 4 of 46
Single Family Residence at 15114 DURANGO CIR, BROOKSVILLE, photo 5 of 46
Single Family Residence at 15114 DURANGO CIR, BROOKSVILLE, photo 6 of 46
Single Family Residence at 15114 DURANGO CIR, BROOKSVILLE, photo 7 of 46
Single Family Residence at 15114 DURANGO CIR, BROOKSVILLE, photo 8 of 46
Single Family Residence at 15114 DURANGO CIR, BROOKSVILLE, photo 9 of 46
Single Family Residence at 15114 DURANGO CIR, BROOKSVILLE, photo 10 of 46
Single Family Residence at 15114 DURANGO CIR, BROOKSVILLE, photo 11 of 46
Single Family Residence at 15114 DURANGO CIR, BROOKSVILLE, photo 12 of 46
Single Family Residence at 15114 DURANGO CIR, BROOKSVILLE, photo 13 of 46
Single Family Residence at 15114 DURANGO CIR, BROOKSVILLE, photo 14 of 46
Single Family Residence at 15114 DURANGO CIR, BROOKSVILLE, photo 15 of 46
Single Family Residence at 15114 DURANGO CIR, BROOKSVILLE, photo 16 of 46
Single Family Residence at 15114 DURANGO CIR, BROOKSVILLE, photo 17 of 46
Single Family Residence at 15114 DURANGO CIR, BROOKSVILLE, photo 18 of 46
Single Family Residence at 15114 DURANGO CIR, BROOKSVILLE, photo 19 of 46
Single Family Residence at 15114 DURANGO CIR, BROOKSVILLE, photo 20 of 46
Single Family Residence at 15114 DURANGO CIR, BROOKSVILLE, photo 21 of 46
Single Family Residence at 15114 DURANGO CIR, BROOKSVILLE, photo 22 of 46
Single Family Residence at 15114 DURANGO CIR, BROOKSVILLE, photo 23 of 46
Single Family Residence at 15114 DURANGO CIR, BROOKSVILLE, photo 24 of 46
Single Family Residence at 15114 DURANGO CIR, BROOKSVILLE, photo 25 of 46
Single Family Residence at 15114 DURANGO CIR, BROOKSVILLE, photo 26 of 46
Single Family Residence at 15114 DURANGO CIR, BROOKSVILLE, photo 27 of 46
Single Family Residence at 15114 DURANGO CIR, BROOKSVILLE, photo 28 of 46
Single Family Residence at 15114 DURANGO CIR, BROOKSVILLE, photo 29 of 46
Single Family Residence at 15114 DURANGO CIR, BROOKSVILLE, photo 30 of 46
Single Family Residence at 15114 DURANGO CIR, BROOKSVILLE, photo 31 of 46
Single Family Residence at 15114 DURANGO CIR, BROOKSVILLE, photo 32 of 46
Single Family Residence at 15114 DURANGO CIR, BROOKSVILLE, photo 33 of 46
Single Family Residence at 15114 DURANGO CIR, BROOKSVILLE, photo 34 of 46
Single Family Residence at 15114 DURANGO CIR, BROOKSVILLE, photo 35 of 46
Single Family Residence at 15114 DURANGO CIR, BROOKSVILLE, photo 36 of 46
Single Family Residence at 15114 DURANGO CIR, BROOKSVILLE, photo 37 of 46
Single Family Residence at 15114 DURANGO CIR, BROOKSVILLE, photo 38 of 46
Single Family Residence at 15114 DURANGO CIR, BROOKSVILLE, photo 39 of 46
Single Family Residence at 15114 DURANGO CIR, BROOKSVILLE, photo 40 of 46
Single Family Residence at 15114 DURANGO CIR, BROOKSVILLE, photo 41 of 46
Single Family Residence at 15114 DURANGO CIR, BROOKSVILLE, photo 42 of 46
Single Family Residence at 15114 DURANGO CIR, BROOKSVILLE, photo 43 of 46
Single Family Residence at 15114 DURANGO CIR, BROOKSVILLE, photo 44 of 46
Single Family Residence at 15114 DURANGO CIR, BROOKSVILLE, photo 45 of 46
Single Family Residence at 15114 DURANGO CIR, BROOKSVILLE, photo 46 of 46
46 photos

$329,900

15114 DURANGO CIR
BROOKSVILLE, FL 34604
Listed by Thomas "TJ" Homan, Jr · HOMAN REALTY GROUP INC
Bedrooms
4
Bathrooms
2
Living area
1,861 sqft
Year built
2005

About this home

Welcome to this 4-bedroom, 2-bathroom residence, offering refined style and exceptional versatility. Every detail of this home has been thoughtfully refreshed to offer turn-key convenience, starting with a NEW ROOF INSTALLED IN 2026 and fresh Interior & Exterior Paint. A stylish, low-maintenance blend of tile and high-durability waterproof vinyl plank runs throughout the home. The kitchen has wood cabinetry, sleek Quartz Countertops, and a full set of brand-new appliances. Both bathrooms have new vanities with matching Quartz, contemporary fixtures, and brand-new toilets. The formal dining area features a custom, new Wet Bar—perfect for hosting guests—complemented by brand-new blinds throughout the home. The INDOOR LAUNDRY has a new washer and dryer that will be staying with the home. Another added bonus Includes a durable, freshly coated epoxy garage floor. This house is waiting for someone to call it HOME!

Property details

MLS #
MFRTB8542589
Property type
Single Family Residence
Subdivision
SILVER RIDGE
Status
Active
Days on market
22
On market date
September 8, 2026
Stories
N/A
Total bathrooms
2
Garage spaces
2
Parking spaces
N/A
Lot size
0.21 acres
Loading map…

Nearby schools

Within 10 miles. School directory data from the National Center for Education Statistics (NCES), accessed via the Urban Institute Education Data API. Local Score is calculated by INNOVATE Real Estate; where a state rating is shown, it comes from that state's own official school report card (e.g. NC Dept. of Public Instruction, SC Report Card).

Elementary
CHOCACHATTI ELEMENTARY SCHOOL
0.9 mi away · Grades -1-5
Nearest school -- attendance-zone data not available here
3.0
Local Score (student-teacher ratio only (preliminary -- will incorporate state test-score data once available)) -- not an official state rating
Enrollment
736
Student:teacher ratio
15.3:1
District
HERNANDO
Middle
POWELL MIDDLE SCHOOL
0.58 mi away · Grades 6-8
Nearest school -- attendance-zone data not available here
2.0
Local Score (student-teacher ratio only (preliminary -- will incorporate state test-score data once available)) -- not an official state rating
Enrollment
955
Student:teacher ratio
18.7:1
District
HERNANDO
High
NATURE COAST TECHNICAL HIGH
0.9 mi away · Grades 9-12
Nearest school -- attendance-zone data not available here
3.0
Local Score (student-teacher ratio only (preliminary -- will incorporate state test-score data once available)) -- not an official state rating
Enrollment
1,297
Student:teacher ratio
17.8:1
District
HERNANDO

Walkability

Blended score for BROOKSVILLE's center, calculated by INNOVATE Real Estate from two sources: the EPA's National Walkability Index (street network, transit, land-use mix) and Google Places amenity data (what's actually reachable on foot from this point). EPA National Walkability Index only -- nearby-amenity data not cached yet for this area.

20
Car-dependent
out of 100
EPA National Walkability Index
4.0 / 20 -- Least walkable

Mortgage calculator

Estimate only - actual rate and payment depend on your lender, credit, and loan program.

$
%
%
Adjust tax / insurance estimates
% / yr
$
/mo
Est. monthly payment
$2,137/mo
$65,980 down
$263,920 loan
Principal & interest$1,712
Property tax (est.)$275
Home insurance (est.)$150

Similar homes you might like

Data source: Listing information provided by Stellar MLS (mfrmls) via Trestle/CoreLogic. Last updated 9 days ago.

Information herein deemed reliable but not guaranteed; all measurements, school assignments, HOA fees, taxes, and feature lists are approximate and should be independently verified. Equal Housing Opportunity.