
Condominium at 2032 INVERNESS GREENS DR #76, SUN CITY CENTER
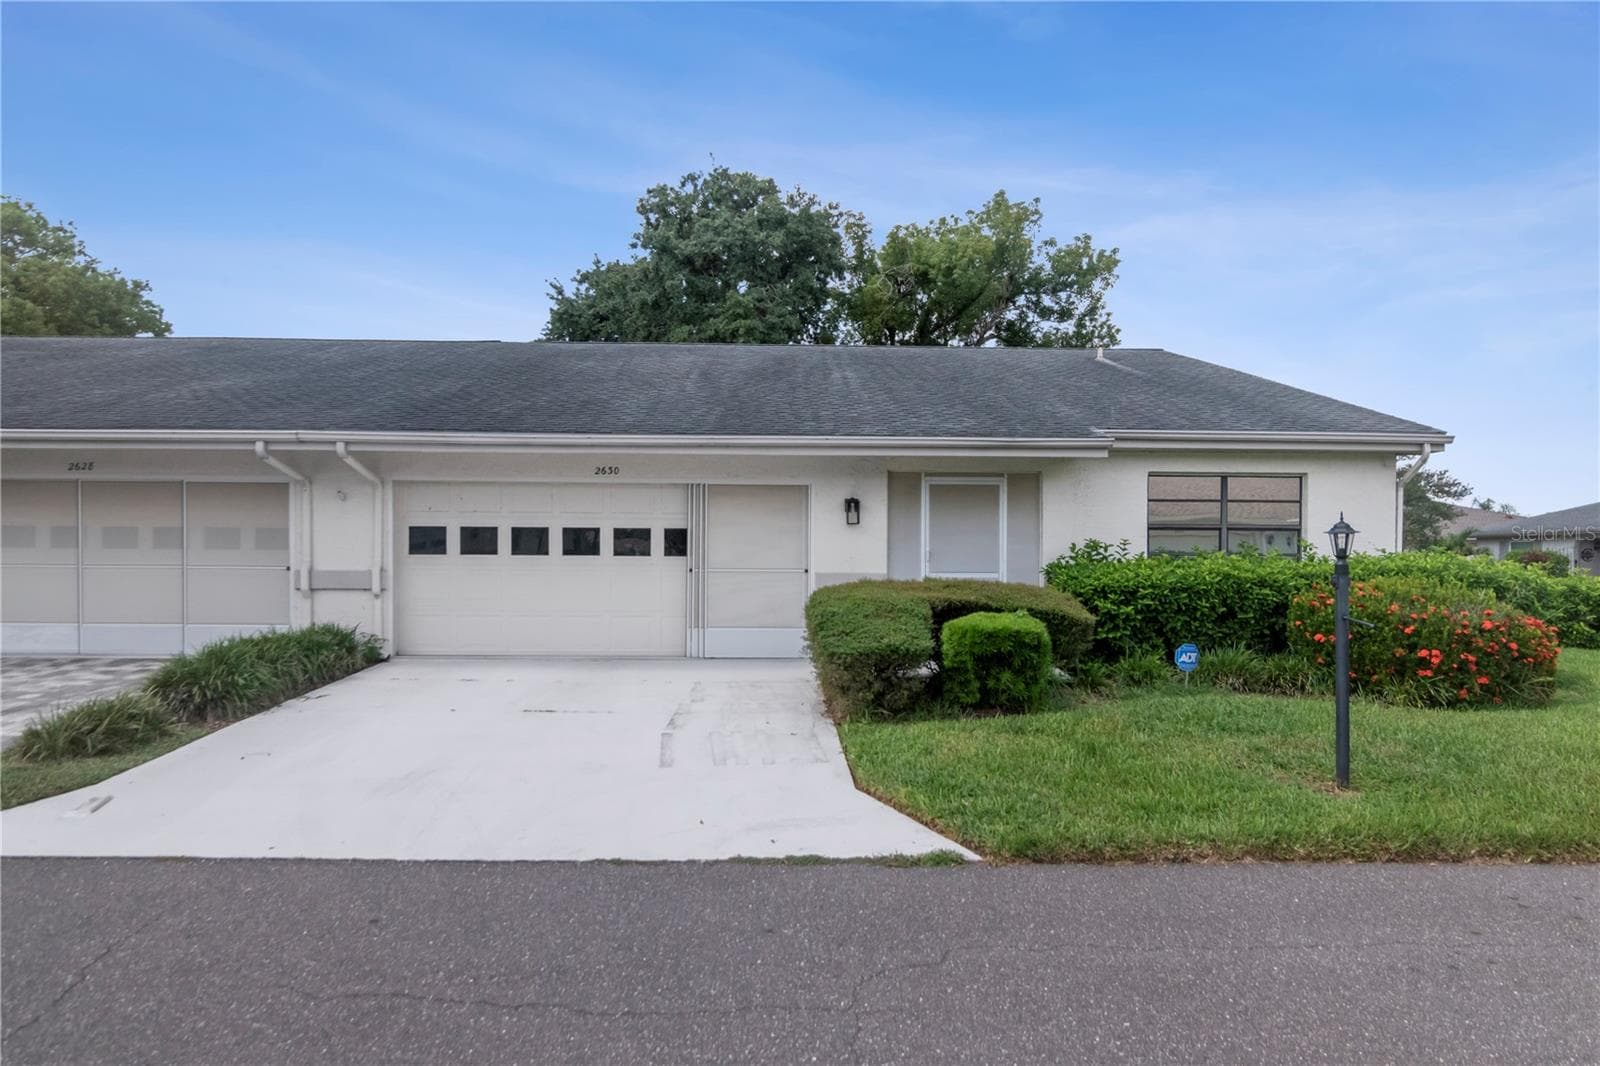
screened entry - 2032 INVERNESS GREENS DR #76, SUN CITY CENTER
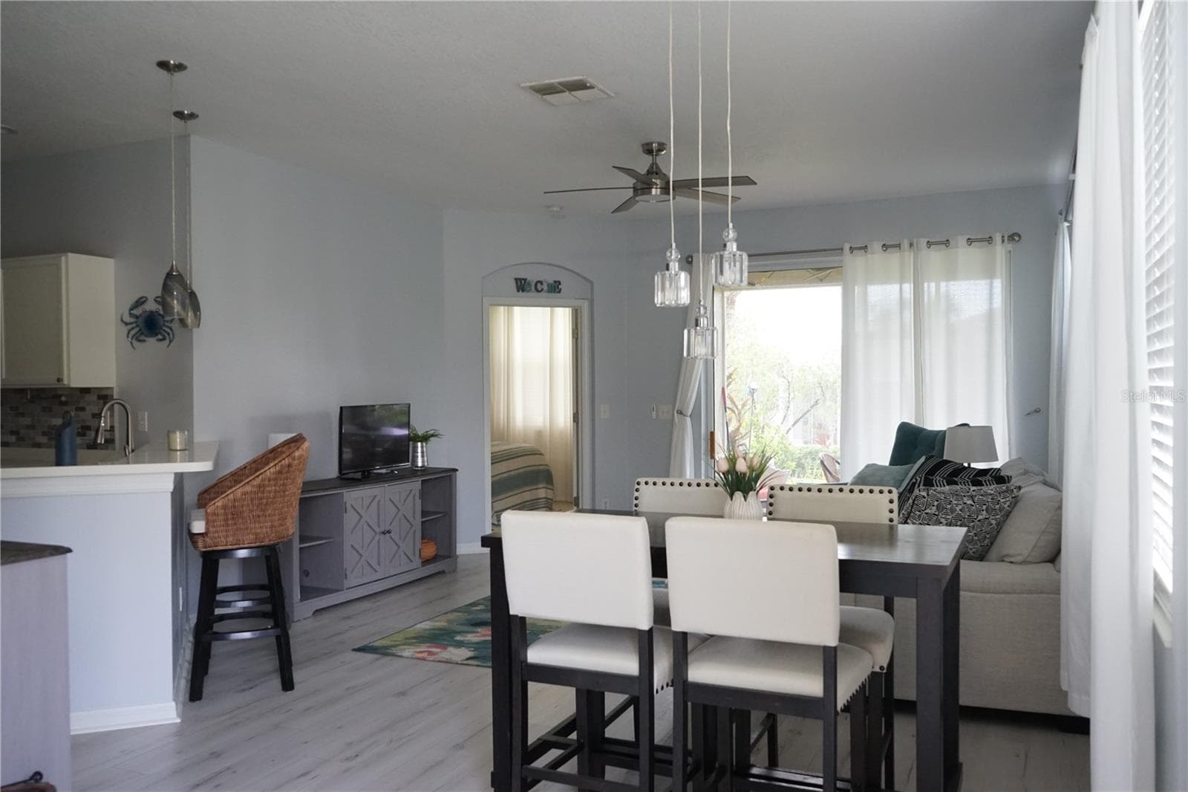
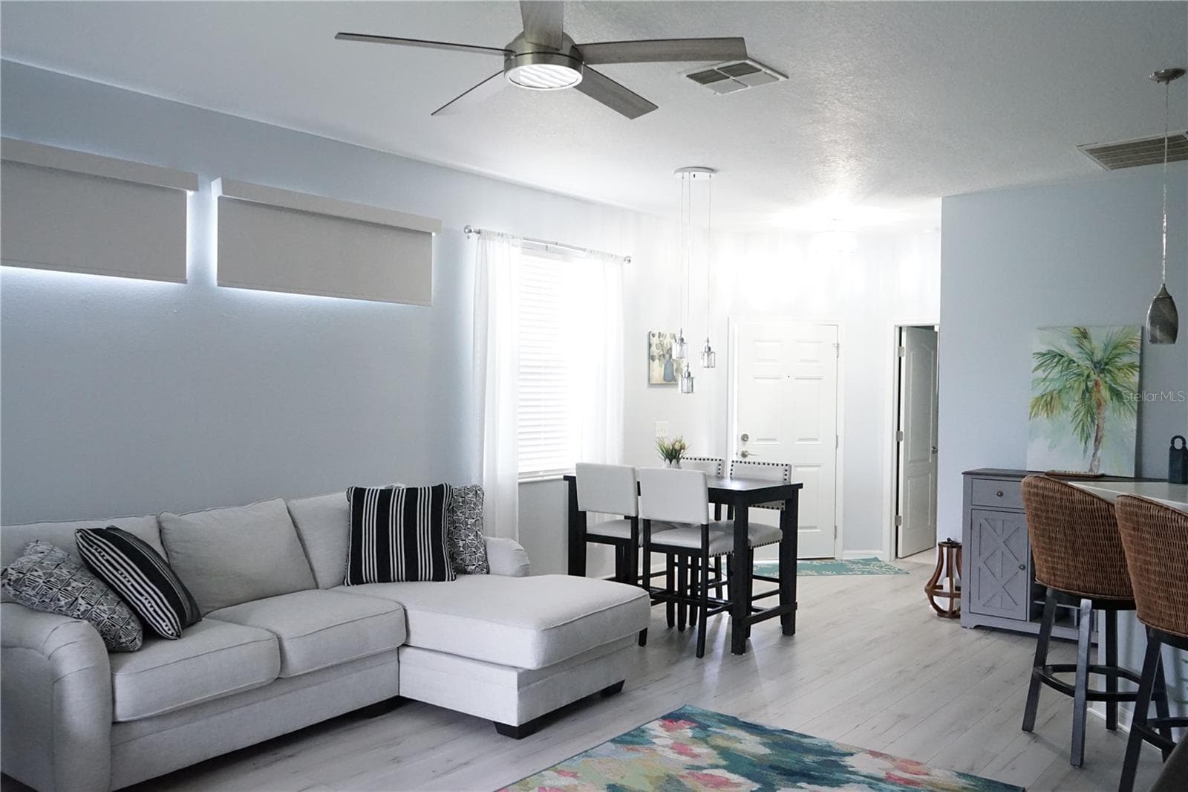
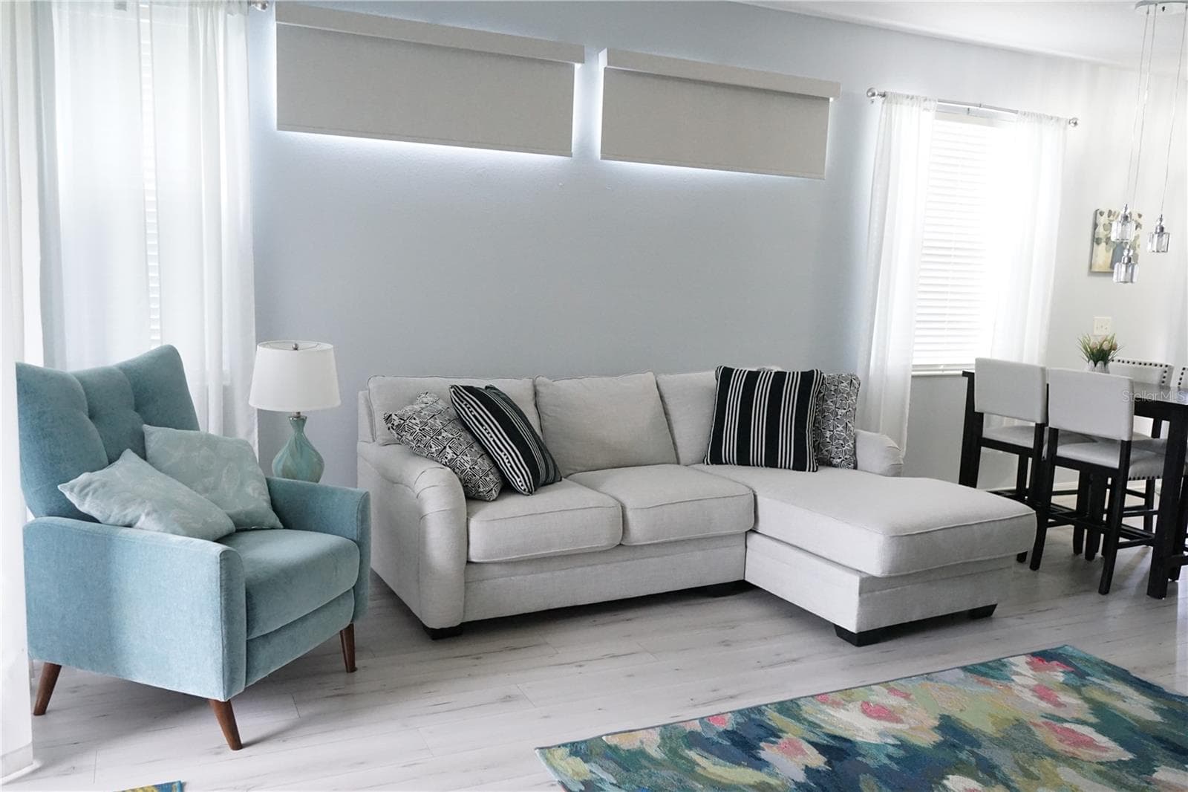
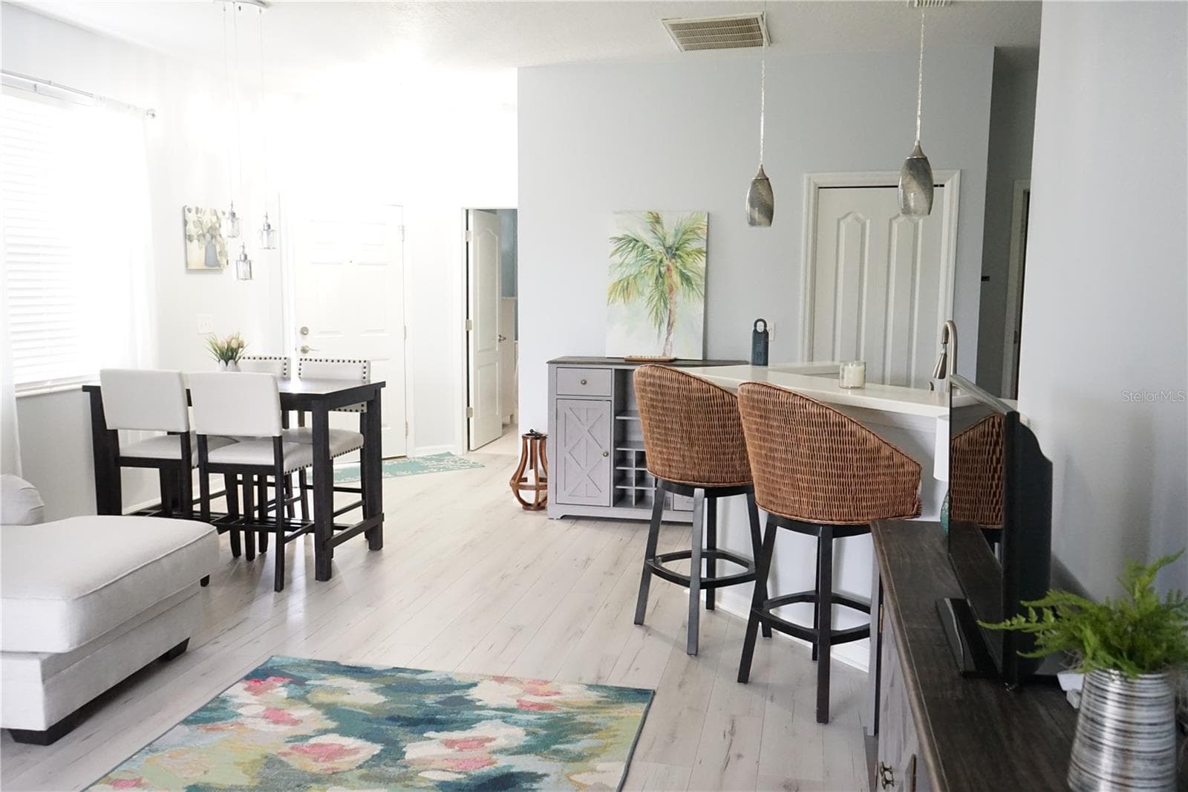
enter into great room - 2032 INVERNESS GREENS DR #76, SUN CITY CENTER
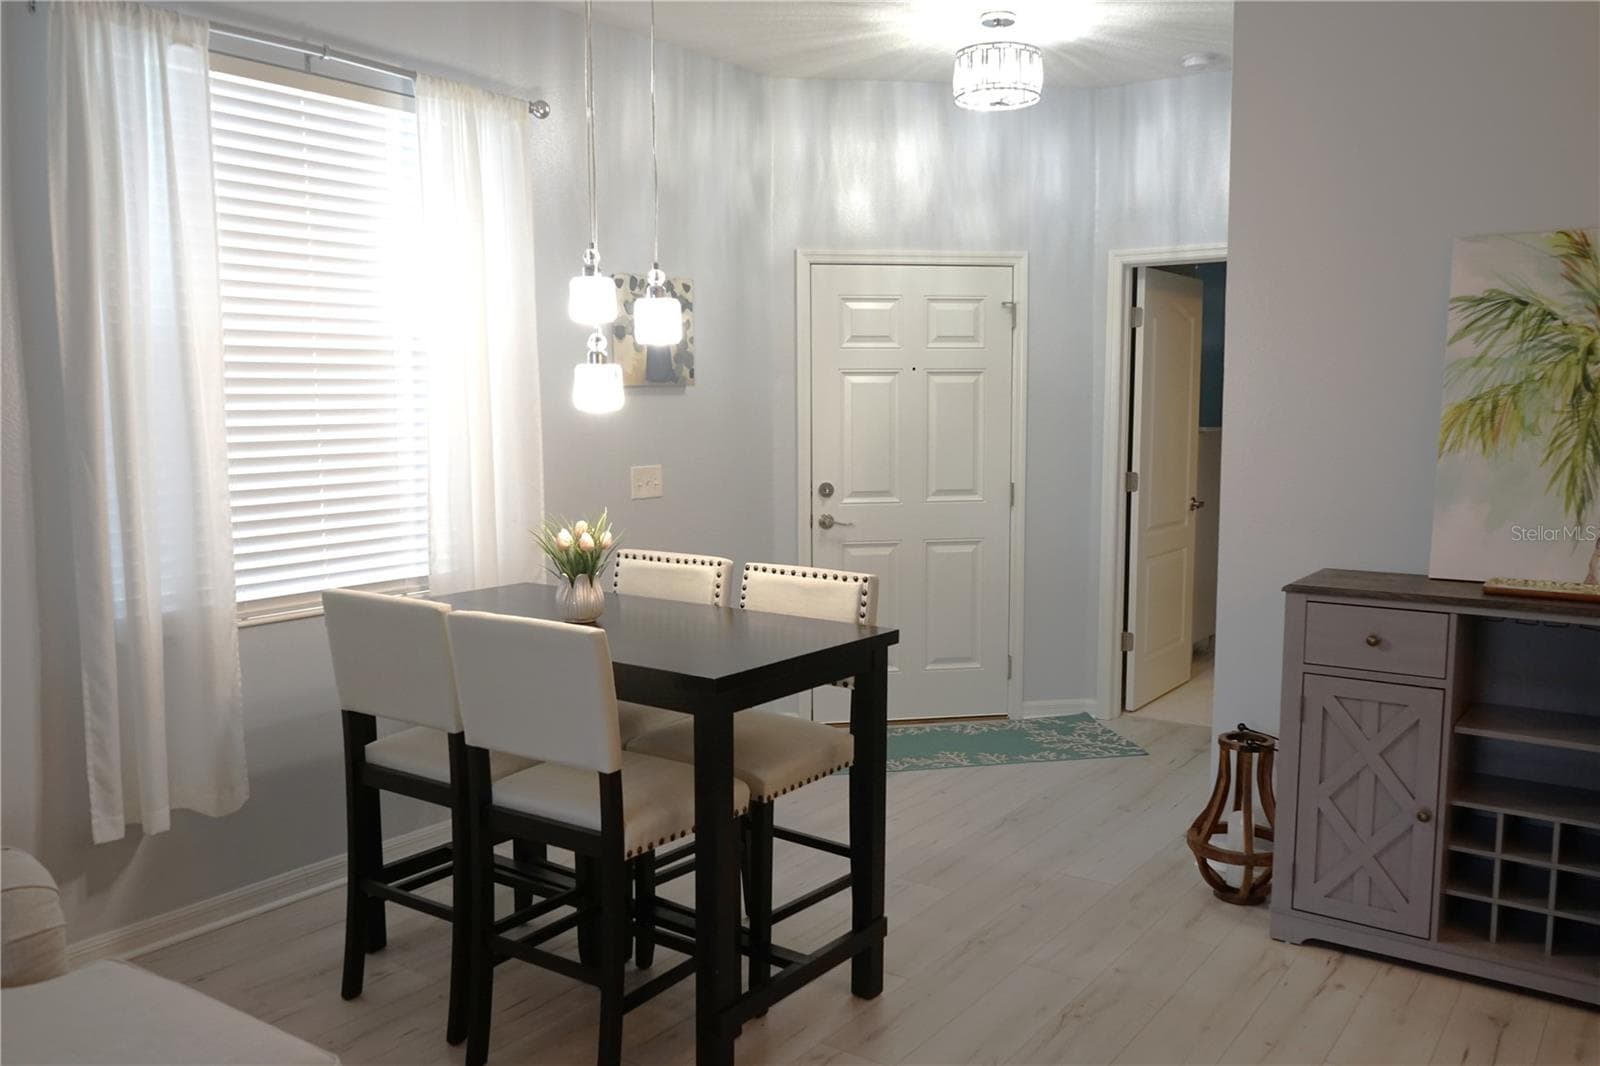
dining and entrance door, primary bedroom is down the hall on the right - 2032 INVERNESS GREENS DR #76, SUN CITY CENTER
Condominium at 2032 INVERNESS GREENS DR #76, SUN CITY CENTER, photo 5 of 51
Condominium at 2032 INVERNESS GREENS DR #76, SUN CITY CENTER, photo 6 of 51
Condominium at 2032 INVERNESS GREENS DR #76, SUN CITY CENTER, photo 7 of 51
Condominium at 2032 INVERNESS GREENS DR #76, SUN CITY CENTER, photo 8 of 51
Condominium at 2032 INVERNESS GREENS DR #76, SUN CITY CENTER, photo 9 of 51
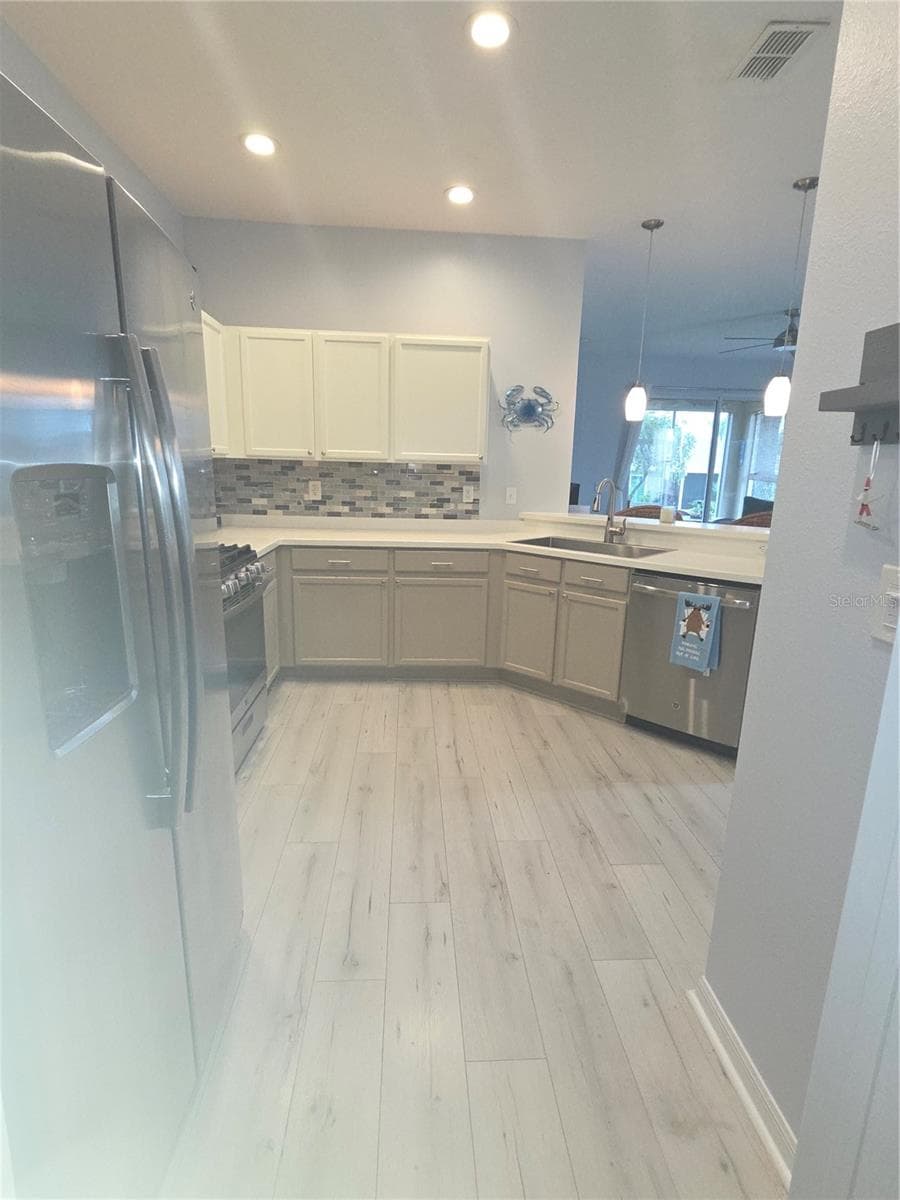
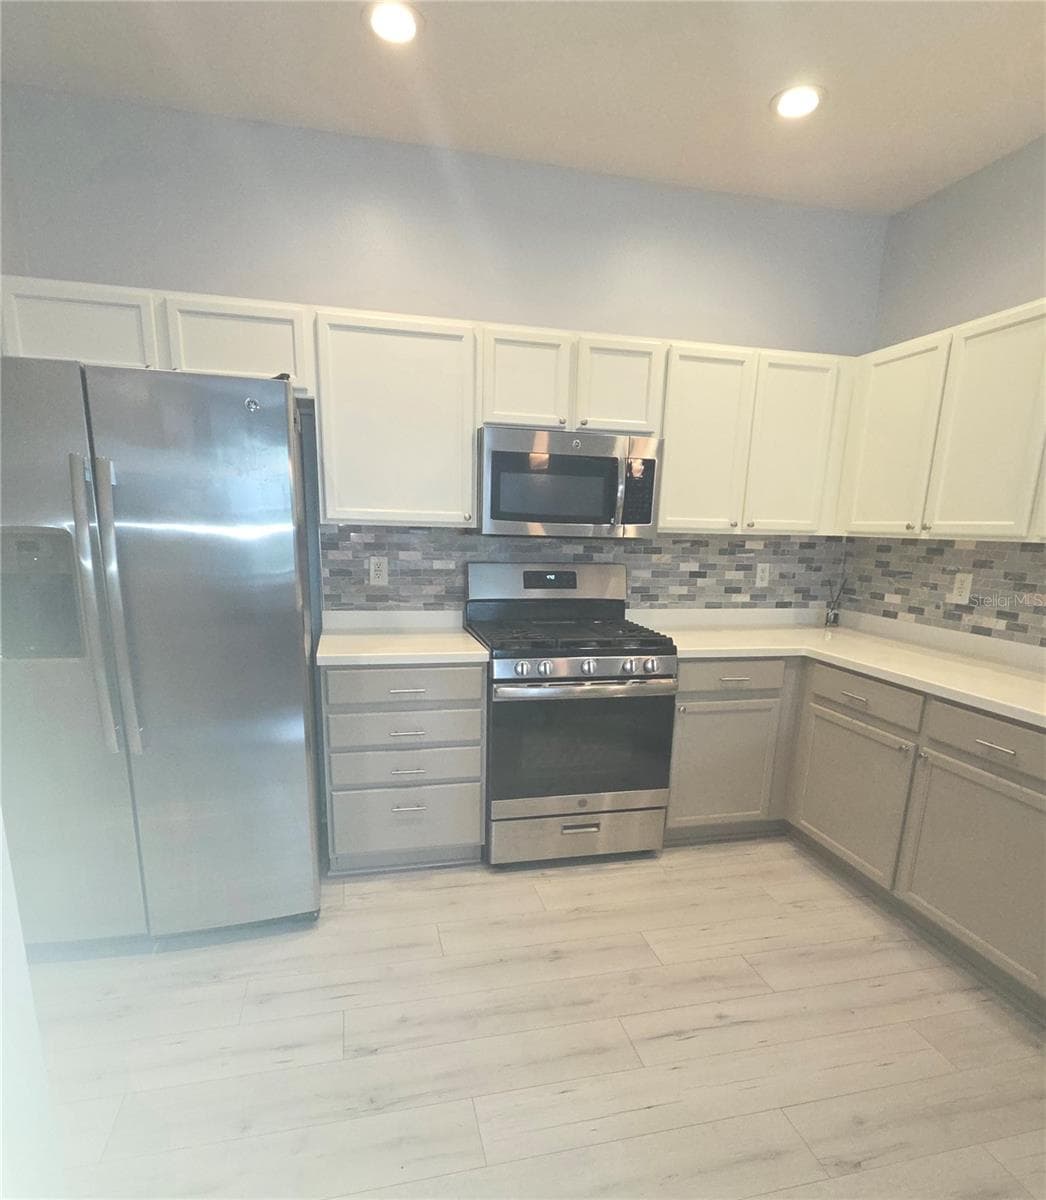
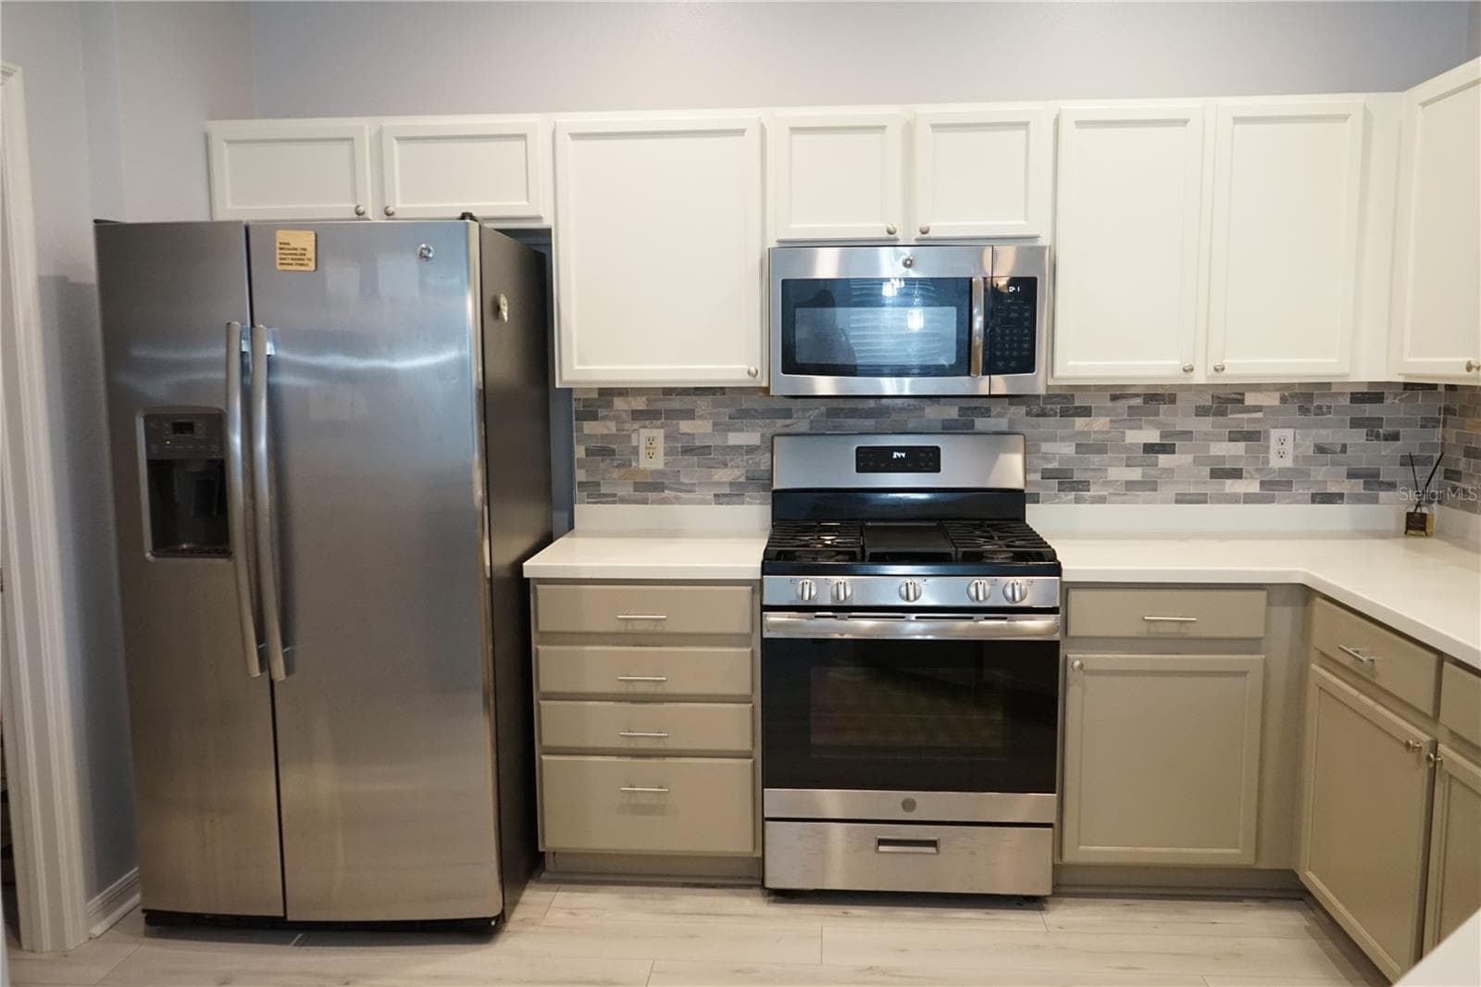
stainless applicances - 2032 INVERNESS GREENS DR #76, SUN CITY CENTER
Condominium at 2032 INVERNESS GREENS DR #76, SUN CITY CENTER, photo 11 of 51
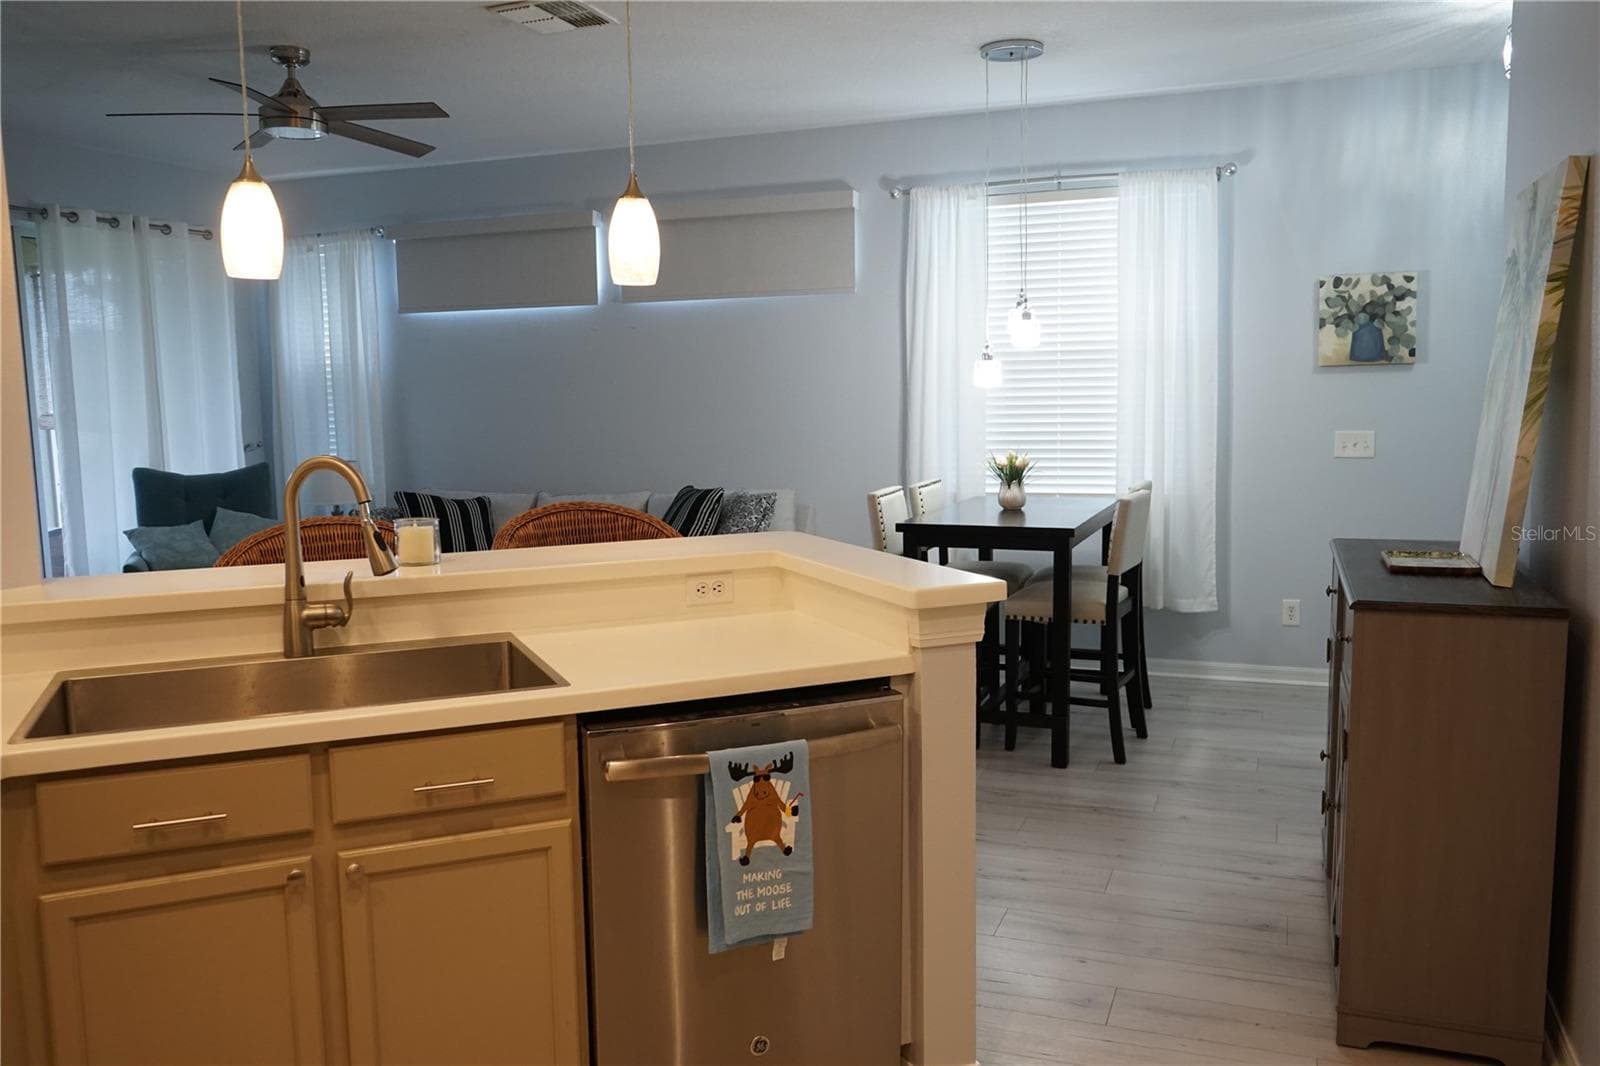
sink overlooks dining and living area - 2032 INVERNESS GREENS DR #76, SUN CITY CENTER
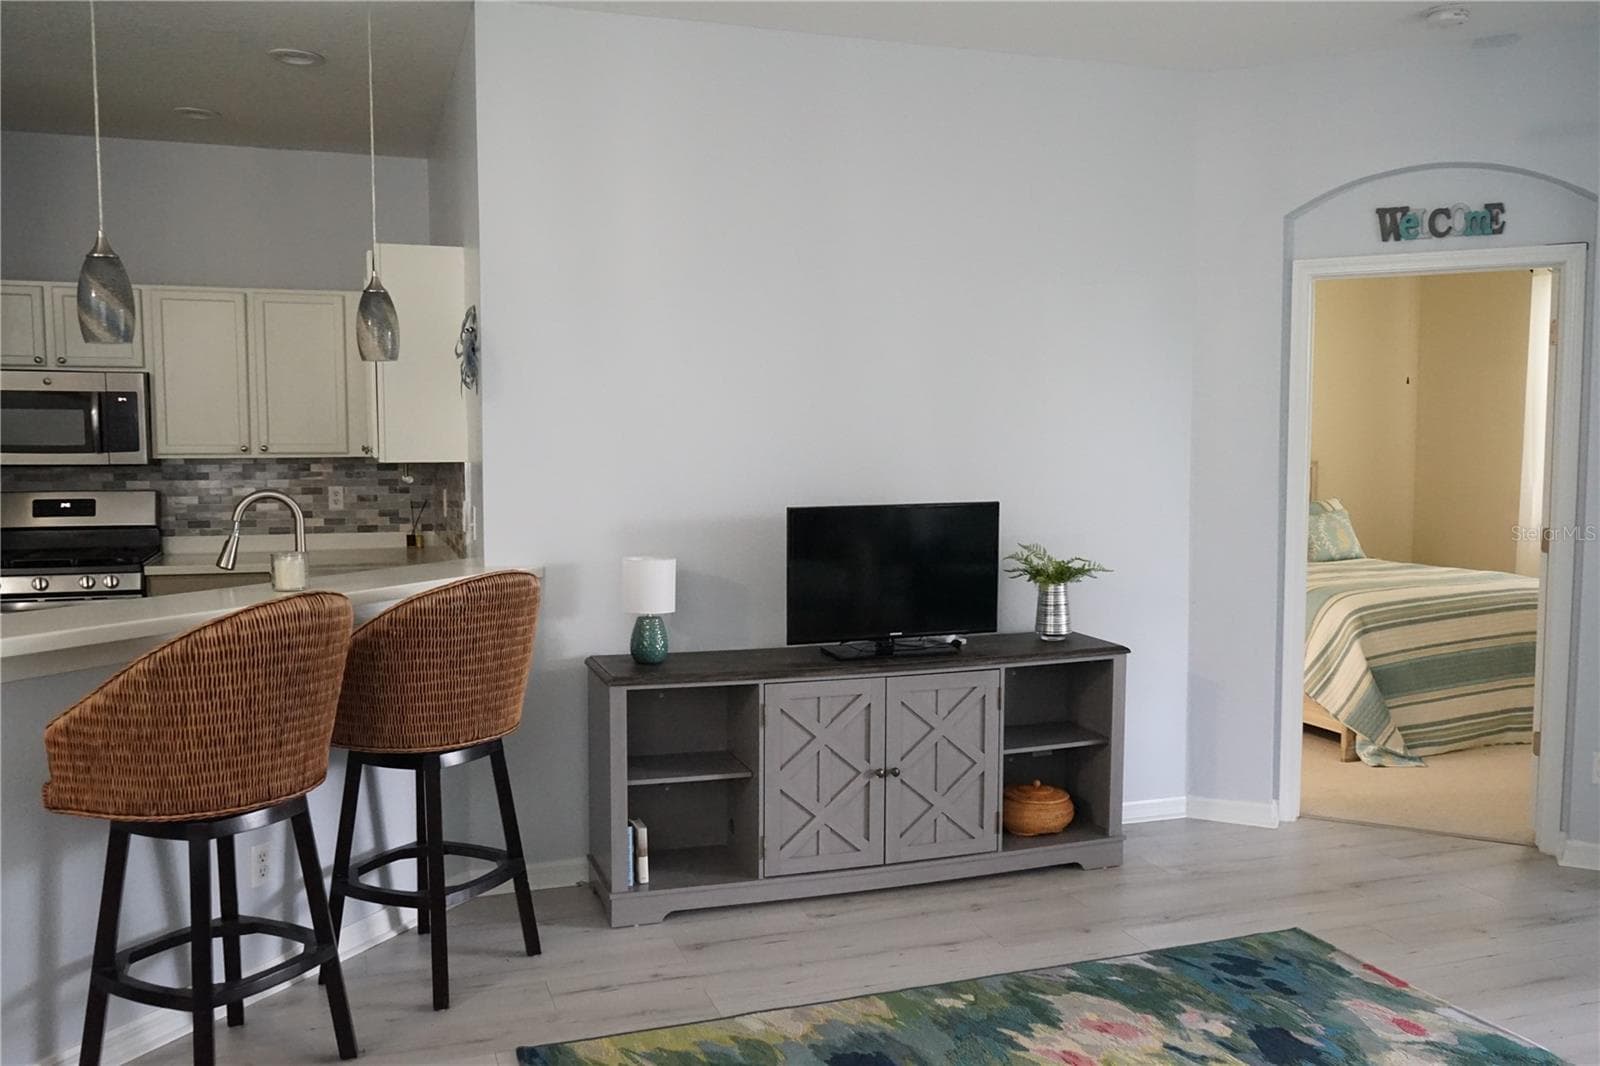
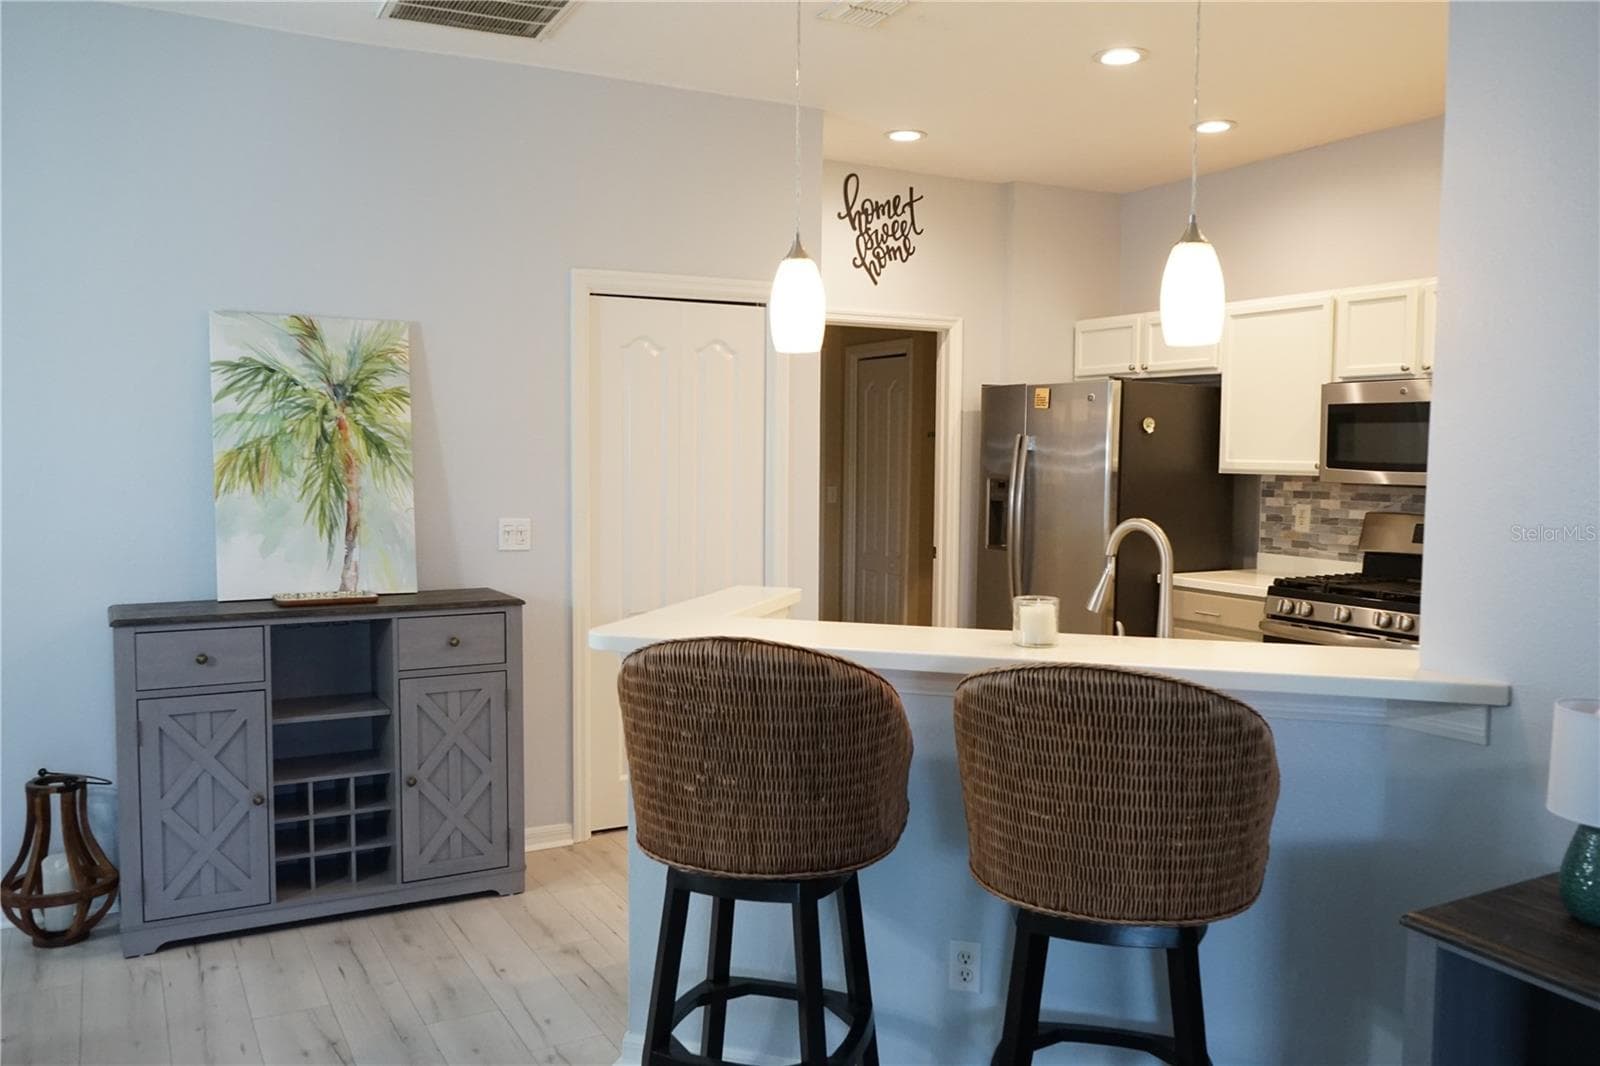
breakfast bar - 2032 INVERNESS GREENS DR #76, SUN CITY CENTER
Condominium at 2032 INVERNESS GREENS DR #76, SUN CITY CENTER, photo 14 of 51
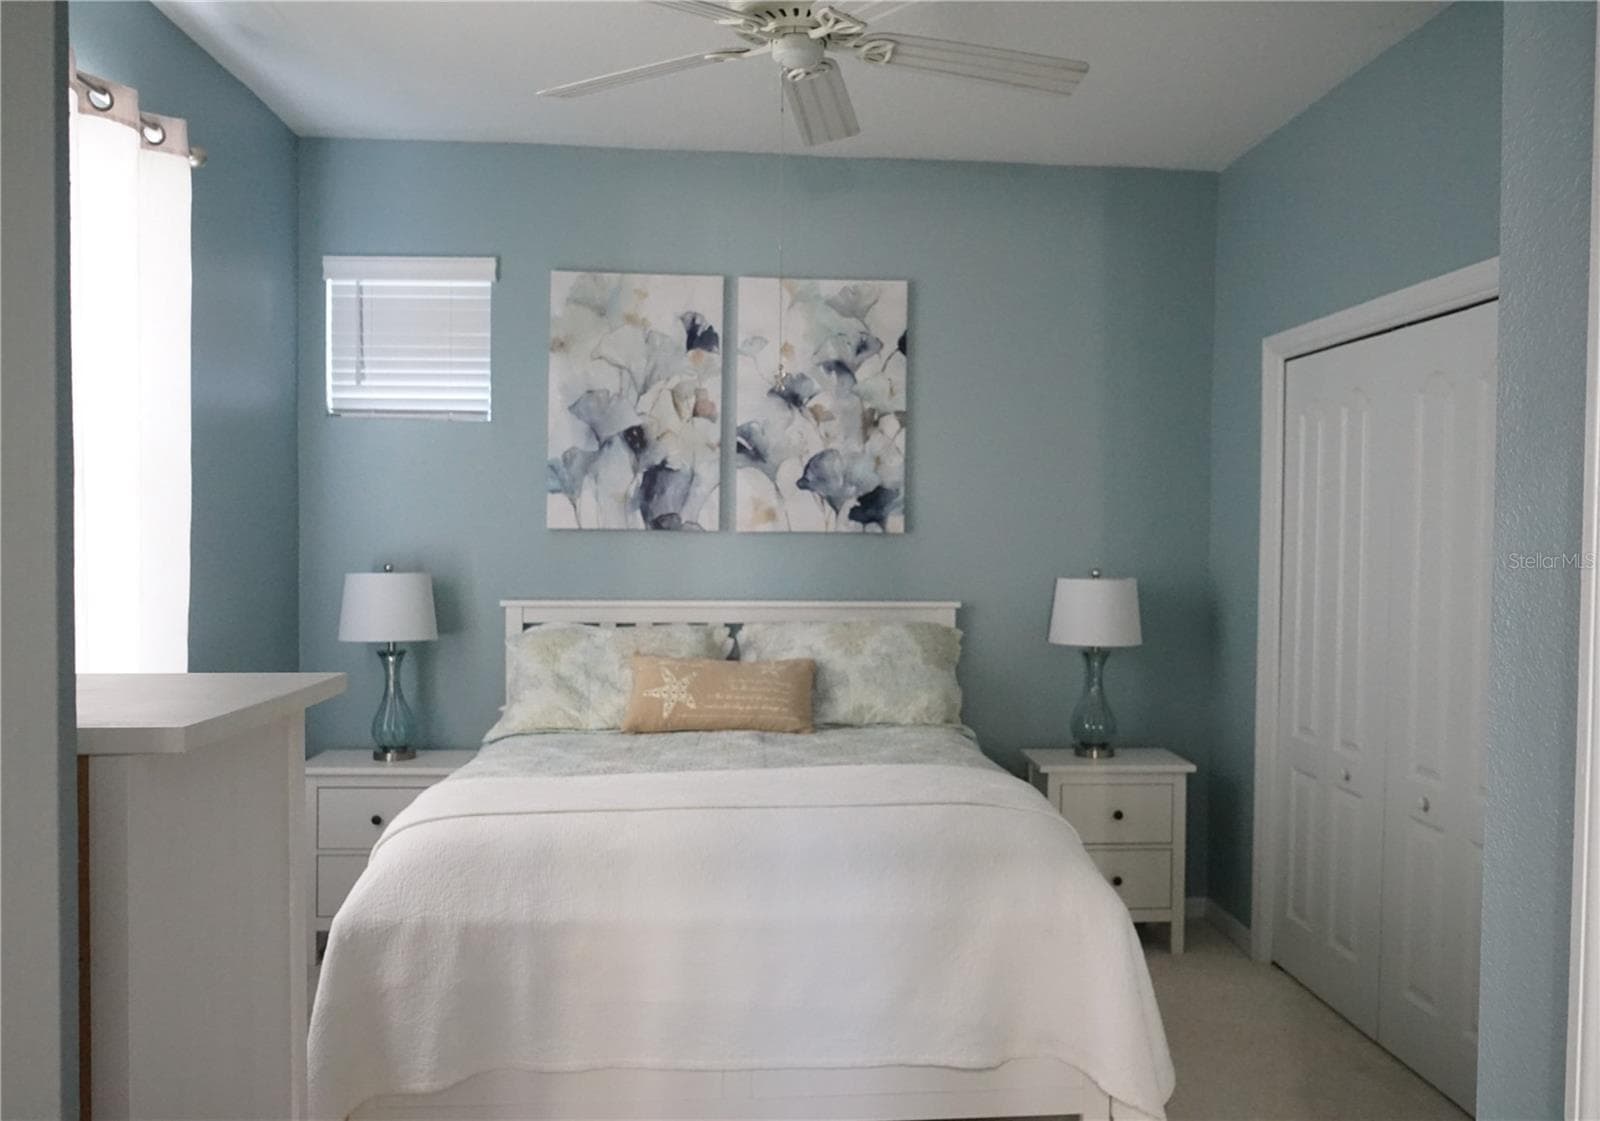
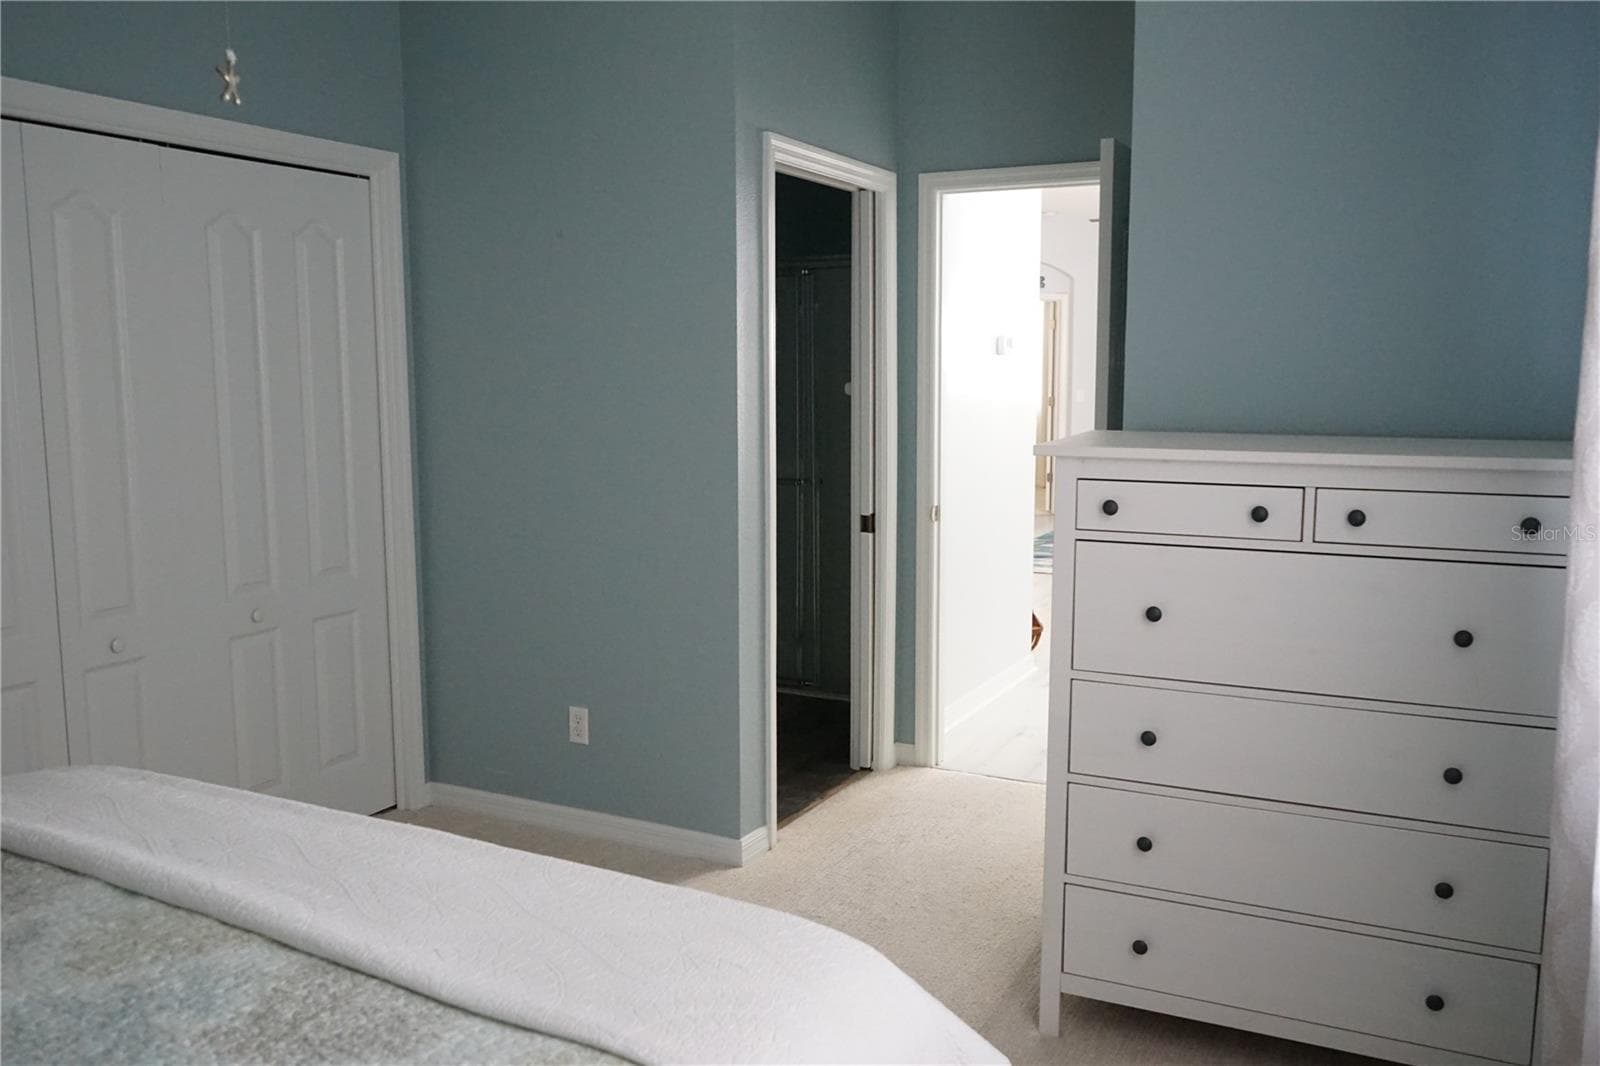
primary bedroom - 2032 INVERNESS GREENS DR #76, SUN CITY CENTER
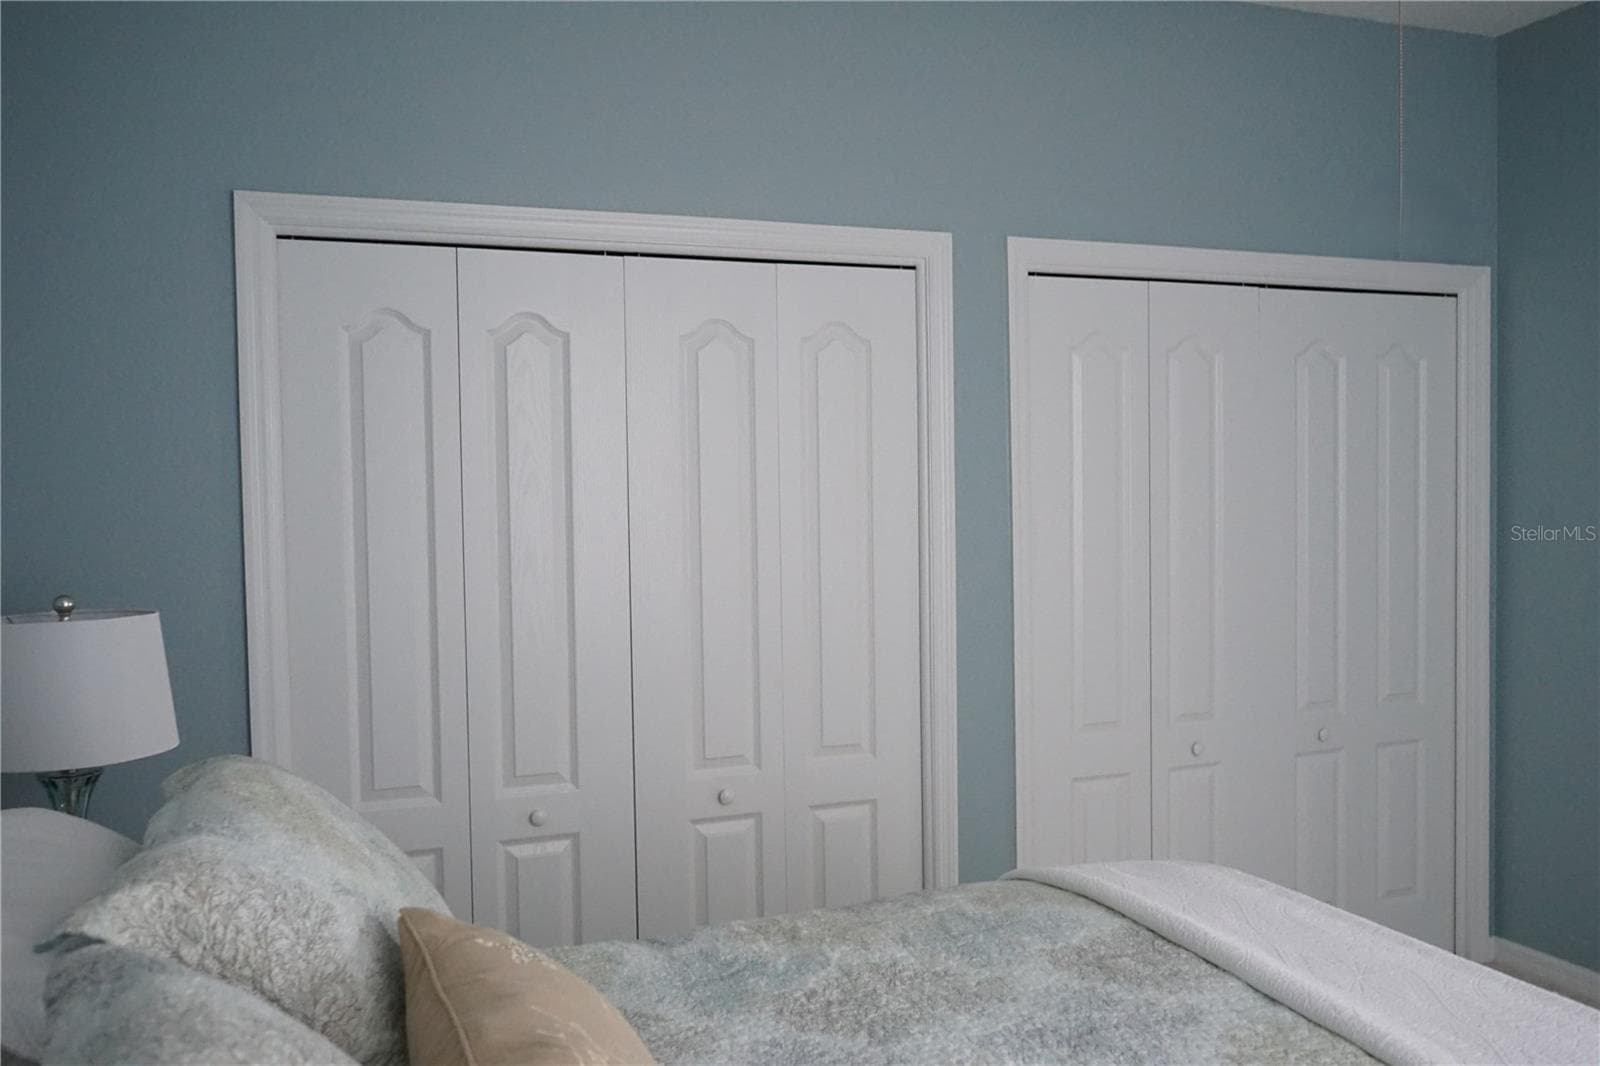
his and hers closets - 2032 INVERNESS GREENS DR #76, SUN CITY CENTER
Condominium at 2032 INVERNESS GREENS DR #76, SUN CITY CENTER, photo 17 of 51
primary bath with walk in closet - 2032 INVERNESS GREENS DR #76, SUN CITY CENTER
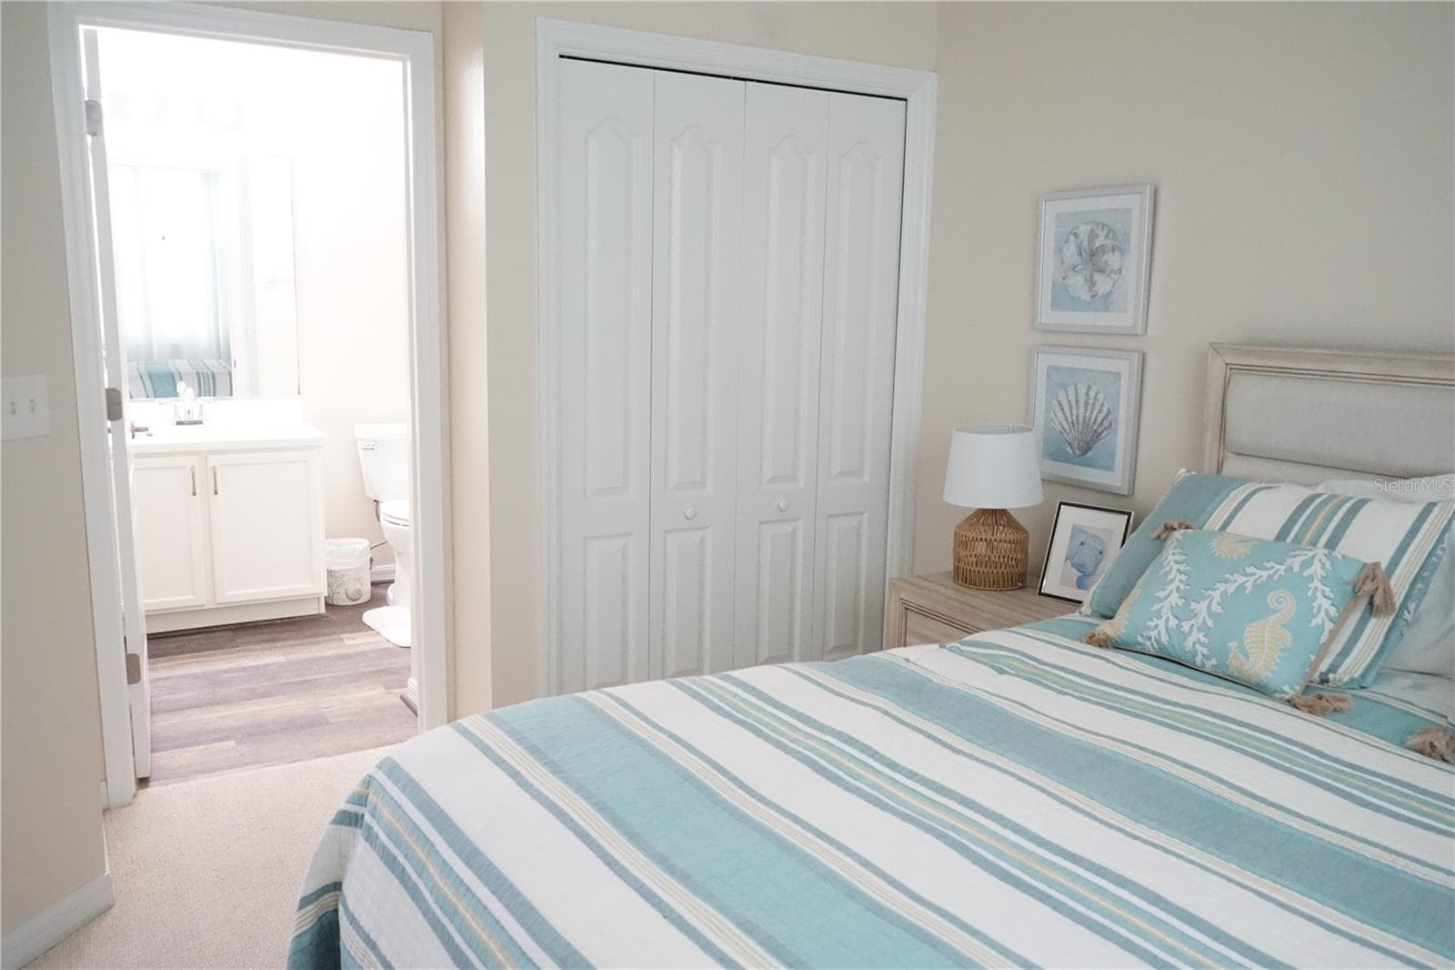
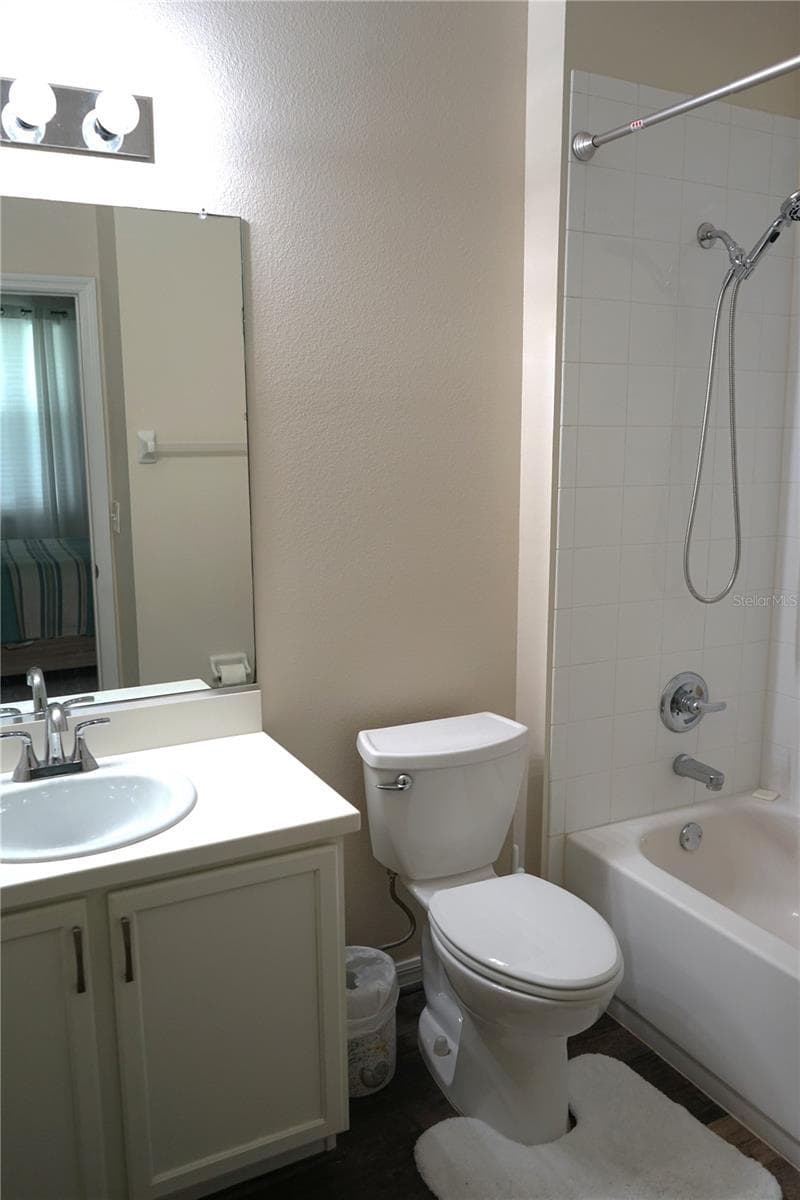
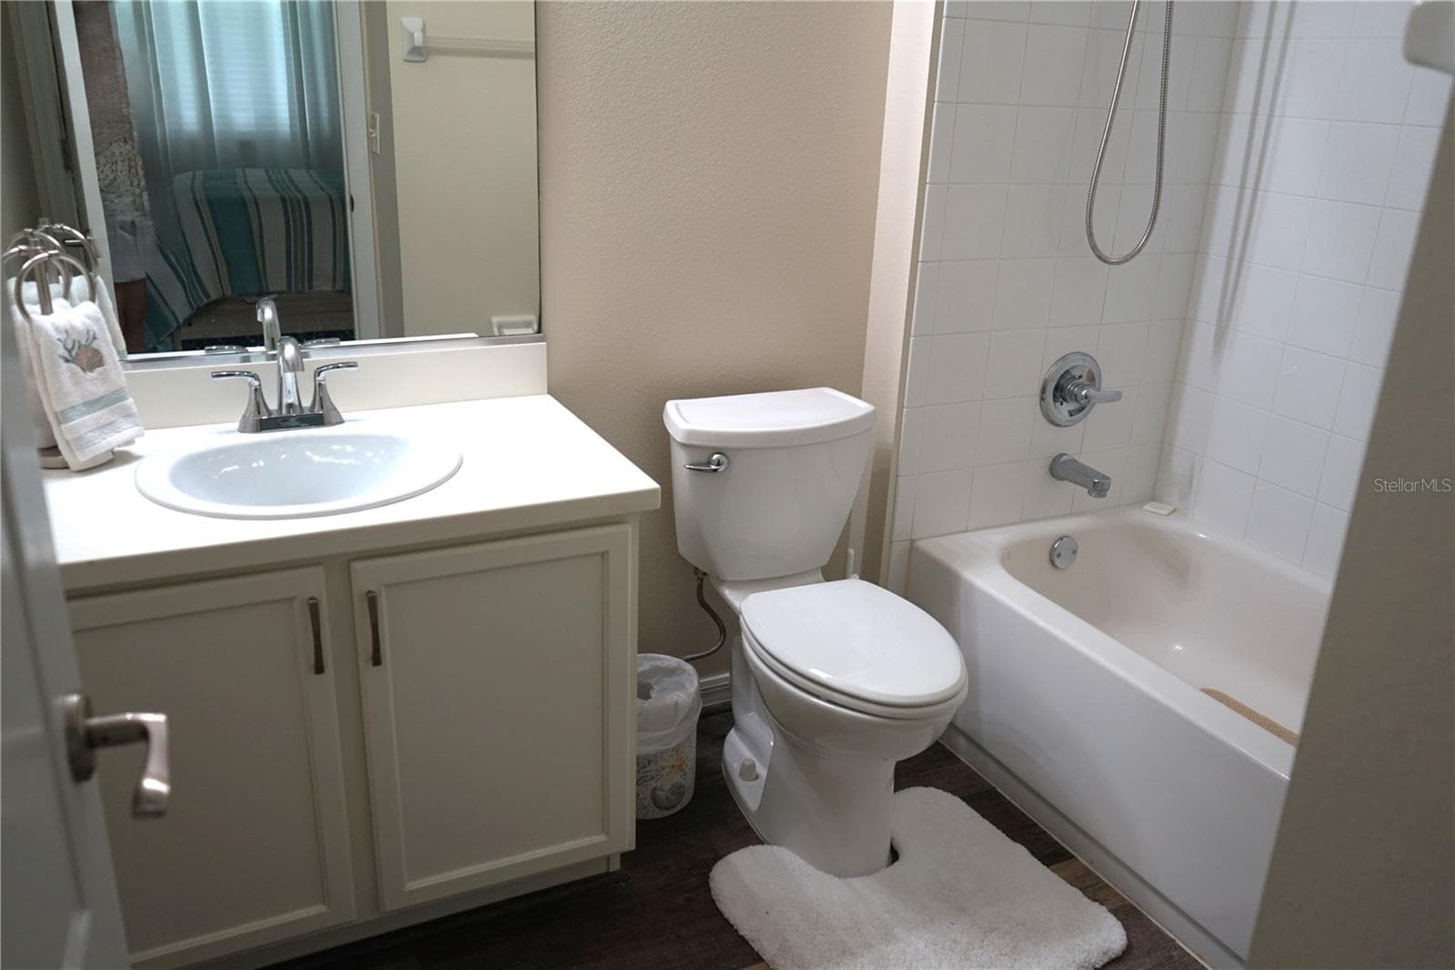
guest bedroom has it's own bath also - 2032 INVERNESS GREENS DR #76, SUN CITY CENTER
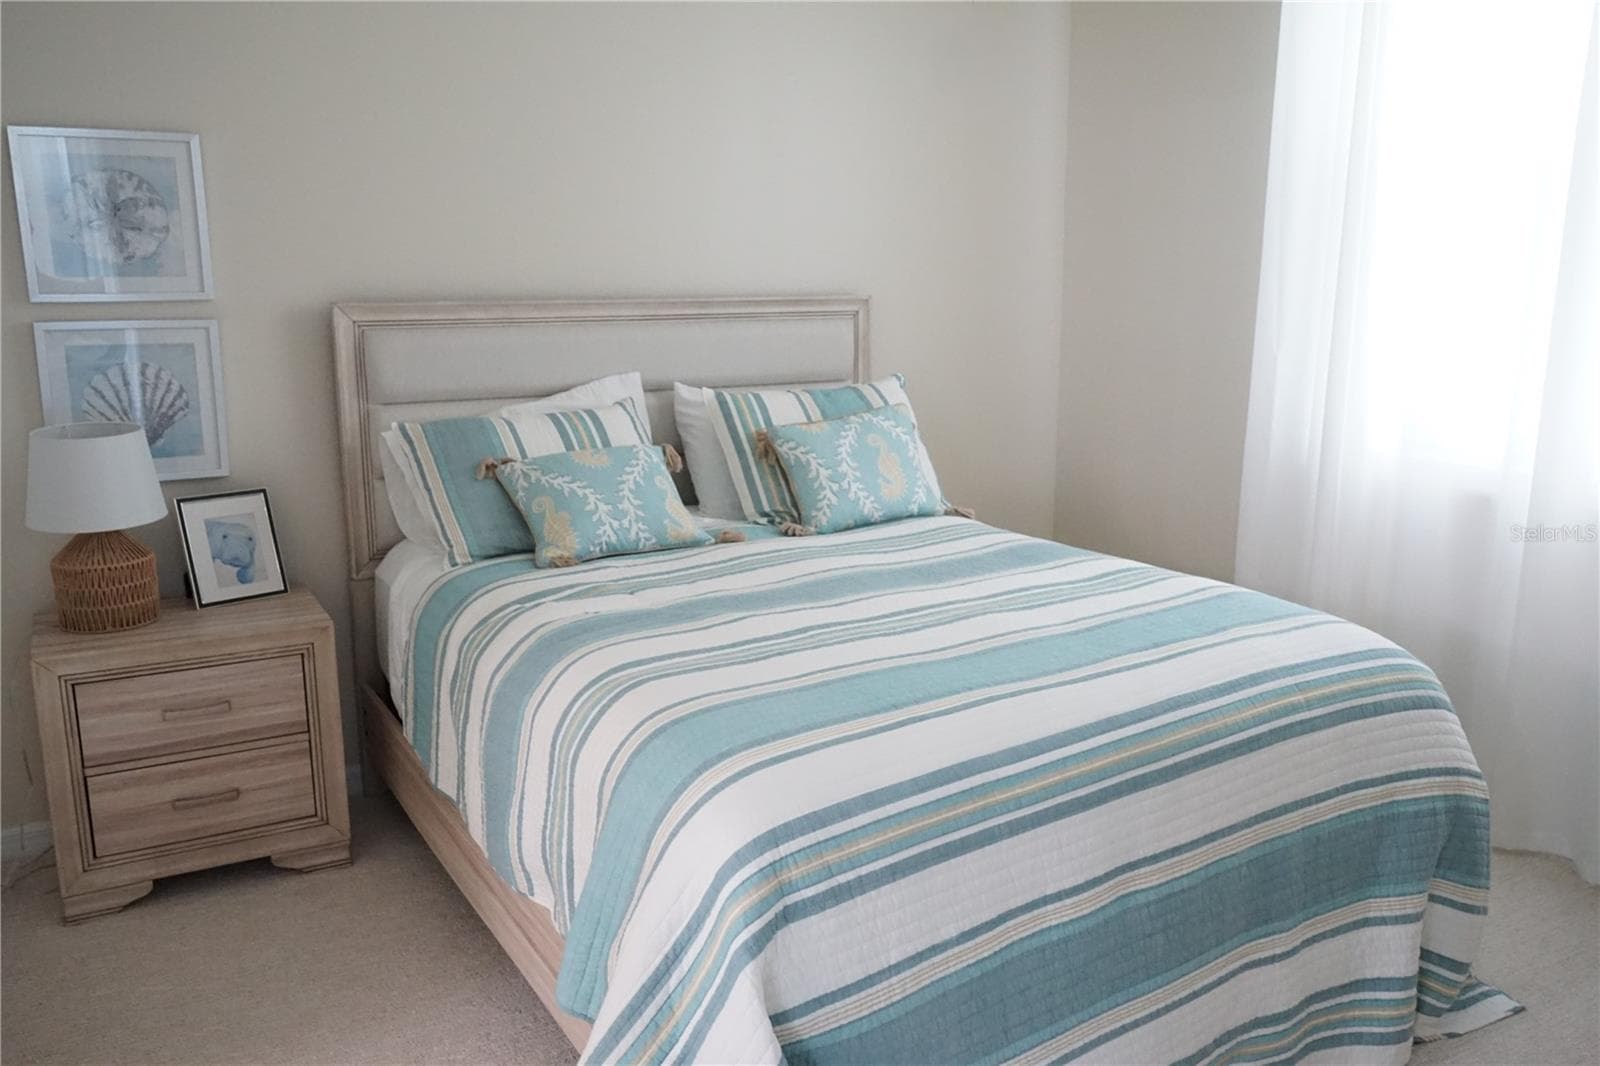
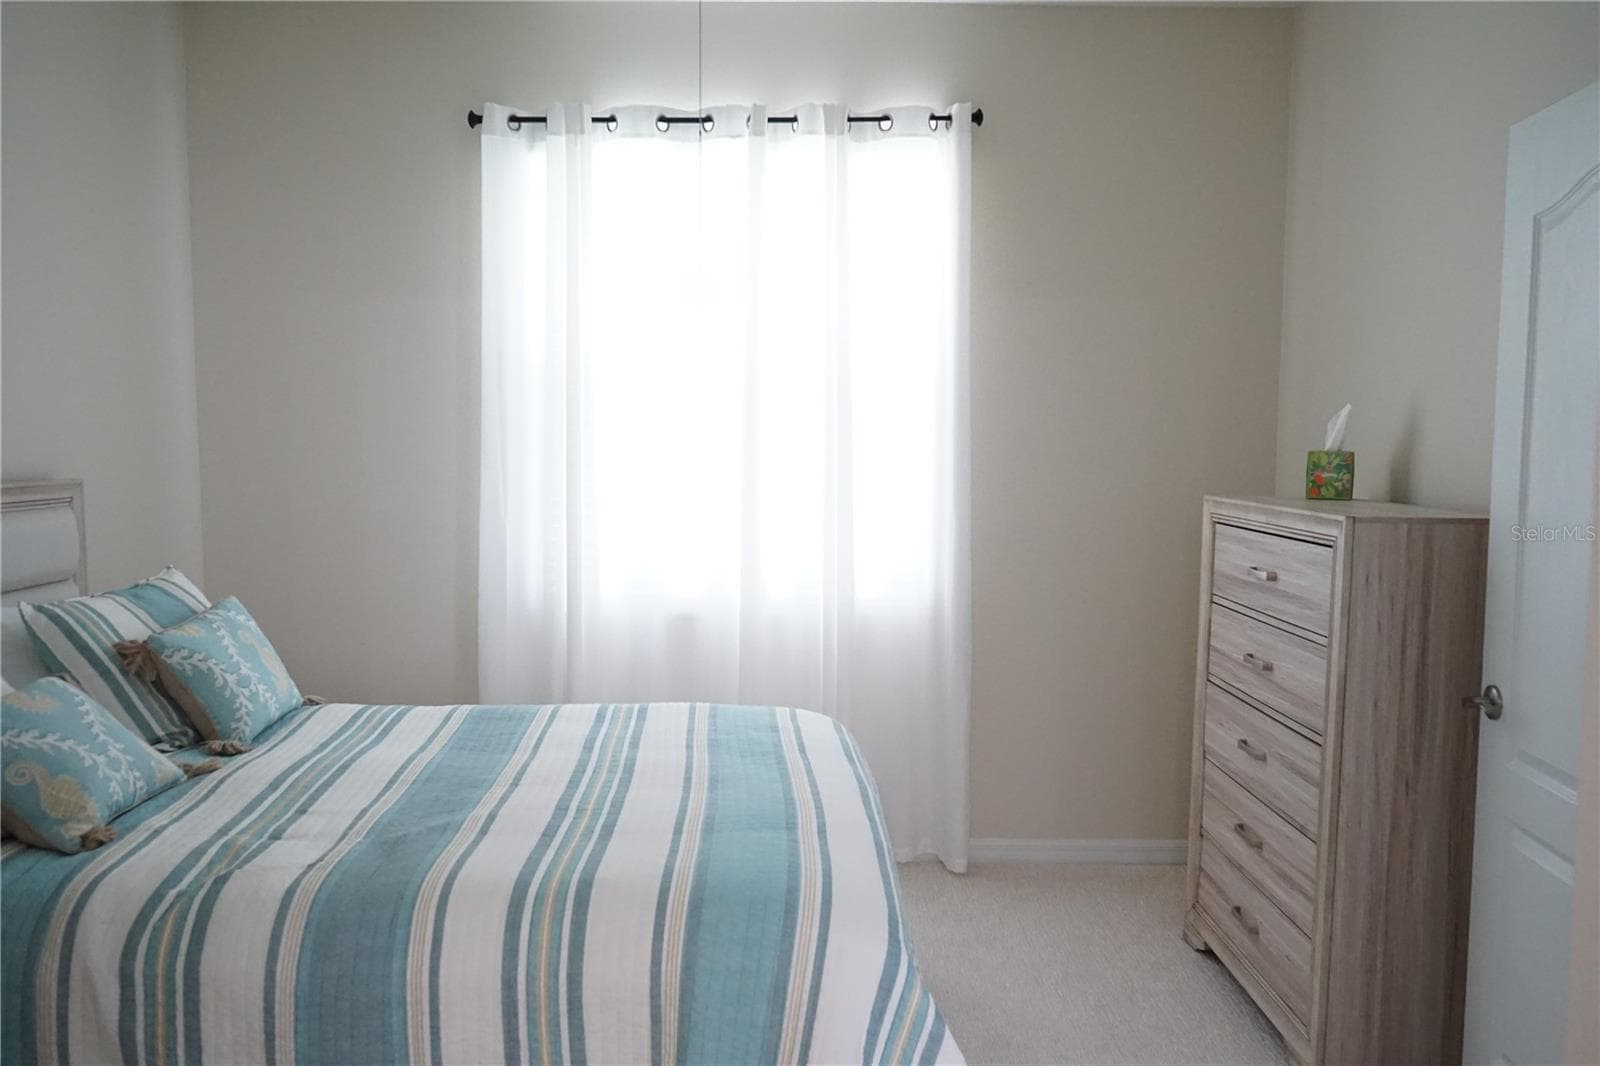
guest bedroom - 2032 INVERNESS GREENS DR #76, SUN CITY CENTER
Condominium at 2032 INVERNESS GREENS DR #76, SUN CITY CENTER, photo 21 of 51
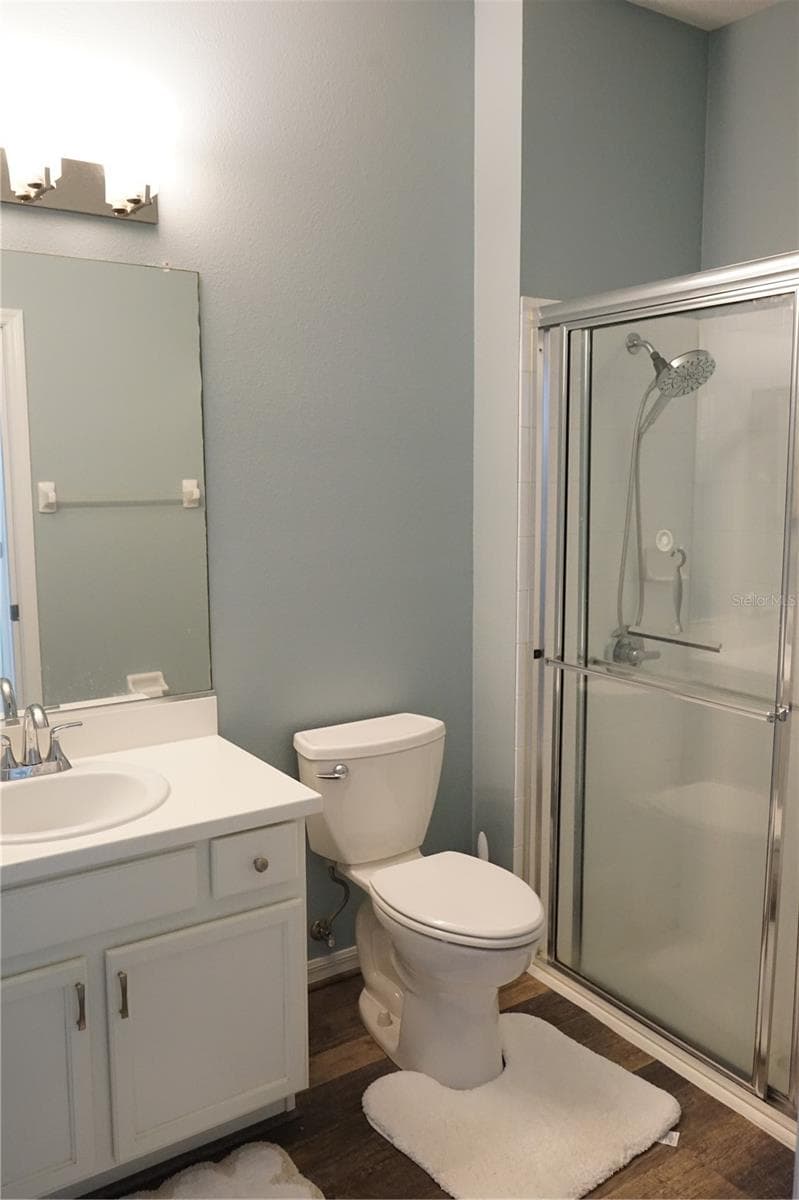
guest bathroom - 2032 INVERNESS GREENS DR #76, SUN CITY CENTER
Condominium at 2032 INVERNESS GREENS DR #76, SUN CITY CENTER, photo 23 of 51
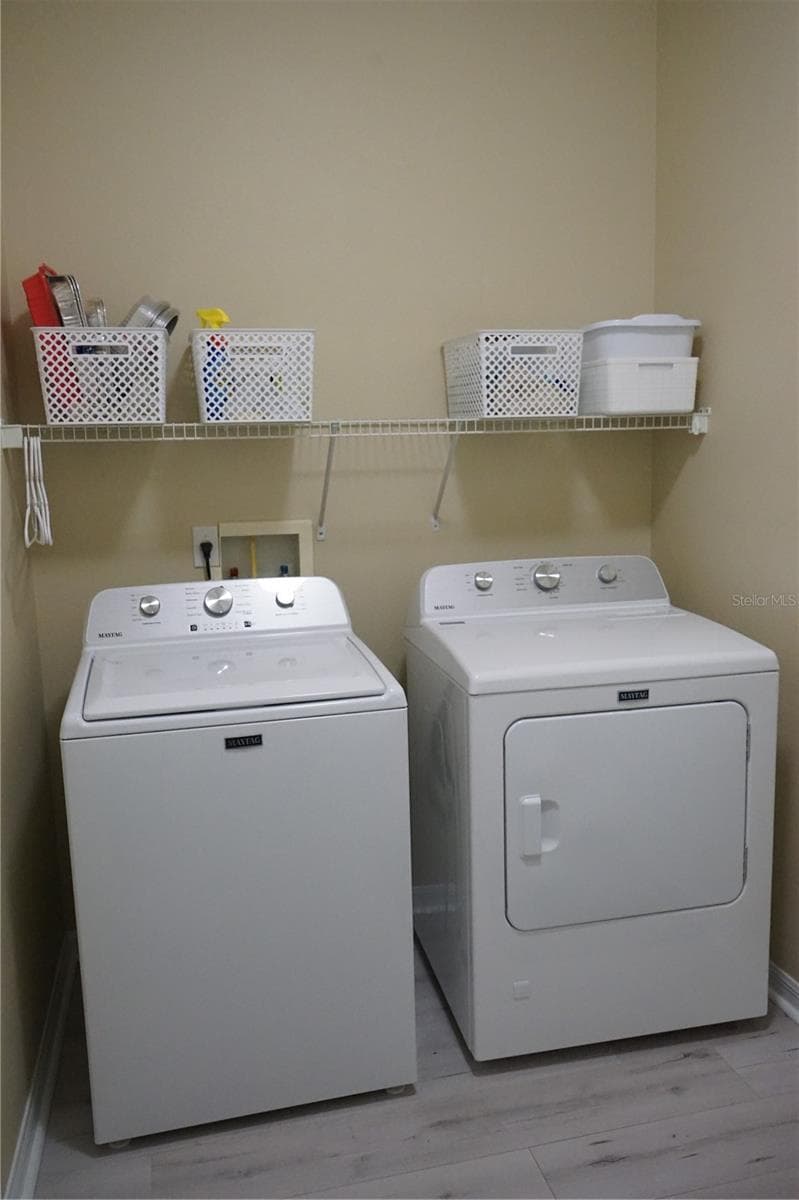
laundry room - 2032 INVERNESS GREENS DR #76, SUN CITY CENTER
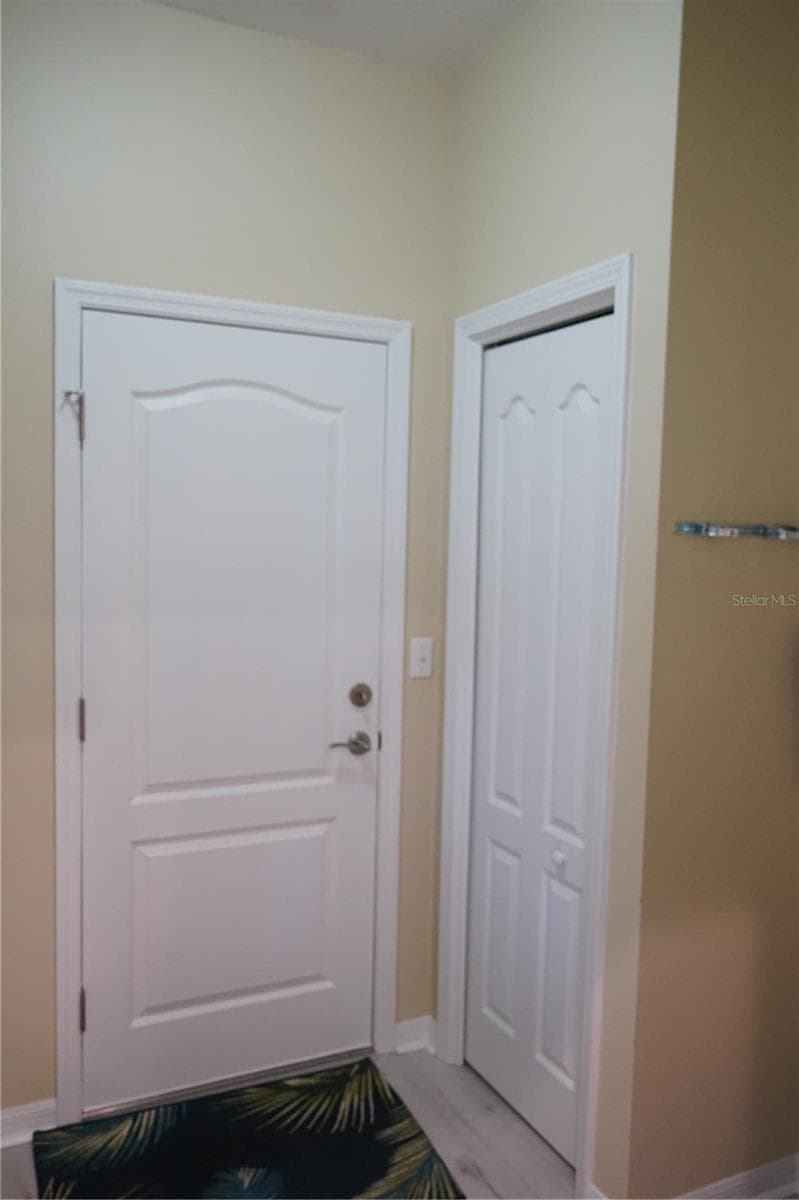
laundry has a closet for storage, door to garage and space for a wet sink to be added - 2032 INVERNESS GREENS DR #76, SUN CITY CENTER
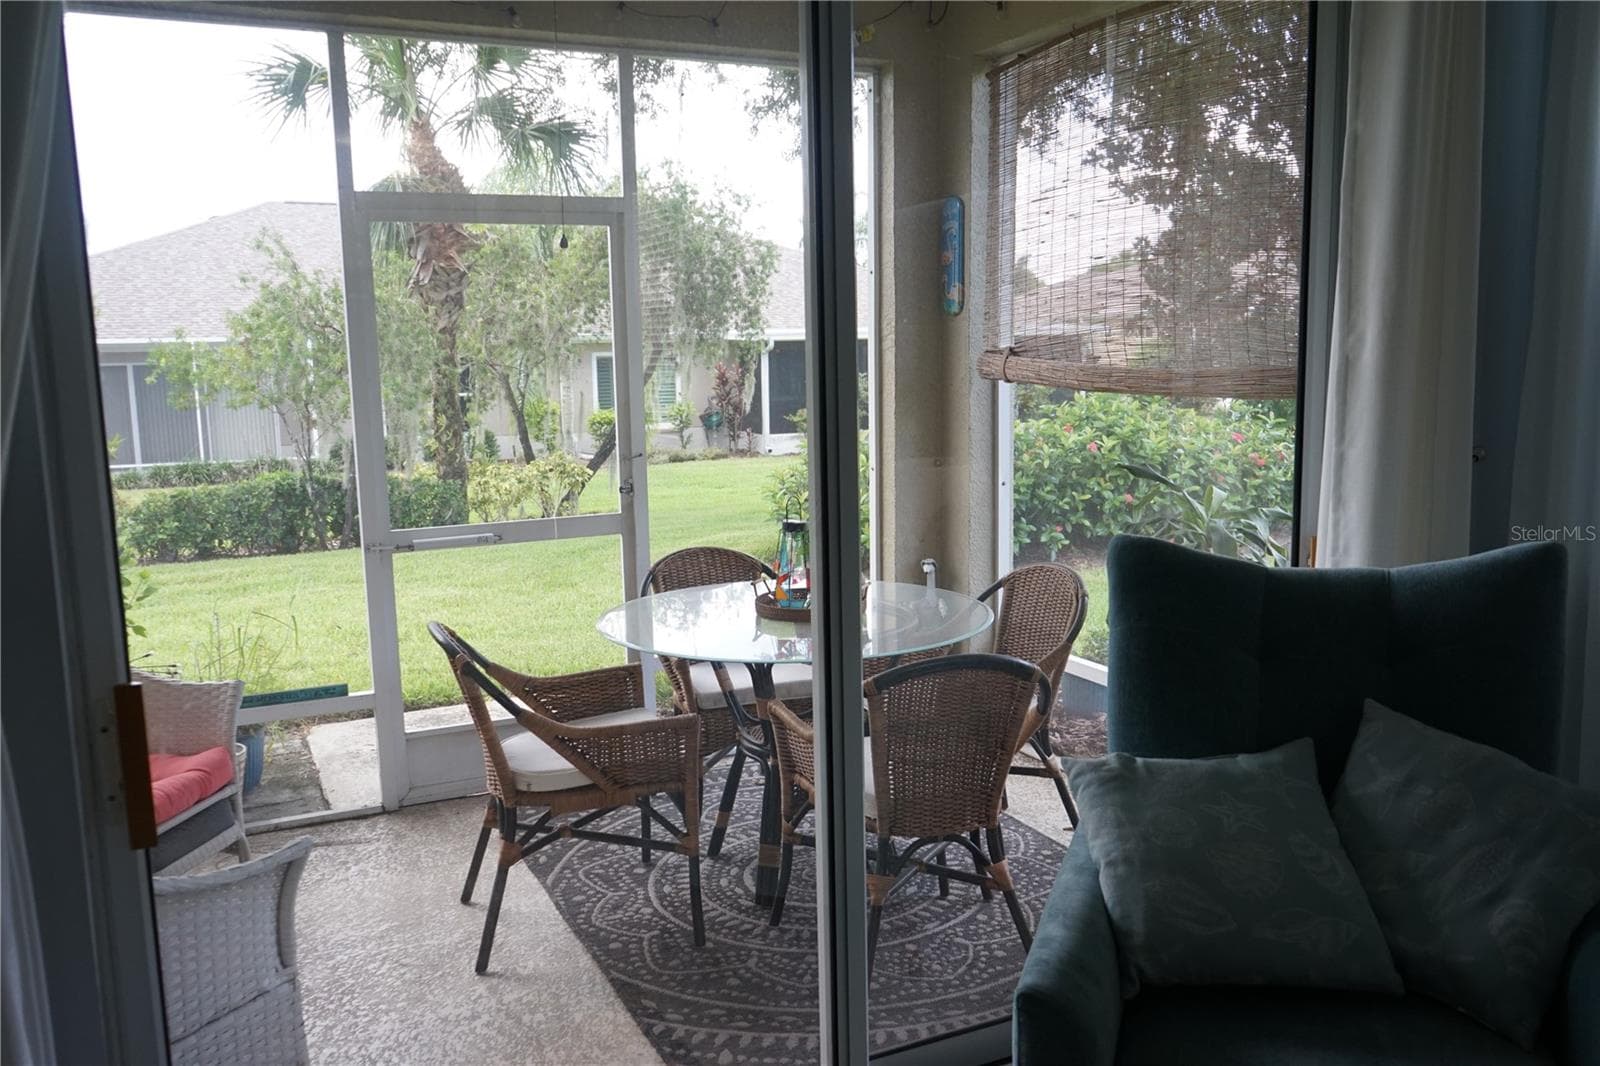
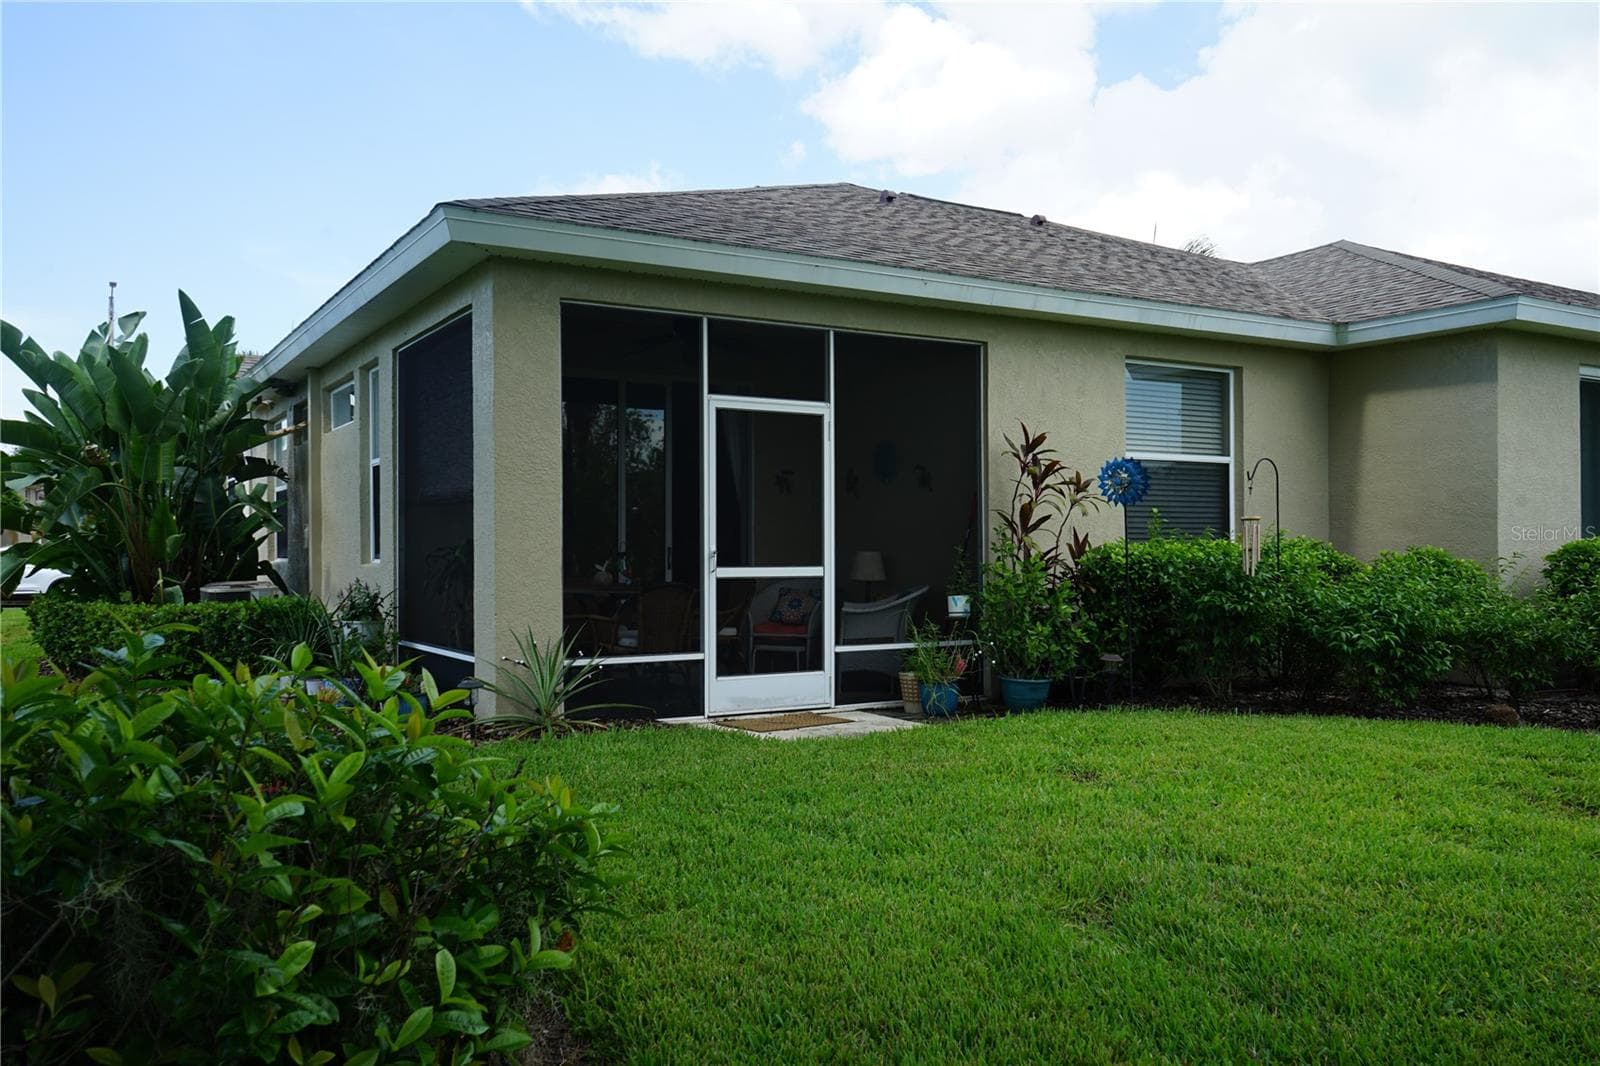
screened lanai - 2032 INVERNESS GREENS DR #76, SUN CITY CENTER
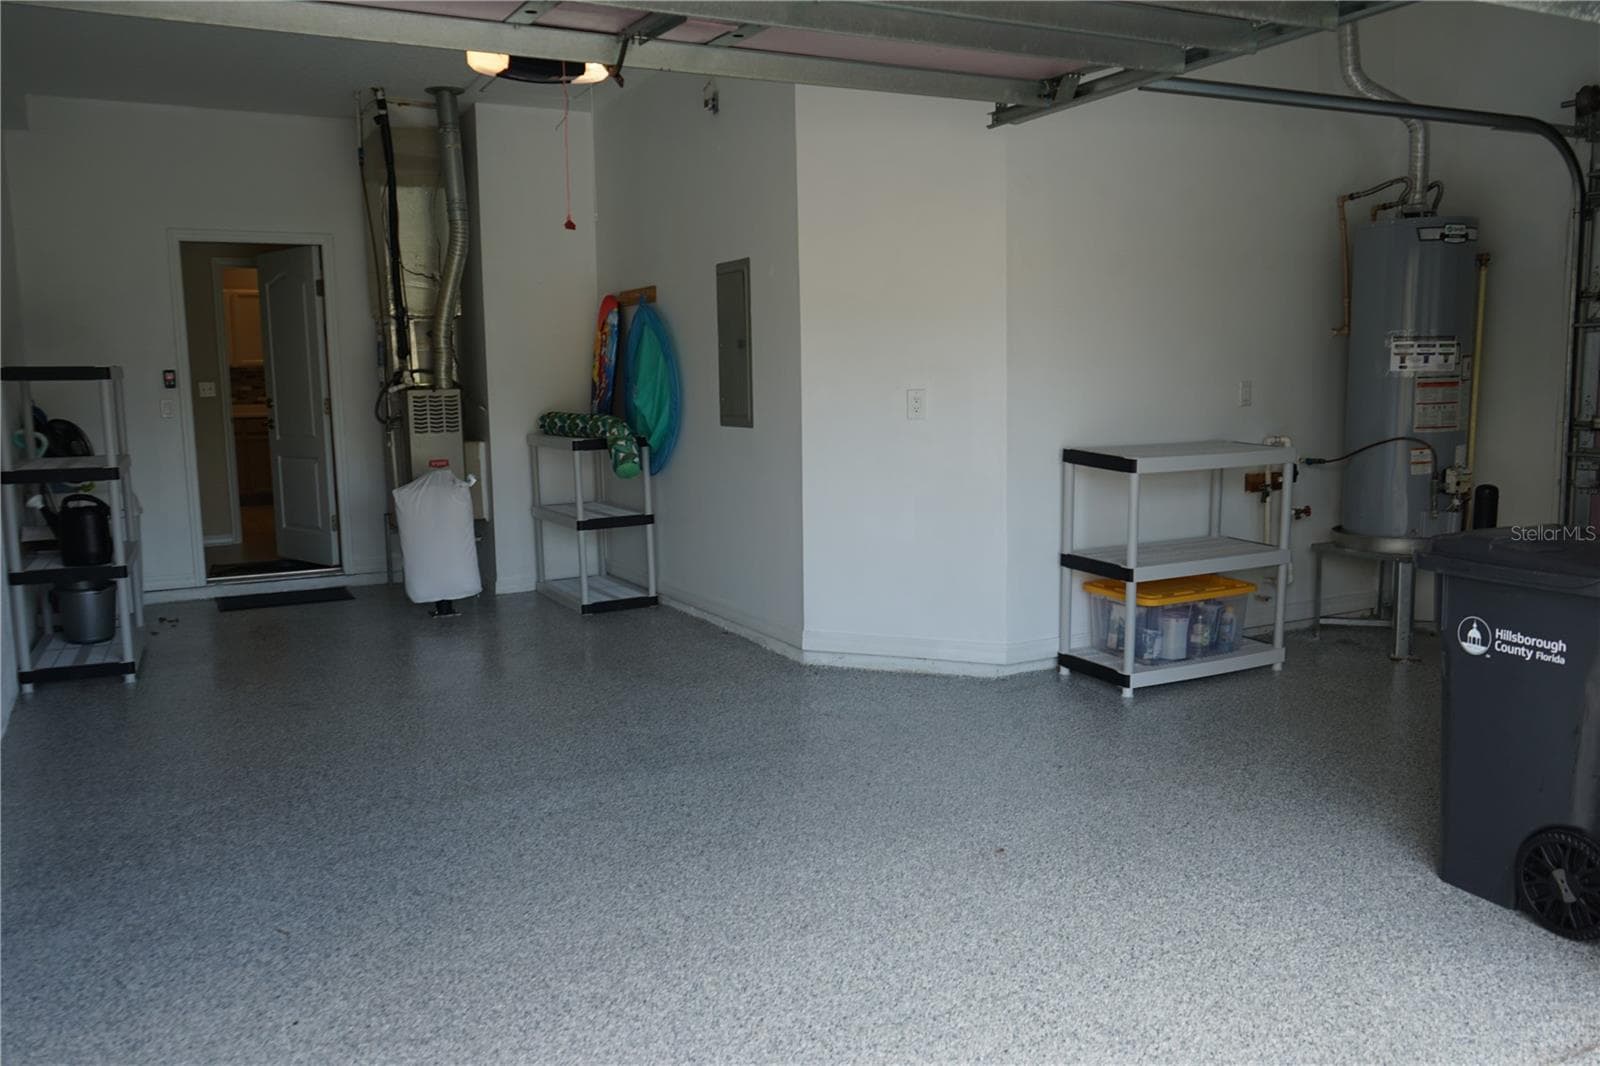
1 car garage with space for a golf cart - 2032 INVERNESS GREENS DR #76, SUN CITY CENTER
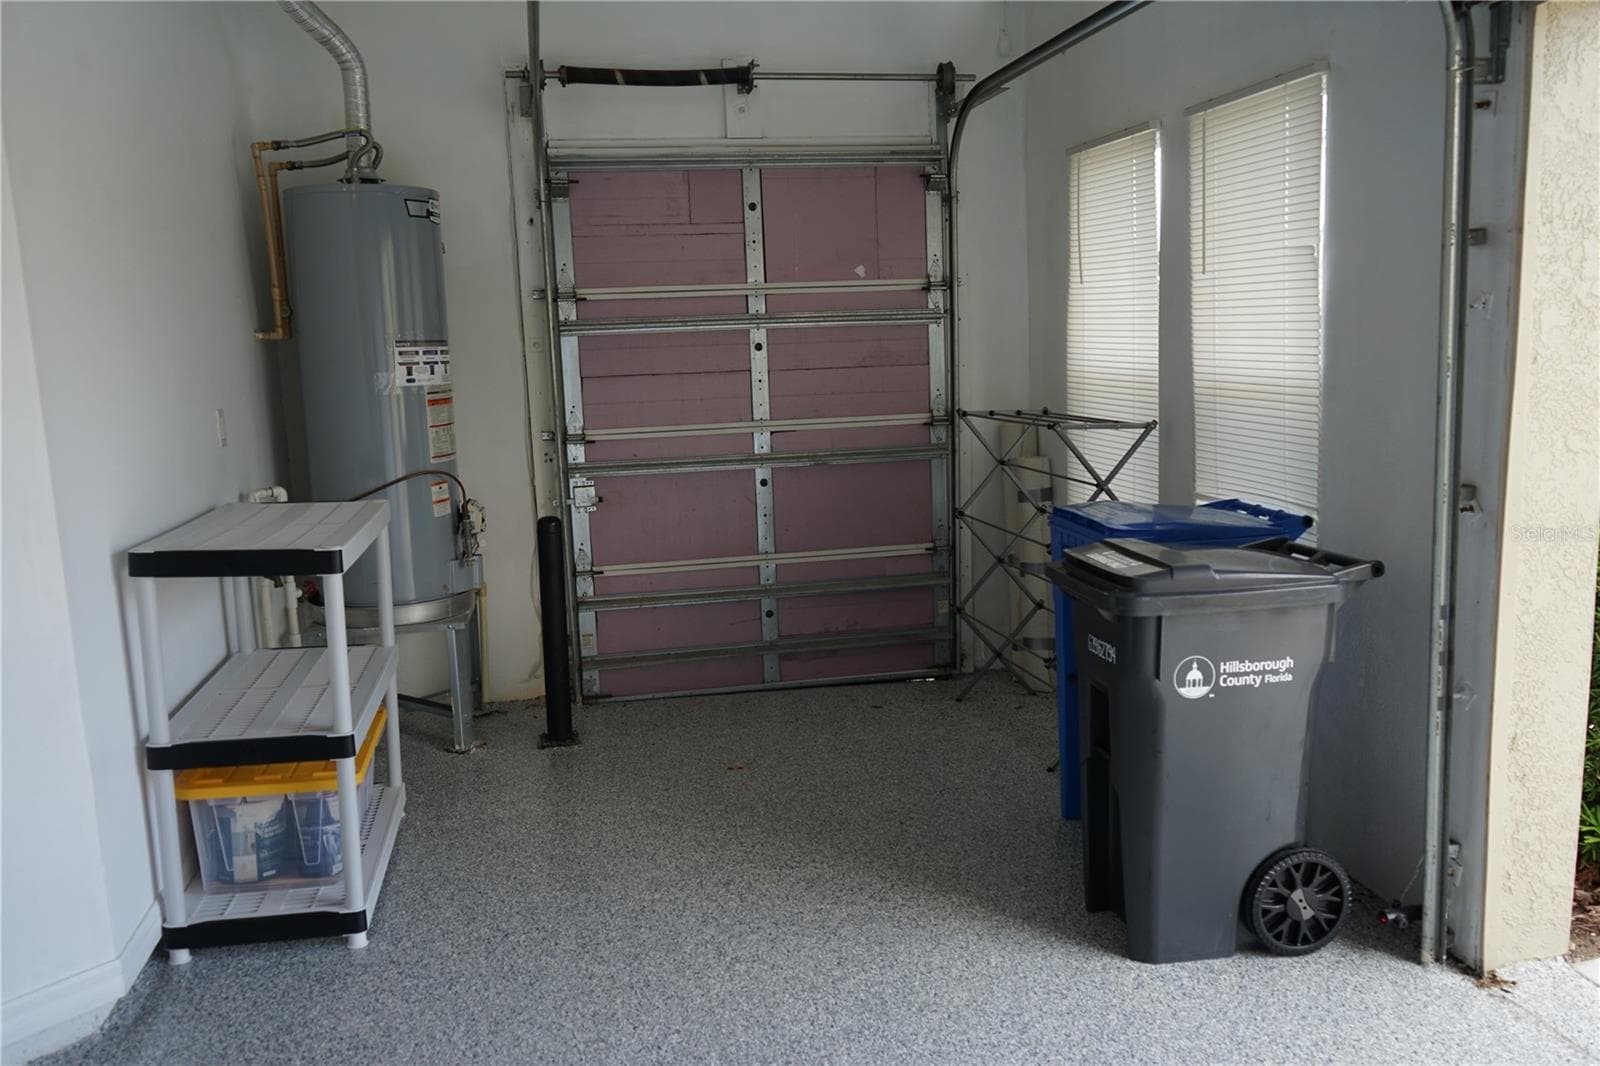
golf cart garage space - 2032 INVERNESS GREENS DR #76, SUN CITY CENTER
epoxy floor - 2032 INVERNESS GREENS DR #76, SUN CITY CENTER
Condominium at 2032 INVERNESS GREENS DR #76, SUN CITY CENTER, photo 30 of 51
Condominium at 2032 INVERNESS GREENS DR #76, SUN CITY CENTER, photo 31 of 51
Condominium at 2032 INVERNESS GREENS DR #76, SUN CITY CENTER, photo 32 of 51
Condominium at 2032 INVERNESS GREENS DR #76, SUN CITY CENTER, photo 33 of 51
Condominium at 2032 INVERNESS GREENS DR #76, SUN CITY CENTER, photo 34 of 51
Condominium at 2032 INVERNESS GREENS DR #76, SUN CITY CENTER, photo 35 of 51
Condominium at 2032 INVERNESS GREENS DR #76, SUN CITY CENTER, photo 36 of 51
Condominium at 2032 INVERNESS GREENS DR #76, SUN CITY CENTER, photo 37 of 51
Condominium at 2032 INVERNESS GREENS DR #76, SUN CITY CENTER, photo 38 of 51
Condominium at 2032 INVERNESS GREENS DR #76, SUN CITY CENTER, photo 39 of 51
Condominium at 2032 INVERNESS GREENS DR #76, SUN CITY CENTER, photo 40 of 51
Condominium at 2032 INVERNESS GREENS DR #76, SUN CITY CENTER, photo 41 of 51
Condominium at 2032 INVERNESS GREENS DR #76, SUN CITY CENTER, photo 42 of 51
Condominium at 2032 INVERNESS GREENS DR #76, SUN CITY CENTER, photo 43 of 51
Condominium at 2032 INVERNESS GREENS DR #76, SUN CITY CENTER, photo 44 of 51
Condominium at 2032 INVERNESS GREENS DR #76, SUN CITY CENTER, photo 45 of 51
Condominium at 2032 INVERNESS GREENS DR #76, SUN CITY CENTER, photo 46 of 51
Condominium at 2032 INVERNESS GREENS DR #76, SUN CITY CENTER, photo 47 of 51
Condominium at 2032 INVERNESS GREENS DR #76, SUN CITY CENTER, photo 48 of 51
Condominium at 2032 INVERNESS GREENS DR #76, SUN CITY CENTER, photo 49 of 51
Condominium at 2032 INVERNESS GREENS DR #76, SUN CITY CENTER, photo 50 of 51
Condominium at 2032 INVERNESS GREENS DR #76, SUN CITY CENTER, photo 51 of 51
51 photos

$199,000

2032 INVERNESS GREENS DR #76
SUN CITY CENTER, FL 33573
Listed by Chris Spooner · EXP REALTY LLC
Bedrooms
2
Bathrooms
2
Living area
1,088 sqft
Year built
2004

About this home

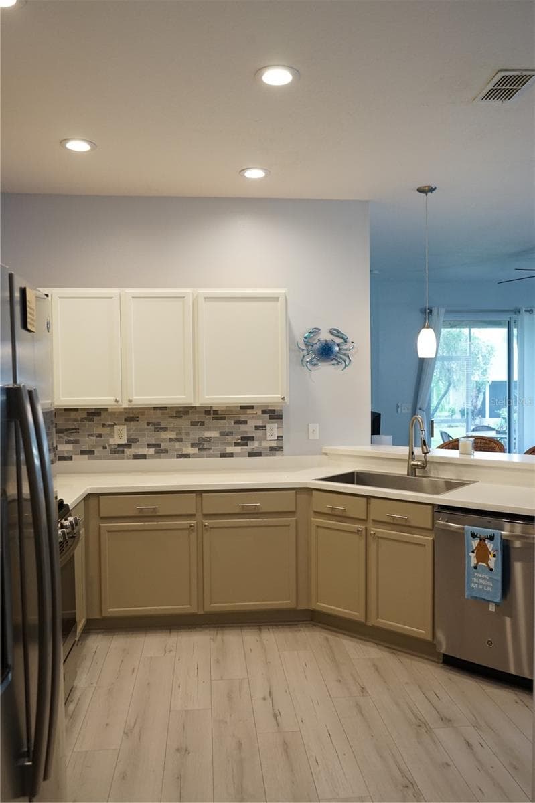
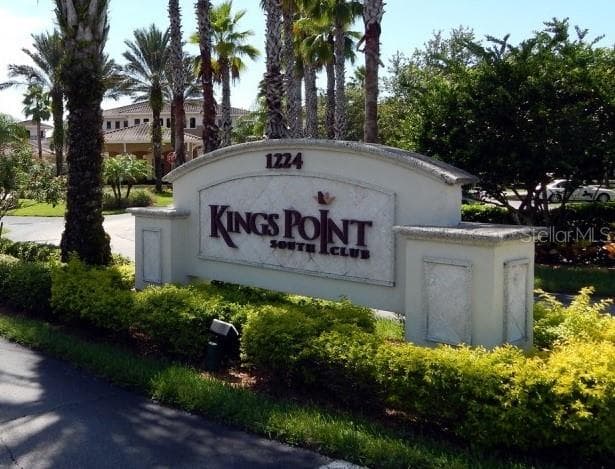
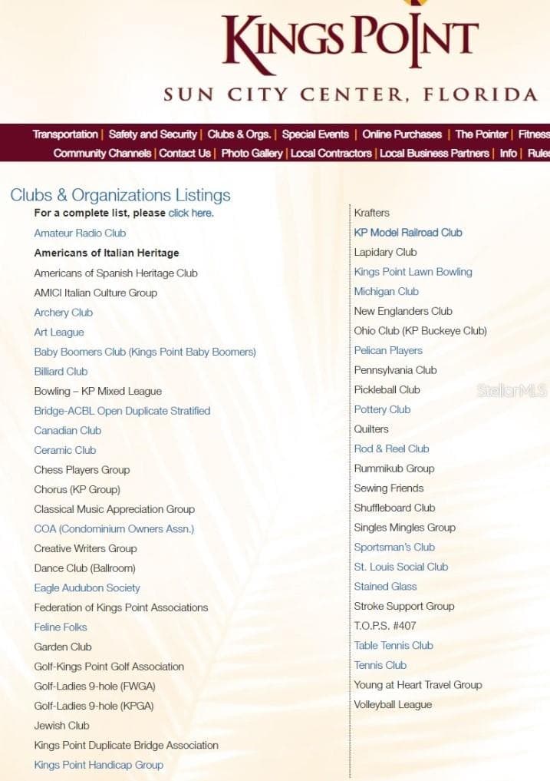
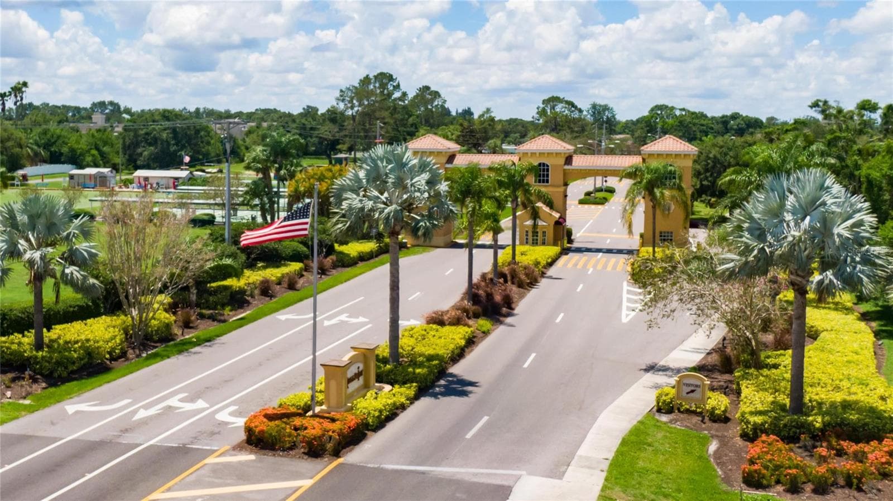
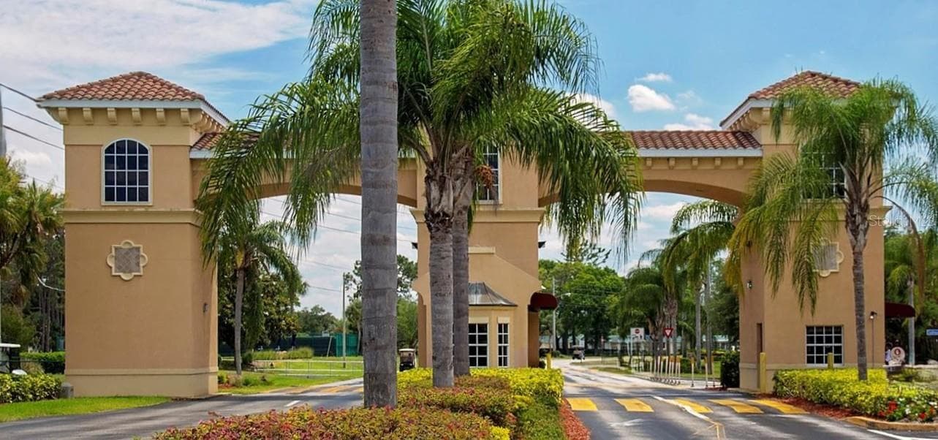
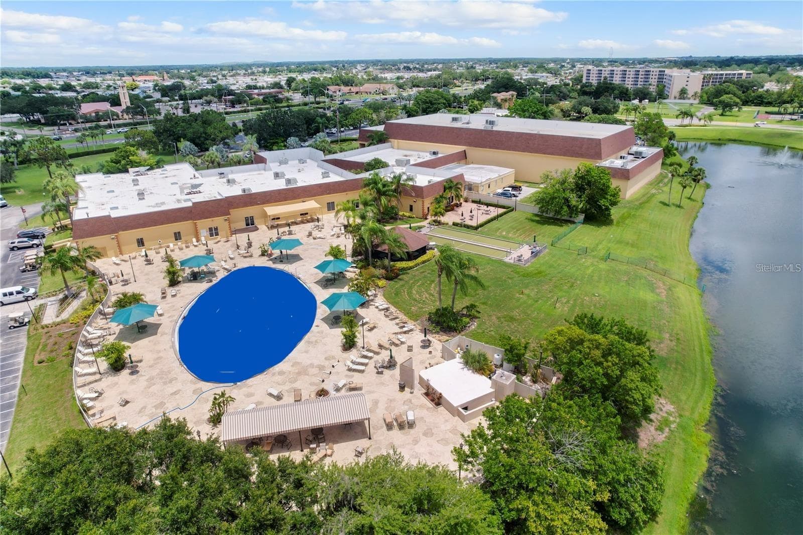
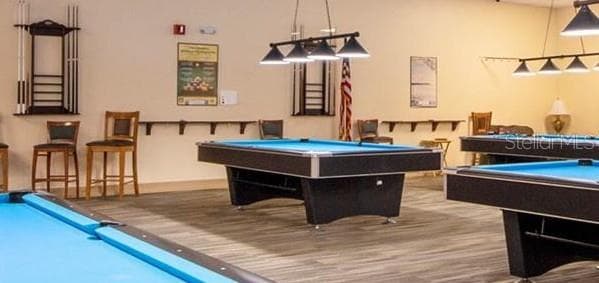
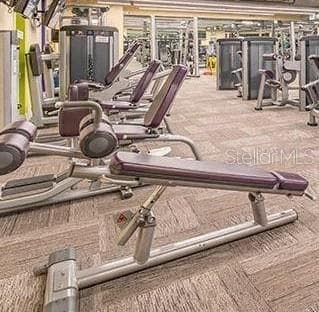
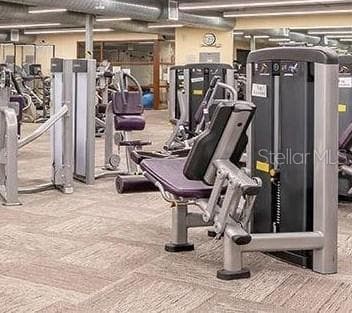
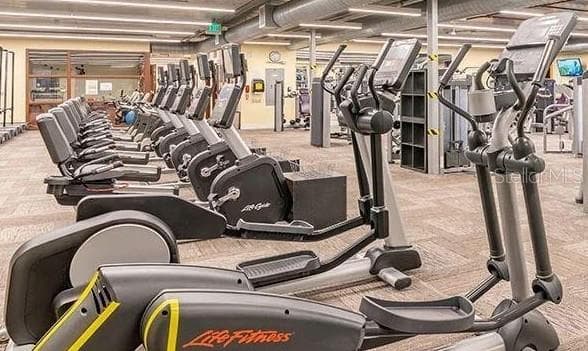
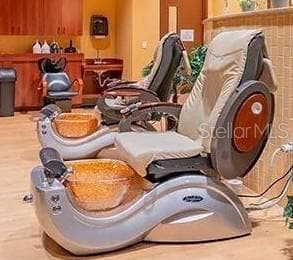
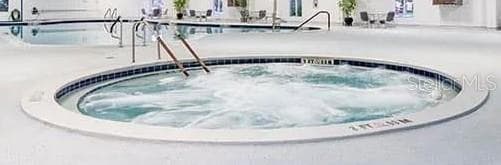
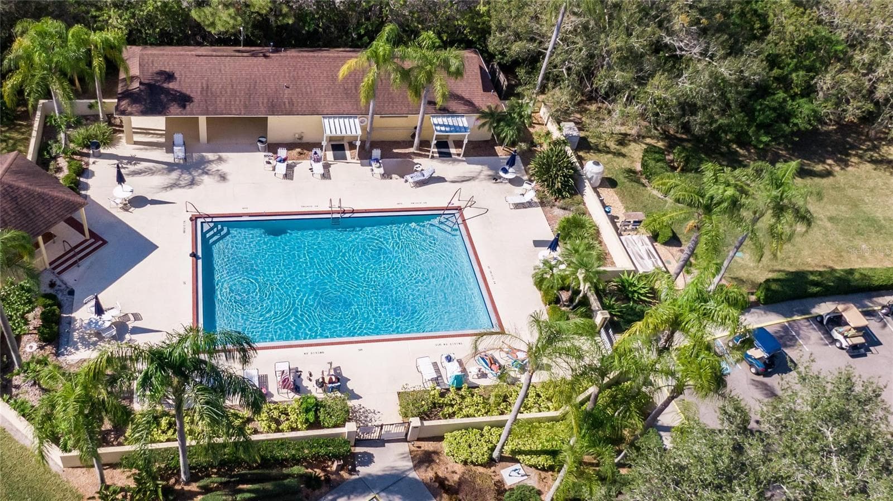
Welcome to this beautiful condo that comes with all the furniture you see ! This is a 2 bedroom split floor plan with BOTH bedrooms having their own private full bath. The home features a 1 car garage and a golf cart garage adjacent to it with epoxy floors. You enter into the great room where you will find the dining area, the living room and the kitchen all together making this a great floor plan. The kitchen has stainless steel appliances, a closet pantry and plenty of cabinets and counter space. The laundry room is right off the kitchen and also has a storage closet and has water to add a laundry tub if you need one. There is a screened lanai out back to enjoy the breeze and read a book. Kings Point is care free living at it's finest with you monthly fee covering just about everything you can just enjoy all the amenities everyday.

Property details

MLS #
MFRTB8542384
Property type
Condominium
Subdivision
INVERNESS CONDOMINIUM
Status
Active
Days on market
36
On market date
August 27, 2026
Stories
N/A
Total bathrooms
2
Garage spaces
1
Parking spaces
N/A
Lot size
0.05 acres
Loading map…

Nearby schools

Within 10 miles. School directory data from the National Center for Education Statistics (NCES), accessed via the Urban Institute Education Data API. Local Score is calculated by INNOVATE Real Estate; where a state rating is shown, it comes from that state's own official school report card (e.g. NC Dept. of Public Instruction, SC Report Card).

ElementaryCharter
RCMA WIMAUMA COMMUNITY ACADEMY
1.57 mi away · Grades 0-8
Nearest school -- attendance-zone data not available here
4.0
Local Score (student-teacher ratio only (preliminary -- will incorporate state test-score data once available)) -- not an official state rating
Enrollment
340
Student:teacher ratio
13.1:1
District
HILLSBOROUGH
Middle
SHIELDS MIDDLE SCHOOL
3.81 mi away · Grades 6-8
Nearest school -- attendance-zone data not available here
2.0
Local Score (student-teacher ratio only (preliminary -- will incorporate state test-score data once available)) -- not an official state rating
Enrollment
1,792
Student:teacher ratio
20.8:1
District
HILLSBOROUGH
High
LENNARD HIGH SCHOOL
3.32 mi away · Grades 9-12
Nearest school -- attendance-zone data not available here
1.0
Local Score (student-teacher ratio only (preliminary -- will incorporate state test-score data once available)) -- not an official state rating
Enrollment
2,259
Student:teacher ratio
22.1:1
District
HILLSBOROUGH

Walkability

Blended score for SUN CITY CENTER's center, calculated by INNOVATE Real Estate from two sources: the EPA's National Walkability Index (street network, transit, land-use mix) and Google Places amenity data (what's actually reachable on foot from this point). EPA National Walkability Index only -- nearby-amenity data not cached yet for this area.

13
Very car-dependent
out of 100
EPA National Walkability Index
2.7 / 20 -- Least walkable

Mortgage calculator

Estimate only - actual rate and payment depend on your lender, credit, and loan program.

$
%
%
Adjust tax / insurance estimates
% / yr
$
/mo
Est. monthly payment
$1,348/mo
$39,800 down
$159,200 loan
Principal & interest$1,033
Property tax (est.)$166
Home insurance (est.)$150

Similar homes you might like

Data source: Listing information provided by Stellar MLS (mfrmls) via Trestle/CoreLogic. Last updated 2 days ago.

Information herein deemed reliable but not guaranteed; all measurements, school assignments, HOA fees, taxes, and feature lists are approximate and should be independently verified. Equal Housing Opportunity.