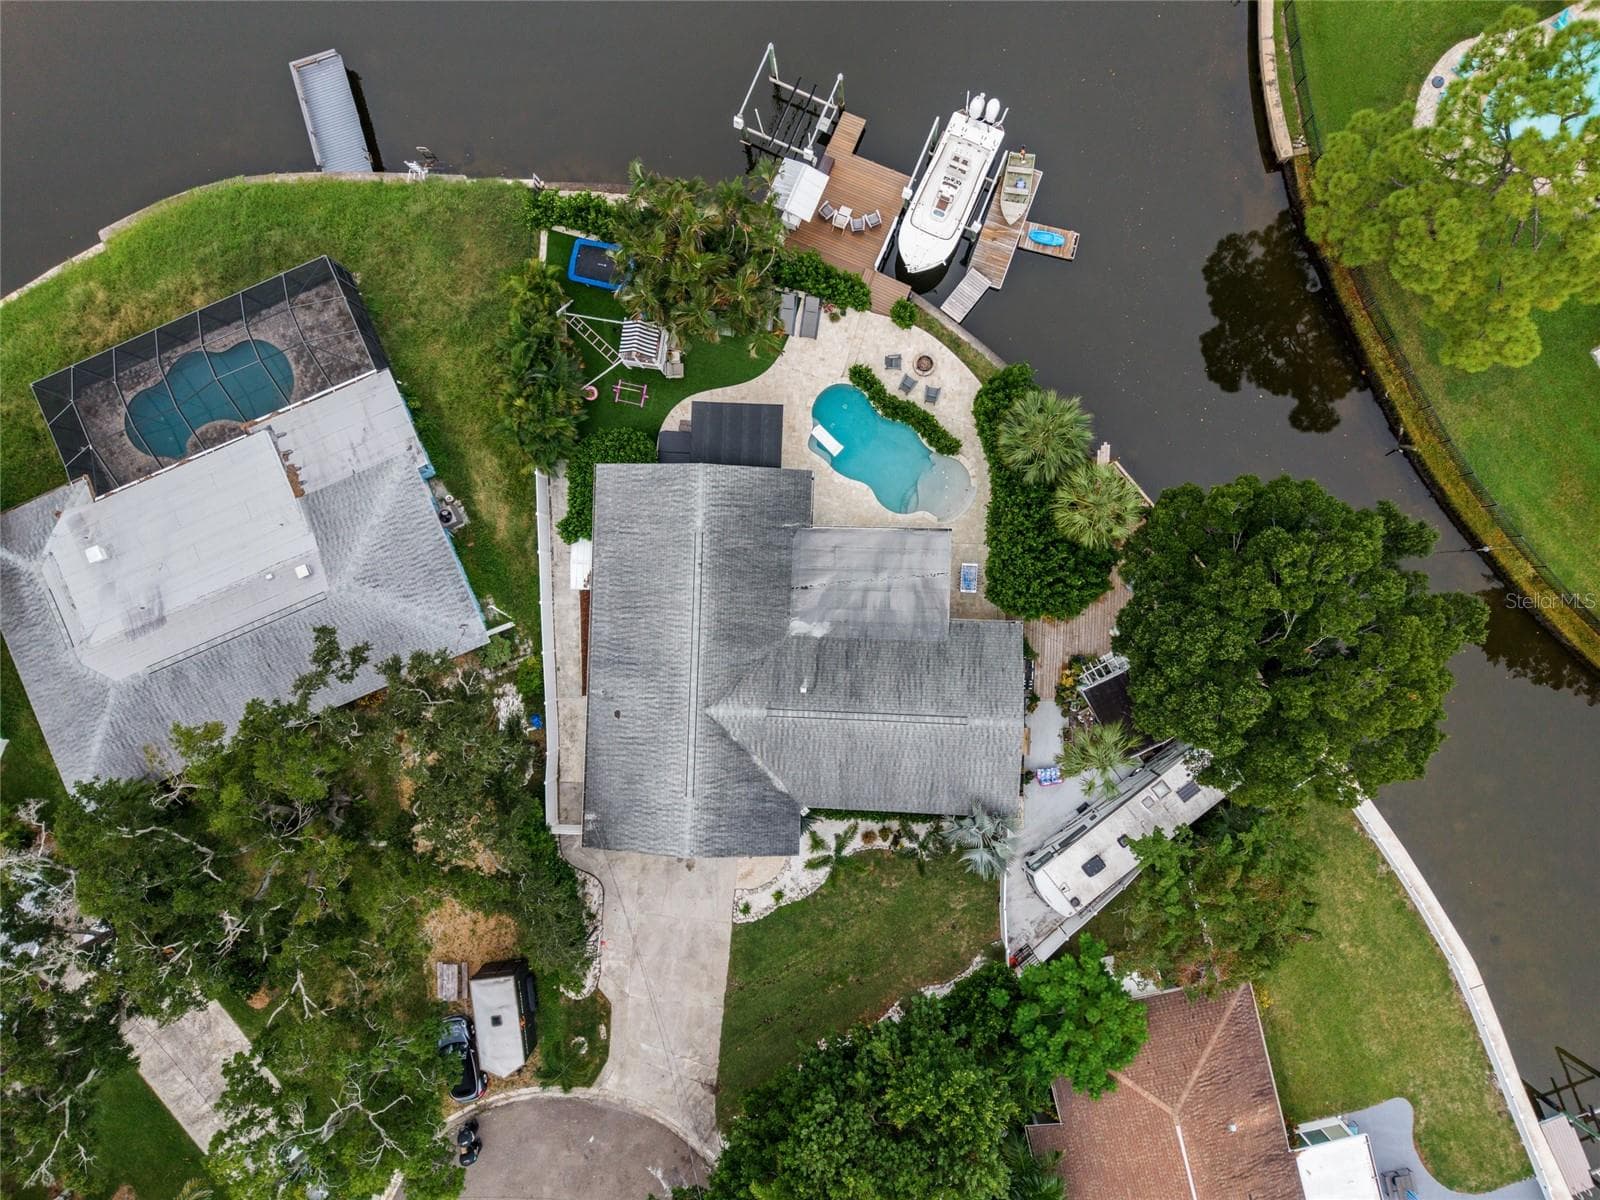
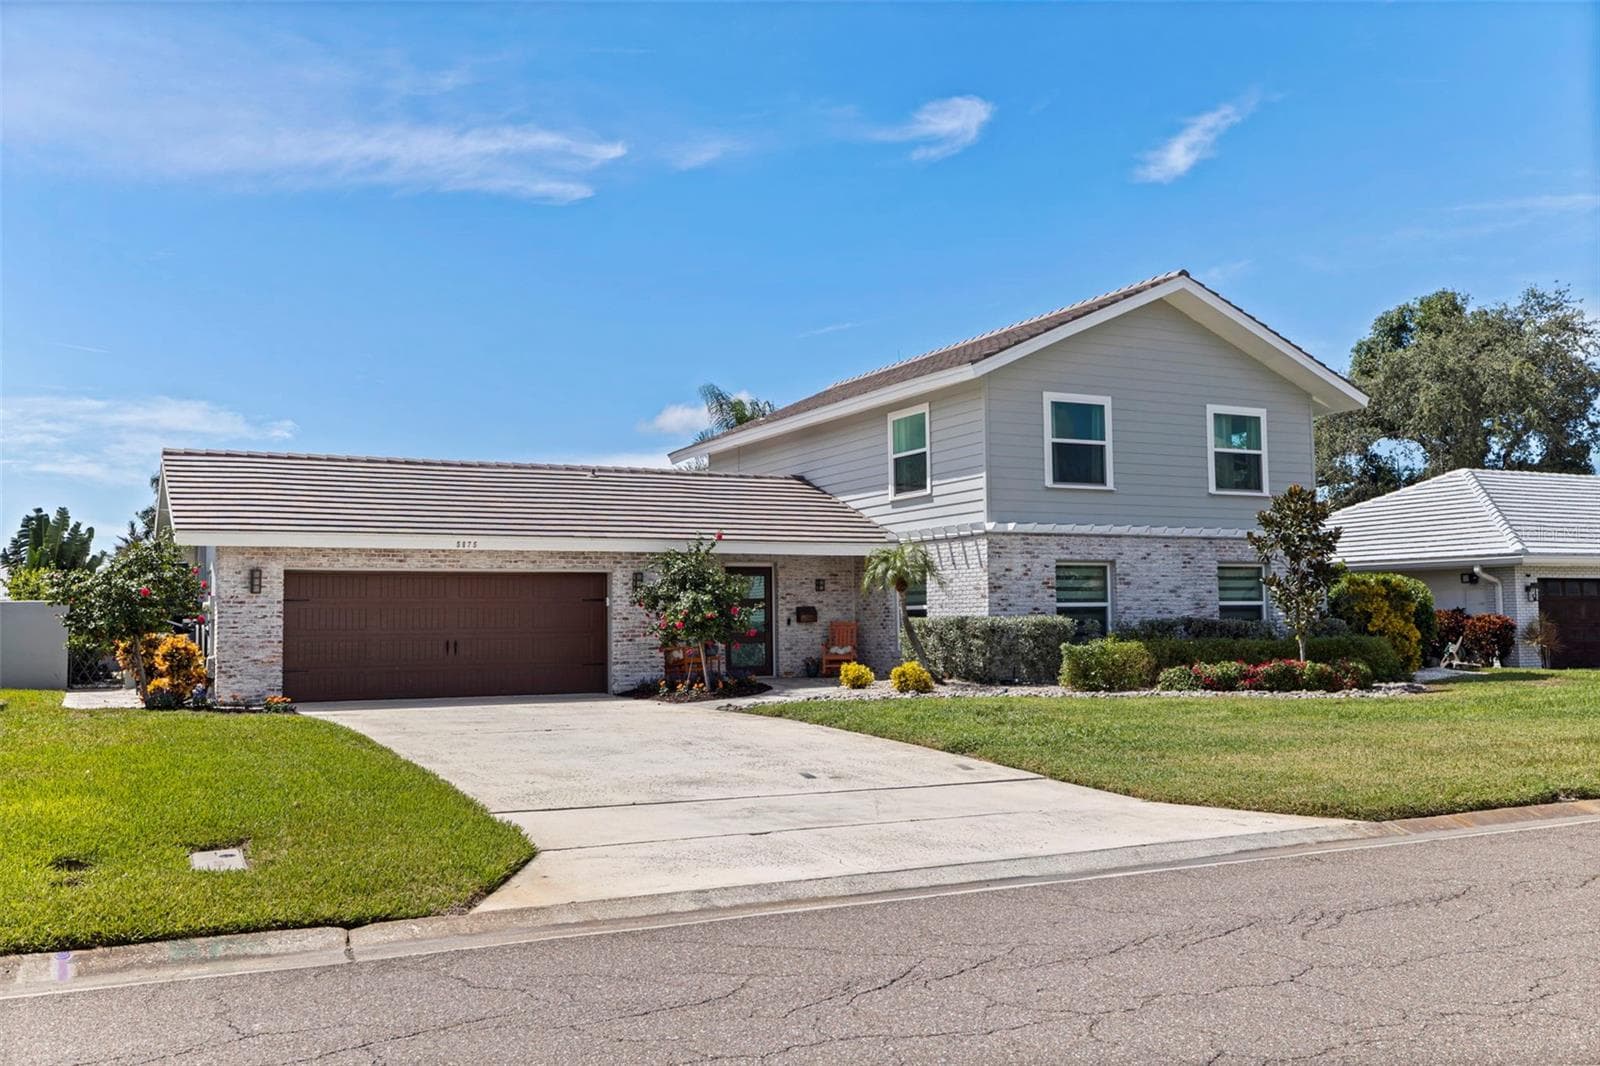
Condominium at 175 1ST ST S #1801, ST PETERSBURG
Welcome to Signature Place 1801 - 175 1ST ST S #1801, ST PETERSBURG
Virtually Staged-Living Area - 175 1ST ST S #1801, ST PETERSBURG
Pleasing Waterfront views from your balcony - 175 1ST ST S #1801, ST PETERSBURG
Spacious Living Room - 175 1ST ST S #1801, ST PETERSBURG
Light and Bright, Floor to Ceiling windows - 175 1ST ST S #1801, ST PETERSBURG
Room for Dining area - 175 1ST ST S #1801, ST PETERSBURG
Fresh Interior Paint - 175 1ST ST S #1801, ST PETERSBURG
Oversized Kitchen Island - 175 1ST ST S #1801, ST PETERSBURG
Gleaming Stainless Steel Appliances - 175 1ST ST S #1801, ST PETERSBURG
Extra Space off Kitchen ideal for a small desk/workspace - 175 1ST ST S #1801, ST PETERSBURG
Condominium at 175 1ST ST S #1801, ST PETERSBURG, photo 12 of 48
Generous Cabinet Space and countertop space ideal - 175 1ST ST S #1801, ST PETERSBURG
Condominium at 175 1ST ST S #1801, ST PETERSBURG, photo 14 of 48
Oversized Refrigerator - 175 1ST ST S #1801, ST PETERSBURG
Condominium at 175 1ST ST S #1801, ST PETERSBURG, photo 16 of 48
Virtually Staged Primary Suite - 175 1ST ST S #1801, ST PETERSBURG
Primary Suite with balcony access - 175 1ST ST S #1801, ST PETERSBURG
Primary Suite With Engineered Hardwood Flooring and window treatment - 175 1ST ST S #1801, ST PETERSBURG
Primary Bath-Double sink vanity - 175 1ST ST S #1801, ST PETERSBURG
Primary Suite Bath with Soaker Tub - 175 1ST ST S #1801, ST PETERSBURG
Separate Tub and Shower - 175 1ST ST S #1801, ST PETERSBURG
Primary Suite Walk-in closet - 175 1ST ST S #1801, ST PETERSBURG
Virtually Staged Guest Suite-Ensuite Bath - 175 1ST ST S #1801, ST PETERSBURG
Guest Suite-Engineered Harwood Flooring - 175 1ST ST S #1801, ST PETERSBURG
Guest Bath walk-in shower - 175 1ST ST S #1801, ST PETERSBURG
Guest Bath - 175 1ST ST S #1801, ST PETERSBURG
Ensuite Laundry - 175 1ST ST S #1801, ST PETERSBURG
Guest Half Bath - 175 1ST ST S #1801, ST PETERSBURG
Views of the Pier from the Balcony - 175 1ST ST S #1801, ST PETERSBURG
Condominium at 175 1ST ST S #1801, ST PETERSBURG, photo 31 of 48
Condominium at 175 1ST ST S #1801, ST PETERSBURG, photo 32 of 48
Condominium at 175 1ST ST S #1801, ST PETERSBURG, photo 33 of 48
Condominium at 175 1ST ST S #1801, ST PETERSBURG, photo 34 of 48
Condominium at 175 1ST ST S #1801, ST PETERSBURG, photo 35 of 48
Condominium at 175 1ST ST S #1801, ST PETERSBURG, photo 36 of 48
Freshly Resurfaced Pool and Spa - 175 1ST ST S #1801, ST PETERSBURG
Condominium at 175 1ST ST S #1801, ST PETERSBURG, photo 38 of 48
Condominium at 175 1ST ST S #1801, ST PETERSBURG, photo 39 of 48
Condominium at 175 1ST ST S #1801, ST PETERSBURG, photo 40 of 48
Condominium at 175 1ST ST S #1801, ST PETERSBURG, photo 41 of 48
Condominium at 175 1ST ST S #1801, ST PETERSBURG, photo 42 of 48
Condominium at 175 1ST ST S #1801, ST PETERSBURG, photo 43 of 48
Condominium at 175 1ST ST S #1801, ST PETERSBURG, photo 44 of 48
Condominium at 175 1ST ST S #1801, ST PETERSBURG, photo 45 of 48
Condominium at 175 1ST ST S #1801, ST PETERSBURG, photo 46 of 48
Condominium at 175 1ST ST S #1801, ST PETERSBURG, photo 47 of 48
Condominium at 175 1ST ST S #1801, ST PETERSBURG, photo 48 of 48
48 photos

$1,165,000

175 1ST ST S #1801
ST PETERSBURG, FL 33701
Listed by Kelli Welch · MICHAEL SAUNDERS & COMPANY
Bedrooms
2
Bathrooms
2.5
Living area
1,442 sqft
Year built
2009

About this home

Virtually Staged. SIGNATURE PLACE, RARELY AVAILABLE “01” RESIDENCE WITH PANORAMIC WATER AND CITY VIEWS! Perched on the 18th floor of iconic Signature Place, this spacious 2-bedroom, 2.5-bath residence offers a desirable split-bedroom floor plan and breathtaking vistas of Tampa Bay toward the Gulf of Mexico. Enjoy front-row views of the St. Pete Pier, yacht basin, downtown skyline, and spectacular sunrises-all from the heart of vibrant downtown St. Petersburg. Freshly updated and move-in ready, the residence features new interior paint throughout, engineered hardwood flooring in both bedrooms, window blinds, a new HVAC system installed in July 2026, and a tankless electric water heater. Oversized kitchen island is ideal for entertaining with plenty of counter seating. Ample cabinet and counter space, with stainless steel appliances. The expansive primary suite includes balcony access, a generous walk-in closet and private bath with a double-sink vanity, soaking tub, and glass-enclosed shower. The second bedroom features its own en-suite bath, providing ideal privacy for guests. Additional conveniences include an in-residence washer and dryer, extra storage shelving, and a stylish powder bath. Signature Place is one of downtown St. Petersburg’s most recognized luxury addresses, offering resort-style amenities that include 24-hour concierge service, a state-of-the-art fitness center, heated pool and spa, private cabanas, and elegant resident club rooms. Just steps from Beach Drive, waterfront parks, acclaimed restaurants, museums, galleries, and entertainment venues, this exceptional location places the best of downtown living right outside your door. Complete with two premium parking spaces, a private storage cage, and pet-friendly policies, this rarely available residence combines panoramic views, generous living spaces, thoughtful updates, and an unbeatable location—making it an outstanding value in downtown St. Petersburg luxury living.

Property details

MLS #
MFRTB8542366
Property type
Condominium
Subdivision
SIGNATURE PLACE CONDO
Status
Active
Days on market
1
On market date
September 8, 2026
Stories
N/A
Total bathrooms
2.5
Garage spaces
2
Parking spaces
N/A
Lot size
N/A
Loading map…

Nearby schools

Within 10 miles. School directory data from the National Center for Education Statistics (NCES), accessed via the Urban Institute Education Data API. Local Score is calculated by INNOVATE Real Estate; where a state rating is shown, it comes from that state's own official school report card (e.g. NC Dept. of Public Instruction, SC Report Card).

Elementary
CAMPBELL PARK ELEMENTARY SCHOOL
1.02 mi away · Grades -1-5
Nearest school -- attendance-zone data not available here
4.0
Local Score (student-teacher ratio only (preliminary -- will incorporate state test-score data once available)) -- not an official state rating
Enrollment
466
Student:teacher ratio
12.3:1
District
PINELLAS
Middle
JOHN HOPKINS MIDDLE SCHOOL
1.41 mi away · Grades 6-8
Nearest school -- attendance-zone data not available here
3.0
Local Score (student-teacher ratio only (preliminary -- will incorporate state test-score data once available)) -- not an official state rating
Enrollment
681
Student:teacher ratio
17.0:1
District
PINELLAS
HighCharter
PINELLAS MYCROSCHOOL OF INTEGRATED ACADEMICS AND TECHNOLOGIE
0.69 mi away · Grades 9-12
Nearest school -- attendance-zone data not available here
1.0
Local Score (student-teacher ratio only (preliminary -- will incorporate state test-score data once available)) -- not an official state rating
Enrollment
140
Student:teacher ratio
35.0:1
District
PINELLAS

Walkability

Blended score for ST PETERSBURG's center, calculated by INNOVATE Real Estate from two sources: the EPA's National Walkability Index (street network, transit, land-use mix) and Google Places amenity data (what's actually reachable on foot from this point). 60% EPA National Walkability Index + 40% nearby-amenity density (Google Places).

92
Highly walkable
out of 100
EPA National Walkability Index
17.2 / 20 -- Most walkable
Google Places amenity density
100 / 100
Restaurants & cafes20
Grocery stores5
Parks20
Schools20
Transit stops20
Pharmacies9

Market position

How this listing compares to current activity in ST PETERSBURG, from live MLS data.

On the market 1 days -- 96 fewer days than ST PETERSBURG's current average of 97 days.
For reference, the median list price across 3,848 active listings in ST PETERSBURG right now is $334,950.

Mortgage calculator

Estimate only - actual rate and payment depend on your lender, credit, and loan program.

$
%
%
Adjust tax / insurance estimates
% / yr
$
/mo
Est. monthly payment
$7,166/mo
$233,000 down
$932,000 loan
Principal & interest$6,045
Property tax (est.)$971
Home insurance (est.)$150

Similar homes you might like

Data source: Listing information provided by Stellar MLS (mfrmls) via Trestle/CoreLogic. Last updated 30 days ago.

Information herein deemed reliable but not guaranteed; all measurements, school assignments, HOA fees, taxes, and feature lists are approximate and should be independently verified. Equal Housing Opportunity.