


$274,900
About this home
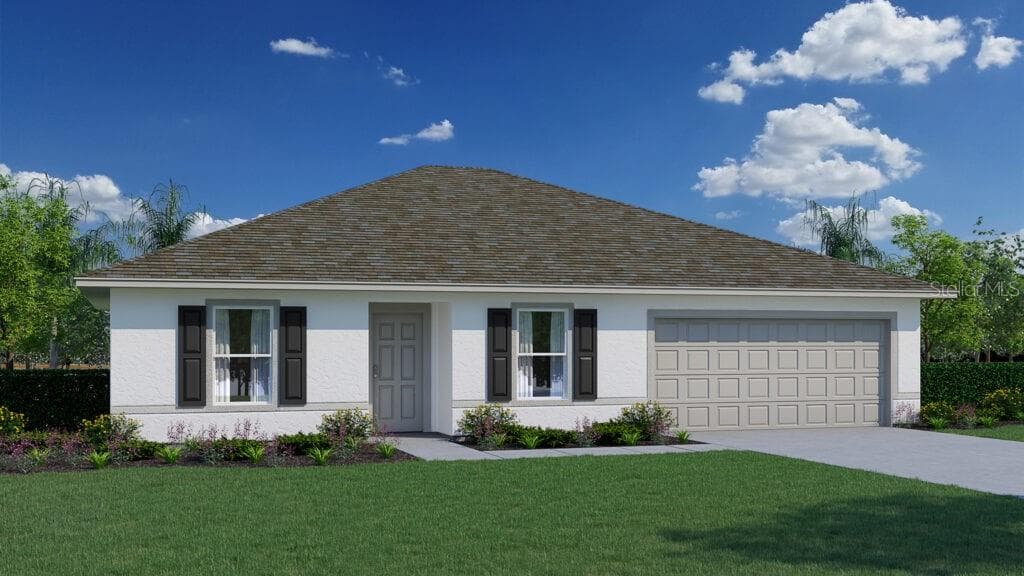
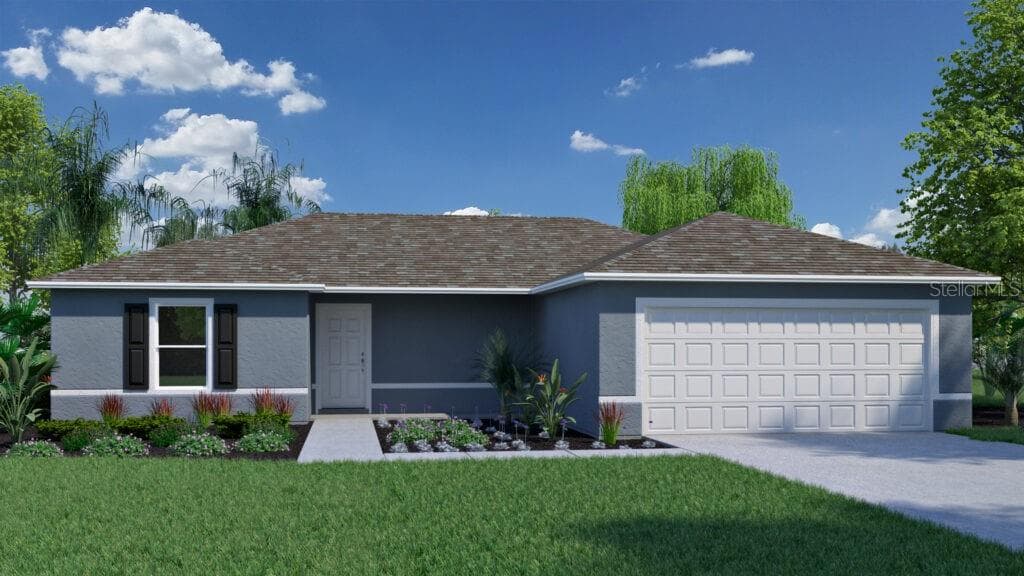
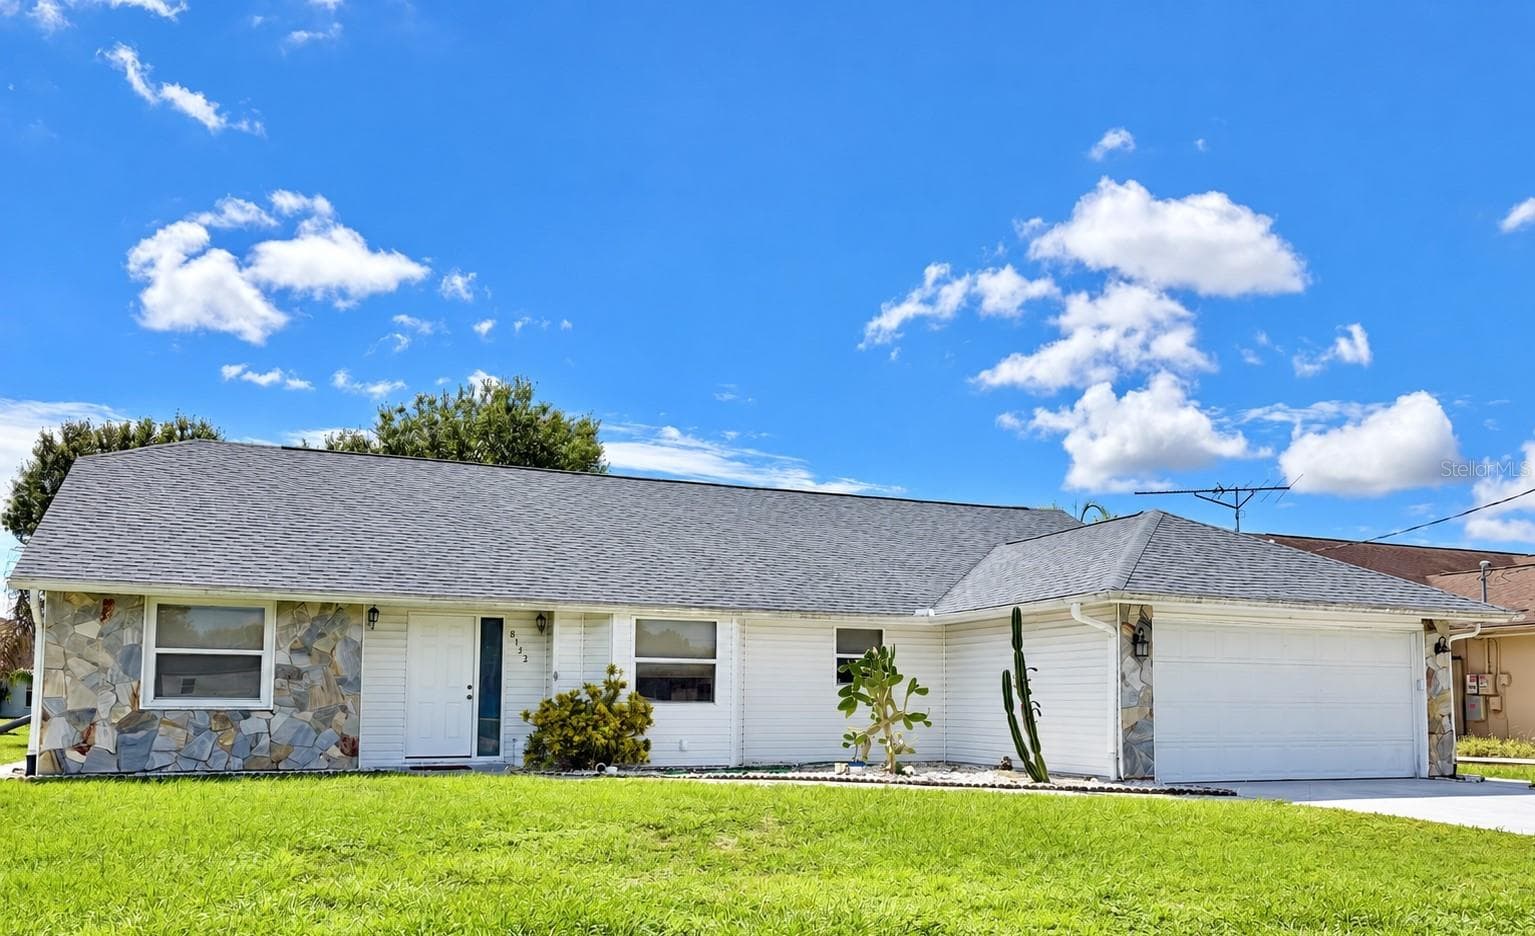
Short Sale. This well-maintained 3-bedroom, 2-bath home with a 2-car garage offers a warm farmhouse aesthetic paired with modern updates and an inviting open-concept layout. Inside, you’ll find durable LVP flooring throughout, vaulted ceilings that enhance the sense of space, and a beautifully updated kitchen featuring a deep farmhouse sink, cooktop with built-in oven (2023), and stainless-steel appliances. The spacious primary suite includes two walk-in closets and private access to the screened lanai, creating a peaceful retreat. Additional highlights include Samsung front-load washer and dryer that convey, a new roof (2022), and a well pump replaced in 2024 for added peace of mind. Step outside to enjoy a screened lanai overlooking a generously sized backyard enclosed by a white vinyl privacy fence—perfect for relaxing or entertaining. Ideally located near U.S. 41 and I-75, this home provides convenient access to shopping, dining, schools, and medical facilities, as well as nearby parks with bike trails, picnic areas, and boat ramps leading to Charlotte Harbor and the Gulf. Outdoor enthusiasts will appreciate the proximity to beaches, boating, fishing, and golf, along with spring training venues for the Atlanta Braves and Tampa Bay Rays. With easy drives to Venice, Sarasota, Tampa, St. Petersburg, Fort Myers, and Naples, this home combines comfort, convenience, and Florida lifestyle living.
Property details
- MLS #
- MFRD6148536
- Property type
- Single Family Residence
- Subdivision
- PORT CHARLOTTE SUB 26
- Status
- Active
- Days on market
- 3
- On market date
- August 31, 2026
- Stories
- N/A
- Total bathrooms
- 2
- Garage spaces
- 2
- Parking spaces
- N/A
- Lot size
- 0.23 acres
Location
Get directions →Nearby schools
Within 10 miles. School directory data from the National Center for Education Statistics (NCES), accessed via the Urban Institute Education Data API. Local Score is calculated by INNOVATE Real Estate; where a state rating is shown, it comes from that state's own official school report card.
- Enrollment
- 669
- Student:teacher ratio
- 13.7:1
- District
- SARASOTA
- Enrollment
- 835
- Student:teacher ratio
- 14.9:1
- District
- SARASOTA
- Enrollment
- 2,461
- Student:teacher ratio
- 19.2:1
- District
- SARASOTA
Walkability
Blended score for NORTH PORT's center, calculated by INNOVATE Real Estate from two sources: the EPA's National Walkability Index (street network, transit, land-use mix) and Google Places amenity data (what's actually reachable on foot from this point). 60% EPA National Walkability Index + 40% nearby-amenity density (Google Places).
Market position
How this listing compares to current activity in NORTH PORT, from live MLS data.
Mortgage calculator
Estimate only - actual rate and payment depend on your lender, credit, and loan program.
Adjust tax / insurance estimates
Similar homes you might like
Data source: Listing information provided by Stellar MLS (mfrmls) via Trestle/CoreLogic. Last updated September 3, 2026.
Information herein deemed reliable but not guaranteed; all measurements, school assignments, HOA fees, taxes, and feature lists are approximate and should be independently verified. Equal Housing Opportunity.