


$261,900
About this home
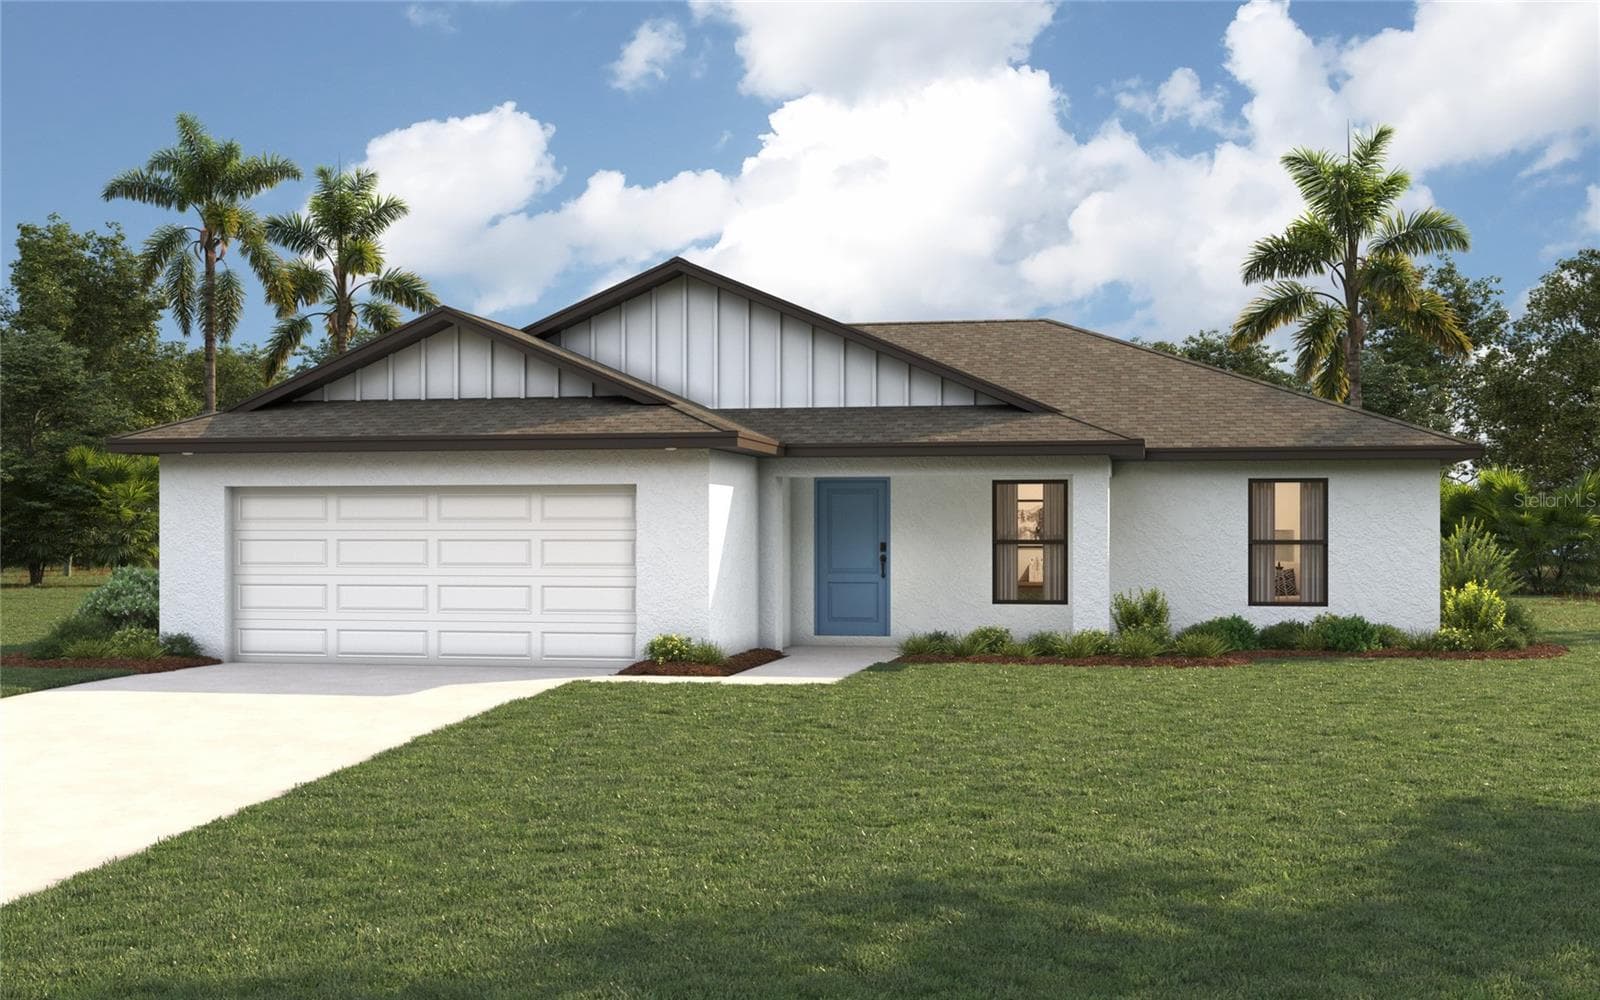
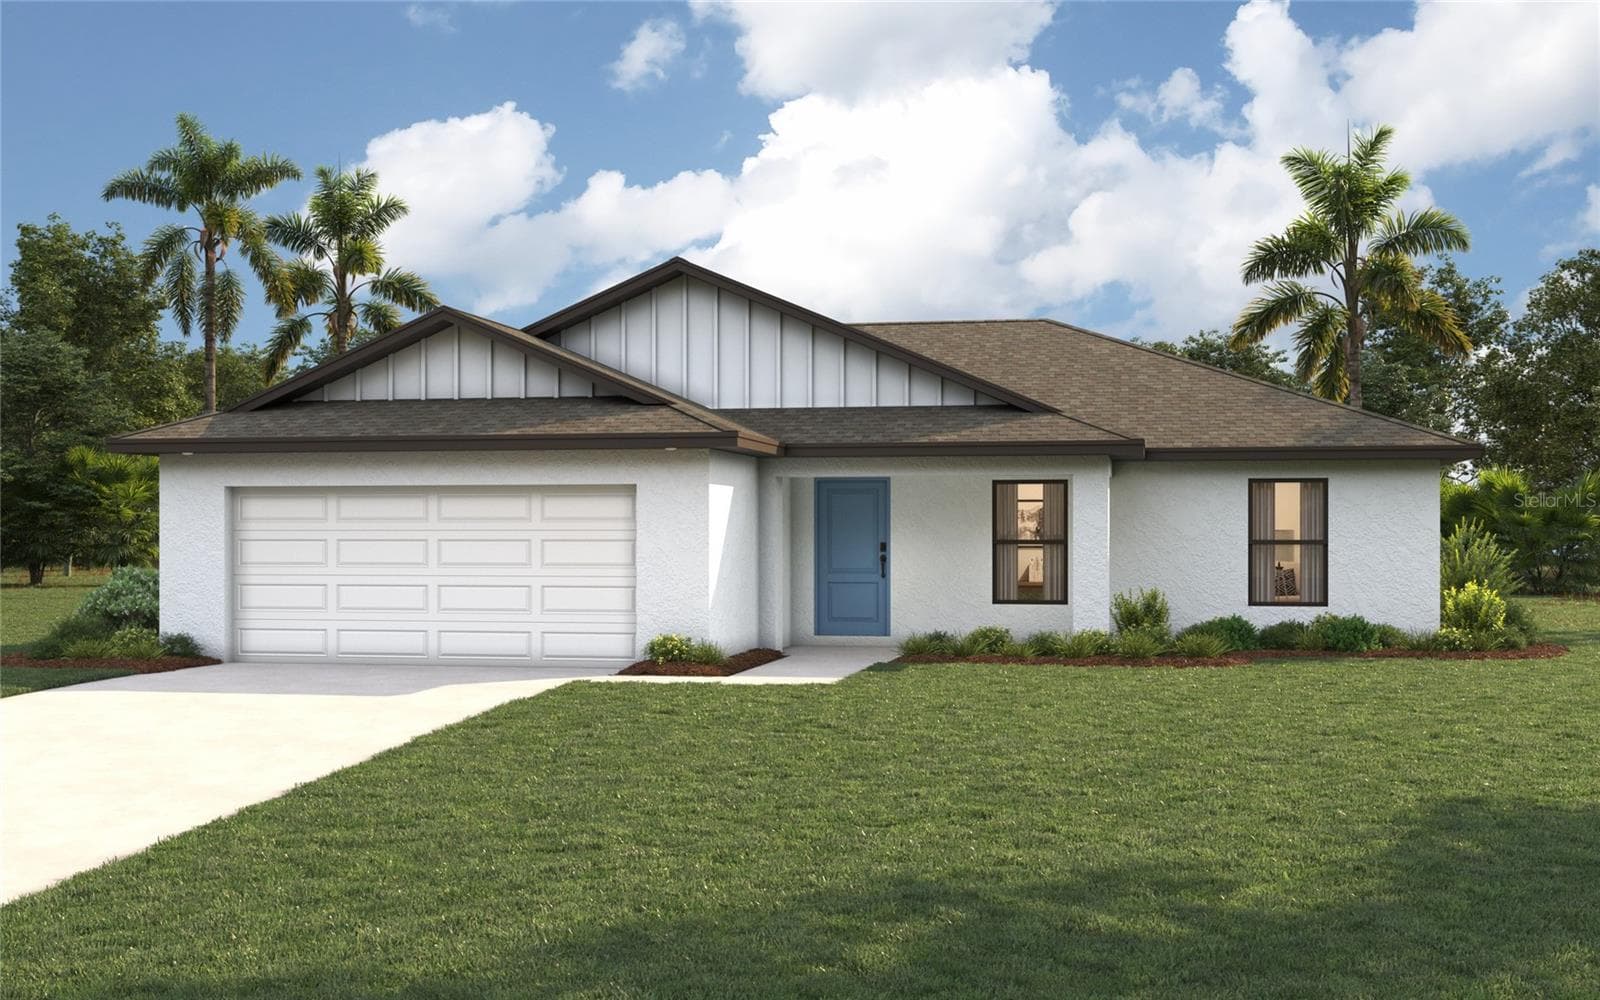
BRING YOUR VISION AND MAKE IT YOUR OWN! This spacious fixer-upper offers just under 2,000 square feet of living space and a fantastic opportunity to transform a home with great potential into something truly special! Featuring a desirable split-bedroom floor plan, cathedral ceilings, a generous living room, formal dining area, breakfast nook and enclosed Florida room, there's plenty of space to create the home you've always envisioned. The spacious primary suite easily accommodates a king-sized bed and features an oversized walk-in closet, dual-sink vanity and sliding glass doors leading to the Florida room, which has a mini-split. Additional sliding glass doors from the living room and rear guest bedroom provide easy access to this versatile space. The kitchen offers abundant cabinetry, counter space and a pantry, providing a great starting point for your dream kitchen. The secondary bathroom was updated in 2026. Out back, mature trees and a greenbelt create a private, peaceful setting with plenty of potential for your own outdoor retreat. READY FOR A MAKEOVER! Whether you're an investor looking for your next project or a buyer eager to renovate and personalize a home to your own taste, this property offers an exciting opportunity. Bring your imagination, your renovation ideas and a lot of TLC to unlock its full potential. Your vision, your style, your next chapter starts here! And just a short 10 minute drive to Costco and all things Wellen Park has to offer.
Property details
- MLS #
- MFRA4705039
- Property type
- Single Family Residence
- Subdivision
- PORT CHARLOTTE SUB 37
- Status
- Active
- Days on market
- N/A
- On market date
- October 8, 2026
- Stories
- N/A
- Total bathrooms
- 2
- Garage spaces
- 2
- Parking spaces
- N/A
- Lot size
- 0.23 acres
Location
Get directions →Nearby schools
Within 10 miles. School directory data from the National Center for Education Statistics (NCES), accessed via the Urban Institute Education Data API. Local Score is calculated by INNOVATE Real Estate; where a state rating is shown, it comes from that state's own official school report card (e.g. NC Dept. of Public Instruction, SC Report Card).
- Enrollment
- 669
- Student:teacher ratio
- 13.7:1
- District
- SARASOTA
- Enrollment
- 835
- Student:teacher ratio
- 14.9:1
- District
- SARASOTA
- Enrollment
- 2,461
- Student:teacher ratio
- 19.2:1
- District
- SARASOTA
Walkability
Blended score for NORTH PORT's center, calculated by INNOVATE Real Estate from two sources: the EPA's National Walkability Index (street network, transit, land-use mix) and Google Places amenity data (what's actually reachable on foot from this point). 60% EPA National Walkability Index + 40% nearby-amenity density (Google Places).
Market position
How this listing compares to current activity in NORTH PORT, from live MLS data.
Mortgage calculator
Estimate only - actual rate and payment depend on your lender, credit, and loan program.
Adjust tax / insurance estimates
Similar homes you might like


Data source: Listing information provided by Stellar MLS (mfrmls) via Trestle/CoreLogic. Last updated 10 hr ago.
Information herein deemed reliable but not guaranteed; all measurements, school assignments, HOA fees, taxes, and feature lists are approximate and should be independently verified. Equal Housing Opportunity.