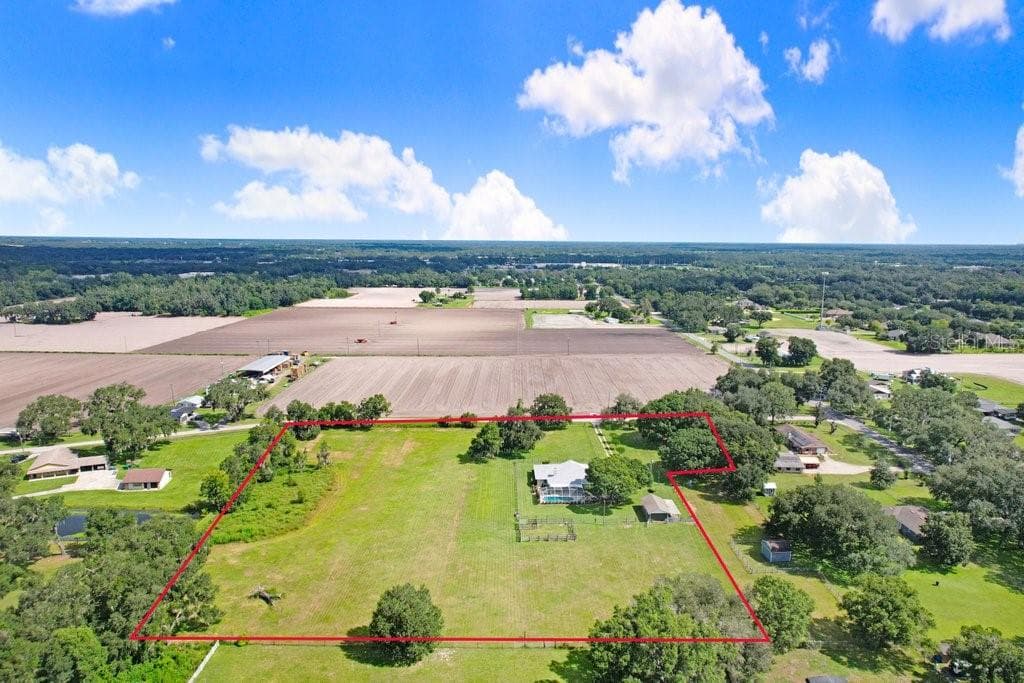
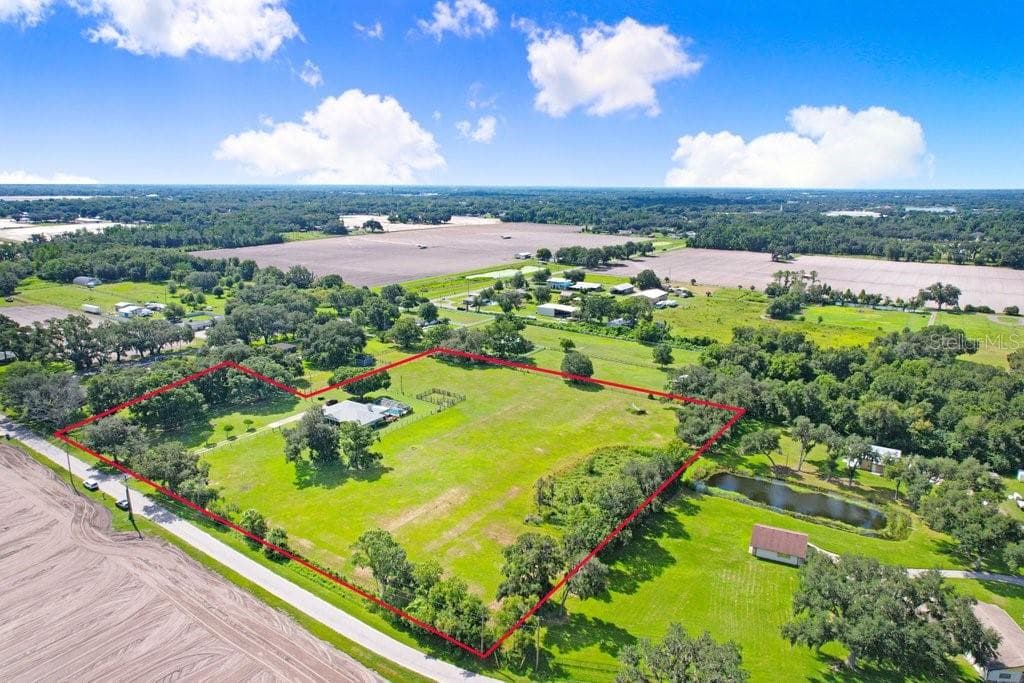
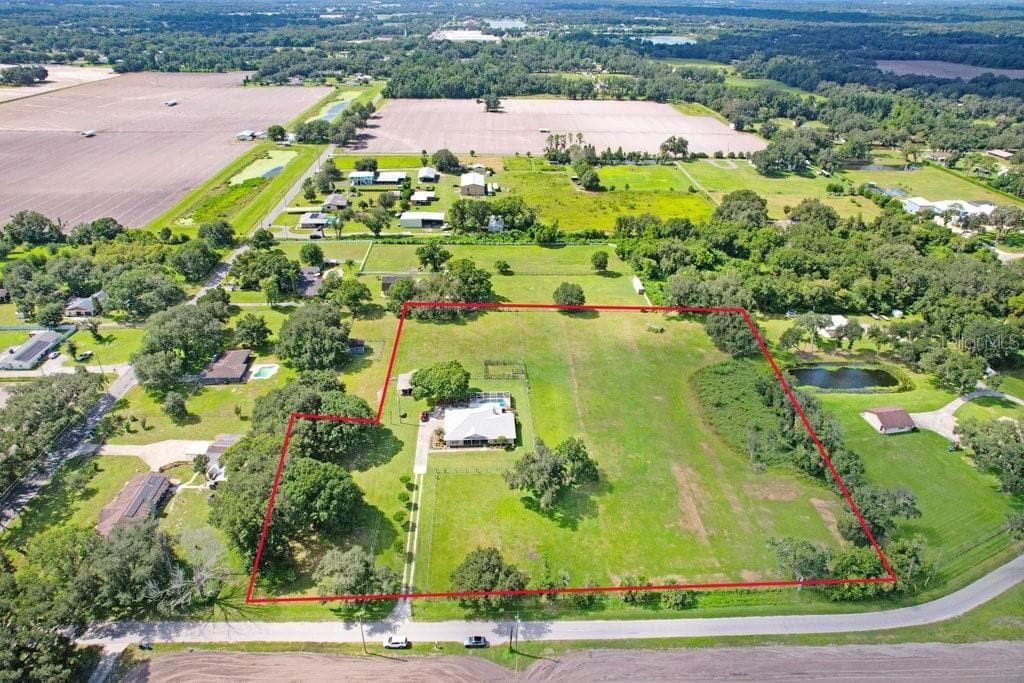
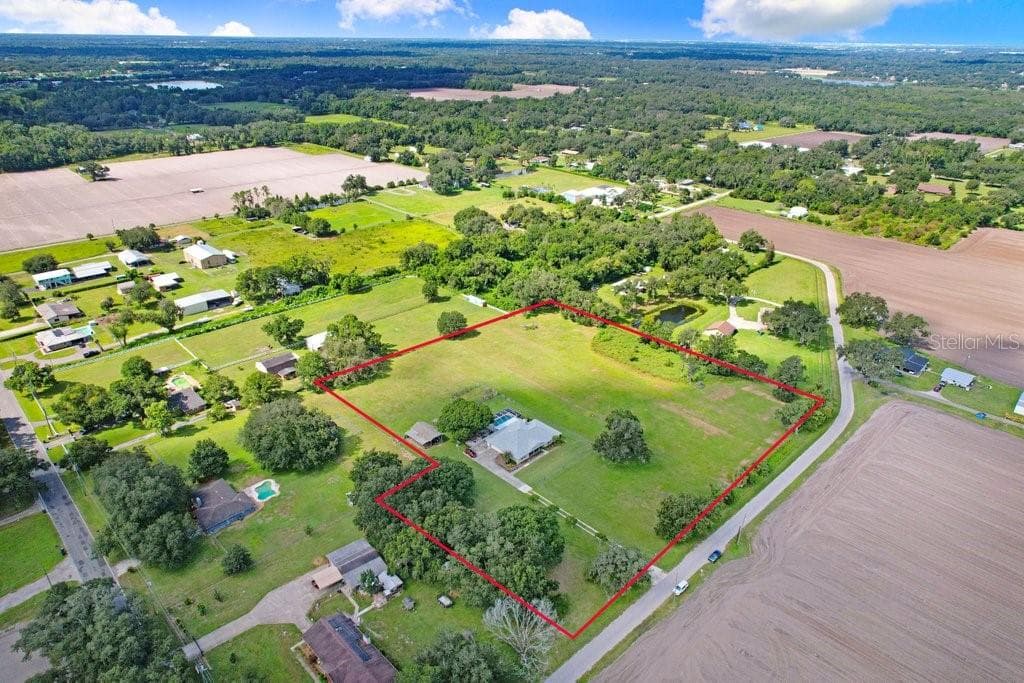
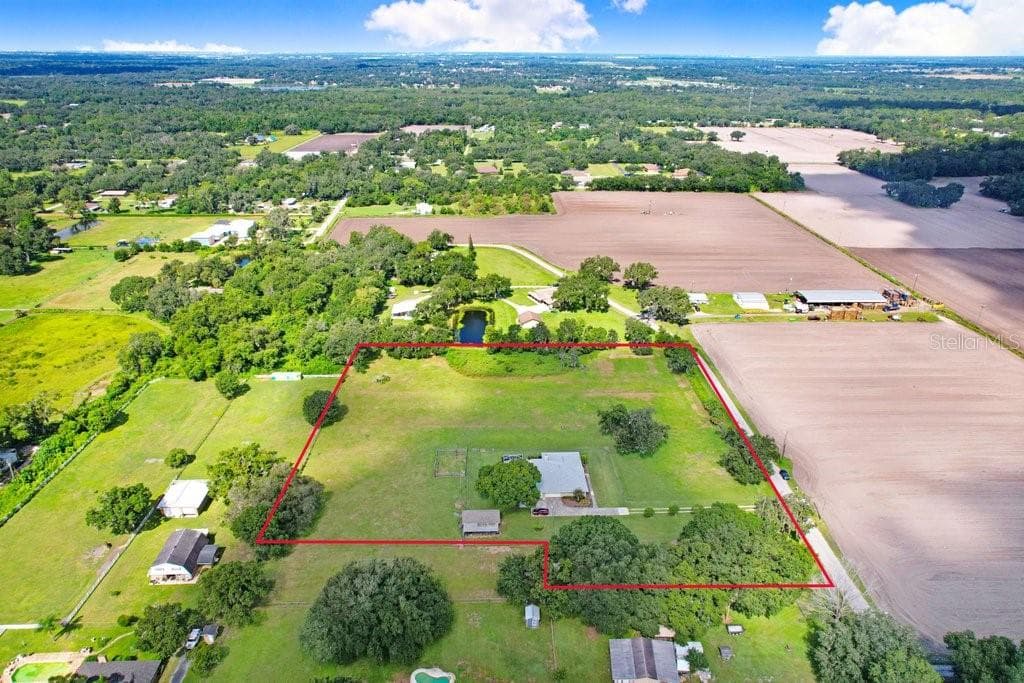
Beautiful Property on 5.7 acres - 13221 TOM GALLAGHER RD, DOVER
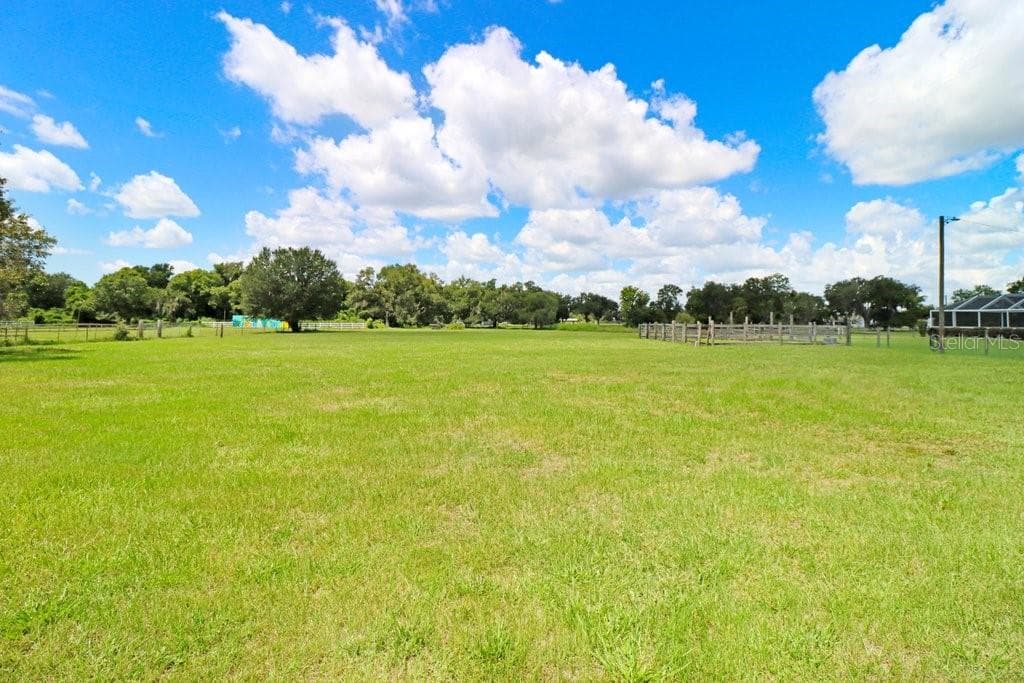
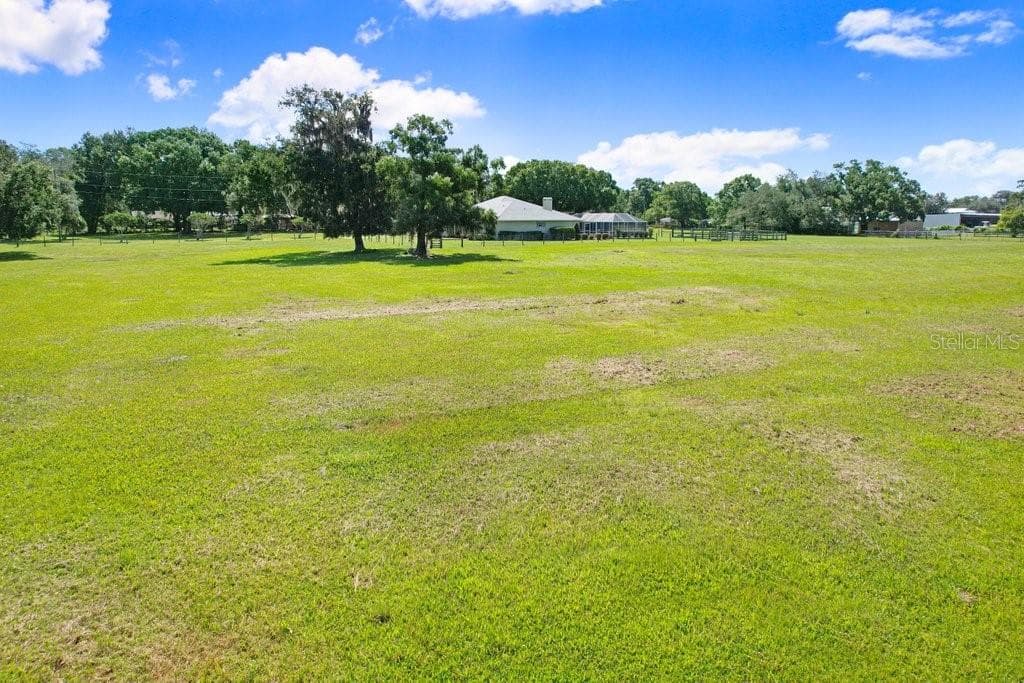
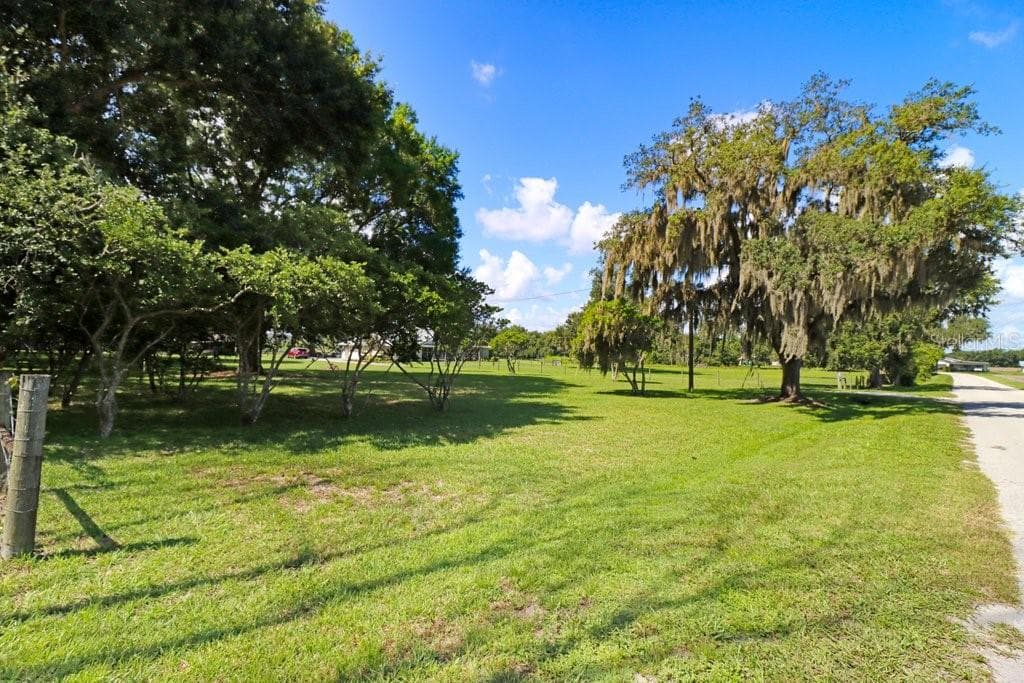
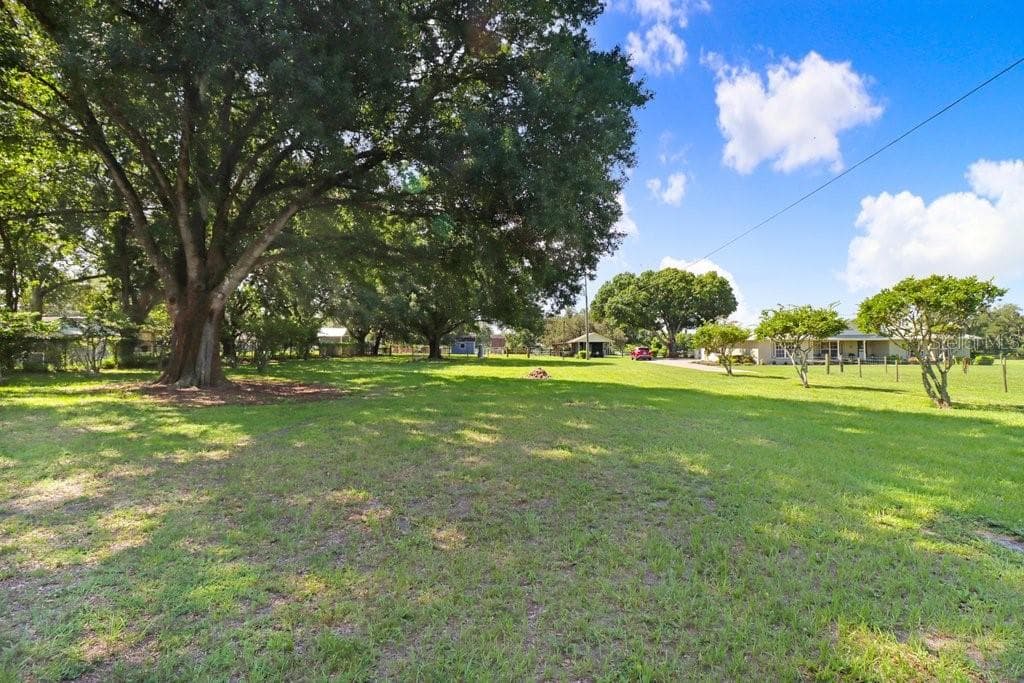
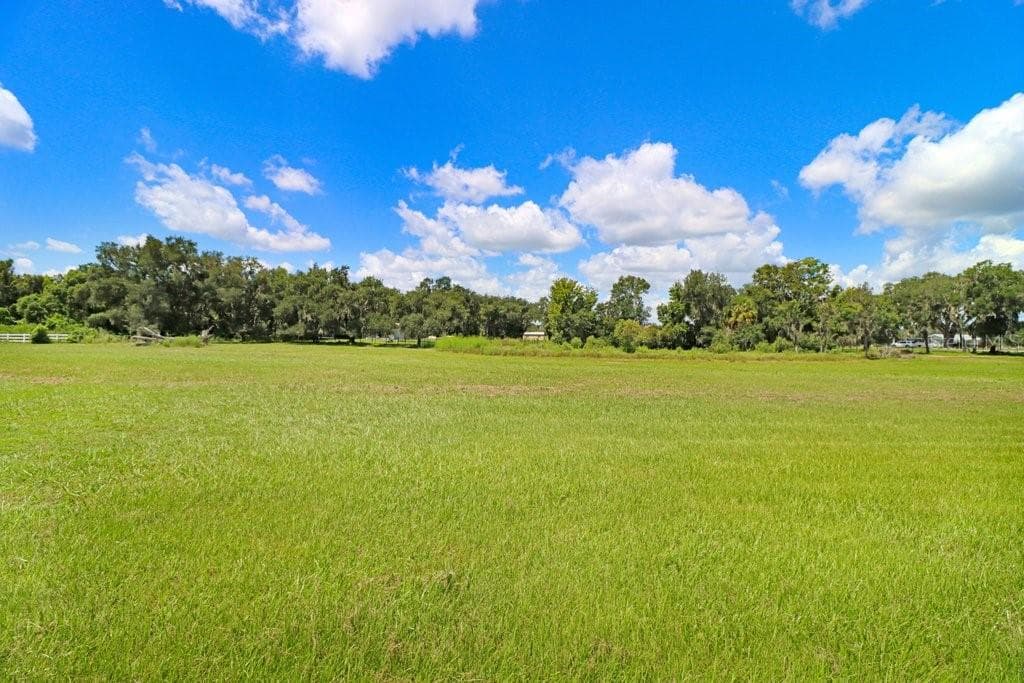
Talk about peace and quiet - 13221 TOM GALLAGHER RD, DOVER
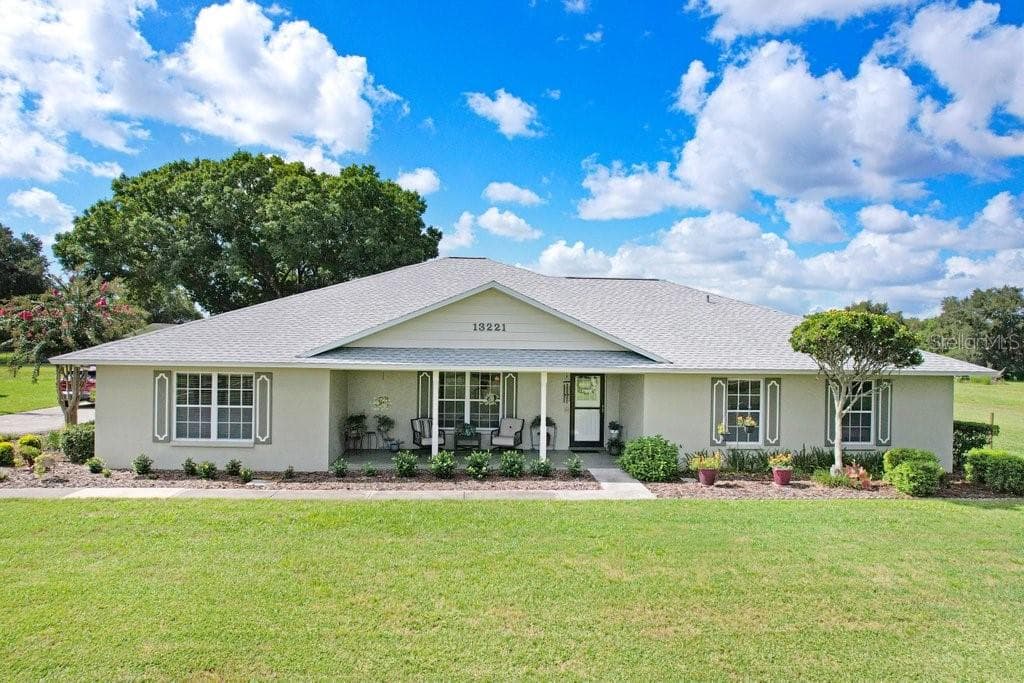
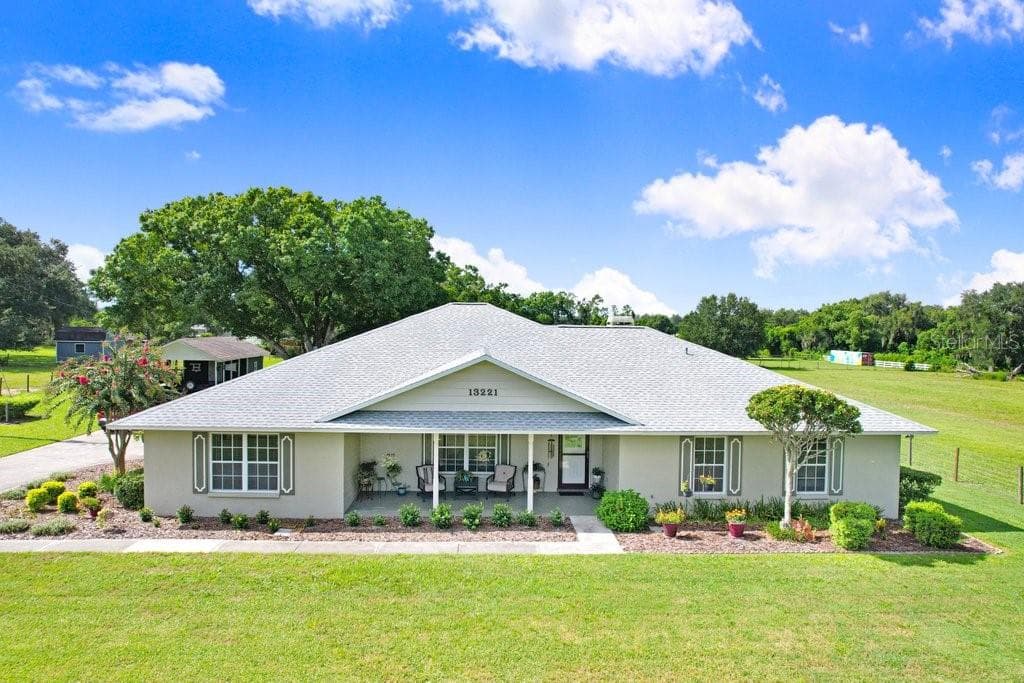
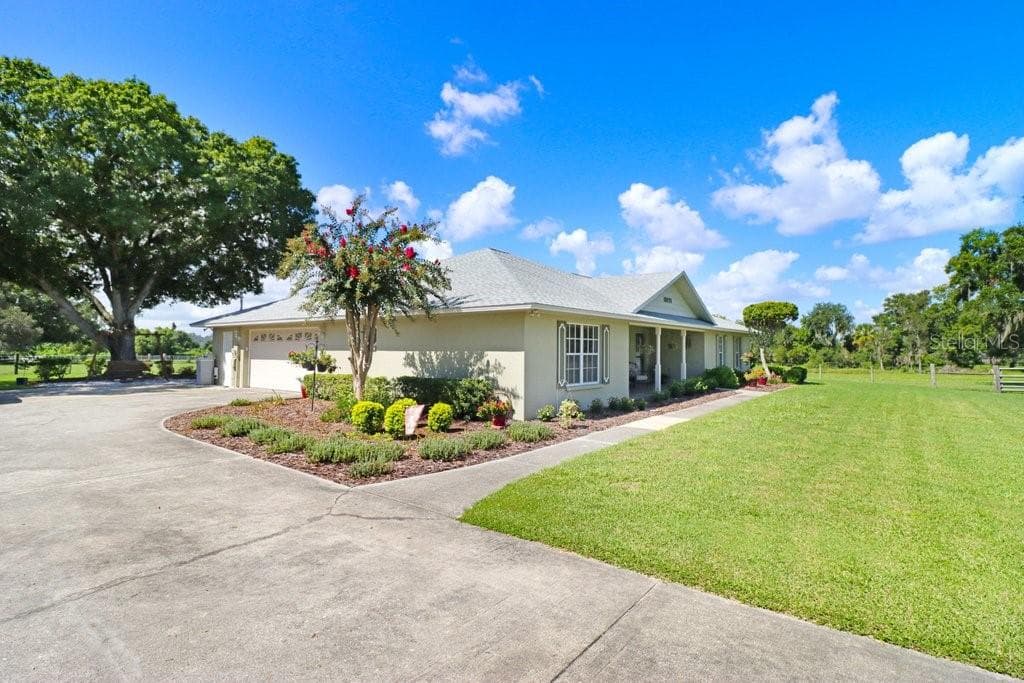
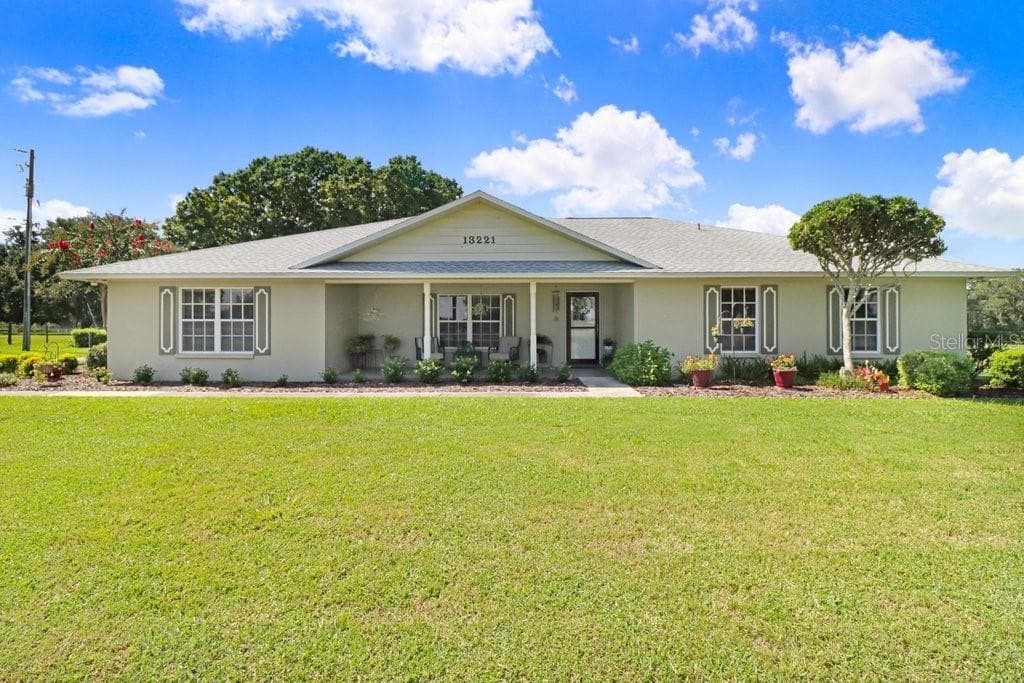
Front Elevation - 13221 TOM GALLAGHER RD, DOVER
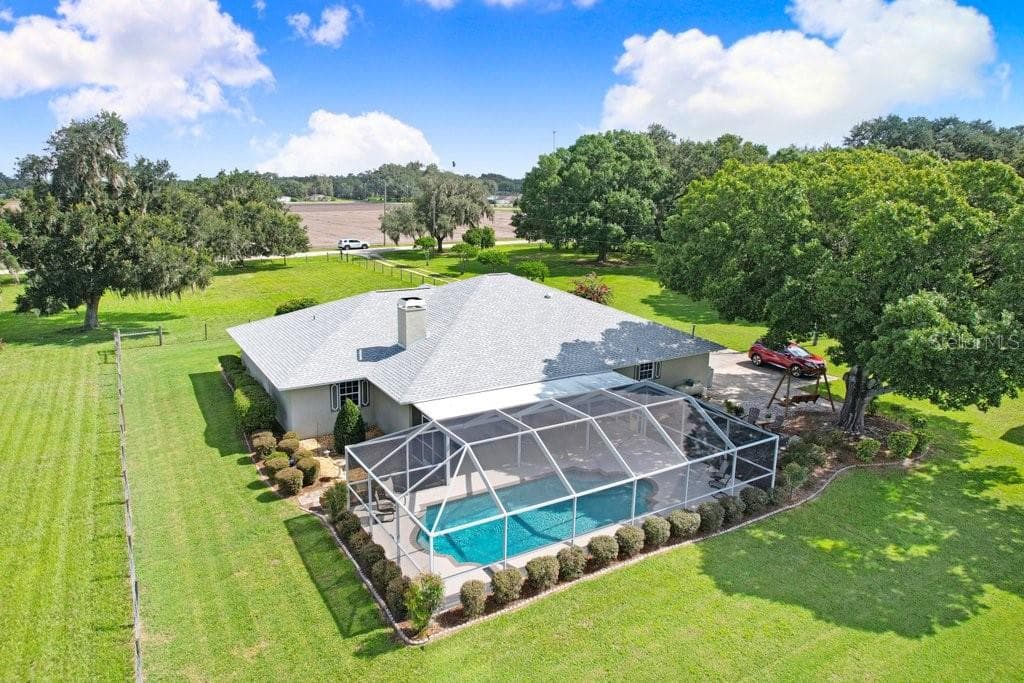
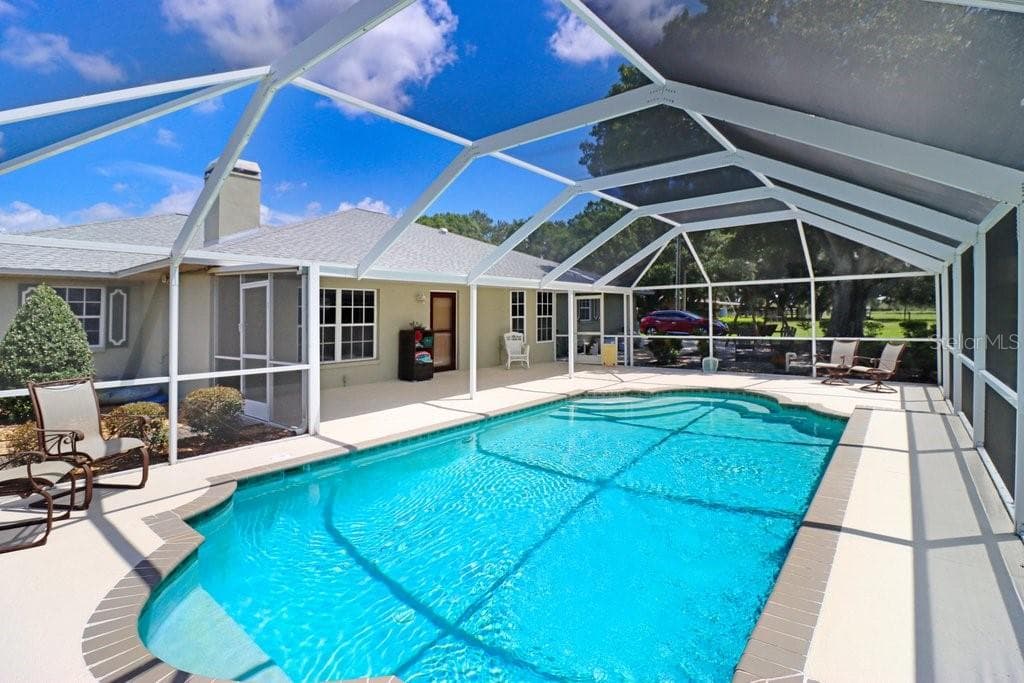
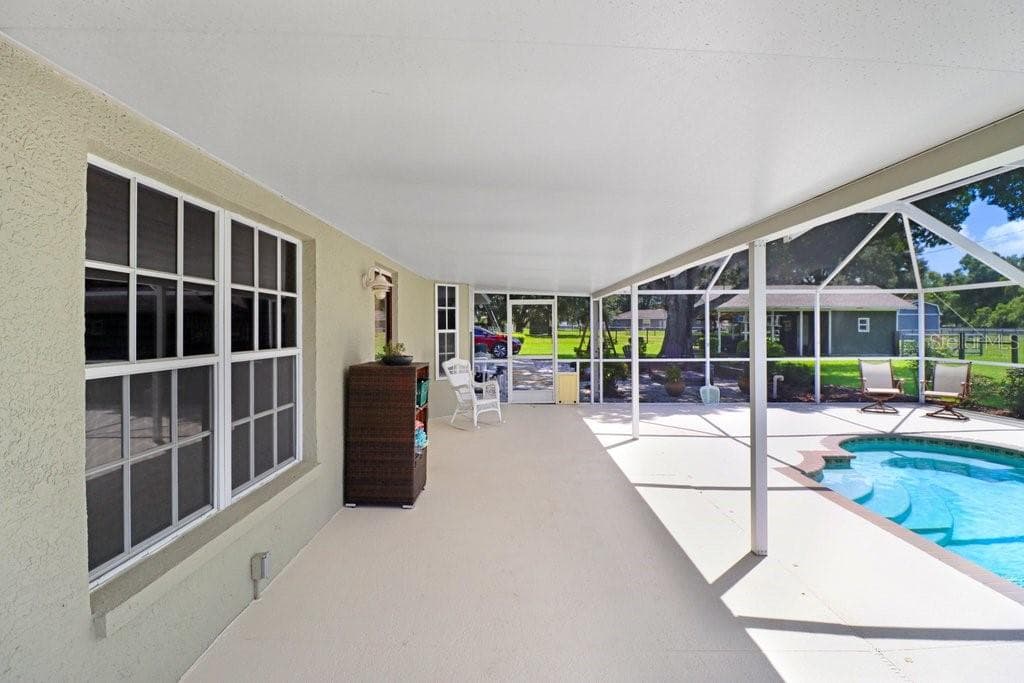
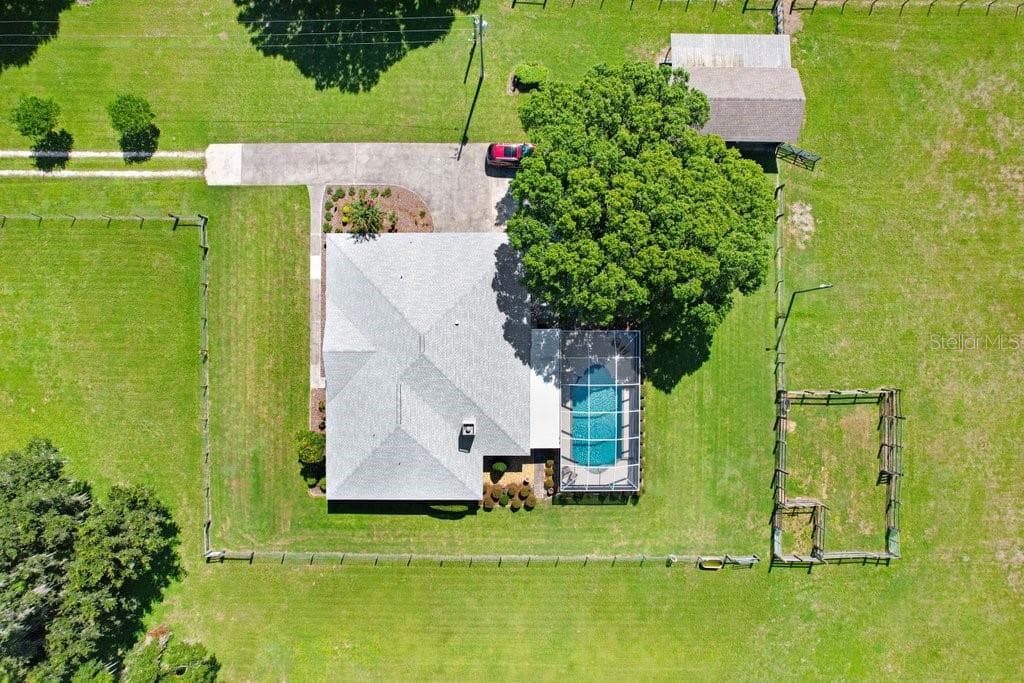
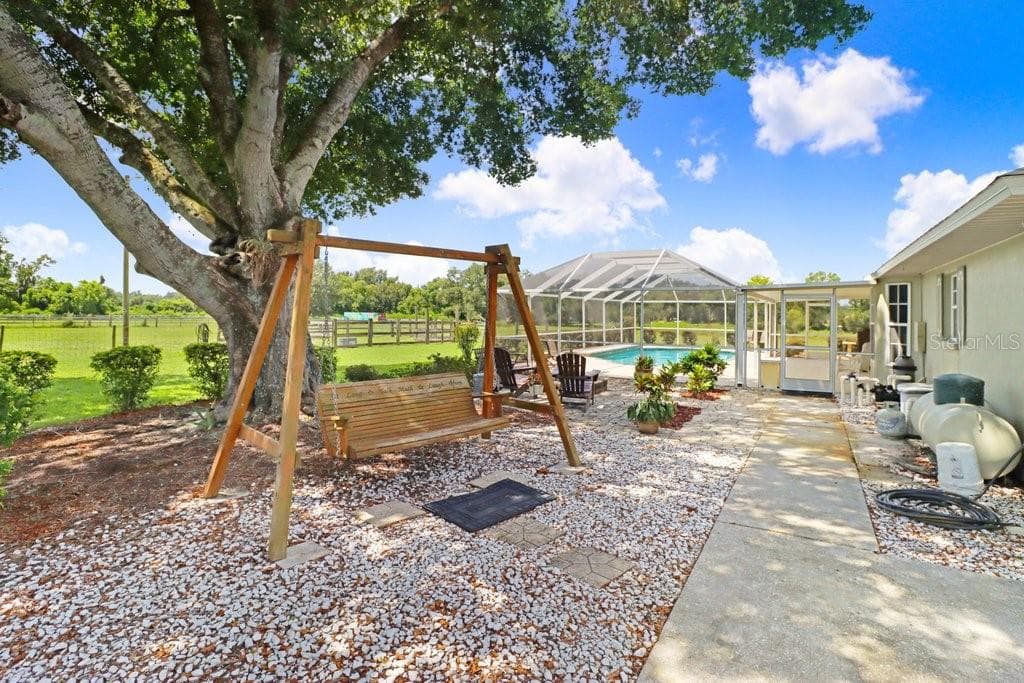
Pool and screened lanai - 13221 TOM GALLAGHER RD, DOVER
Pool with a view - 13221 TOM GALLAGHER RD, DOVER
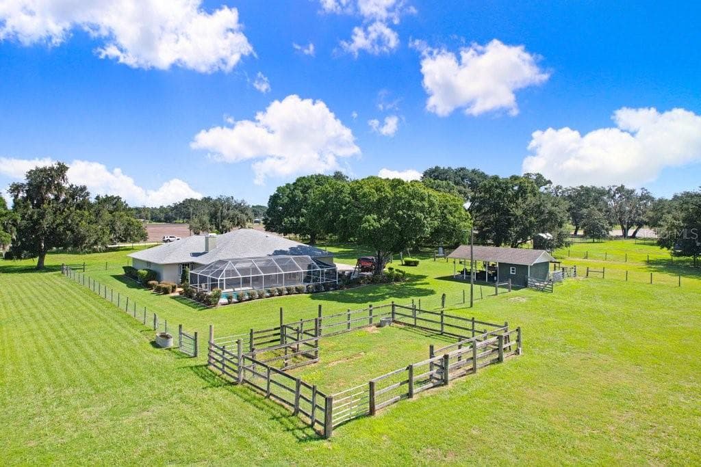
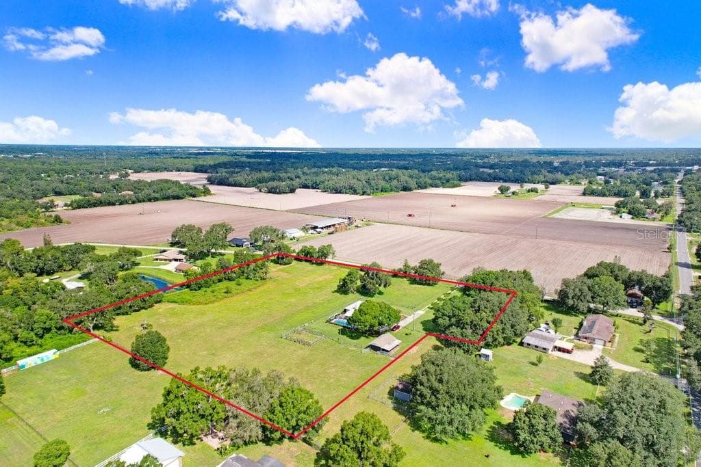
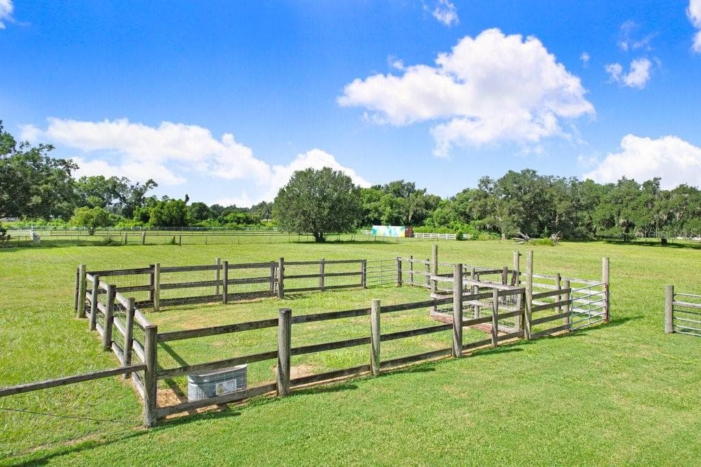
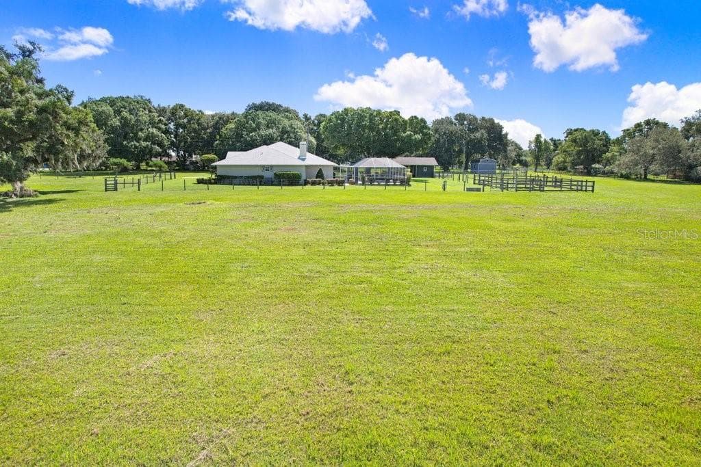
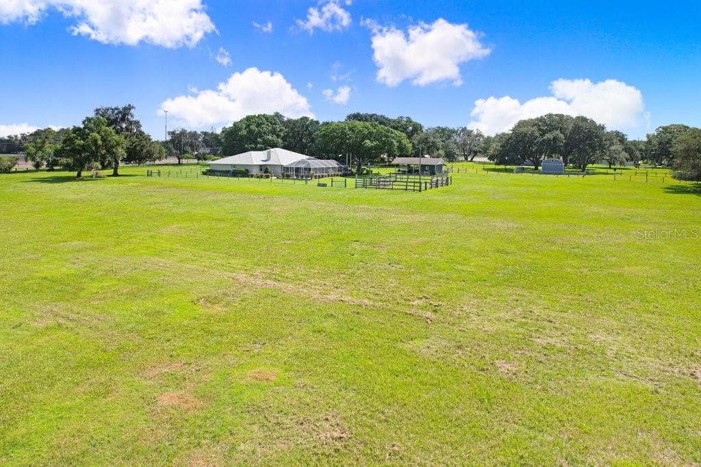
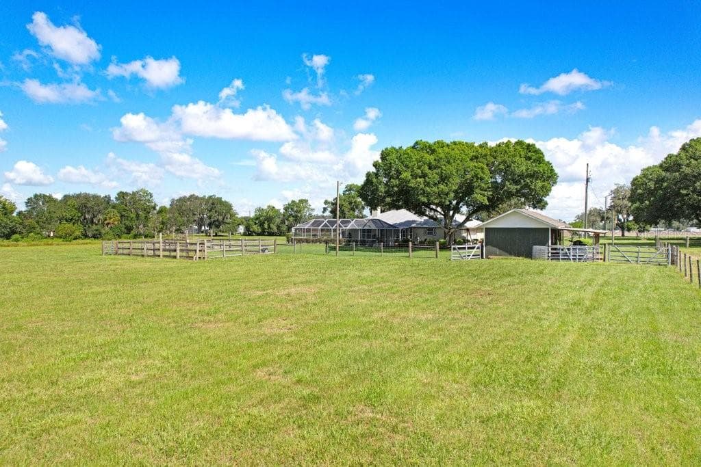
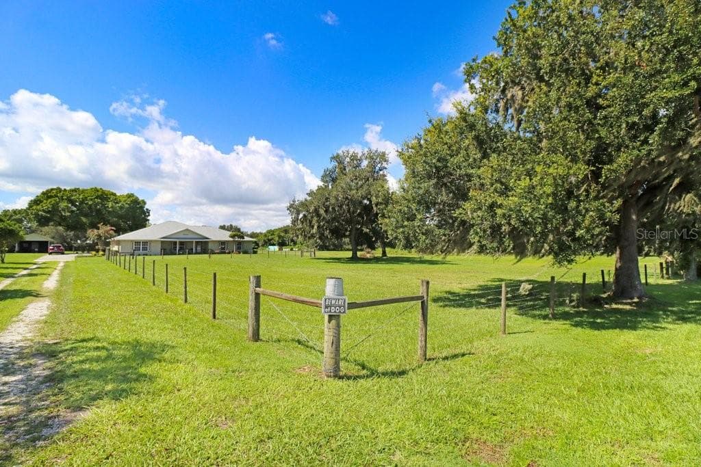
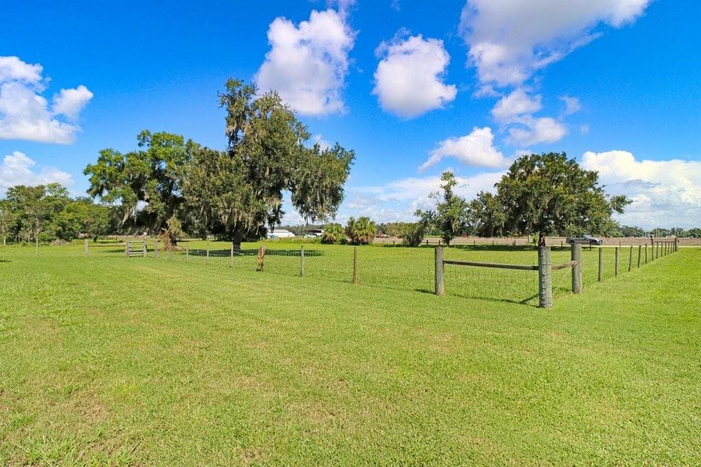
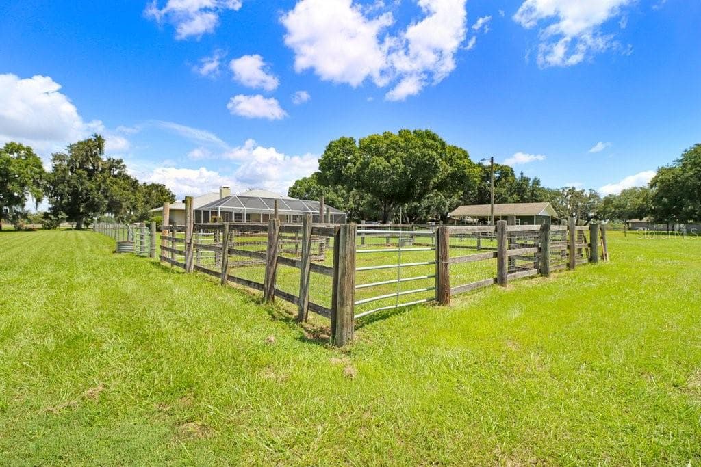
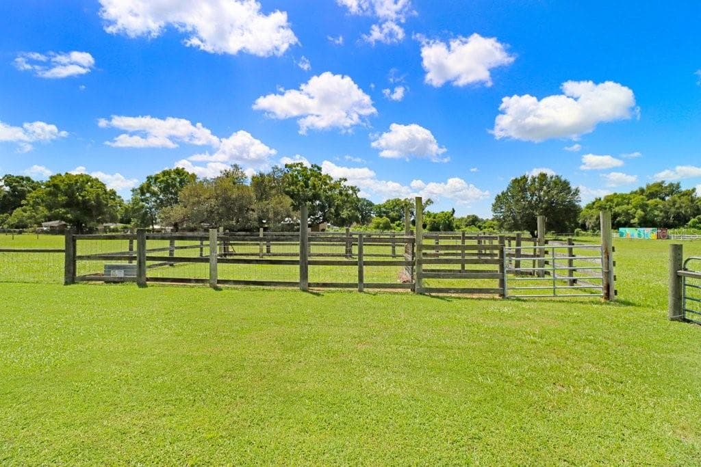
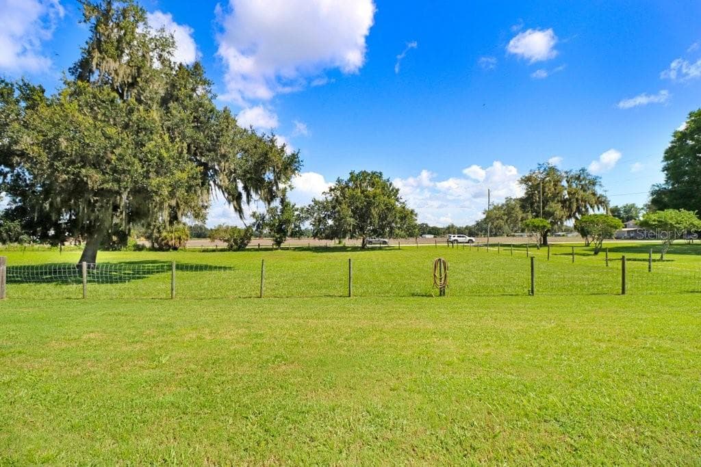
Fenced and ready for your animals - 13221 TOM GALLAGHER RD, DOVER
Immaculately cared for and attention to detail - 13221 TOM GALLAGHER RD, DOVER
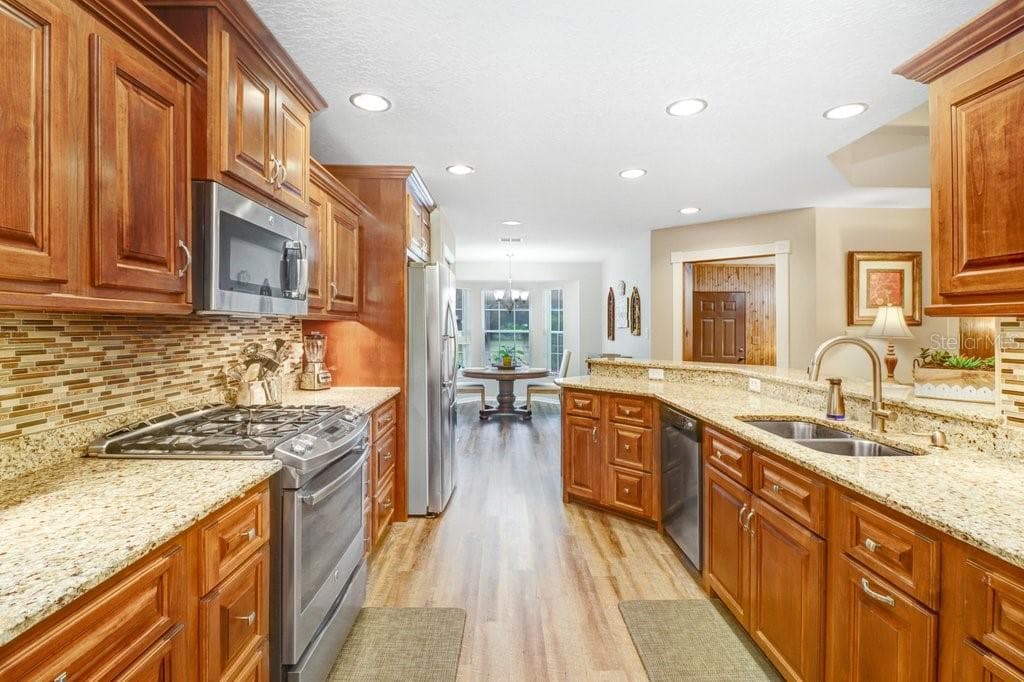
Updated Kitchen - 13221 TOM GALLAGHER RD, DOVER
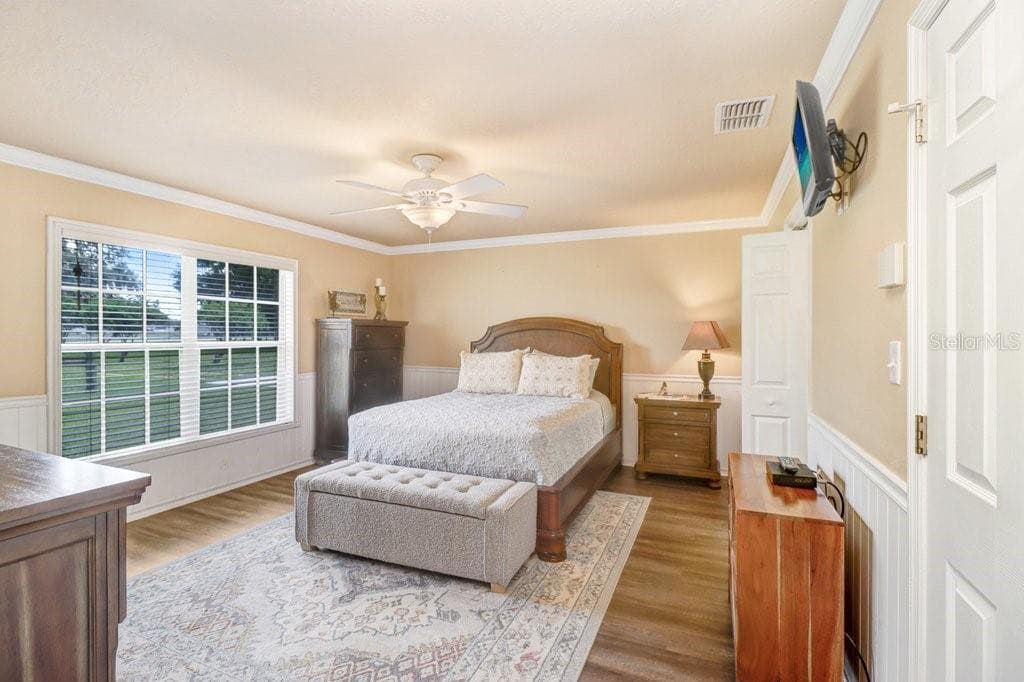
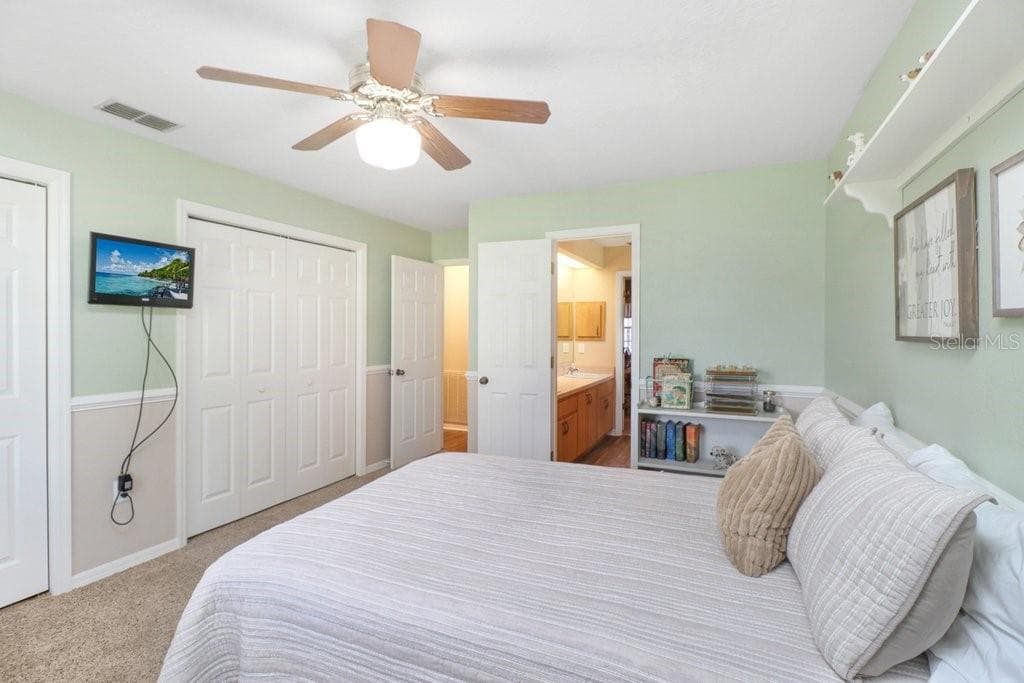
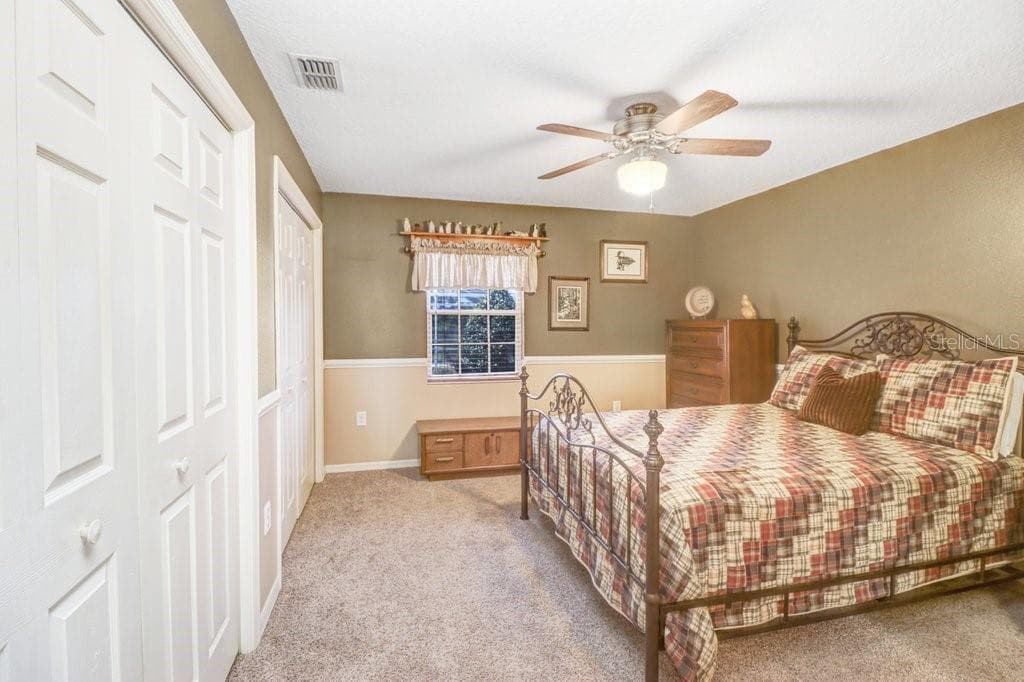
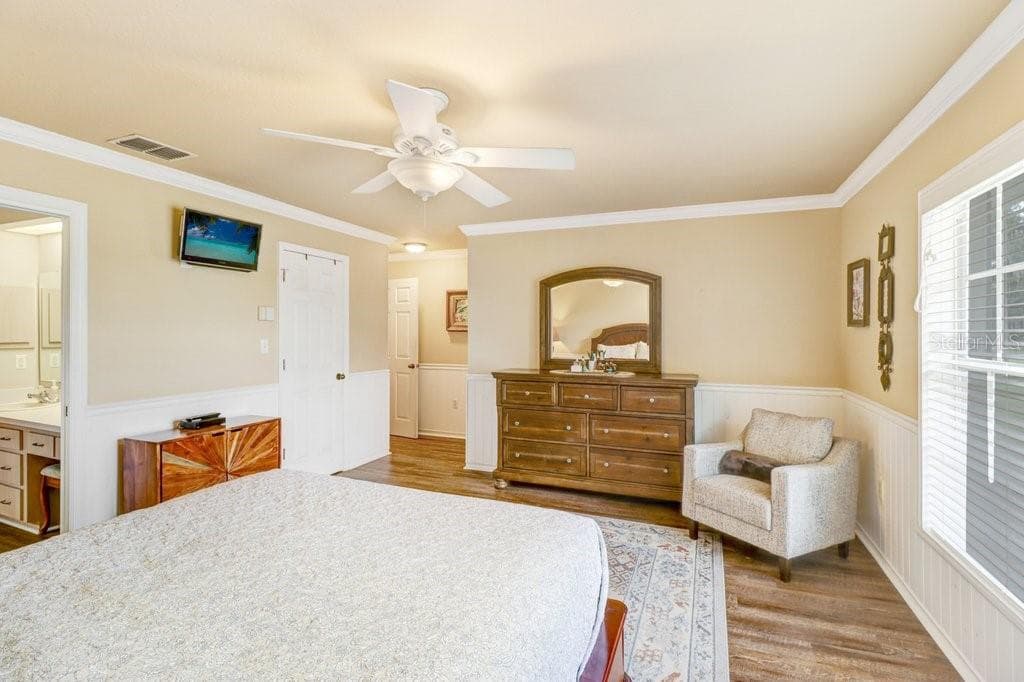
Spacious Primary Bedroom - 13221 TOM GALLAGHER RD, DOVER
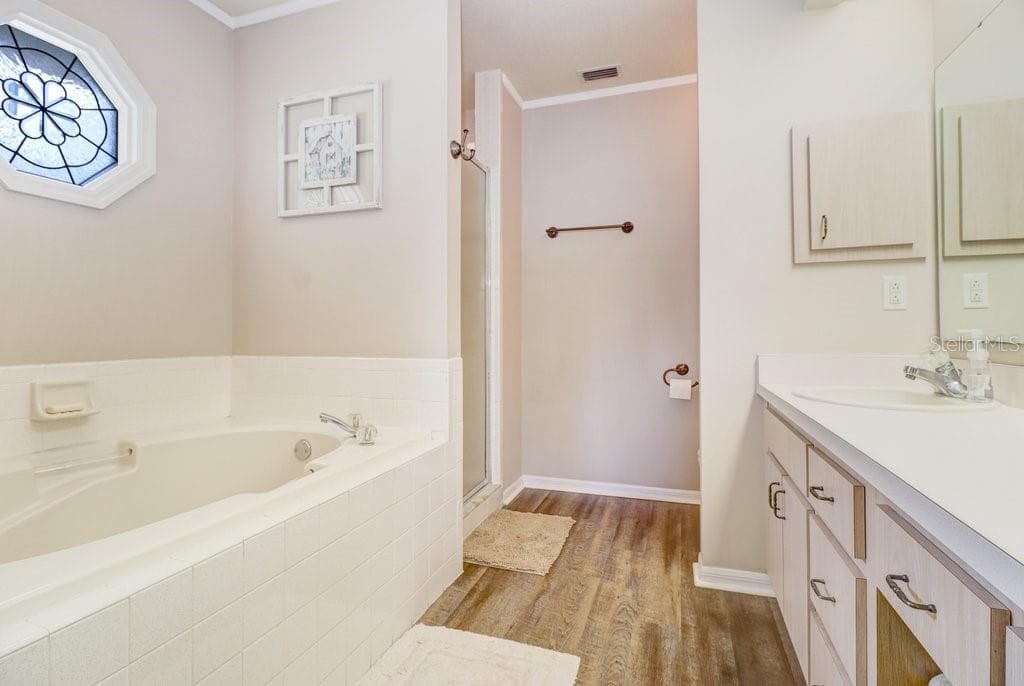
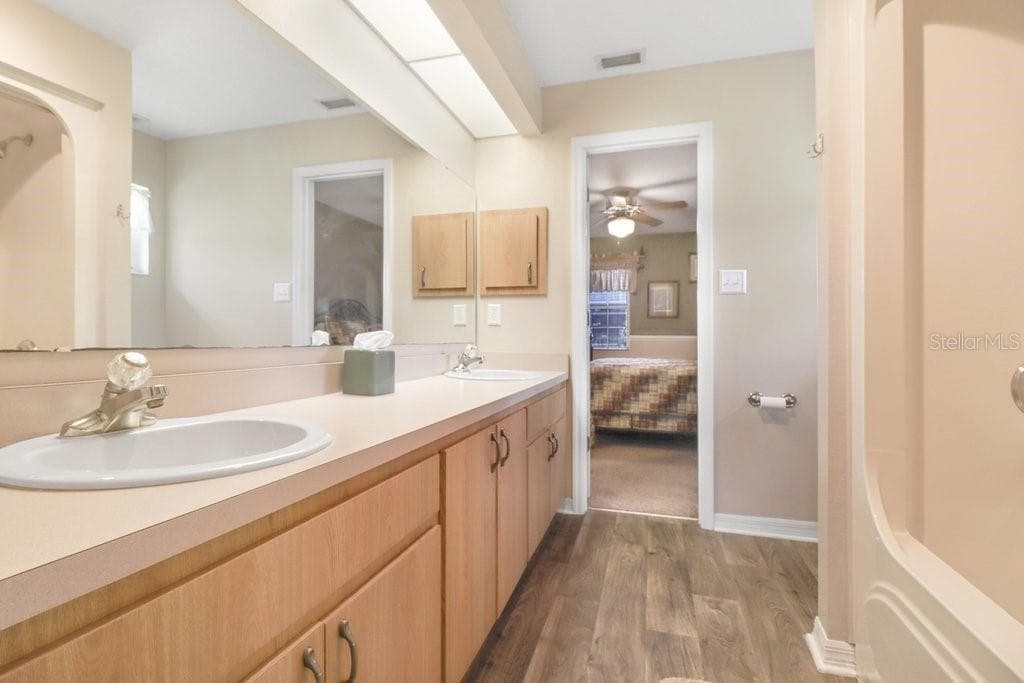
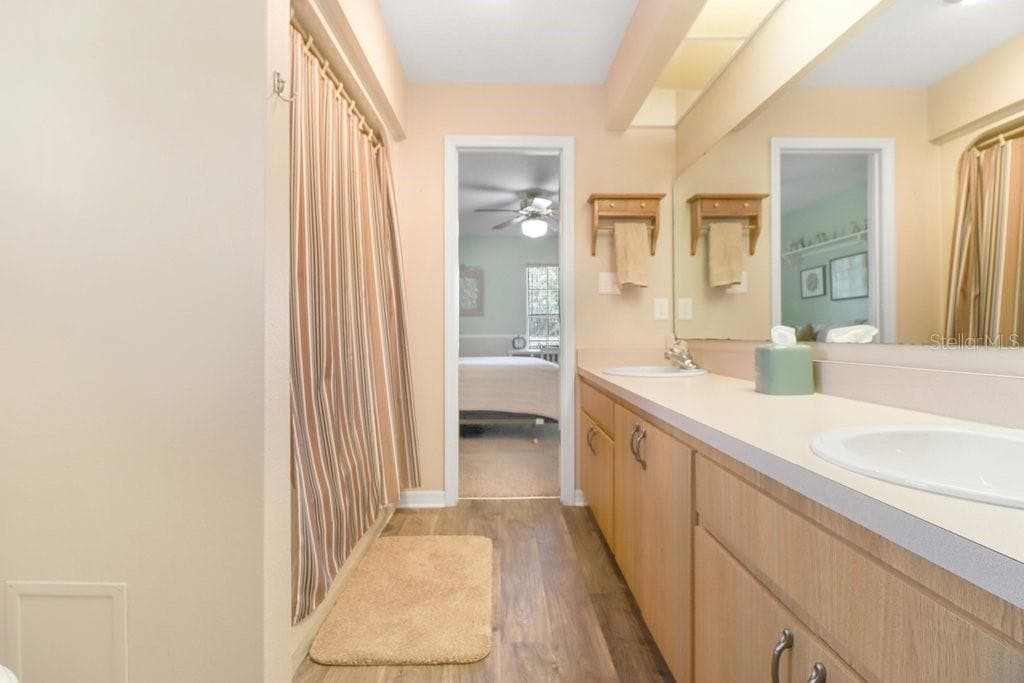
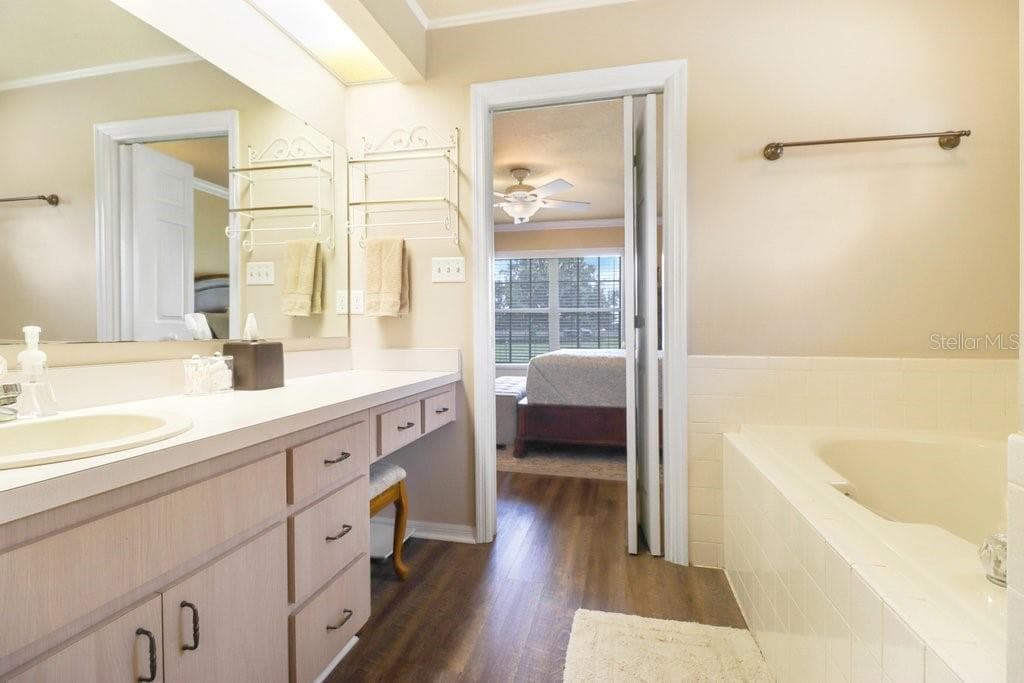
Primary Bathroom - 13221 TOM GALLAGHER RD, DOVER
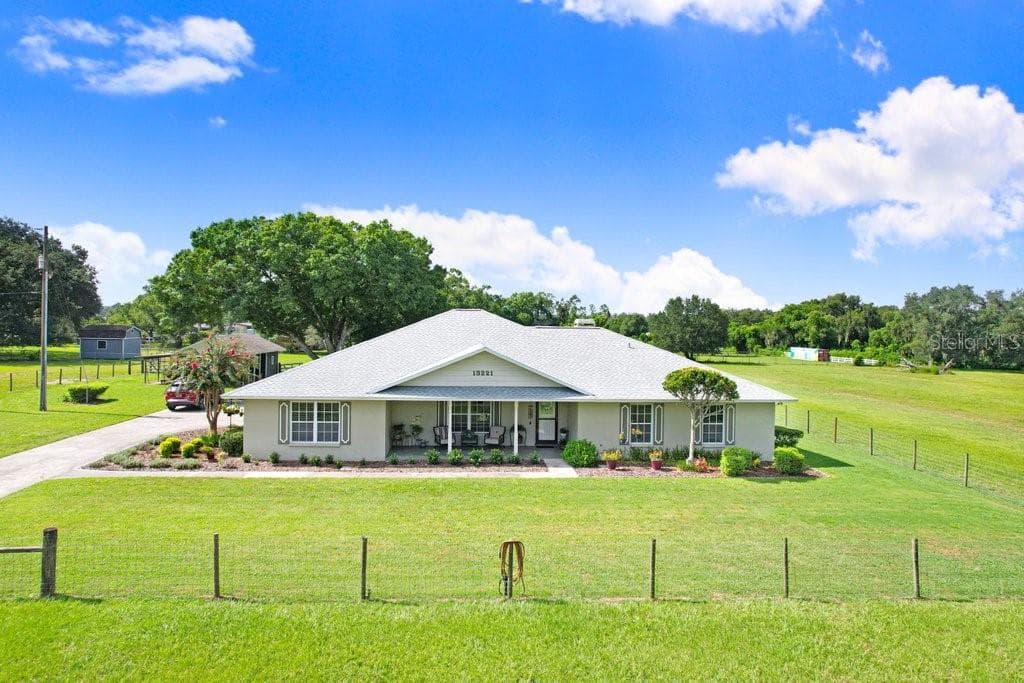
Welcome Home - 13221 TOM GALLAGHER RD, DOVER
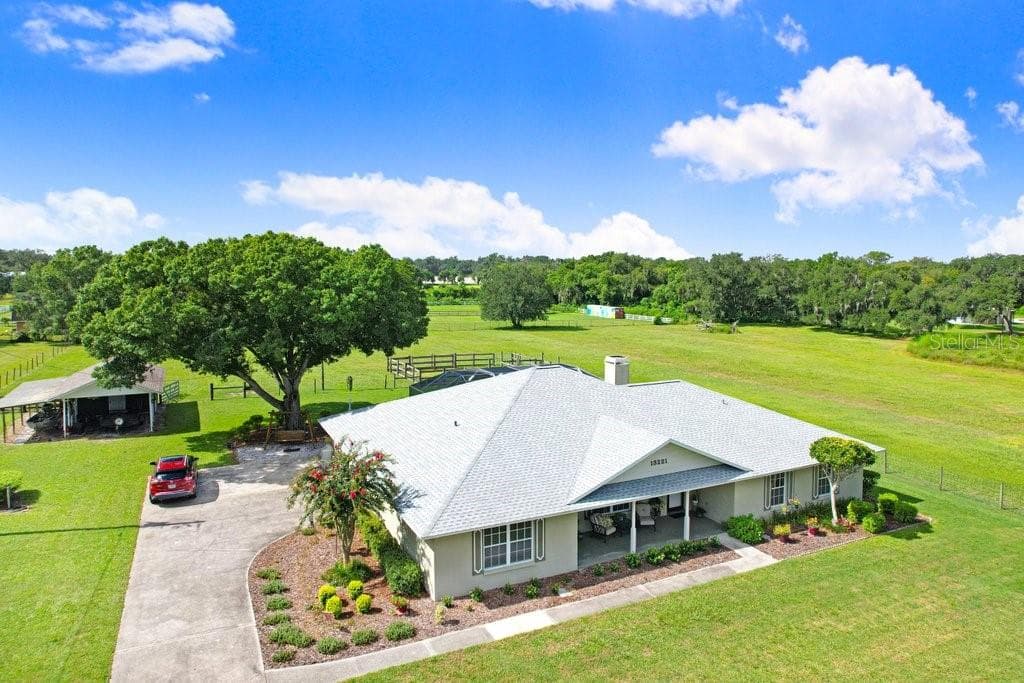
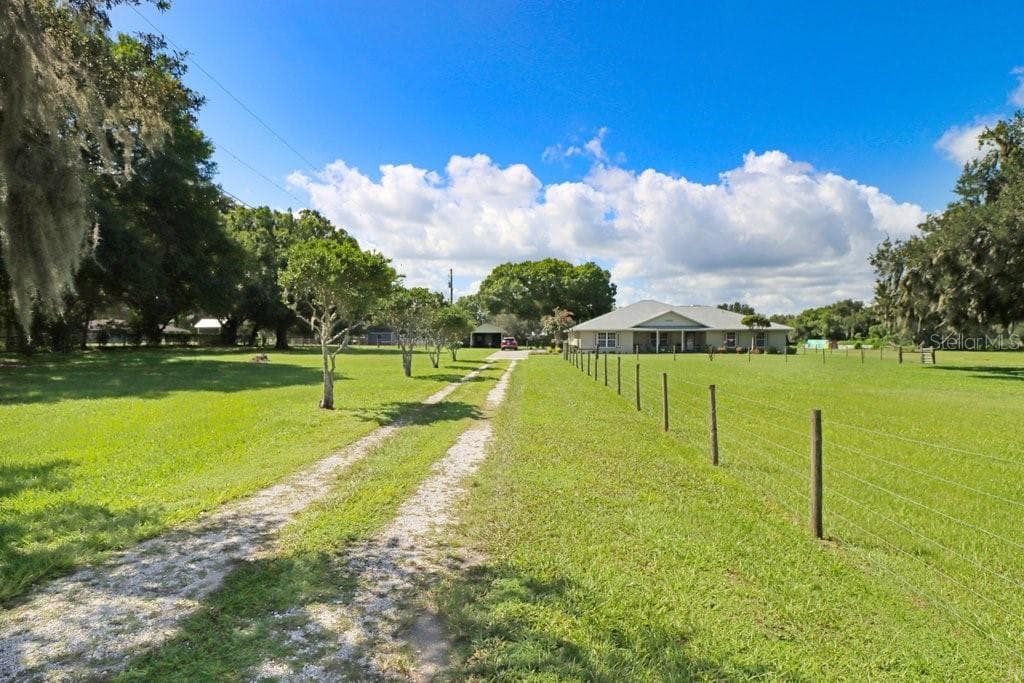
Long driveway - 13221 TOM GALLAGHER RD, DOVER
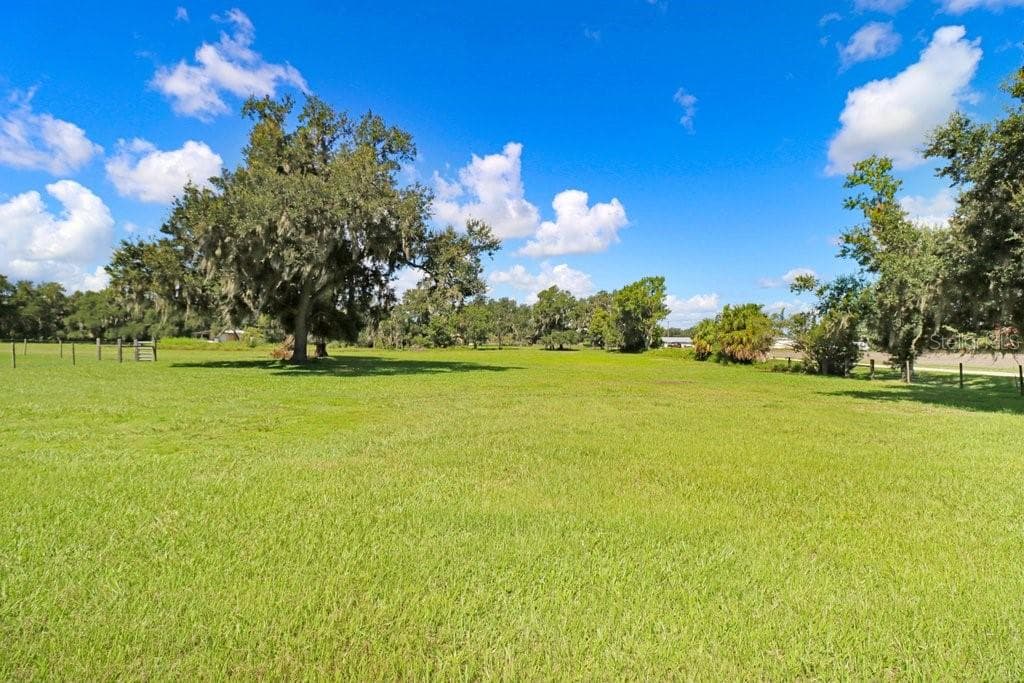
Fenced in pastures - 13221 TOM GALLAGHER RD, DOVER
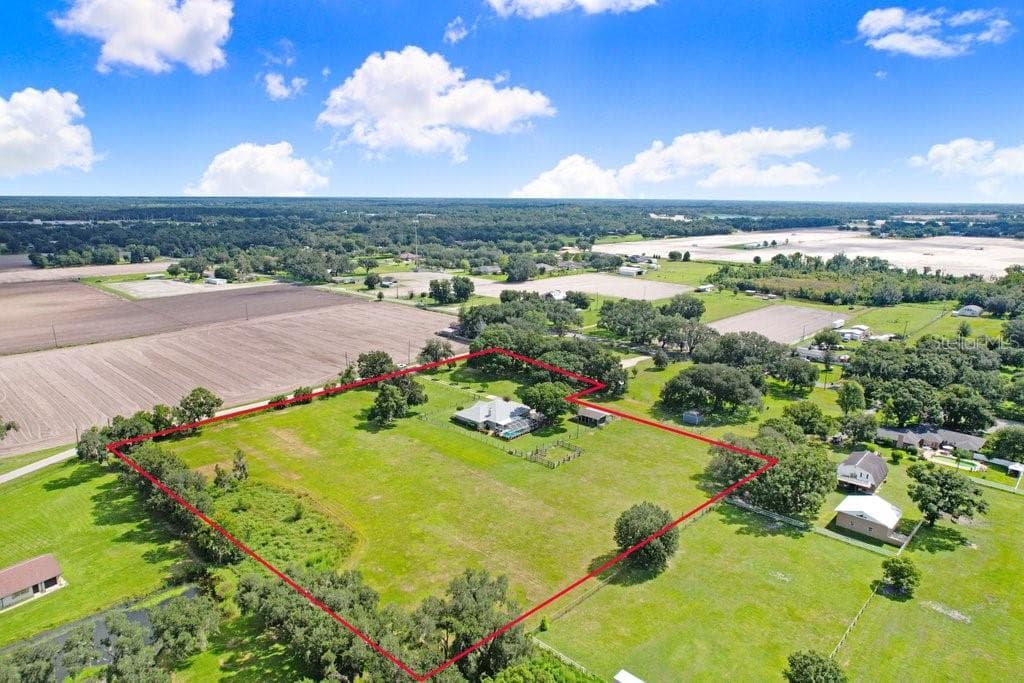
Aerial View - 13221 TOM GALLAGHER RD, DOVER
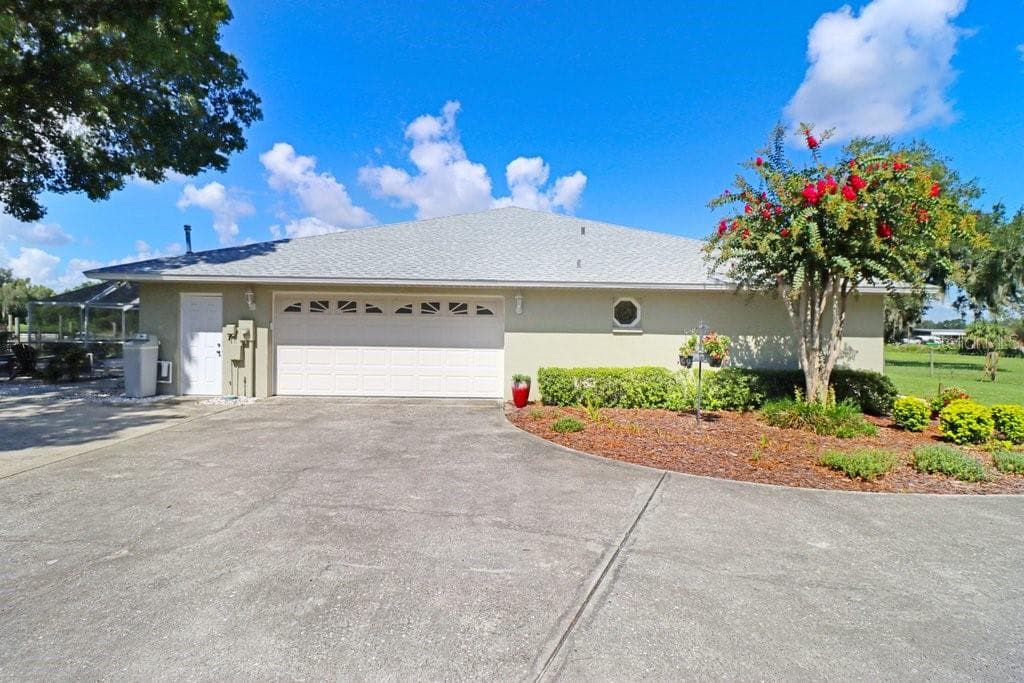
2 Car garage attached - 13221 TOM GALLAGHER RD, DOVER
Front Elevation - 13221 TOM GALLAGHER RD, DOVER
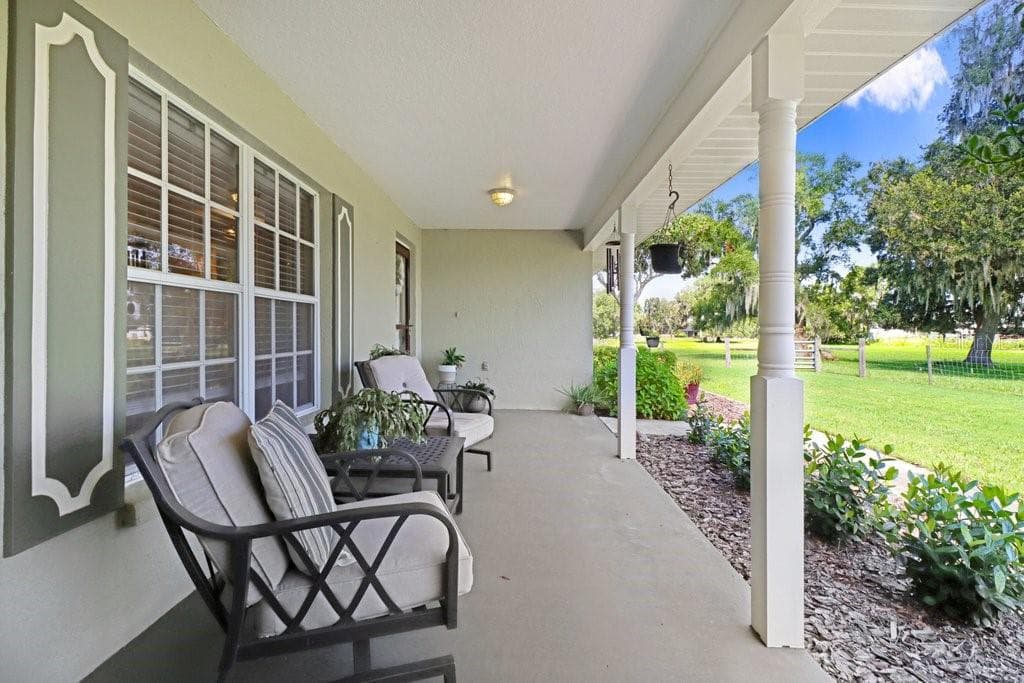
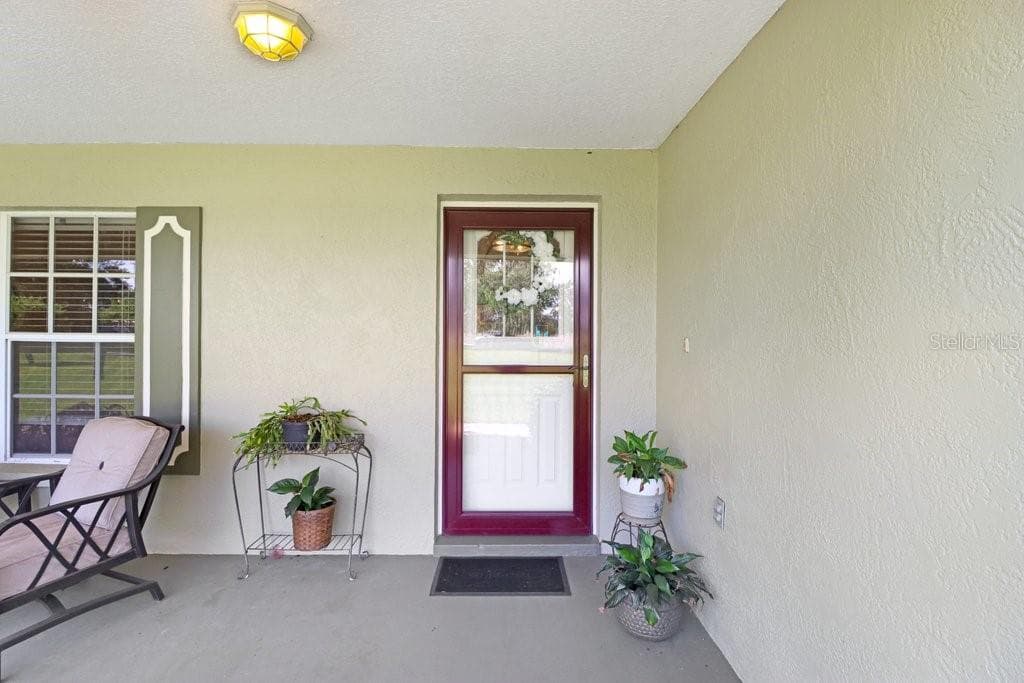
Front Porch - 13221 TOM GALLAGHER RD, DOVER
Front Door - 13221 TOM GALLAGHER RD, DOVER
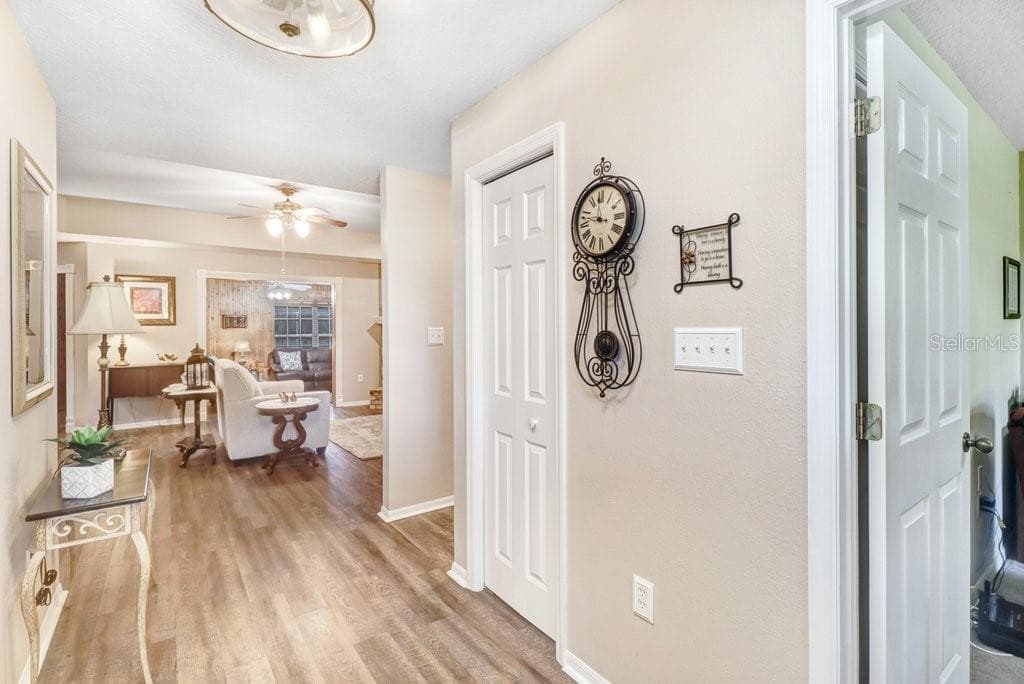
Foyer with entry to Bedroom 4 (office) - 13221 TOM GALLAGHER RD, DOVER
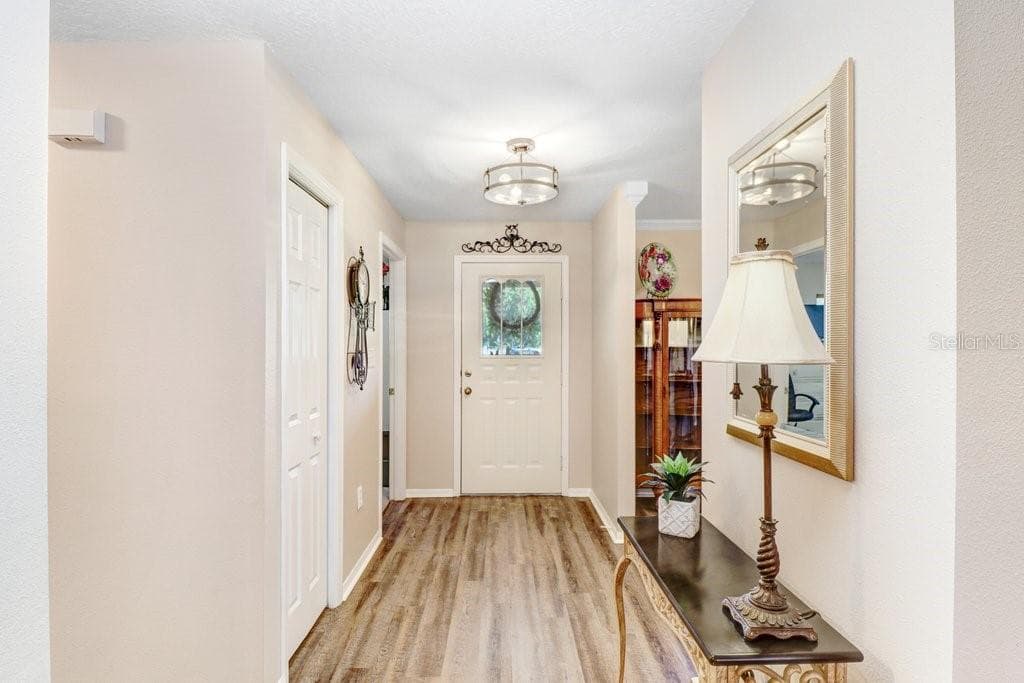
Foyer looking back to front door - 13221 TOM GALLAGHER RD, DOVER
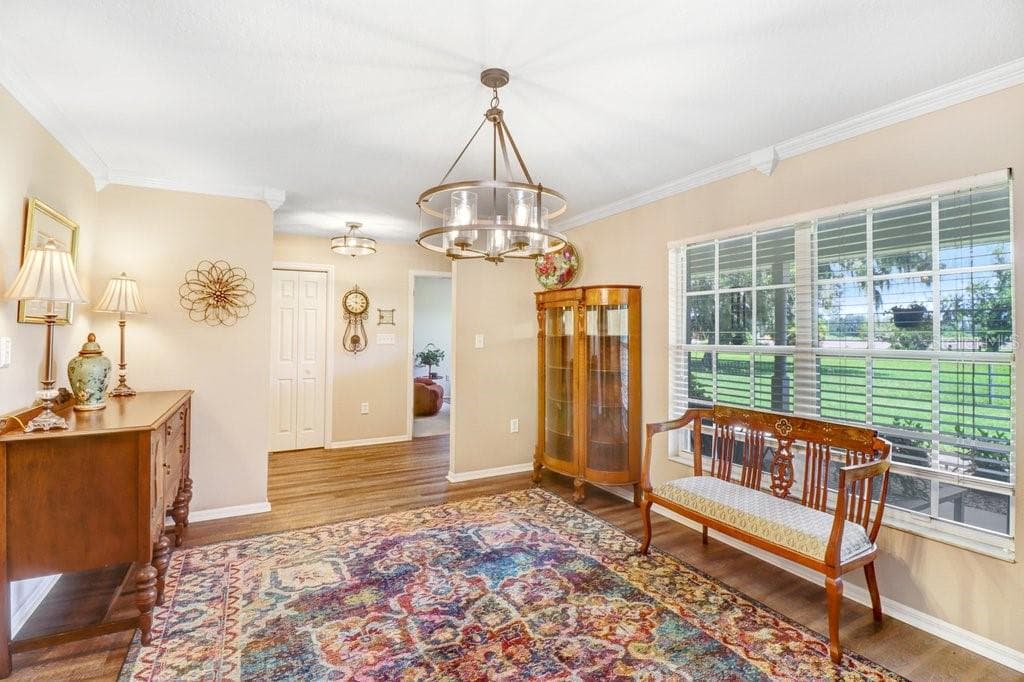
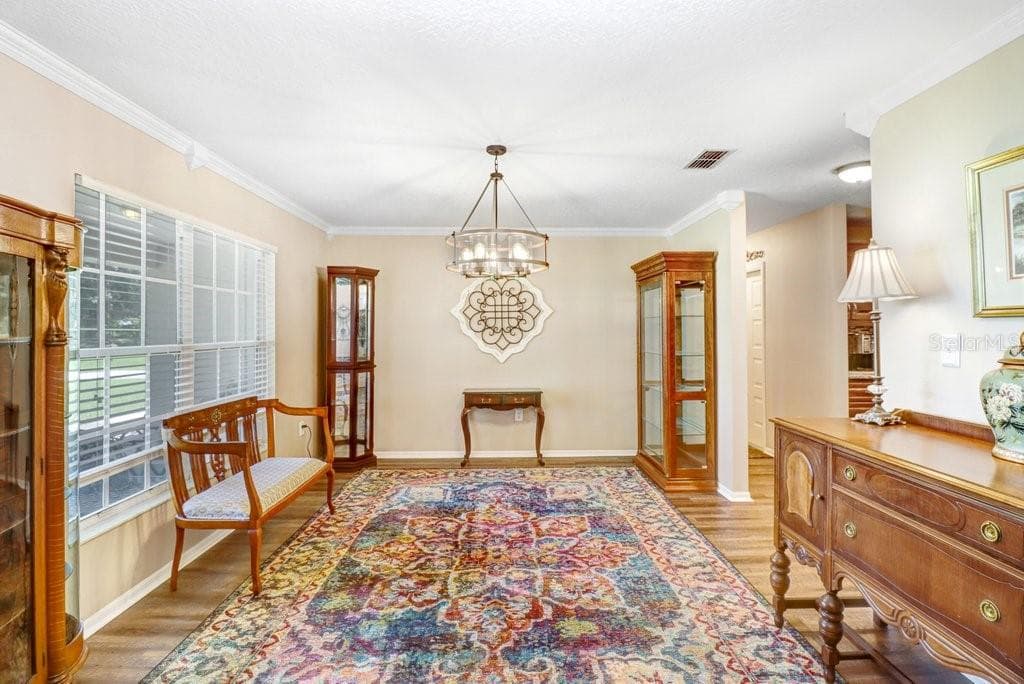
Dining Room - 13221 TOM GALLAGHER RD, DOVER
Bedroom 4 (office) - 13221 TOM GALLAGHER RD, DOVER
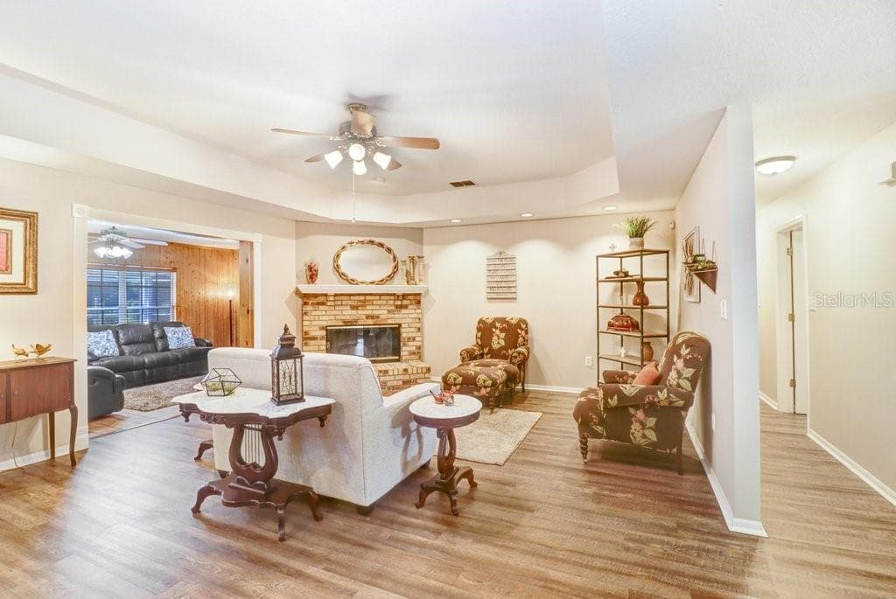
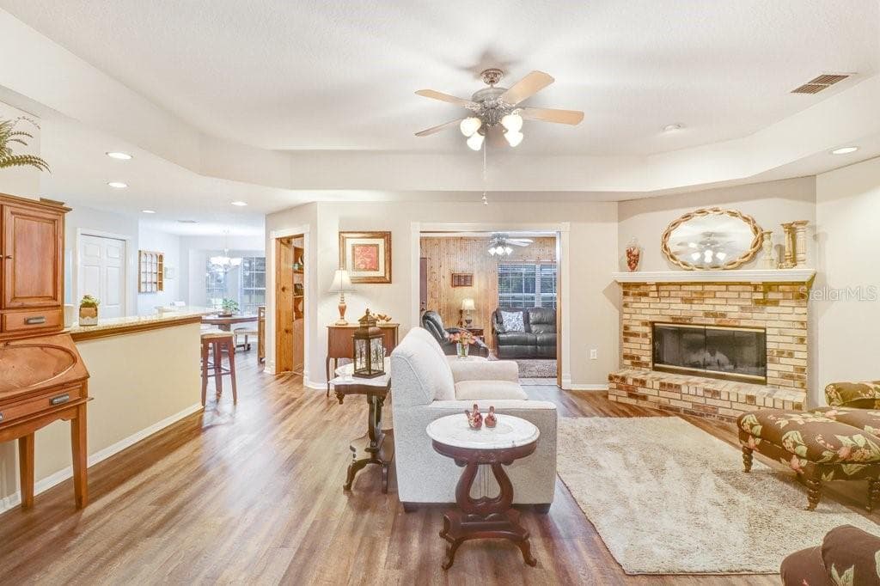
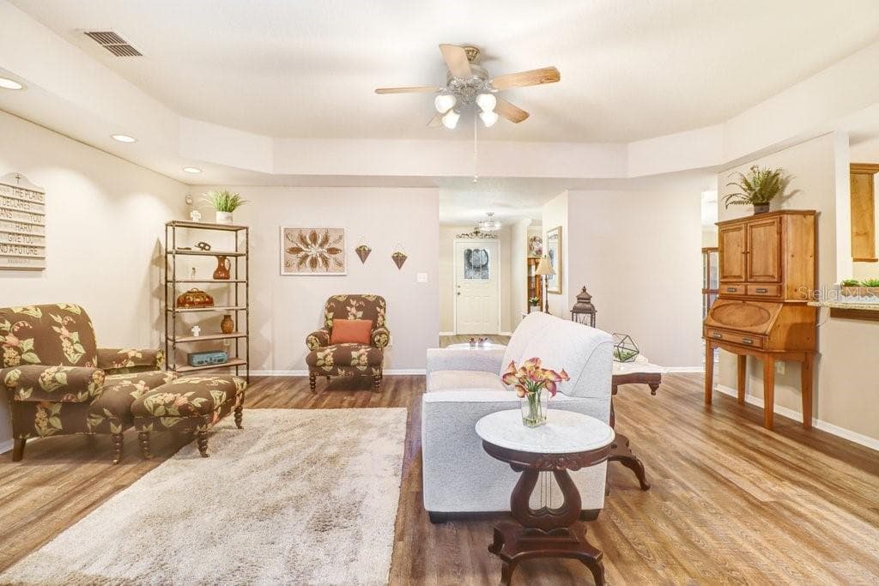
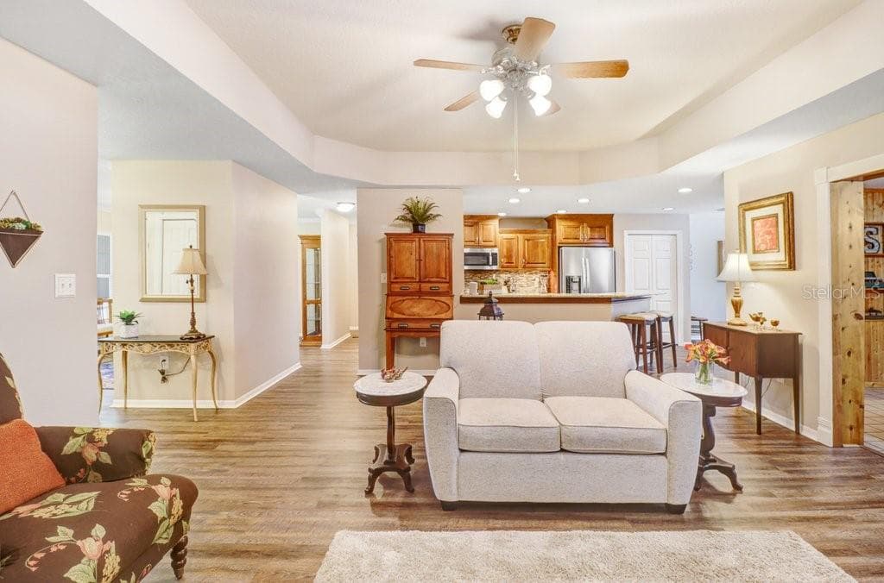
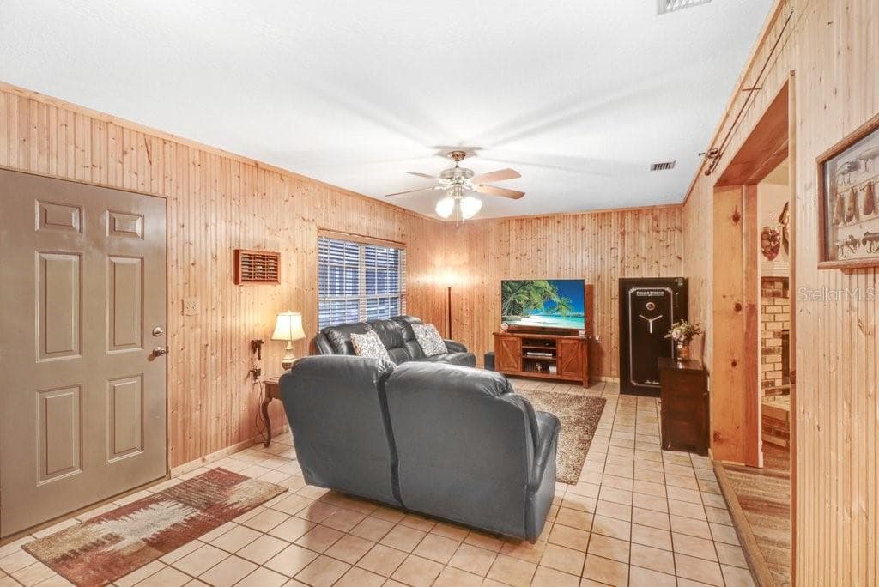
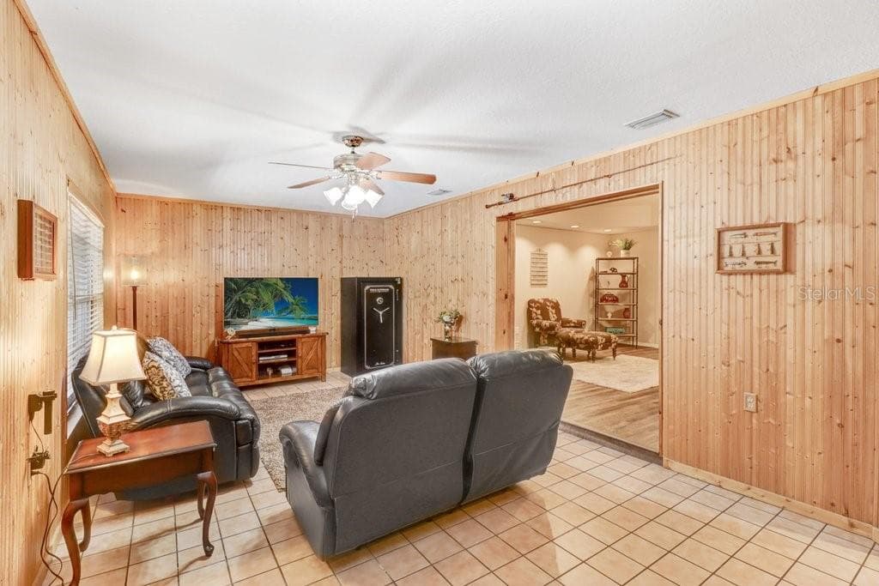
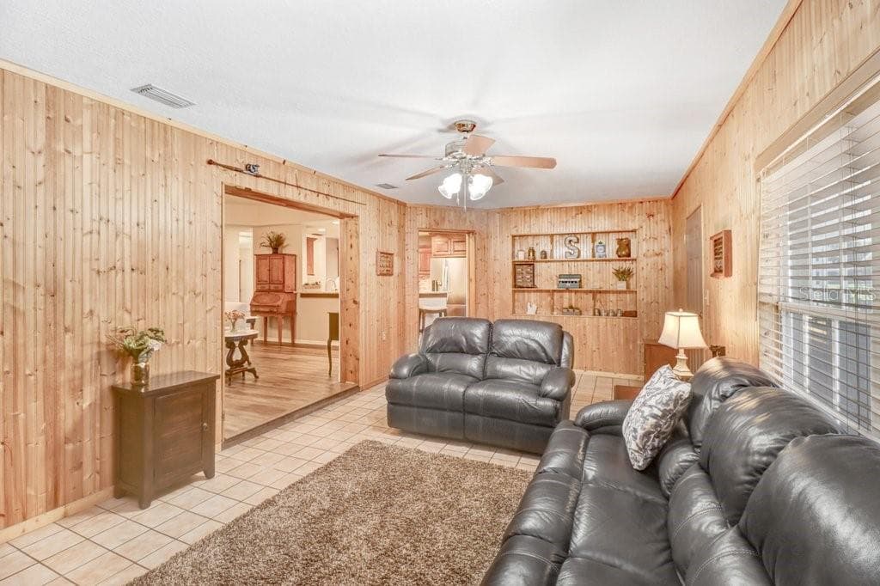
Family Room - 13221 TOM GALLAGHER RD, DOVER
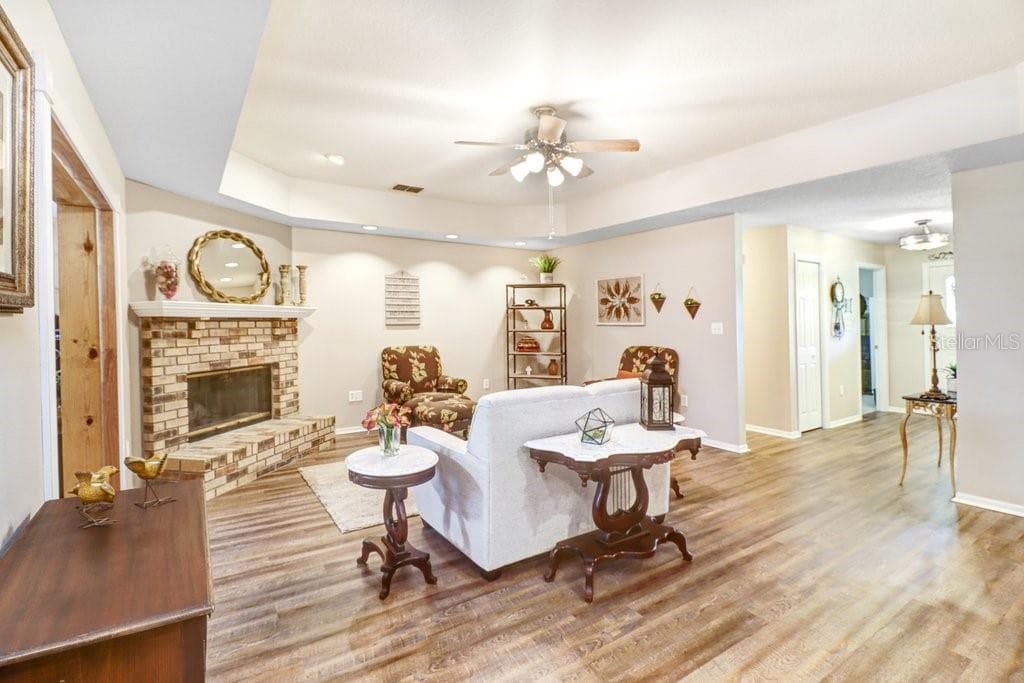
Family Room with Fireplace - 13221 TOM GALLAGHER RD, DOVER
Family Room - 13221 TOM GALLAGHER RD, DOVER
Family Room connected to the Kitchen - 13221 TOM GALLAGHER RD, DOVER
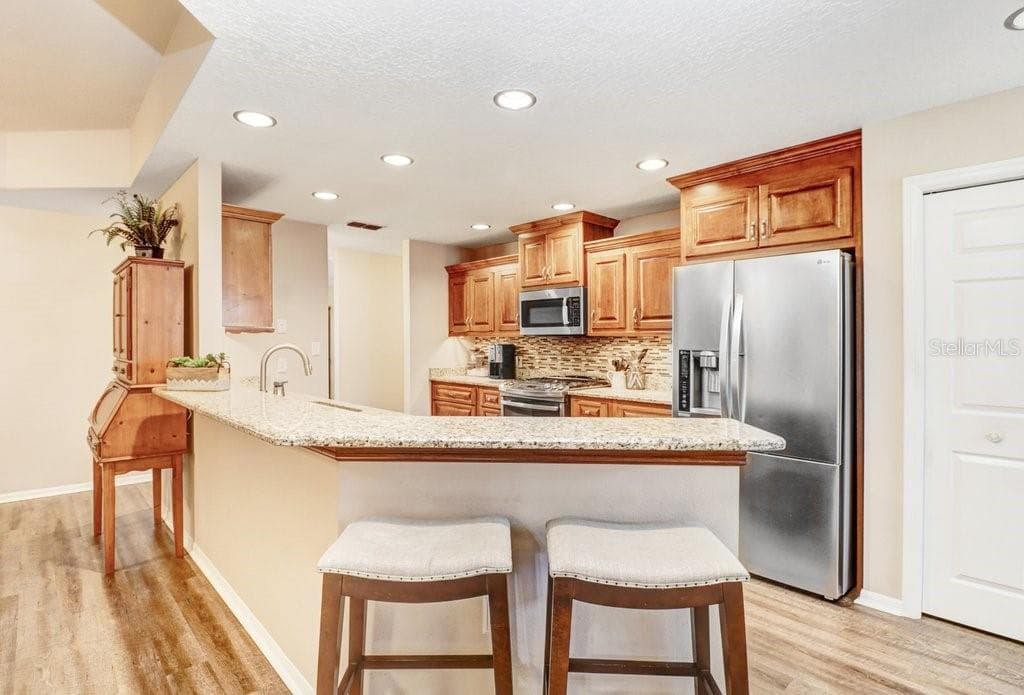
Updated Kitchen - 13221 TOM GALLAGHER RD, DOVER
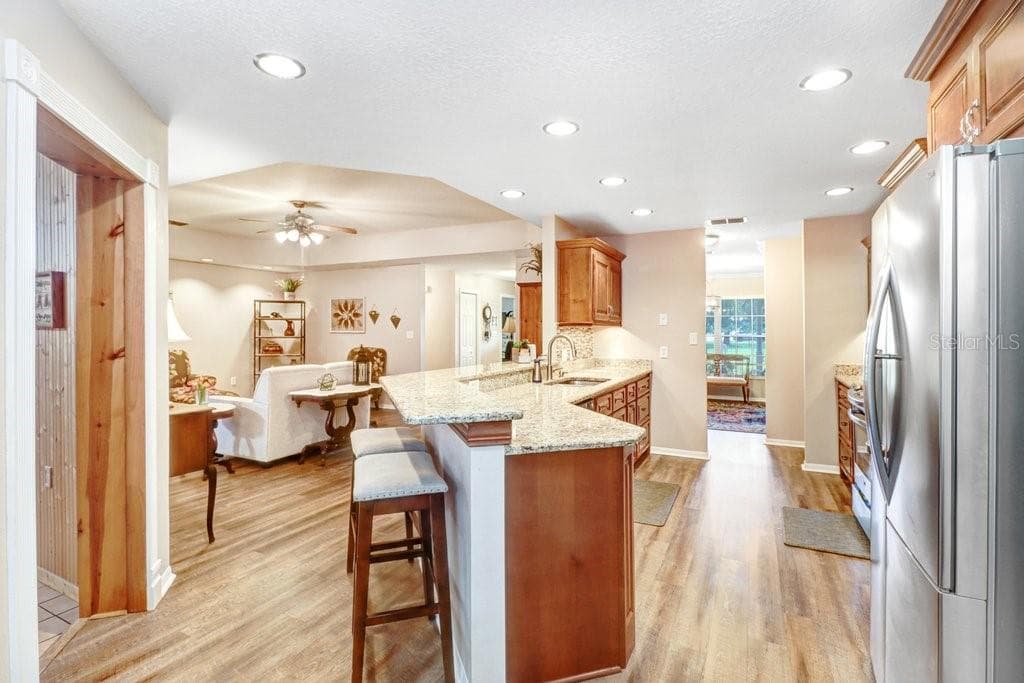
Kitchen into the Family Room - 13221 TOM GALLAGHER RD, DOVER
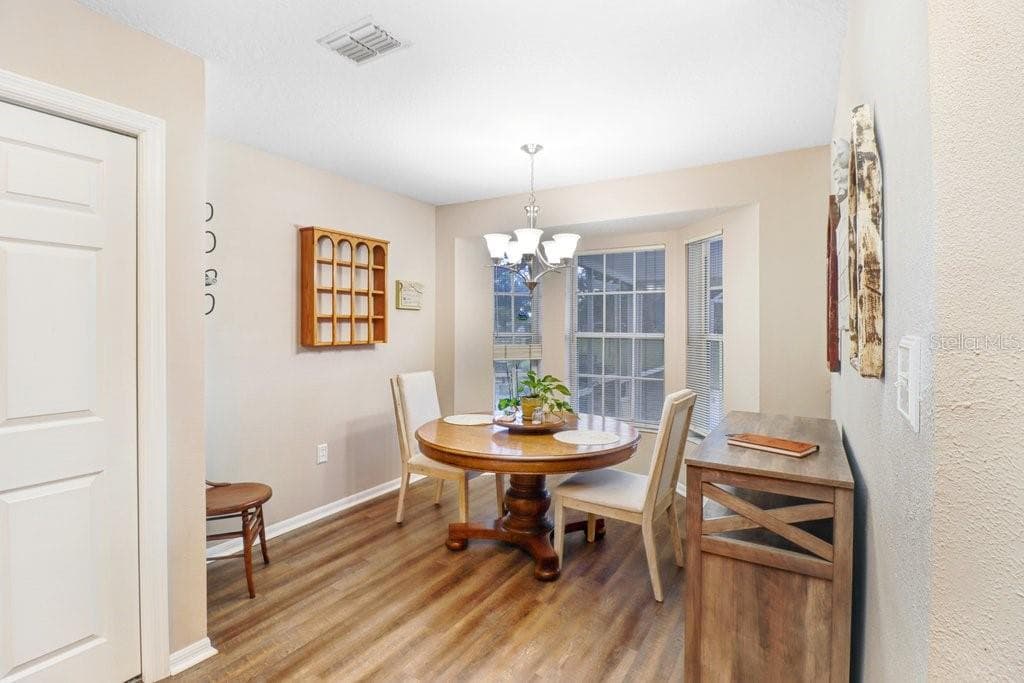
Eat in Breakfast Nook - 13221 TOM GALLAGHER RD, DOVER
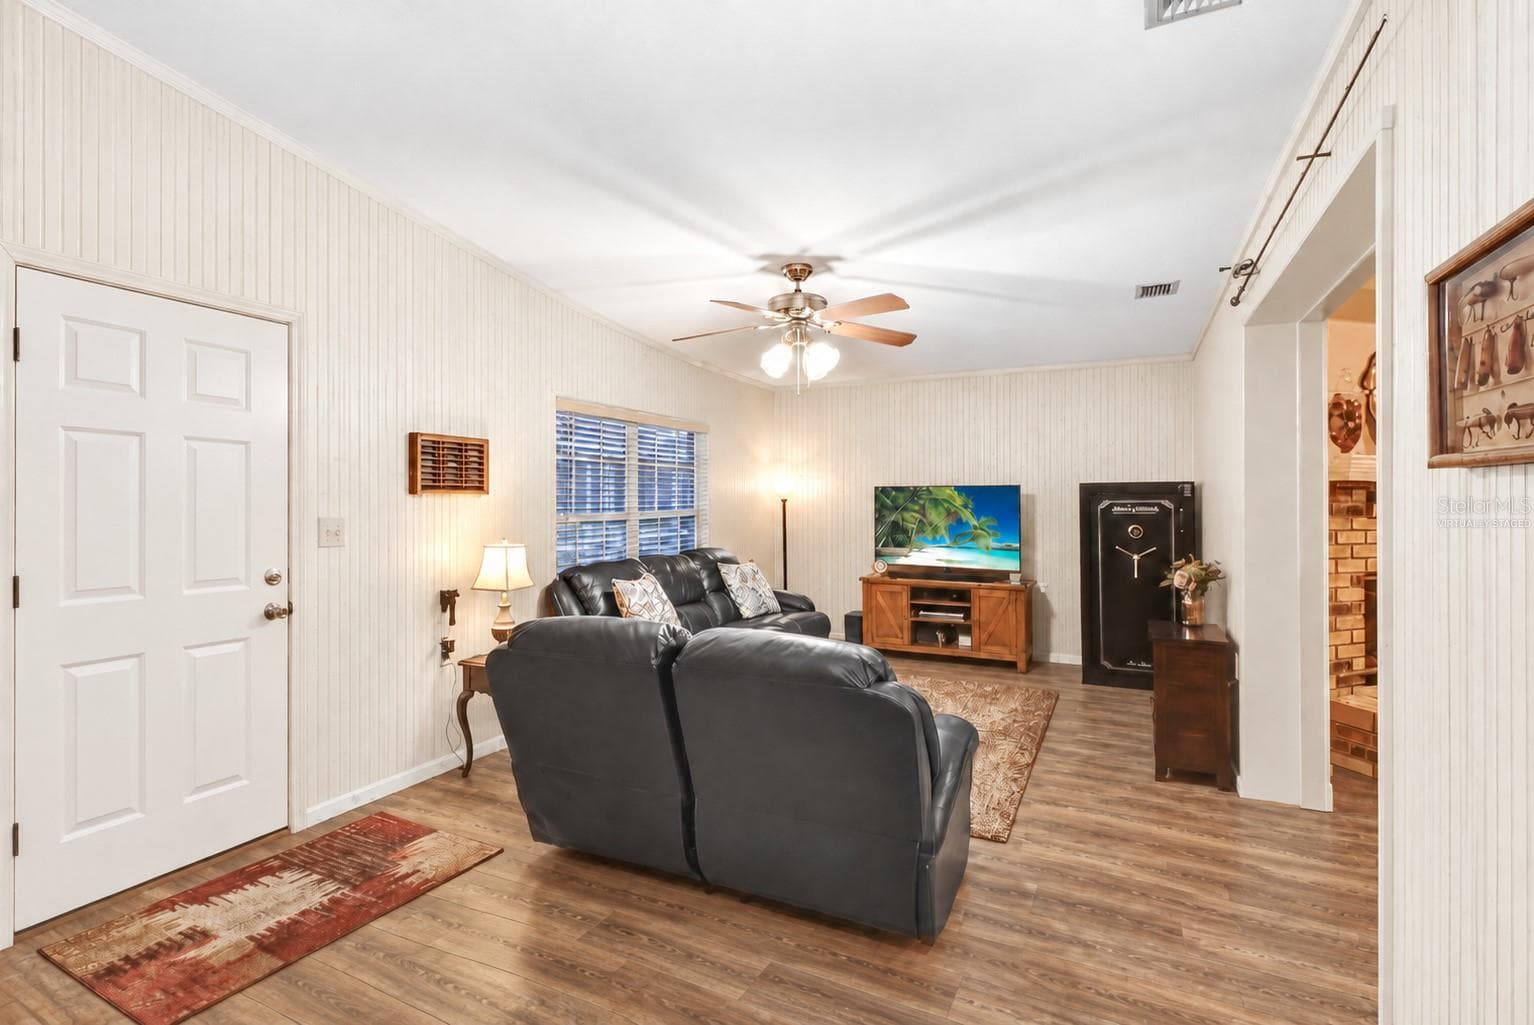
Living Room - Door out to the pool - 13221 TOM GALLAGHER RD, DOVER
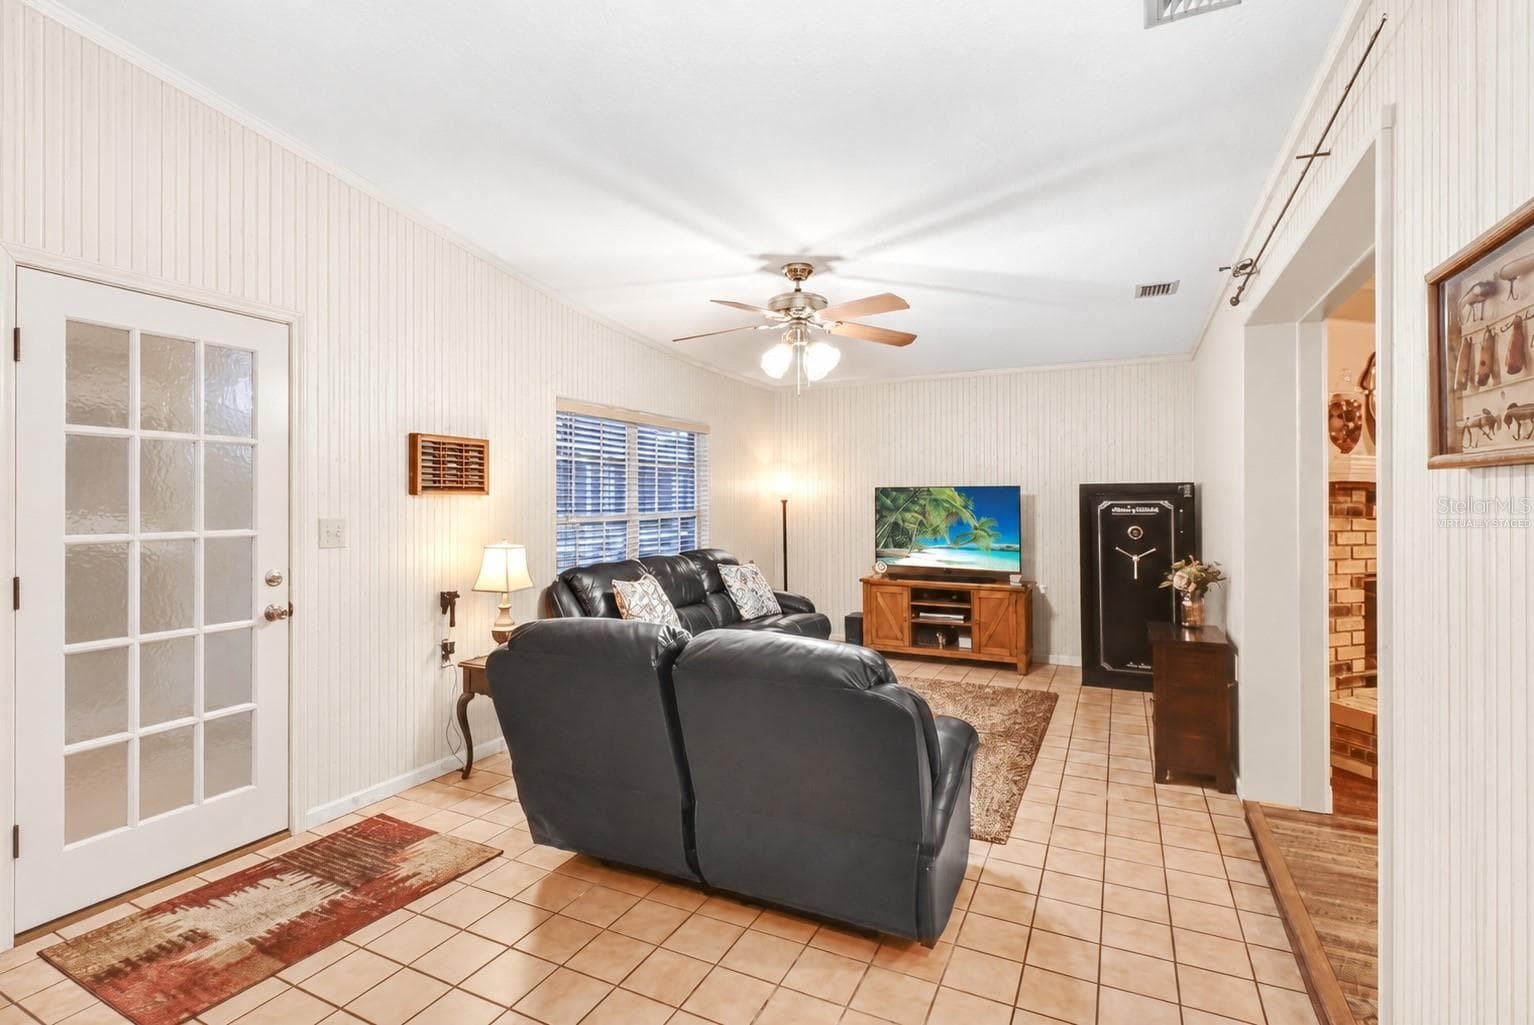
Virtually Staged - Painting and swap out the door - 13221 TOM GALLAGHER RD, DOVER
Living Room with door out to pool - 13221 TOM GALLAGHER RD, DOVER
Pool with screened lanai - 13221 TOM GALLAGHER RD, DOVER
Plenty of room! - 13221 TOM GALLAGHER RD, DOVER
Pool and screened lanai - 13221 TOM GALLAGHER RD, DOVER
Living Room - 13221 TOM GALLAGHER RD, DOVER
Virtually Staged - Level the floor and same flooring as the main areas - 13221 TOM GALLAGHER RD, DOVER
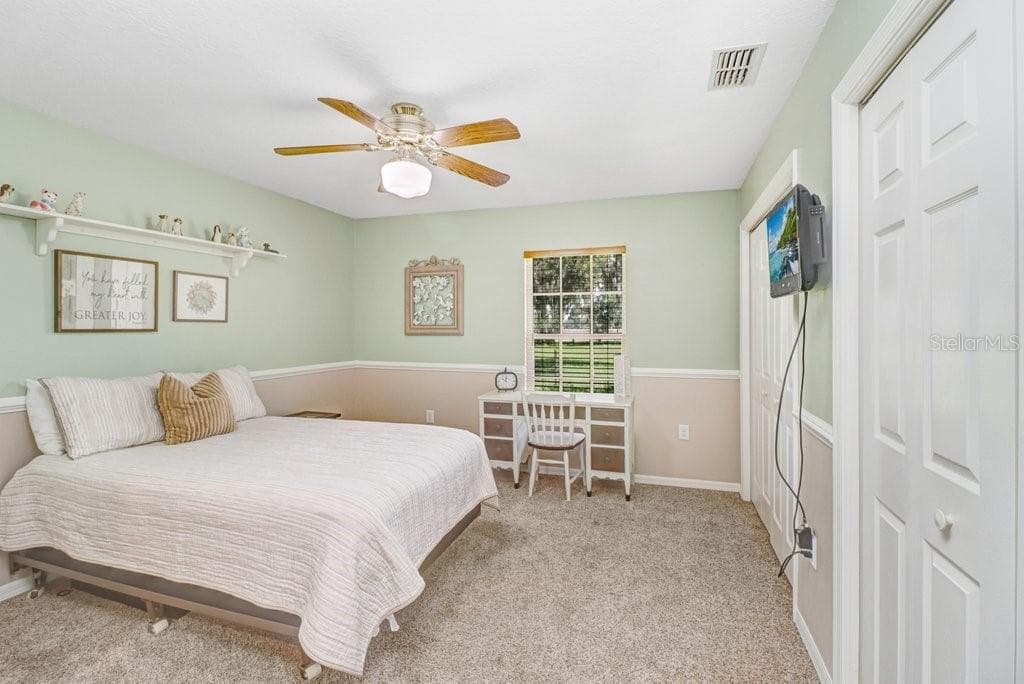
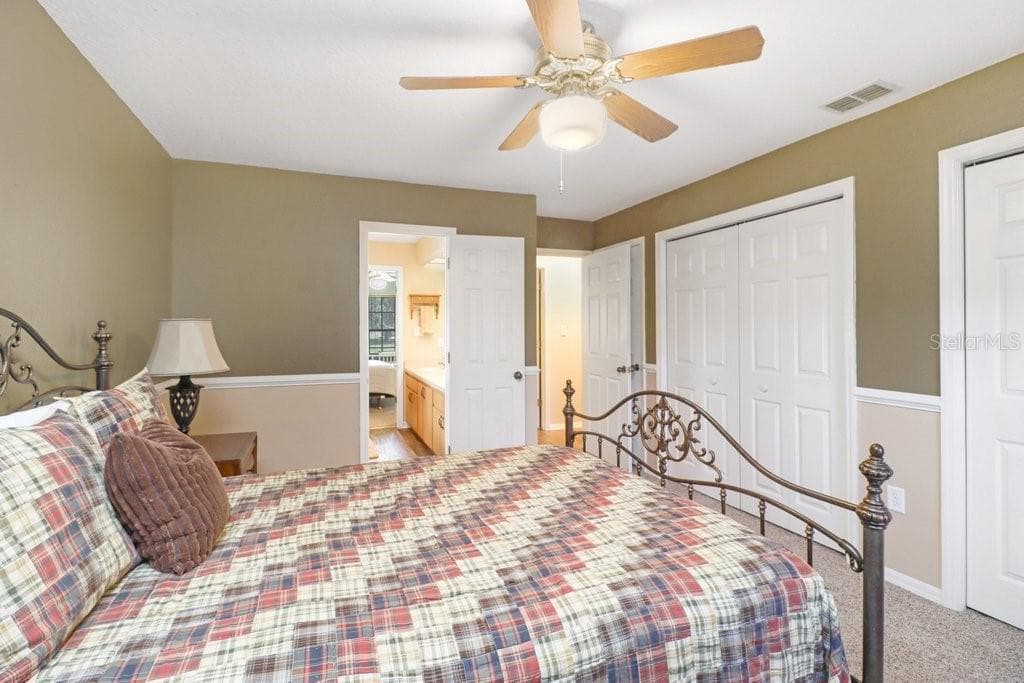
Bedroom 2 - 13221 TOM GALLAGHER RD, DOVER
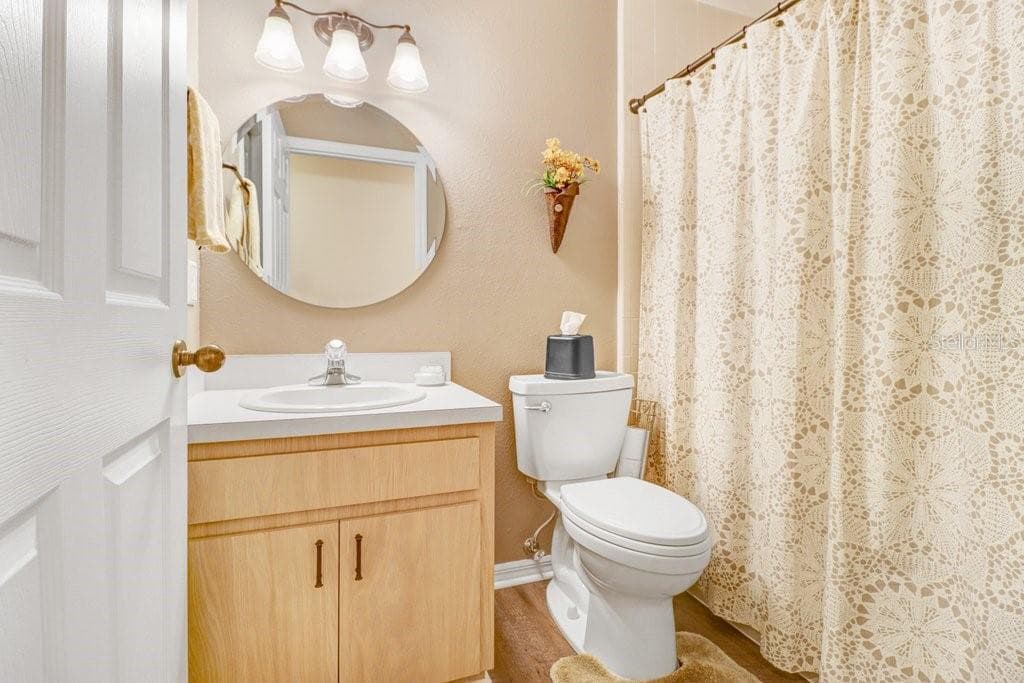
Jack and Jill Bathroom between Bedroom 2 and 3 - 13221 TOM GALLAGHER RD, DOVER
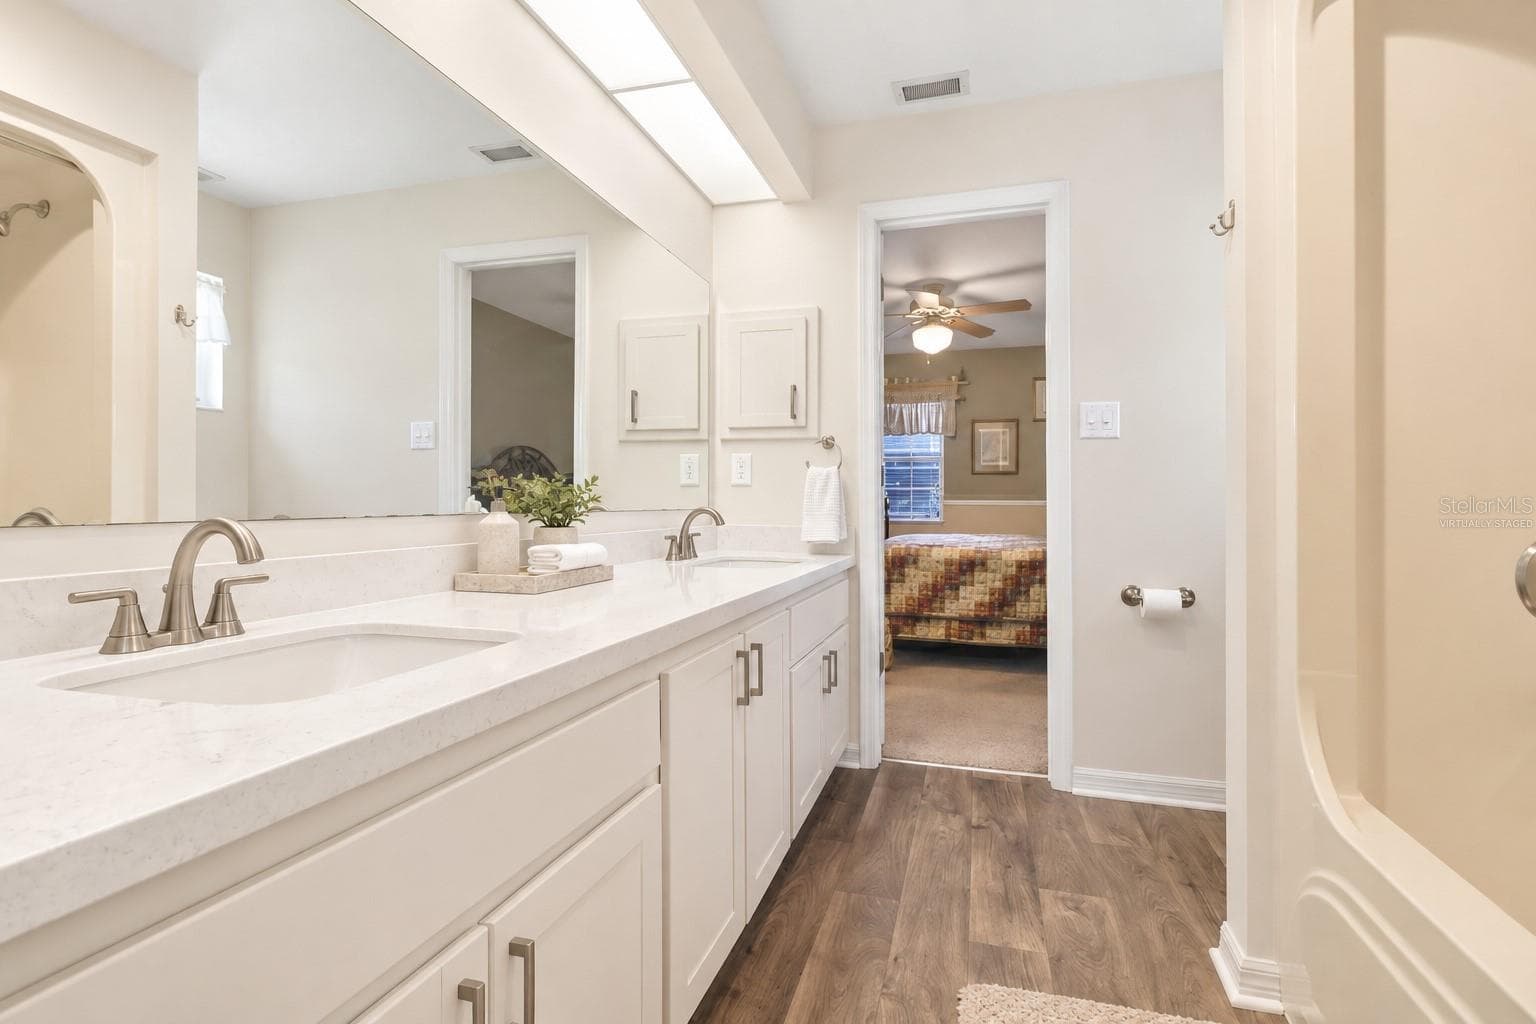
Virtually Staged - Jack and Jill Bathroom between Bedroom 2 and 3 - 13221 TOM GALLAGHER RD, DOVER
Bedroom 3 - 13221 TOM GALLAGHER RD, DOVER
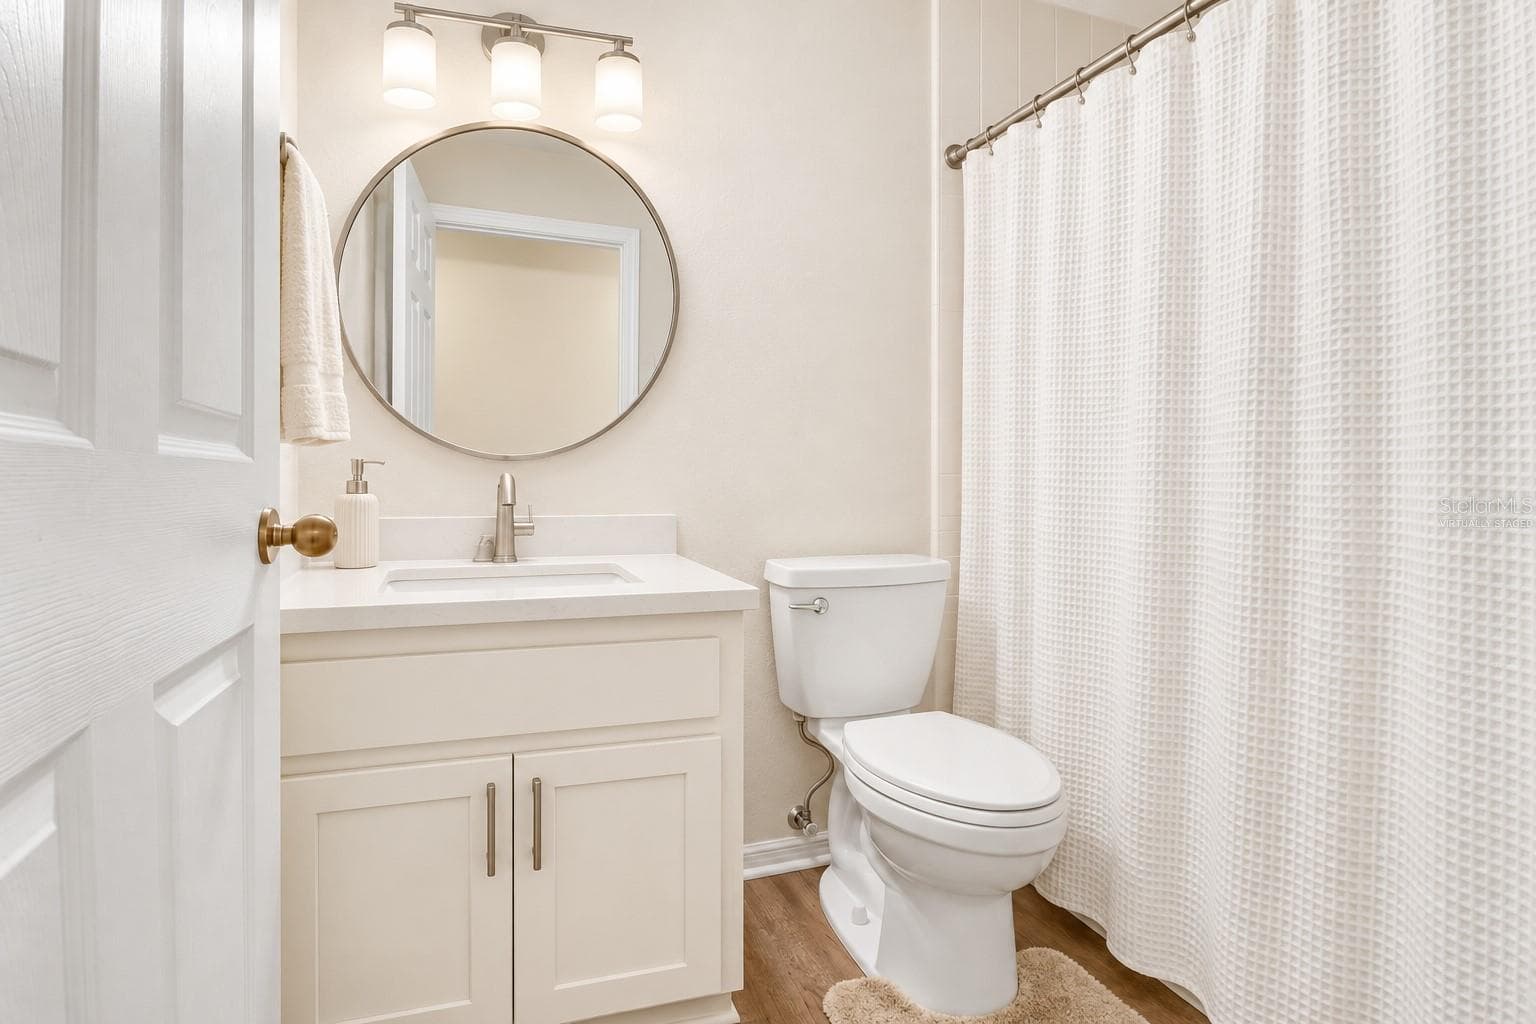
Hall bathroom - 13221 TOM GALLAGHER RD, DOVER
Virtually Staged - Hall bath Vanity Swap - 13221 TOM GALLAGHER RD, DOVER
Primary Bedroom - 13221 TOM GALLAGHER RD, DOVER
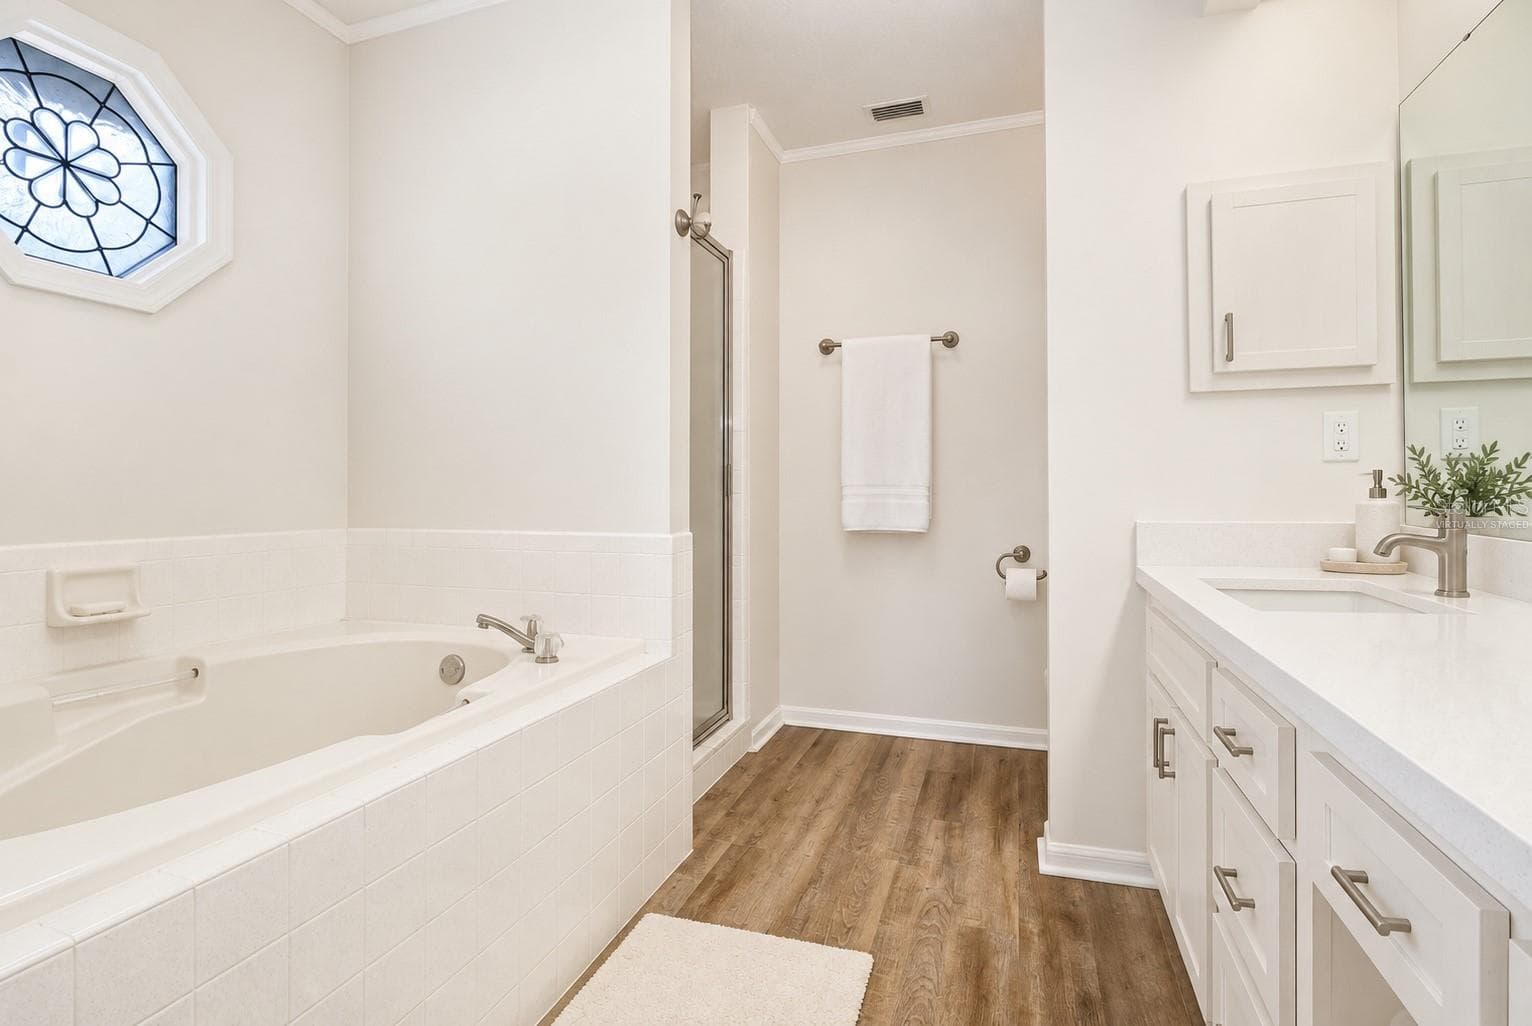
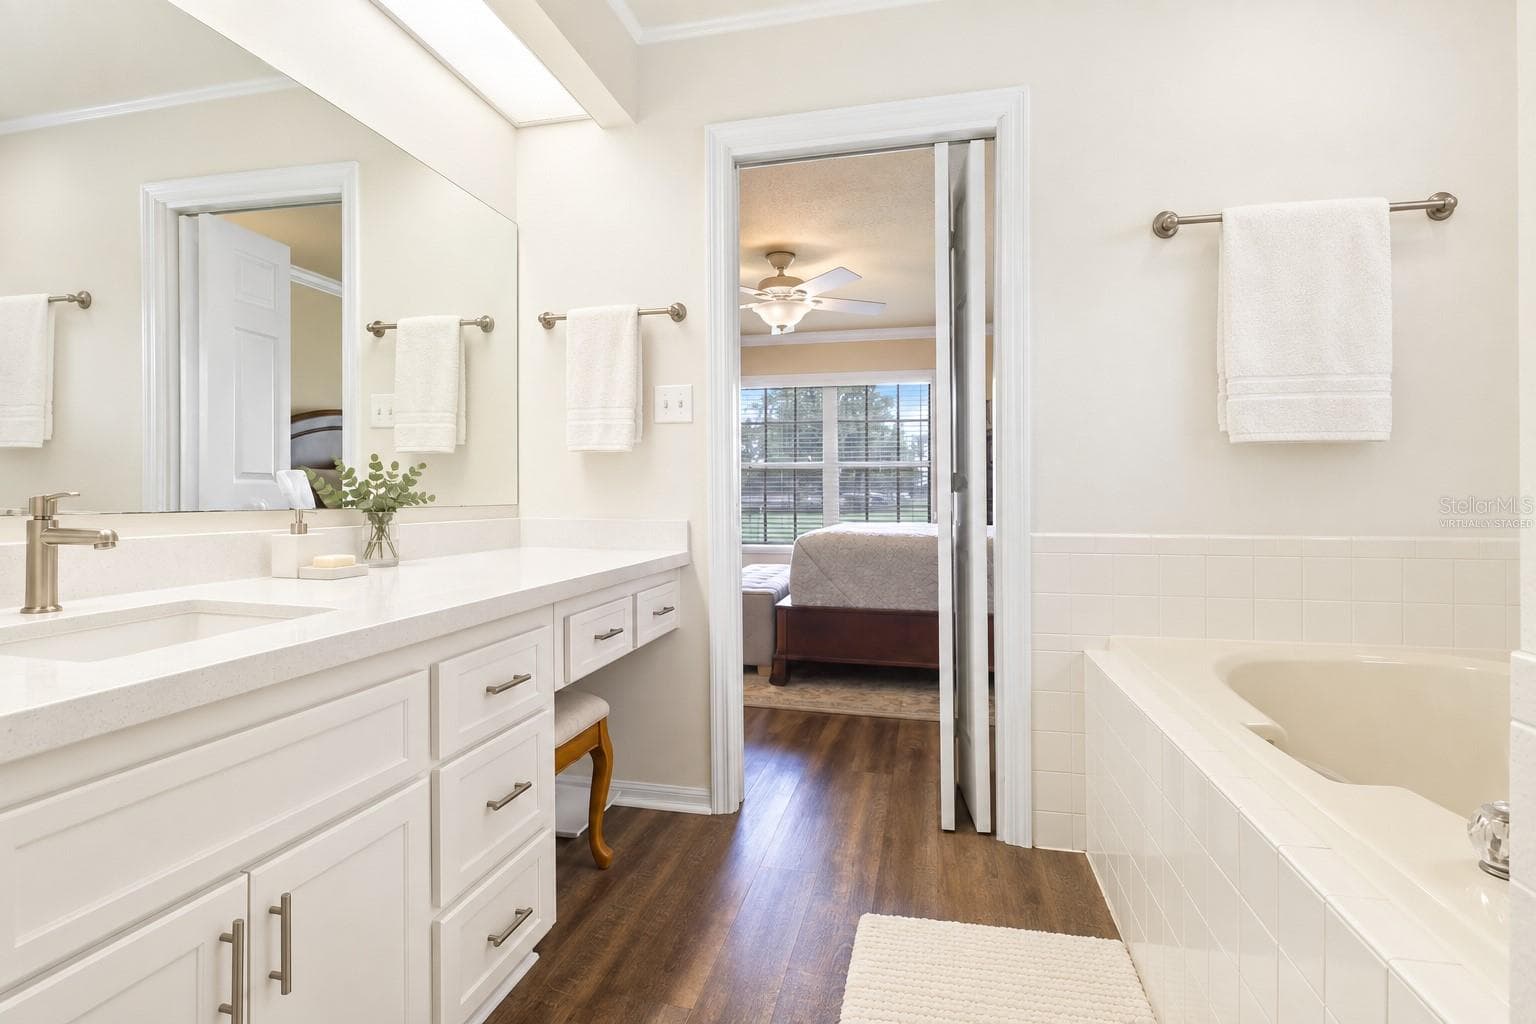
Primary Bathroom - 13221 TOM GALLAGHER RD, DOVER
Virtually Staged - 13221 TOM GALLAGHER RD, DOVER
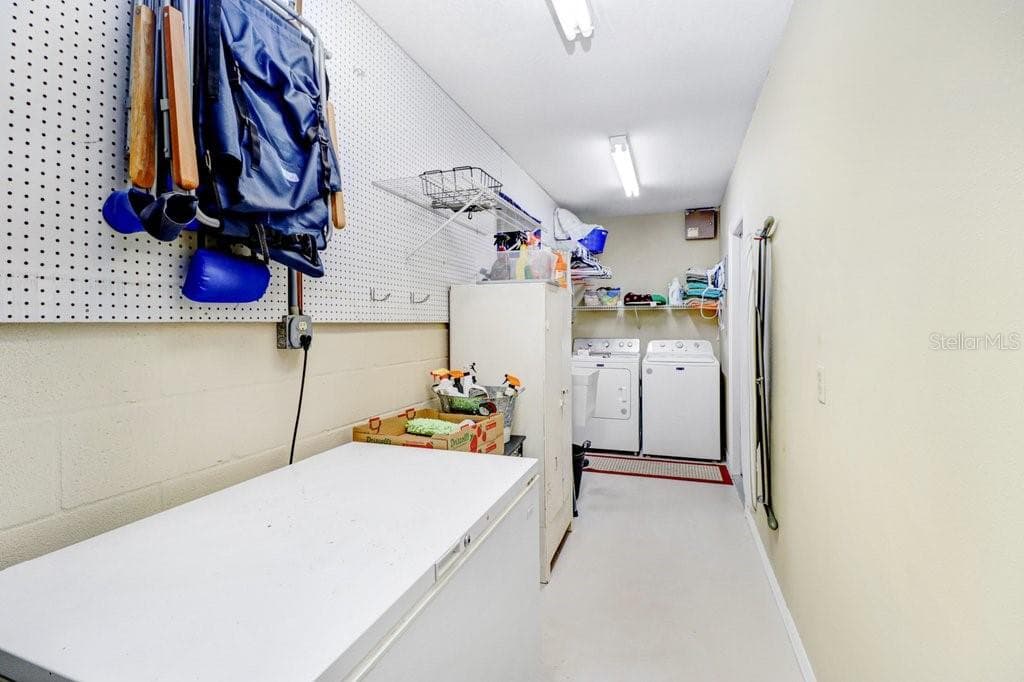
Laundry Room in the Garage - 13221 TOM GALLAGHER RD, DOVER
Single Family Residence at 13221 TOM GALLAGHER RD, DOVER, photo 54 of 86
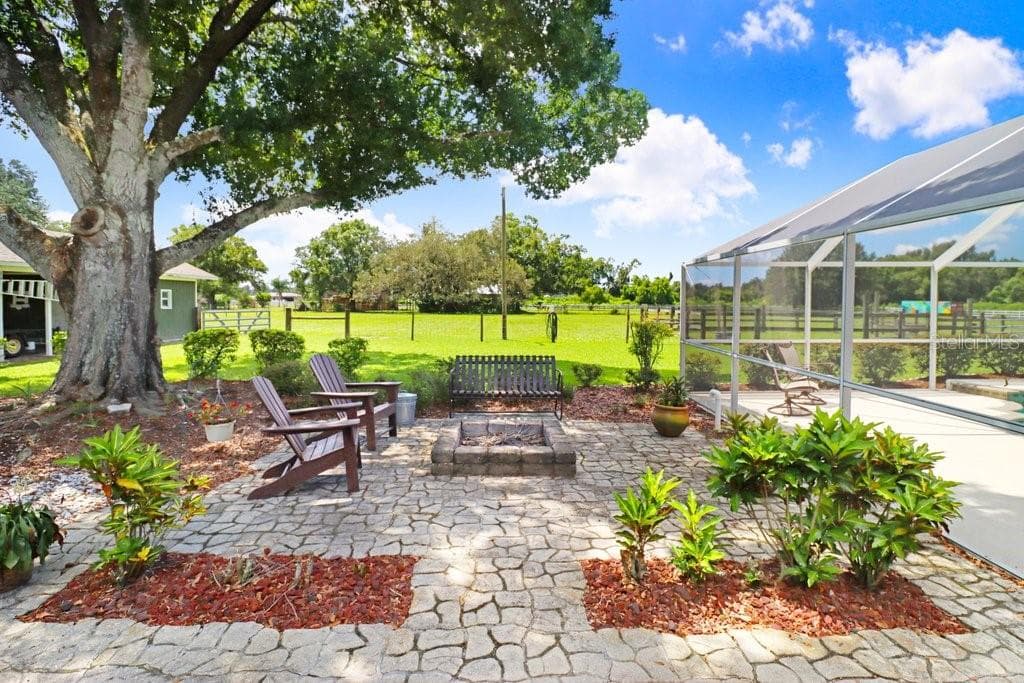
Fire Pit - 13221 TOM GALLAGHER RD, DOVER
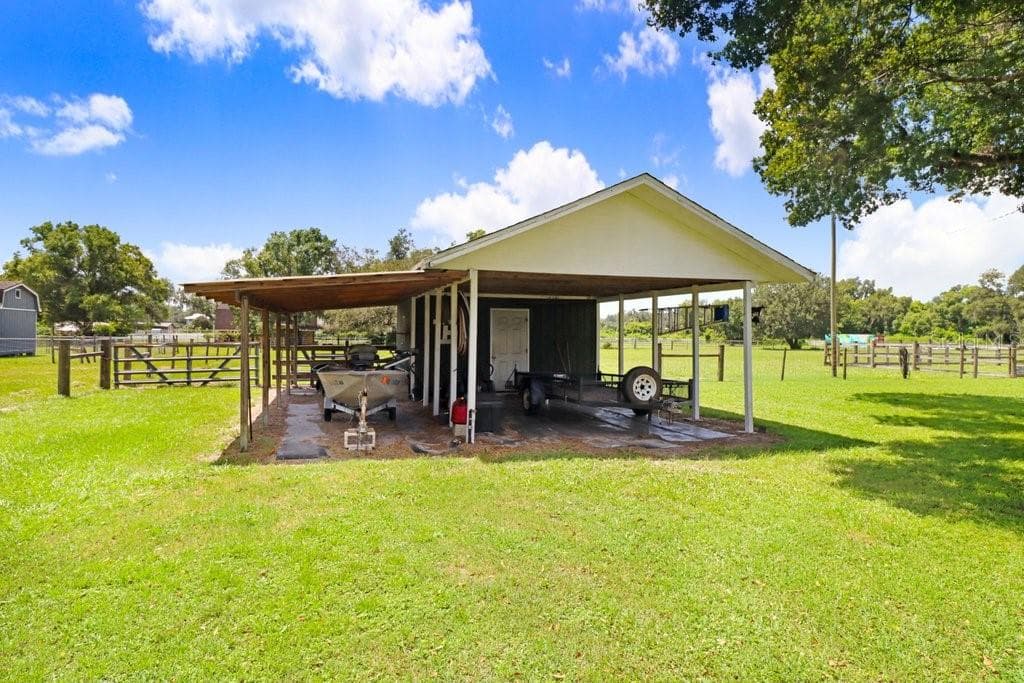
Pole barn and Shed - 13221 TOM GALLAGHER RD, DOVER
Single Family Residence at 13221 TOM GALLAGHER RD, DOVER, photo 57 of 86
Single Family Residence at 13221 TOM GALLAGHER RD, DOVER, photo 58 of 86
Single Family Residence at 13221 TOM GALLAGHER RD, DOVER, photo 59 of 86
Single Family Residence at 13221 TOM GALLAGHER RD, DOVER, photo 60 of 86
Single Family Residence at 13221 TOM GALLAGHER RD, DOVER, photo 61 of 86
Single Family Residence at 13221 TOM GALLAGHER RD, DOVER, photo 62 of 86
Single Family Residence at 13221 TOM GALLAGHER RD, DOVER, photo 63 of 86
Single Family Residence at 13221 TOM GALLAGHER RD, DOVER, photo 64 of 86
Single Family Residence at 13221 TOM GALLAGHER RD, DOVER, photo 65 of 86
Single Family Residence at 13221 TOM GALLAGHER RD, DOVER, photo 66 of 86
Single Family Residence at 13221 TOM GALLAGHER RD, DOVER, photo 67 of 86
Single Family Residence at 13221 TOM GALLAGHER RD, DOVER, photo 68 of 86
Single Family Residence at 13221 TOM GALLAGHER RD, DOVER, photo 69 of 86
Single Family Residence at 13221 TOM GALLAGHER RD, DOVER, photo 70 of 86
Single Family Residence at 13221 TOM GALLAGHER RD, DOVER, photo 71 of 86
Single Family Residence at 13221 TOM GALLAGHER RD, DOVER, photo 72 of 86
Single Family Residence at 13221 TOM GALLAGHER RD, DOVER, photo 73 of 86
Single Family Residence at 13221 TOM GALLAGHER RD, DOVER, photo 74 of 86
Single Family Residence at 13221 TOM GALLAGHER RD, DOVER, photo 75 of 86
Single Family Residence at 13221 TOM GALLAGHER RD, DOVER, photo 76 of 86
Single Family Residence at 13221 TOM GALLAGHER RD, DOVER, photo 77 of 86
Single Family Residence at 13221 TOM GALLAGHER RD, DOVER, photo 78 of 86
Single Family Residence at 13221 TOM GALLAGHER RD, DOVER, photo 79 of 86
Single Family Residence at 13221 TOM GALLAGHER RD, DOVER, photo 80 of 86
Single Family Residence at 13221 TOM GALLAGHER RD, DOVER, photo 81 of 86
Single Family Residence at 13221 TOM GALLAGHER RD, DOVER, photo 82 of 86
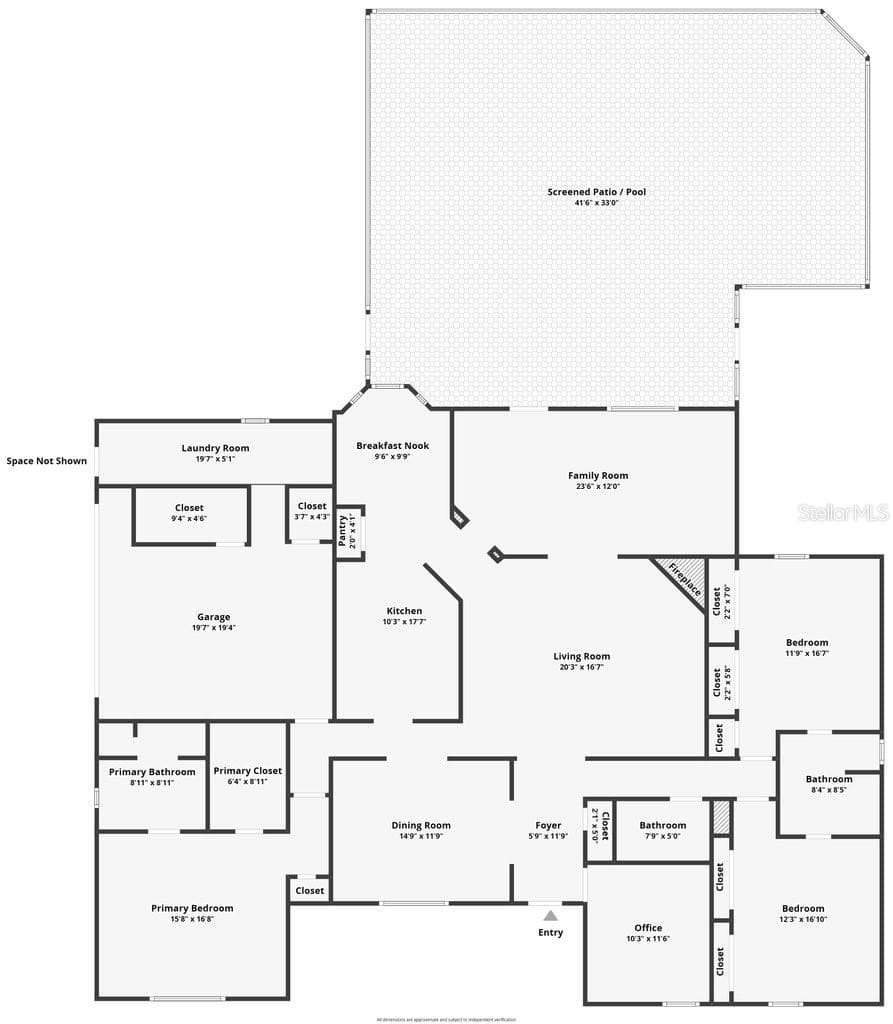
Floorplan - 13221 TOM GALLAGHER RD, DOVER
Single Family Residence at 13221 TOM GALLAGHER RD, DOVER, photo 85 of 86
Single Family Residence at 13221 TOM GALLAGHER RD, DOVER, photo 86 of 86
86 photos

$890,000

13221 TOM GALLAGHER RD
DOVER, FL 33527
Listed by FLORIDA EXECUTIVE REALTY
Bedrooms
4
Bathrooms
3
Living area
2,599 sqft
Year built
1994

About this home

Welcome to 13221 Tom Gallagher Road, an immaculately maintained and truly loved 4-bedroom, 3-bath pool home offering 2,599 square feet on more than 5 fully fenced acres in a premium Dover location. The property features separate fenced areas, a pole barn, storage shed and plenty of room to spread out while enjoying peaceful country-style living. Inside, you’ll find an updated kitchen with granite countertops and cabinetry (2018), updated flooring (2020). Inside you'll also love the Spacious Primary Bedroom and Bedroom 2 and 3 have a Jack and Jill Bathroom. Bedroom 4 is a flex space used as an office. Hall Full bath is perfect for guests use. Peace of mind for Buyers! This home had a pre listing inspection completed and minimal items for review. Peace of mind with a newer water heater (2021), A/C (2023) and roof (2023). The outdoor living space includes a screened pool with an updated remarcited finish and pool pump (2024), perfect for enjoying the Florida lifestyle. Additional improvements include exterior paint and screened weather doors (2018), plus a newer roof on the shed (2023). Zoned for sought-after Strawberry Crest High School and supported by an exceptionally clean home inspection, this property offers space, privacy and incredible possibilities. There may be potential to subdivide, build additional homes or create a multigenerational compound. Buyers should verify all land use, zoning and permitting requirements.

Highlights

Private poolFireplace

Property details

MLS #
MFRTB8541887
Property type
Single Family Residence
Subdivision
UNPLATTED
Status
Active
Days on market
44
On market date
August 25, 2026
Stories
N/A
Total bathrooms
3
Garage spaces
2
Parking spaces
N/A
Lot size
5.72 acres
Loading map…

Nearby schools

Within 10 miles. School directory data from the National Center for Education Statistics (NCES), accessed via the Urban Institute Education Data API. Local Score is calculated by INNOVATE Real Estate; where a state rating is shown, it comes from that state's own official school report card (e.g. NC Dept. of Public Instruction, SC Report Card).

ElementaryCharter
INDEPENDENCE ACADEMY
0.69 mi away · Grades 0-8
Nearest school -- attendance-zone data not available here
3.0
Local Score (student-teacher ratio only (preliminary -- will incorporate state test-score data once available)) -- not an official state rating
Enrollment
907
Student:teacher ratio
17.8:1
District
HILLSBOROUGH
Middle
BURNETT MIDDLE SCHOOL
2.49 mi away · Grades 6-8
Nearest school -- attendance-zone data not available here
3.0
Local Score (student-teacher ratio only (preliminary -- will incorporate state test-score data once available)) -- not an official state rating
Enrollment
694
Student:teacher ratio
17.8:1
District
HILLSBOROUGH
High
STRAWBERRY CREST HIGH SCHOOL
1.01 mi away · Grades 9-12
Nearest school -- attendance-zone data not available here
1.0
Local Score (student-teacher ratio only (preliminary -- will incorporate state test-score data once available)) -- not an official state rating
Enrollment
2,427
Student:teacher ratio
24.0:1
District
HILLSBOROUGH

Walkability

Blended score for DOVER's center, calculated by INNOVATE Real Estate from two sources: the EPA's National Walkability Index (street network, transit, land-use mix) and Google Places amenity data (what's actually reachable on foot from this point). 60% EPA National Walkability Index + 40% nearby-amenity density (Google Places).

40
Car-dependent
out of 100
EPA National Walkability Index
6.5 / 20 -- Below average walkable
Google Places amenity density
50 / 100
Restaurants & cafes8
Grocery stores1
Parks3
Schools2
Transit stops0
Pharmacies0

Mortgage calculator

Estimate only - actual rate and payment depend on your lender, credit, and loan program.

$
%
%
Adjust tax / insurance estimates
% / yr
$
/mo
Est. monthly payment
$5,510/mo
$178,000 down
$712,000 loan
Principal & interest$4,618
Property tax (est.)$742
Home insurance (est.)$150

Similar homes you might like

Data source: Listing information provided by Stellar MLS (mfrmls) via Trestle/CoreLogic. Last updated 21 hr ago.

Information herein deemed reliable but not guaranteed; all measurements, school assignments, HOA fees, taxes, and feature lists are approximate and should be independently verified. Equal Housing Opportunity.