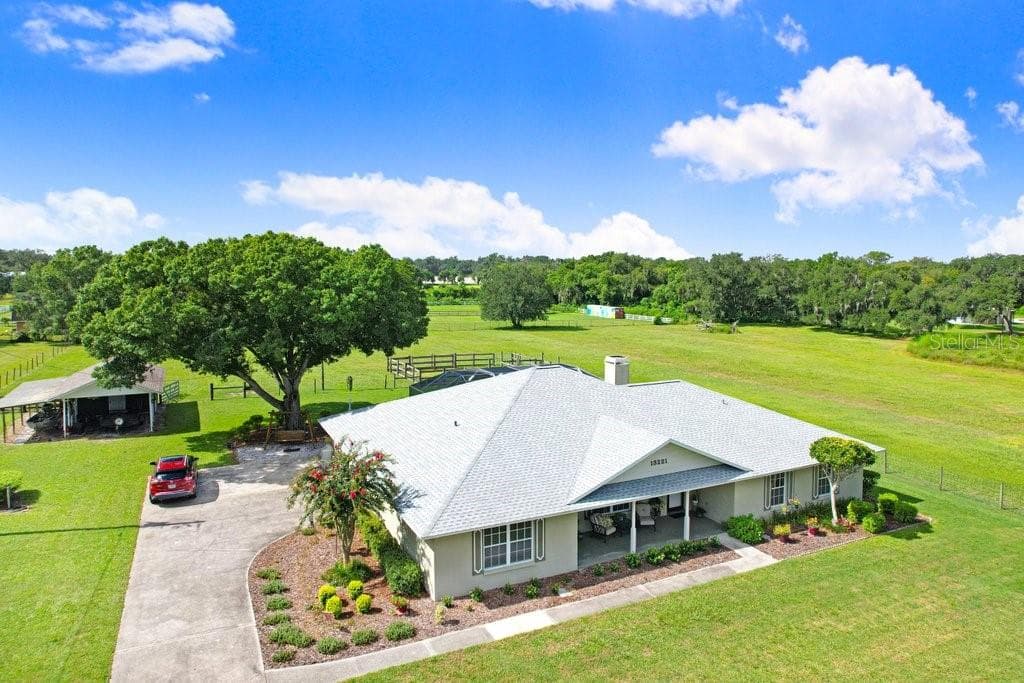
Single Family Residence at 14080 SYDNEY RD, DOVER
Single Family Residence at 14080 SYDNEY RD, DOVER, photo 2 of 100
Single Family Residence at 14080 SYDNEY RD, DOVER, photo 3 of 100
Single Family Residence at 14080 SYDNEY RD, DOVER, photo 4 of 100
Single Family Residence at 14080 SYDNEY RD, DOVER, photo 5 of 100
Single Family Residence at 14080 SYDNEY RD, DOVER, photo 6 of 100
Single Family Residence at 14080 SYDNEY RD, DOVER, photo 7 of 100
Single Family Residence at 14080 SYDNEY RD, DOVER, photo 8 of 100
Single Family Residence at 14080 SYDNEY RD, DOVER, photo 9 of 100
Single Family Residence at 14080 SYDNEY RD, DOVER, photo 10 of 100
Single Family Residence at 14080 SYDNEY RD, DOVER, photo 11 of 100
Single Family Residence at 14080 SYDNEY RD, DOVER, photo 12 of 100
Single Family Residence at 14080 SYDNEY RD, DOVER, photo 13 of 100
Single Family Residence at 14080 SYDNEY RD, DOVER, photo 14 of 100
Single Family Residence at 14080 SYDNEY RD, DOVER, photo 15 of 100
Single Family Residence at 14080 SYDNEY RD, DOVER, photo 16 of 100
Single Family Residence at 14080 SYDNEY RD, DOVER, photo 17 of 100
Single Family Residence at 14080 SYDNEY RD, DOVER, photo 18 of 100
Single Family Residence at 14080 SYDNEY RD, DOVER, photo 19 of 100
Single Family Residence at 14080 SYDNEY RD, DOVER, photo 20 of 100
Backyard - 14080 SYDNEY RD, DOVER
Single Family Residence at 14080 SYDNEY RD, DOVER, photo 24 of 100
Single Family Residence at 14080 SYDNEY RD, DOVER, photo 25 of 100
Backyard - 14080 SYDNEY RD, DOVER
Single Family Residence at 14080 SYDNEY RD, DOVER, photo 28 of 100
Grill on Back Porch - 14080 SYDNEY RD, DOVER
Back Porch - 14080 SYDNEY RD, DOVER
Grill - 14080 SYDNEY RD, DOVER
View of House from backyard - 14080 SYDNEY RD, DOVER
Night view - 14080 SYDNEY RD, DOVER
Back of House - 14080 SYDNEY RD, DOVER
Single Family Residence at 14080 SYDNEY RD, DOVER, photo 36 of 100
Single Family Residence at 14080 SYDNEY RD, DOVER, photo 37 of 100
Single Family Residence at 14080 SYDNEY RD, DOVER, photo 38 of 100
Single Family Residence at 14080 SYDNEY RD, DOVER, photo 39 of 100
Single Family Residence at 14080 SYDNEY RD, DOVER, photo 40 of 100
Single Family Residence at 14080 SYDNEY RD, DOVER, photo 41 of 100
Single Family Residence at 14080 SYDNEY RD, DOVER, photo 42 of 100
Single Family Residence at 14080 SYDNEY RD, DOVER, photo 43 of 100
Single Family Residence at 14080 SYDNEY RD, DOVER, photo 44 of 100
Single Family Residence at 14080 SYDNEY RD, DOVER, photo 45 of 100
Single Family Residence at 14080 SYDNEY RD, DOVER, photo 46 of 100
Single Family Residence at 14080 SYDNEY RD, DOVER, photo 47 of 100
Single Family Residence at 14080 SYDNEY RD, DOVER, photo 48 of 100
Single Family Residence at 14080 SYDNEY RD, DOVER, photo 49 of 100
Single Family Residence at 14080 SYDNEY RD, DOVER, photo 50 of 100
Single Family Residence at 14080 SYDNEY RD, DOVER, photo 51 of 100
Single Family Residence at 14080 SYDNEY RD, DOVER, photo 52 of 100
Single Family Residence at 14080 SYDNEY RD, DOVER, photo 53 of 100
Single Family Residence at 14080 SYDNEY RD, DOVER, photo 54 of 100
Single Family Residence at 14080 SYDNEY RD, DOVER, photo 55 of 100
Single Family Residence at 14080 SYDNEY RD, DOVER, photo 56 of 100
Single Family Residence at 14080 SYDNEY RD, DOVER, photo 57 of 100
Single Family Residence at 14080 SYDNEY RD, DOVER, photo 58 of 100
Single Family Residence at 14080 SYDNEY RD, DOVER, photo 59 of 100
Single Family Residence at 14080 SYDNEY RD, DOVER, photo 60 of 100
Single Family Residence at 14080 SYDNEY RD, DOVER, photo 61 of 100
Single Family Residence at 14080 SYDNEY RD, DOVER, photo 62 of 100
Single Family Residence at 14080 SYDNEY RD, DOVER, photo 63 of 100
Single Family Residence at 14080 SYDNEY RD, DOVER, photo 64 of 100
Single Family Residence at 14080 SYDNEY RD, DOVER, photo 65 of 100
Single Family Residence at 14080 SYDNEY RD, DOVER, photo 66 of 100
Single Family Residence at 14080 SYDNEY RD, DOVER, photo 67 of 100
Single Family Residence at 14080 SYDNEY RD, DOVER, photo 68 of 100
Single Family Residence at 14080 SYDNEY RD, DOVER, photo 69 of 100
Single Family Residence at 14080 SYDNEY RD, DOVER, photo 70 of 100
Single Family Residence at 14080 SYDNEY RD, DOVER, photo 71 of 100
Single Family Residence at 14080 SYDNEY RD, DOVER, photo 72 of 100
Single Family Residence at 14080 SYDNEY RD, DOVER, photo 73 of 100
Single Family Residence at 14080 SYDNEY RD, DOVER, photo 74 of 100
Single Family Residence at 14080 SYDNEY RD, DOVER, photo 75 of 100
Single Family Residence at 14080 SYDNEY RD, DOVER, photo 76 of 100
Single Family Residence at 14080 SYDNEY RD, DOVER, photo 77 of 100
Master Bath - 14080 SYDNEY RD, DOVER
Single Family Residence at 14080 SYDNEY RD, DOVER, photo 80 of 100
Single Family Residence at 14080 SYDNEY RD, DOVER, photo 81 of 100
Single Family Residence at 14080 SYDNEY RD, DOVER, photo 82 of 100
Kithen - 14080 SYDNEY RD, DOVER
Kitchen - 14080 SYDNEY RD, DOVER
Single Family Residence at 14080 SYDNEY RD, DOVER, photo 86 of 100
Single Family Residence at 14080 SYDNEY RD, DOVER, photo 87 of 100
Single Family Residence at 14080 SYDNEY RD, DOVER, photo 88 of 100
Single Family Residence at 14080 SYDNEY RD, DOVER, photo 89 of 100
Single Family Residence at 14080 SYDNEY RD, DOVER, photo 90 of 100
Single Family Residence at 14080 SYDNEY RD, DOVER, photo 91 of 100
Single Family Residence at 14080 SYDNEY RD, DOVER, photo 92 of 100
Single Family Residence at 14080 SYDNEY RD, DOVER, photo 93 of 100
Single Family Residence at 14080 SYDNEY RD, DOVER, photo 94 of 100
Single Family Residence at 14080 SYDNEY RD, DOVER, photo 95 of 100
Single Family Residence at 14080 SYDNEY RD, DOVER, photo 96 of 100
Single Family Residence at 14080 SYDNEY RD, DOVER, photo 97 of 100
Single Family Residence at 14080 SYDNEY RD, DOVER, photo 98 of 100
Single Family Residence at 14080 SYDNEY RD, DOVER, photo 99 of 100
Single Family Residence at 14080 SYDNEY RD, DOVER, photo 100 of 100
100 photos

$980,000

14080 SYDNEY RD
DOVER, FL 33527
Listed by Richard Simone · COLDWELL BANKER REALTY
Bedrooms
5
Bathrooms
3.5
Living area
3,374 sqft
Year built
2024

About this home

Exceptional custom-built contemporary estate set on 1.05 acres in sought-after Dover, just minutes from Diamond Hill Golf Club. This impressive 5-bedroom, 3.5-bath residence blends luxury, quality craftsmanship, and modern elegance with an open, thoughtfully designed floor plan. The spacious primary suite features a generous walk-in closet and a spa-inspired bath complete with a freestanding soaking tub, oversized dual-entry shower, and designer finishes. A private ensuite bedroom offers ideal accommodations for guests or multigenerational living, while two additional bedrooms are connected by a stylish Jack-and-Jill bath. Designed for comfortable living and effortless entertaining, the home showcases porcelain tile flooring throughout, quartz countertops, custom floor-to-ceiling cabinetry with solid wood doors, and 8-foot five-panel interior doors. The gourmet kitchen is equipped with stainless steel appliances, a large quartz island, abundant cabinetry, and premium finishes. The expansive great room is enhanced by a striking custom wood accent wall, electric fireplace, and built-in television mount, creating an inviting gathering space. Outside, the covered lanai and custom outdoor kitchen provide the perfect setting for year-round Florida entertaining. Additional highlights include an oversized 3-car garage with high ceilings, a wrought iron front entry door, and an extended driveway accommodating up to 16 vehicles. Offering exceptional design, luxury finishes, and outstanding functionality, this one-of-a-kind home presents a rare opportunity in one of Dover's most desirable locations.

Highlights

FireplaceNew construction

Property details

MLS #
MFRTB8514942
Property type
Single Family Residence
Subdivision
DOVER ESTATES
Status
Active
Days on market
58
On market date
June 3, 2026
Stories
N/A
Total bathrooms
3.5
Garage spaces
3
Parking spaces
N/A
Lot size
1.05 acres
Loading map…

Nearby schools

Within 10 miles. School directory data from the National Center for Education Statistics (NCES), accessed via the Urban Institute Education Data API. Local Score is calculated by INNOVATE Real Estate; where a state rating is shown, it comes from that state's own official school report card (e.g. NC Dept. of Public Instruction, SC Report Card).

Elementary
DOVER ELEMENTARY
1.75 mi away · Grades -1-5
Nearest school -- attendance-zone data not available here
4.0
Local Score (student-teacher ratio only (preliminary -- will incorporate state test-score data once available)) -- not an official state rating
Enrollment
620
Student:teacher ratio
14.8:1
District
HILLSBOROUGH
Middle
TURKEY CREEK MIDDLE SCHOOL
3.54 mi away · Grades 6-8
Nearest school -- attendance-zone data not available here
3.0
Local Score (student-teacher ratio only (preliminary -- will incorporate state test-score data once available)) -- not an official state rating
Enrollment
942
Student:teacher ratio
17.8:1
District
HILLSBOROUGH
High
STRAWBERRY CREST HIGH SCHOOL
3.91 mi away · Grades 9-12
Nearest school -- attendance-zone data not available here
1.0
Local Score (student-teacher ratio only (preliminary -- will incorporate state test-score data once available)) -- not an official state rating
Enrollment
2,427
Student:teacher ratio
24.0:1
District
HILLSBOROUGH

Walkability

Blended score for DOVER's center, calculated by INNOVATE Real Estate from two sources: the EPA's National Walkability Index (street network, transit, land-use mix) and Google Places amenity data (what's actually reachable on foot from this point). 60% EPA National Walkability Index + 40% nearby-amenity density (Google Places).

17
Very car-dependent
out of 100
EPA National Walkability Index
4.0 / 20 -- Least walkable
Google Places amenity density
13 / 100
Restaurants & cafes1
Grocery stores0
Parks0
Schools2
Transit stops0
Pharmacies0

Mortgage calculator

Estimate only - actual rate and payment depend on your lender, credit, and loan program.

$
%
%
Adjust tax / insurance estimates
% / yr
$
/mo
Est. monthly payment
$6,052/mo
$196,000 down
$784,000 loan
Principal & interest$5,085
Property tax (est.)$817
Home insurance (est.)$150

Similar homes you might like

Data source: Listing information provided by Stellar MLS (mfrmls) via Trestle/CoreLogic. Last updated July 31, 2026.

Information herein deemed reliable but not guaranteed; all measurements, school assignments, HOA fees, taxes, and feature lists are approximate and should be independently verified. Equal Housing Opportunity.