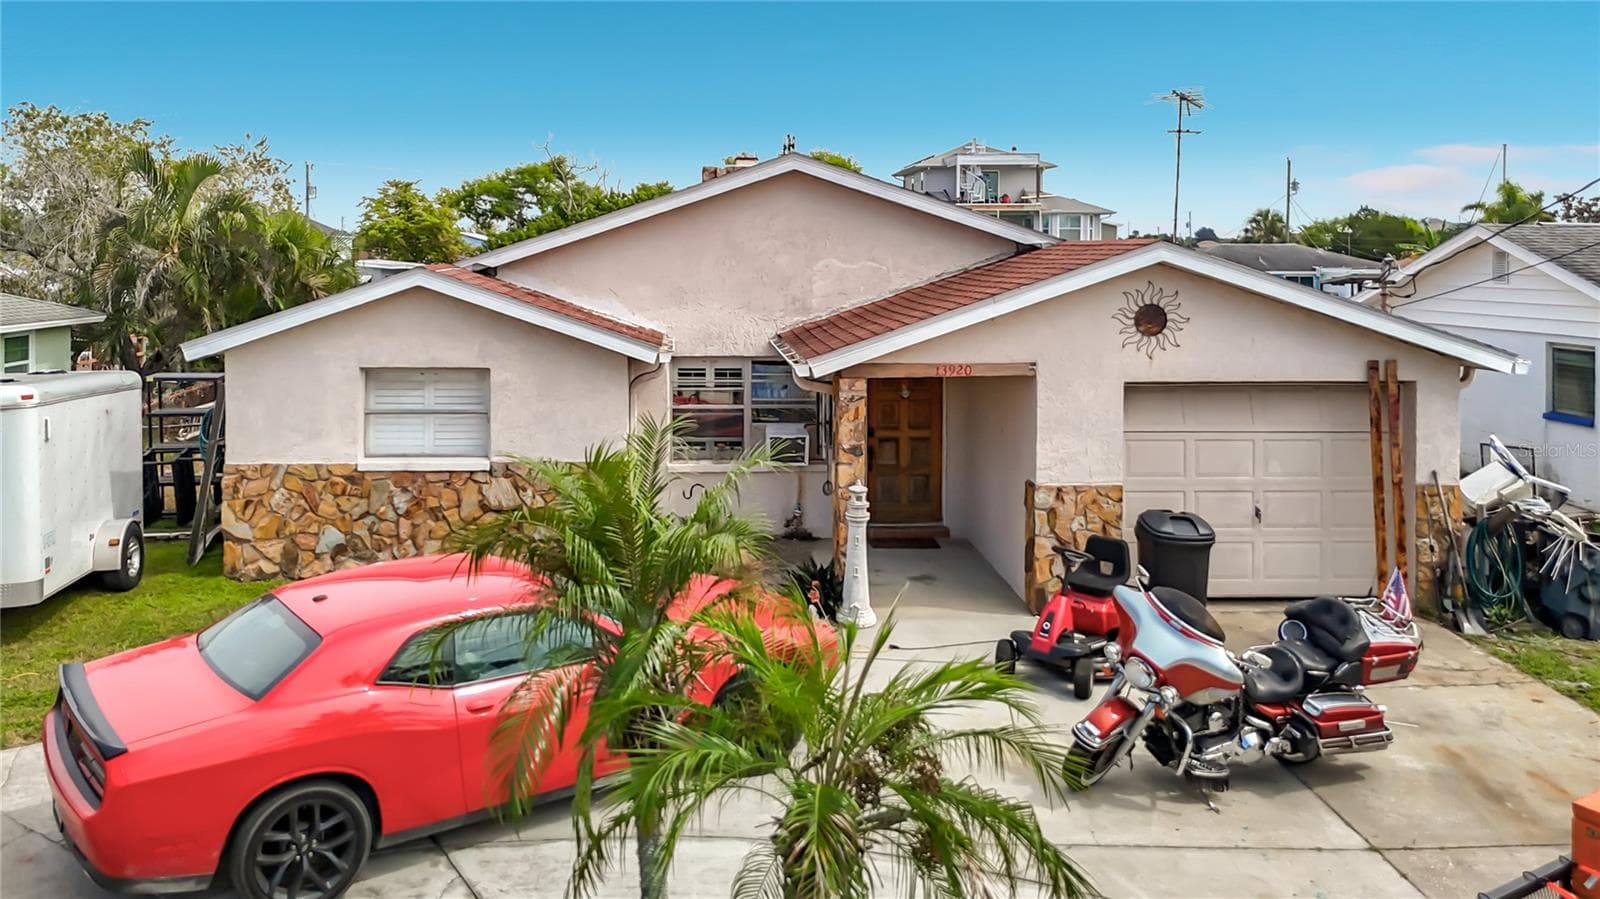
Single Family Residence at 14912 POTTERTON CIR, HUDSON
Single Family Residence at 14912 POTTERTON CIR, HUDSON, photo 2 of 58
Single Family Residence at 14912 POTTERTON CIR, HUDSON, photo 3 of 58
Single Family Residence at 14912 POTTERTON CIR, HUDSON, photo 4 of 58
Single Family Residence at 14912 POTTERTON CIR, HUDSON, photo 5 of 58
Single Family Residence at 14912 POTTERTON CIR, HUDSON, photo 6 of 58
Single Family Residence at 14912 POTTERTON CIR, HUDSON, photo 7 of 58
Single Family Residence at 14912 POTTERTON CIR, HUDSON, photo 8 of 58
Single Family Residence at 14912 POTTERTON CIR, HUDSON, photo 9 of 58
Single Family Residence at 14912 POTTERTON CIR, HUDSON, photo 10 of 58
Single Family Residence at 14912 POTTERTON CIR, HUDSON, photo 11 of 58
Single Family Residence at 14912 POTTERTON CIR, HUDSON, photo 12 of 58
Single Family Residence at 14912 POTTERTON CIR, HUDSON, photo 13 of 58
Single Family Residence at 14912 POTTERTON CIR, HUDSON, photo 14 of 58
Single Family Residence at 14912 POTTERTON CIR, HUDSON, photo 15 of 58
Single Family Residence at 14912 POTTERTON CIR, HUDSON, photo 16 of 58
Single Family Residence at 14912 POTTERTON CIR, HUDSON, photo 17 of 58
Single Family Residence at 14912 POTTERTON CIR, HUDSON, photo 18 of 58
Single Family Residence at 14912 POTTERTON CIR, HUDSON, photo 19 of 58
Single Family Residence at 14912 POTTERTON CIR, HUDSON, photo 20 of 58
Single Family Residence at 14912 POTTERTON CIR, HUDSON, photo 21 of 58
Single Family Residence at 14912 POTTERTON CIR, HUDSON, photo 22 of 58
Single Family Residence at 14912 POTTERTON CIR, HUDSON, photo 23 of 58
Single Family Residence at 14912 POTTERTON CIR, HUDSON, photo 24 of 58
Single Family Residence at 14912 POTTERTON CIR, HUDSON, photo 25 of 58
Single Family Residence at 14912 POTTERTON CIR, HUDSON, photo 26 of 58
Single Family Residence at 14912 POTTERTON CIR, HUDSON, photo 27 of 58
Single Family Residence at 14912 POTTERTON CIR, HUDSON, photo 28 of 58
Single Family Residence at 14912 POTTERTON CIR, HUDSON, photo 29 of 58
Single Family Residence at 14912 POTTERTON CIR, HUDSON, photo 30 of 58
Single Family Residence at 14912 POTTERTON CIR, HUDSON, photo 31 of 58
Single Family Residence at 14912 POTTERTON CIR, HUDSON, photo 32 of 58
Single Family Residence at 14912 POTTERTON CIR, HUDSON, photo 33 of 58
Single Family Residence at 14912 POTTERTON CIR, HUDSON, photo 34 of 58
Single Family Residence at 14912 POTTERTON CIR, HUDSON, photo 35 of 58
Single Family Residence at 14912 POTTERTON CIR, HUDSON, photo 36 of 58
Single Family Residence at 14912 POTTERTON CIR, HUDSON, photo 37 of 58
Single Family Residence at 14912 POTTERTON CIR, HUDSON, photo 38 of 58
Single Family Residence at 14912 POTTERTON CIR, HUDSON, photo 39 of 58
Single Family Residence at 14912 POTTERTON CIR, HUDSON, photo 40 of 58
Single Family Residence at 14912 POTTERTON CIR, HUDSON, photo 41 of 58
Single Family Residence at 14912 POTTERTON CIR, HUDSON, photo 42 of 58
Single Family Residence at 14912 POTTERTON CIR, HUDSON, photo 43 of 58
Single Family Residence at 14912 POTTERTON CIR, HUDSON, photo 44 of 58
Single Family Residence at 14912 POTTERTON CIR, HUDSON, photo 45 of 58
Single Family Residence at 14912 POTTERTON CIR, HUDSON, photo 46 of 58
Single Family Residence at 14912 POTTERTON CIR, HUDSON, photo 47 of 58
Single Family Residence at 14912 POTTERTON CIR, HUDSON, photo 48 of 58
Single Family Residence at 14912 POTTERTON CIR, HUDSON, photo 49 of 58
Single Family Residence at 14912 POTTERTON CIR, HUDSON, photo 50 of 58
Single Family Residence at 14912 POTTERTON CIR, HUDSON, photo 51 of 58
Single Family Residence at 14912 POTTERTON CIR, HUDSON, photo 52 of 58
Single Family Residence at 14912 POTTERTON CIR, HUDSON, photo 53 of 58
Single Family Residence at 14912 POTTERTON CIR, HUDSON, photo 54 of 58
Single Family Residence at 14912 POTTERTON CIR, HUDSON, photo 55 of 58
Single Family Residence at 14912 POTTERTON CIR, HUDSON, photo 56 of 58
Single Family Residence at 14912 POTTERTON CIR, HUDSON, photo 57 of 58
Single Family Residence at 14912 POTTERTON CIR, HUDSON, photo 58 of 58
58 photos

$414,900

14912 POTTERTON CIR
HUDSON, FL 34667
Listed by Kelly Reilly · RE/MAX CHAMPIONS
Bedrooms
3
Bathrooms
2
Living area
1,985 sqft
Year built
2016

About this home

PRICE IMPROVEMENT on this GORGEOUS POOL HOME IN A GATED COMMUNITY! Welcome to 14912 Potterton Circle in the desirable Highlands Community Village 2! This beautifully appointed 2016 Pioneer St. Thomas Floorplan offers 1,985 sq. ft., 3 bedrooms, 2 baths, a 2-car garage, and a private saltwater pool surrounded by pavers and a screened lanai. Elegant finishes, thoughtful upgrades, and a low-maintenance lifestyle make this home a true Florida gem. With the gorgeous and tasteful home furnishings , beautiful decor are available for seperate purchase making this home truly turnkey!!! Step inside to find beautiful engineered wood flooring, crown molding, granite countertops, 5 inch baseboards, gorgeous blinds, high ceilings, tray ceiling in the master bedroom, and a spacious open feel. The well-appointed kitchen features granite countertops, matching granite backsplash, abundant cabinetry, wine bar, and a convenient eat-in area that flows into the inviting family room overlooking the pool. Large sliding glass doors feature motorized blinds, creating a seamless connection between indoor and outdoor living. The luxurious primary suite offers a beautiful tray ceiling finished with crown molding and an impressive ensuite bath with dual sinks, granite counter top, a center vanity, soaking tub, separate walk-in shower with seamless shower doors, private water closet, and large walk-in closet. Two additional bedrooms feature comfortable carpeting and generous closet space. The private saltwater pool is the centerpiece of the outdoor living area, surrounded by expansive pavers and a screened enclosure—perfect for relaxing, entertaining, or enjoying the Florida sunshine year-round. Enjoy the benefits of gated living with remarkably reasonable fees. The $157.55 monthly HOA includes cable, Wi-Fi, trash, and gated access, while the additional $89 monthly maintained-village fee includes mowing, edging, sprinkler maintenance, quarterly lawn fertilization, and lawn pest control. Community pool access is also included. Conveniently located near the Gulf of Mexico, SunWest Park, golf, shopping, dining, medical facilities, beaches, and entertainment, this home offers the lifestyle you've been waiting for. Furnishings and décor are available for purchase separately, providing the opportunity for a truly turnkey move. Beautifully and stylishly appointed, and designed for effortless Florida living—14912 Potterton Circle is one you won't want to miss!

Highlights

Private pool

Property details

MLS #
MFRW7888856
Property type
Single Family Residence
Subdivision
HIGHLANDS PH 01
Status
Active
Days on market
39
On market date
August 28, 2026
Stories
N/A
Total bathrooms
2
Garage spaces
2
Parking spaces
N/A
Lot size
0.14 acres
Loading map…

Nearby schools

Within 10 miles. School directory data from the National Center for Education Statistics (NCES), accessed via the Urban Institute Education Data API. Local Score is calculated by INNOVATE Real Estate; where a state rating is shown, it comes from that state's own official school report card (e.g. NC Dept. of Public Instruction, SC Report Card).

Elementary
HUDSON PRIMARY ACADEMY
1.37 mi away · Grades -1-5
Nearest school -- attendance-zone data not available here
3.0
Local Score (student-teacher ratio only (preliminary -- will incorporate state test-score data once available)) -- not an official state rating
Enrollment
581
Student:teacher ratio
15.3:1
District
PASCO
Middle
HUDSON ACADEMY
1.21 mi away · Grades 4-8
Nearest school -- attendance-zone data not available here
2.0
Local Score (student-teacher ratio only (preliminary -- will incorporate state test-score data once available)) -- not an official state rating
Enrollment
994
Student:teacher ratio
18.4:1
District
PASCO
High
HUDSON HIGH SCHOOL
1.22 mi away · Grades 6-12
Nearest school -- attendance-zone data not available here
2.0
Local Score (student-teacher ratio only (preliminary -- will incorporate state test-score data once available)) -- not an official state rating
Enrollment
1,326
Student:teacher ratio
20.4:1
District
PASCO

Walkability

Blended score for HUDSON's center, calculated by INNOVATE Real Estate from two sources: the EPA's National Walkability Index (street network, transit, land-use mix) and Google Places amenity data (what's actually reachable on foot from this point). 60% EPA National Walkability Index + 40% nearby-amenity density (Google Places).

45
Somewhat walkable
out of 100
EPA National Walkability Index
6.2 / 20 -- Below average walkable
Google Places amenity density
65 / 100
Restaurants & cafes6
Grocery stores1
Parks2
Schools3
Transit stops10
Pharmacies3

Mortgage calculator

Estimate only - actual rate and payment depend on your lender, credit, and loan program.

$
%
%
Adjust tax / insurance estimates
% / yr
$
/mo
Est. monthly payment
$2,649/mo
$82,980 down
$331,920 loan
Principal & interest$2,153
Property tax (est.)$346
Home insurance (est.)$150

Similar homes you might like

Data source: Listing information provided by Stellar MLS (mfrmls) via Trestle/CoreLogic. Last updated 3 days ago.

Information herein deemed reliable but not guaranteed; all measurements, school assignments, HOA fees, taxes, and feature lists are approximate and should be independently verified. Equal Housing Opportunity.