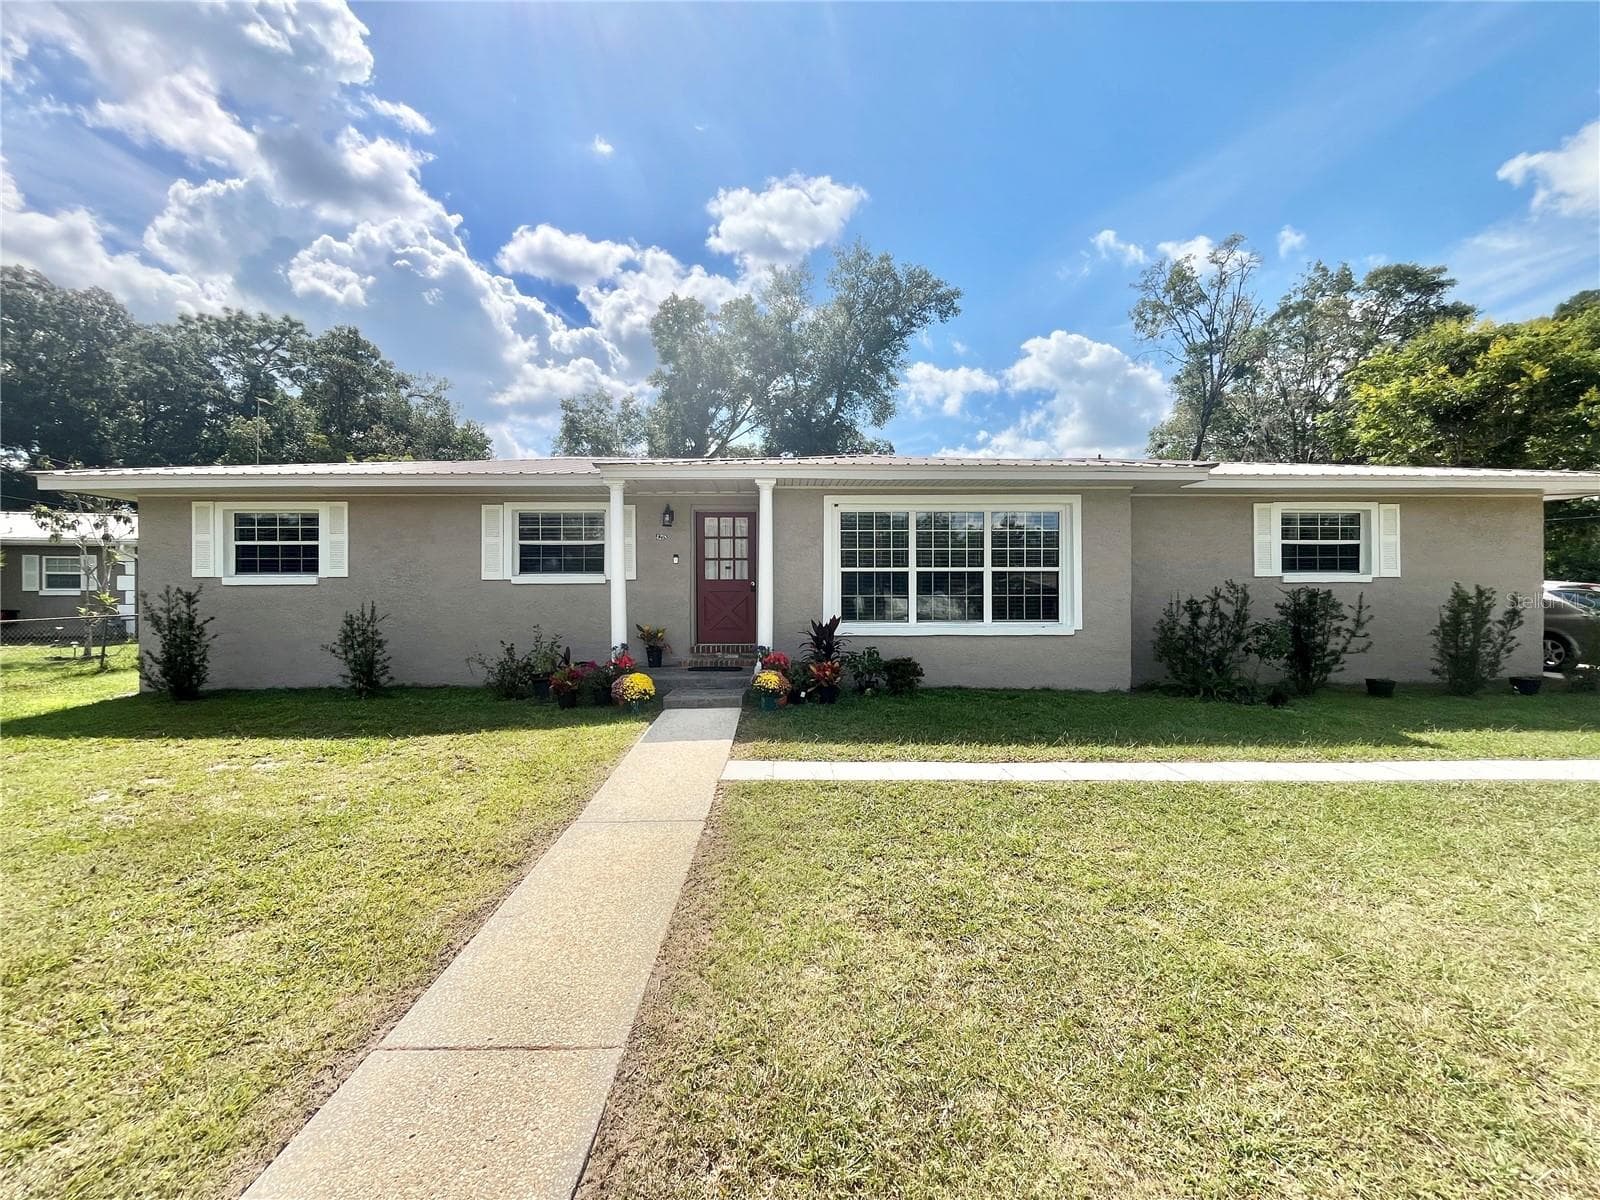
Front View - 5995 SW 93RD CIR, OCALA
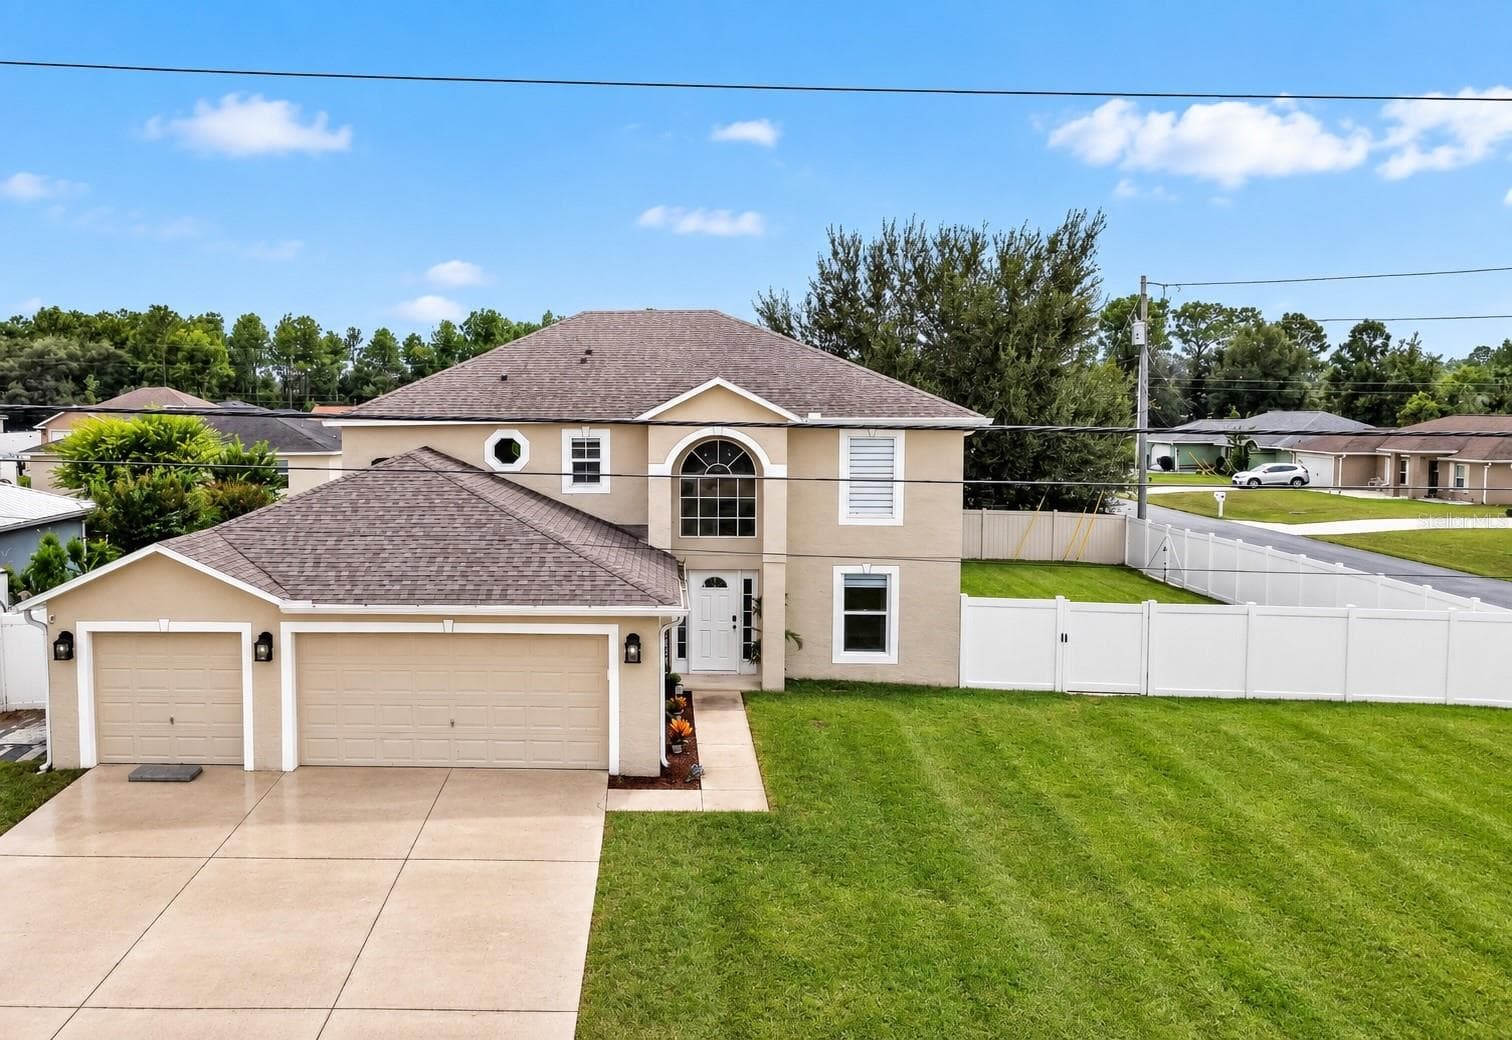
Aerial Front View - 5995 SW 93RD CIR, OCALA
Front Entryway with Covered Porch & Front Door with Glass Insert - 5995 SW 93RD CIR, OCALA
Foyer with closet and Flex Rm on left - 5995 SW 93RD CIR, OCALA
Open concept Living Rm area - 5995 SW 93RD CIR, OCALA
Living Rm area with ceiling fan & double window w/plantation shutters - 5995 SW 93RD CIR, OCALA
Dining area with double window w/ plantation shutters & chandelier - 5995 SW 93RD CIR, OCALA
Dining area immediately adjacent to kitchen - 5995 SW 93RD CIR, OCALA
Open concept Dining/Living areas - 5995 SW 93RD CIR, OCALA
Upgraded kitchen w/granite countertops, SS appliances, tiled backsplash, pantry, center island, pendant lights, window w/shutters & sliding glass door to screened lanai - 5995 SW 93RD CIR, OCALA
Kitchen eat-in area at center island - 5995 SW 93RD CIR, OCALA
Kitchen w/ upgraded SS appliances & cabinetry w/pull out shelving, lazy Susan, & soft -close doors & drawers - 5995 SW 93RD CIR, OCALA
Kitchen w/upgraded SS full size refrigerator - 5995 SW 93RD CIR, OCALA
Flex Rm w/ceiling fan & 2 windows w/blinds - 5995 SW 93RD CIR, OCALA
Primary Bdrm w/luxury vinyl plank floors, ceiling fan, & windows w/plantation shutters - 5995 SW 93RD CIR, OCALA
Primary en-suite bath w/walk-in tiled shower, built-in bench, transom window, granite countertop, dual vanity & closet w/laundry chute door - 5995 SW 93RD CIR, OCALA
Large Primary closet w/laundry chute door - 5995 SW 93RD CIR, OCALA
Private Guest Bdrm w/closet & window w/plantation shutters - 5995 SW 93RD CIR, OCALA
Guest Bath w/tiled shower & tub combo & granite topped single vanity - 5995 SW 93RD CIR, OCALA
Indoor Laundry Room w/washer & dryer set, built-in shelf, & laundry chute door to Primary Closet - 5995 SW 93RD CIR, OCALA
Covered, screened lanai w/additional screen cage overlooking greenbelt dry retention area - 5995 SW 93RD CIR, OCALA
Covered screened lanai w/additional screen cage - 5995 SW 93RD CIR, OCALA
Covered screened lanai w/additional screen cage, accessible via sliding glass doors from Kitchen - 5995 SW 93RD CIR, OCALA
Rear view of home & screened lanai w/cage - 5995 SW 93RD CIR, OCALA
Aerial view from rear of home (red umbrella visible in screened cage) - 5995 SW 93RD CIR, OCALA
Aerial view of surrounding area from rear of home (red umbrella visible in screened cage). - 5995 SW 93RD CIR, OCALA
Aerial view of surrounding & dry retention areas from rear of home. - 5995 SW 93RD CIR, OCALA
Reflection Bay gazebo, and main pool complex area - 5995 SW 93RD CIR, OCALA
Main pool Complex - 5995 SW 93RD CIR, OCALA
Main pool complex - 5995 SW 93RD CIR, OCALA
Zero entry at Main pool complex - 5995 SW 93RD CIR, OCALA
Outdoor hot tub at Main pool complex - 5995 SW 93RD CIR, OCALA
Indoor hot tub, sauna, steam room, and locker rooms at Elan Spa Complex - 5995 SW 93RD CIR, OCALA
Stone Creek main sport court amenity complex w/ softball field, snack bar, basketball court & pavilion - 5995 SW 93RD CIR, OCALA
Softball field at sport court amenity complex - 5995 SW 93RD CIR, OCALA
Stone Creek sport court amenity complex - 5995 SW 93RD CIR, OCALA
Sport courts at main amenity complex with dog park - 5995 SW 93RD CIR, OCALA
Reunion Center library - 5995 SW 93RD CIR, OCALA
Reunion Center Cafe - 5995 SW 93RD CIR, OCALA
Reunion Center hallway - 5995 SW 93RD CIR, OCALA
Stone Creek Golf Club pro shop, Grille restaurant & putting Green - 5995 SW 93RD CIR, OCALA
Stone Creek Golf Club - 5995 SW 93RD CIR, OCALA
Stone Creek Golf Club  driving range - 5995 SW 93RD CIR, OCALA
Stone Creek Golf Club driving range & pitching practice areas - 5995 SW 93RD CIR, OCALA
Stone Creek Golf Club - 5995 SW 93RD CIR, OCALA
Stone Creek entrance waterfalls - 5995 SW 93RD CIR, OCALA
57 photos

$314,900

5995 SW 93RD CIR
OCALA, FL 34481
Listed by Bernii Coppola · COPPOLA REALTY LLC
Bedrooms
2
Bathrooms
2
Living area
1,469 sqft
Year built
2021

About this home

This is a fabulous opportunity to enjoy a relaxing, carefree lifestyle in the much sought after amenity rich gated golf community of Stone Creek by DelWebb. This beautiful, tastefully furnished home provides the perfect blend of space, function, neutral color palette & furnished quick- move-in-ready value. This well appointed Garden Home also includes yard maintenance, irrigation and Bridgenet Internet service within monthly HOA fees, making it a great option for a full or part-time residence. The covered front porch provides a shaded space for enjoying sunsets with a beverage or simply engaging w/neighbors passing by. The upgraded front door with beveled glass insert creates a stately entrance to the foyer w/chandelier & closet. The well designed floor plan provides a sunny Flex Rm off foyer that’s perfect for an office, den, card room, etc. The open concept main living areas flow seamlessly from living room w/double windows w/shutters & ceiling fan, to ample dining area w/double windows w/shutters & chandelier, which are all conveniently accessible to the adjacent kitchen. The spacious upgraded kitchen features a center island w/granite countertop & eat-in space, pendant lighting, SS appliances, tiled backsplash, a window at sink w/shutters, pullout cabinet shelves, soft close cabinets & drawers, closet pantry, & sliding glass doors to access the peaceful screened lanai area. The spacious covered lanai w/extended screen cage is a comfortable respite for entertaining or private enjoyment of the greenbelt view at sunrise. The ample Primary Bdrm includes upgraded luxury vinyl plank flooring, windows w/plantation shutters, beautiful ceiling fan, plus an ensuite Bath w/tiled walk-in shower & built-in bench, transom window, dual granite vanity & large walk-in closet w/laundry chute pass-thru door to laundry room. The private Guest wing has a carpeted Bedroom w/plantation shutters on window & a reach-in closet. The conveniently located Guest Bath w/single granite vanity and tiled shower w/tub, provides comfortable accommodations for visitors. An indoor laundry room is complete w/washer & dryer, a built-in storage shelf, and a laundry chute from primary closet. The 2 car garage includes a desirable upgraded epoxied floor, garage door opener & an energy efficient hybrid water heater. Further enjoy the DelWebb 55+ lifestyle of the Stone Creek community with many amazing amenities including Full Service Health and Fitness/Spa Center, Heated Resort Outdoor Pool and Heated Indoor 25 meter Lap Pool, 5 Tennis Courts, 16 lit Pickleball Courts, 8 Bocce Ball Lanes, Basketball Court, Horseshoe Pits, Community Garden, 2 Dog Parks - 1 with agility course, Softball Field, numerous Fishing Ponds and miles of walking, biking and golf cart trails. Stone Creek is socially active with a dedicated Lifestyle Director and Spa Director and over 60 clubs and interest groups to join. Stone Creek also offers a membership optional semi-private golf course, Golf Club Grille restaurant, Reunion Center Cafe, Stone Water Club Bar, Golf Simulator, activities, classes, special events, and an RV storage lot for additional fees. Stone Creek is located with proximity to golf, shopping, dining, medical services, the World Equestrian Center, local attractions and numerous outdoor activities. **All room dimensions and/or square footage calculations are approximate and provided from Builder’s floorplan and/or public records; Buyer/Buyer’s Representative to verify all information.**

Property details

MLS #
MFROM730884
Property type
Single Family Residence
Subdivision
STONE CREEK BY DEL WEBB NOTTINGHAM
Status
Active
Days on market
3
On market date
September 15, 2026
Stories
N/A
Total bathrooms
2
Garage spaces
2
Parking spaces
N/A
Lot size
0.12 acres
Loading map…

Nearby schools

Within 10 miles. School directory data from the National Center for Education Statistics (NCES), accessed via the Urban Institute Education Data API. Local Score is calculated by INNOVATE Real Estate; where a state rating is shown, it comes from that state's own official school report card (e.g. NC Dept. of Public Instruction, SC Report Card).

Elementary
SADDLEWOOD ELEMENTARY SCHOOL
5.11 mi away · Grades -1-5
Nearest school -- attendance-zone data not available here
3.0
Local Score (student-teacher ratio only (preliminary -- will incorporate state test-score data once available)) -- not an official state rating
Enrollment
914
Student:teacher ratio
16.3:1
District
MARION
Middle
LIBERTY MIDDLE SCHOOL
5.52 mi away · Grades 6-8
Nearest school -- attendance-zone data not available here
2.0
Local Score (student-teacher ratio only (preliminary -- will incorporate state test-score data once available)) -- not an official state rating
Enrollment
1,315
Student:teacher ratio
21.2:1
District
MARION
High
WEST PORT HIGH SCHOOL
2.4 mi away · Grades 9-12
Nearest school -- attendance-zone data not available here
1.0
Local Score (student-teacher ratio only (preliminary -- will incorporate state test-score data once available)) -- not an official state rating
Enrollment
2,825
Student:teacher ratio
26.4:1
District
MARION

Walkability

Blended score for OCALA's center, calculated by INNOVATE Real Estate from two sources: the EPA's National Walkability Index (street network, transit, land-use mix) and Google Places amenity data (what's actually reachable on foot from this point). 60% EPA National Walkability Index + 40% nearby-amenity density (Google Places).

13
Very car-dependent
out of 100
EPA National Walkability Index
3.7 / 20 -- Least walkable
Google Places amenity density
5 / 100
Restaurants & cafes0
Grocery stores0
Parks1
Schools0
Transit stops0
Pharmacies0

Market position

How this listing compares to current activity in OCALA, from live MLS data.

On the market 3 days -- 97 fewer days than OCALA's current average of 100 days.
For reference, the median list price across 4,861 active listings in OCALA right now is $249,900.

Mortgage calculator

Estimate only - actual rate and payment depend on your lender, credit, and loan program.

$
%
%
Adjust tax / insurance estimates
% / yr
$
/mo
Est. monthly payment
$2,046/mo
$62,980 down
$251,920 loan
Principal & interest$1,634
Property tax (est.)$262
Home insurance (est.)$150

Similar homes you might like

Data source: Listing information provided by Stellar MLS (mfrmls) via Trestle/CoreLogic. Last updated 20 days ago.

Information herein deemed reliable but not guaranteed; all measurements, school assignments, HOA fees, taxes, and feature lists are approximate and should be independently verified. Equal Housing Opportunity.