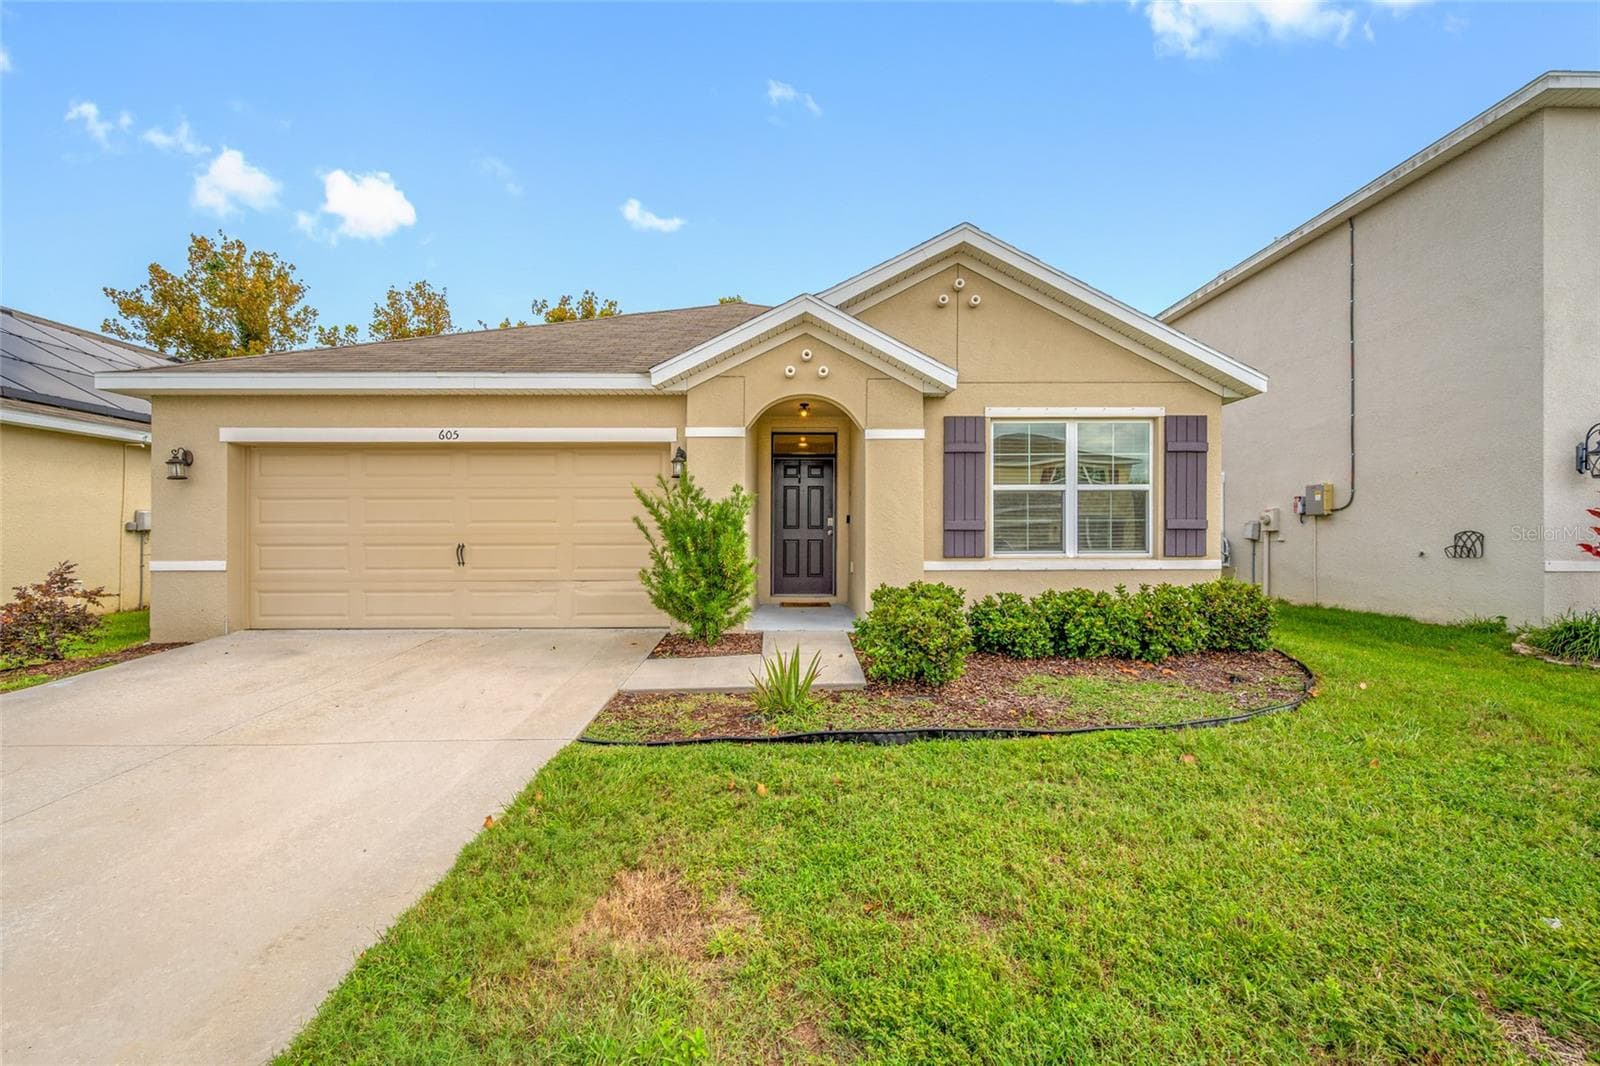
Single Family Residence at 8436 HUNTERS FORK LOOP, RUSKIN
Single Family Residence at 8436 HUNTERS FORK LOOP, RUSKIN, photo 2 of 41
Single Family Residence at 8436 HUNTERS FORK LOOP, RUSKIN, photo 3 of 41
Single Family Residence at 8436 HUNTERS FORK LOOP, RUSKIN, photo 4 of 41
Single Family Residence at 8436 HUNTERS FORK LOOP, RUSKIN, photo 5 of 41
Single Family Residence at 8436 HUNTERS FORK LOOP, RUSKIN, photo 6 of 41
Single Family Residence at 8436 HUNTERS FORK LOOP, RUSKIN, photo 7 of 41
Single Family Residence at 8436 HUNTERS FORK LOOP, RUSKIN, photo 8 of 41
Single Family Residence at 8436 HUNTERS FORK LOOP, RUSKIN, photo 9 of 41
Single Family Residence at 8436 HUNTERS FORK LOOP, RUSKIN, photo 10 of 41
Single Family Residence at 8436 HUNTERS FORK LOOP, RUSKIN, photo 11 of 41
Single Family Residence at 8436 HUNTERS FORK LOOP, RUSKIN, photo 12 of 41
Single Family Residence at 8436 HUNTERS FORK LOOP, RUSKIN, photo 13 of 41
Single Family Residence at 8436 HUNTERS FORK LOOP, RUSKIN, photo 14 of 41
Single Family Residence at 8436 HUNTERS FORK LOOP, RUSKIN, photo 15 of 41
Single Family Residence at 8436 HUNTERS FORK LOOP, RUSKIN, photo 16 of 41
Single Family Residence at 8436 HUNTERS FORK LOOP, RUSKIN, photo 17 of 41
Single Family Residence at 8436 HUNTERS FORK LOOP, RUSKIN, photo 18 of 41
Single Family Residence at 8436 HUNTERS FORK LOOP, RUSKIN, photo 19 of 41
Single Family Residence at 8436 HUNTERS FORK LOOP, RUSKIN, photo 20 of 41
Single Family Residence at 8436 HUNTERS FORK LOOP, RUSKIN, photo 21 of 41
Single Family Residence at 8436 HUNTERS FORK LOOP, RUSKIN, photo 22 of 41
Single Family Residence at 8436 HUNTERS FORK LOOP, RUSKIN, photo 23 of 41
Single Family Residence at 8436 HUNTERS FORK LOOP, RUSKIN, photo 24 of 41
Single Family Residence at 8436 HUNTERS FORK LOOP, RUSKIN, photo 25 of 41
Single Family Residence at 8436 HUNTERS FORK LOOP, RUSKIN, photo 26 of 41
Single Family Residence at 8436 HUNTERS FORK LOOP, RUSKIN, photo 27 of 41
Single Family Residence at 8436 HUNTERS FORK LOOP, RUSKIN, photo 28 of 41
Single Family Residence at 8436 HUNTERS FORK LOOP, RUSKIN, photo 29 of 41
Single Family Residence at 8436 HUNTERS FORK LOOP, RUSKIN, photo 30 of 41
Single Family Residence at 8436 HUNTERS FORK LOOP, RUSKIN, photo 31 of 41
Single Family Residence at 8436 HUNTERS FORK LOOP, RUSKIN, photo 32 of 41
Single Family Residence at 8436 HUNTERS FORK LOOP, RUSKIN, photo 33 of 41
Single Family Residence at 8436 HUNTERS FORK LOOP, RUSKIN, photo 34 of 41
Single Family Residence at 8436 HUNTERS FORK LOOP, RUSKIN, photo 35 of 41
Single Family Residence at 8436 HUNTERS FORK LOOP, RUSKIN, photo 36 of 41
Single Family Residence at 8436 HUNTERS FORK LOOP, RUSKIN, photo 37 of 41
Single Family Residence at 8436 HUNTERS FORK LOOP, RUSKIN, photo 38 of 41
Single Family Residence at 8436 HUNTERS FORK LOOP, RUSKIN, photo 39 of 41
Single Family Residence at 8436 HUNTERS FORK LOOP, RUSKIN, photo 40 of 41
Single Family Residence at 8436 HUNTERS FORK LOOP, RUSKIN, photo 41 of 41
41 photos

$1,945

8436 HUNTERS FORK LOOP
RUSKIN, FL 33573
Listed by David Lowrey · SENSIBLE PROPERTY MANAGMENT
Bedrooms
3
Bathrooms
2
Living area
1,560 sqft
Year built
2017

About this home

3 Bedroom 2 bathroom Ruskin home with 1560 Sq ft of living space. Welcome home to the tranquil community of Cypress Creek! Enjoy the community amenities including a clubhouse, two pools with cabana areas, basketball courts, playground, dog park and outdoor fitness stations. 2 car garage keeps your vehicles secure and out of the elements. LARGE back yard is great for entertaining. Recessed lighting and plenty of natural light to brighten your day! Carpet throughout this spacious floor plan adds warmth and is so comfy on your feet. The kitchen boasts staggered wood cabinets, center island with room for seating, and pantry. Sleek kitchen appliances include range, microwave, side-by-side refrigerator, and dishwasher for the chef. Master suite has a walk-in closet and full bath for privacy. Laundry room with storage space and washer and dryer CONNECTIONS for your convenience. Window coverings of course for privacy and light control. Convenient to I-75, with shopping, groceries, retail, and restaurants near by and easy access to I-75, Hwy 301 or US41 for commuters to Sarasota, St Pete or Tampa.. HOA community, standard rules and approval apply. Central heat & air for to keep you comfy year round. Utilities are separate and tenant responsibility. Lawn care is separate and tenant responsibility. SHOWINGS: available 7 days a week and evenings, please text me asap! Read below or visit our website for move in costs and rental requirements. DONT FORGET TO CHECK OUT THE FULL WALKTHROUGH VIDEO AT OUR WEBSITE!

Property details

MLS #
MFRTB8541218
Property type
Single Family Residence
Subdivision
CYPRESS CREEK PH 2
Status
Active
Days on market
31
On market date
August 21, 2026
Stories
N/A
Total bathrooms
2
Garage spaces
2
Parking spaces
N/A
Lot size
0.13 acres
Loading map…

Nearby schools

Within 10 miles. School directory data from the National Center for Education Statistics (NCES), accessed via the Urban Institute Education Data API. Local Score is calculated by INNOVATE Real Estate; where a state rating is shown, it comes from that state's own official school report card (e.g. NC Dept. of Public Instruction, SC Report Card).

Elementary
CYPRESS CREEK ELEMENTARY SCHOOL
0.49 mi away · Grades -1-5
Nearest school -- attendance-zone data not available here
3.0
Local Score (student-teacher ratio only (preliminary -- will incorporate state test-score data once available)) -- not an official state rating
Enrollment
895
Student:teacher ratio
15.4:1
District
HILLSBOROUGH
Middle
SHIELDS MIDDLE SCHOOL
0.57 mi away · Grades 6-8
Nearest school -- attendance-zone data not available here
2.0
Local Score (student-teacher ratio only (preliminary -- will incorporate state test-score data once available)) -- not an official state rating
Enrollment
1,792
Student:teacher ratio
20.8:1
District
HILLSBOROUGH
High
JULE F SUMNER HIGH SCHOOL
2.77 mi away · Grades 7-12
Nearest school -- attendance-zone data not available here
1.0
Local Score (student-teacher ratio only (preliminary -- will incorporate state test-score data once available)) -- not an official state rating
Enrollment
3,459
Student:teacher ratio
25.2:1
District
HILLSBOROUGH

Walkability

Blended score for RUSKIN's center, calculated by INNOVATE Real Estate from two sources: the EPA's National Walkability Index (street network, transit, land-use mix) and Google Places amenity data (what's actually reachable on foot from this point). 60% EPA National Walkability Index + 40% nearby-amenity density (Google Places).

25
Car-dependent
out of 100
EPA National Walkability Index
6.8 / 20 -- Below average walkable
Google Places amenity density
10 / 100
Restaurants & cafes0
Grocery stores0
Parks1
Schools1
Transit stops0
Pharmacies0

Mortgage calculator

Estimate only - actual rate and payment depend on your lender, credit, and loan program.

$
%
%
Adjust tax / insurance estimates
% / yr
$
/mo
Est. monthly payment
$162/mo
$389 down
$1,556 loan
Principal & interest$10
Property tax (est.)$2
Home insurance (est.)$150

Similar homes you might like

Data source: Listing information provided by Stellar MLS (mfrmls) via Trestle/CoreLogic. Last updated 18 days ago.

Information herein deemed reliable but not guaranteed; all measurements, school assignments, HOA fees, taxes, and feature lists are approximate and should be independently verified. Equal Housing Opportunity.