



$1,550,000
About this home
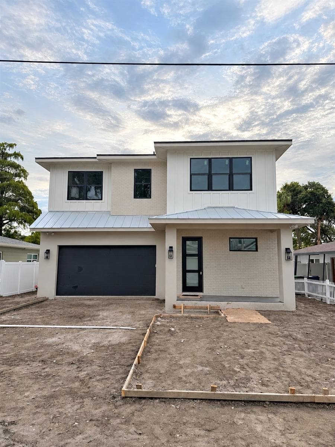
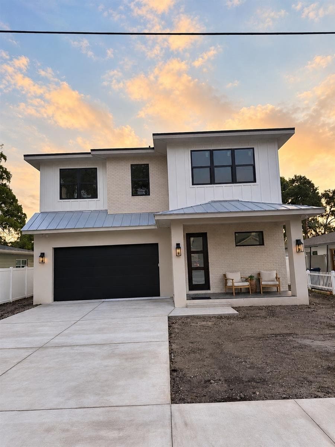
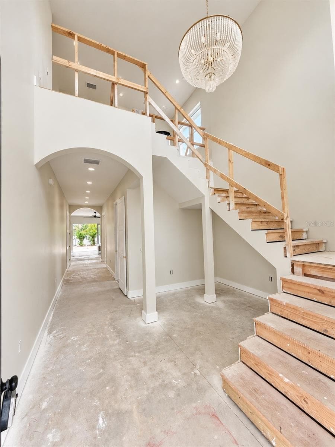
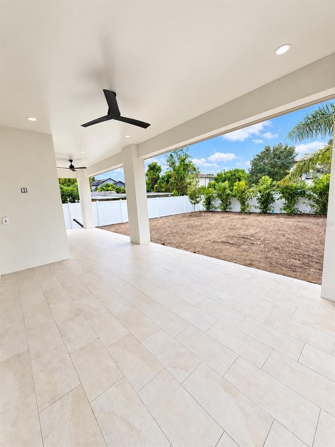
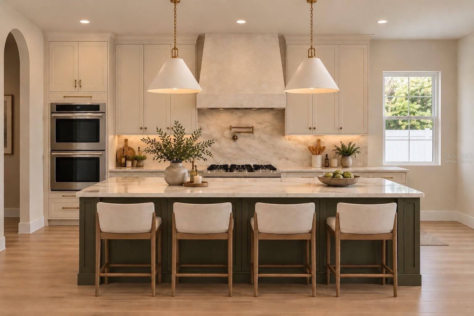
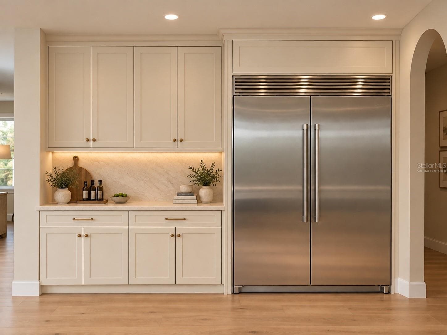
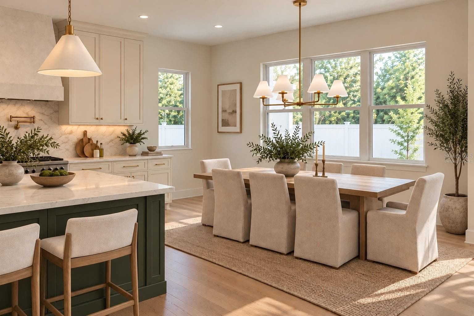
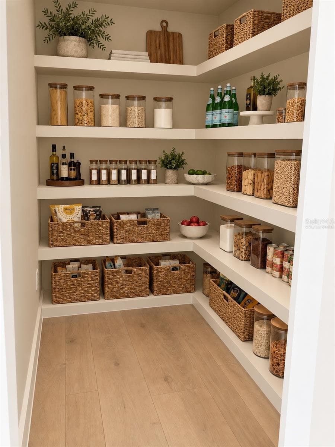
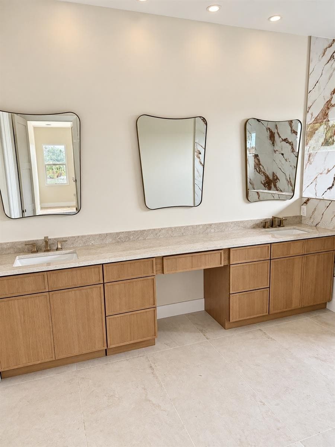
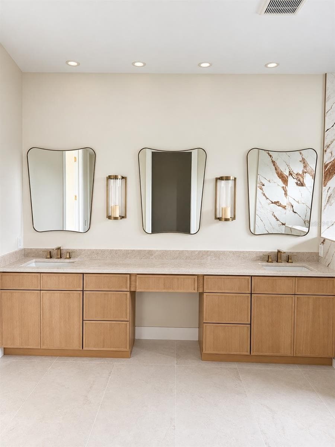
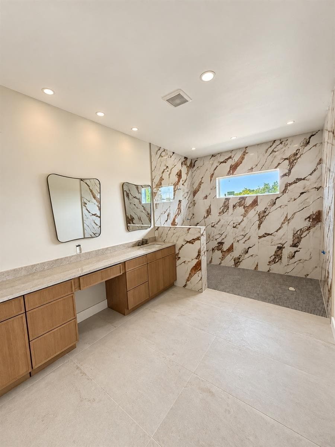
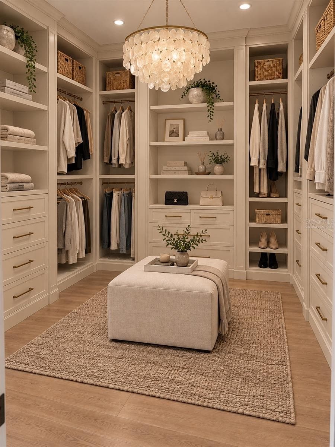
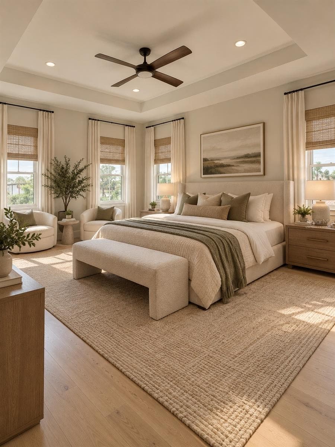
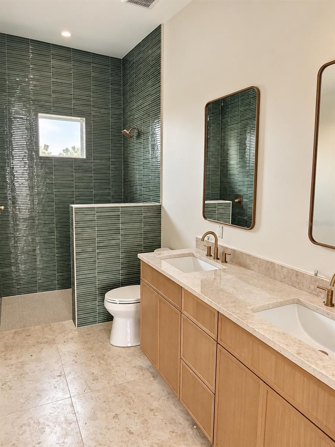
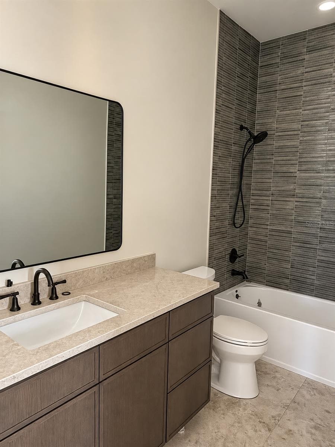
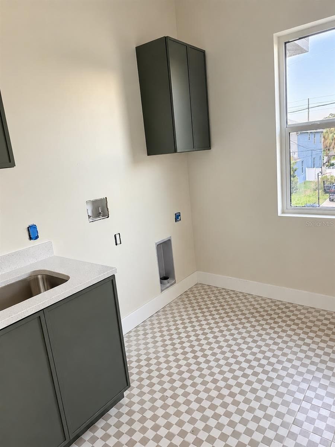
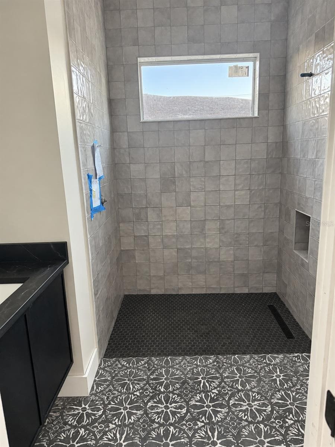
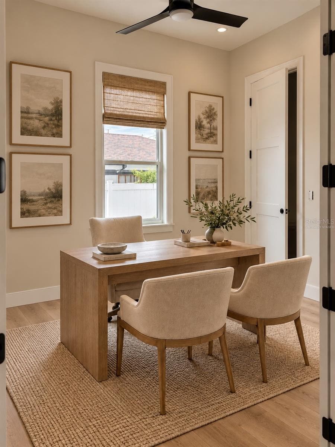
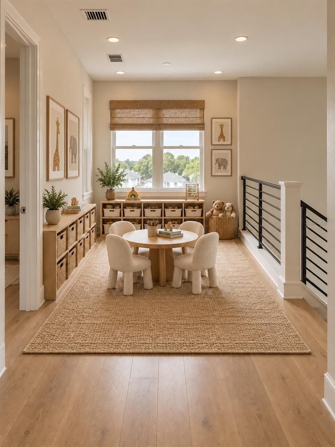
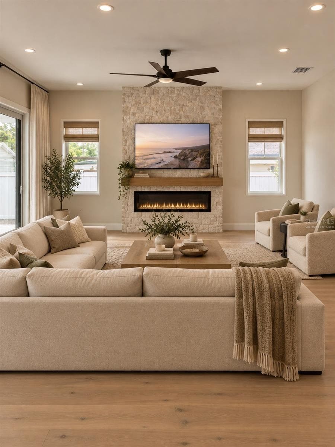
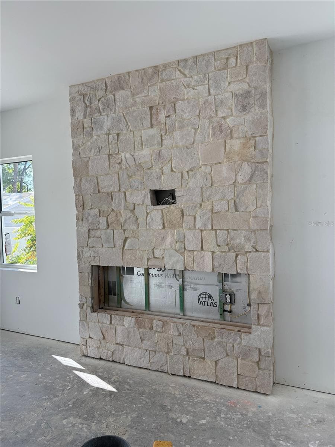
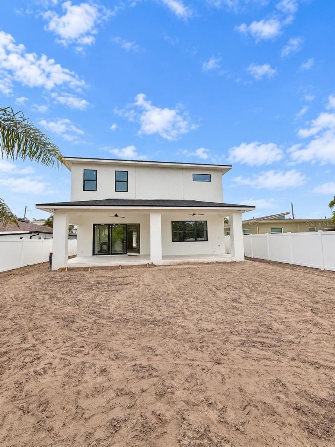
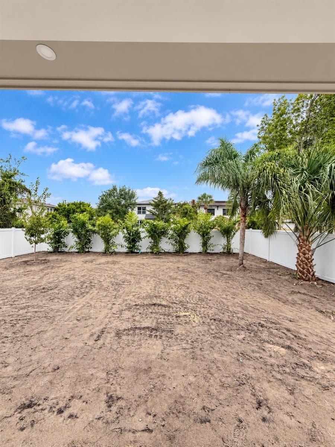
Under Construction. A striking blend of modern luxury and thoughtful design, this exceptional new construction built by Core Builders offers 4 bedrooms, 4 bathrooms, a private office, and a spacious loft. Step through the entry into a dramatic grand foyer, where soaring 20-foot ceilings create an immediate sense of scale and sophistication. Beautiful engineered hardwood floors flow throughout, setting the tone for the home’s elevated finishes and refined aesthetic. Designed for both everyday living and effortless entertaining, the expansive floor plan continues outdoors to an oversized backyard with ample room for a custom pool and outdoor living space. Ideally located in a sought-after neighborhood within the Plant High School district and situated outside of a flood zone, this home offers an exceptional combination of luxury, space, and location. Estimated completion November 2026. Some pictures are virtually staged. Renderings are for illustrative purposes only and may depict optional or upgraded features. Actual construction details, materials, finishes, and features may vary.
Highlights
Property details
- MLS #
- MFRTB8540798
- Property type
- Single Family Residence
- Subdivision
- WOOD LYNNE
- Status
- Active
- Days on market
- N/A
- On market date
- October 9, 2026
- Stories
- N/A
- Total bathrooms
- 4
- Garage spaces
- 2
- Parking spaces
- N/A
- Lot size
- 0.15 acres
Location
Get directions →Nearby schools
Within 10 miles. School directory data from the National Center for Education Statistics (NCES), accessed via the Urban Institute Education Data API. Local Score is calculated by INNOVATE Real Estate; where a state rating is shown, it comes from that state's own official school report card (e.g. NC Dept. of Public Instruction, SC Report Card).
- Enrollment
- 723
- Student:teacher ratio
- 15.4:1
- District
- HILLSBOROUGH
- Enrollment
- 608
- Student:teacher ratio
- 19.6:1
- District
- HILLSBOROUGH
- Enrollment
- 2,514
- Student:teacher ratio
- 23.3:1
- District
- HILLSBOROUGH
Walkability
Blended score for TAMPA's center, calculated by INNOVATE Real Estate from two sources: the EPA's National Walkability Index (street network, transit, land-use mix) and Google Places amenity data (what's actually reachable on foot from this point). 60% EPA National Walkability Index + 40% nearby-amenity density (Google Places).
Market position
How this listing compares to current activity in TAMPA, from live MLS data.
Mortgage calculator
Estimate only - actual rate and payment depend on your lender, credit, and loan program.
Adjust tax / insurance estimates
Similar homes you might like




Data source: Listing information provided by Stellar MLS (mfrmls) via Trestle/CoreLogic. Last updated 1 days ago.
Information herein deemed reliable but not guaranteed; all measurements, school assignments, HOA fees, taxes, and feature lists are approximate and should be independently verified. Equal Housing Opportunity.