


$419,900
About this home
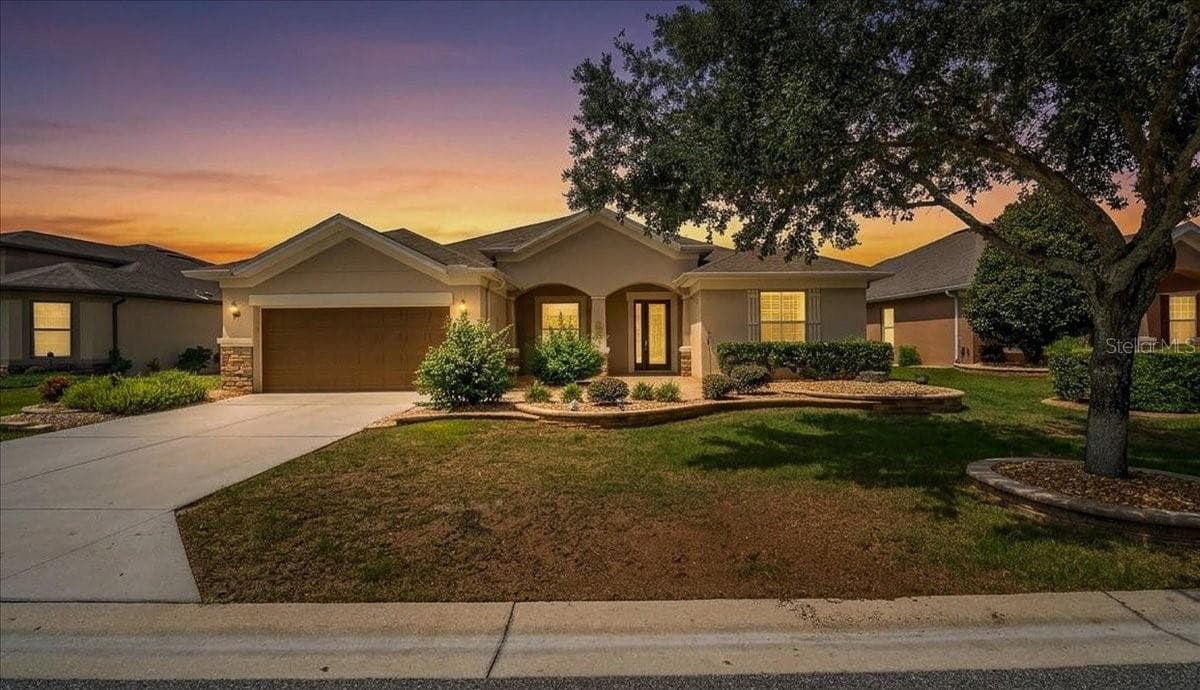
Built in 2015, this impressive Westminster model combines modern design, quality construction, and a premier golf-course location. Crafted with durable concrete block and stucco, the home features 3 bedrooms, 3 baths, a den, and a 2-car garage, offering 2,482 square feet of beautifully finished living space. The enclosed courtyard adds an additional 170 square feet, creating a versatile bonus area ideal for relaxation or entertaining. Inside, the home shows like a model. Tile flooring flows throughout the main living areas, while carpeted bedrooms provide comfort and warmth. The kitchen is a standout, upgraded in 2025 with a new refrigerator featuring a beverage center and craft ice maker. The modern gas range includes a convection oven and built-in air fryer, making everyday cooking feel elevated and effortless. This light and bright home is designed for gathering and enjoyment. A 12' x 27' brick paver patio extends the living space outdoors, offering the perfect setting for grilling, dining, or hosting friends while taking in the peaceful surroundings. The den adds valuable flexibility for work, hobbies, or quiet retreat. Located in the desirable Windsor East community, the property sits adjacent to the tee box of the 18th hole on the Links Championship Golf Course — an exceptional setting for golf enthusiasts and anyone who appreciates serene, manicured views. Meticulously maintained and thoughtfully upgraded, this home delivers modern convenience, stylish comfort, and an unbeatable golf-course lifestyle.
Property details
- MLS #
- MFROM730720
- Property type
- Single Family Residence
- Subdivision
- ON TOP OF THE WORLD
- Status
- Active
- Days on market
- 12
- On market date
- August 19, 2026
- Stories
- N/A
- Total bathrooms
- 3
- Garage spaces
- 2
- Parking spaces
- N/A
- Lot size
- 0.26 acres
Location
Get directions →Nearby schools
Within 10 miles. School directory data from the National Center for Education Statistics (NCES), accessed via the Urban Institute Education Data API. Local Score is calculated by INNOVATE Real Estate; where a state rating is shown, it comes from that state's own official school report card (e.g. NC Dept. of Public Instruction, SC Report Card).
- Enrollment
- 808
- Student:teacher ratio
- 16.8:1
- District
- MARION
- Enrollment
- 1,315
- Student:teacher ratio
- 21.2:1
- District
- MARION
- Enrollment
- 2,825
- Student:teacher ratio
- 26.4:1
- District
- MARION
Walkability
Blended score for OCALA's center, calculated by INNOVATE Real Estate from two sources: the EPA's National Walkability Index (street network, transit, land-use mix) and Google Places amenity data (what's actually reachable on foot from this point). 60% EPA National Walkability Index + 40% nearby-amenity density (Google Places).
Market position
How this listing compares to current activity in OCALA, from live MLS data.
Mortgage calculator
Estimate only - actual rate and payment depend on your lender, credit, and loan program.
Adjust tax / insurance estimates
Similar homes you might like


Data source: Listing information provided by Stellar MLS (mfrmls) via Trestle/CoreLogic. Last updated August 31, 2026.
Information herein deemed reliable but not guaranteed; all measurements, school assignments, HOA fees, taxes, and feature lists are approximate and should be independently verified. Equal Housing Opportunity.