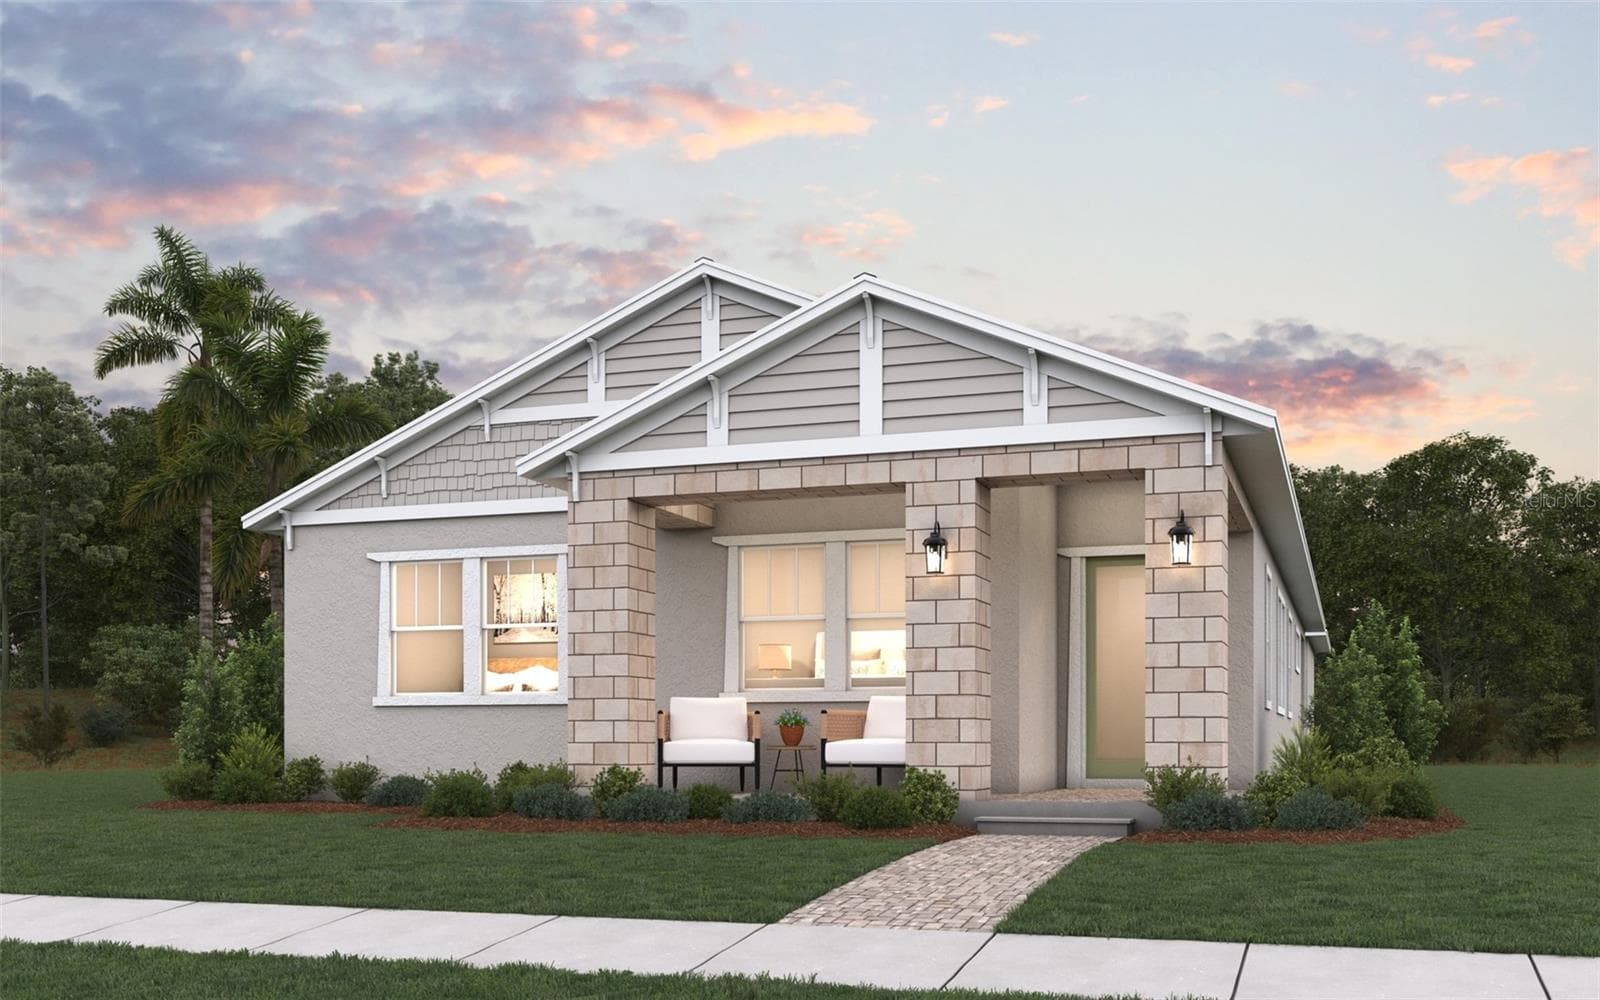
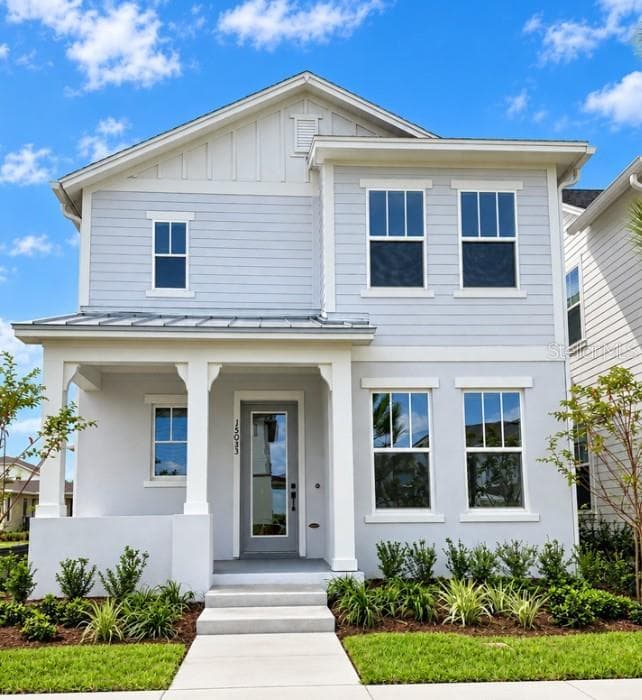
Front lawn has been digitally enhanced - 2968 S TANNER RD, ORLANDO
Aerial view of the 5-acre property, showcasing the private pool surrounded by mature Florida trees - 2968 S TANNER RD, ORLANDO
Three-stall center aisle barn with open pasture, ideal for horses or other animals - 2968 S TANNER RD, ORLANDO
Barn stall interior with 16-foot run - 2968 S TANNER RD, ORLANDO
Aerial view highlighting the mix of open pasture and wooded acreage - 2968 S TANNER RD, ORLANDO
Looking for the perfect inlaw suite? - 2968 S TANNER RD, ORLANDO
Make this a 4 bedroom home or keep as a bonus room! - 2968 S TANNER RD, ORLANDO
Bright living area with vaulted ceilings and abundant natural light - 2968 S TANNER RD, ORLANDO
Living room with vaulted ceilings and a cozy seating area - 2968 S TANNER RD, ORLANDO
Dining area open to the kitchen, perfect for entertaining - 2968 S TANNER RD, ORLANDO
Kitchen featuring stainless steel appliances and generous cabinetry - 2968 S TANNER RD, ORLANDO
Kitchen island with abundant counter and cabinet space - 2968 S TANNER RD, ORLANDO
Additional bonus room seating area, bathed in natural light from surrounding windows - 2968 S TANNER RD, ORLANDO
Bonus room game/dining space, offering flexibility for gatherings - 2968 S TANNER RD, ORLANDO
Primary suite with walk-in closet and private bath - 2968 S TANNER RD, ORLANDO
Spacious primary suite offering a peaceful retreat at day's end - 2968 S TANNER RD, ORLANDO
Primary suite walk-in closet with built-in shelving - 2968 S TANNER RD, ORLANDO
Primary bath featuring dual sinks - 2968 S TANNER RD, ORLANDO
Secondary bedroom with ceiling fan and walk-in closet - 2968 S TANNER RD, ORLANDO
Guest bath serving the additional bedrooms - 2968 S TANNER RD, ORLANDO
Third bedroom, bright and spacious with a walk-in closet - 2968 S TANNER RD, ORLANDO
Interior laundry room with ample storage - 2968 S TANNER RD, ORLANDO
Screened porch overlooking the pool, ideal for relaxing evenings - 2968 S TANNER RD, ORLANDO
Sparkling pool with separate screened porch and peaceful backyard views - 2968 S TANNER RD, ORLANDO
Sparkling pool and peaceful backyard views - 2968 S TANNER RD, ORLANDO
Pool area with plenty of surrounding space for outdoor entertaining - 2968 S TANNER RD, ORLANDO
Open pasture offering plenty of room to graze and roam - 2968 S TANNER RD, ORLANDO
pasture bordered by mature trees for added privacy - 2968 S TANNER RD, ORLANDO
Expansive open pasture, ideal for horses or other animals - 2968 S TANNER RD, ORLANDO
Charming barn detail, complete with stall window - 2968 S TANNER RD, ORLANDO
Three-stall center aisle barn exterior - 2968 S TANNER RD, ORLANDO
Wooded trail winding through the property, adding privacy and possibility - 2968 S TANNER RD, ORLANDO
Gated entrance leading through the tree-lined driveway - 2968 S TANNER RD, ORLANDO
Aerial view showcasing the property's mature tree canopy - 2968 S TANNER RD, ORLANDO
Peaceful wooded lane, perfect for evening strolls - 2968 S TANNER RD, ORLANDO
Front exterior with ample driveway parking - 2968 S TANNER RD, ORLANDO
Room to roam — plenty of space for horses or other animals - 2968 S TANNER RD, ORLANDO
Aerial boundary overview of the full 5 fenced acres, including wooded areas and trails - 2968 S TANNER RD, ORLANDO
38 photos

$865,000

2968 S TANNER RD
ORLANDO, FL 32820
Listed by Kelly Sue Stonebreaker · RE/MAX TOWN & COUNTRY REALTY
Bedrooms
4
Bathrooms
2
Living area
2,202 sqft
Year built
1985

About this home

Work in the city, live in the country, and come home to a little more breathing room. Set on 5.11 fully fenced acres beneath mature trees, this inviting Central Florida horse property offers the space and freedom of country living with no HOA, while keeping you connected to UCF, Research Park, major roadways and everything Central Florida has to offer. A three-stall center-aisle barn, open pasture, private pool and exceptionally spacious four-bedroom home come together to create a property designed for both everyday living and the lifestyle you have been looking for. Inside, vaulted ceilings, UV skylights and abundant windows fill the main living areas with natural light, while the kitchen features generous cabinetry, stainless steel appliances, a center island and adjoining dining area. One of the home’s most valuable features is the oversized fourth bedroom, offering a private entrance, walk-in closet, soaring ceilings, built-in cabinetry and a sink area with water already in place, creating excellent potential for a future kitchenette. Use it as an in-law suite, private guest retreat or multigenerational living space, or take advantage of its flexibility as a game room, media room or home office. The primary suite includes a walk-in closet and private bath with dual sinks, while two additional bedrooms, each with its own walk-in closet, and a second full bath complete the interior. Outside is where the country lifestyle really comes to life. Spend warm Florida days by the private pool, relax on the screened porch or enjoy peaceful views across your own acreage. The center-aisle horse barn includes two stalls with 16-foot runs, while open pasture provides room for horses and other animals to graze and roam. Wooded areas and winding trails add privacy, natural beauty and space to explore right at home. Tucked along a quiet country road yet convenient to UCF, Research Park, the Space Coast, area airports and major Central Florida employment centers, this property offers a rare opportunity to trade neighborhoods and HOA restrictions for acreage, privacy and room to live the way you want. Work in the city, come home to the country, and enjoy the best of both worlds.

Highlights

Private pool

Property details

MLS #
MFRO6434847
Property type
Single Family Residence
Subdivision
NONE
Status
Active
Days on market
39
On market date
August 21, 2026
Stories
N/A
Total bathrooms
2
Garage spaces
2
Parking spaces
N/A
Lot size
5.11 acres
Loading map…

Nearby schools

Within 10 miles. School directory data from the National Center for Education Statistics (NCES), accessed via the Urban Institute Education Data API. Local Score is calculated by INNOVATE Real Estate; where a state rating is shown, it comes from that state's own official school report card.

Elementary
EAST LAKE ELEMENTARY
0.97 mi away · Grades -1-5
Nearest school -- attendance-zone data not available here
4.0
Local Score (student-teacher ratio only (preliminary -- will incorporate state test-score data once available)) -- not an official state rating
Enrollment
460
Student:teacher ratio
14.8:1
District
ORANGE
Middle
CORNER LAKE MIDDLE
2.24 mi away · Grades 6-8
Nearest school -- attendance-zone data not available here
2.0
Local Score (student-teacher ratio only (preliminary -- will incorporate state test-score data once available)) -- not an official state rating
Enrollment
819
Student:teacher ratio
20.0:1
District
ORANGE
HighCharter
ECON RIVER HIGH CHARTER
1.48 mi away · Grades 9-12
Nearest school -- attendance-zone data not available here
1.0
Local Score (student-teacher ratio only (preliminary -- will incorporate state test-score data once available)) -- not an official state rating
Enrollment
283
Student:teacher ratio
56.6:1
District
ORANGE

Walkability

Blended score for ORLANDO's center, calculated by INNOVATE Real Estate from two sources: the EPA's National Walkability Index (street network, transit, land-use mix) and Google Places amenity data (what's actually reachable on foot from this point). 60% EPA National Walkability Index + 40% nearby-amenity density (Google Places).

21
Car-dependent
out of 100
EPA National Walkability Index
6.0 / 20 -- Below average walkable
Google Places amenity density
8 / 100
Restaurants & cafes1
Grocery stores1
Parks0
Schools0
Transit stops0
Pharmacies0

Market position

How this listing compares to current activity in ORLANDO, from live MLS data.

On the market 39 days -- 66 fewer days than ORLANDO's current average of 105 days.
For reference, the median list price across 7,717 active listings in ORLANDO right now is $250,000.

Mortgage calculator

Estimate only - actual rate and payment depend on your lender, credit, and loan program.

$
%
%
Adjust tax / insurance estimates
% / yr
$
/mo
Est. monthly payment
$5,359/mo
$173,000 down
$692,000 loan
Principal & interest$4,488
Property tax (est.)$721
Home insurance (est.)$150

Similar homes you might like

Data source: Listing information provided by Stellar MLS (mfrmls) via Trestle/CoreLogic. Last updated 13 days ago.

Information herein deemed reliable but not guaranteed; all measurements, school assignments, HOA fees, taxes, and feature lists are approximate and should be independently verified. Equal Housing Opportunity.