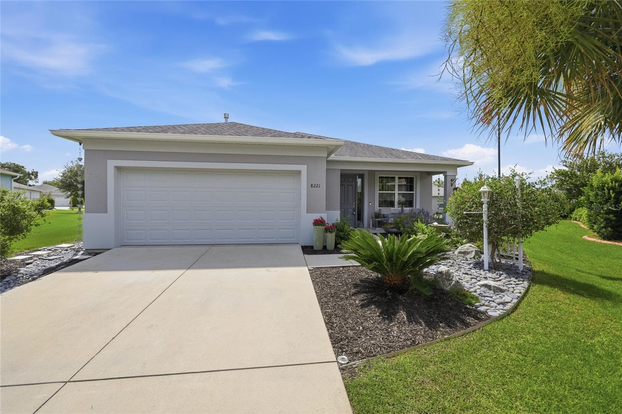
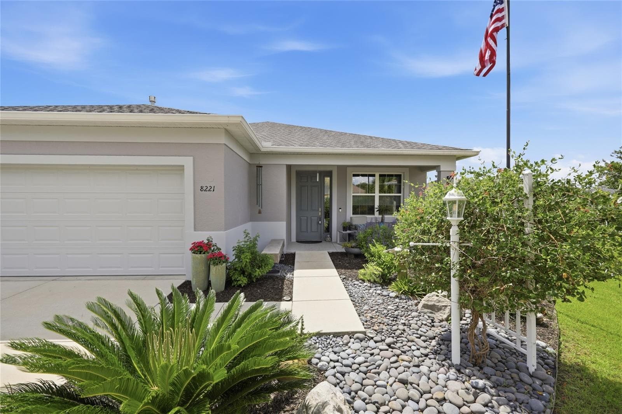
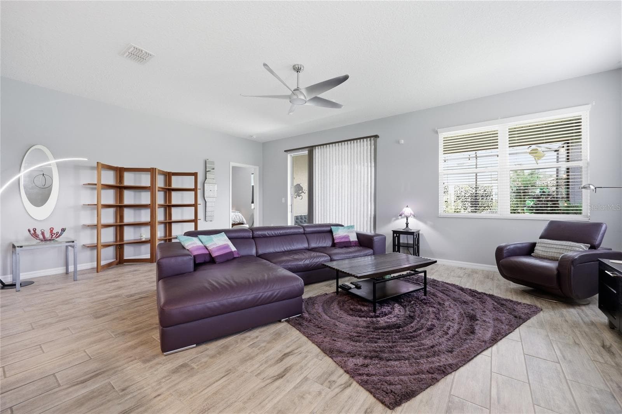
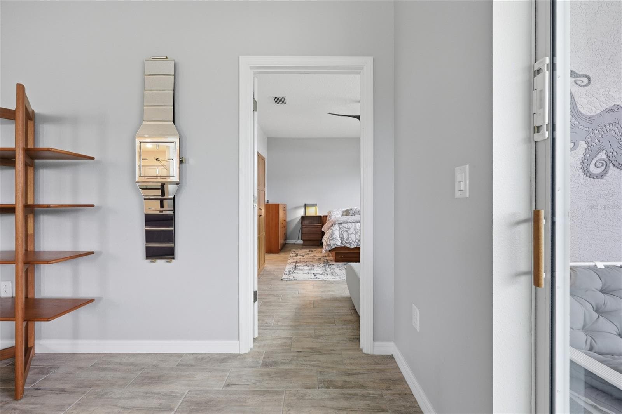
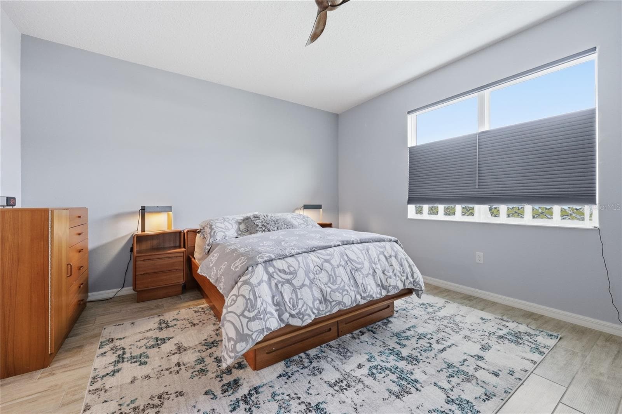
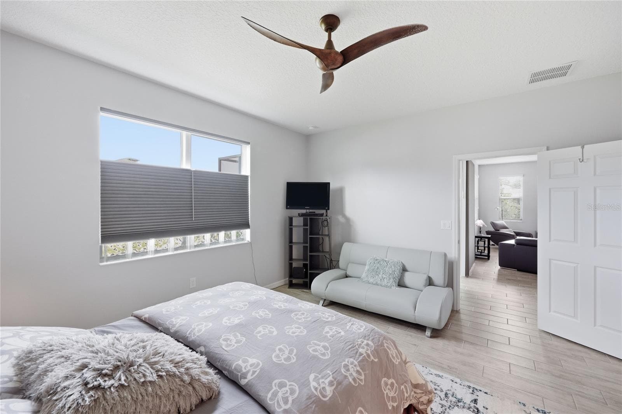
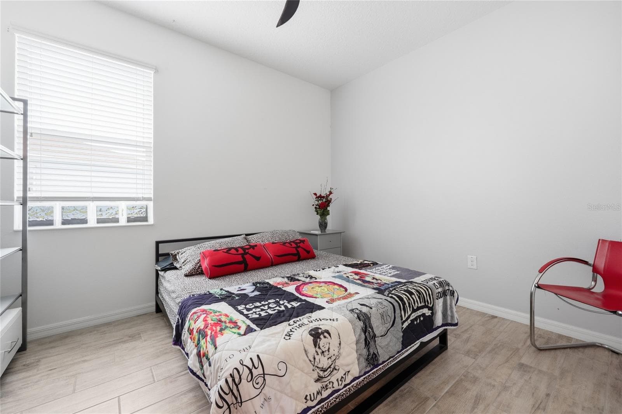
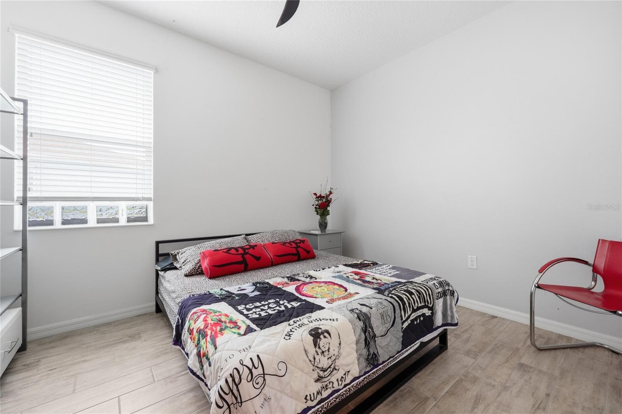
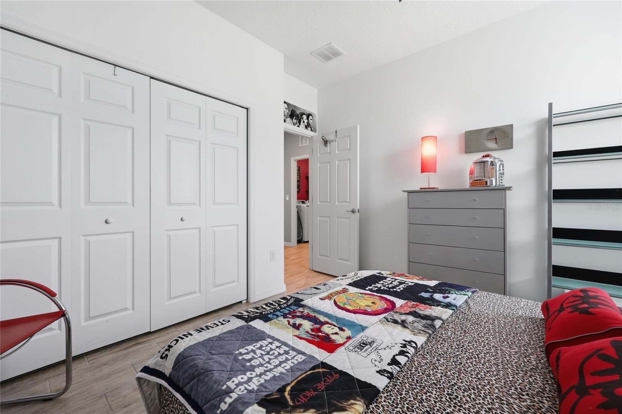
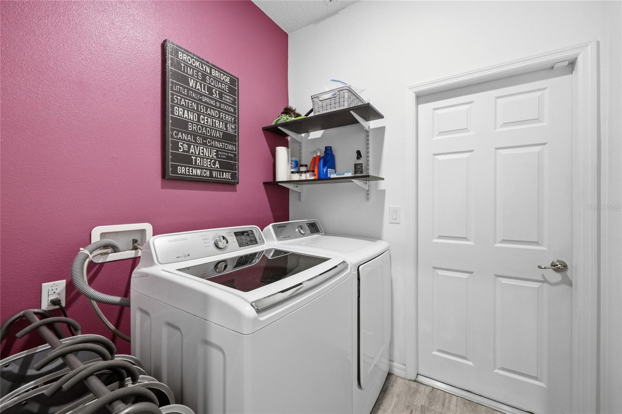
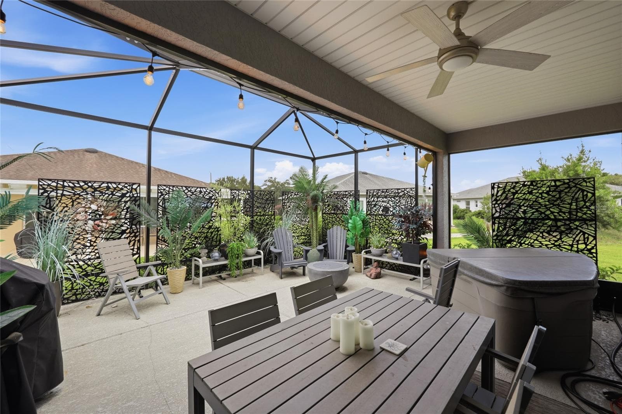
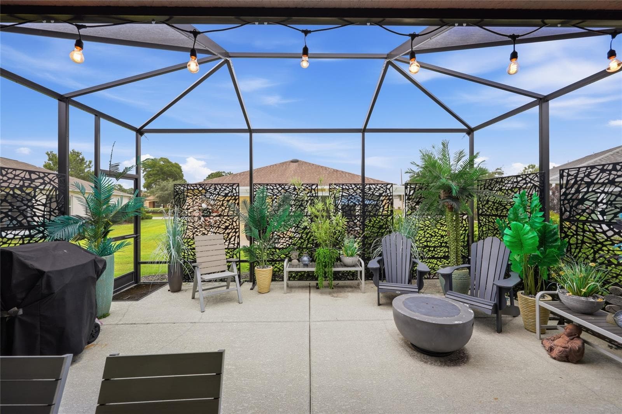
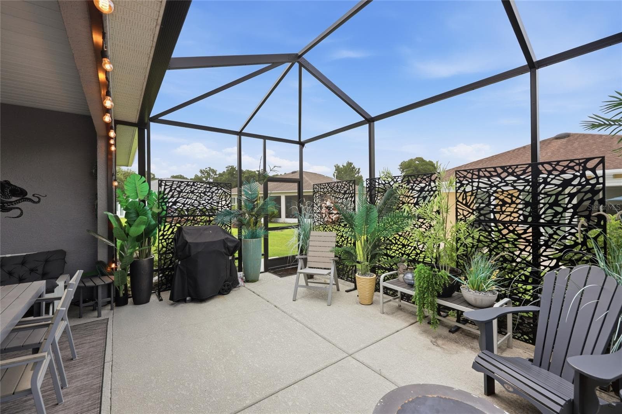
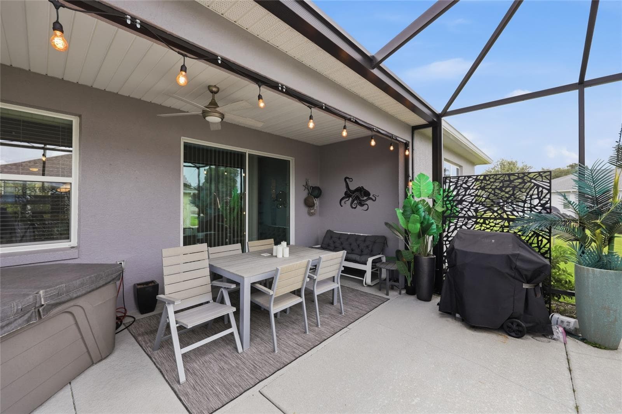
Single Family Residence at 8221 SW 78TH TERRACE RD, OCALA
Single Family Residence at 8221 SW 78TH TERRACE RD, OCALA, photo 2 of 49
Single Family Residence at 8221 SW 78TH TERRACE RD, OCALA, photo 3 of 49
Single Family Residence at 8221 SW 78TH TERRACE RD, OCALA, photo 4 of 49
Single Family Residence at 8221 SW 78TH TERRACE RD, OCALA, photo 5 of 49
Single Family Residence at 8221 SW 78TH TERRACE RD, OCALA, photo 6 of 49
Single Family Residence at 8221 SW 78TH TERRACE RD, OCALA, photo 7 of 49
Single Family Residence at 8221 SW 78TH TERRACE RD, OCALA, photo 8 of 49
Single Family Residence at 8221 SW 78TH TERRACE RD, OCALA, photo 9 of 49
Single Family Residence at 8221 SW 78TH TERRACE RD, OCALA, photo 10 of 49
Single Family Residence at 8221 SW 78TH TERRACE RD, OCALA, photo 11 of 49
Single Family Residence at 8221 SW 78TH TERRACE RD, OCALA, photo 12 of 49
Single Family Residence at 8221 SW 78TH TERRACE RD, OCALA, photo 13 of 49
Single Family Residence at 8221 SW 78TH TERRACE RD, OCALA, photo 14 of 49
Single Family Residence at 8221 SW 78TH TERRACE RD, OCALA, photo 15 of 49
Single Family Residence at 8221 SW 78TH TERRACE RD, OCALA, photo 16 of 49
Single Family Residence at 8221 SW 78TH TERRACE RD, OCALA, photo 17 of 49
Single Family Residence at 8221 SW 78TH TERRACE RD, OCALA, photo 18 of 49
Single Family Residence at 8221 SW 78TH TERRACE RD, OCALA, photo 19 of 49
Single Family Residence at 8221 SW 78TH TERRACE RD, OCALA, photo 20 of 49
Single Family Residence at 8221 SW 78TH TERRACE RD, OCALA, photo 21 of 49
Single Family Residence at 8221 SW 78TH TERRACE RD, OCALA, photo 22 of 49
Single Family Residence at 8221 SW 78TH TERRACE RD, OCALA, photo 23 of 49
Single Family Residence at 8221 SW 78TH TERRACE RD, OCALA, photo 24 of 49
Single Family Residence at 8221 SW 78TH TERRACE RD, OCALA, photo 25 of 49
Single Family Residence at 8221 SW 78TH TERRACE RD, OCALA, photo 26 of 49
Single Family Residence at 8221 SW 78TH TERRACE RD, OCALA, photo 27 of 49
Single Family Residence at 8221 SW 78TH TERRACE RD, OCALA, photo 28 of 49
Single Family Residence at 8221 SW 78TH TERRACE RD, OCALA, photo 29 of 49
Single Family Residence at 8221 SW 78TH TERRACE RD, OCALA, photo 30 of 49
Single Family Residence at 8221 SW 78TH TERRACE RD, OCALA, photo 31 of 49
Single Family Residence at 8221 SW 78TH TERRACE RD, OCALA, photo 32 of 49
Single Family Residence at 8221 SW 78TH TERRACE RD, OCALA, photo 33 of 49
Single Family Residence at 8221 SW 78TH TERRACE RD, OCALA, photo 34 of 49
Single Family Residence at 8221 SW 78TH TERRACE RD, OCALA, photo 35 of 49
Single Family Residence at 8221 SW 78TH TERRACE RD, OCALA, photo 36 of 49
Single Family Residence at 8221 SW 78TH TERRACE RD, OCALA, photo 37 of 49
Single Family Residence at 8221 SW 78TH TERRACE RD, OCALA, photo 38 of 49
Single Family Residence at 8221 SW 78TH TERRACE RD, OCALA, photo 39 of 49
Single Family Residence at 8221 SW 78TH TERRACE RD, OCALA, photo 40 of 49
Single Family Residence at 8221 SW 78TH TERRACE RD, OCALA, photo 41 of 49
Single Family Residence at 8221 SW 78TH TERRACE RD, OCALA, photo 42 of 49
Single Family Residence at 8221 SW 78TH TERRACE RD, OCALA, photo 43 of 49
Single Family Residence at 8221 SW 78TH TERRACE RD, OCALA, photo 44 of 49
Single Family Residence at 8221 SW 78TH TERRACE RD, OCALA, photo 45 of 49
Single Family Residence at 8221 SW 78TH TERRACE RD, OCALA, photo 46 of 49
Single Family Residence at 8221 SW 78TH TERRACE RD, OCALA, photo 47 of 49
Single Family Residence at 8221 SW 78TH TERRACE RD, OCALA, photo 48 of 49
Single Family Residence at 8221 SW 78TH TERRACE RD, OCALA, photo 49 of 49
49 photos

$299,900

8221 SW 78TH TERRACE RD
OCALA, FL 34476
Listed by Carlos Acosta · ON TOP OF THE WORLD REAL EST
Bedrooms
3
Bathrooms
2
Living area
1,874 sqft
Year built
2017

About this home

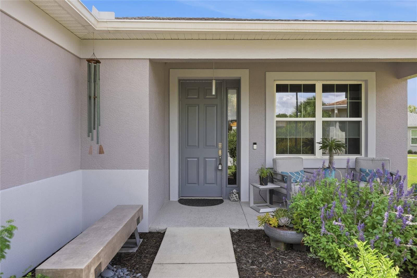
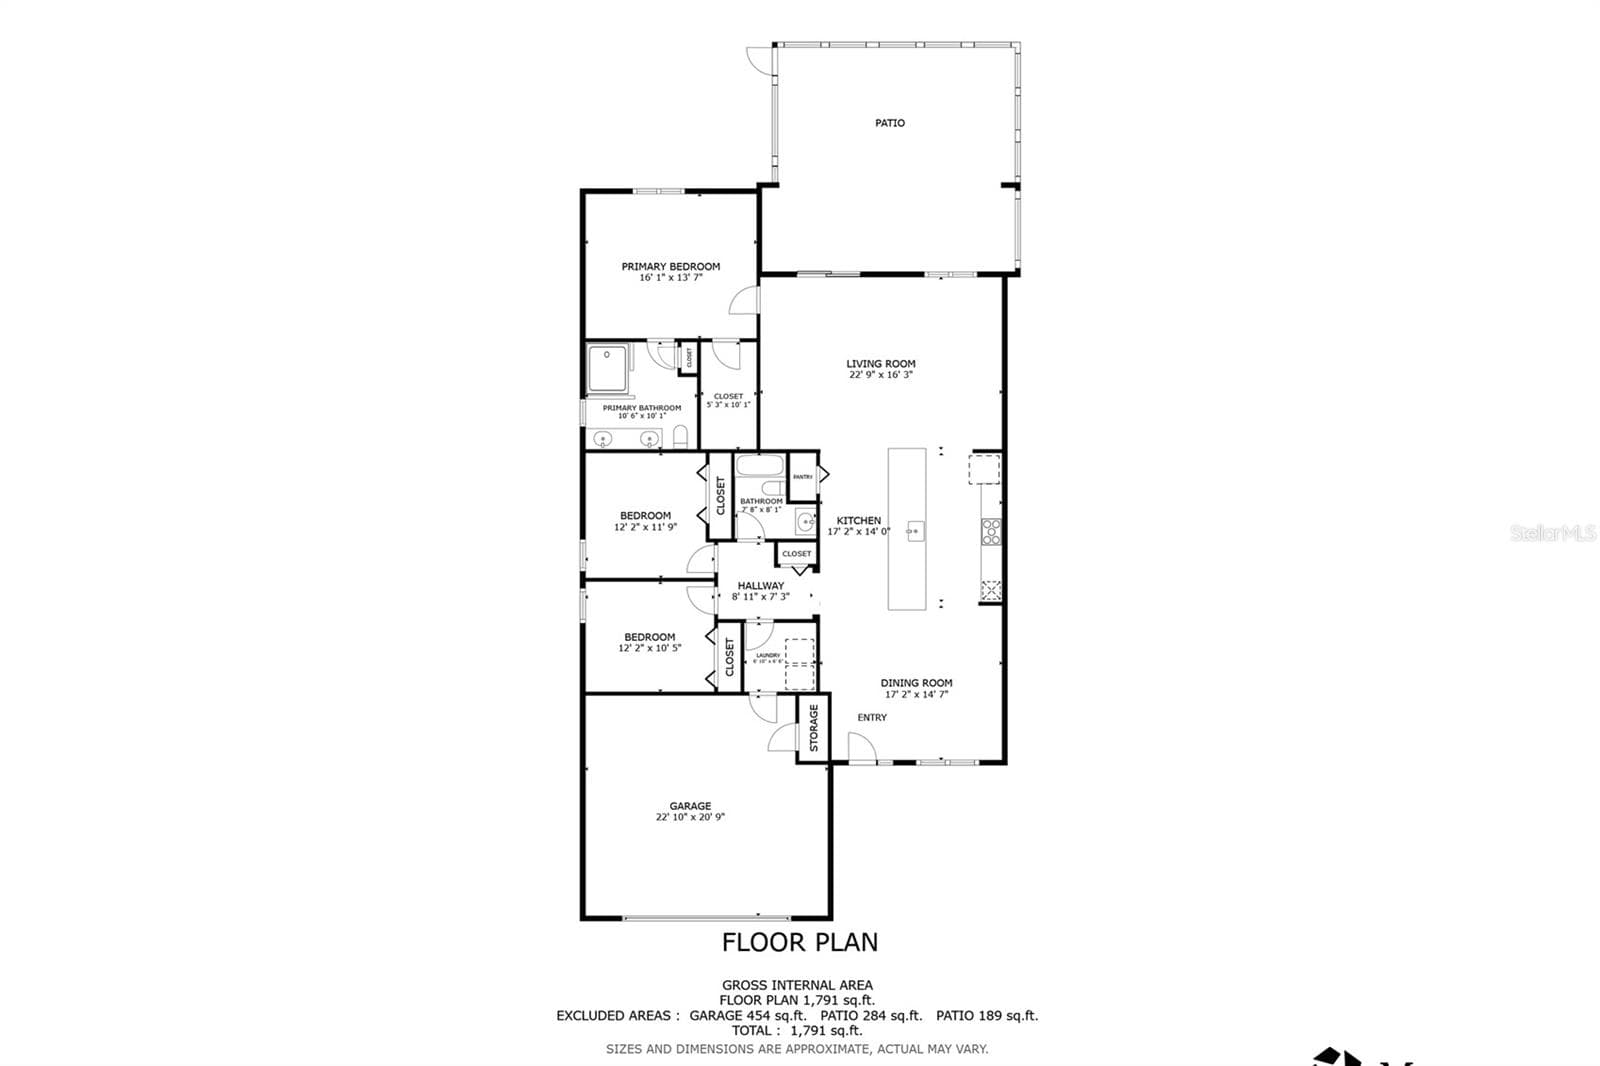
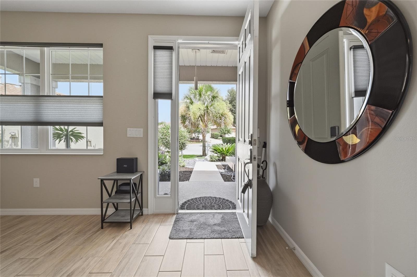
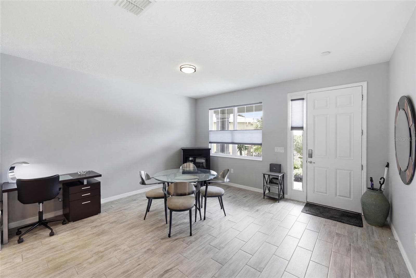
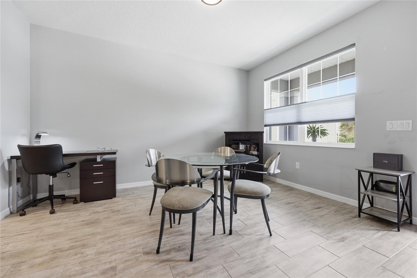
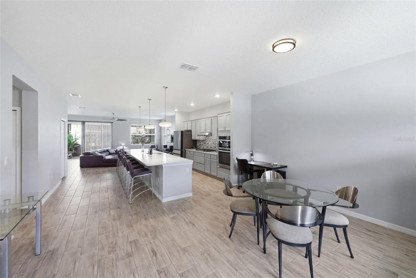
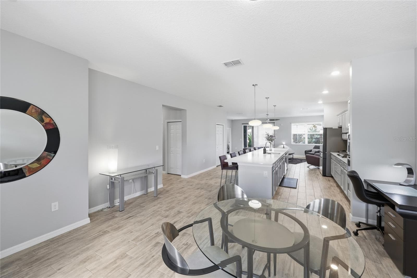
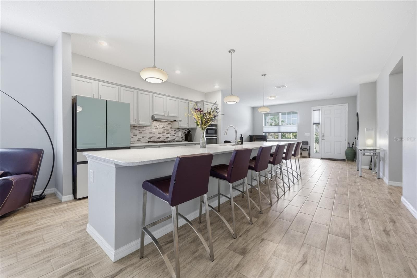
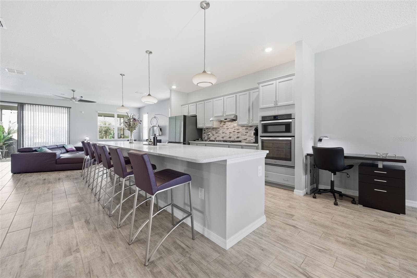
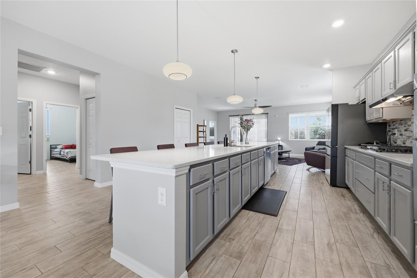
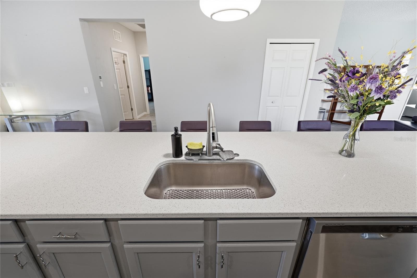
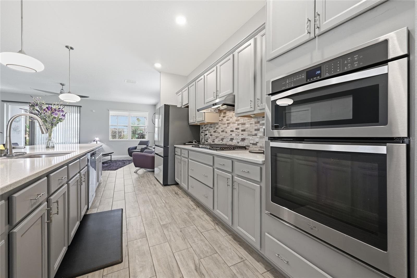
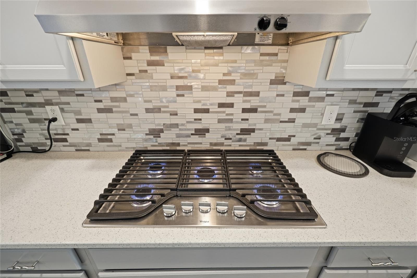
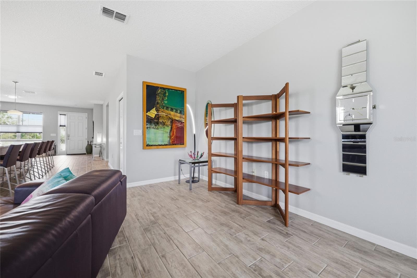
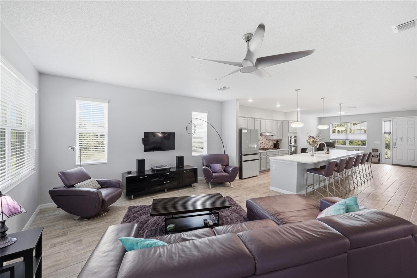
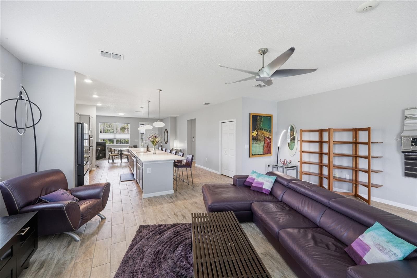
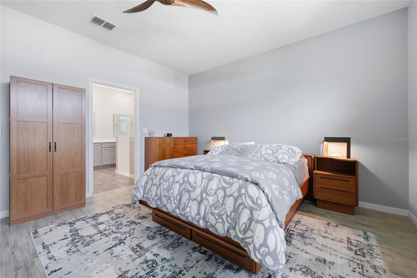
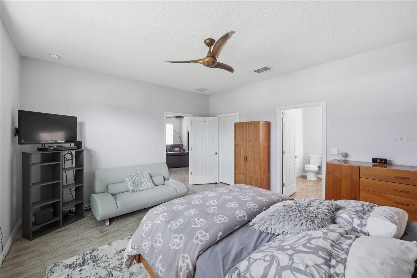
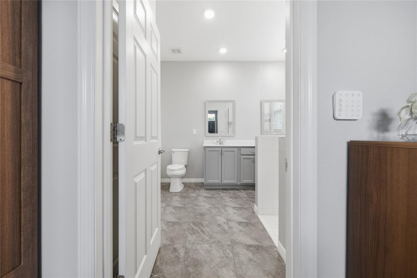
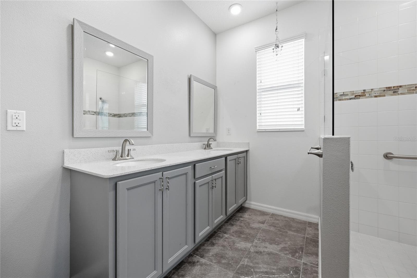
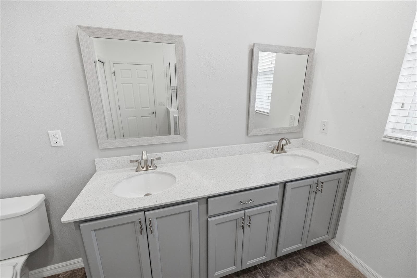
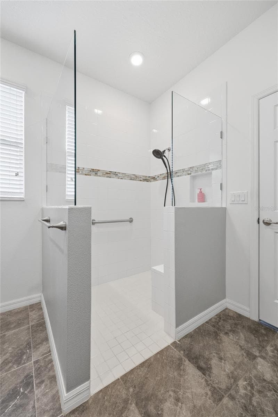
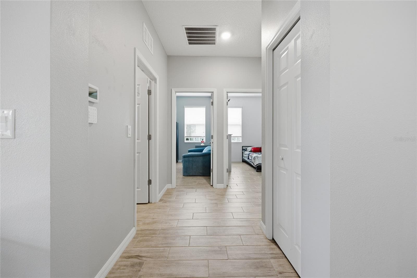
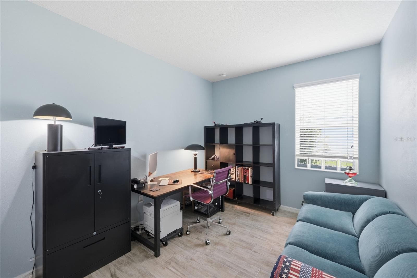
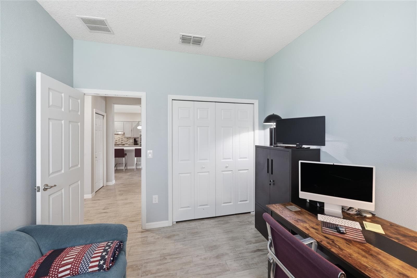
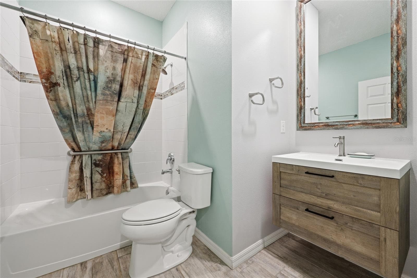
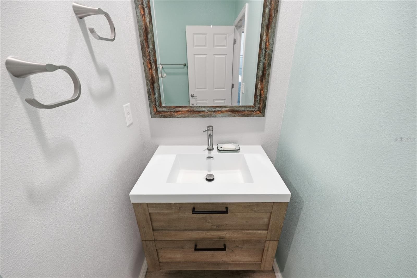
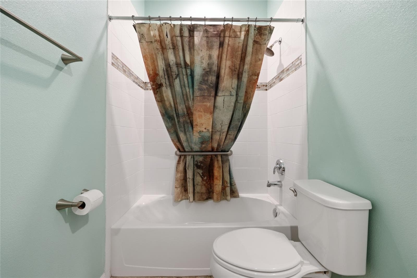
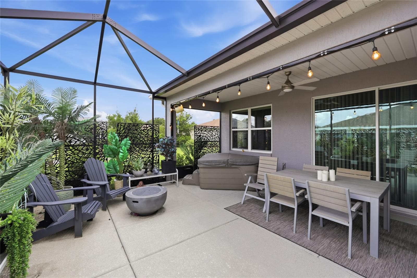
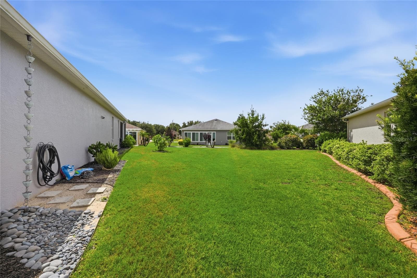
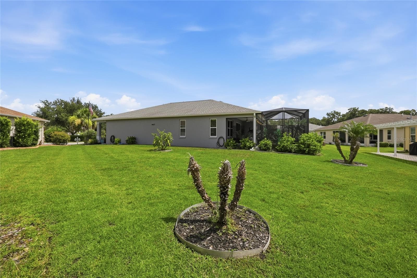
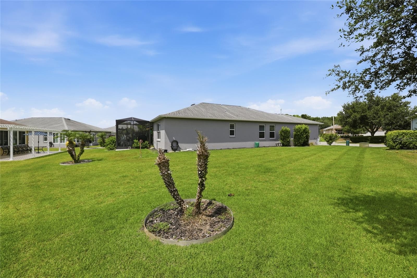
Over $44k in upgrades! Popular, light and bright, open floor plan, smart home Orchid model, situated on a quiet, cul-de-sac in the much sought after Indigo East community of On Top of the World. This 3-bedroom, 2-bathroom, 2-car, garage boasts a beautiful kitchen with stainless steele appliances, gas cooktop, lots of kitchen cabinet storage, quartz countertops with a beautiful backsplash and a 15.5-foot, quartz counter island, perfect for preparing food, or entertaining and stainless-steel sink. The opposite side of the island could accommodate up to 6 people. Tile flooring throughout the whole house. A large master bedroom and master bath shower with zero entry and built-in bench, and a huge walk-in closet. The two guest bedrooms have convenient access to a full bathroom with quartz countertops and a tub/shower combo. The inside laundry room includes the washer, dryer, storage cabinets and clothes, folding area. Other features include, a large 400 sq ft, screened enclosure (bird cage), and a screened garage door. The home is pet and smoke free and was painted on the exterior in 2024. Indigo East has curbside mail service and waste collection. Indigo East offers a low HOA and amenities that include: clubhouse, pool, fitness studio, dog park and more! For an additional fee, the Gateway Pass provides the option to use the amenities at On Top of the World, where you can enjoy indoor/outdoor pools, 2 restaurants, multiple exercise facilities with plenty of top-of-the-line equipment, water aerobics, yoga, exercise classes, steam and sauna, Pickleball courts, RC plane airport, RC car track, min golf, wood working, 100’s of clubs and continuing education, bocce, horseshoes, shuffleboard, billiards, game room. Social activities galore with great residents. Indigo East is part of Ocala's On Top of the World premiere, gated, active 55+ community.

Property details

MLS #
MFROM730549
Property type
Single Family Residence
Subdivision
INDIGO EAST
Status
Active
Days on market
51
On market date
August 17, 2026
Stories
N/A
Total bathrooms
2
Garage spaces
2
Parking spaces
N/A
Lot size
0.23 acres
Loading map…

Nearby schools

Within 10 miles. School directory data from the National Center for Education Statistics (NCES), accessed via the Urban Institute Education Data API. Local Score is calculated by INNOVATE Real Estate; where a state rating is shown, it comes from that state's own official school report card (e.g. NC Dept. of Public Instruction, SC Report Card).

Elementary
HAMMETT BOWEN JR. ELEMENTARY SCHOOL
3.44 mi away · Grades -1-5
Nearest school -- attendance-zone data not available here
3.0
Local Score (student-teacher ratio only (preliminary -- will incorporate state test-score data once available)) -- not an official state rating
Enrollment
808
Student:teacher ratio
16.8:1
District
MARION
Middle
LIBERTY MIDDLE SCHOOL
3.24 mi away · Grades 6-8
Nearest school -- attendance-zone data not available here
2.0
Local Score (student-teacher ratio only (preliminary -- will incorporate state test-score data once available)) -- not an official state rating
Enrollment
1,315
Student:teacher ratio
21.2:1
District
MARION
High
WEST PORT HIGH SCHOOL
3.58 mi away · Grades 9-12
Nearest school -- attendance-zone data not available here
1.0
Local Score (student-teacher ratio only (preliminary -- will incorporate state test-score data once available)) -- not an official state rating
Enrollment
2,825
Student:teacher ratio
26.4:1
District
MARION

Walkability

Blended score for OCALA's center, calculated by INNOVATE Real Estate from two sources: the EPA's National Walkability Index (street network, transit, land-use mix) and Google Places amenity data (what's actually reachable on foot from this point). 60% EPA National Walkability Index + 40% nearby-amenity density (Google Places).

30
Car-dependent
out of 100
EPA National Walkability Index
8.7 / 20 -- Below average walkable
Google Places amenity density
10 / 100
Restaurants & cafes0
Grocery stores0
Parks0
Schools2
Transit stops0
Pharmacies0

Market position

How this listing compares to current activity in OCALA, from live MLS data.

On the market 51 days -- 49 fewer days than OCALA's current average of 100 days.
For reference, the median list price across 4,861 active listings in OCALA right now is $249,900.

Mortgage calculator

Estimate only - actual rate and payment depend on your lender, credit, and loan program.

$
%
%
Adjust tax / insurance estimates
% / yr
$
/mo
Est. monthly payment
$1,956/mo
$59,980 down
$239,920 loan
Principal & interest$1,556
Property tax (est.)$250
Home insurance (est.)$150

Similar homes you might like

Data source: Listing information provided by Stellar MLS (mfrmls) via Trestle/CoreLogic. Last updated 1 days ago.

Information herein deemed reliable but not guaranteed; all measurements, school assignments, HOA fees, taxes, and feature lists are approximate and should be independently verified. Equal Housing Opportunity.