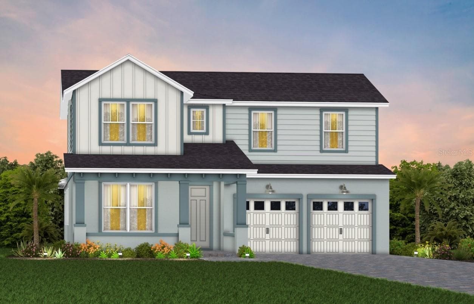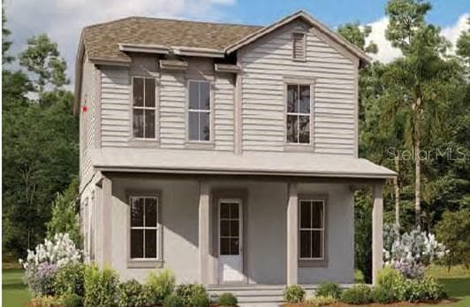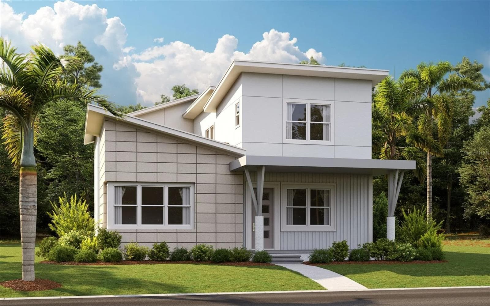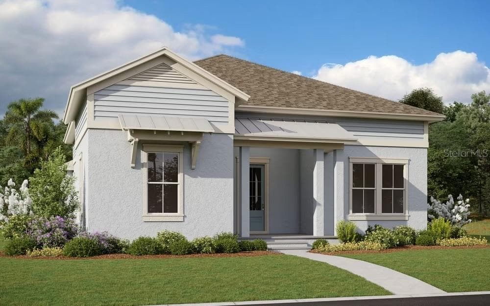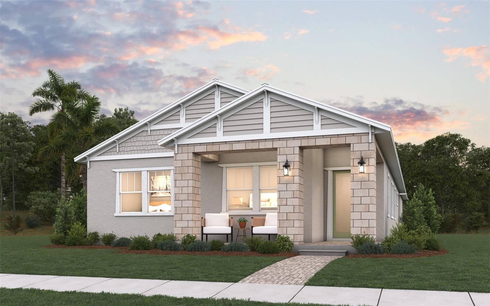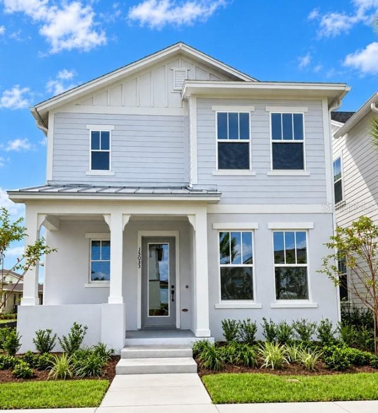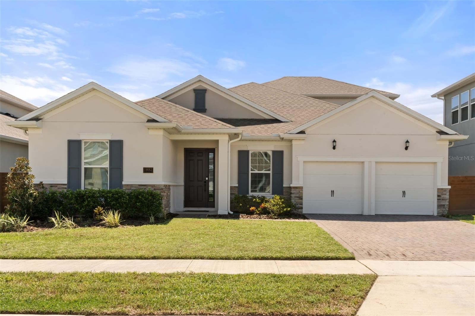
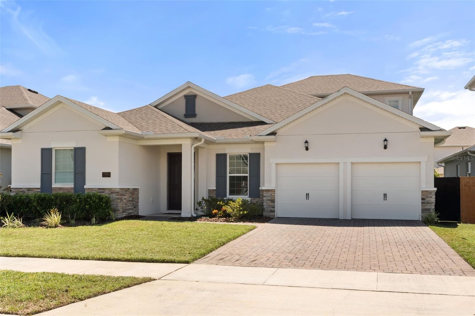
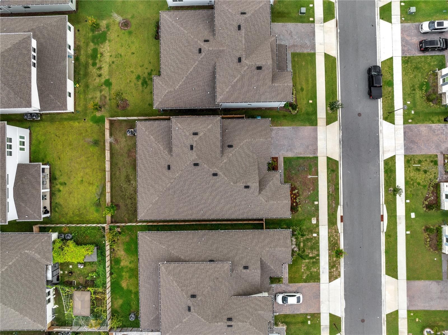
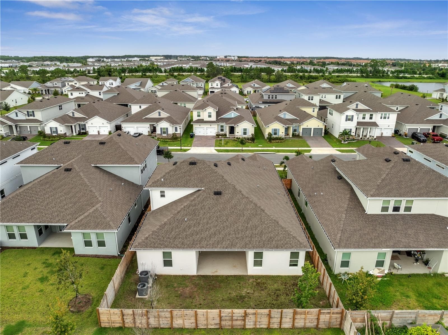
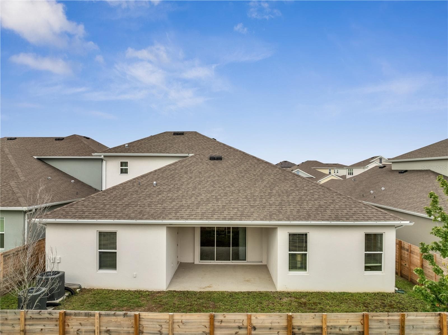
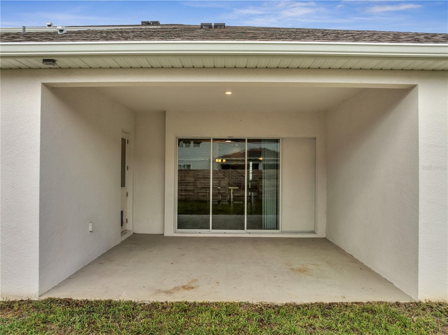
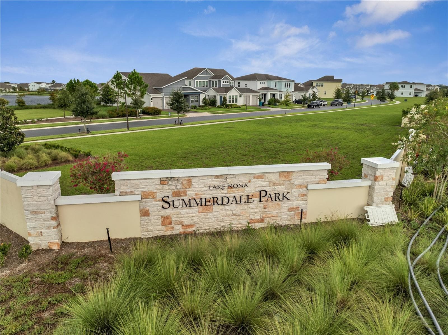
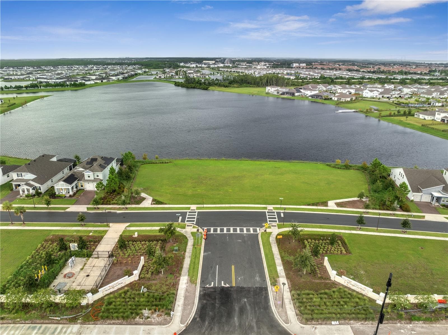
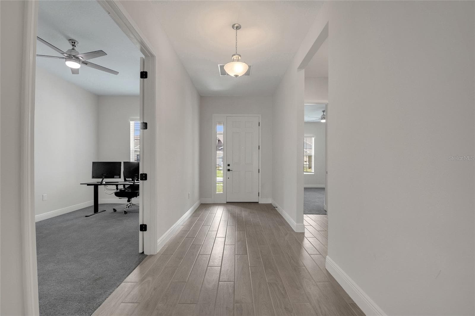
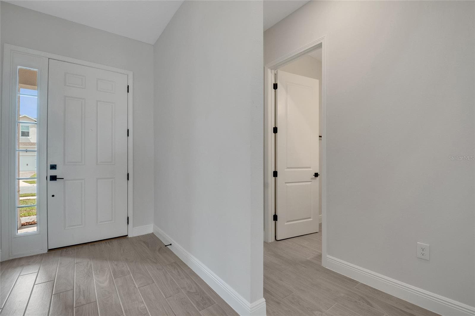
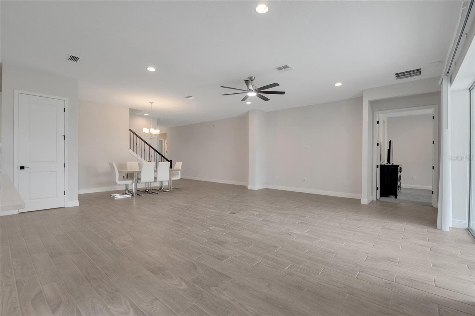
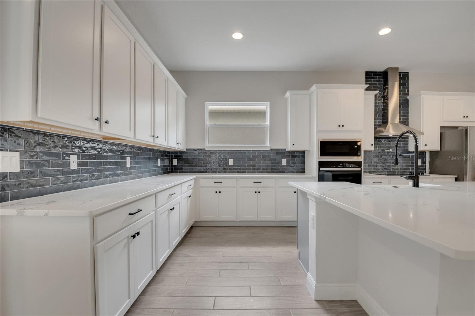
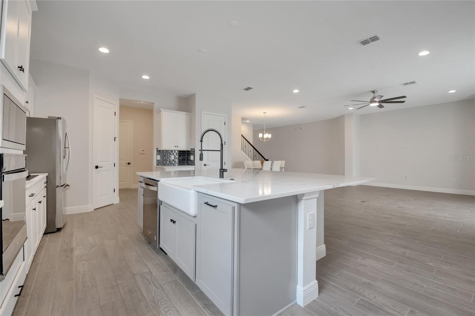
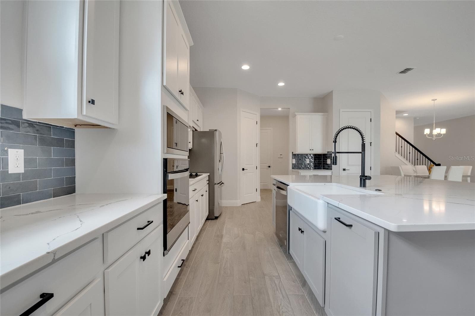
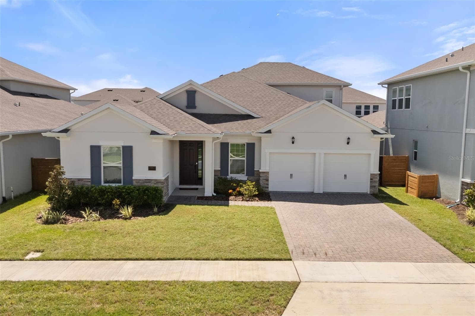
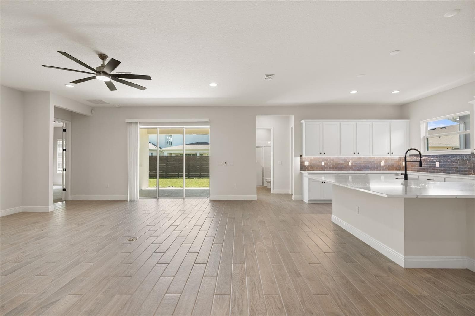
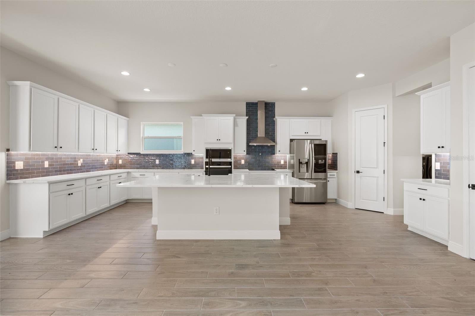
front - 19062 BLUELEAF ST, ORLANDO
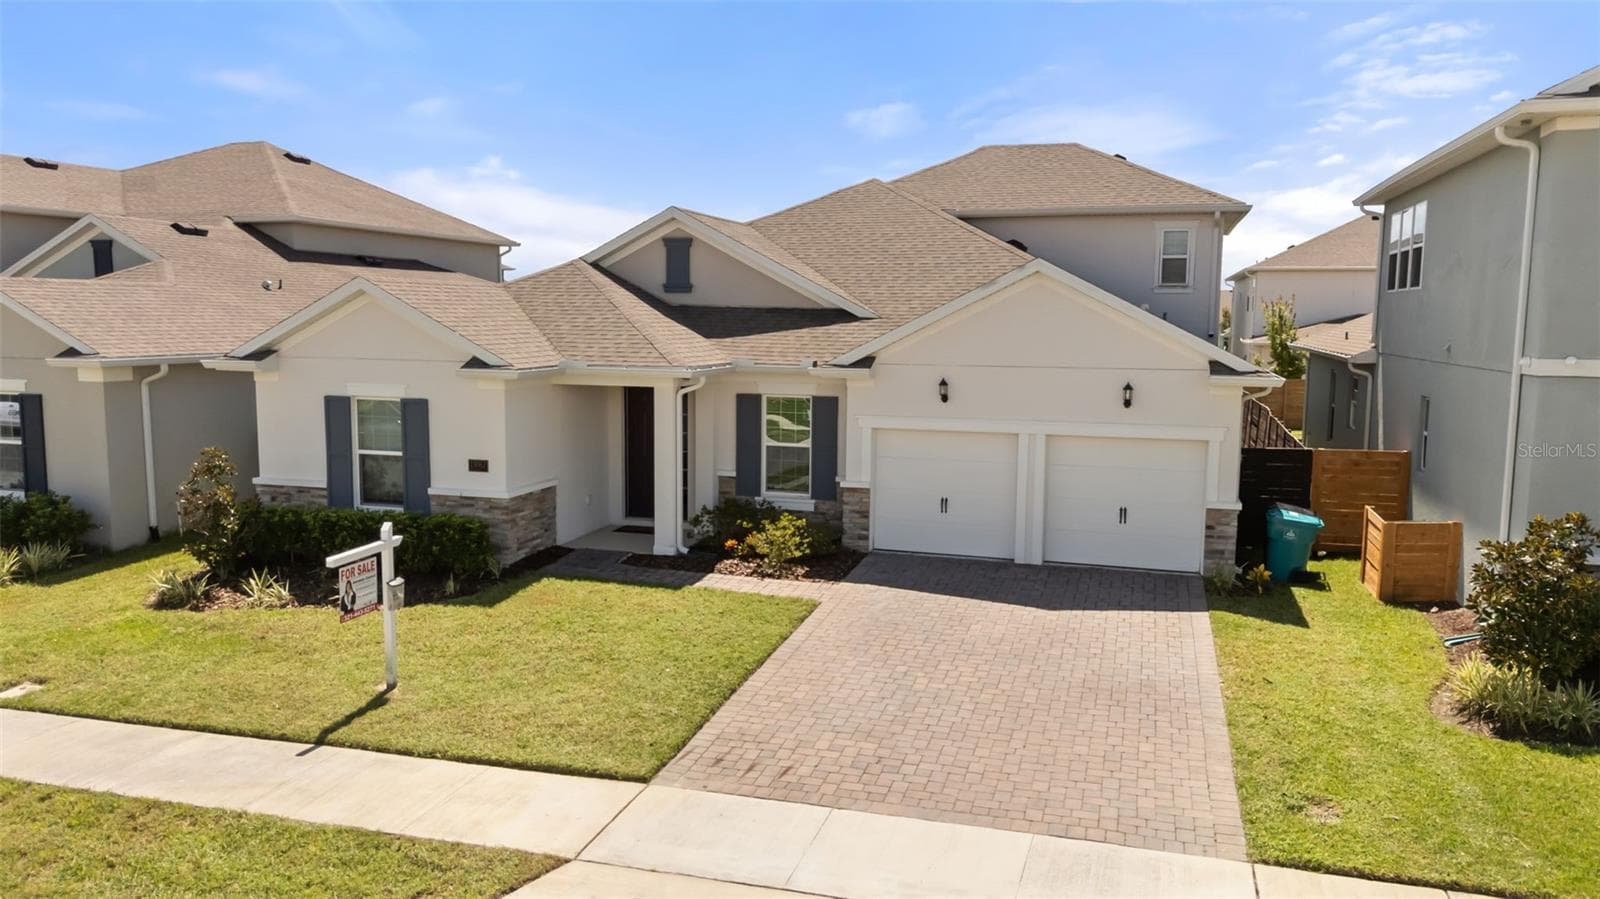
Single Family Residence at 19062 BLUELEAF ST, ORLANDO, photo 2 of 78
Single Family Residence at 19062 BLUELEAF ST, ORLANDO, photo 3 of 78
Single Family Residence at 19062 BLUELEAF ST, ORLANDO, photo 4 of 78
Single Family Residence at 19062 BLUELEAF ST, ORLANDO, photo 5 of 78
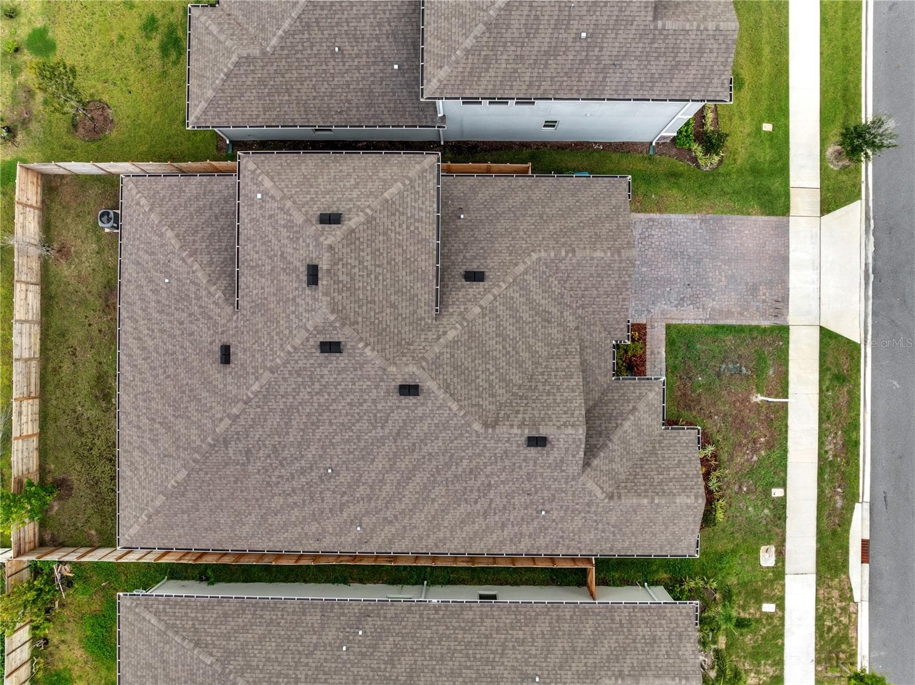
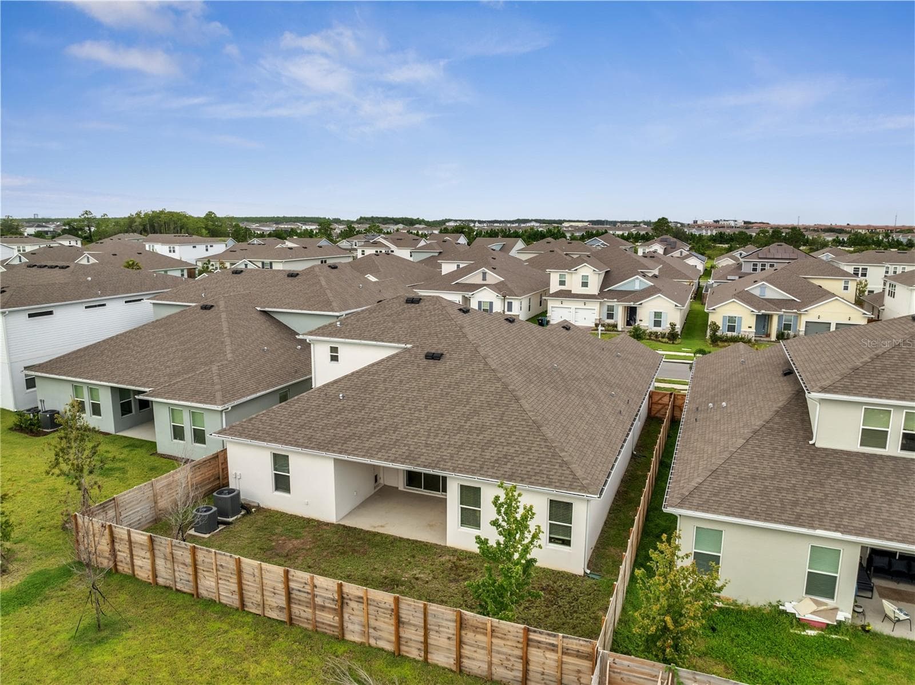
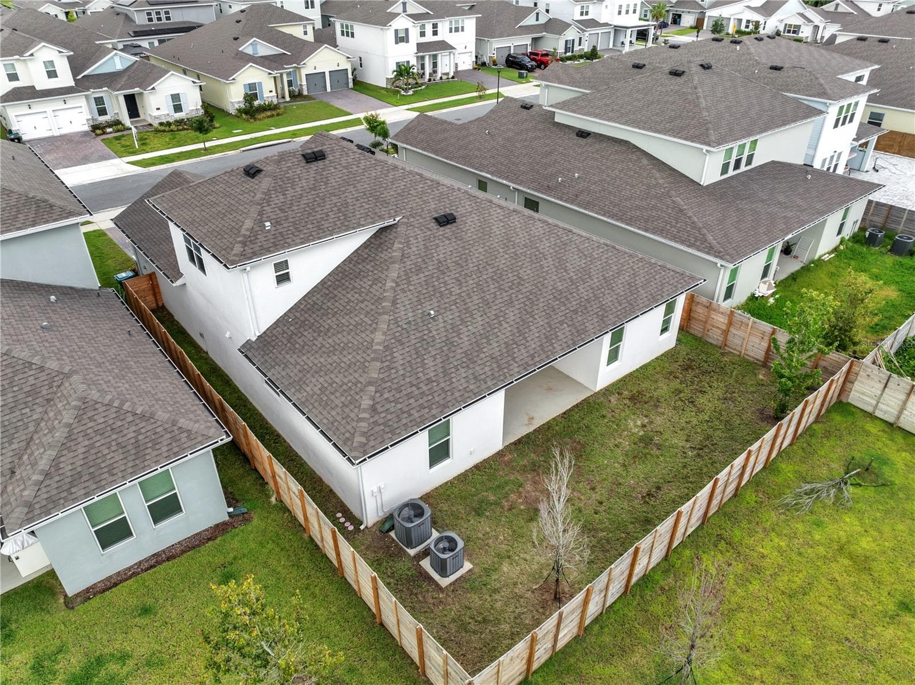
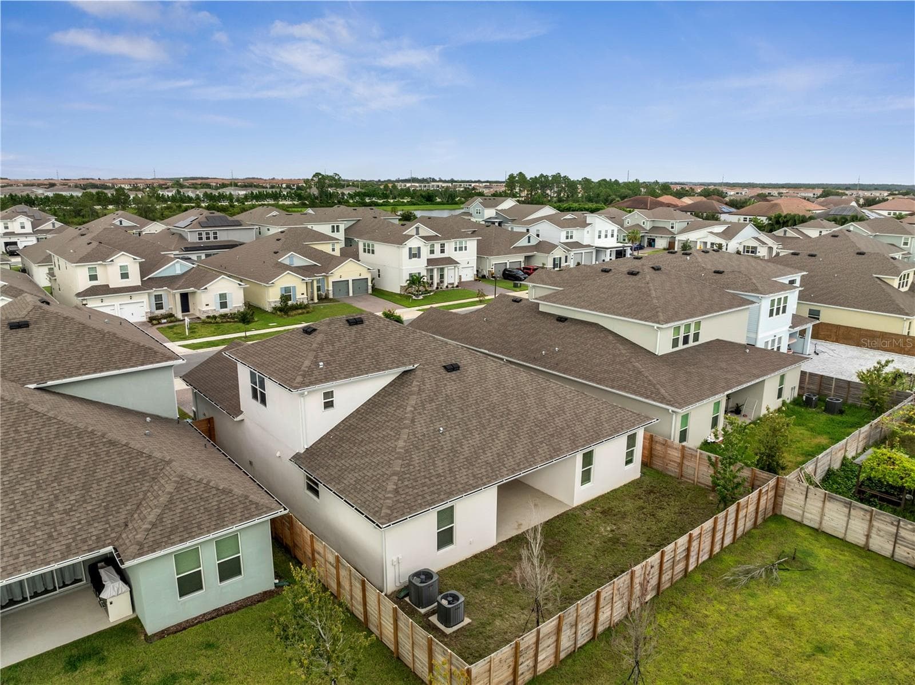
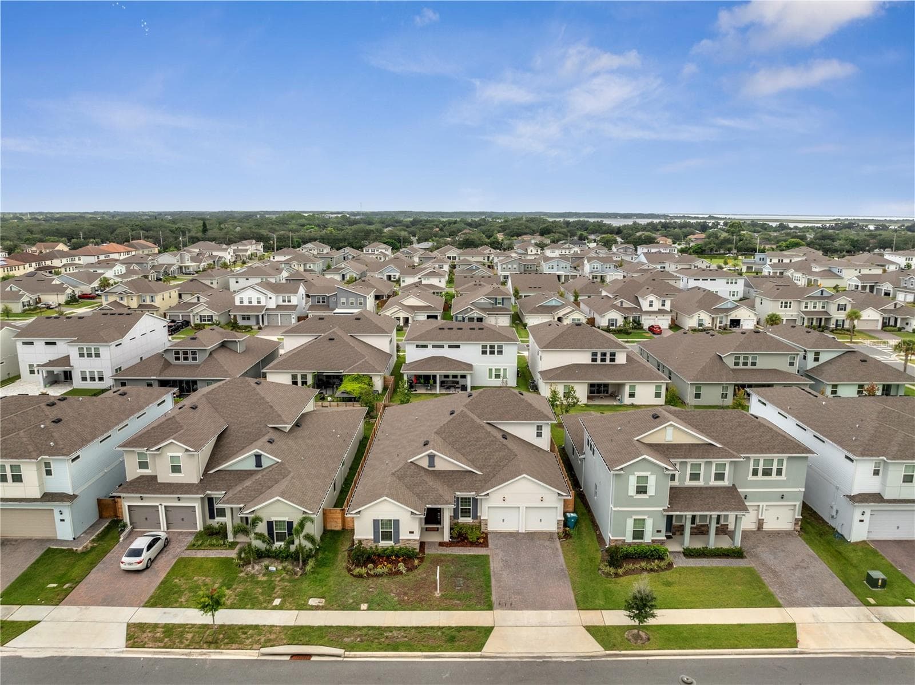
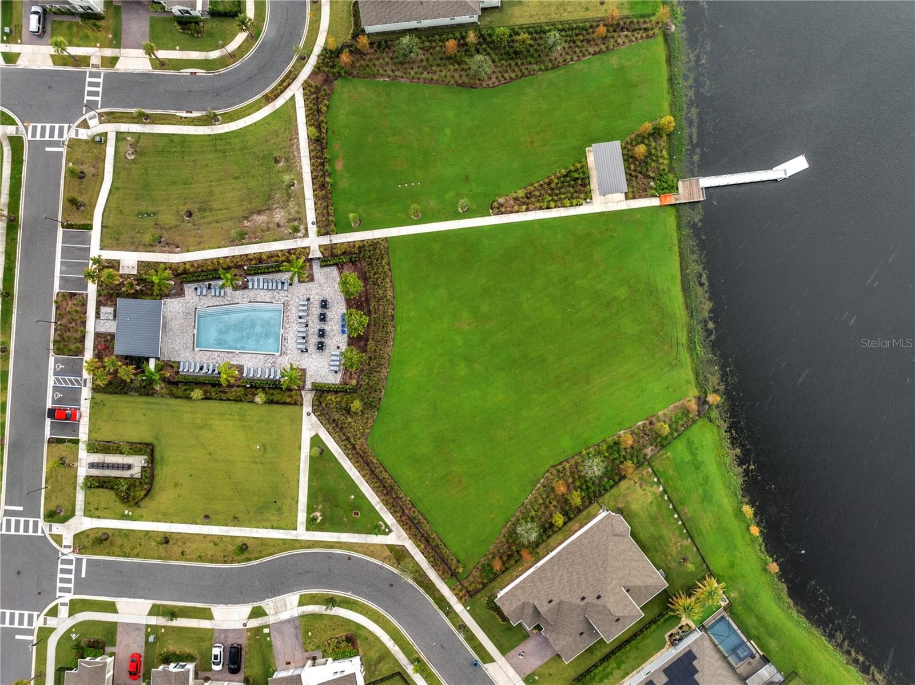
aerial - 19062 BLUELEAF ST, ORLANDO
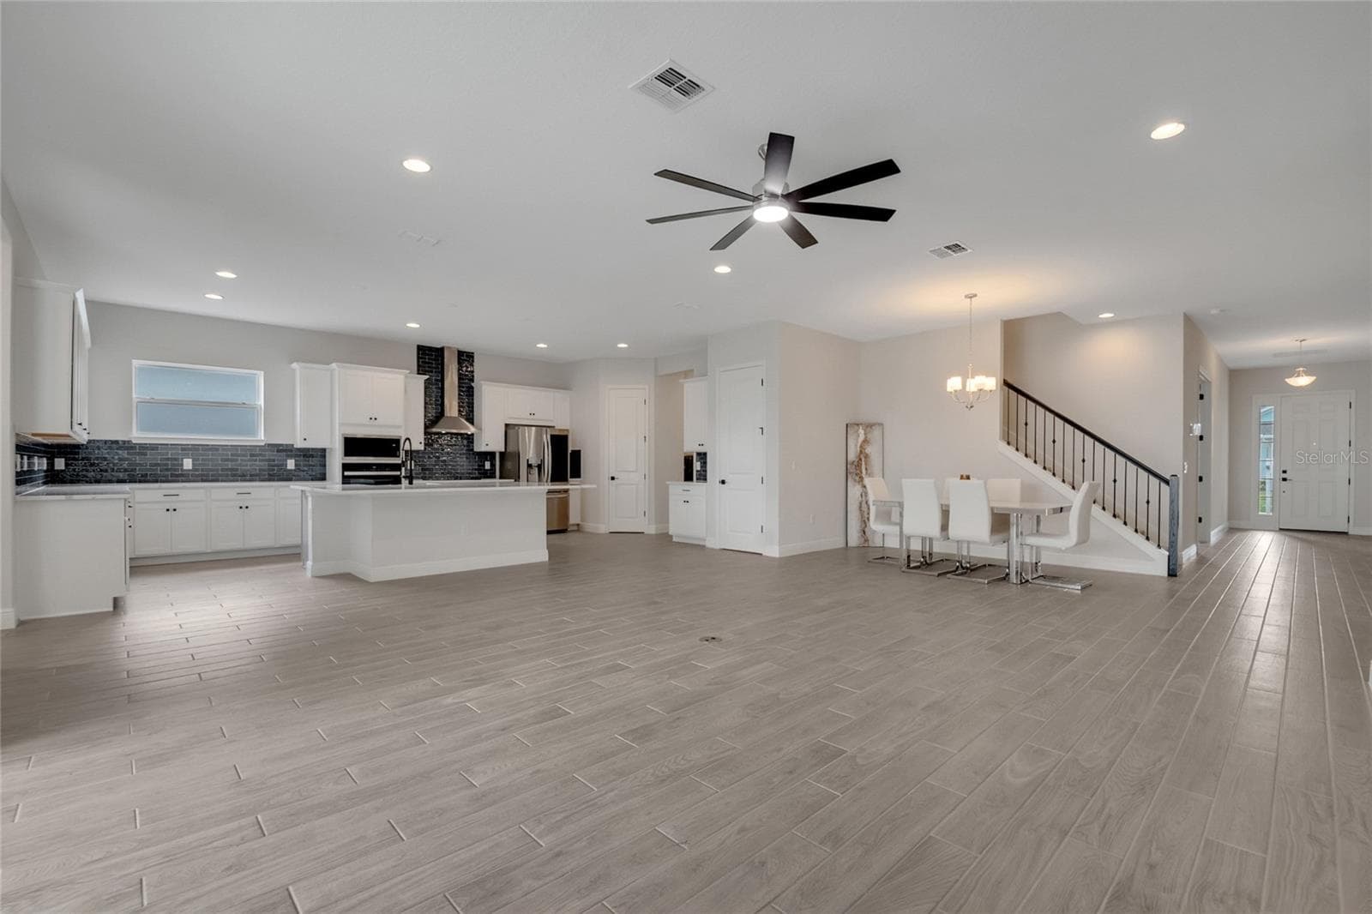
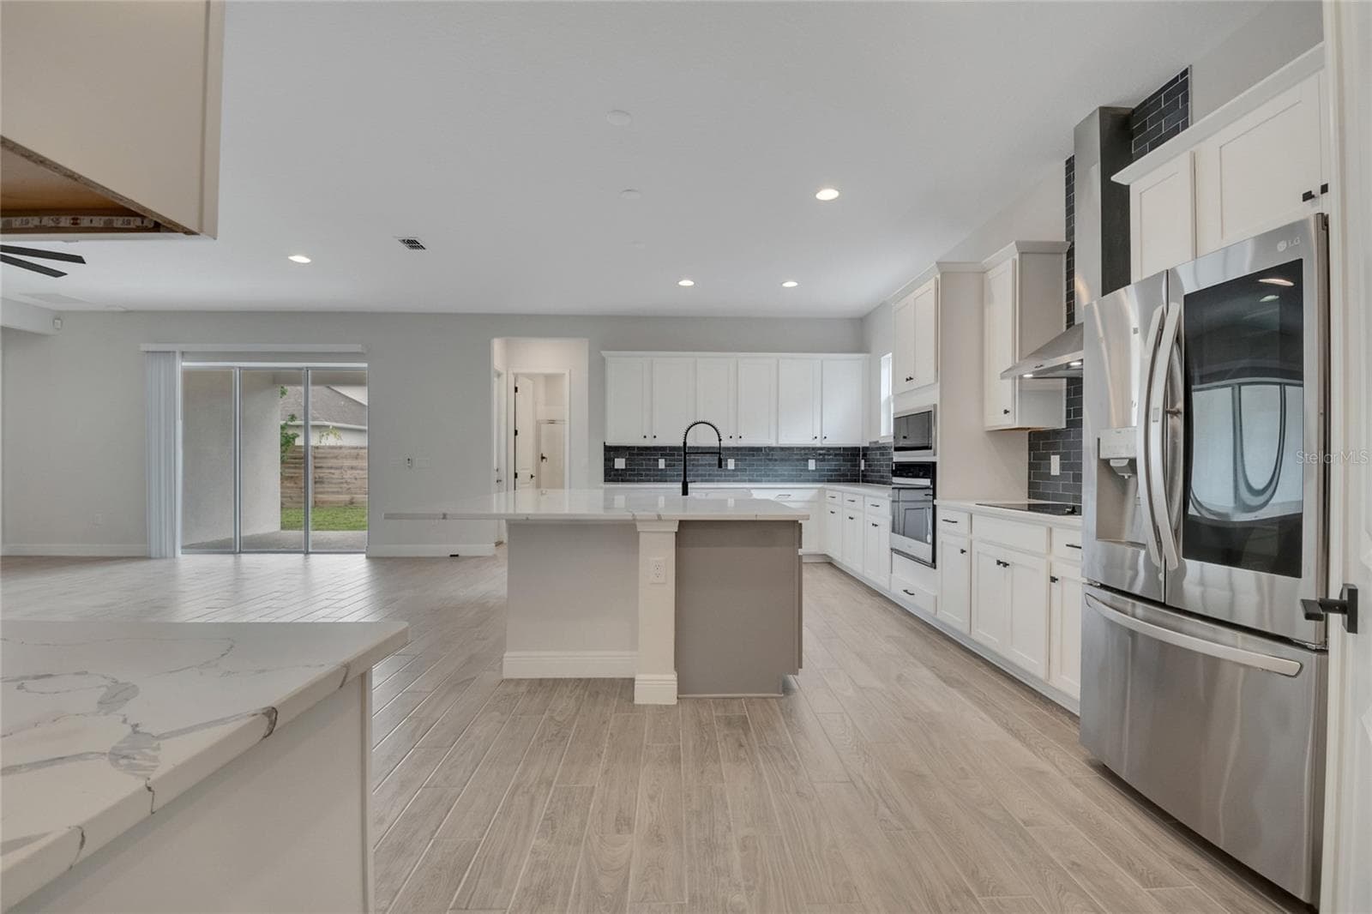
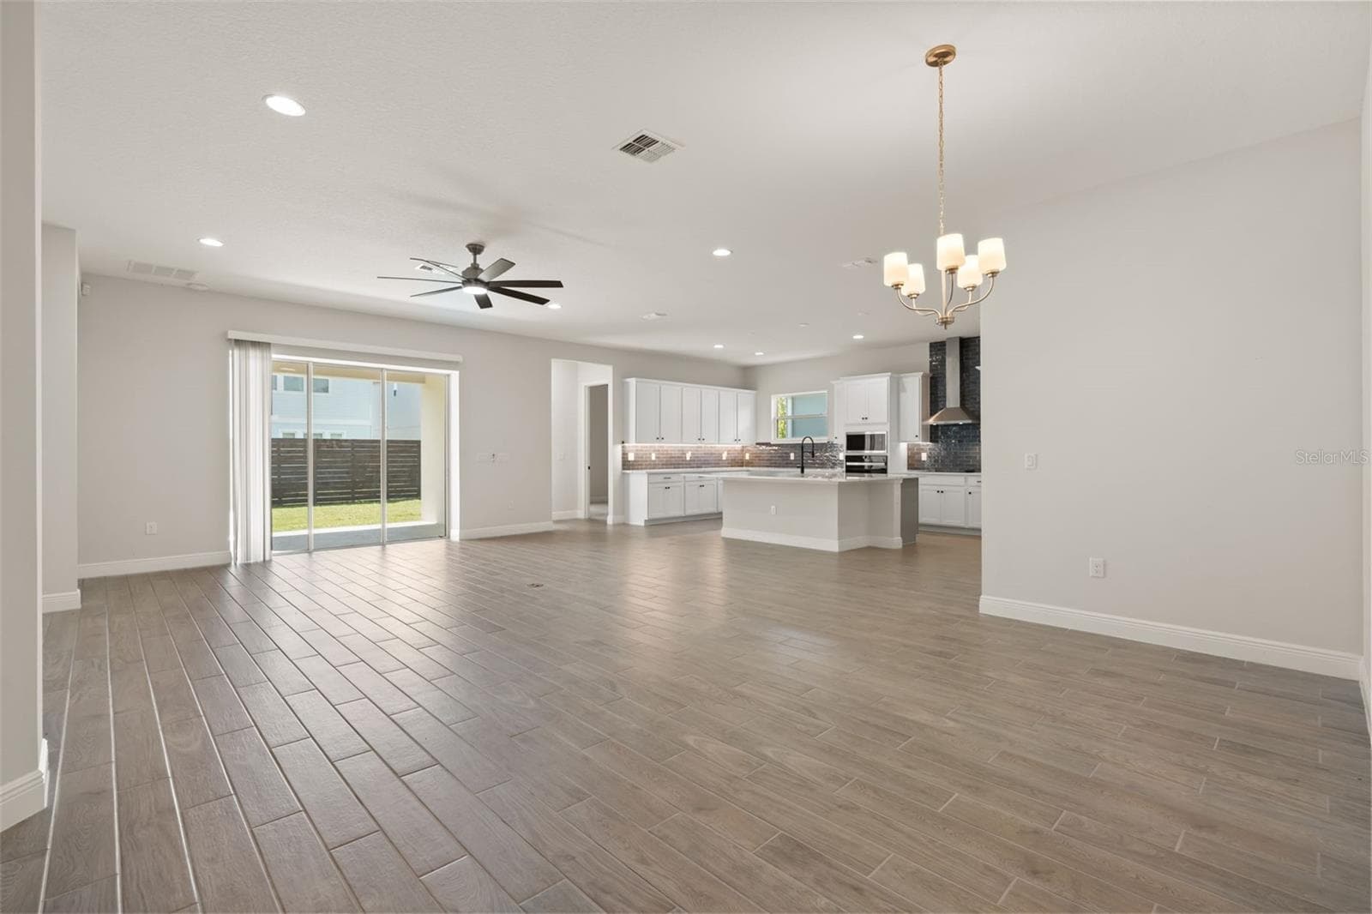
kitchen/living - 19062 BLUELEAF ST, ORLANDO
aerial - 19062 BLUELEAF ST, ORLANDO
lenai - 19062 BLUELEAF ST, ORLANDO
aerial backyard - 19062 BLUELEAF ST, ORLANDO
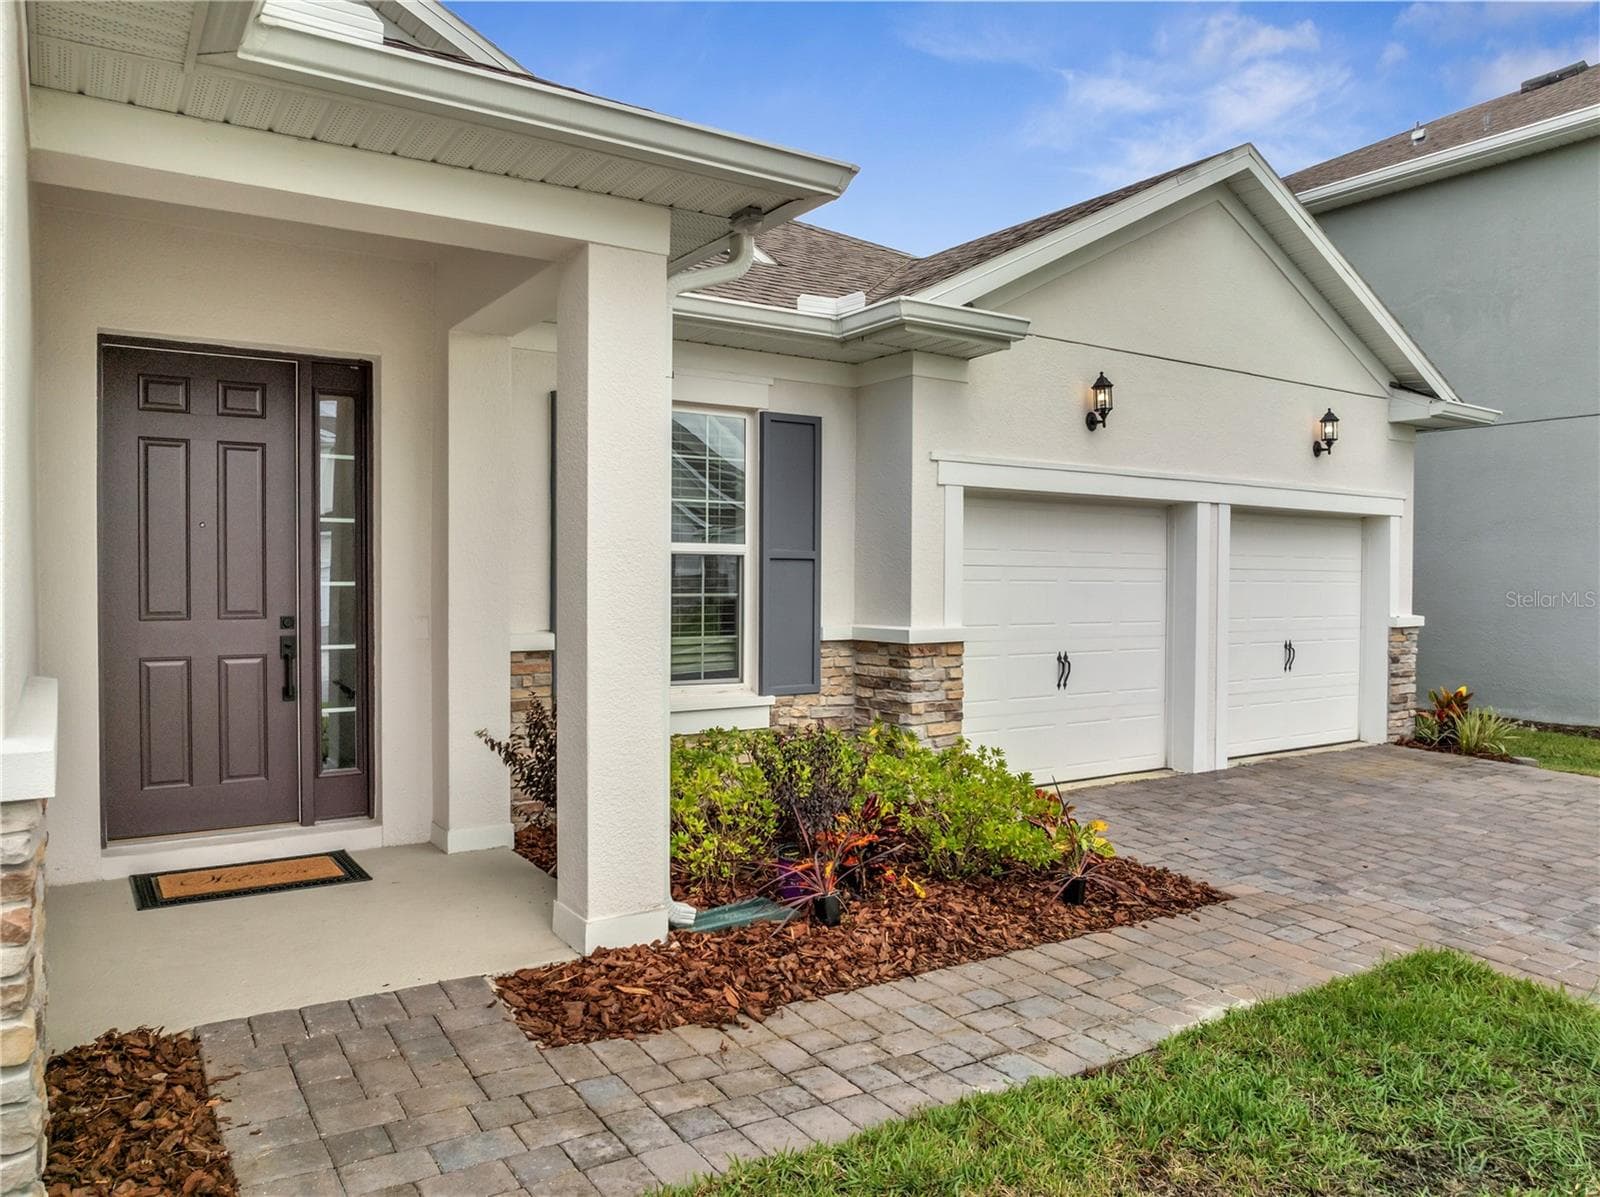
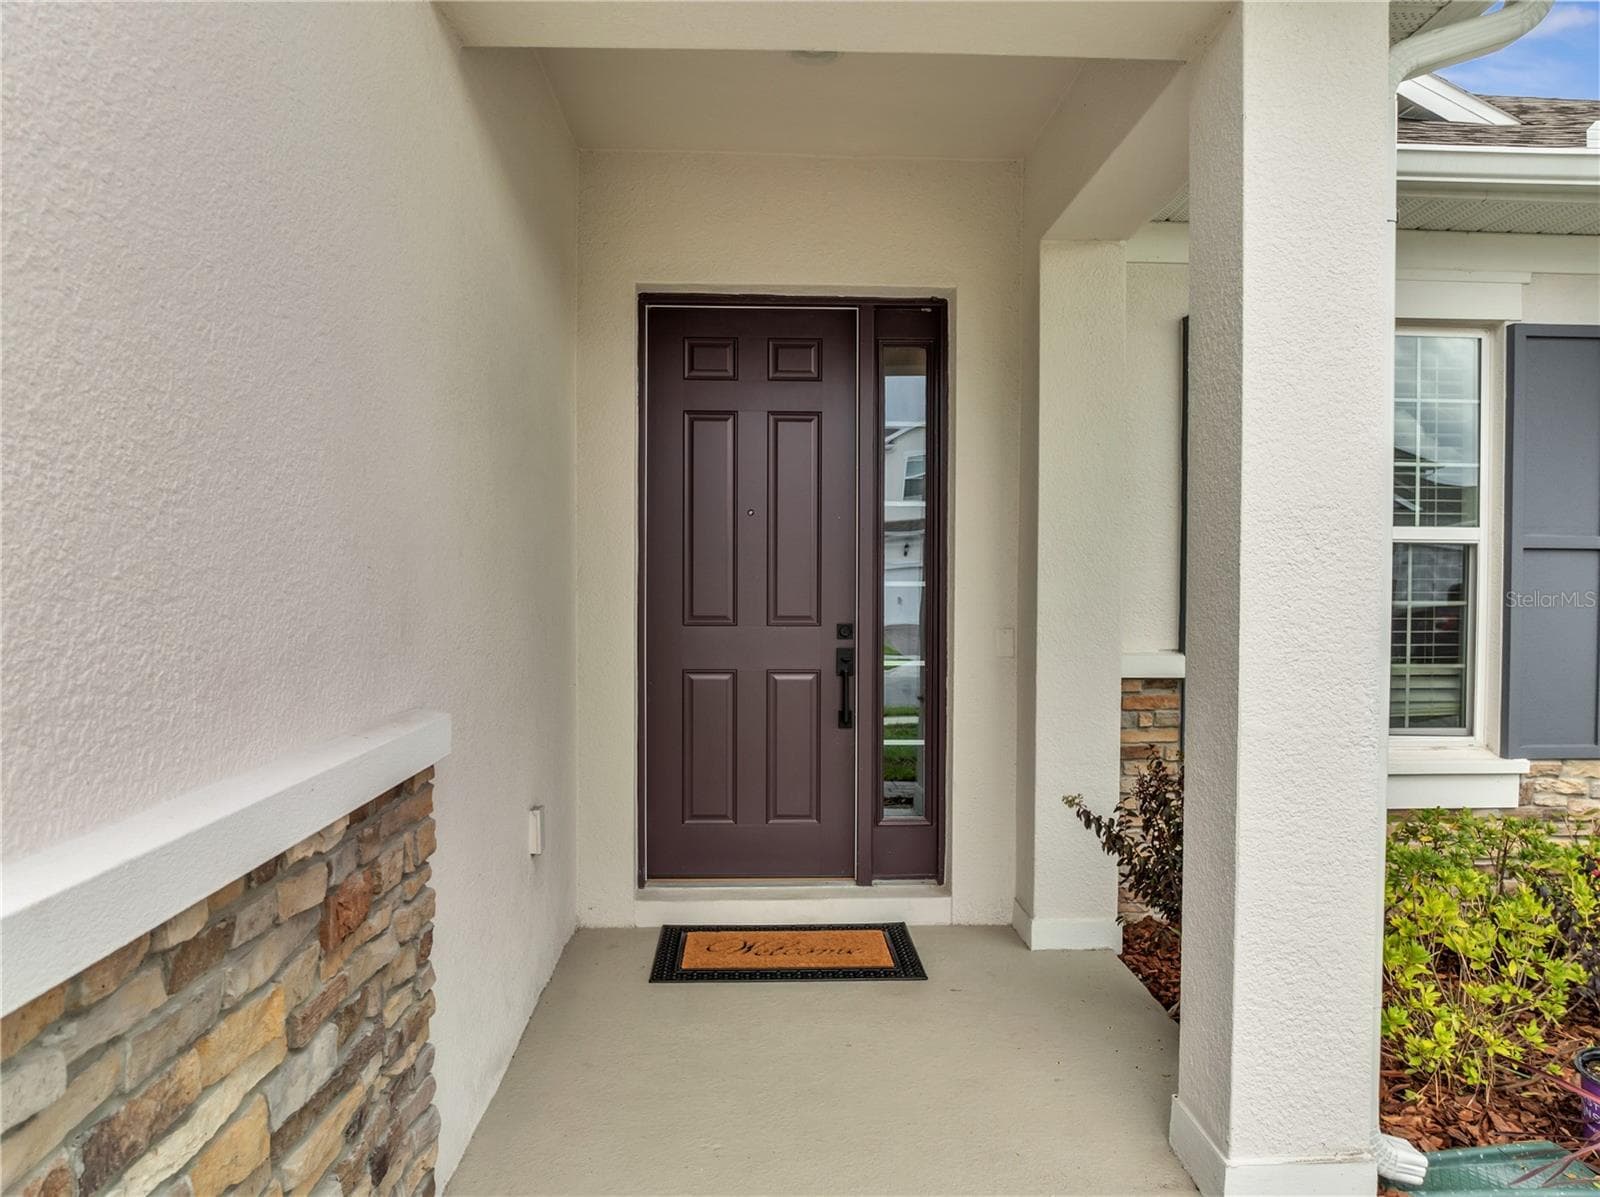
front door - 19062 BLUELEAF ST, ORLANDO
aerial - 19062 BLUELEAF ST, ORLANDO
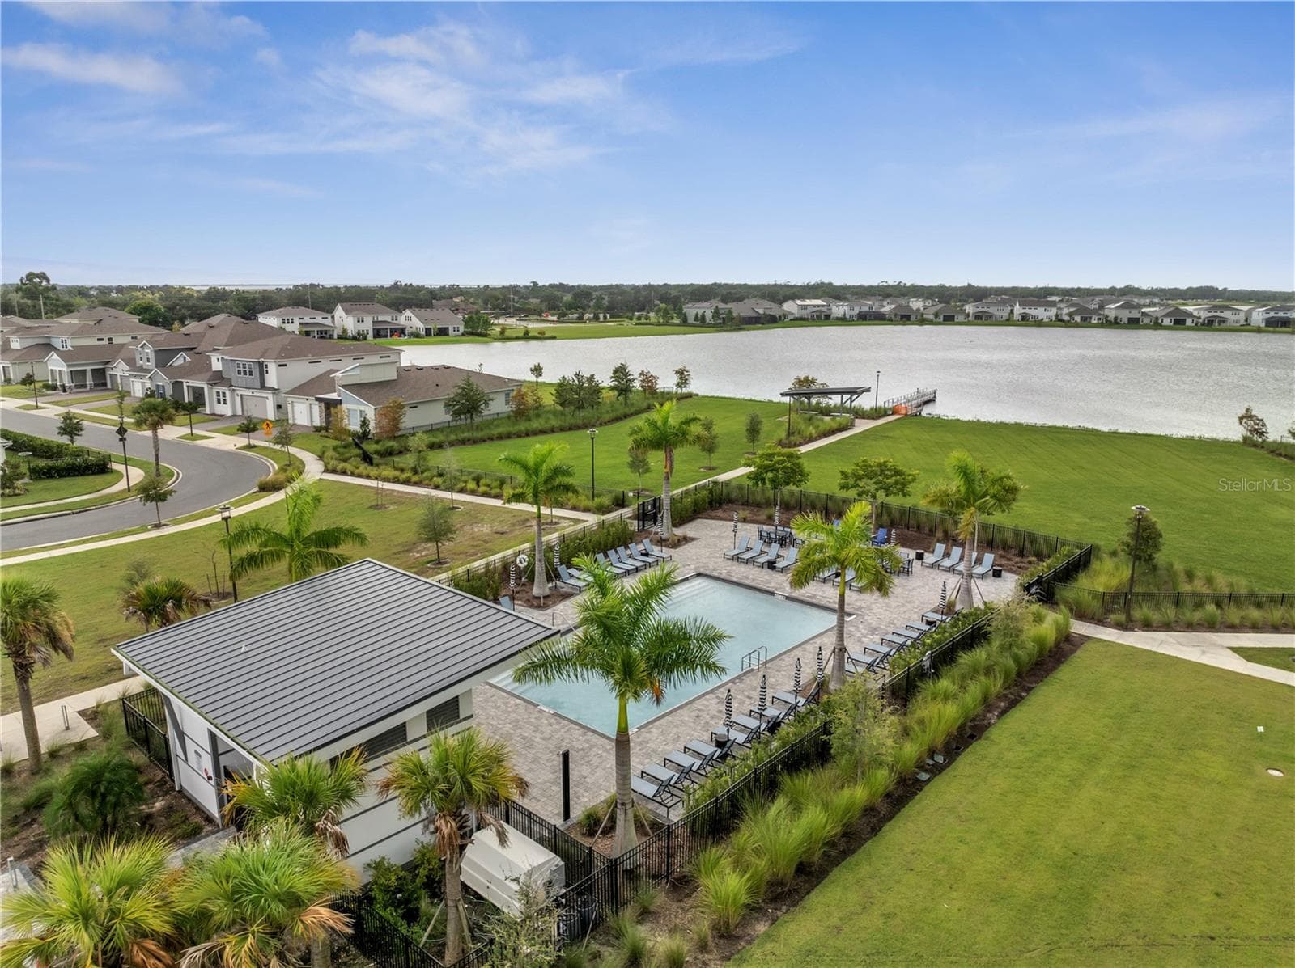
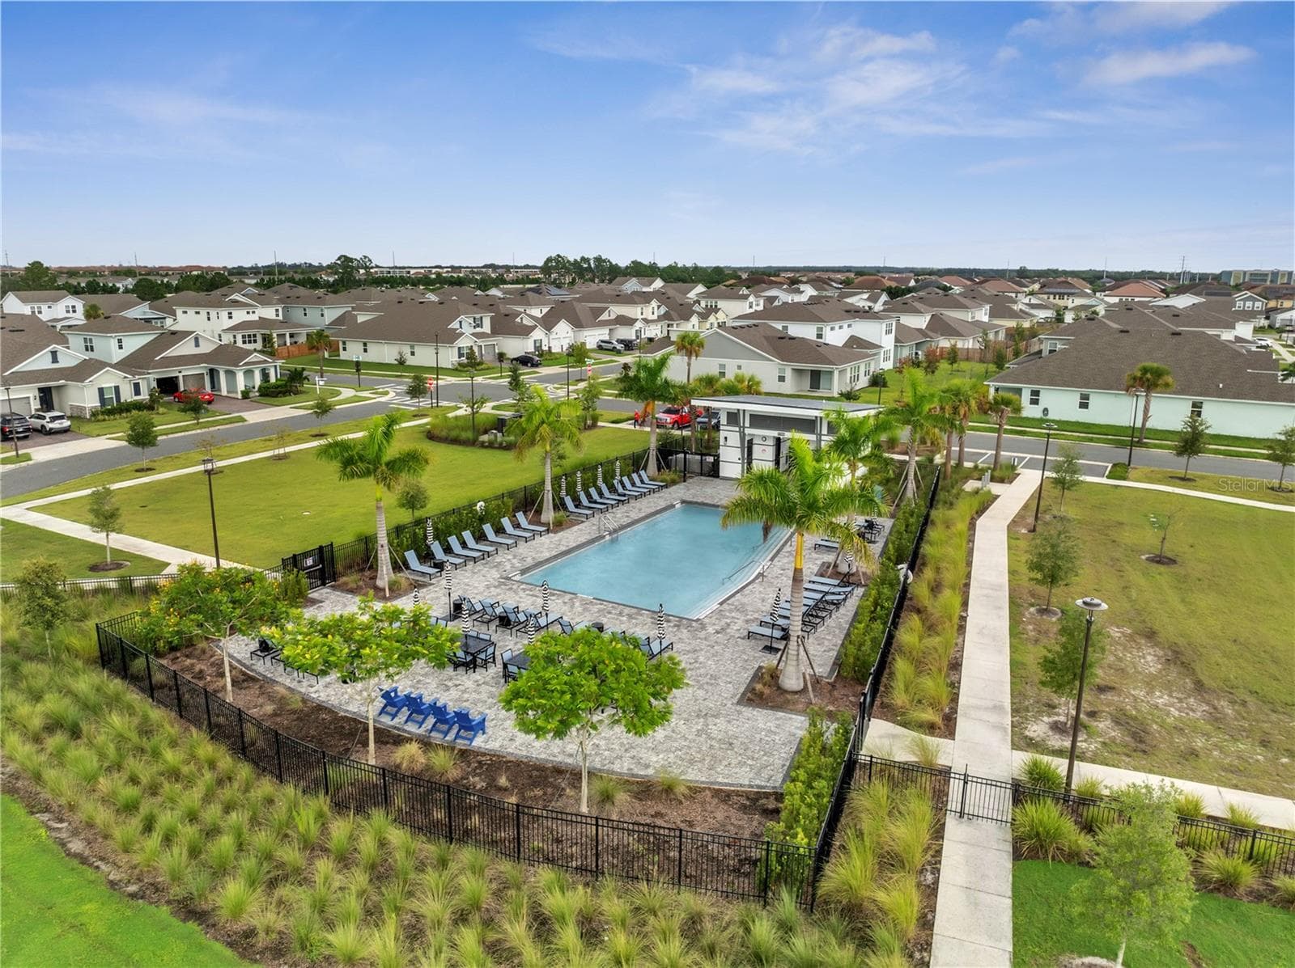
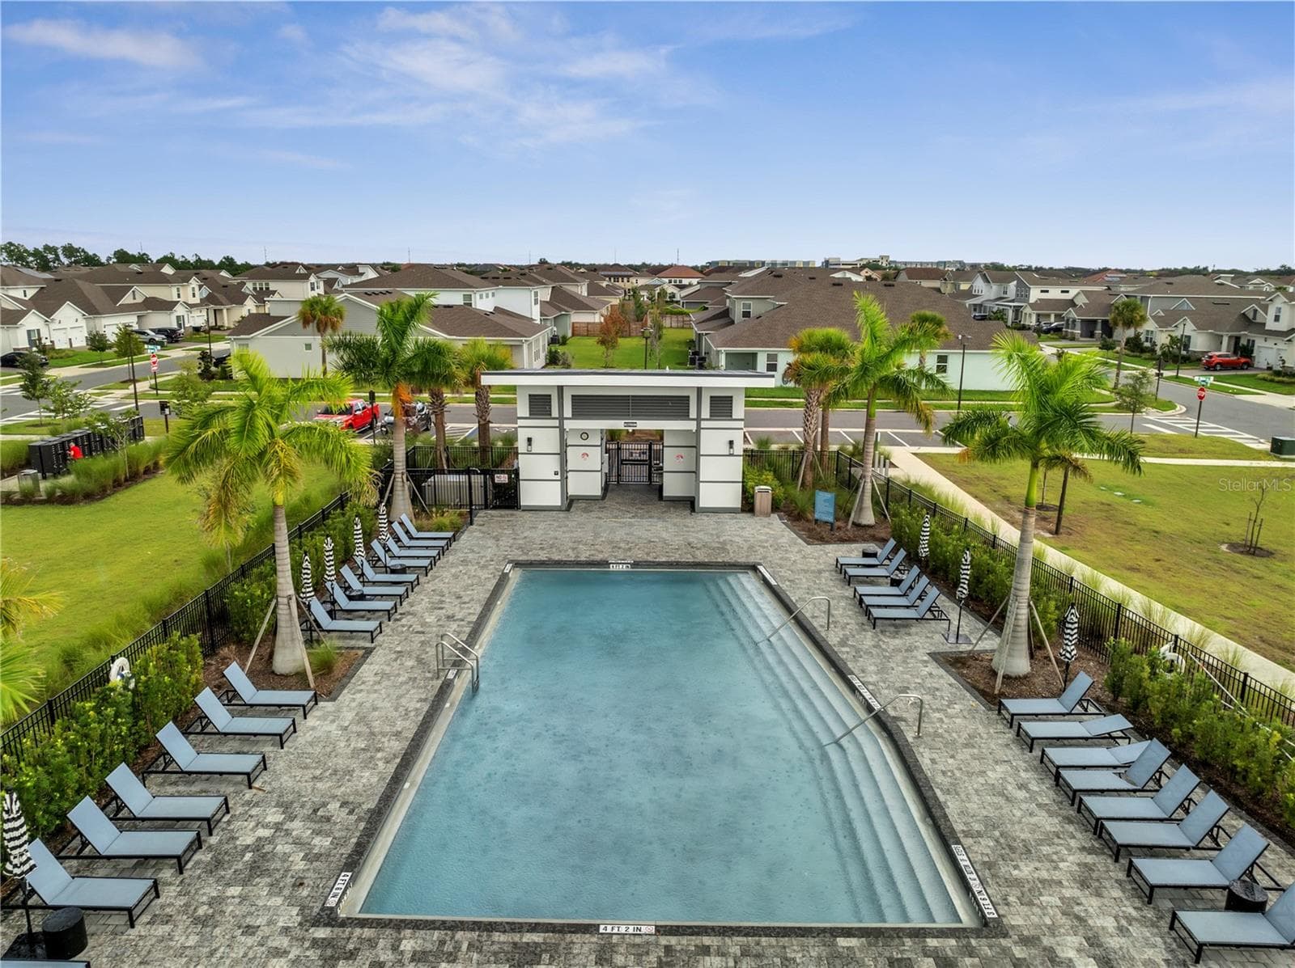
pool - 19062 BLUELEAF ST, ORLANDO
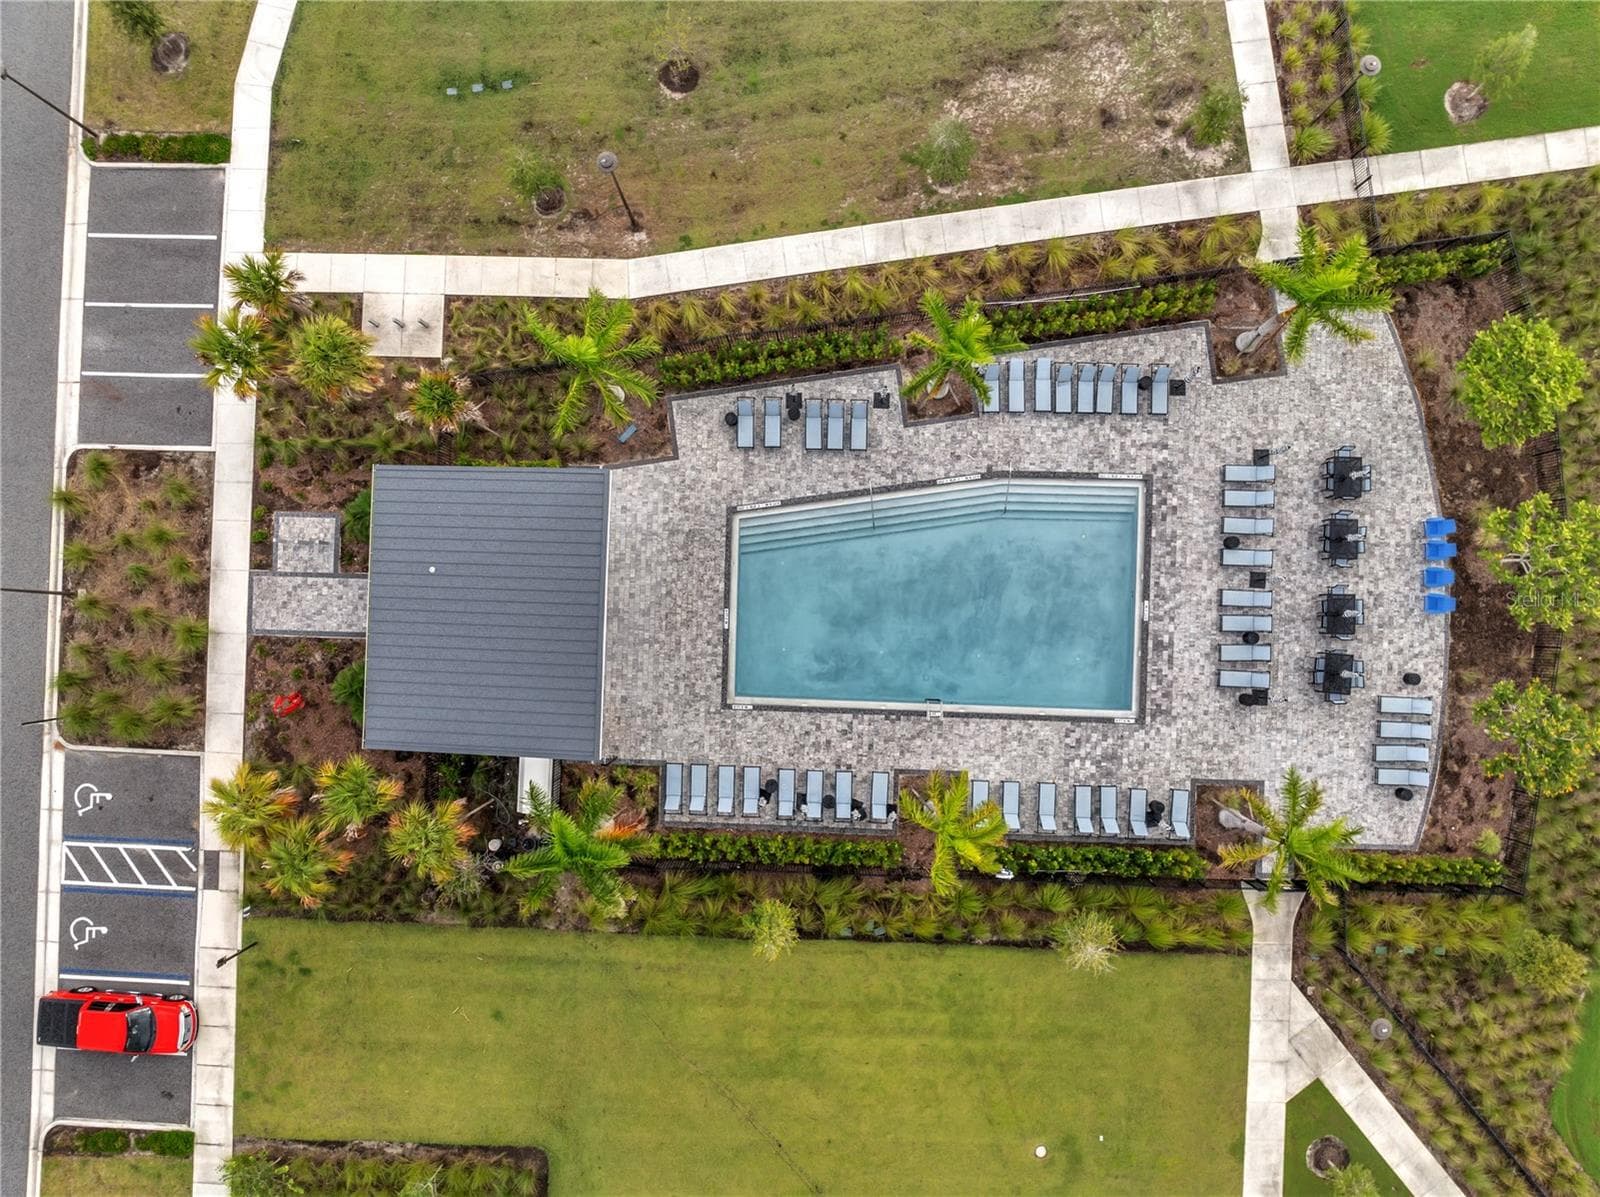
aerial pool - 19062 BLUELEAF ST, ORLANDO
aerial - 19062 BLUELEAF ST, ORLANDO
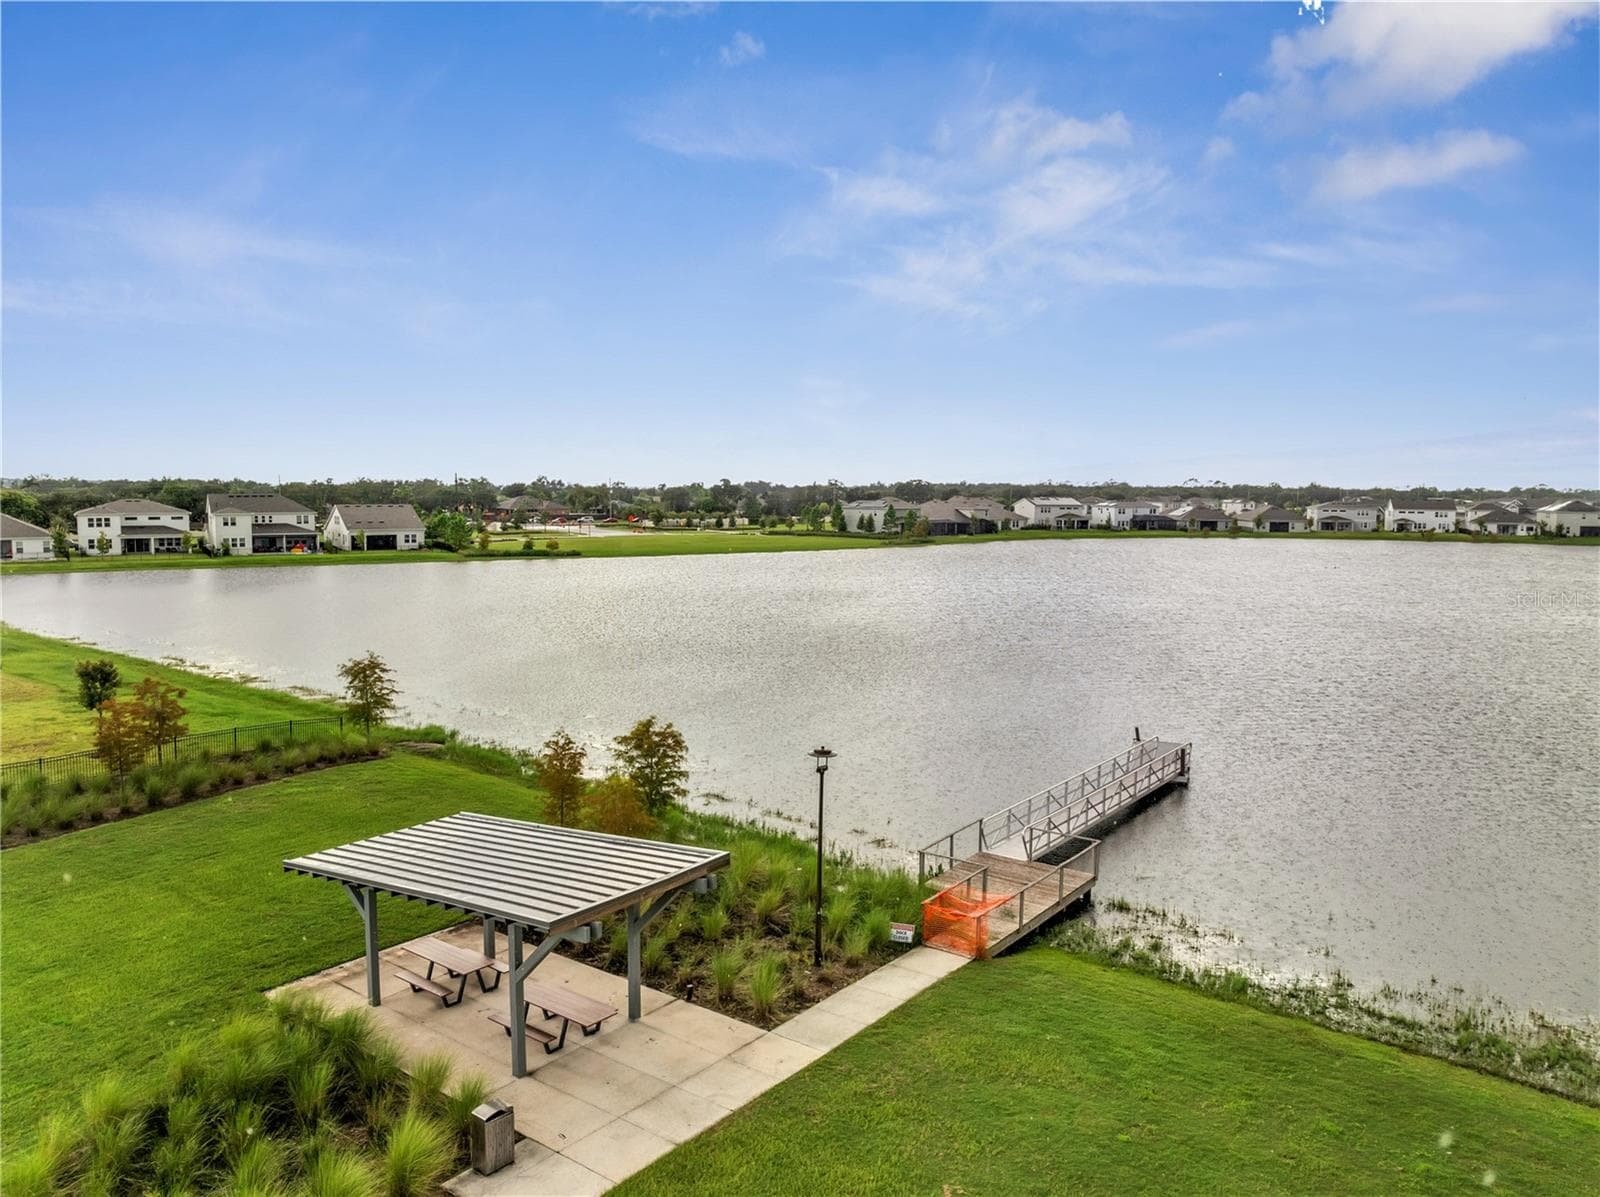
dock - 19062 BLUELEAF ST, ORLANDO
pool - 19062 BLUELEAF ST, ORLANDO
entrance - 19062 BLUELEAF ST, ORLANDO
lake overview - 19062 BLUELEAF ST, ORLANDO
entrance - 19062 BLUELEAF ST, ORLANDO
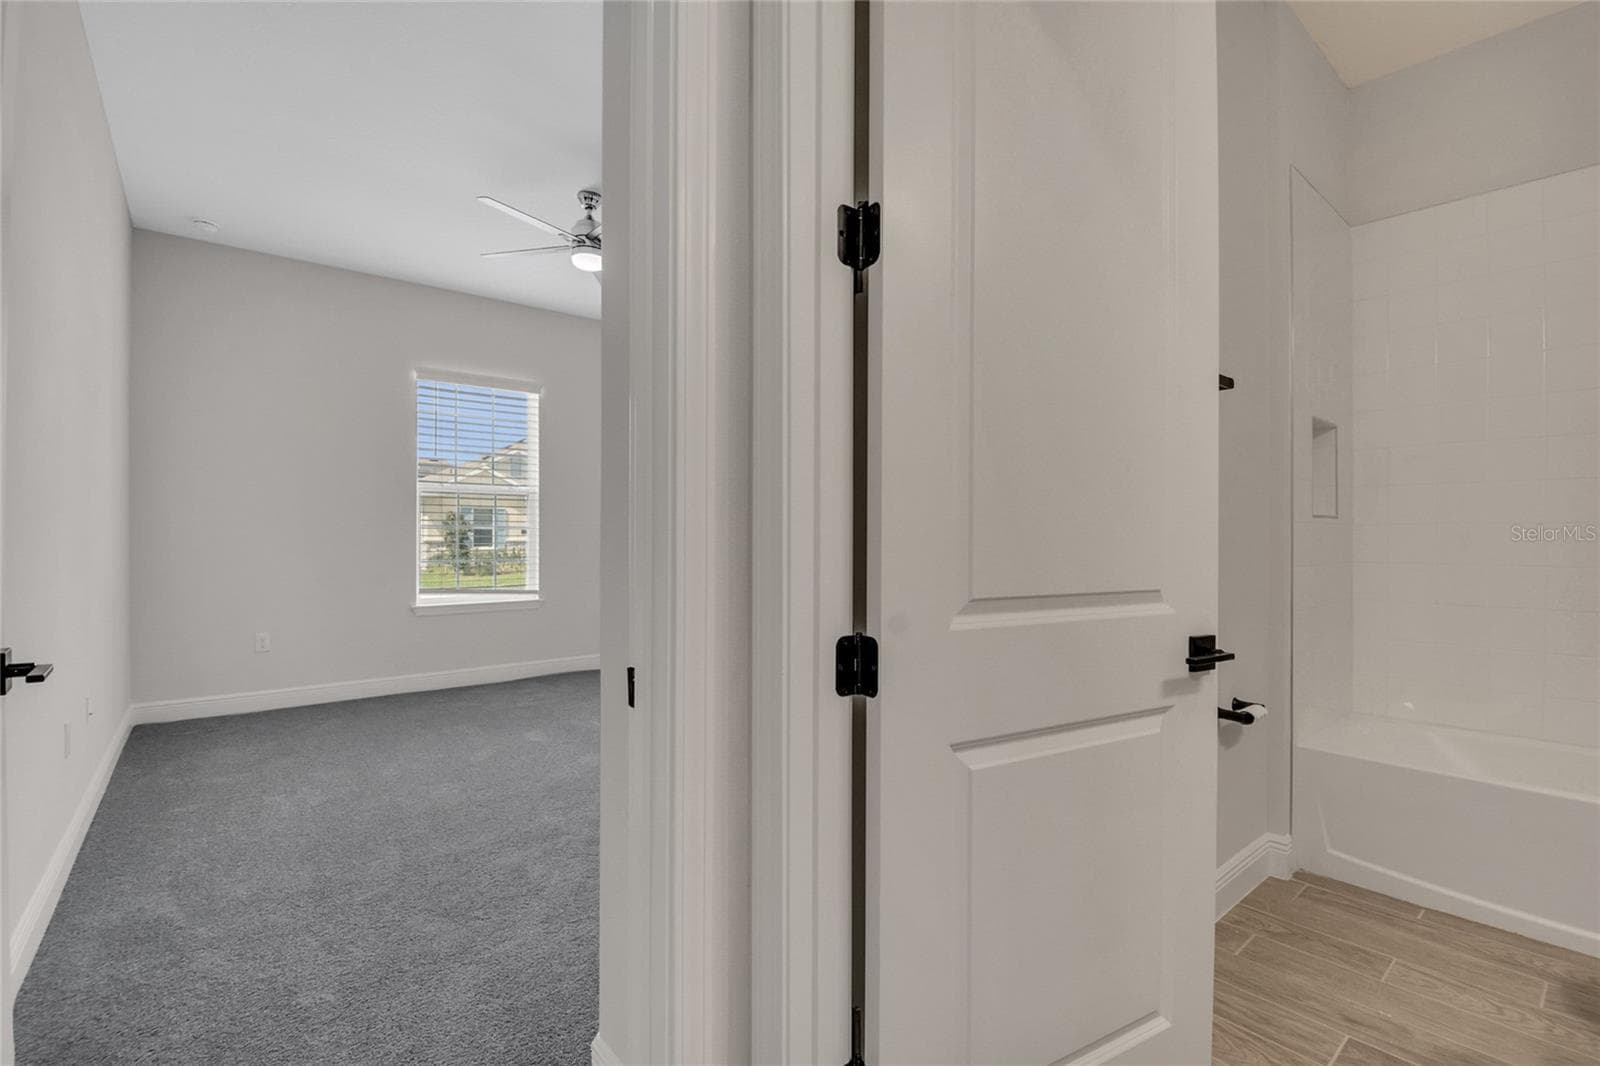
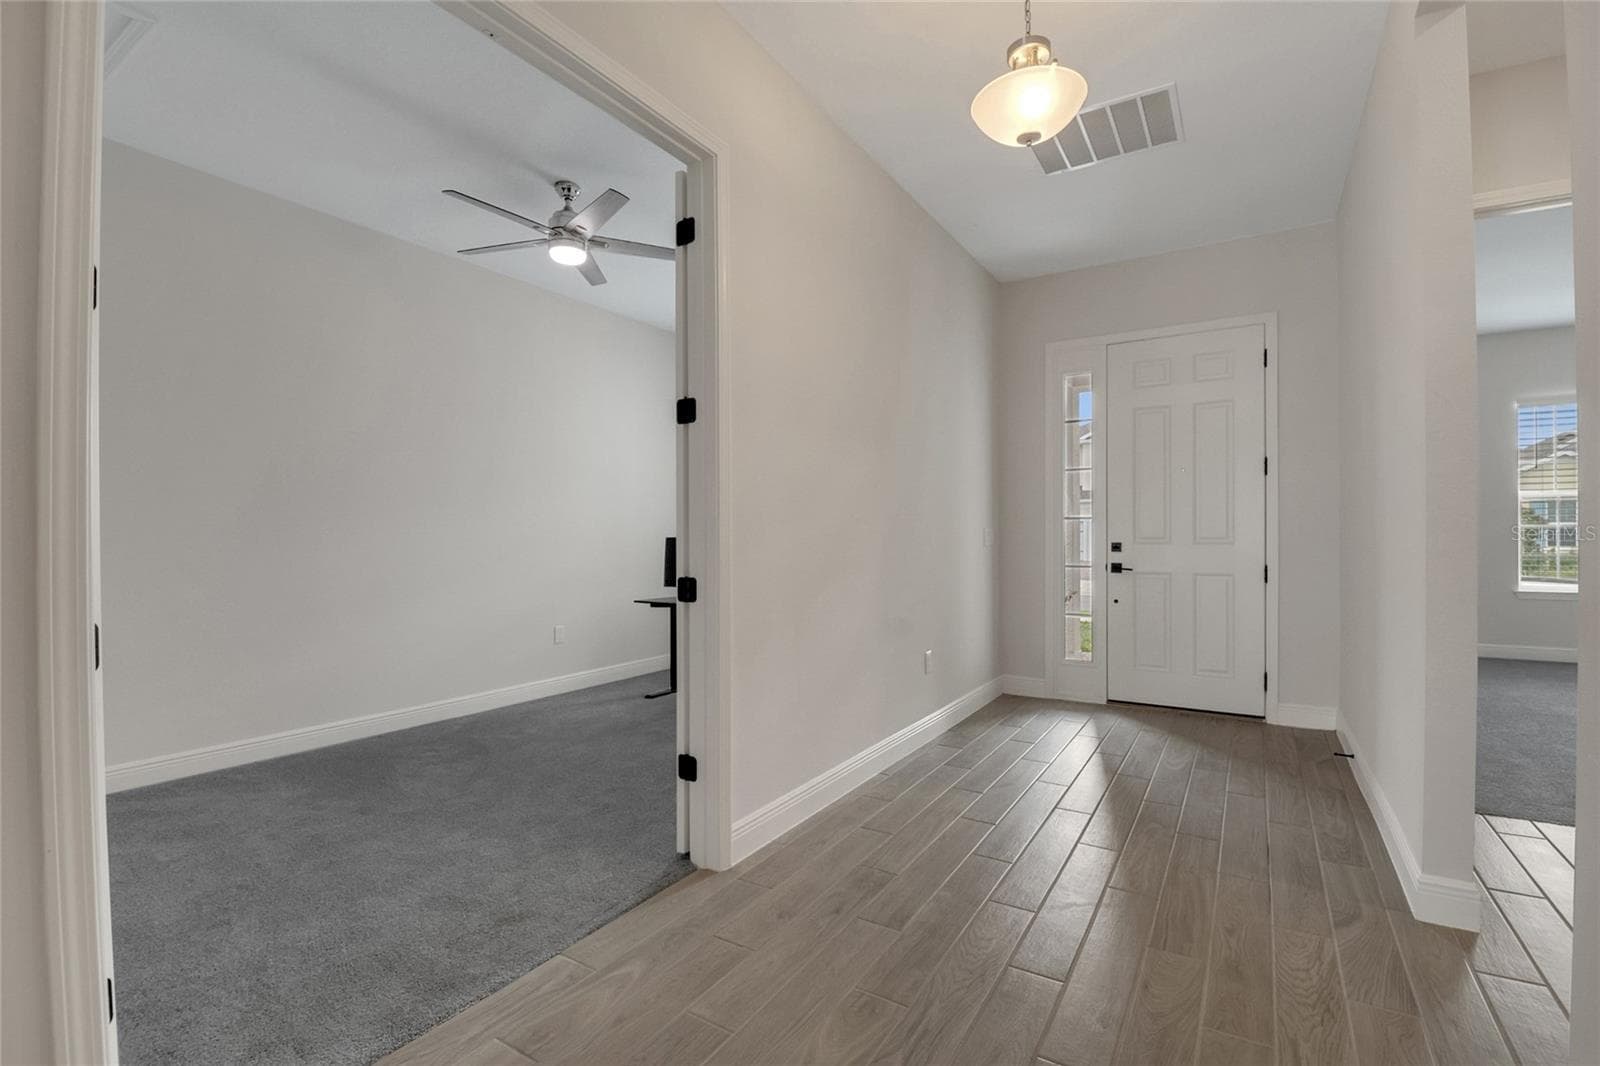
entrance to first bedroom - 19062 BLUELEAF ST, ORLANDO
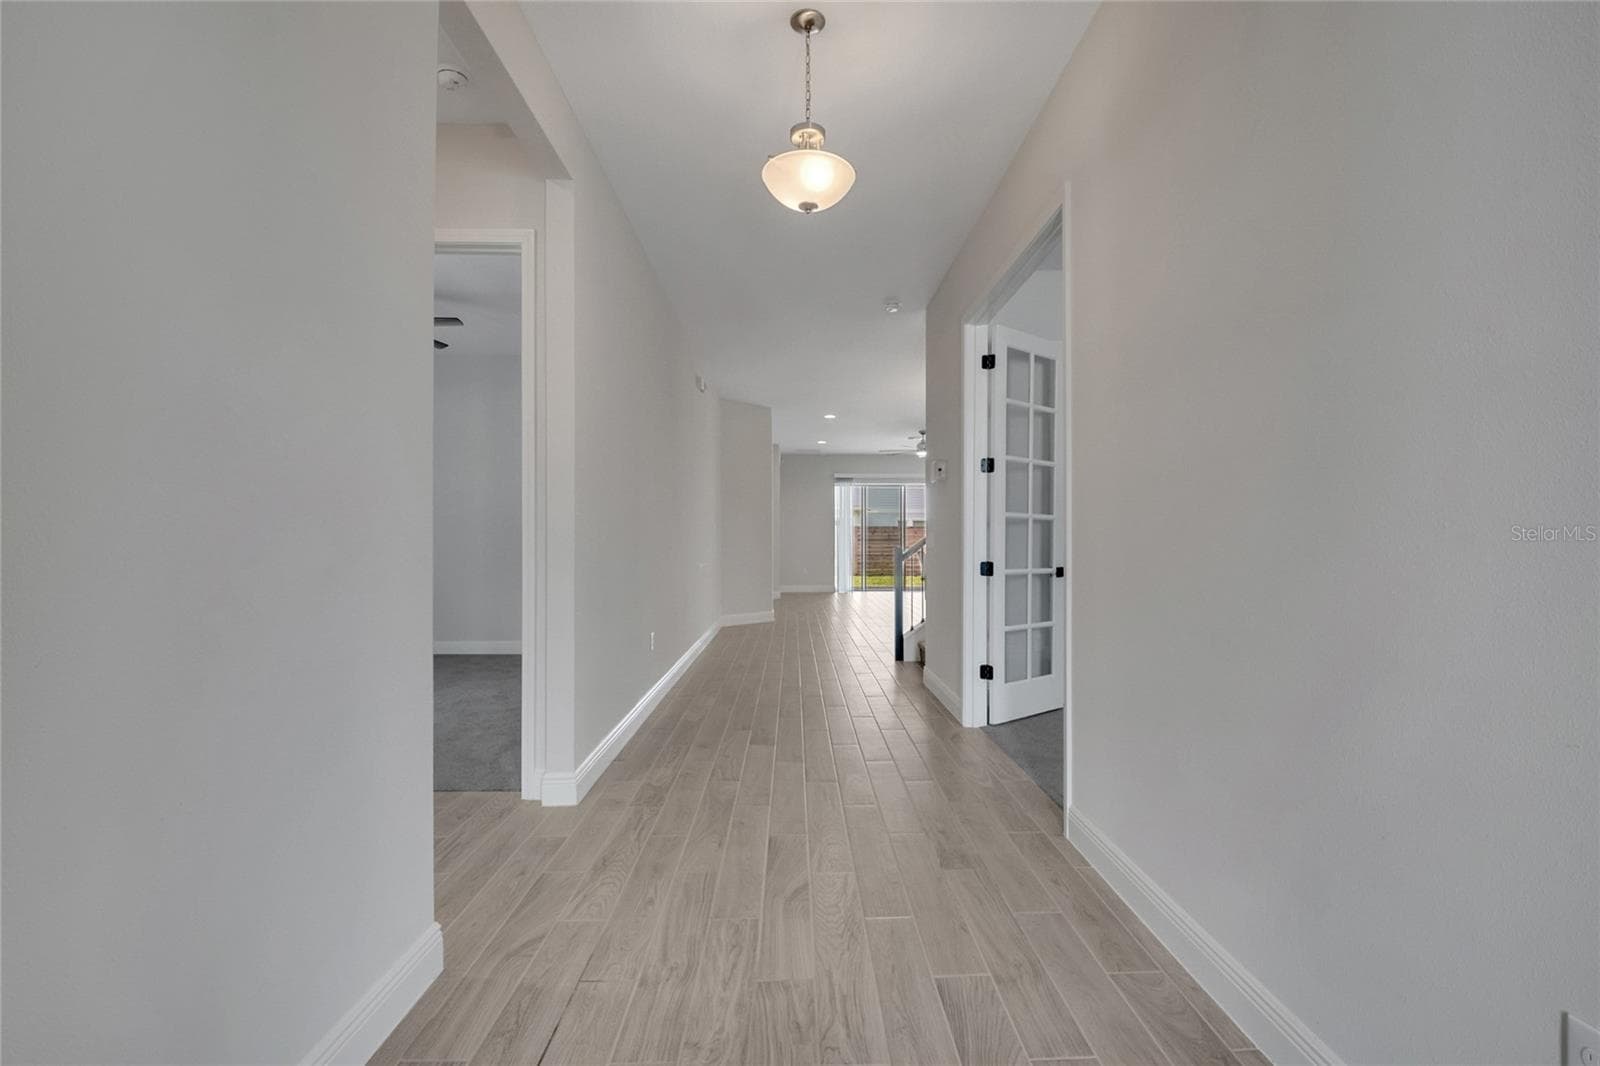
hallway - 19062 BLUELEAF ST, ORLANDO
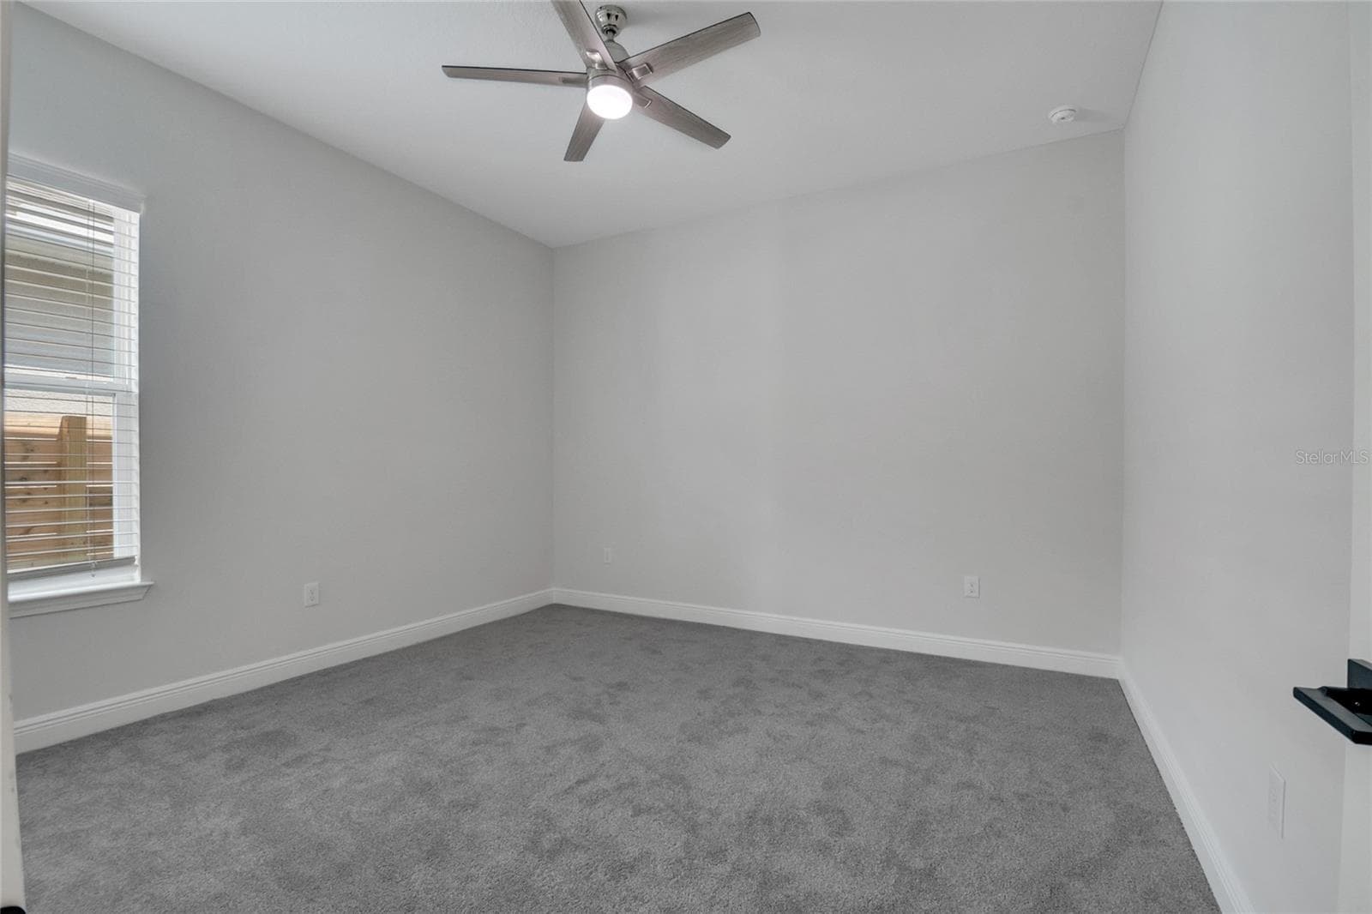
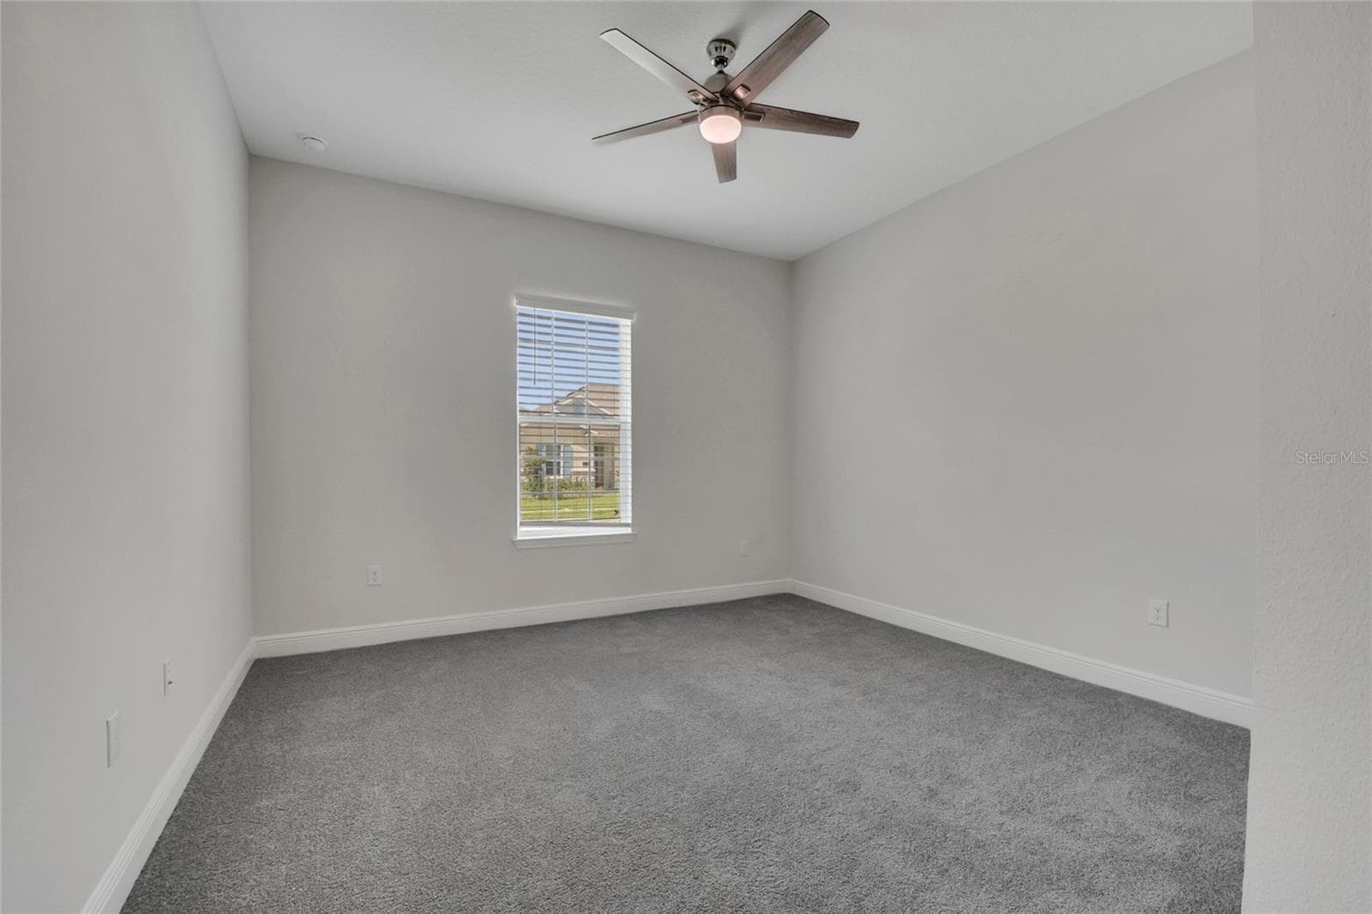
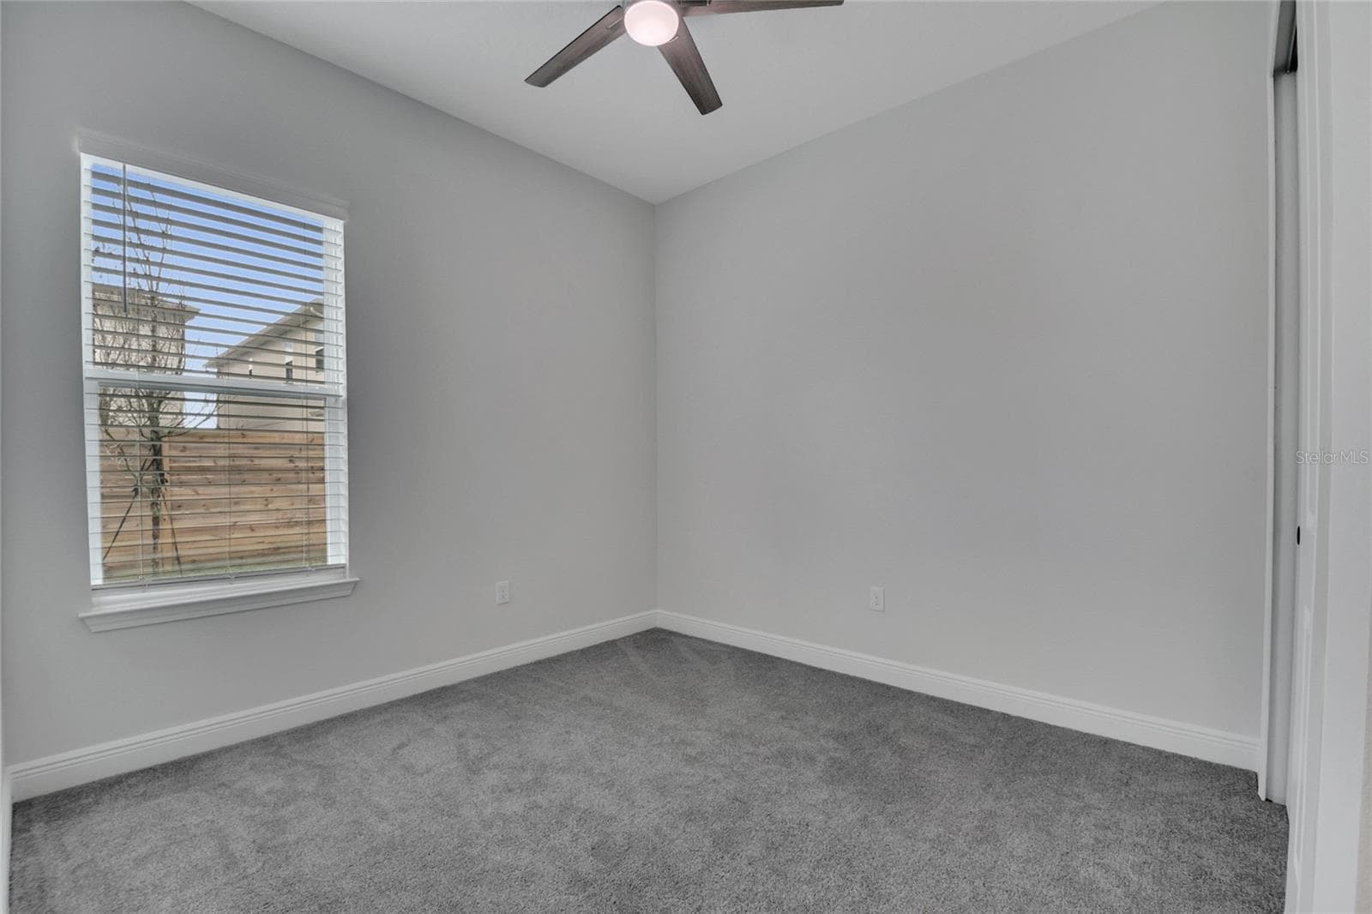
first bedroom - 19062 BLUELEAF ST, ORLANDO
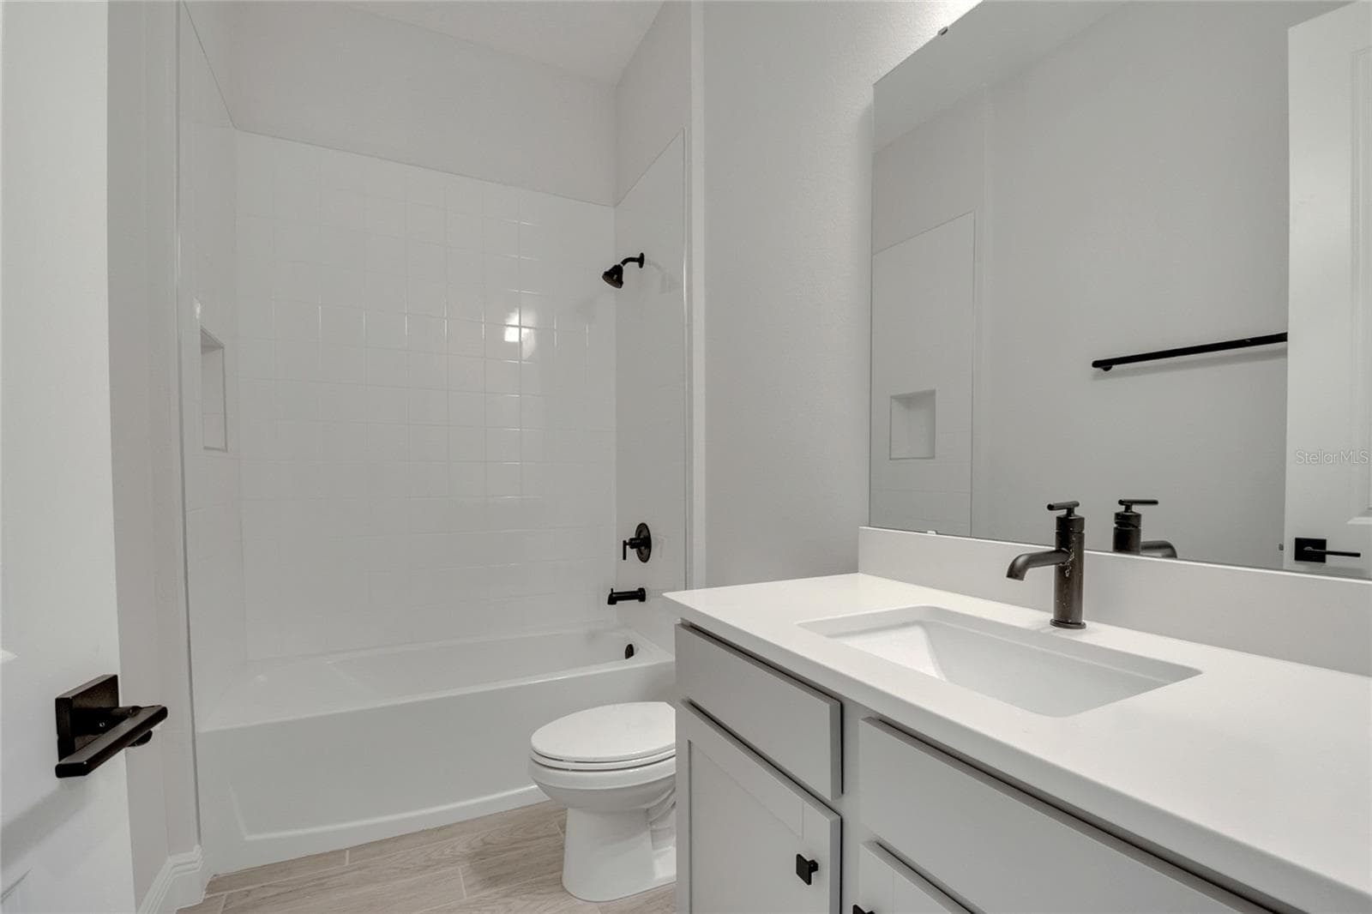
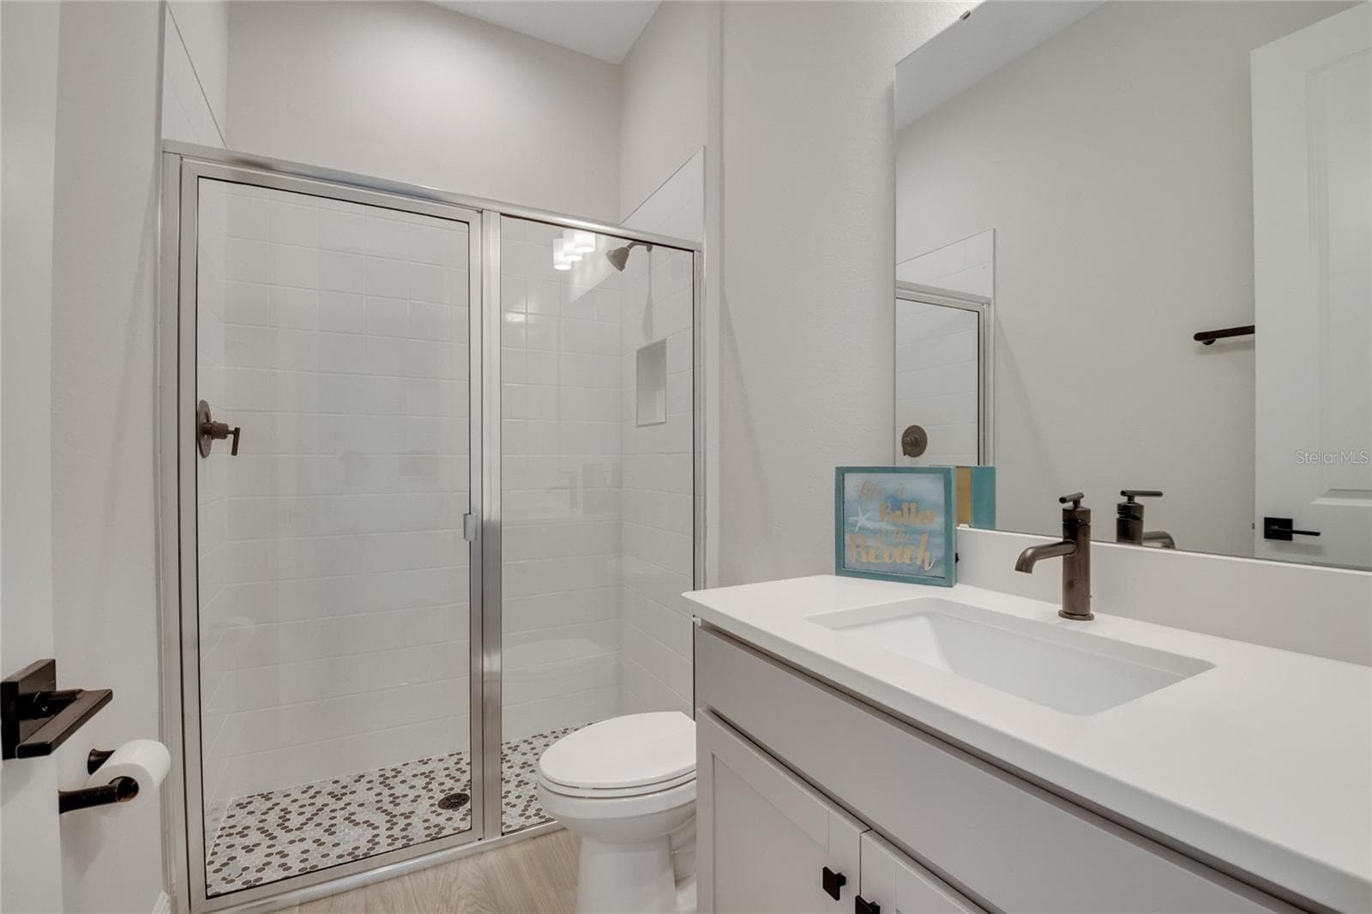
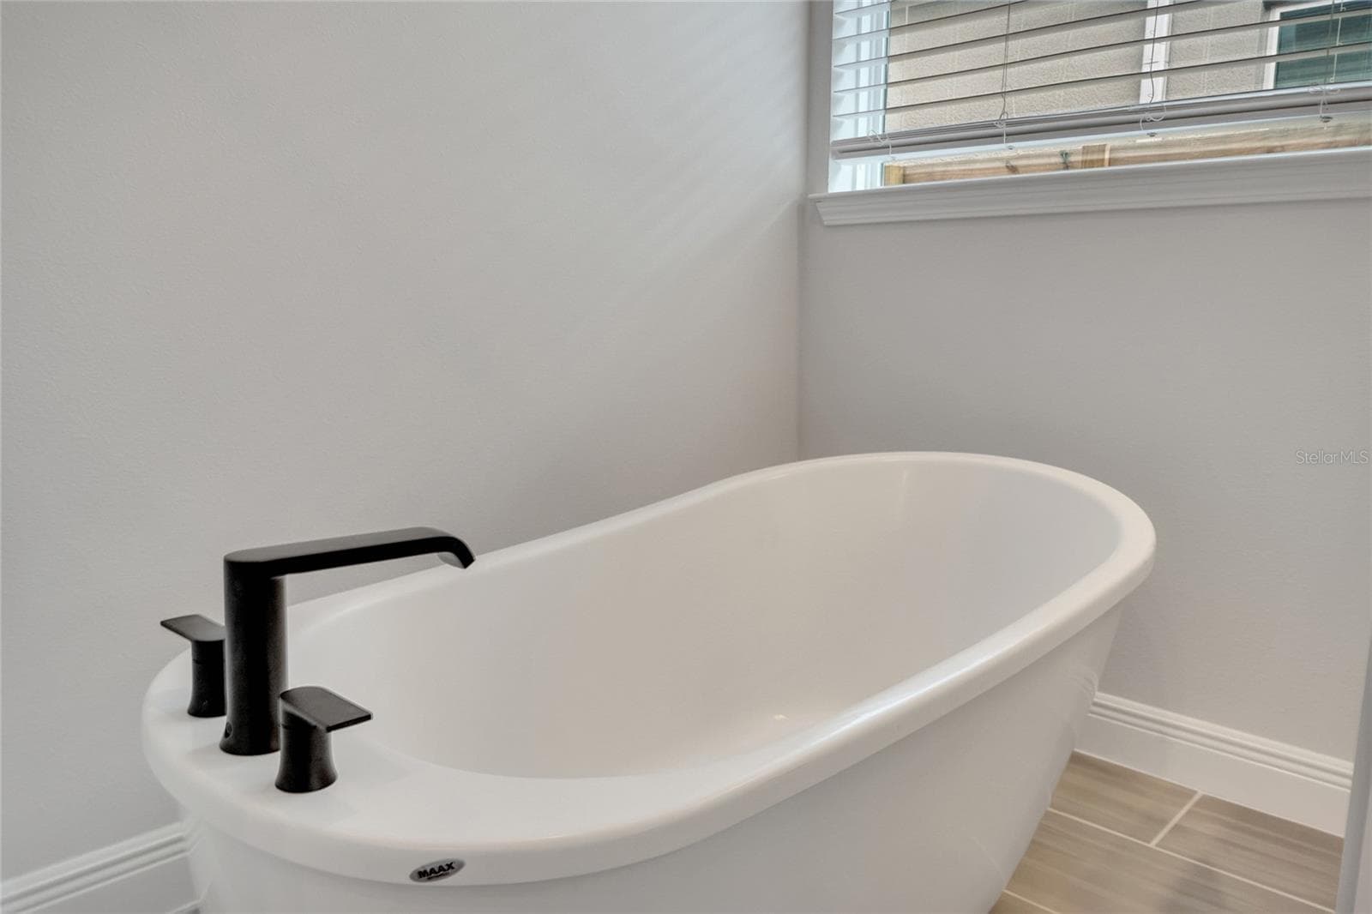
bathroom 1 - 19062 BLUELEAF ST, ORLANDO
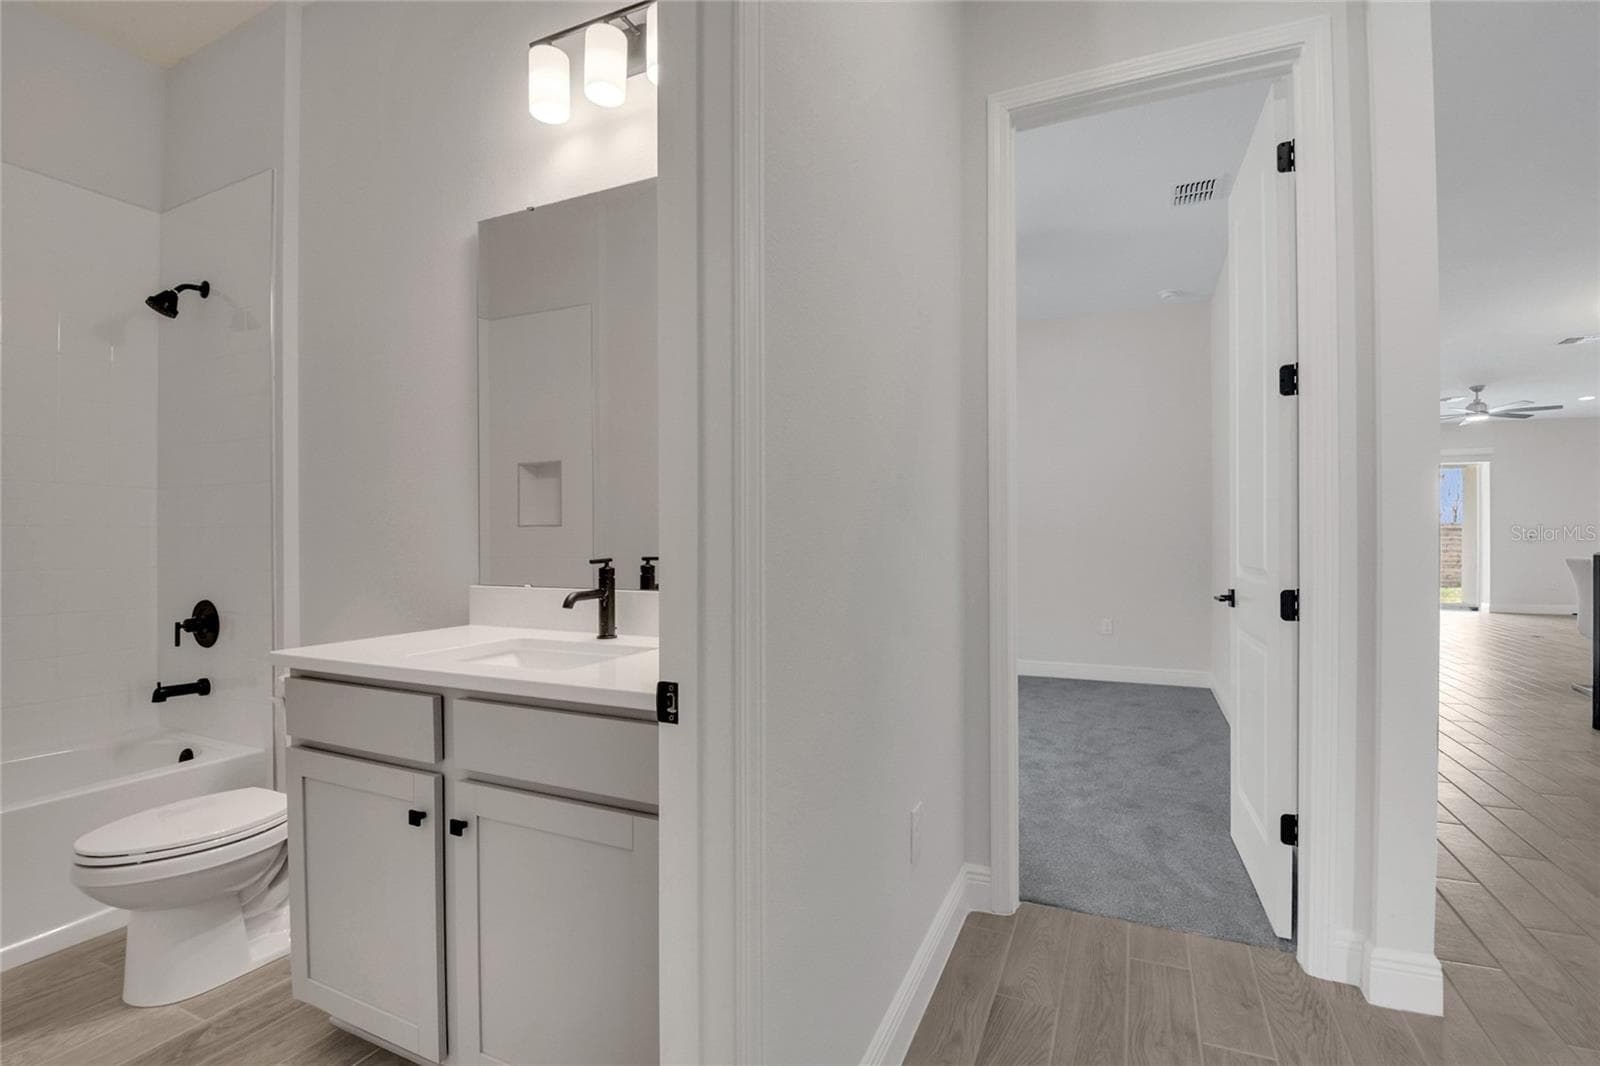
bathroom - 19062 BLUELEAF ST, ORLANDO
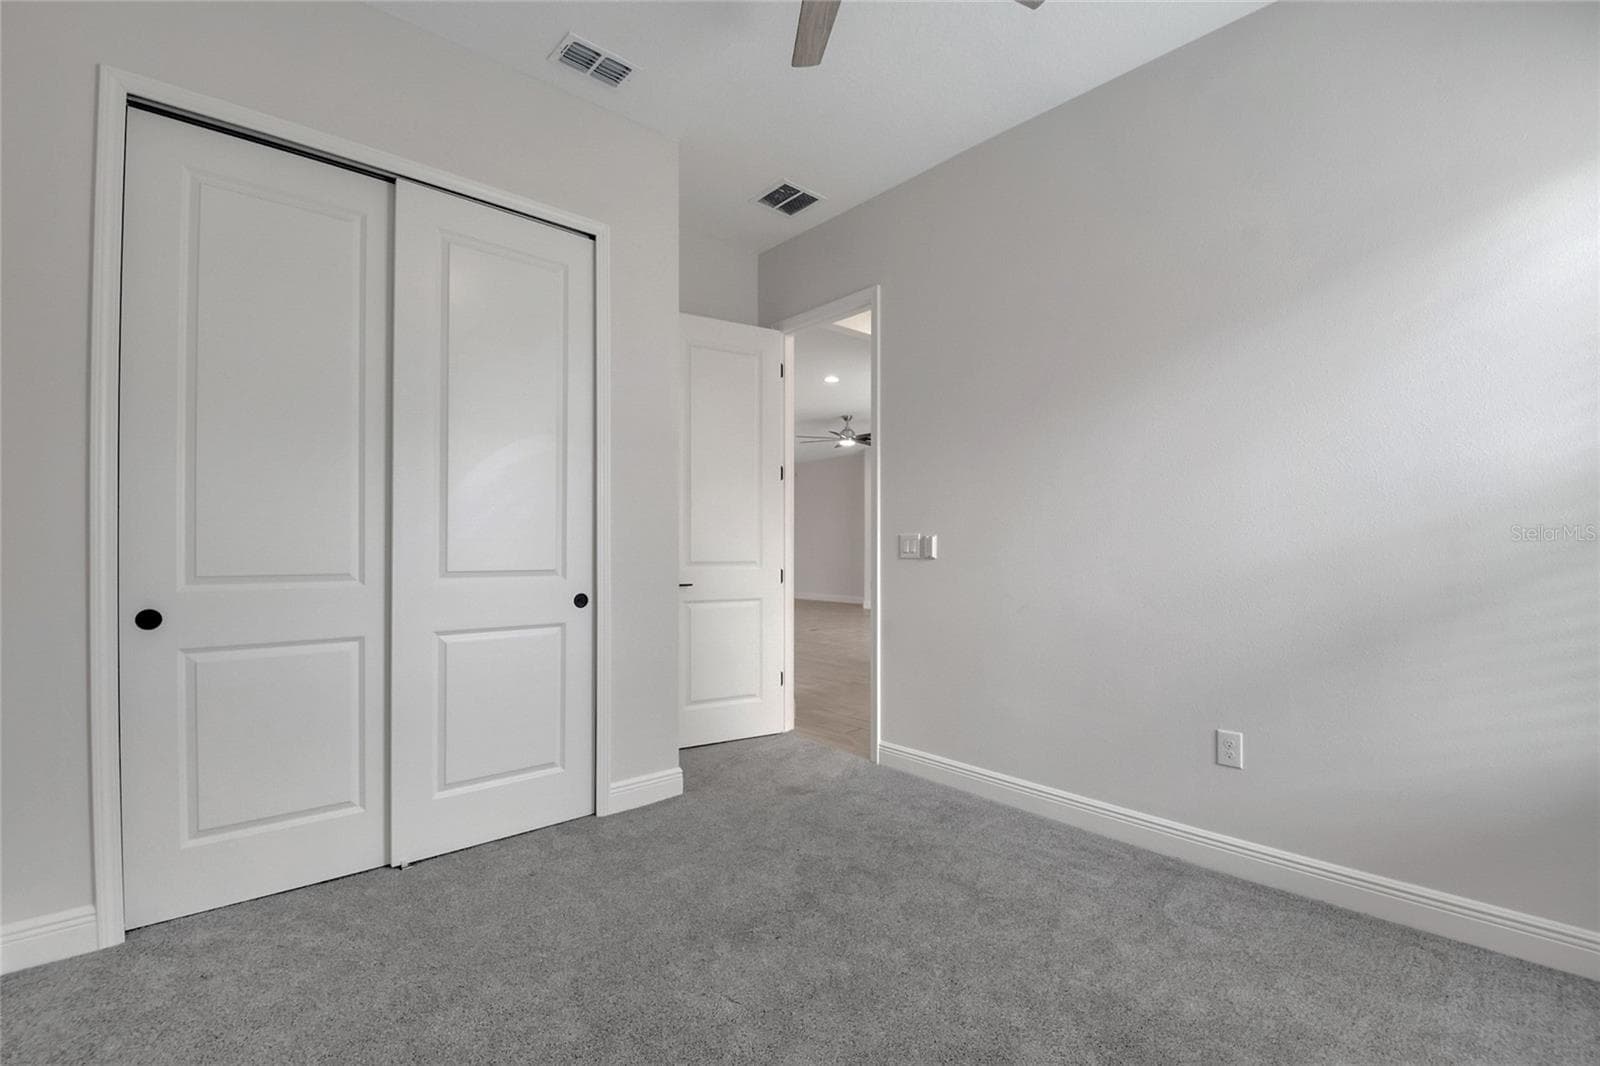
second bedroom entrance - 19062 BLUELEAF ST, ORLANDO
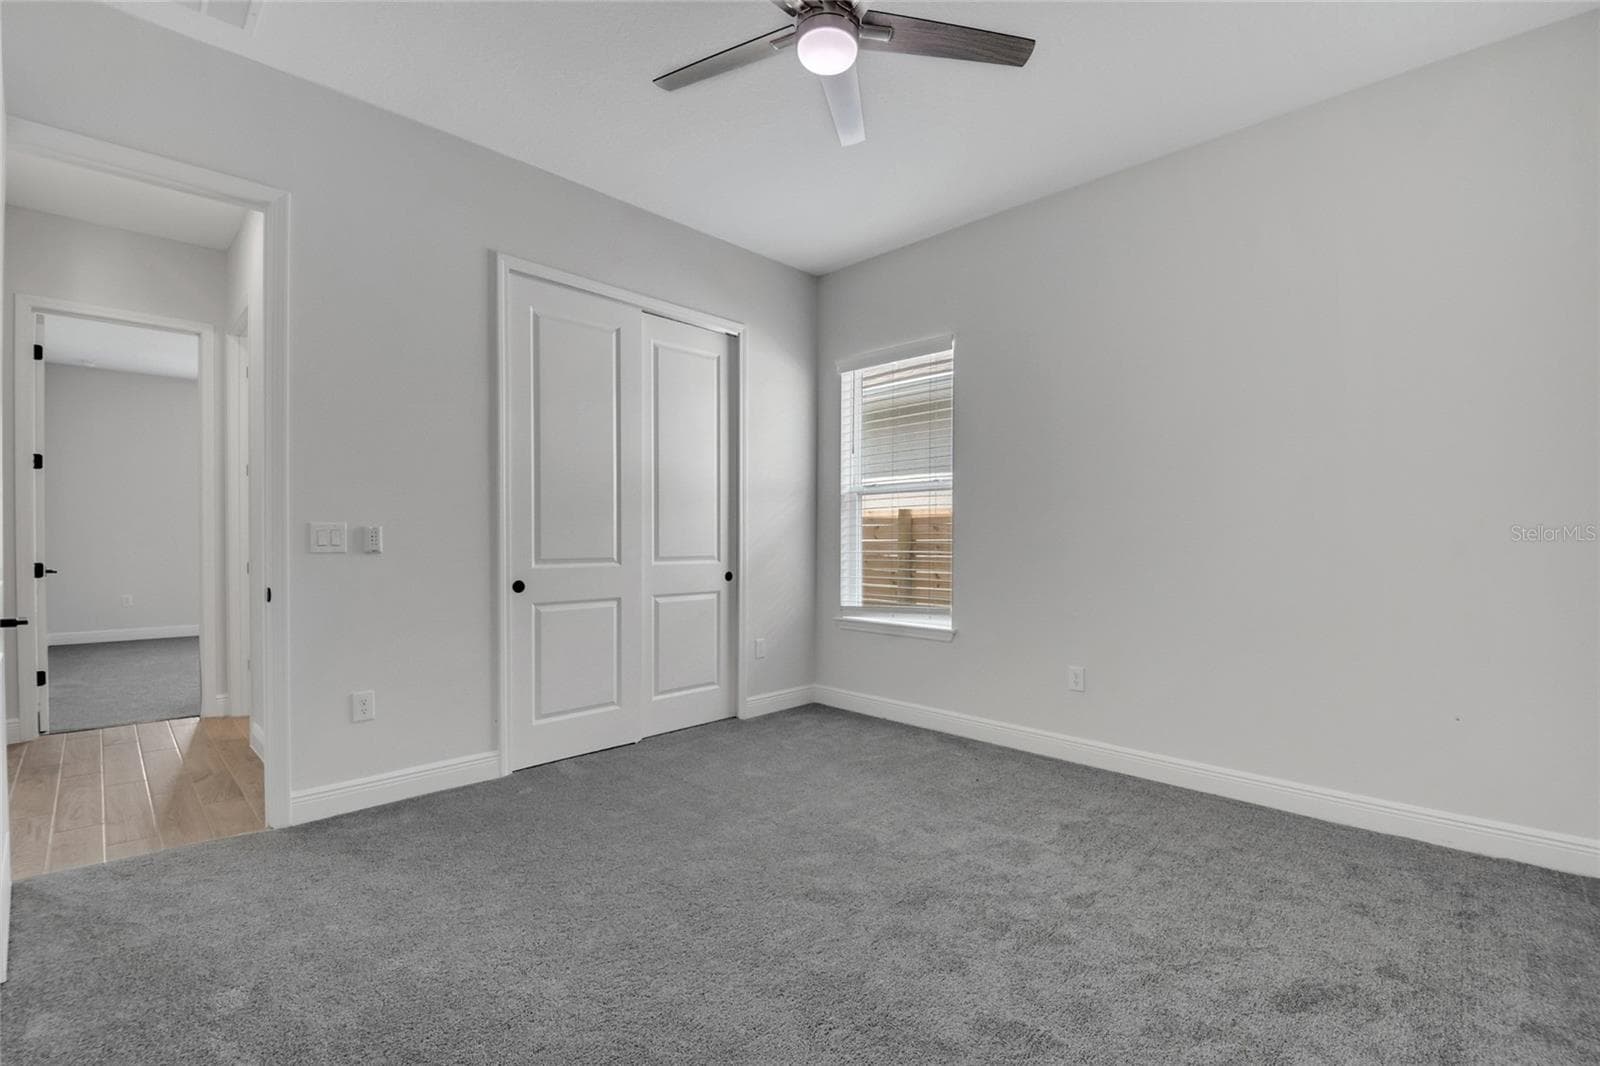
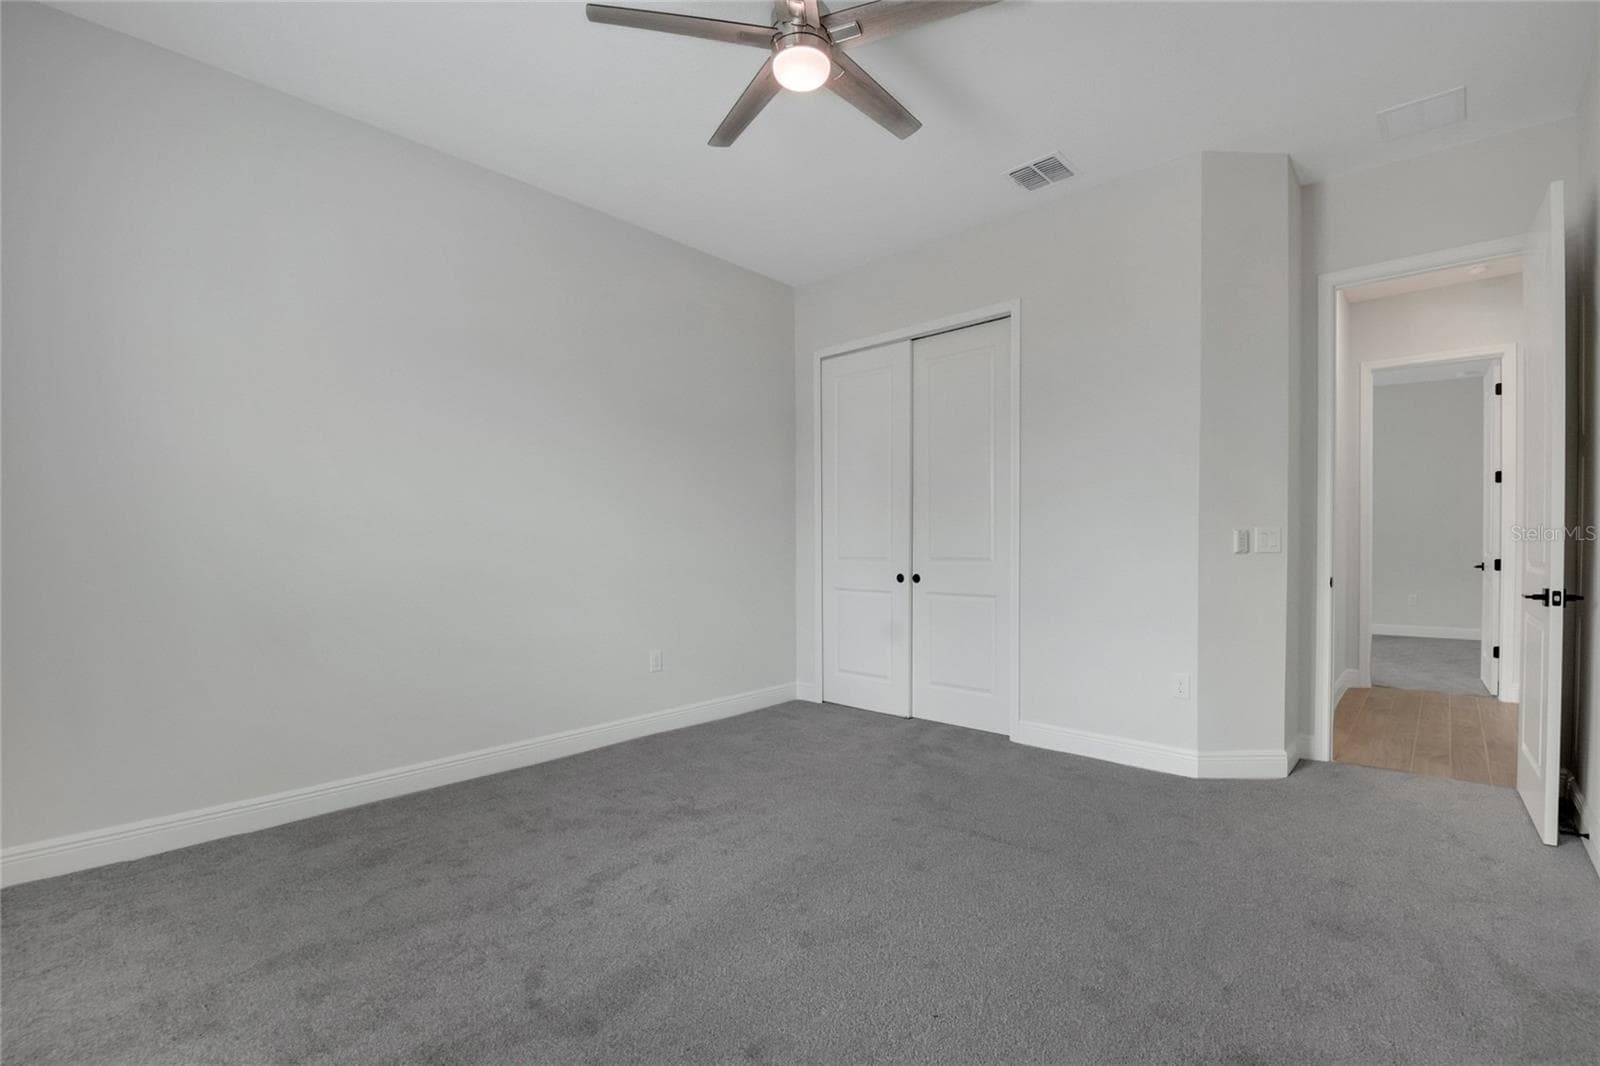
second bedroom - 19062 BLUELEAF ST, ORLANDO
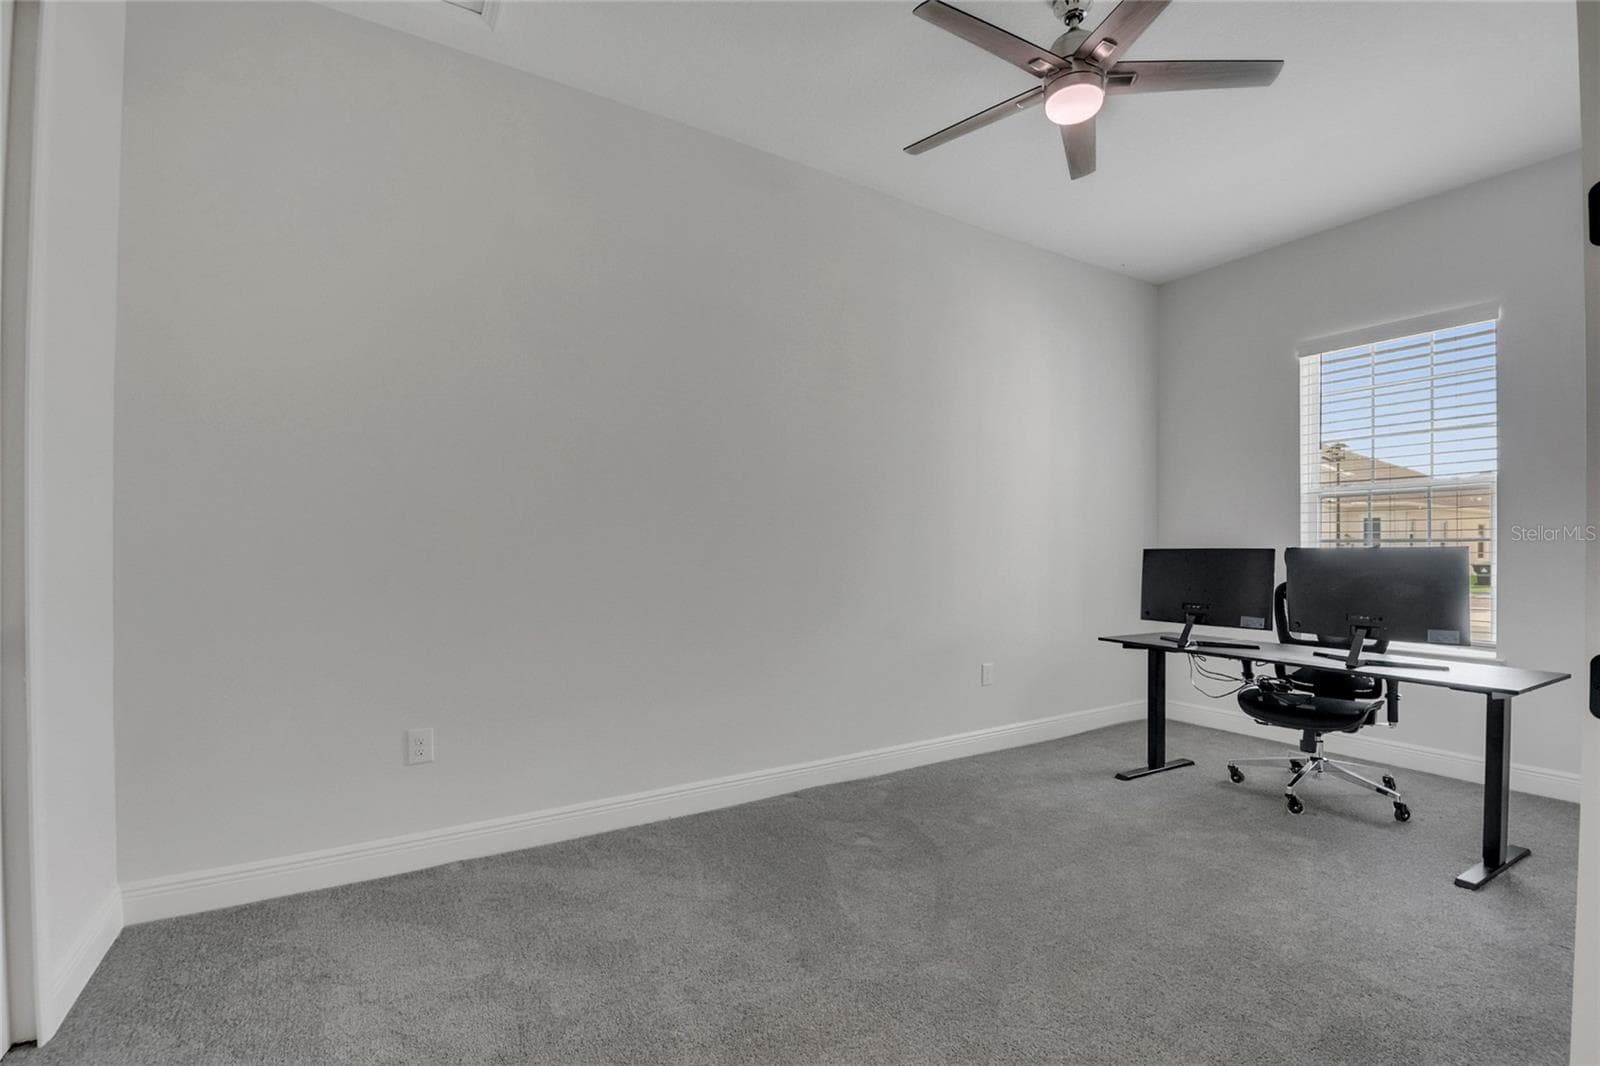
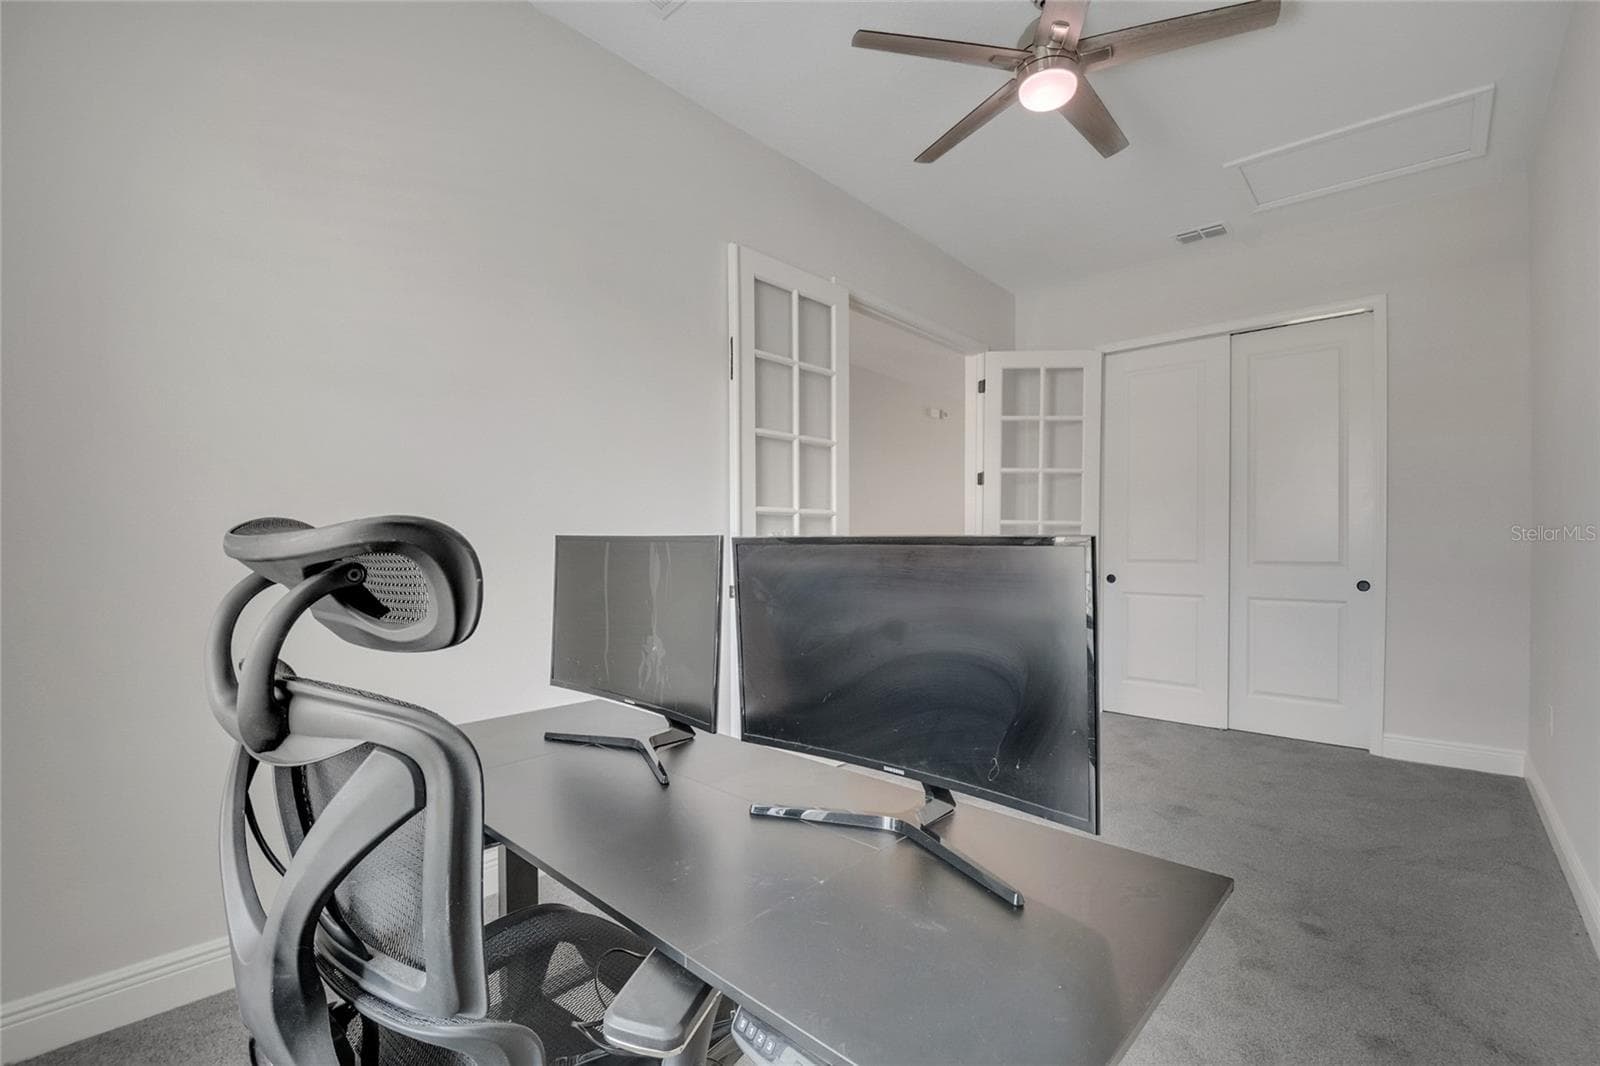
office/bedroom 3 - 19062 BLUELEAF ST, ORLANDO
office - 19062 BLUELEAF ST, ORLANDO
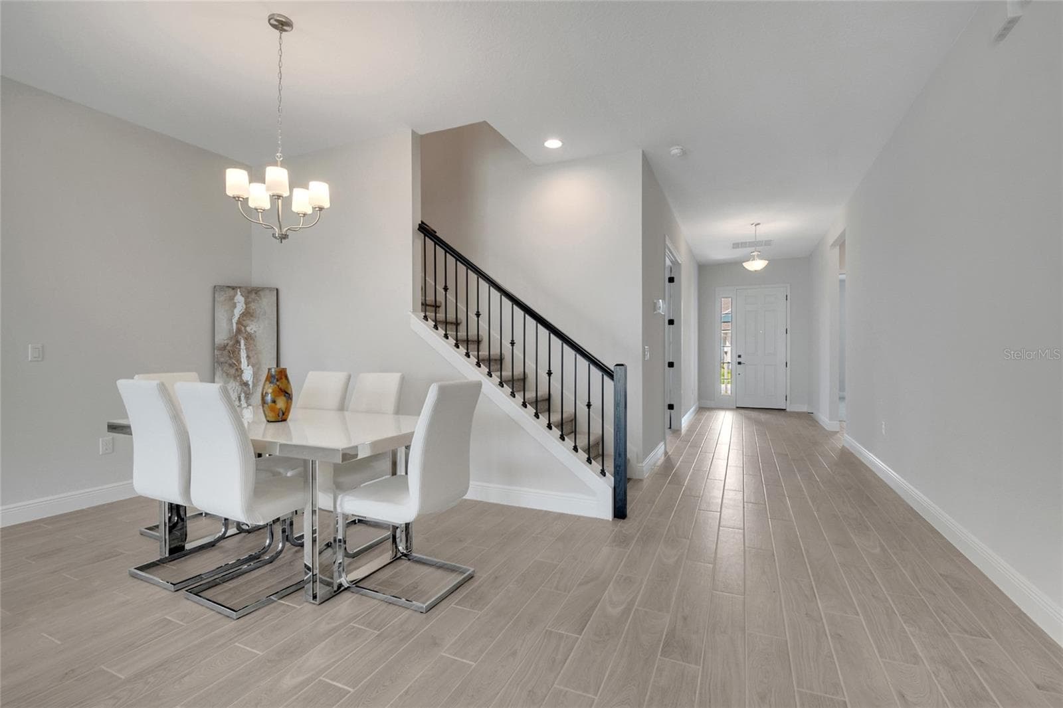
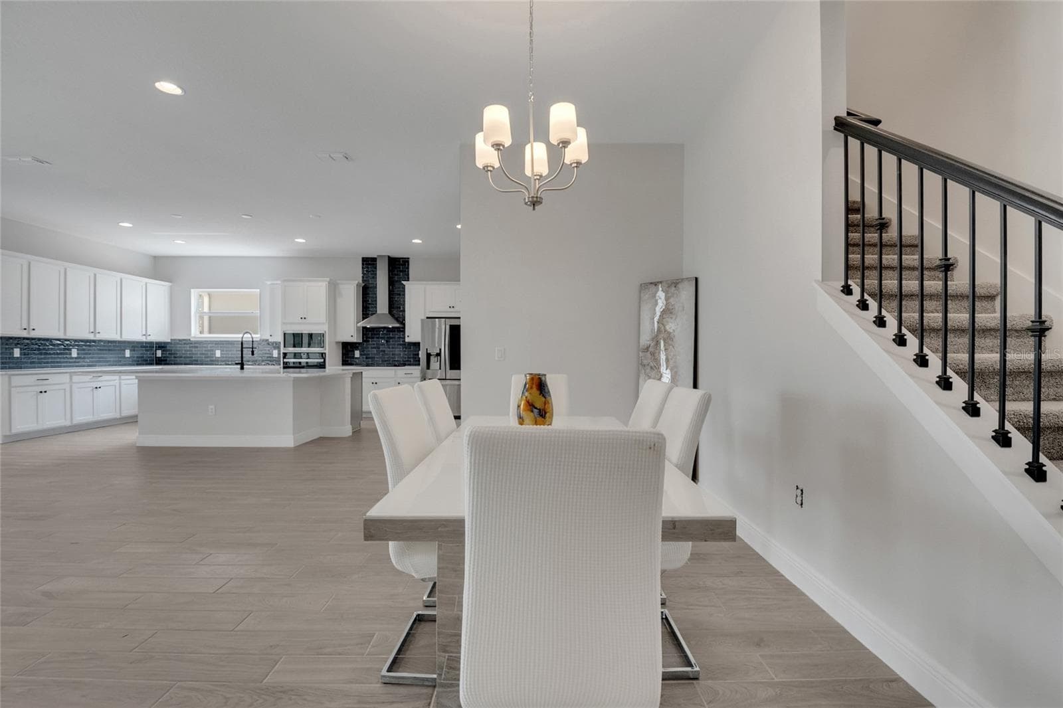
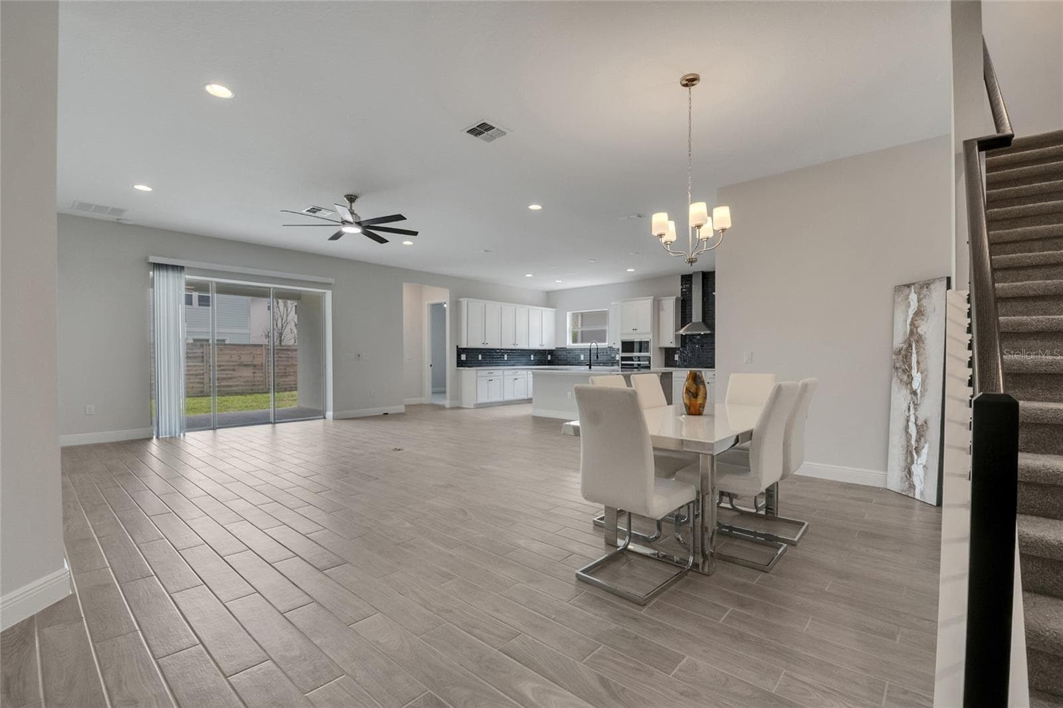
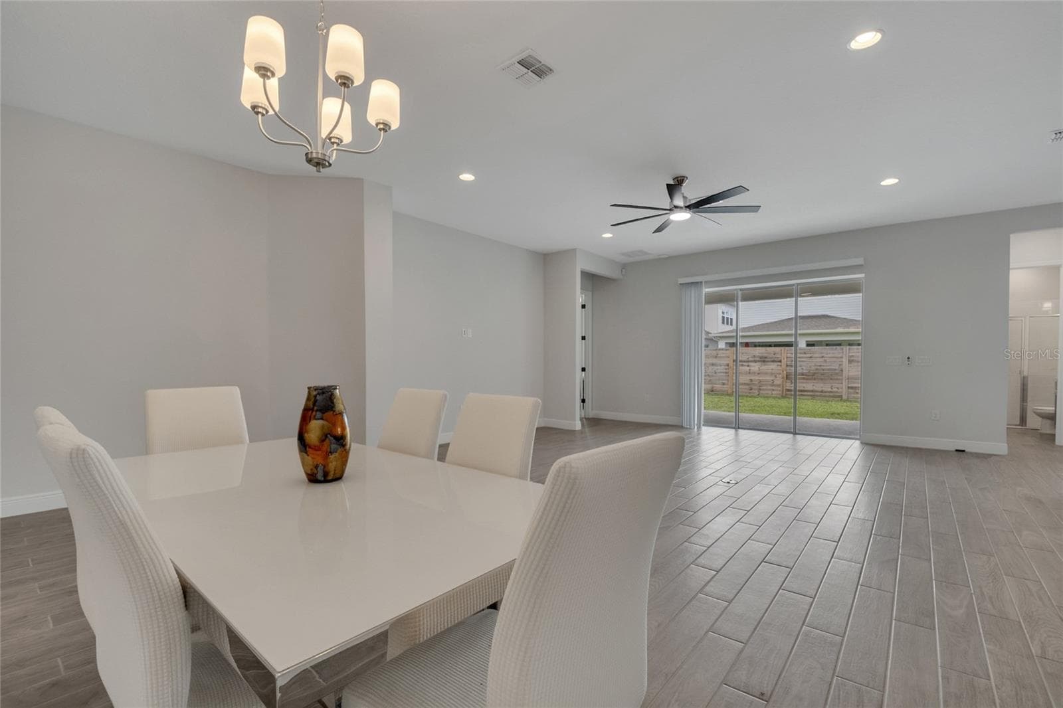
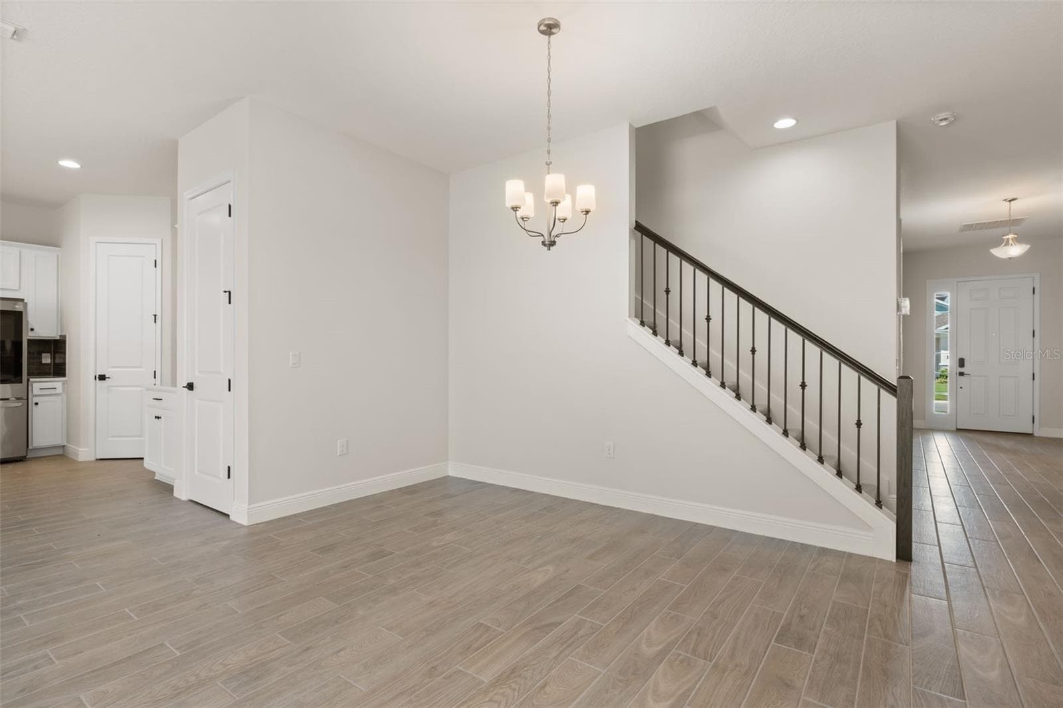
dining - 19062 BLUELEAF ST, ORLANDO
dining/living - 19062 BLUELEAF ST, ORLANDO
dining - 19062 BLUELEAF ST, ORLANDO
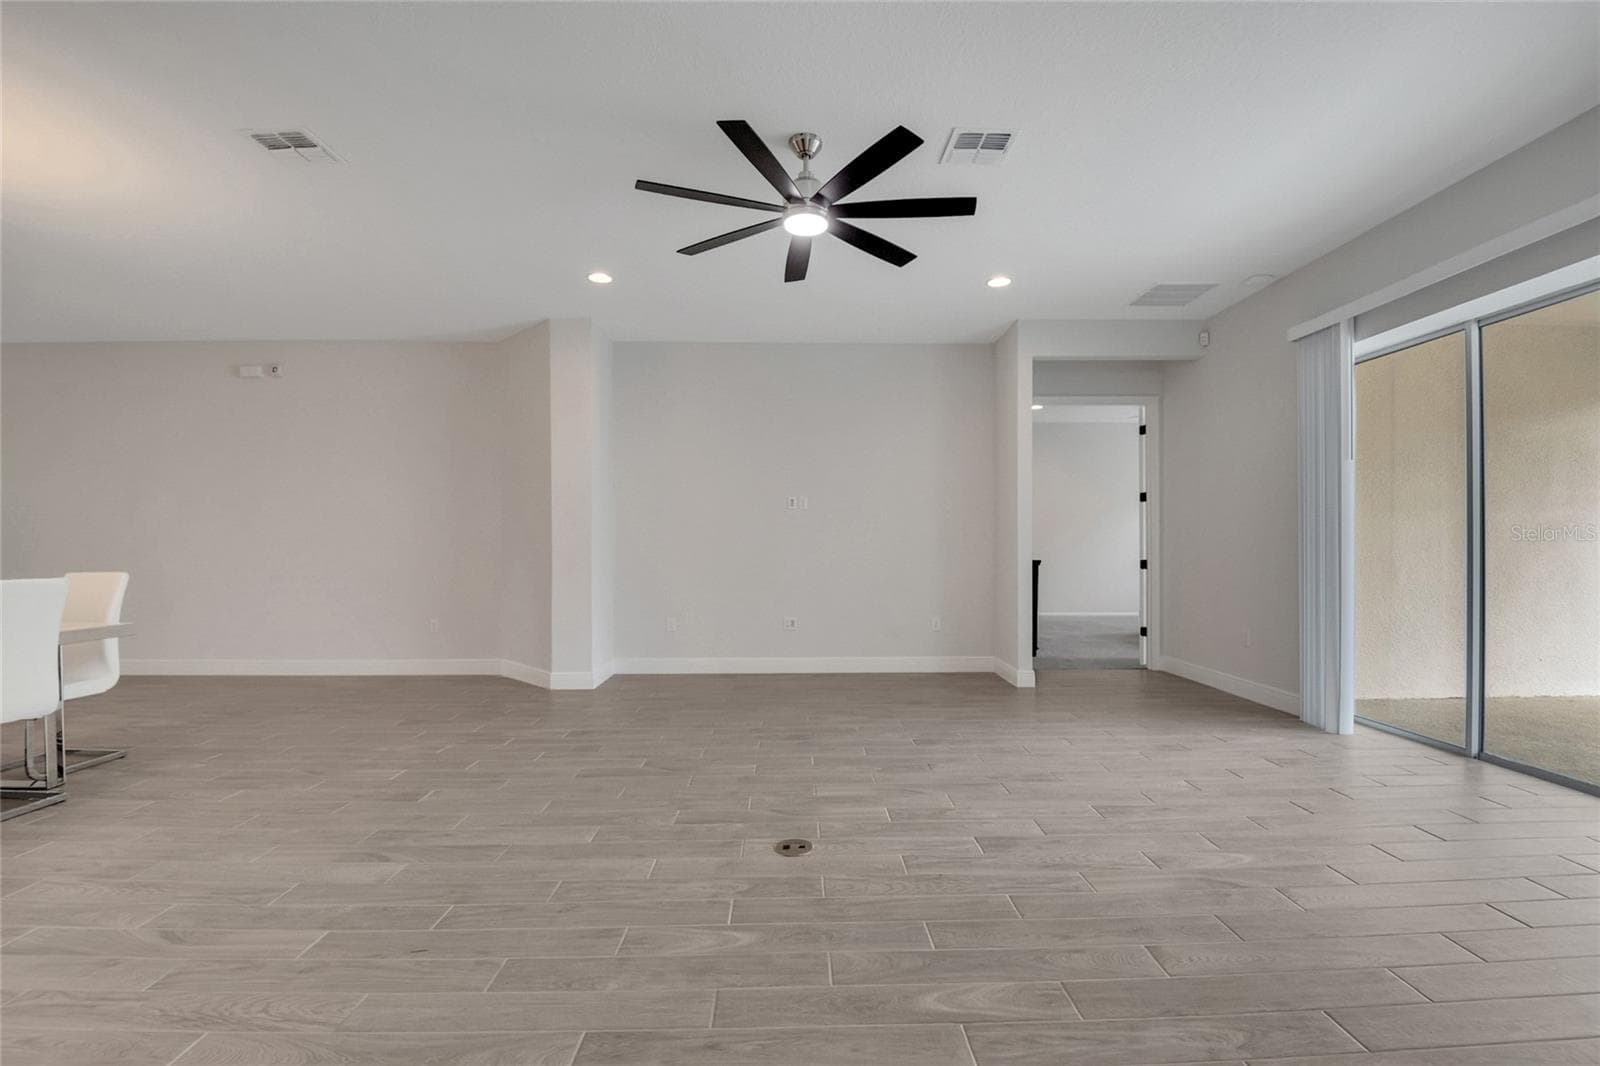
living room area - 19062 BLUELEAF ST, ORLANDO
living room - 19062 BLUELEAF ST, ORLANDO
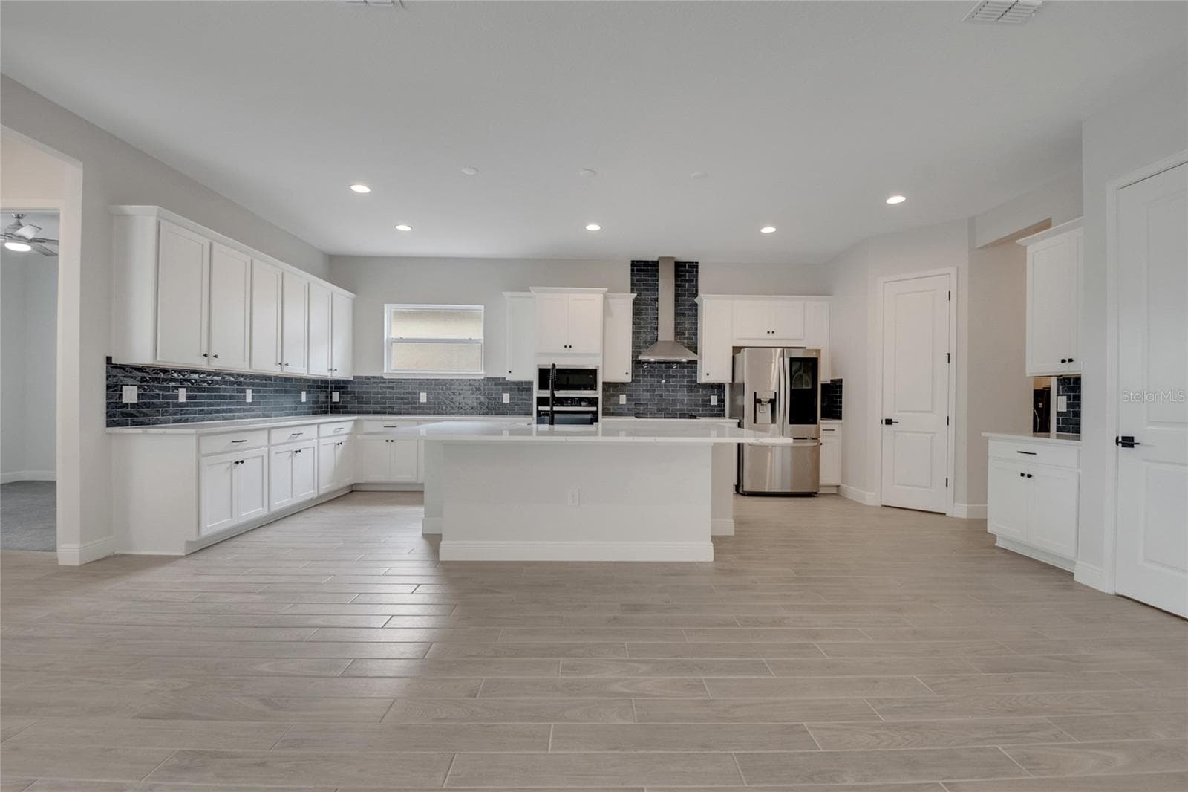
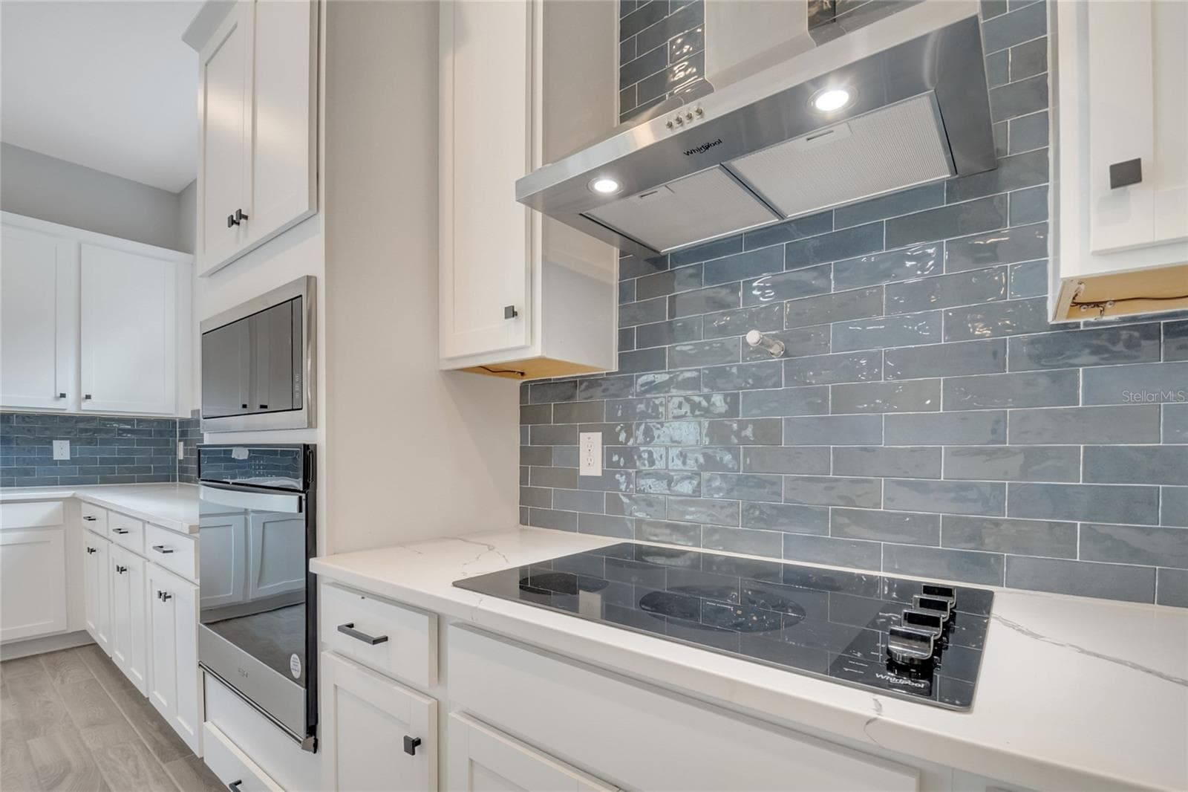
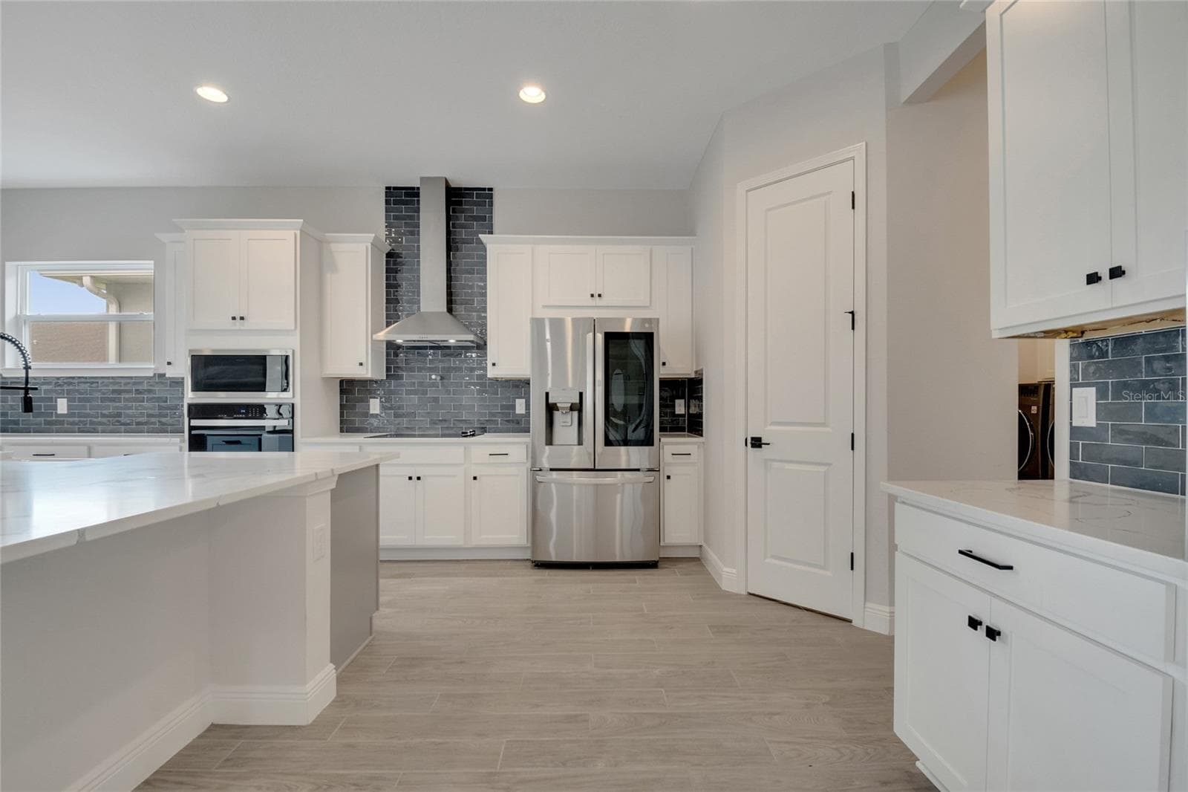
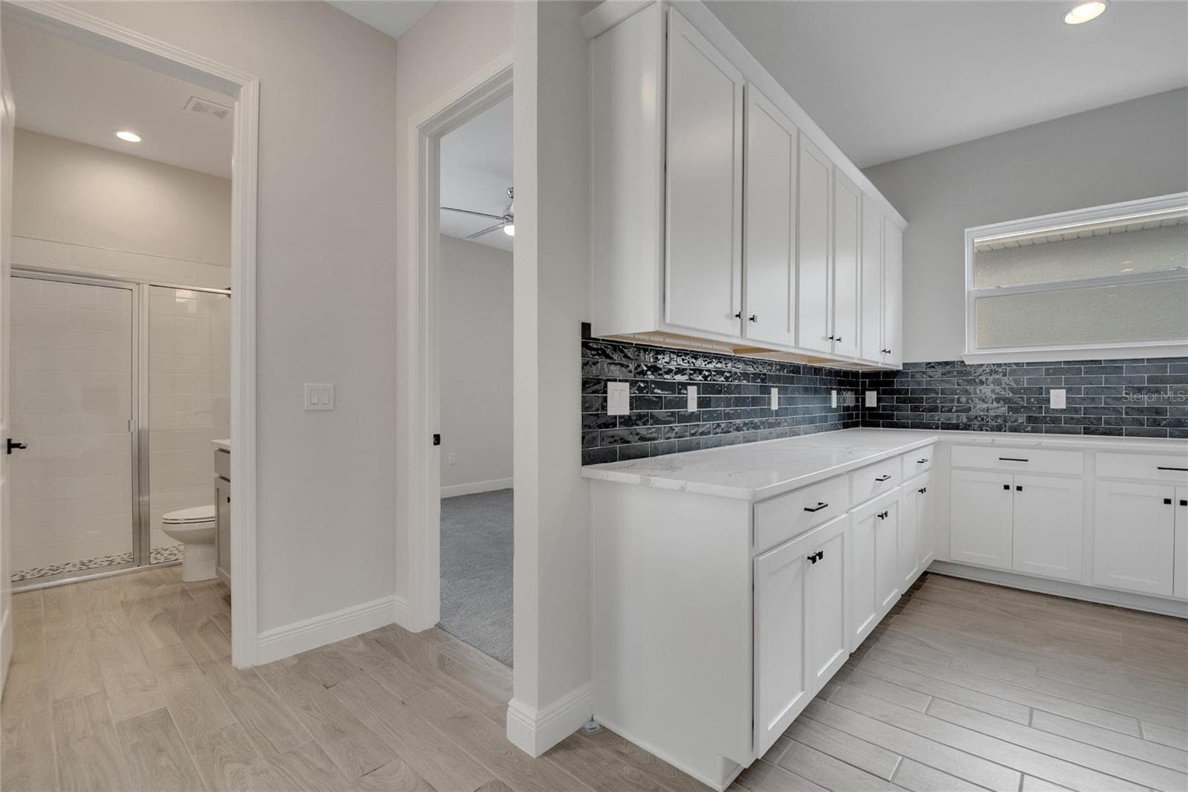
kitchen - 19062 BLUELEAF ST, ORLANDO
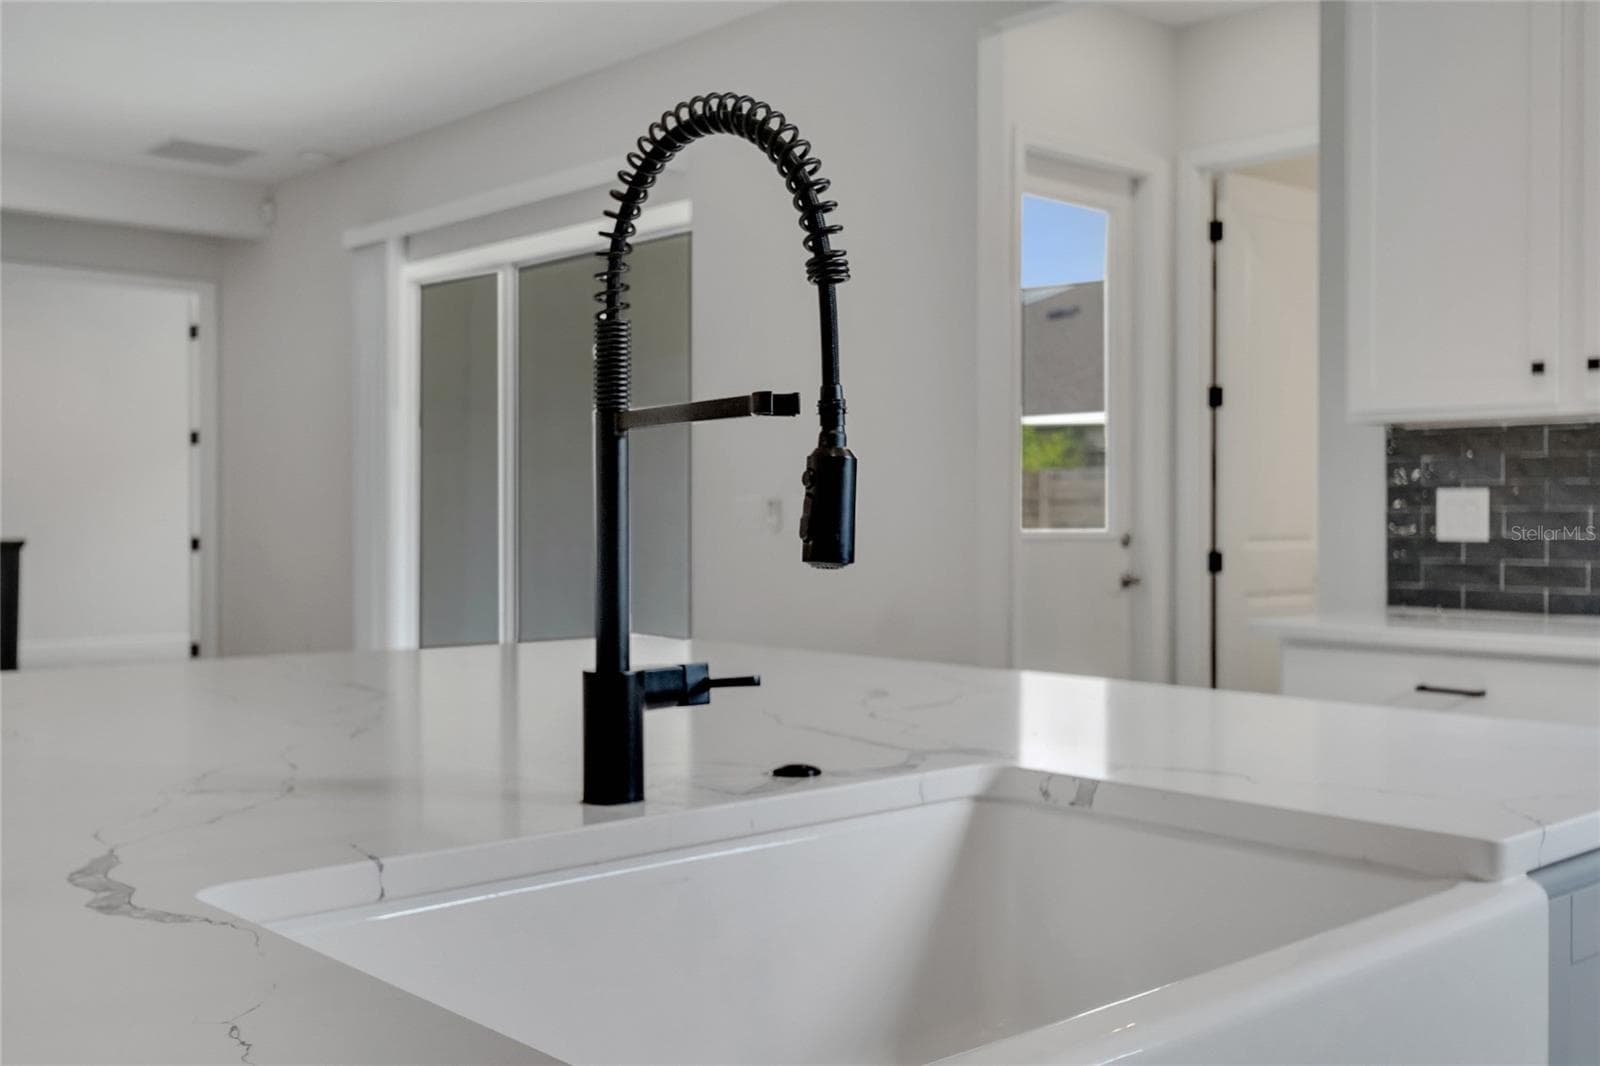
sink - 19062 BLUELEAF ST, ORLANDO
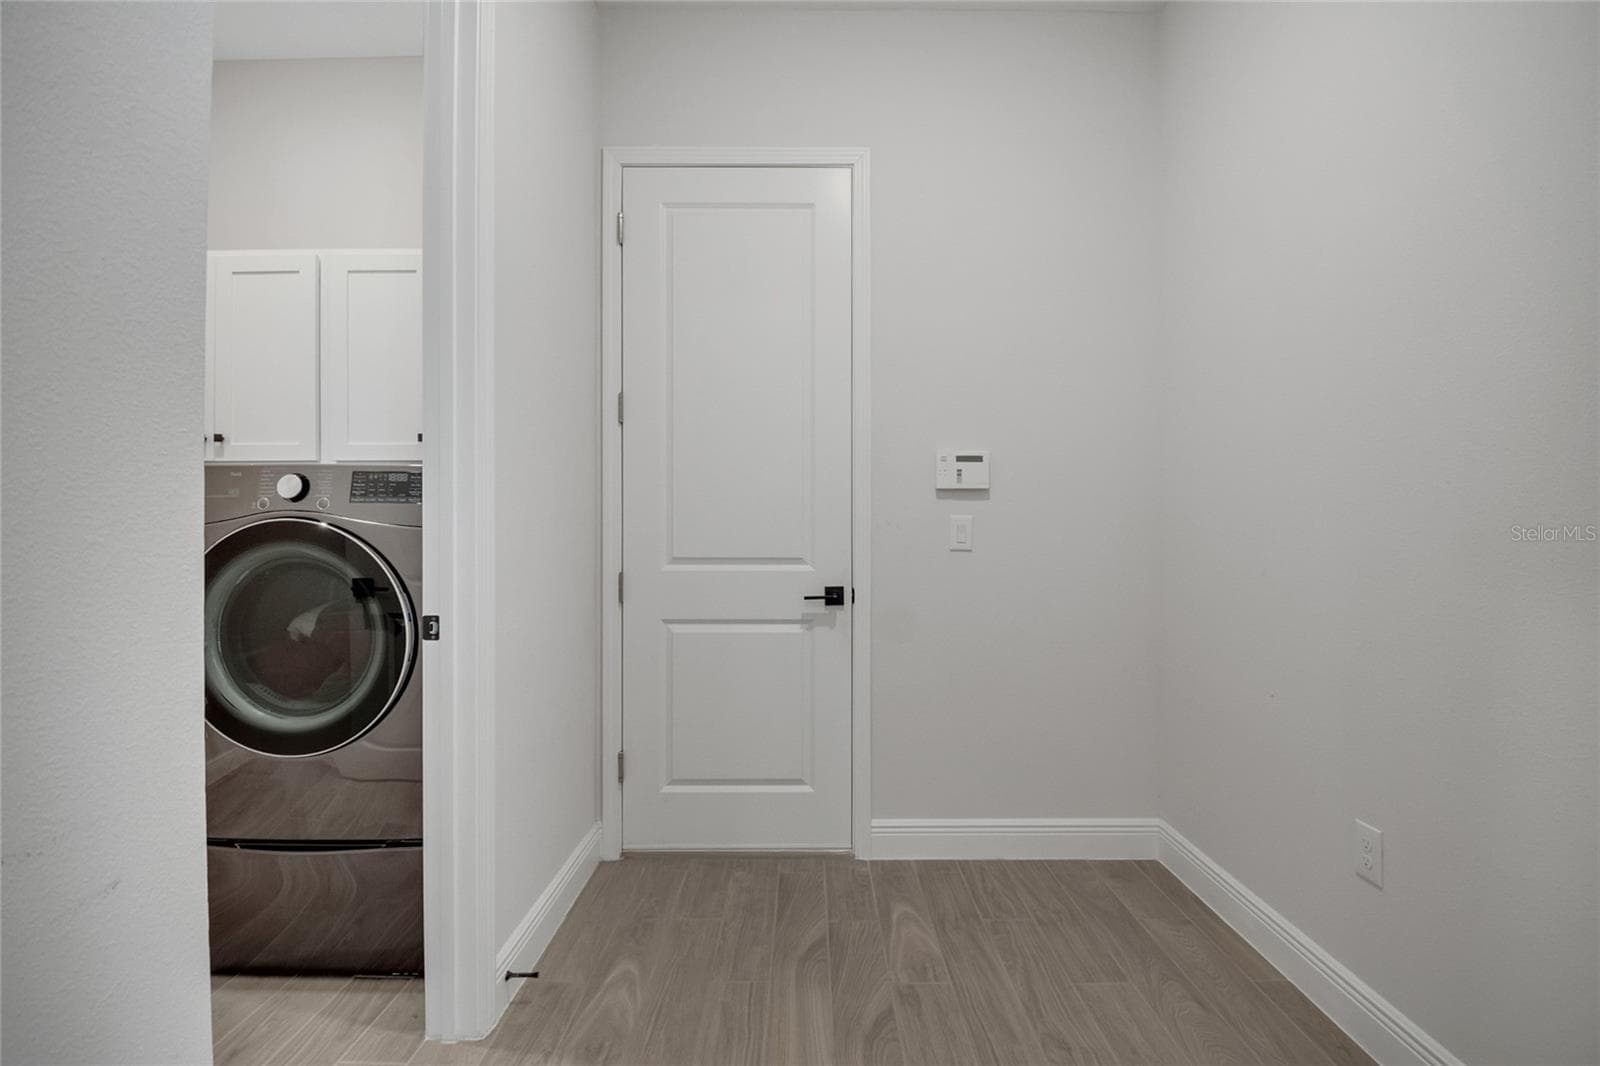
mudroom area - 19062 BLUELEAF ST, ORLANDO
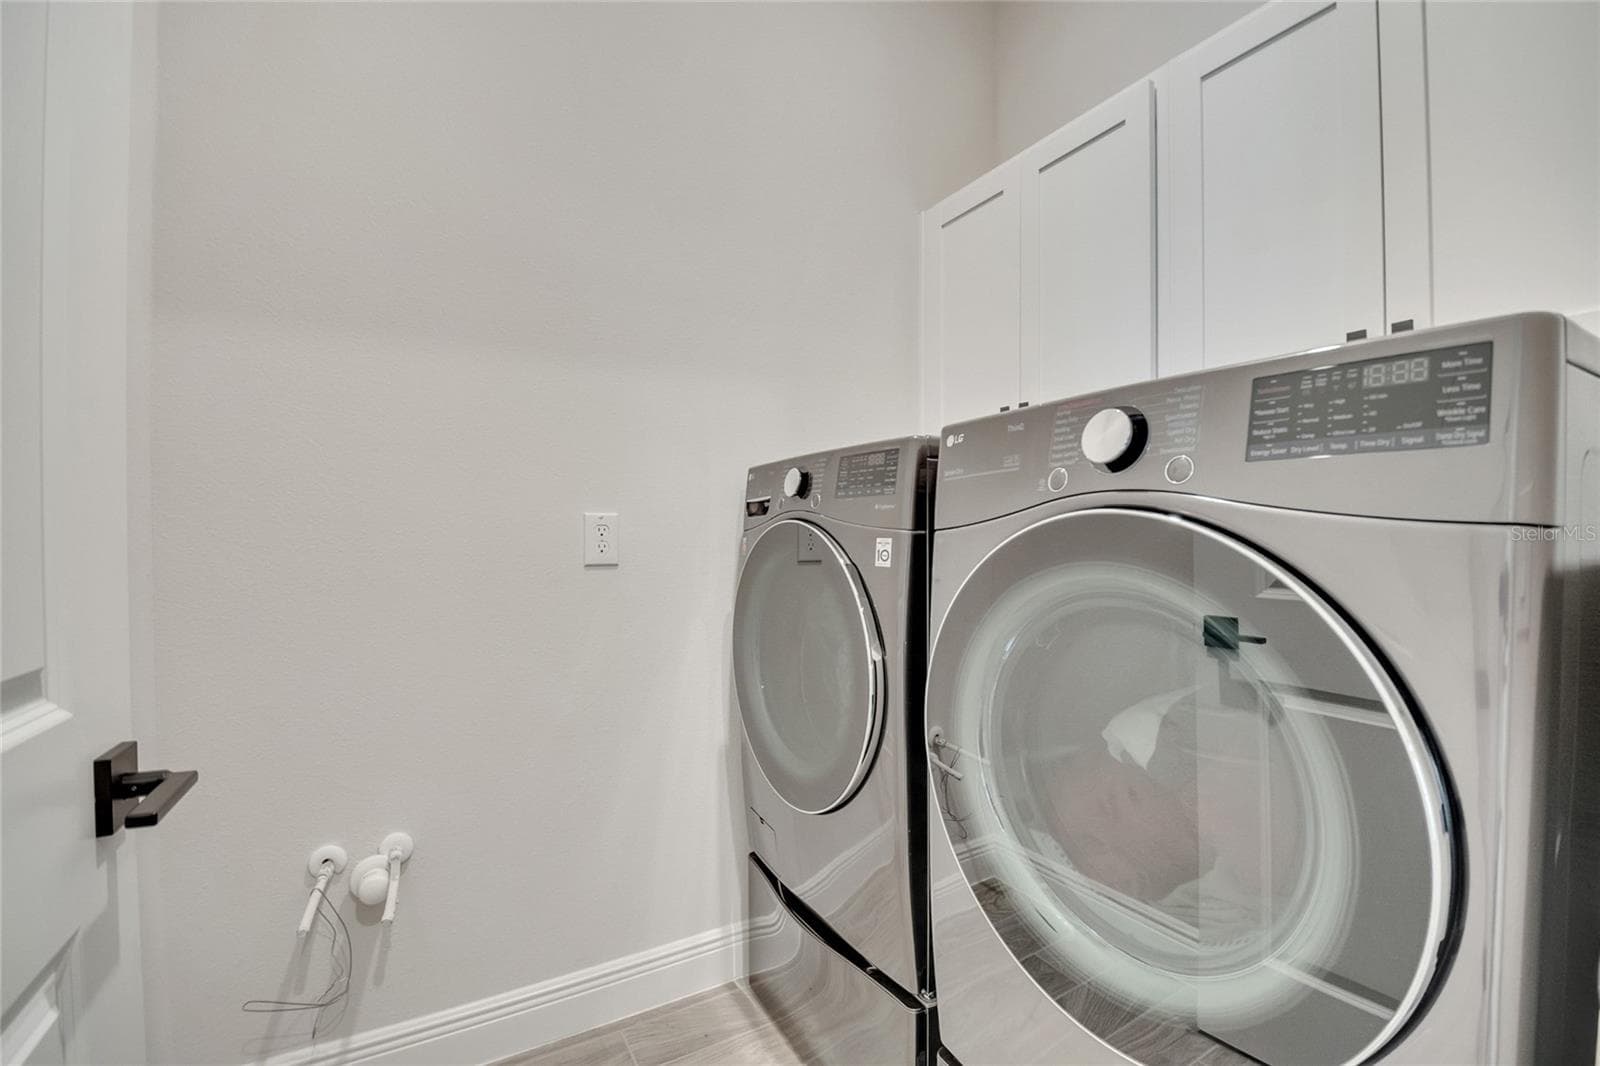
laundry - 19062 BLUELEAF ST, ORLANDO
transition to bedroom - 19062 BLUELEAF ST, ORLANDO
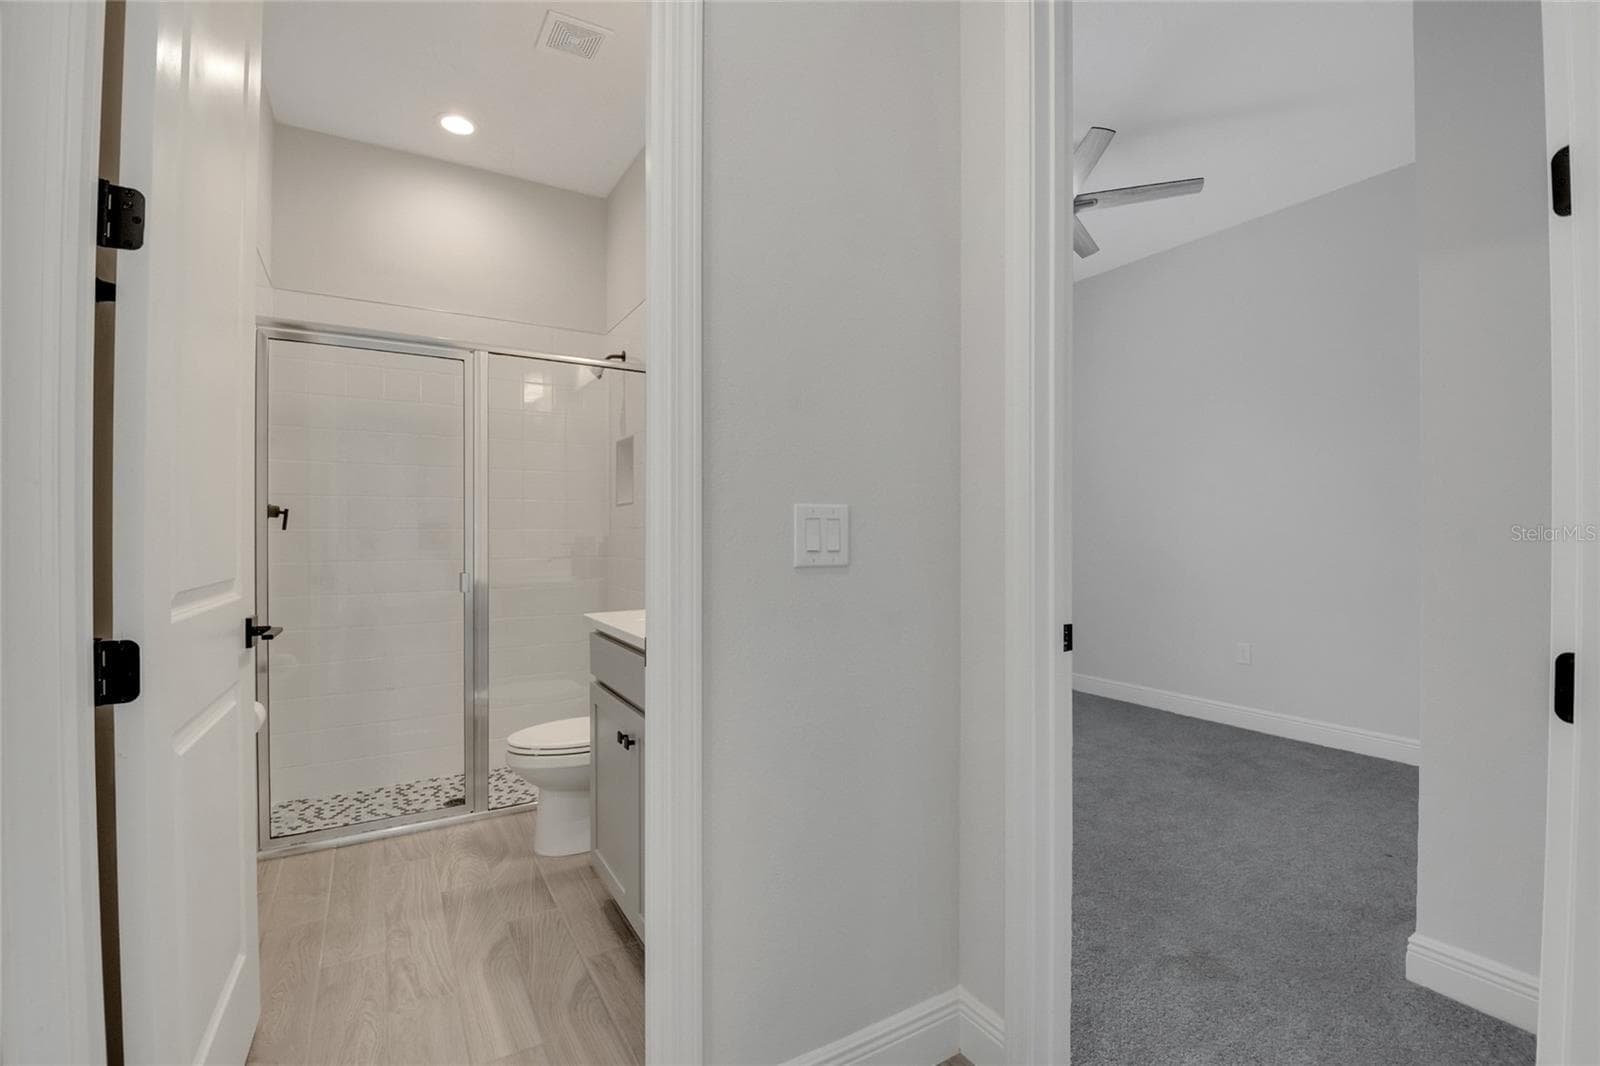
bathroom entrance - 19062 BLUELEAF ST, ORLANDO
4th bathroom - 19062 BLUELEAF ST, ORLANDO
4th bedroom - 19062 BLUELEAF ST, ORLANDO
bedroom - 19062 BLUELEAF ST, ORLANDO
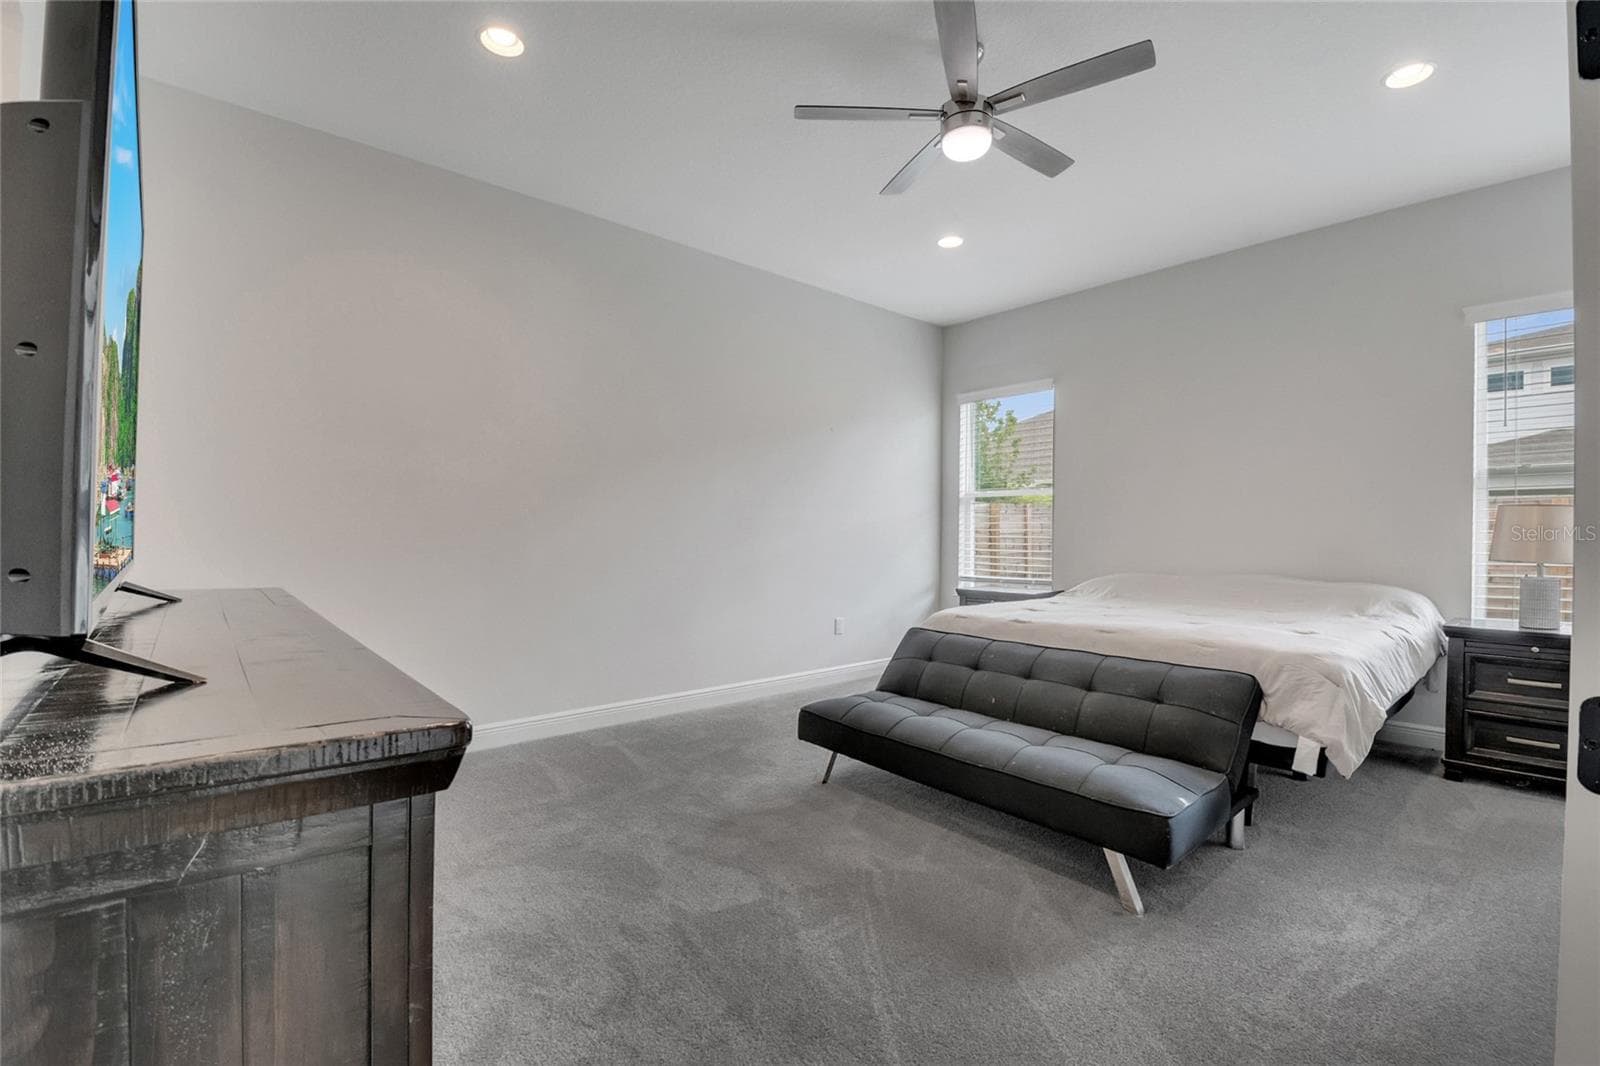
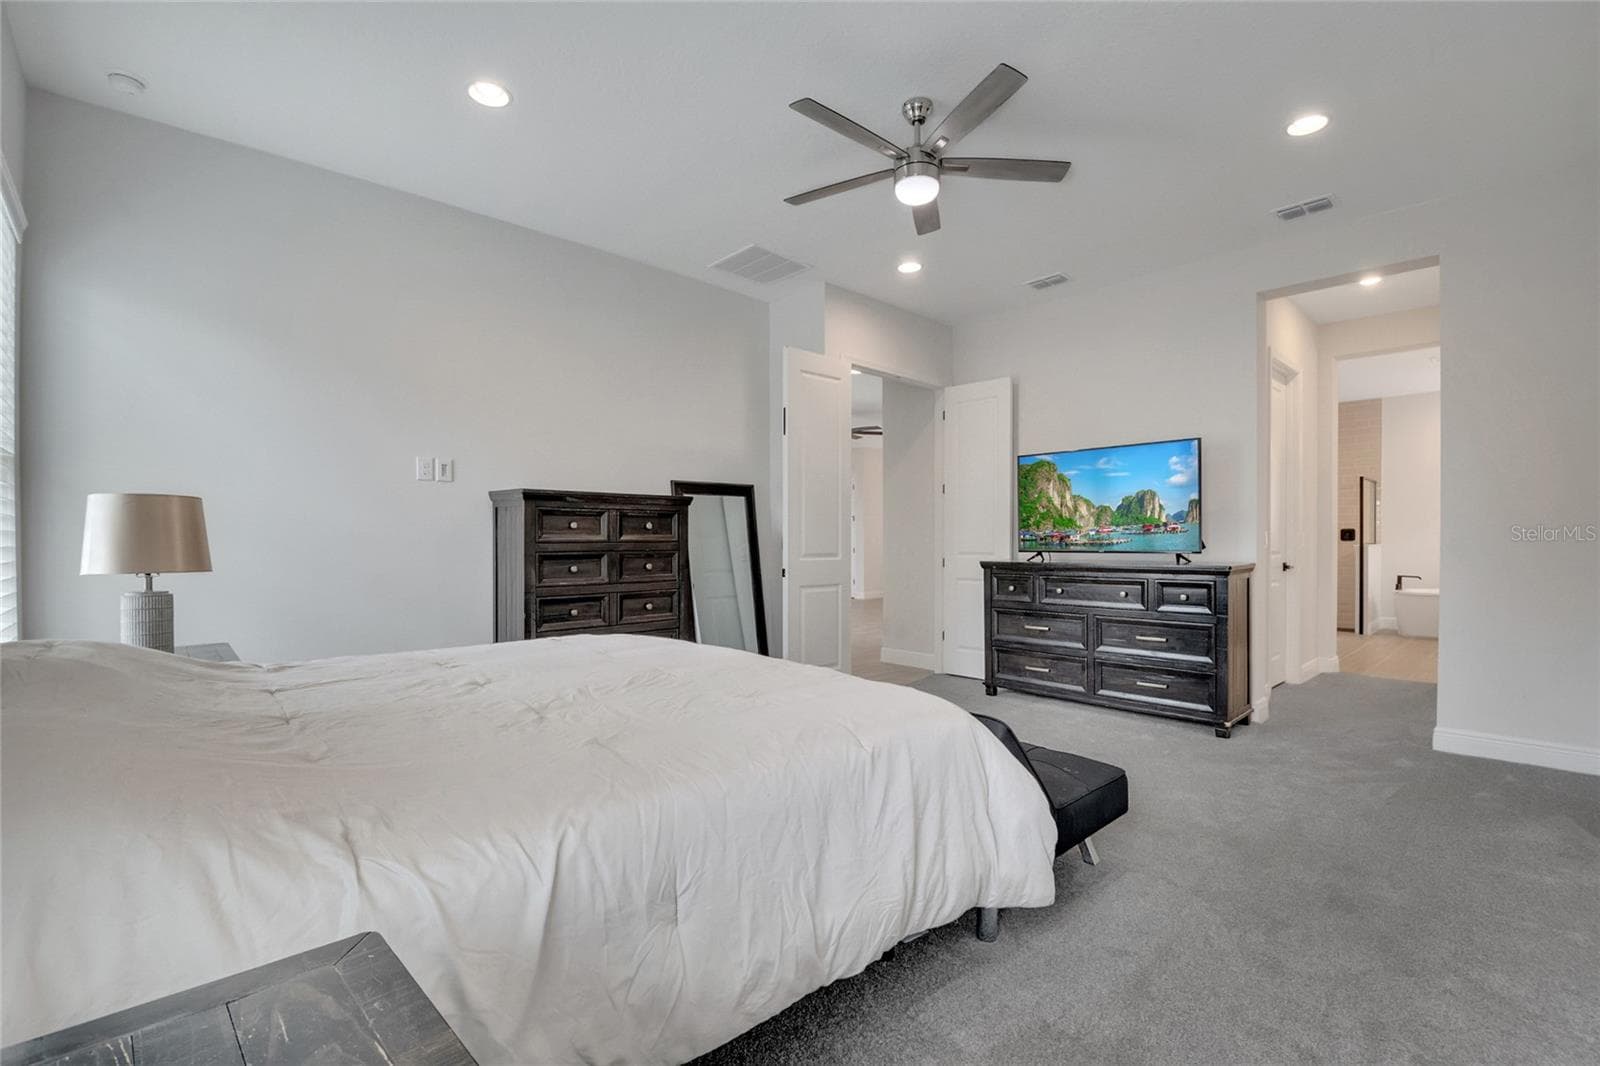
master - 19062 BLUELEAF ST, ORLANDO
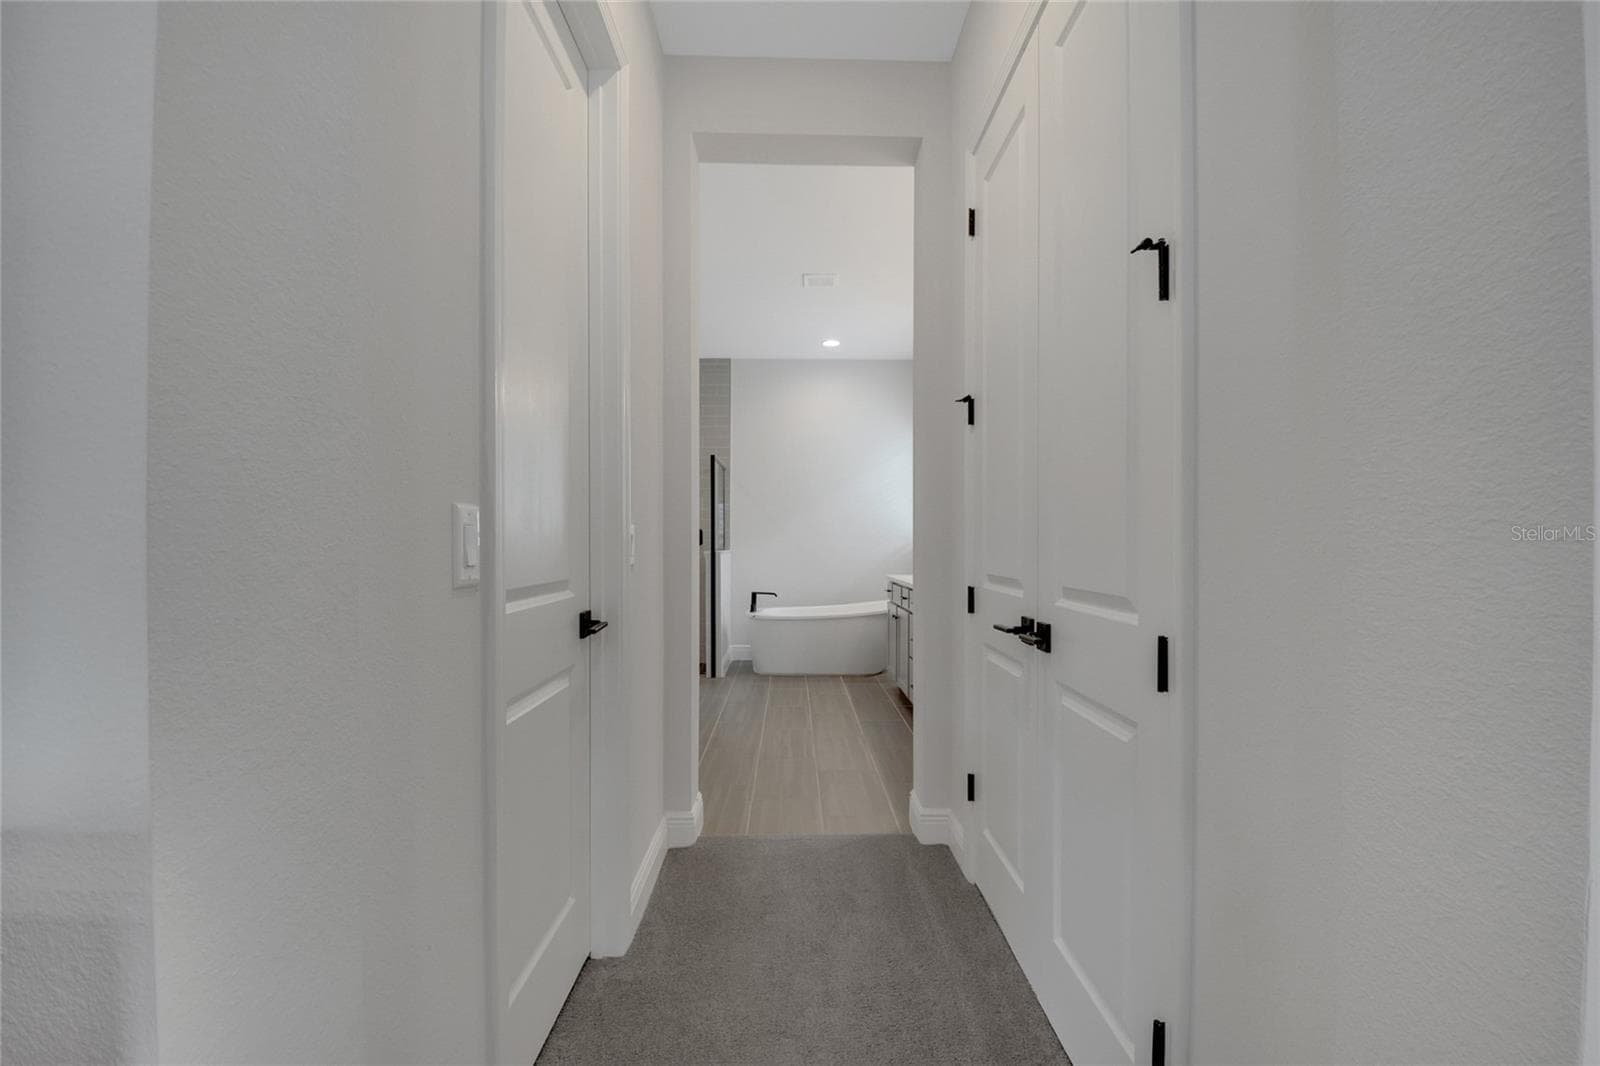
walk in closets - 19062 BLUELEAF ST, ORLANDO
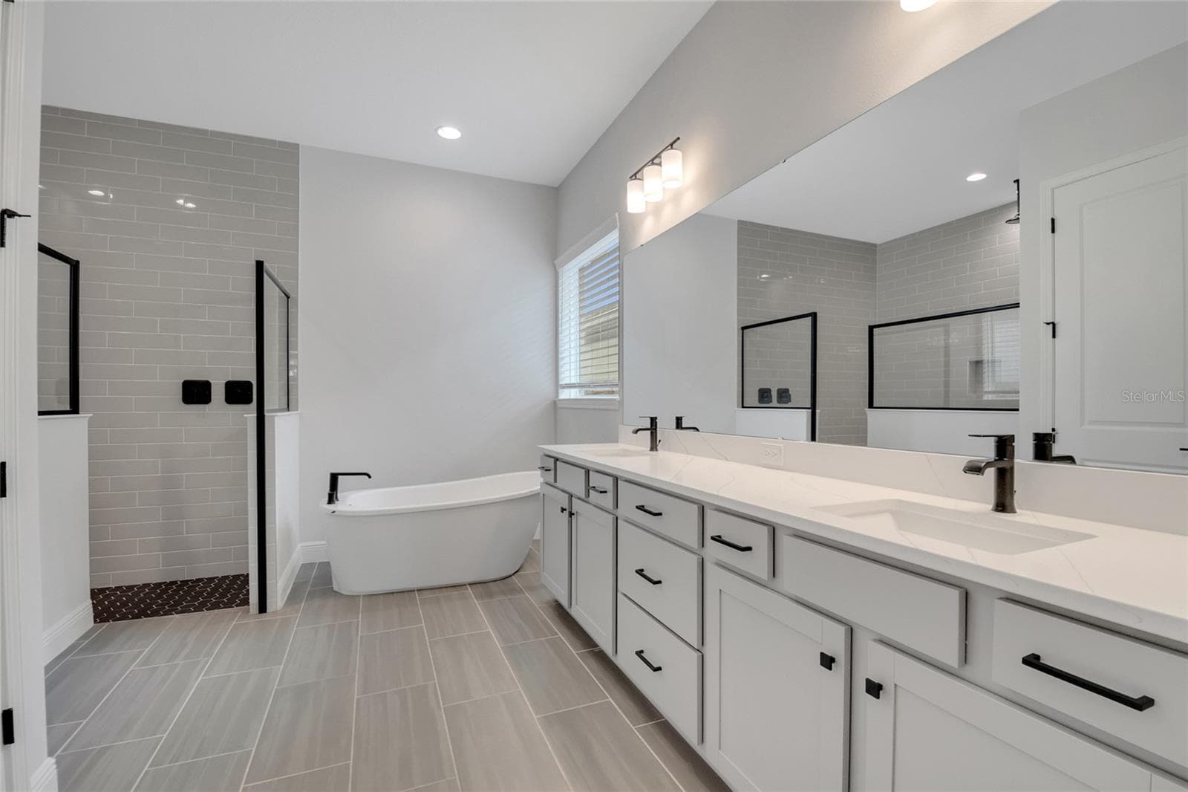
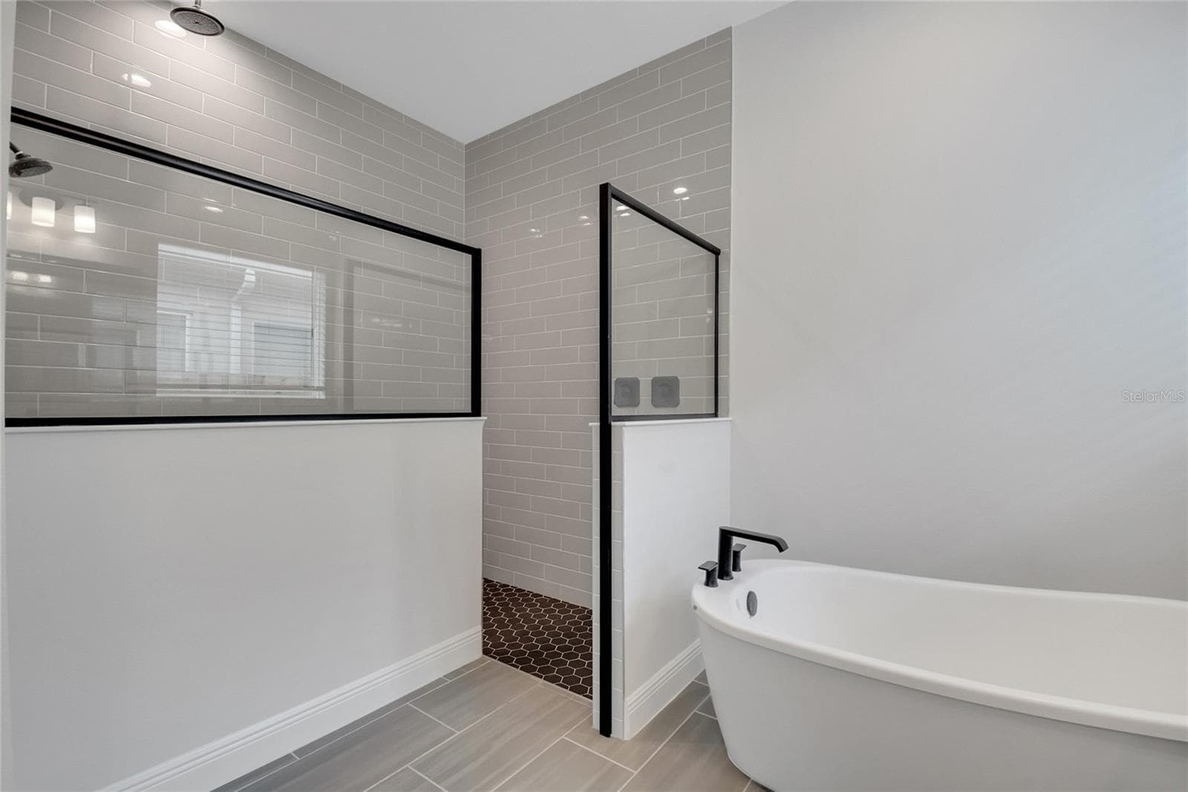
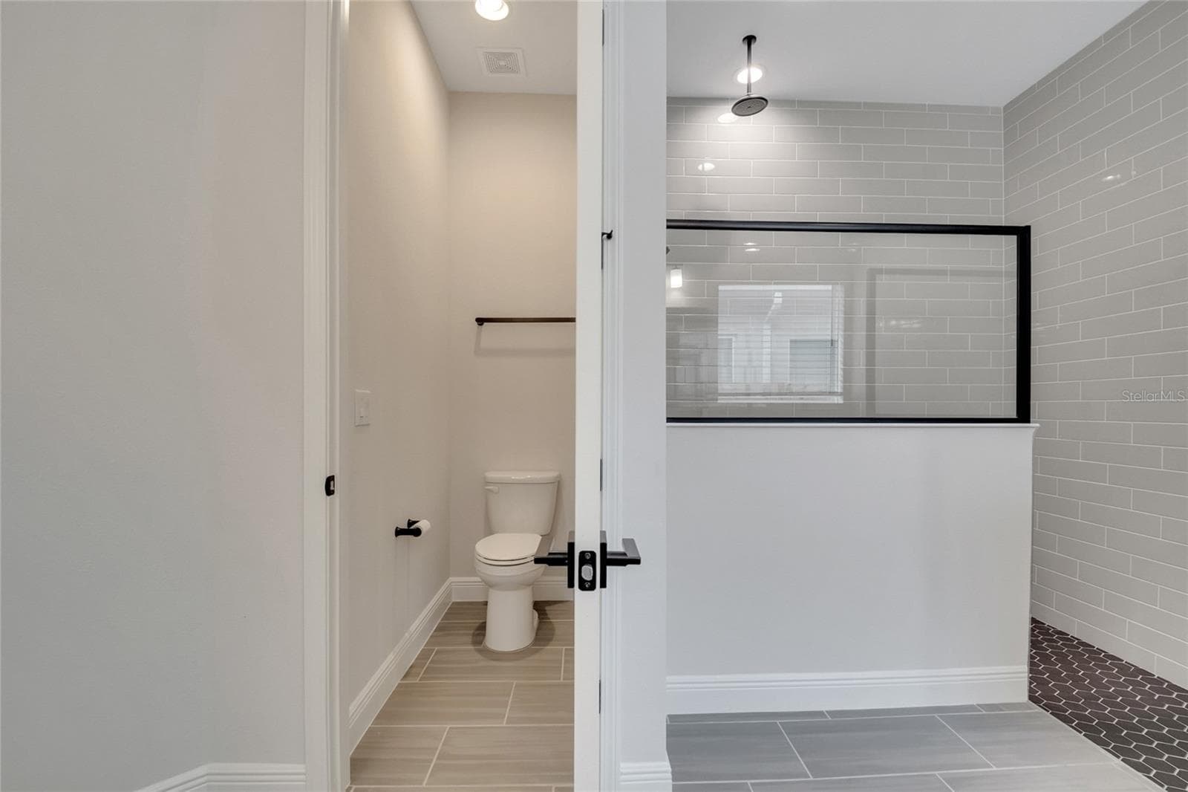
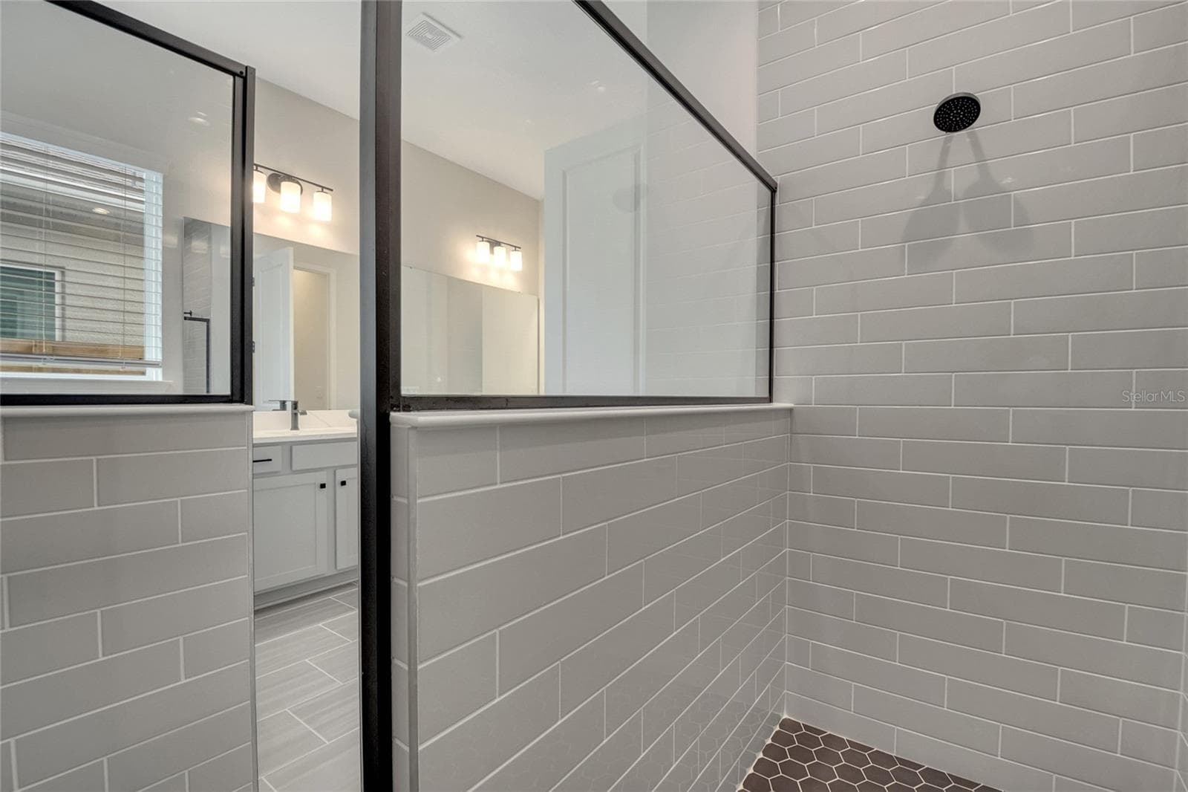
primary bath - 19062 BLUELEAF ST, ORLANDO
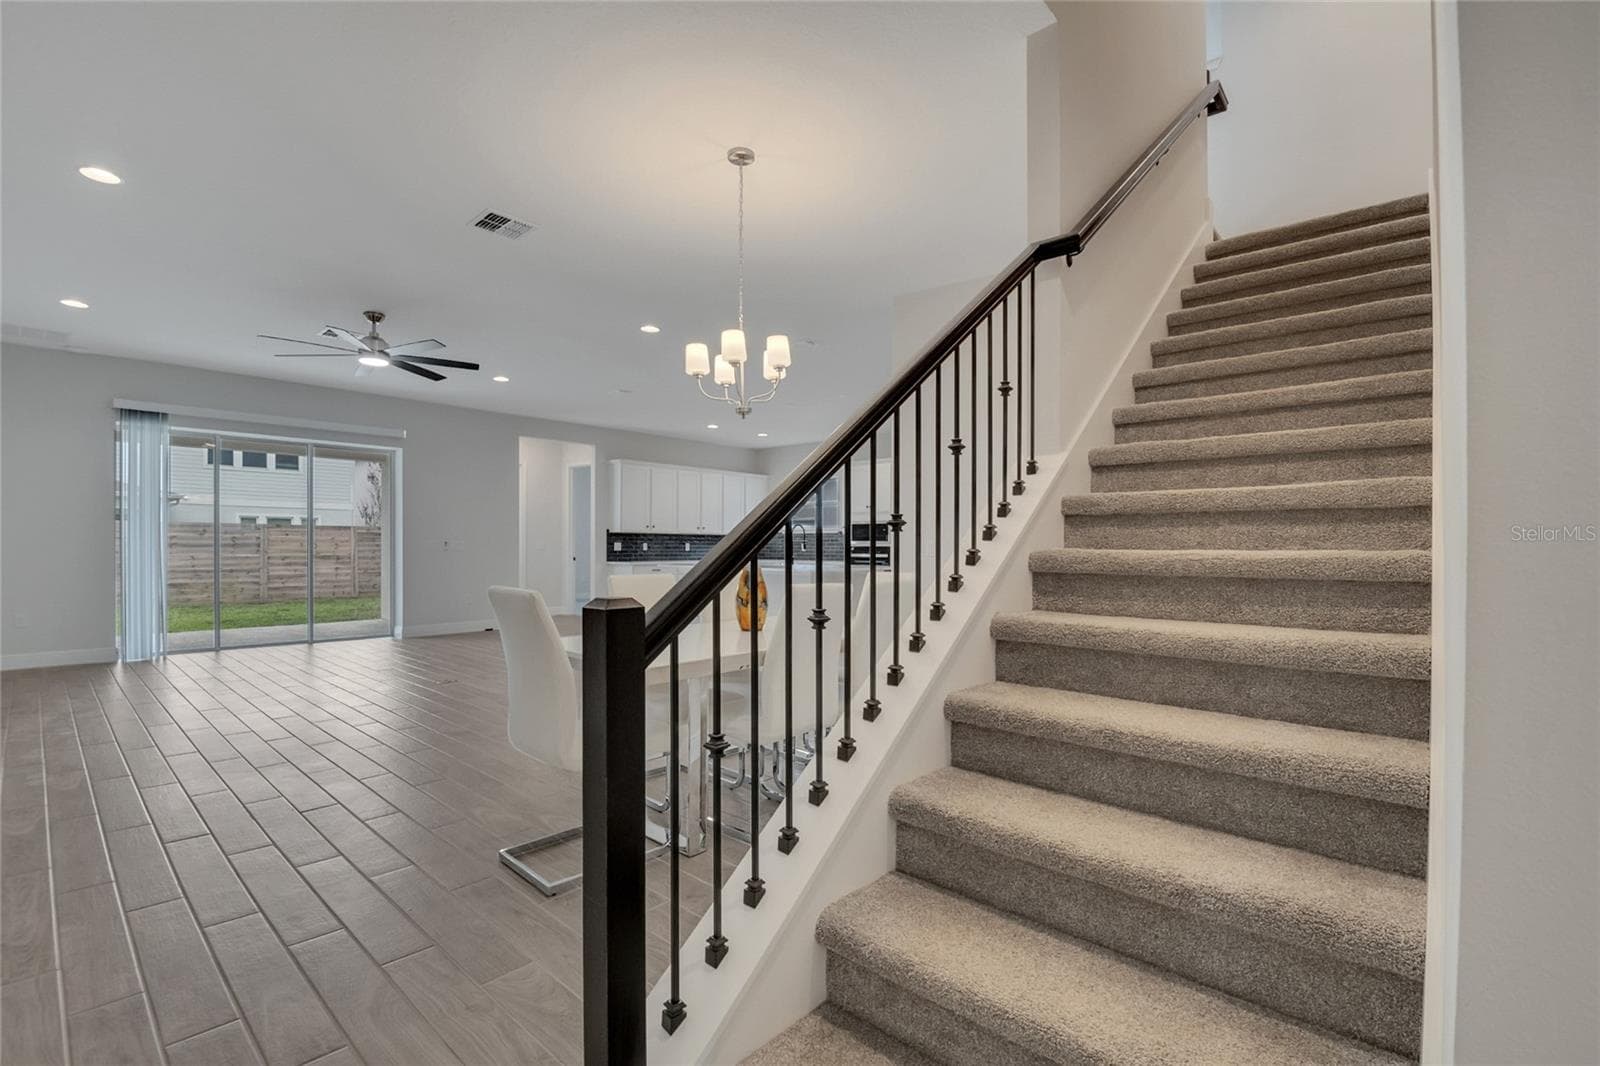
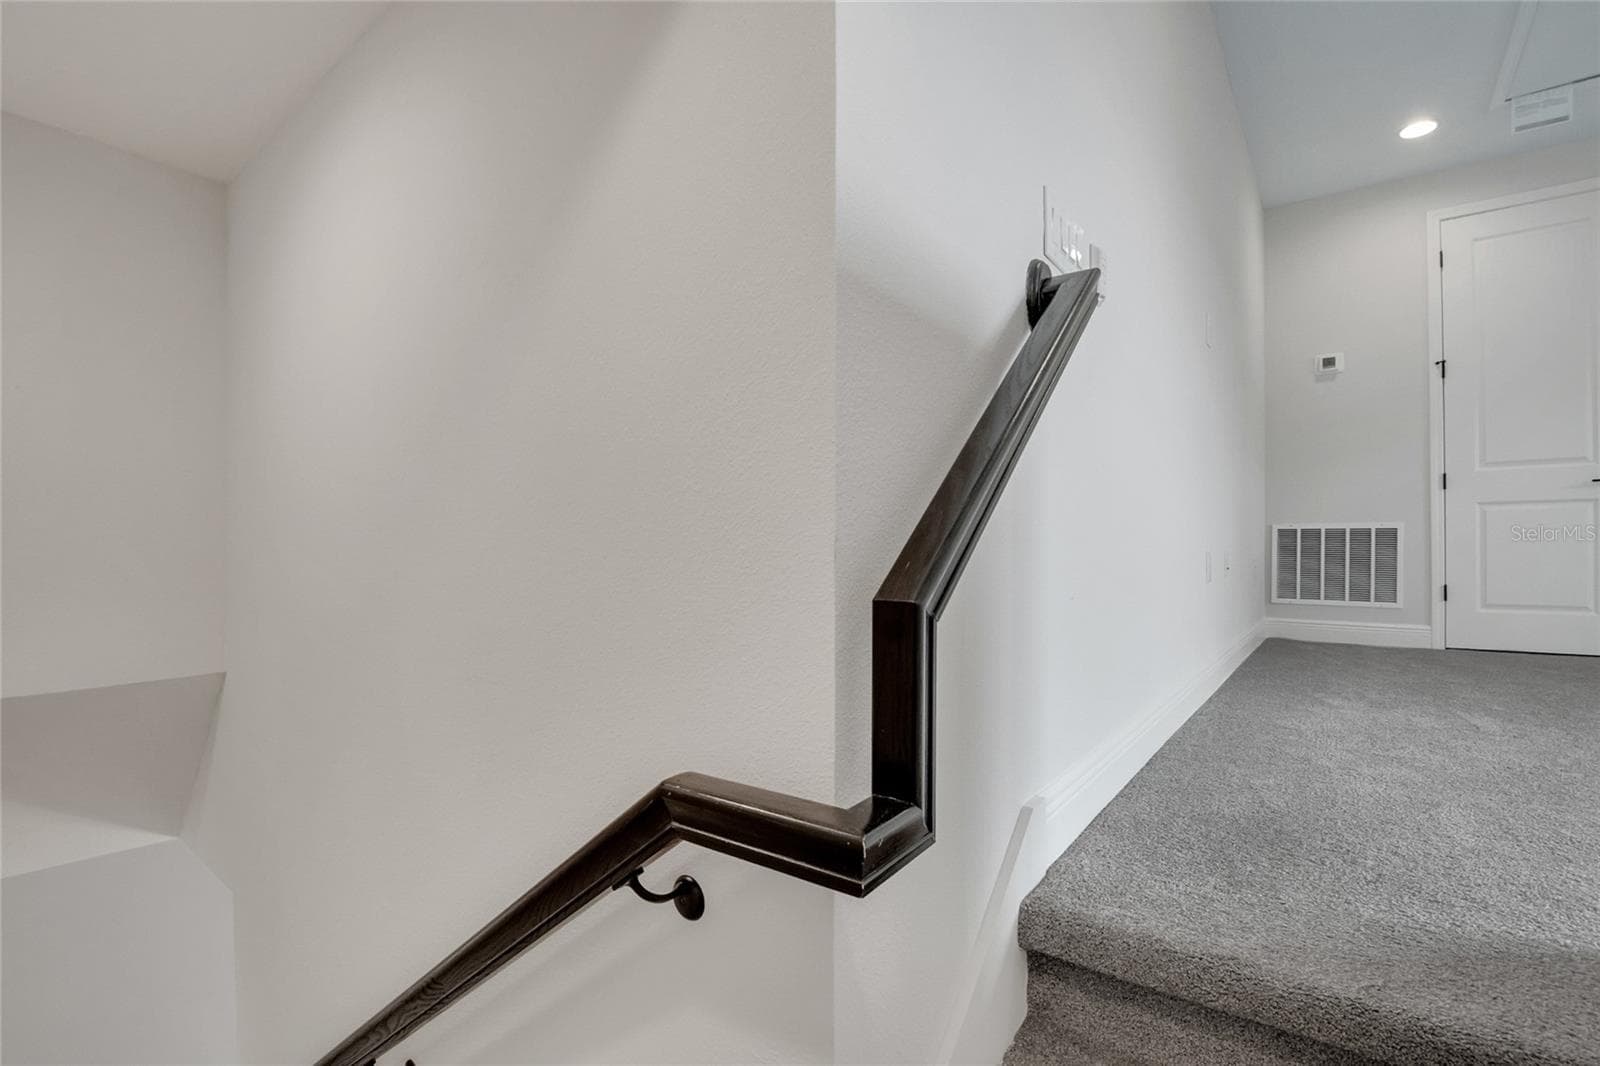
stairs - 19062 BLUELEAF ST, ORLANDO
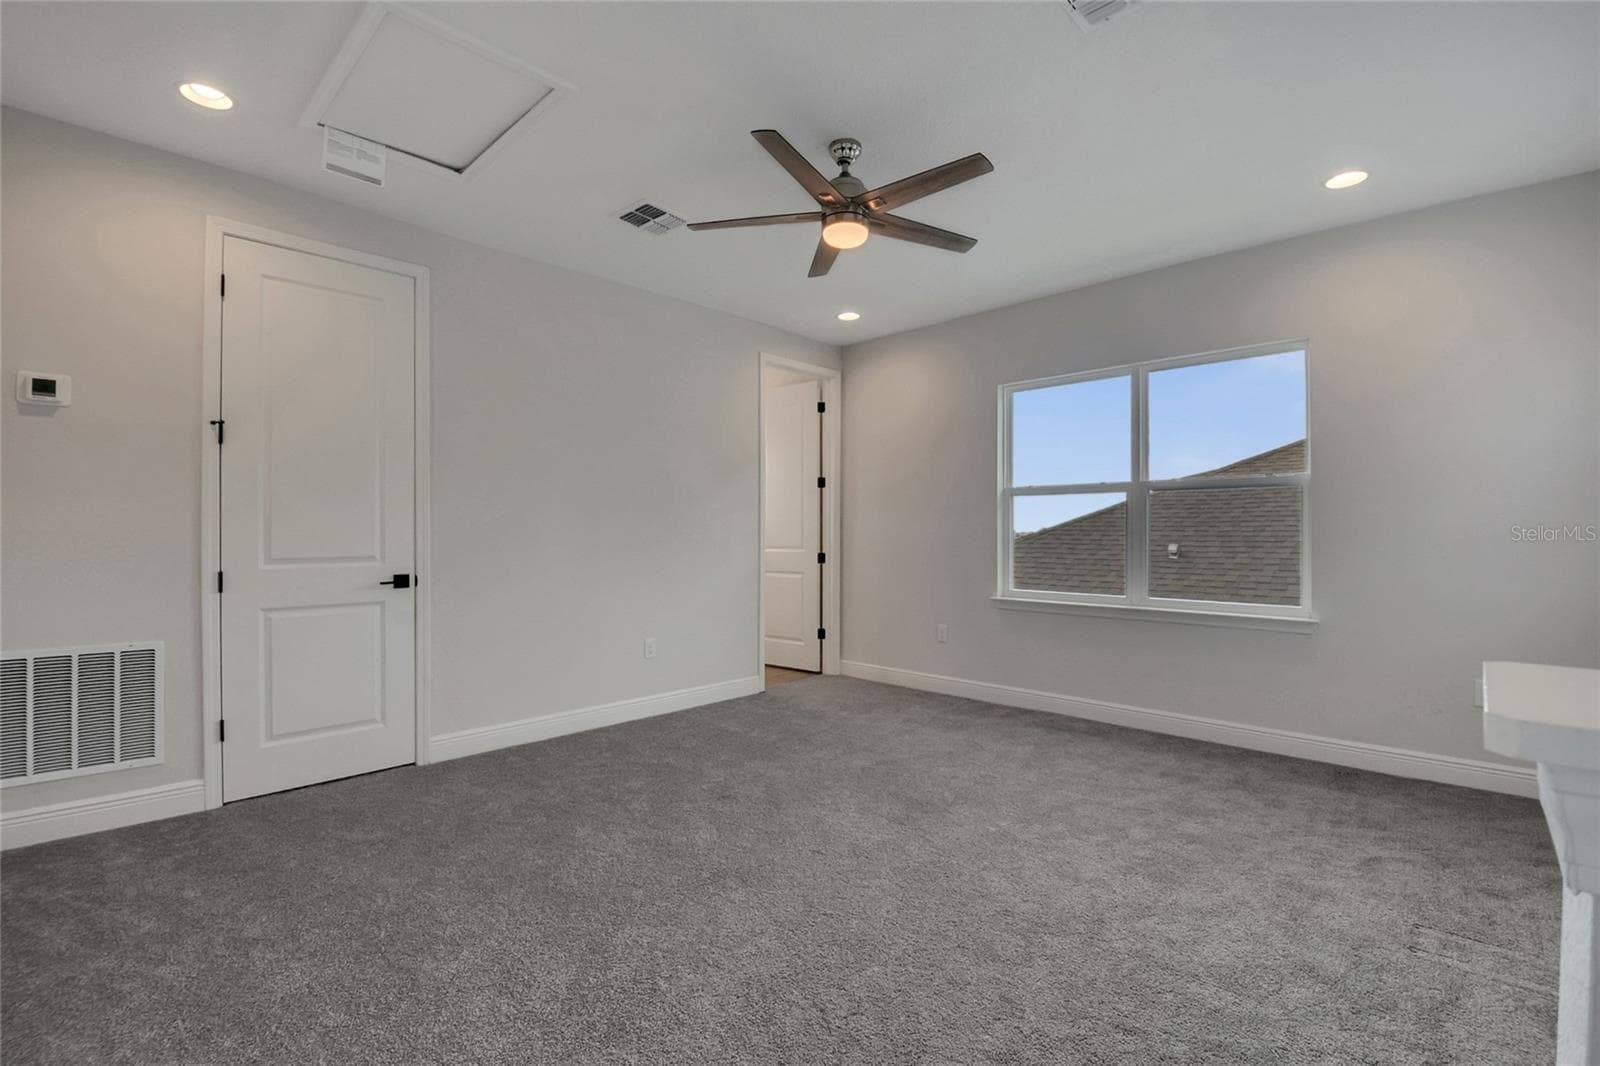
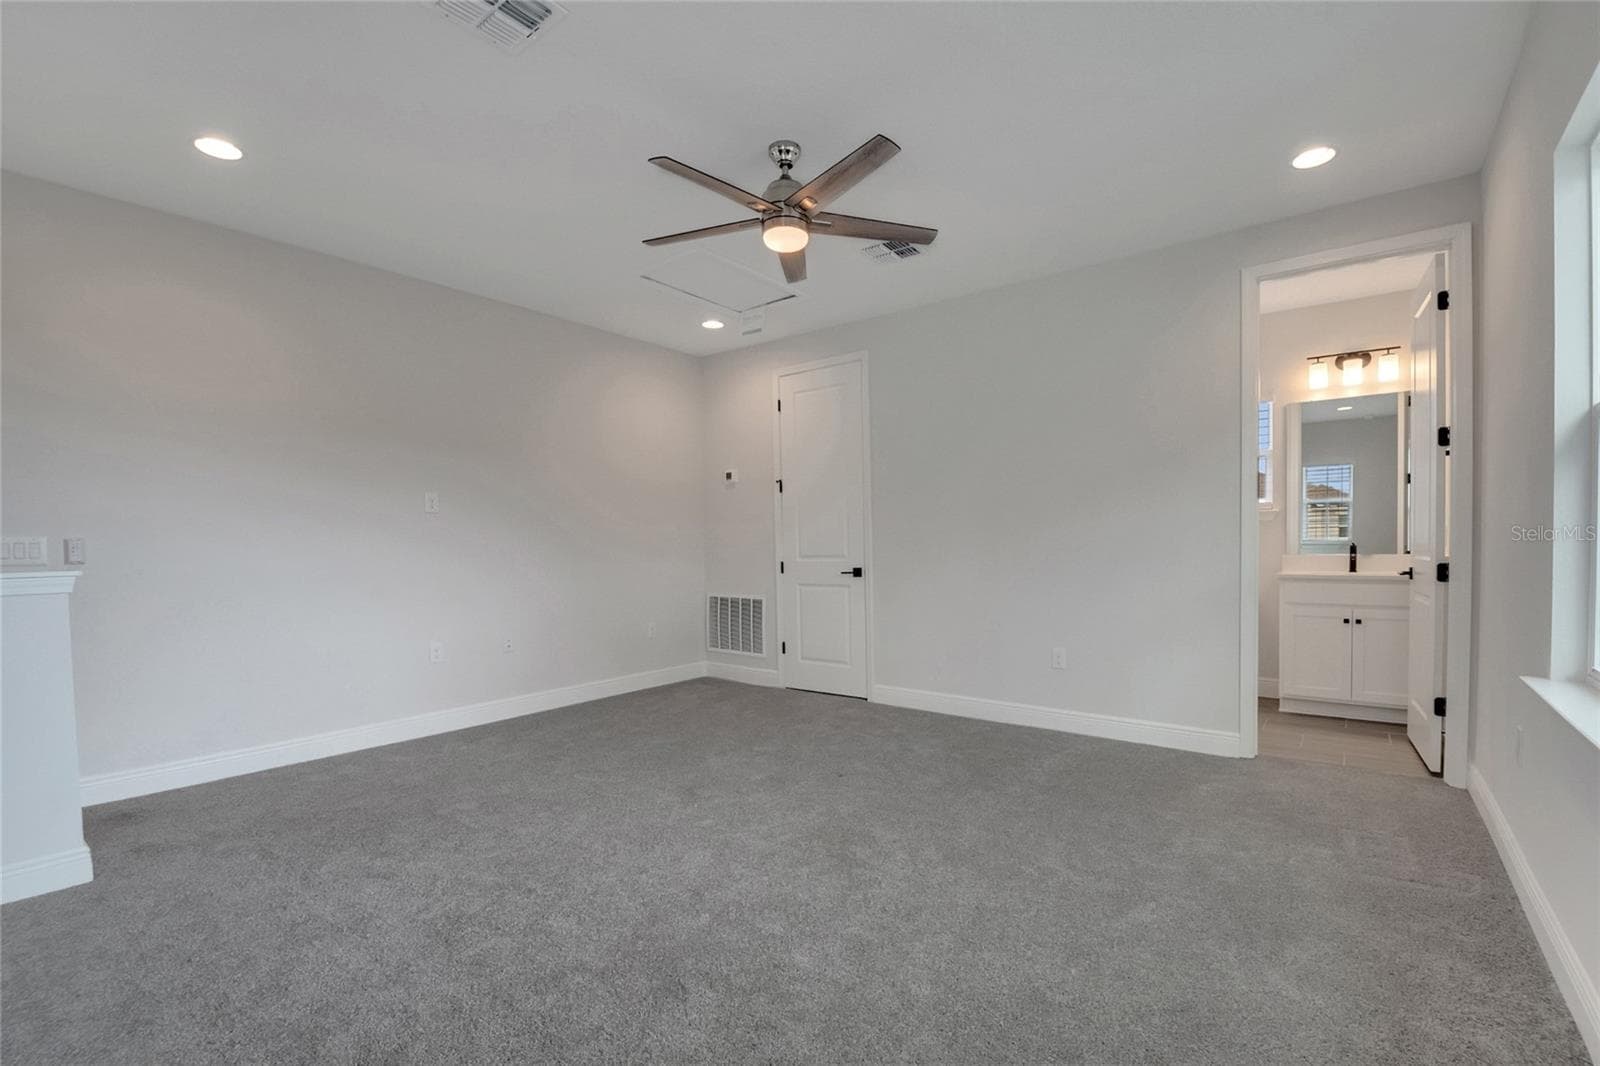
loft - 19062 BLUELEAF ST, ORLANDO
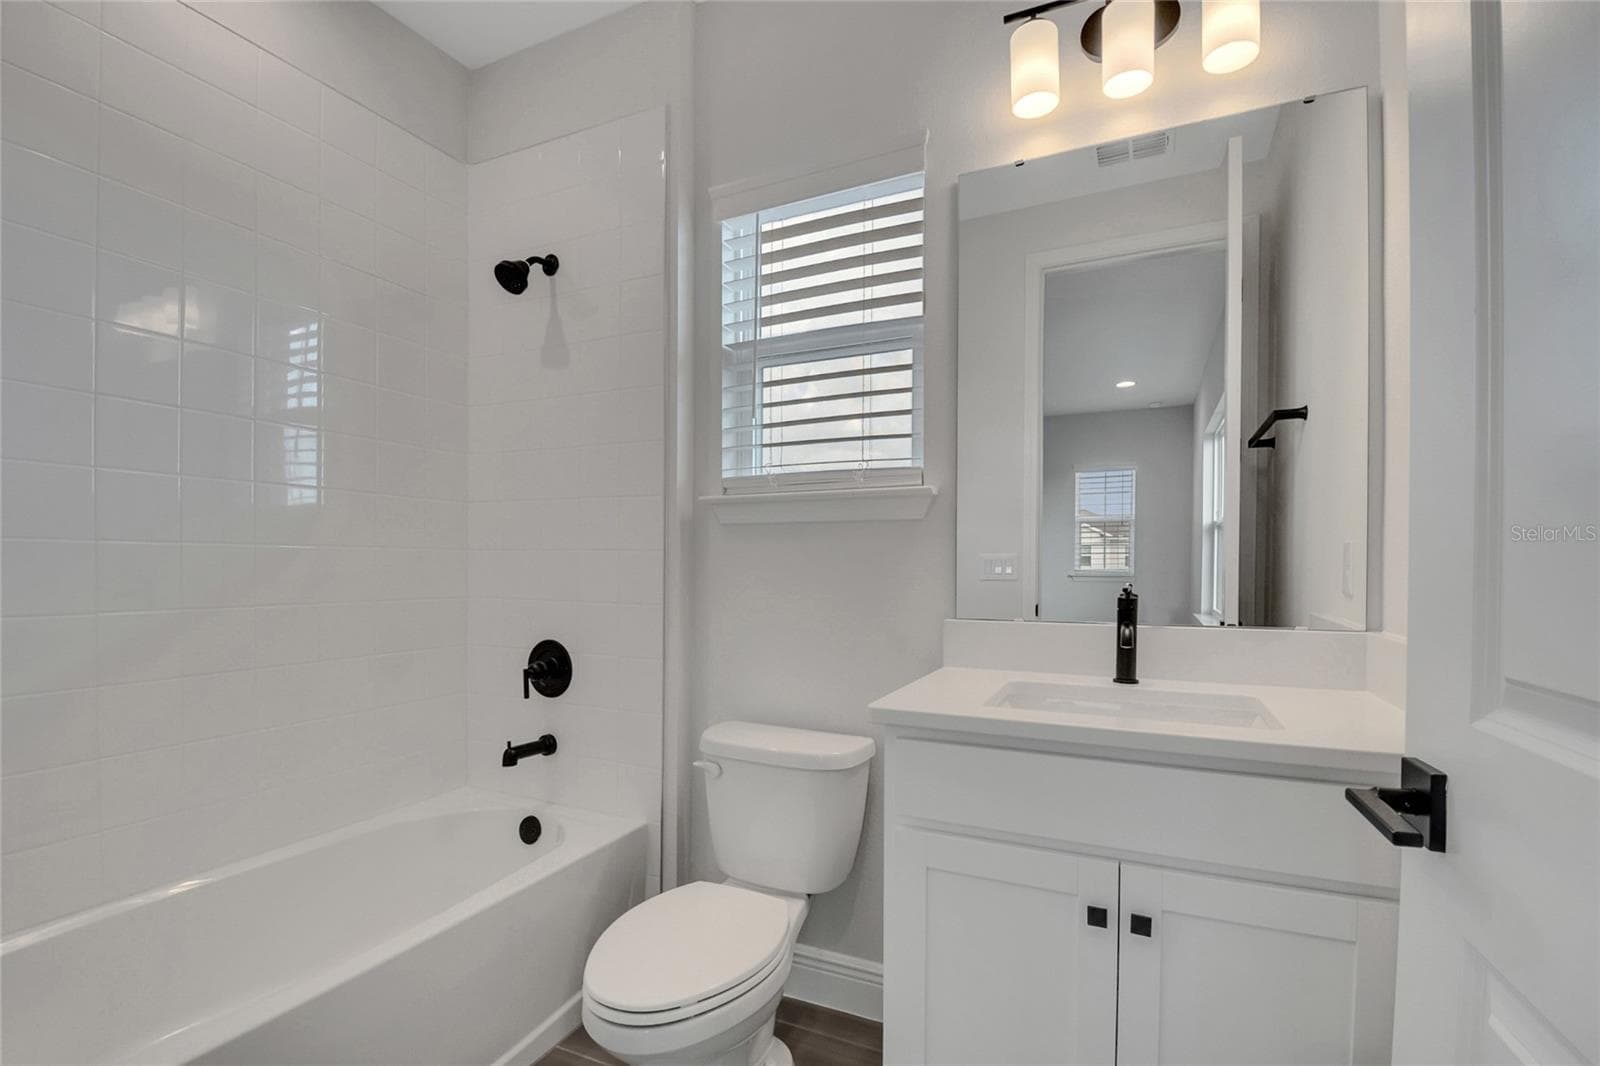
upstairs bath - 19062 BLUELEAF ST, ORLANDO
Single Family Residence at 19062 BLUELEAF ST, ORLANDO, photo 73 of 78
Single Family Residence at 19062 BLUELEAF ST, ORLANDO, photo 74 of 78
Single Family Residence at 19062 BLUELEAF ST, ORLANDO, photo 75 of 78
Single Family Residence at 19062 BLUELEAF ST, ORLANDO, photo 76 of 78
Single Family Residence at 19062 BLUELEAF ST, ORLANDO, photo 77 of 78
Single Family Residence at 19062 BLUELEAF ST, ORLANDO, photo 78 of 78
78 photos

$855,000

19062 BLUELEAF ST
ORLANDO, FL 32827
Listed by Amanda Cancel · KELLER WILLIAMS ADVANTAGE III
Bedrooms
6
Bathrooms
4
Living area
3,302 sqft
Year built
2023

About this home

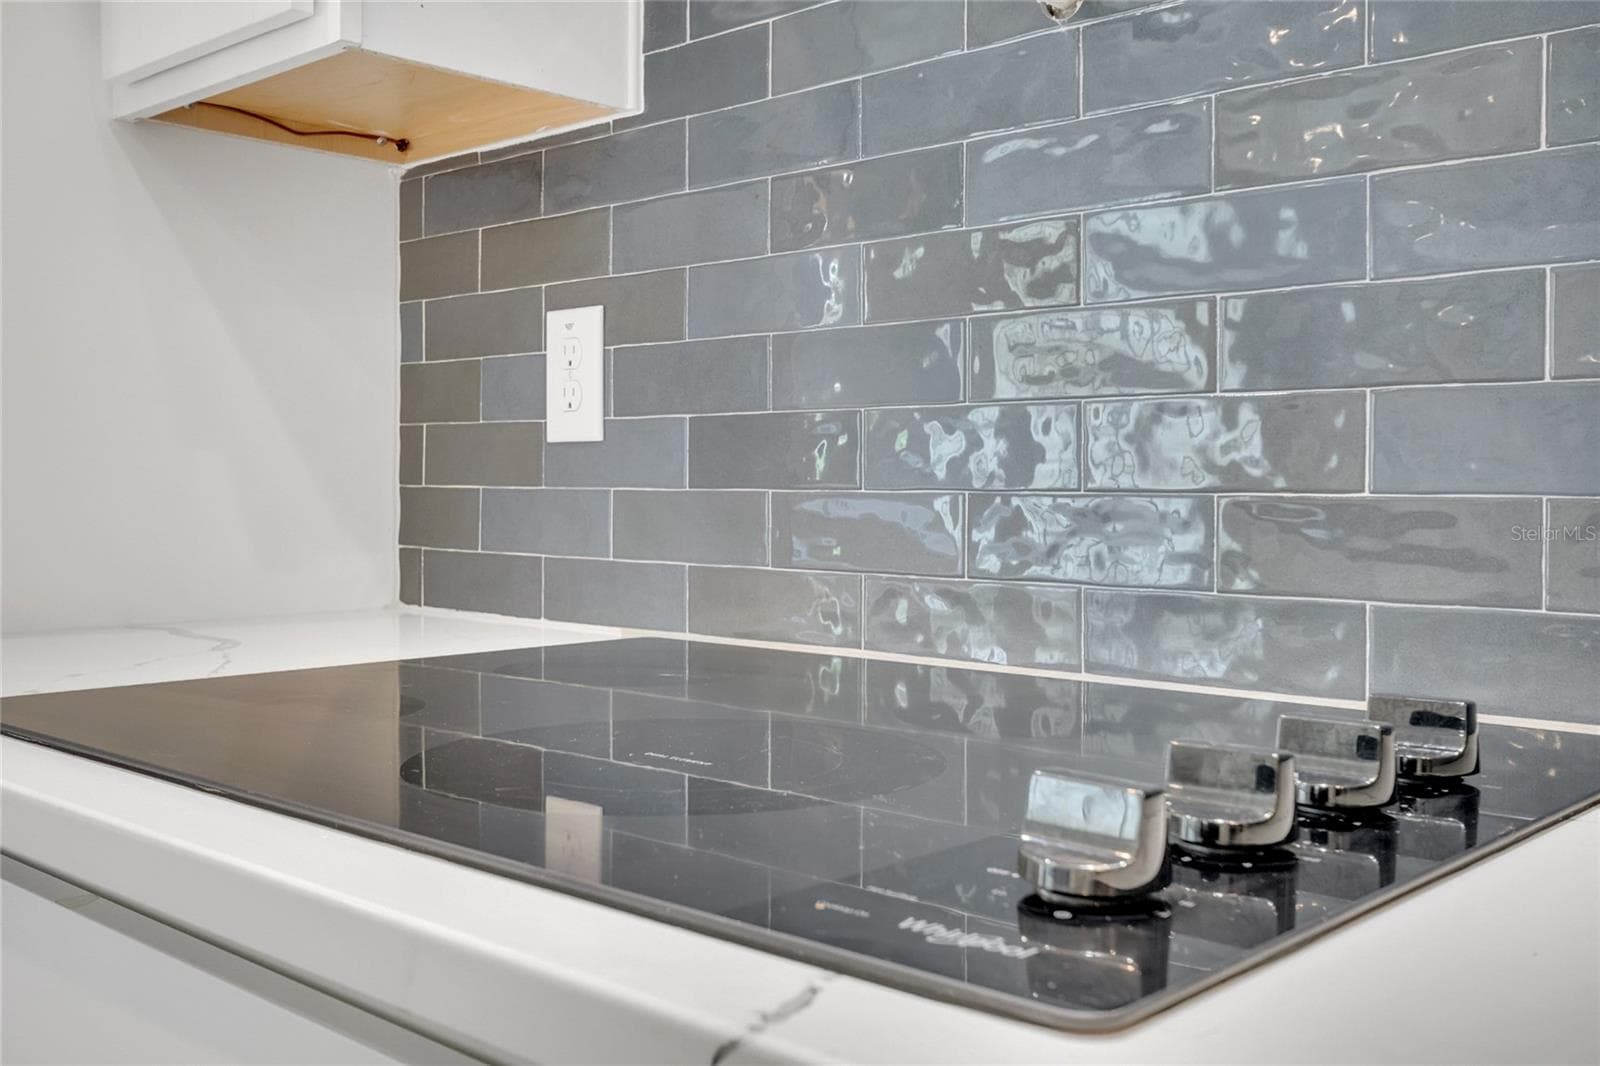
WELCOME TO 19062 BLUE LEAF STREET — LIVING LARGE. Experience elevated living in this stunning Arlington B with Bonus Room, offering 6 bedrooms, 4 bathrooms, with over $108,000 in documented designer upgrades. From the moment you enter, the impressive scale and openness of this residence immediately stand out. Grand proportions, expansive living spaces, oversized double-island kitchen, and beautifully upgraded flooring create a home designed for both elevated entertaining and effortless everyday living. At the heart of the home, the gourmet kitchen makes a statement with two-tone cabinetry, wraparound storage, dual oversized islands, Statuary Classique quartz countertops, farmhouse sink, matte-noir hardware, premium gourmet appliances, and a dramatic full-height backsplash that elevates the entire space. The luxurious primary suite offers a spa-inspired retreat featuring Calacatta Ultra quartz, raised vanities, designer fixtures, and a beautifully tiled shower extending to the ceiling with a matte-noir rain showerhead. Throughout the residence, thoughtful upgrades include designer lighting, interior paint, upgraded flooring, door hardware, laundry cabinetry, and custom stair finishes. Step outside to a fully fenced backyard offering privacy and generous space to relax, entertain, and enjoy Florida living. Six bedrooms. Four baths. Bonus room. Extraordinary scale. Exceptional upgrades. This is more than a home—it’s living large

Property details

MLS #
MFRO6433905
Property type
Single Family Residence
Subdivision
POITRAS EAST N-7
Status
Active
Days on market
36
On market date
September 5, 2026
Stories
N/A
Total bathrooms
4
Garage spaces
2
Parking spaces
N/A
Lot size
0.17 acres
Loading map…

Nearby schools

Within 10 miles. School directory data from the National Center for Education Statistics (NCES), accessed via the Urban Institute Education Data API. Local Score is calculated by INNOVATE Real Estate; where a state rating is shown, it comes from that state's own official school report card.

Elementary
EAGLE CREEK ELEMENTARY
0.66 mi away · Grades -1-5
Nearest school -- attendance-zone data not available here
3.0
Local Score (student-teacher ratio only (preliminary -- will incorporate state test-score data once available)) -- not an official state rating
Enrollment
754
Student:teacher ratio
17.1:1
District
ORANGE
Middle
LAKE NONA MIDDLE
1.14 mi away · Grades 5-8
Nearest school -- attendance-zone data not available here
2.0
Local Score (student-teacher ratio only (preliminary -- will incorporate state test-score data once available)) -- not an official state rating
Enrollment
1,541
Student:teacher ratio
19.0:1
District
ORANGE
High
LAKE NONA HIGH
2.11 mi away · Grades 8-12
Nearest school -- attendance-zone data not available here
1.0
Local Score (student-teacher ratio only (preliminary -- will incorporate state test-score data once available)) -- not an official state rating
Enrollment
3,929
Student:teacher ratio
24.6:1
District
ORANGE

Walkability

Blended score for ORLANDO's center, calculated by INNOVATE Real Estate from two sources: the EPA's National Walkability Index (street network, transit, land-use mix) and Google Places amenity data (what's actually reachable on foot from this point). 60% EPA National Walkability Index + 40% nearby-amenity density (Google Places).

24
Car-dependent
out of 100
EPA National Walkability Index
8.0 / 20 -- Below average walkable
Google Places amenity density
0 / 100
Restaurants & cafes0
Grocery stores0
Parks0
Schools0
Transit stops0
Pharmacies0

Market position

How this listing compares to current activity in ORLANDO, from live MLS data.

On the market 36 days -- 69 fewer days than ORLANDO's current average of 105 days.
For reference, the median list price across 7,717 active listings in ORLANDO right now is $250,000.

Mortgage calculator

Estimate only - actual rate and payment depend on your lender, credit, and loan program.

$
%
%
Adjust tax / insurance estimates
% / yr
$
/mo
Est. monthly payment
$5,299/mo
$171,000 down
$684,000 loan
Principal & interest$4,436
Property tax (est.)$713
Home insurance (est.)$150

Similar homes you might like

Data source: Listing information provided by Stellar MLS (mfrmls) via Trestle/CoreLogic. Last updated 1 days ago.

Information herein deemed reliable but not guaranteed; all measurements, school assignments, HOA fees, taxes, and feature lists are approximate and should be independently verified. Equal Housing Opportunity.