Front Exterior — Attractive two-story home with a two-car garage, tropical landscaping, and inviting curb appeal. - 13728 REINDEER CIR, HUDSON
Front Exterior — Full front view showcasing the home, spacious driveway, and two-car garage. - 13728 REINDEER CIR, HUDSON
Front Exterior — Additional exterior view highlighting the home’s two-story design and well-maintained exterior. - 13728 REINDEER CIR, HUDSON
Front Entry — Welcoming covered front entry accented by tropical landscaping. - 13728 REINDEER CIR, HUDSON
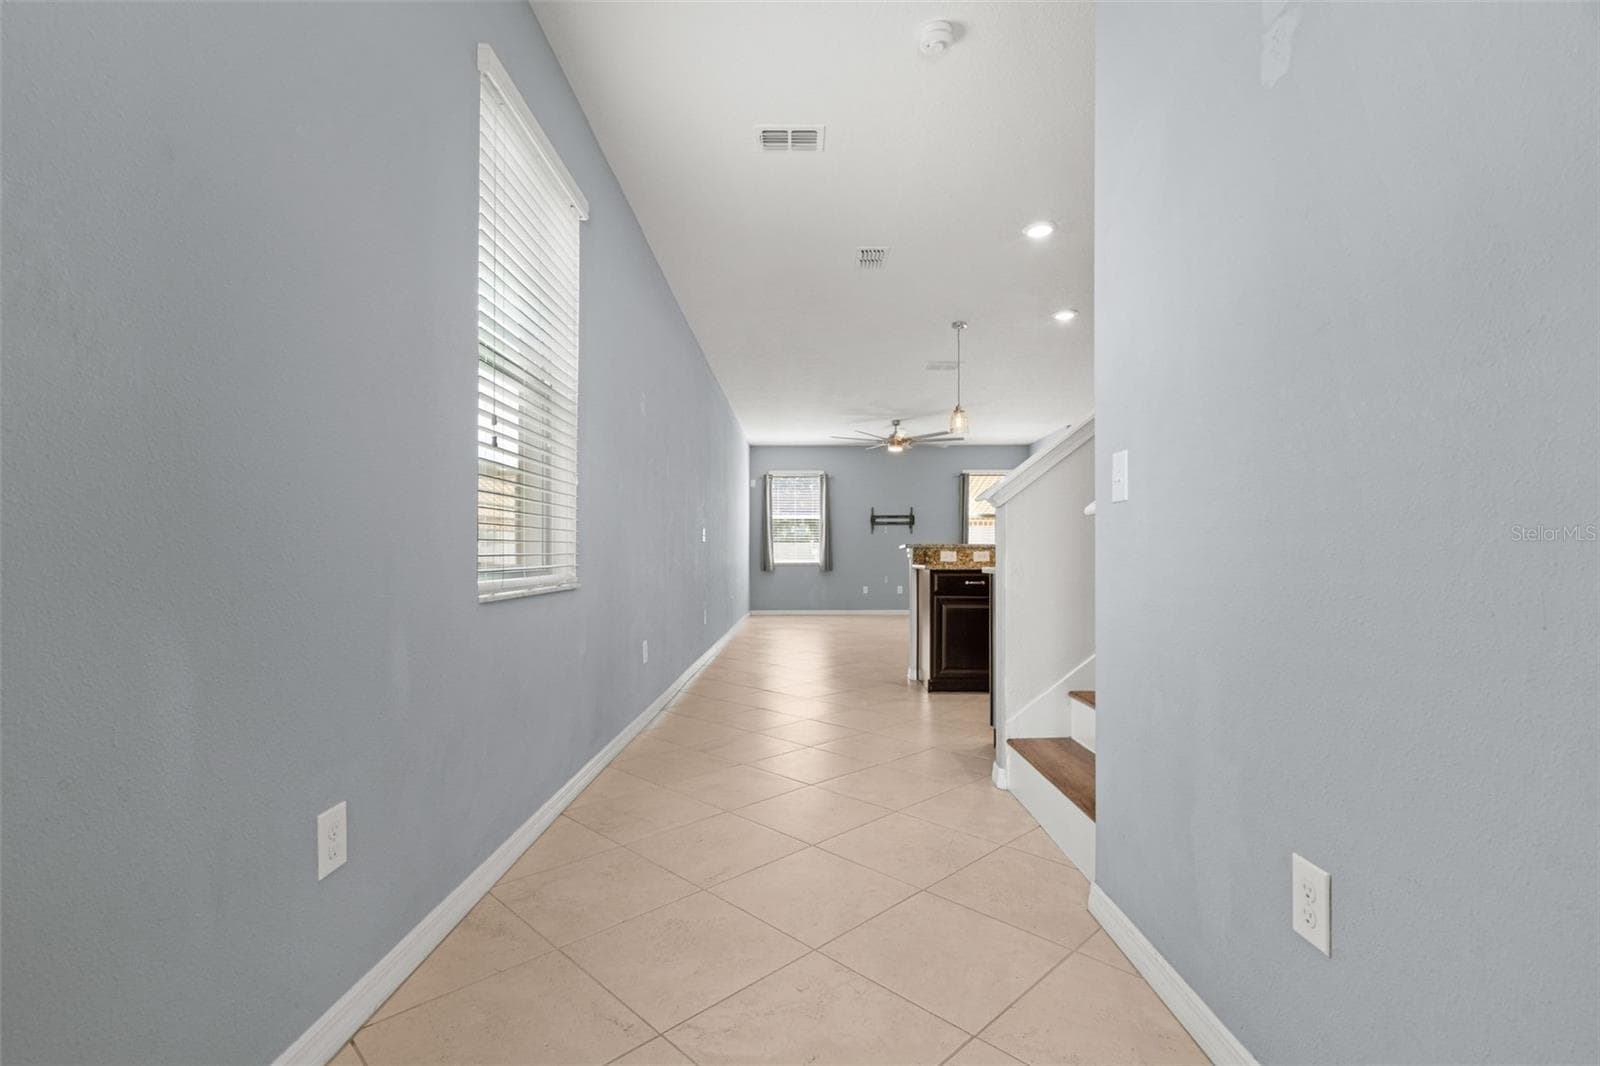
Entryway — Bright entryway opens into the spacious main living area and open-concept floor plan. - 13728 REINDEER CIR, HUDSON
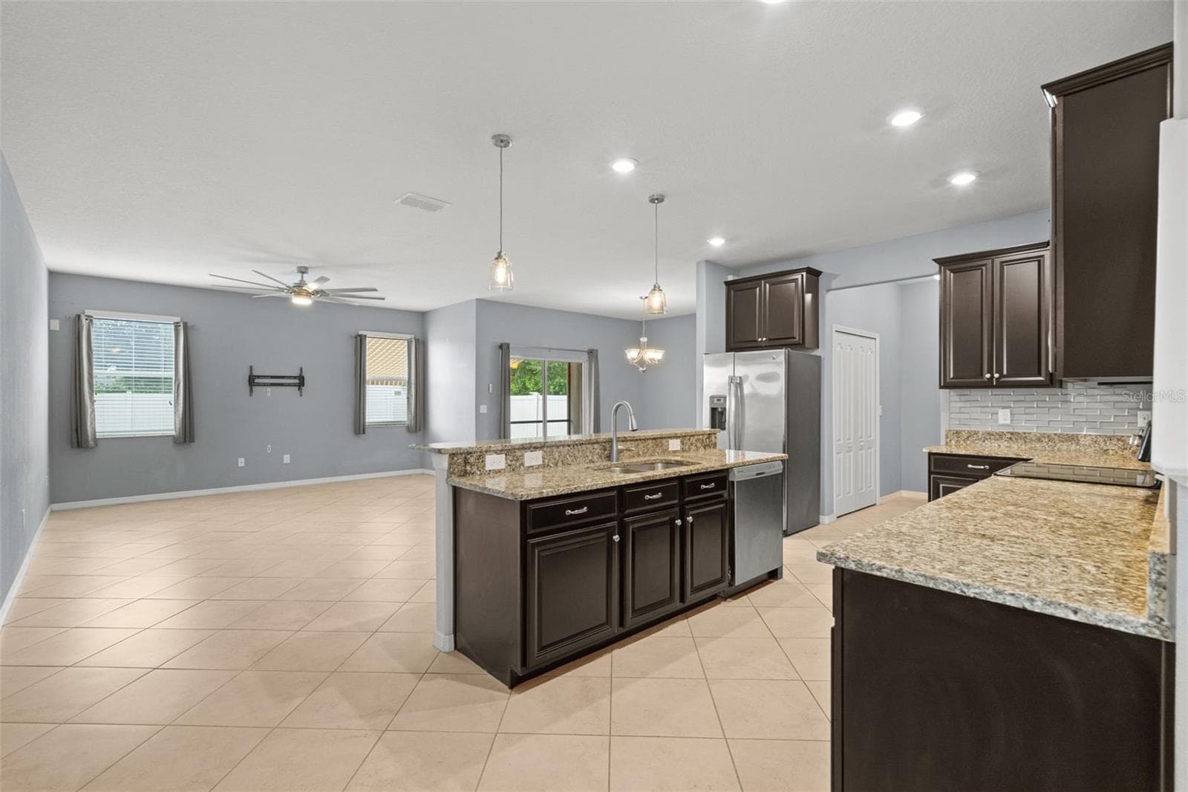
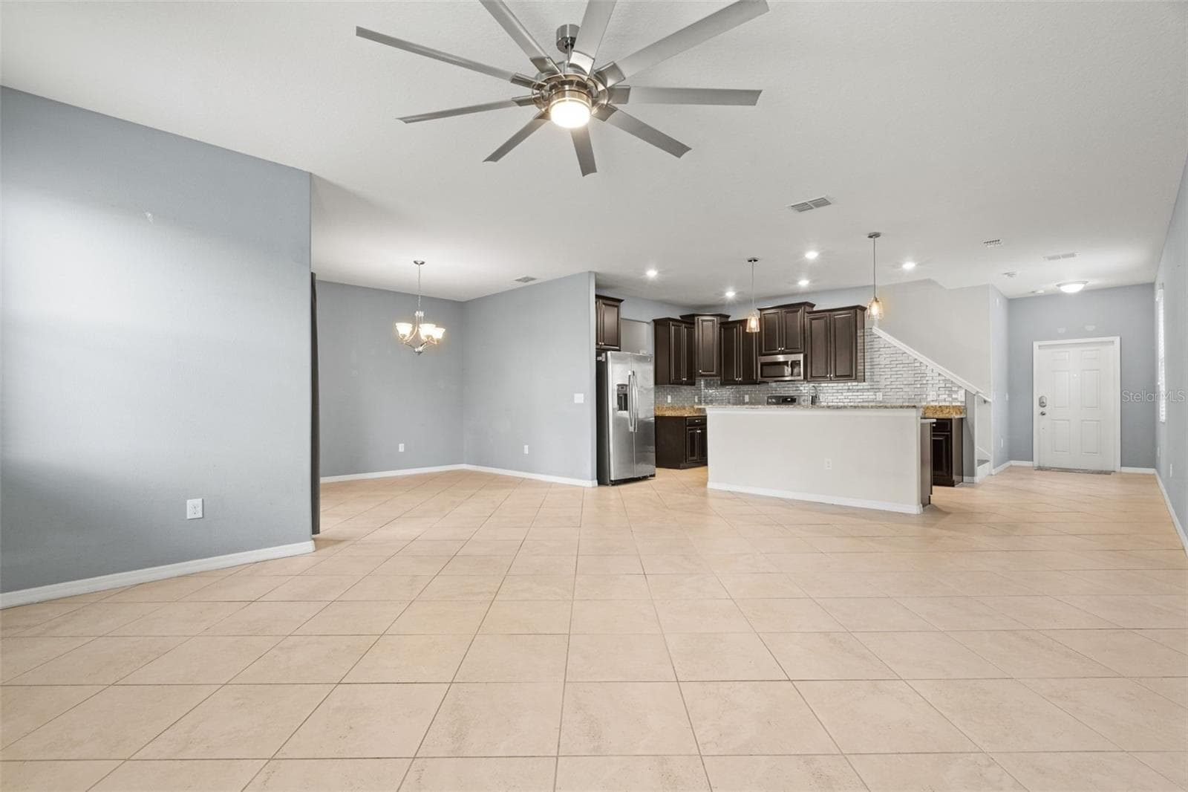
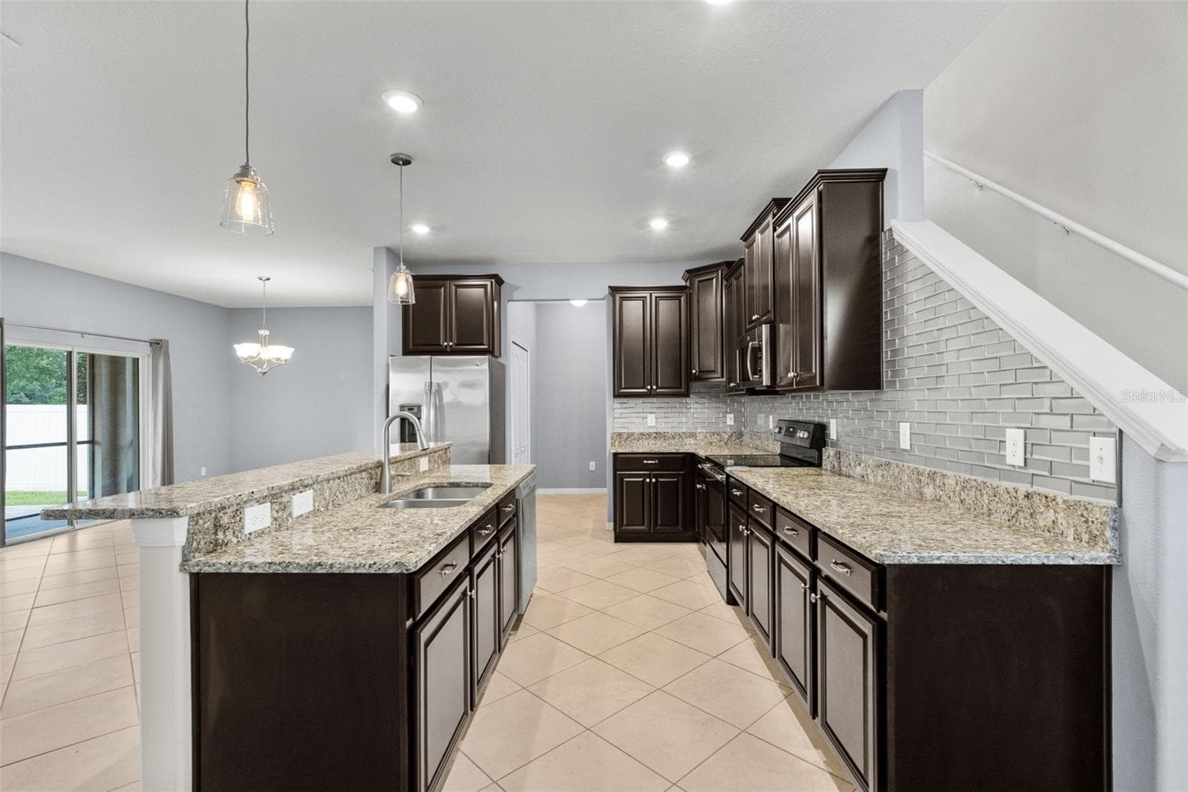
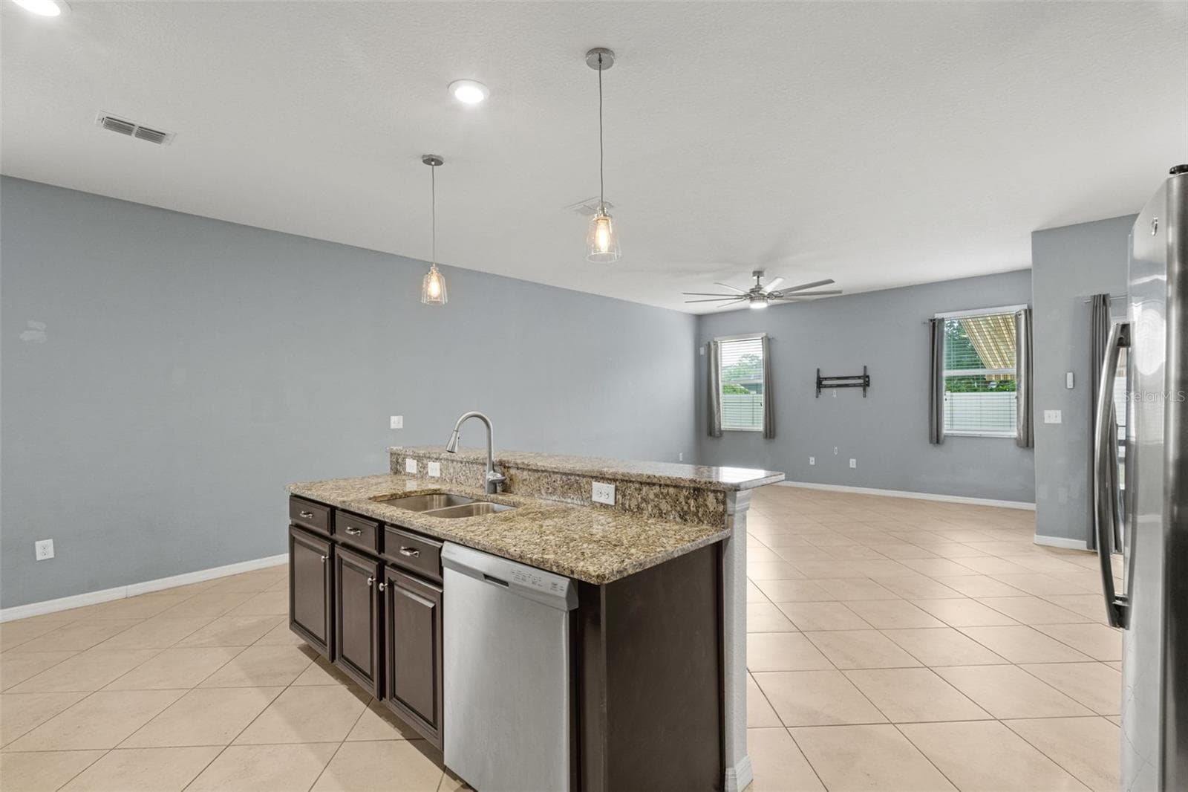
Kitchen & Living Area — Open-concept kitchen overlooks the spacious living and dining areas, creating an ideal layout for everyday living and entertaining. - 13728 REINDEER CIR, HUDSON
Living Area — Spacious main living area with tile flooring, abundant natural light, and direct access to the screened lanai. - 13728 REINDEER CIR, HUDSON
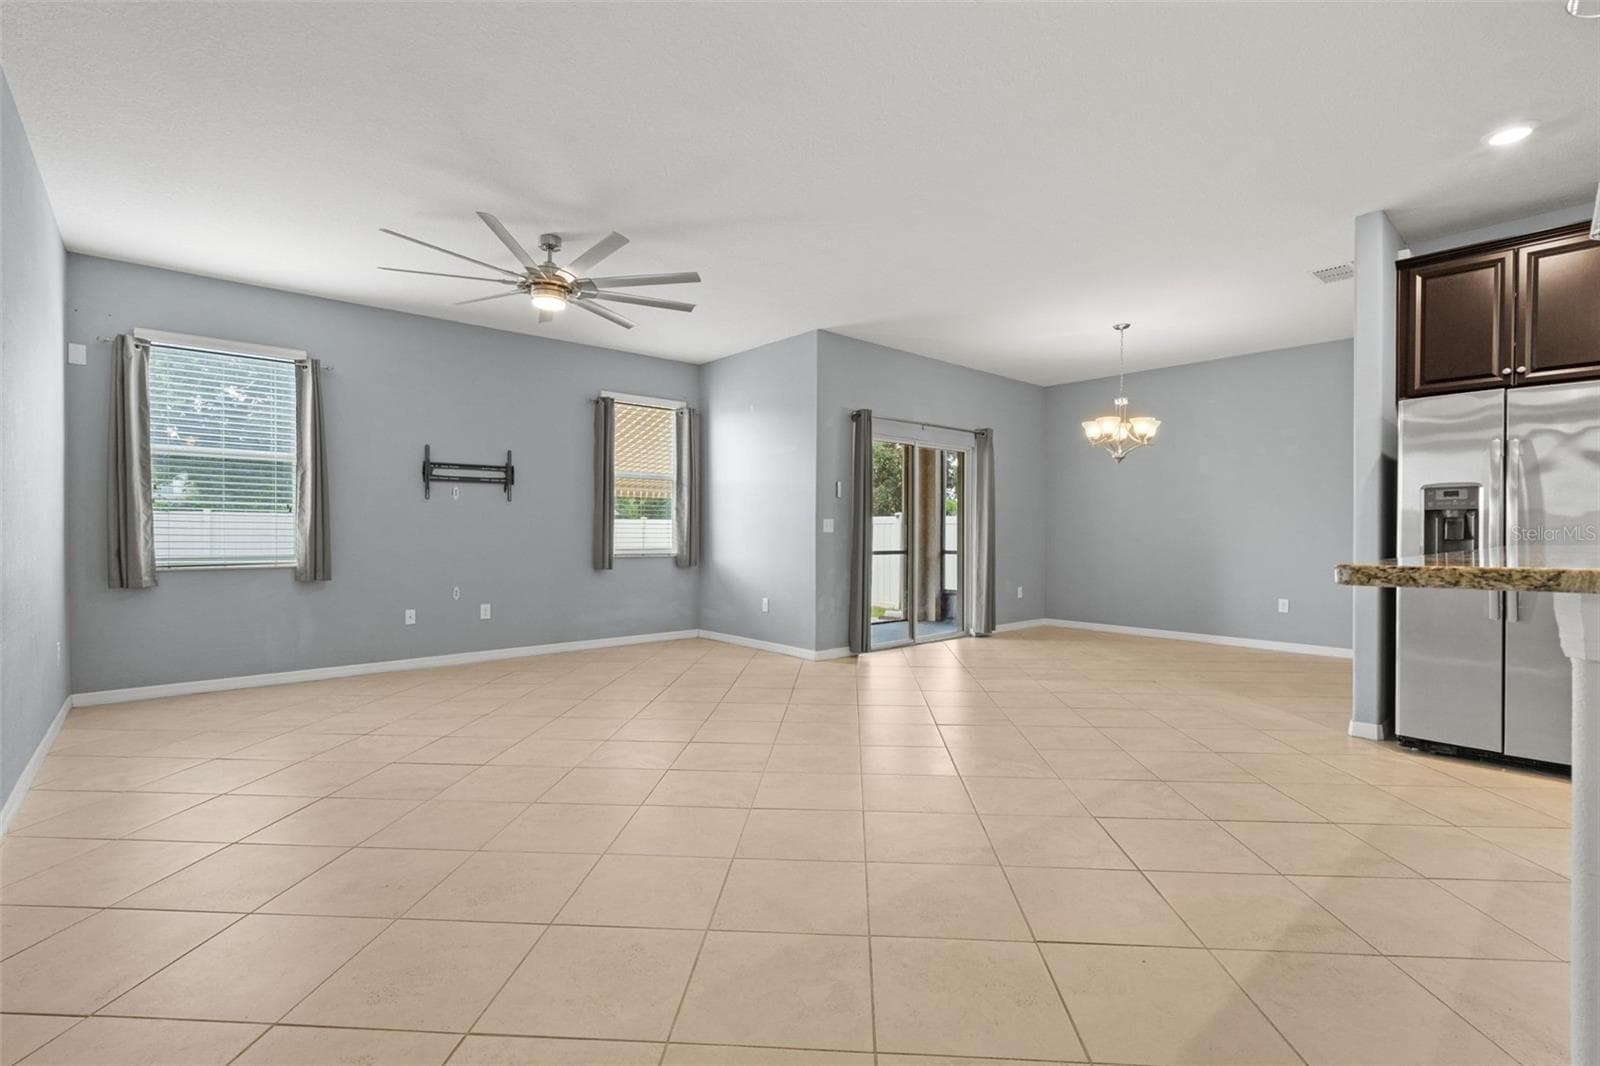
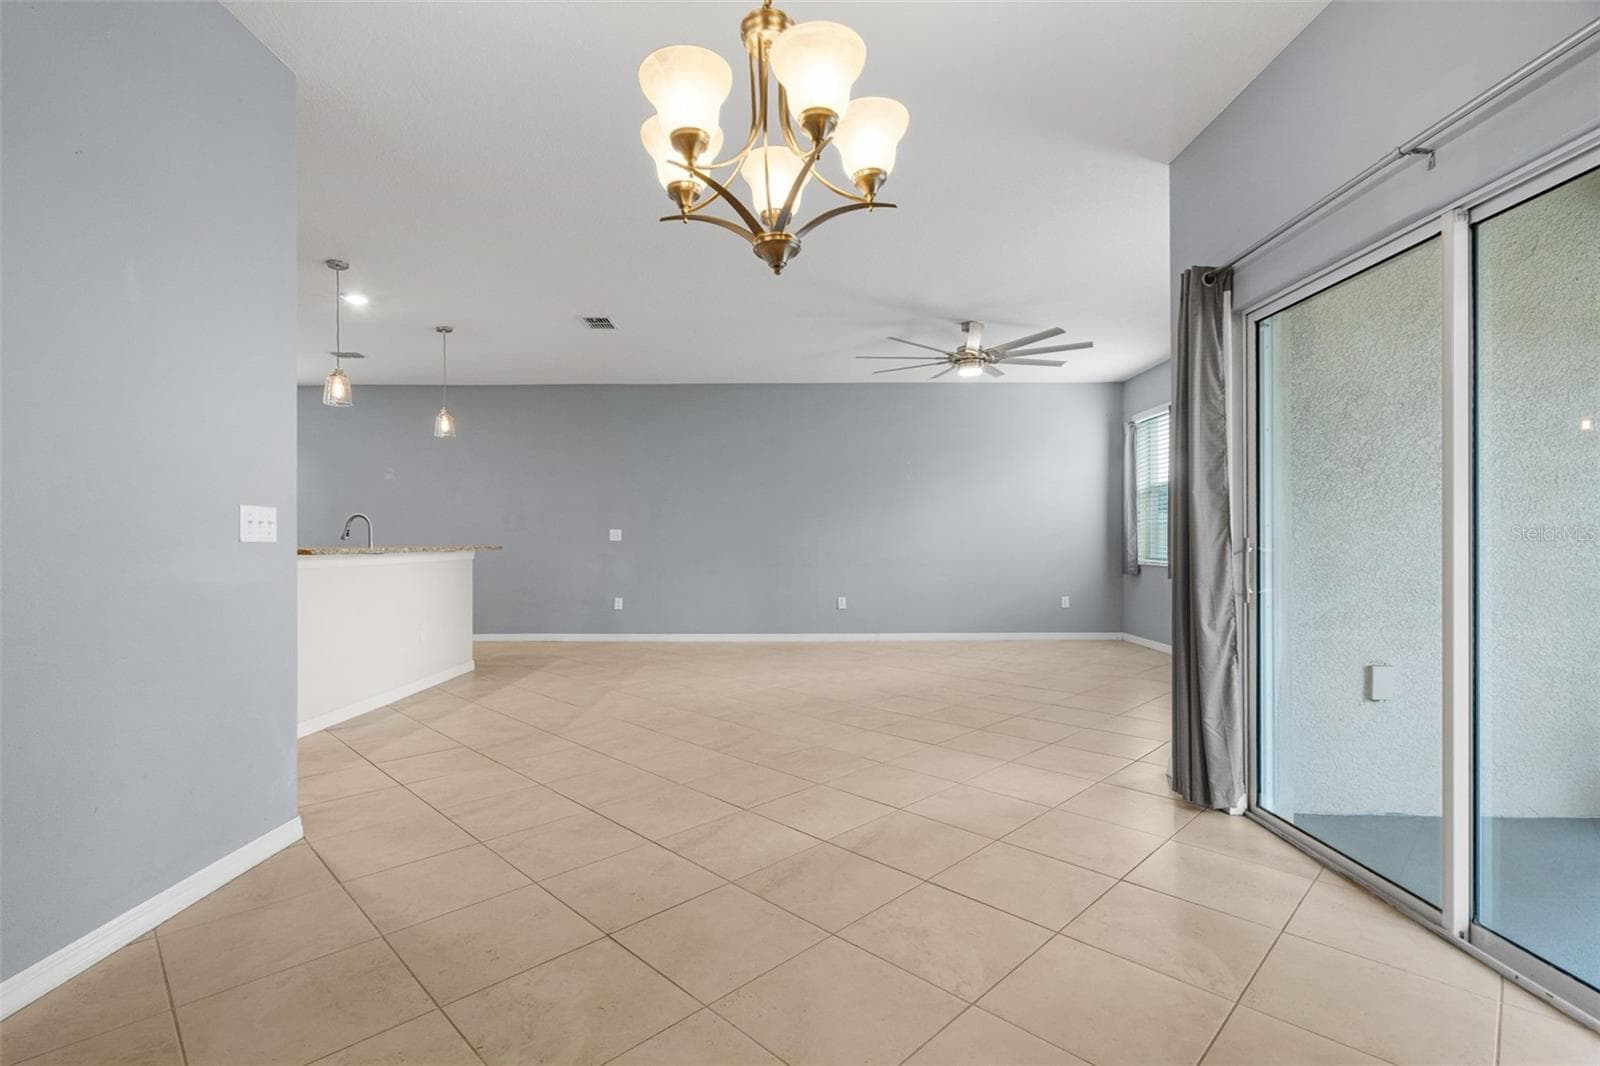
Open Floor Plan — Expansive open-concept living and dining space with easy flow into the kitchen and outdoor living area. - 13728 REINDEER CIR, HUDSON
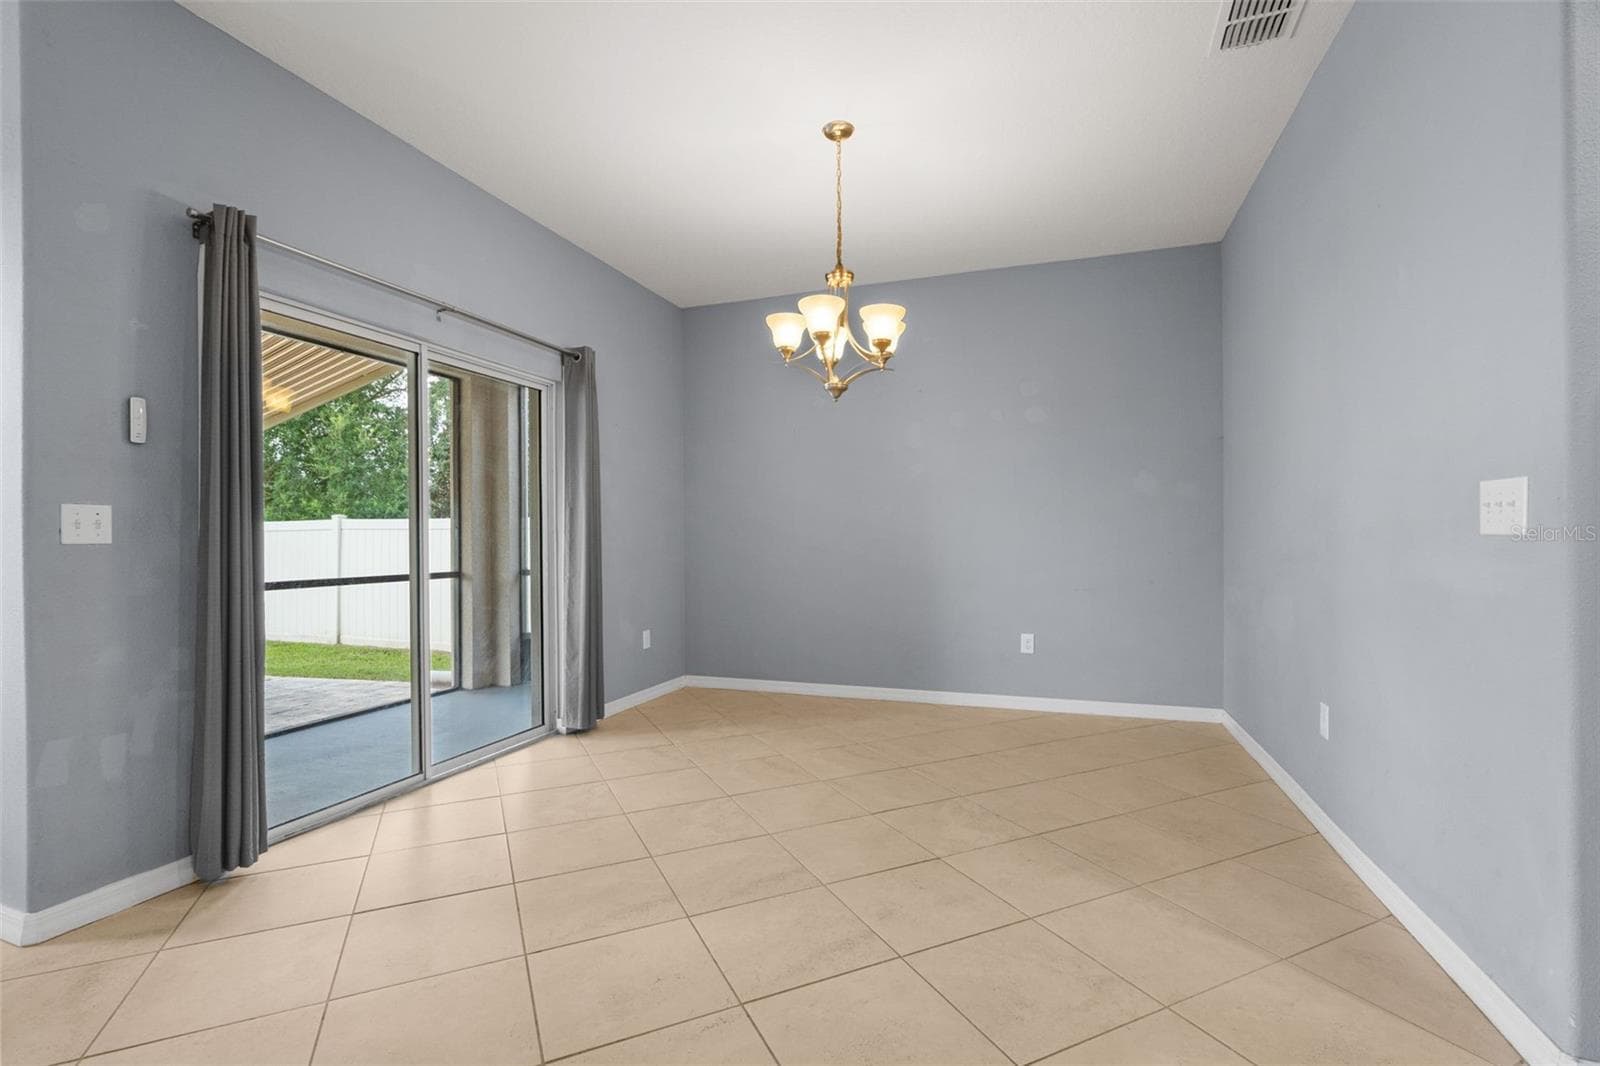
Dining Area — Dedicated dining area with sliding glass doors providing direct access to the screened lanai. - 13728 REINDEER CIR, HUDSON
Dining & Living Area — Open dining and living spaces offer a flexible layout with abundant room for entertaining. - 13728 REINDEER CIR, HUDSON
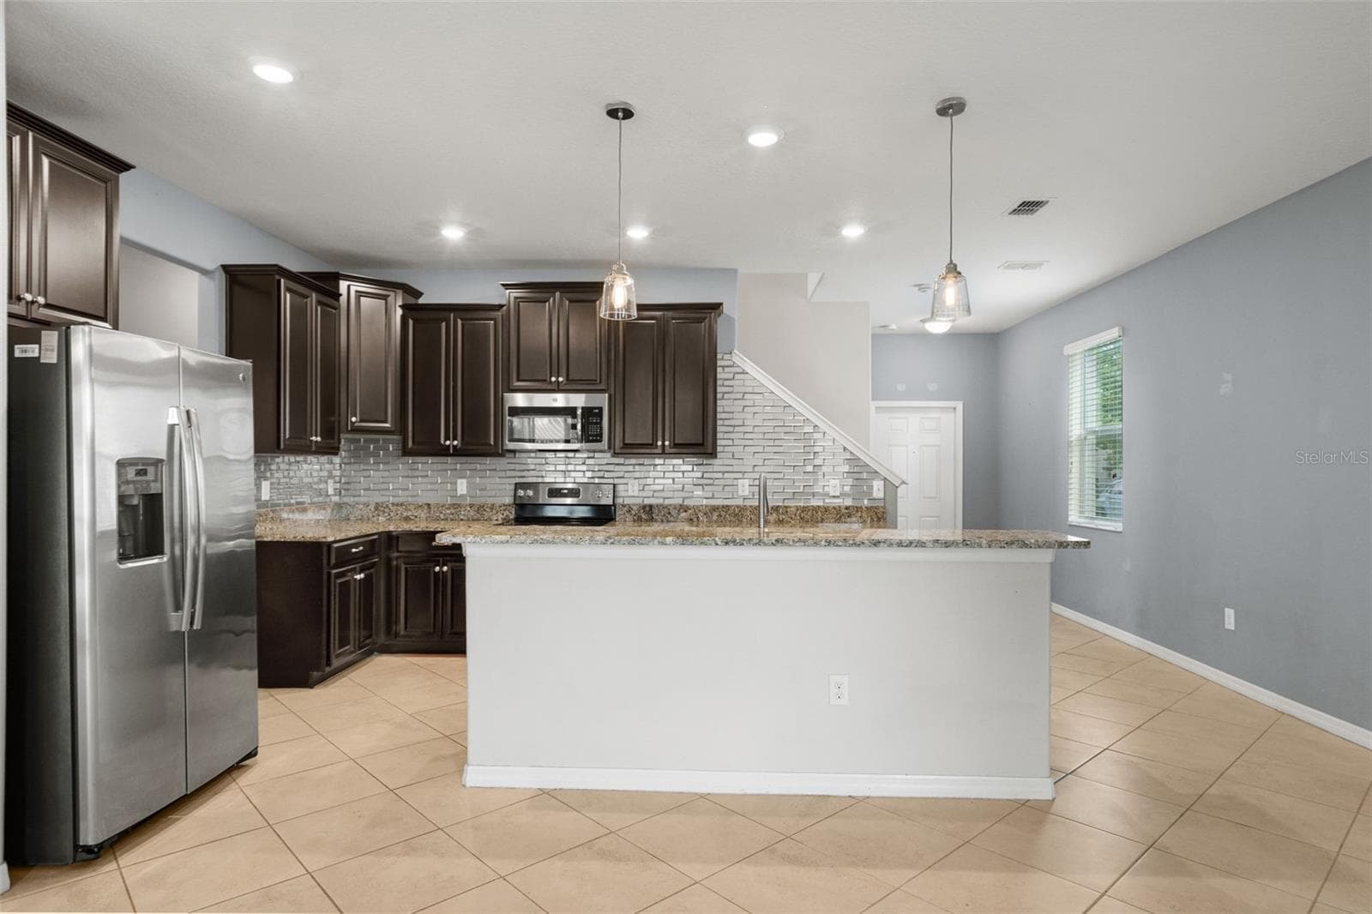
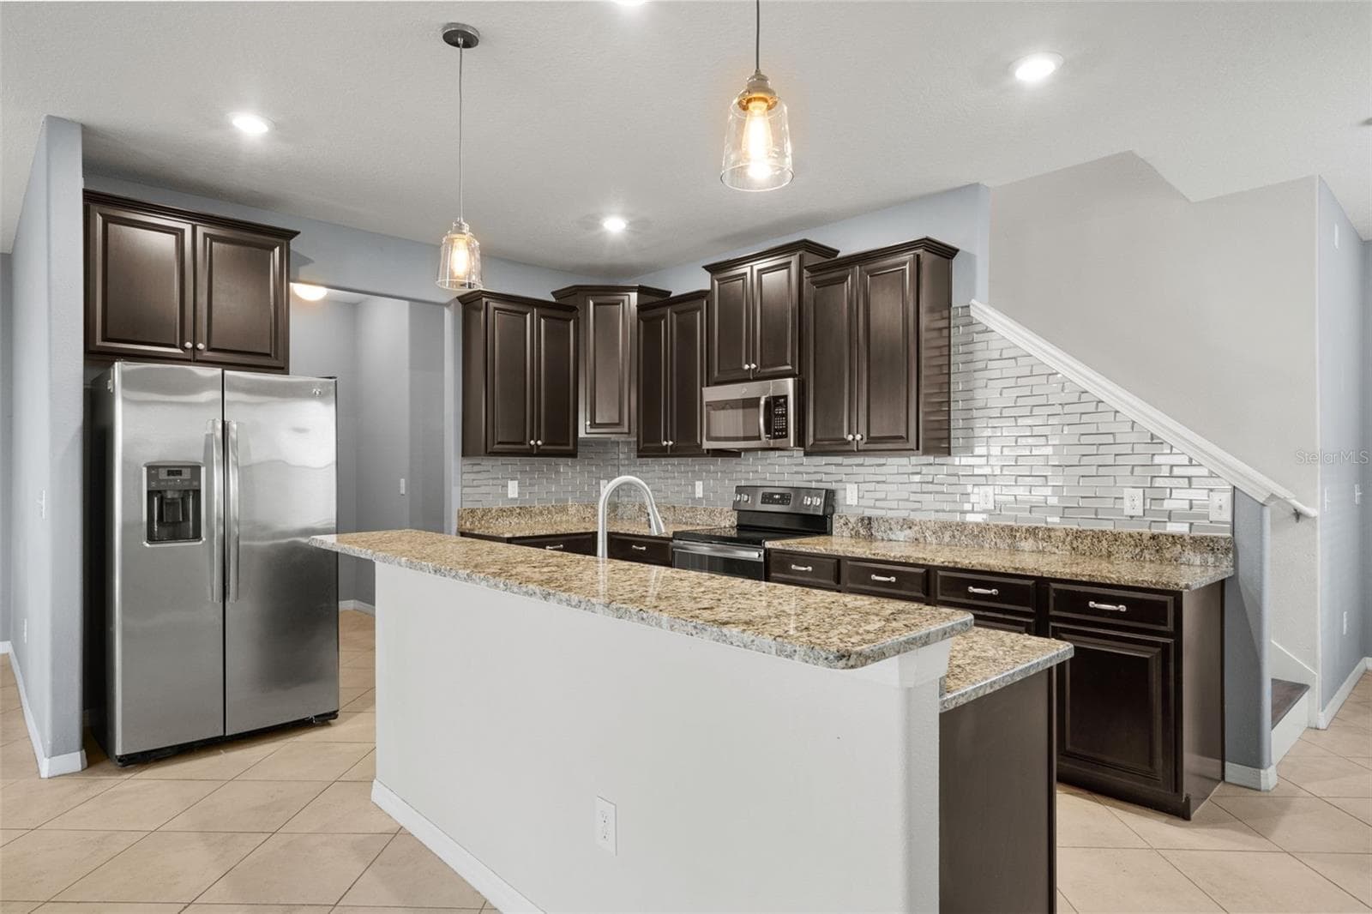
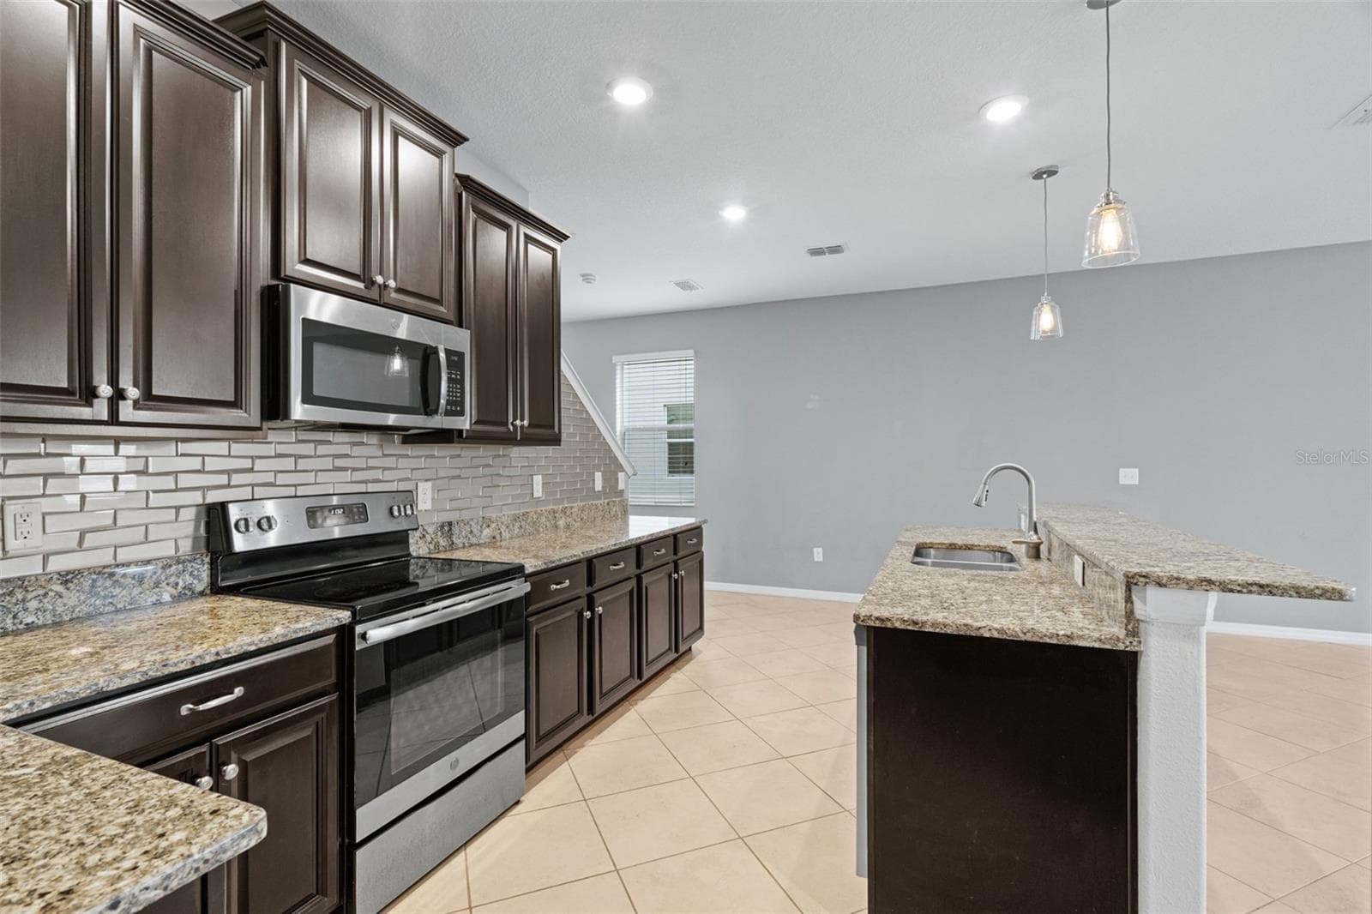
Kitchen — Spacious kitchen featuring granite countertops, stainless-steel appliances, dark cabinetry, breakfast bar seating, and pendant lighting. - 13728 REINDEER CIR, HUDSON
Kitchen — Generous breakfast bar provides additional countertop space and casual seating while connecting the kitchen to the living area. - 13728 REINDEER CIR, HUDSON
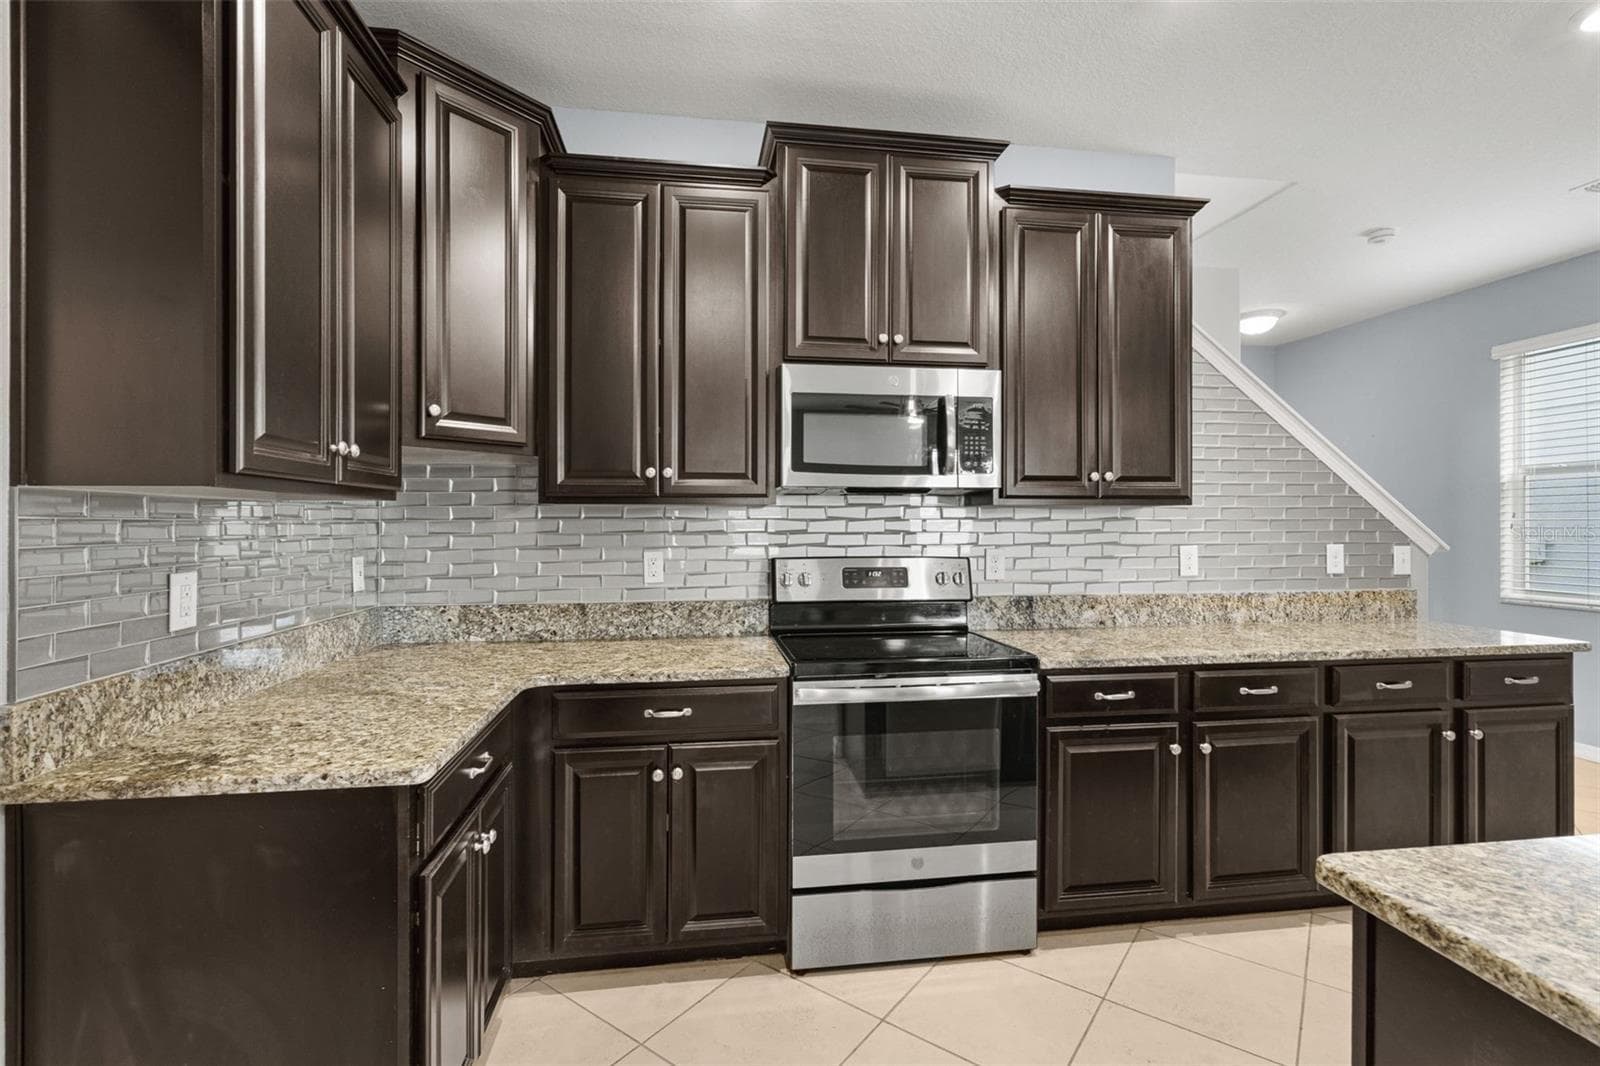
Kitchen — Well-appointed kitchen with granite countertops, stainless-steel appliances, abundant cabinetry, and decorative tile backsplash. - 13728 REINDEER CIR, HUDSON
Kitchen — Additional kitchen view showcasing extensive counter space, cabinetry, recessed lighting, and stainless-steel appliances. - 13728 REINDEER CIR, HUDSON
Kitchen — Granite countertops, stainless-steel appliances, rich cabinetry, and an extended backsplash complete this spacious kitchen. - 13728 REINDEER CIR, HUDSON
Kitchen & Living Area — Kitchen opens directly to the main living space, providing an easy flow for entertaining and everyday living. - 13728 REINDEER CIR, HUDSON
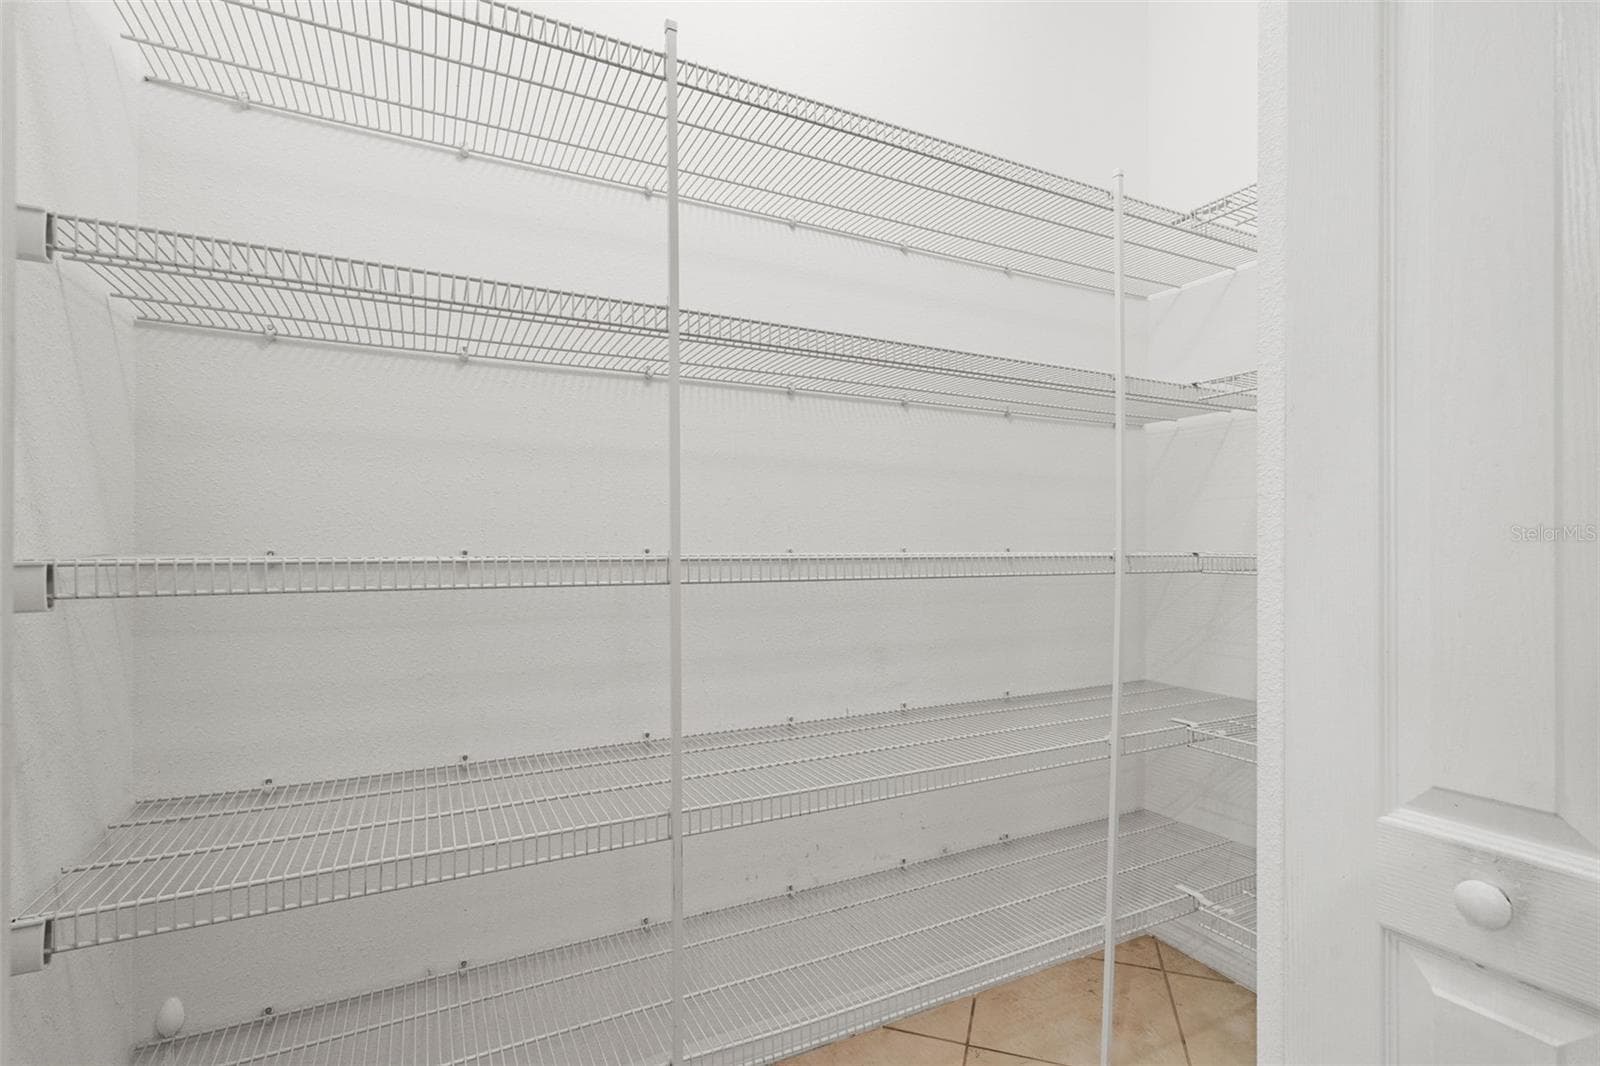
Walk-In Pantry — Large walk-in pantry with extensive built-in shelving provides excellent kitchen storage. - 13728 REINDEER CIR, HUDSON
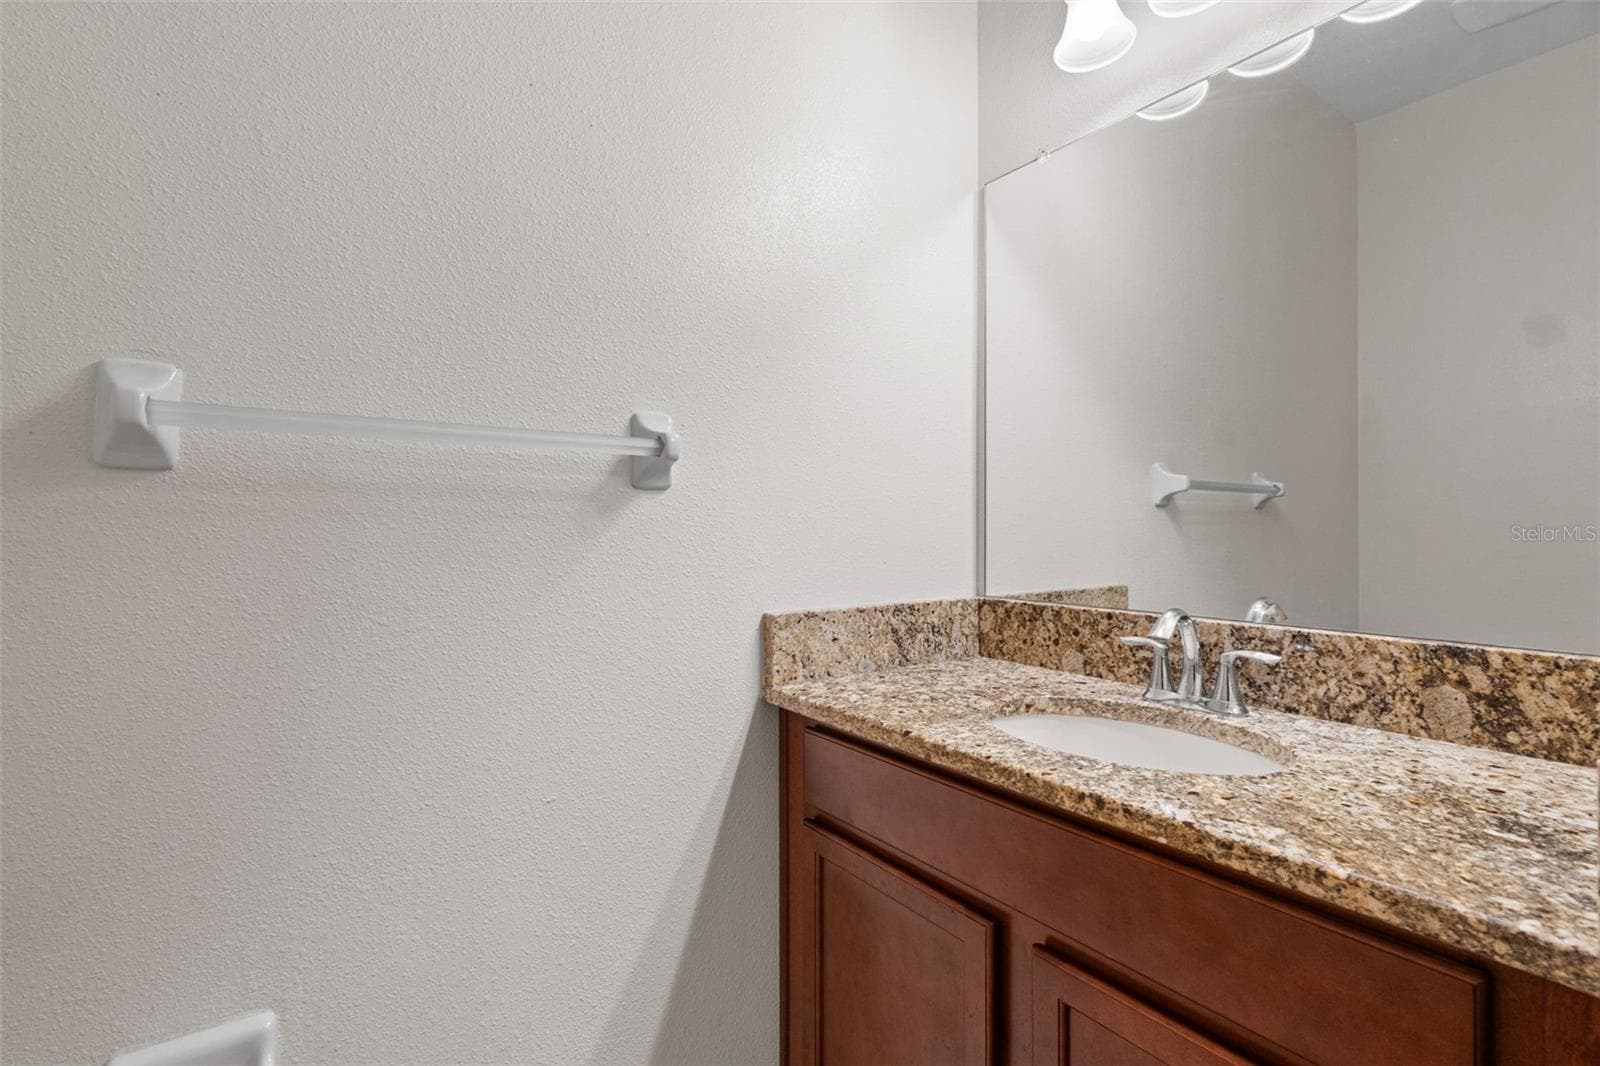
Half Bathroom — Convenient first-floor half bathroom featuring a granite-topped vanity and large mirror. - 13728 REINDEER CIR, HUDSON
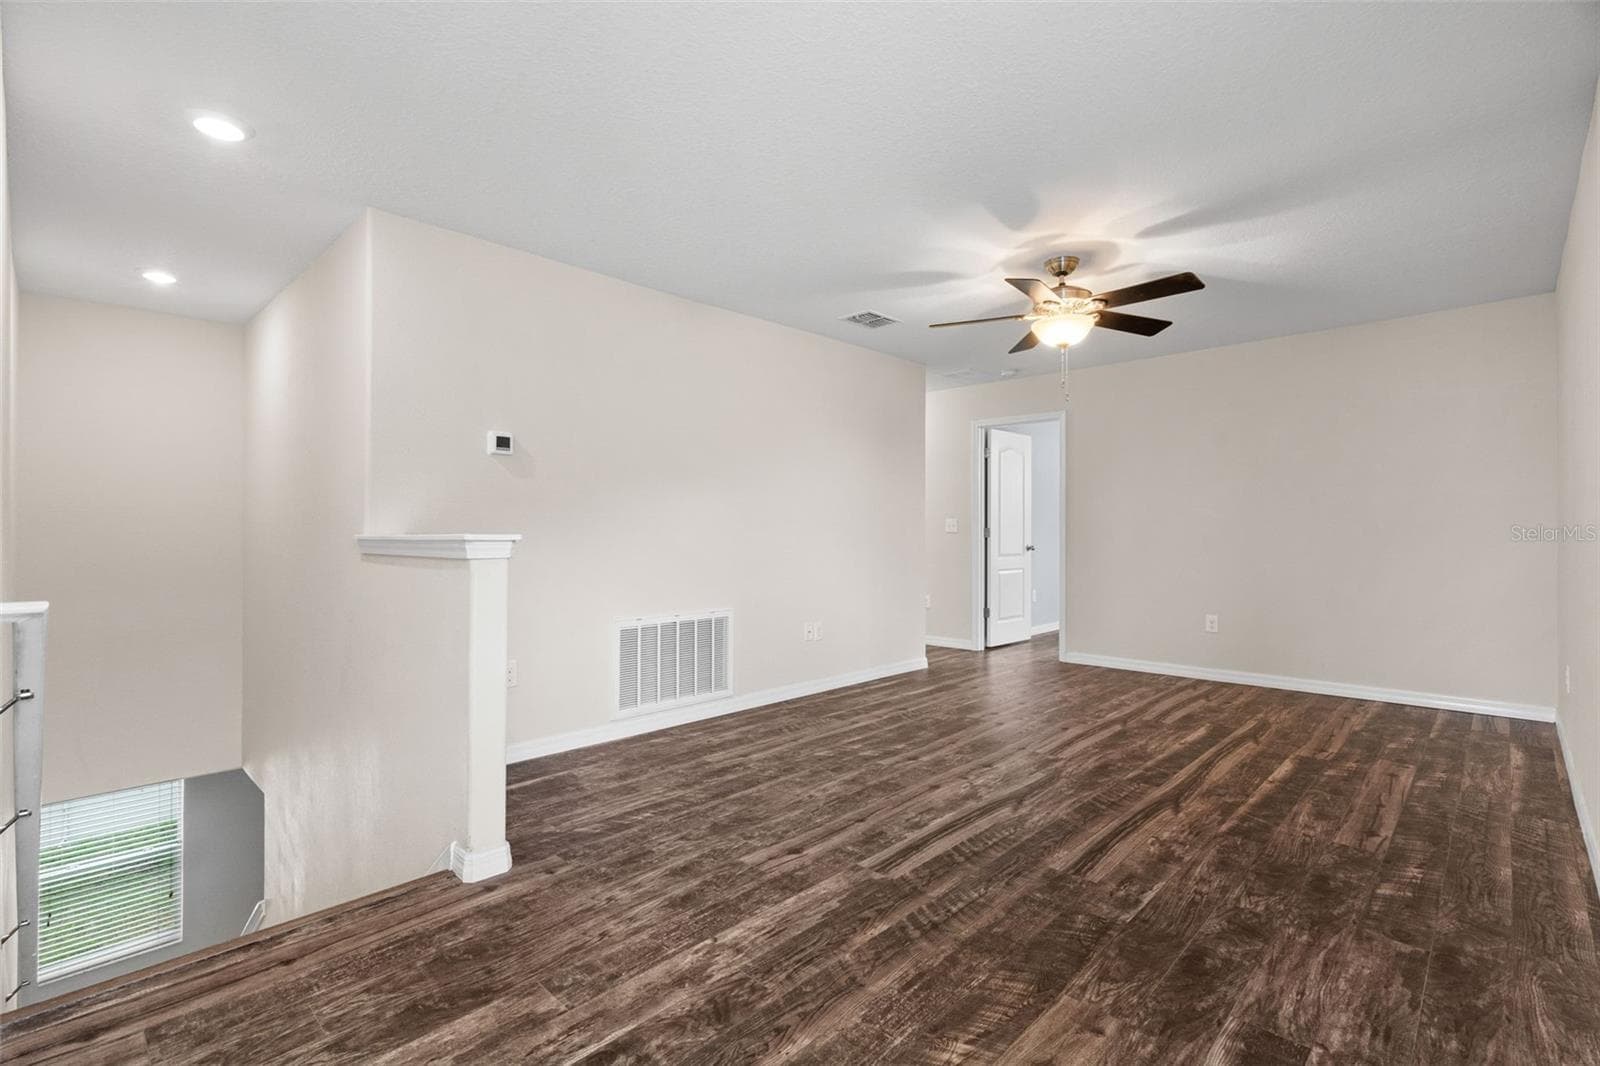
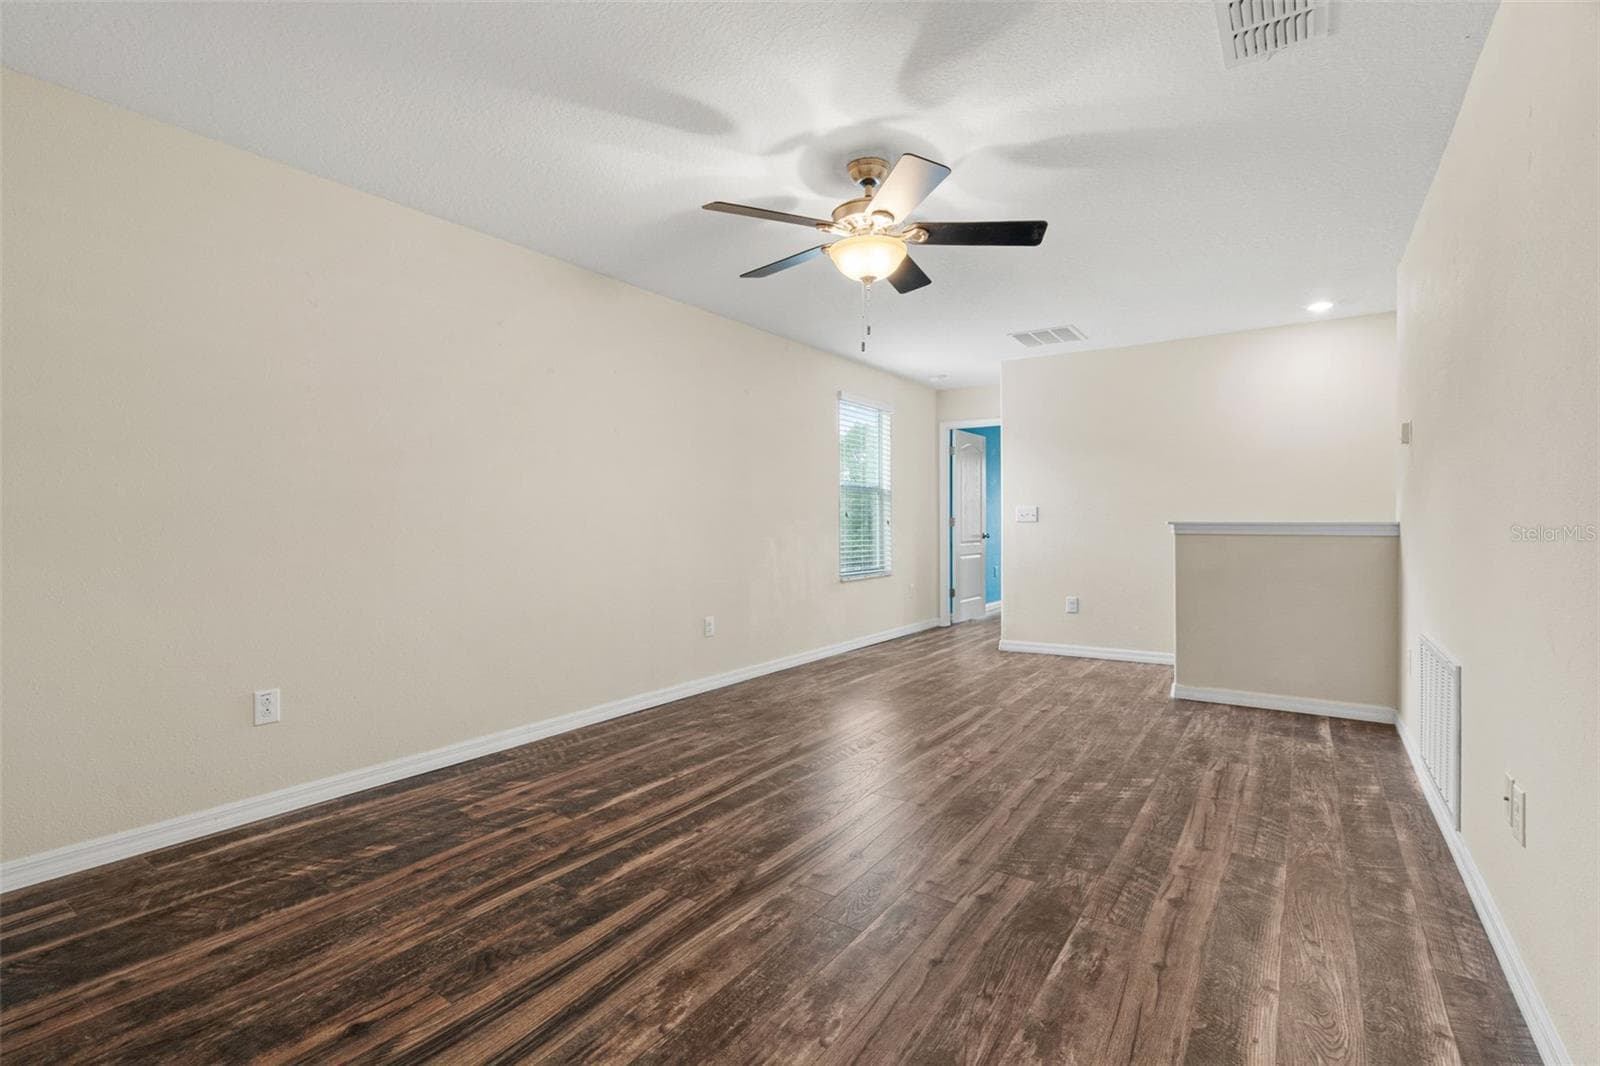
Upstairs Loft — Spacious upstairs loft provides flexible additional living space for a media room, home office, or recreation area. - 13728 REINDEER CIR, HUDSON
Upstairs Loft — Expansive second-floor loft with wood-look flooring and ceiling fan offers versatile additional living space. - 13728 REINDEER CIR, HUDSON
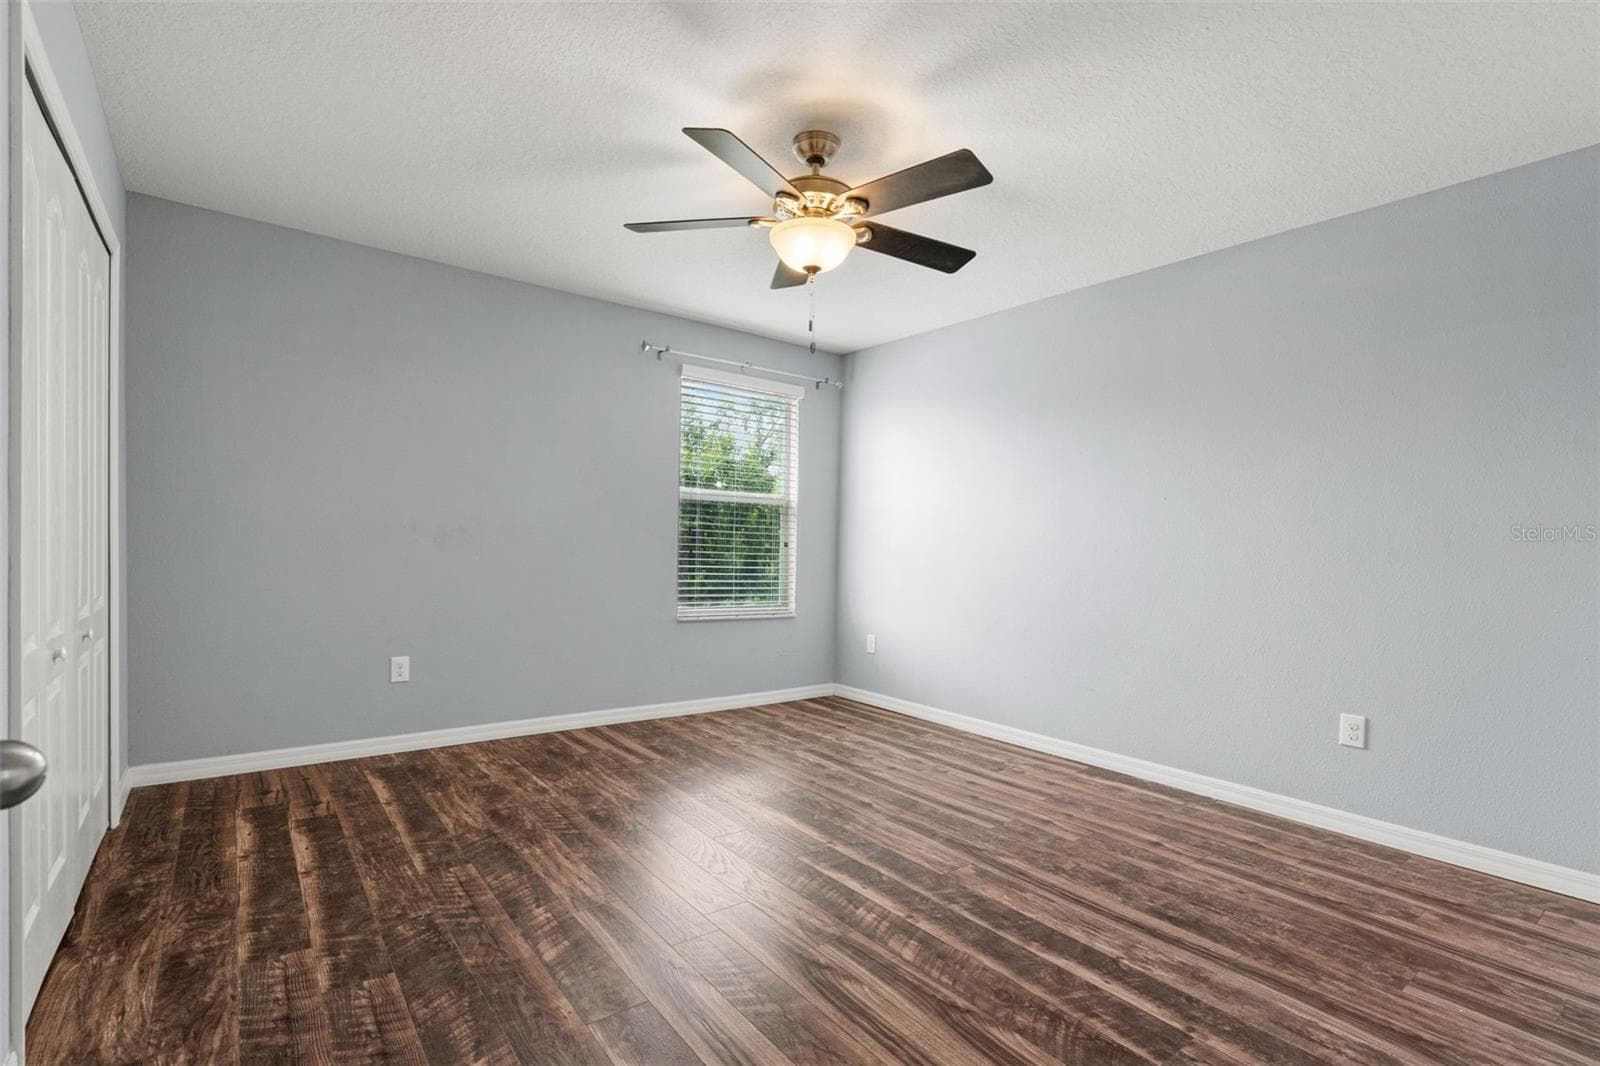
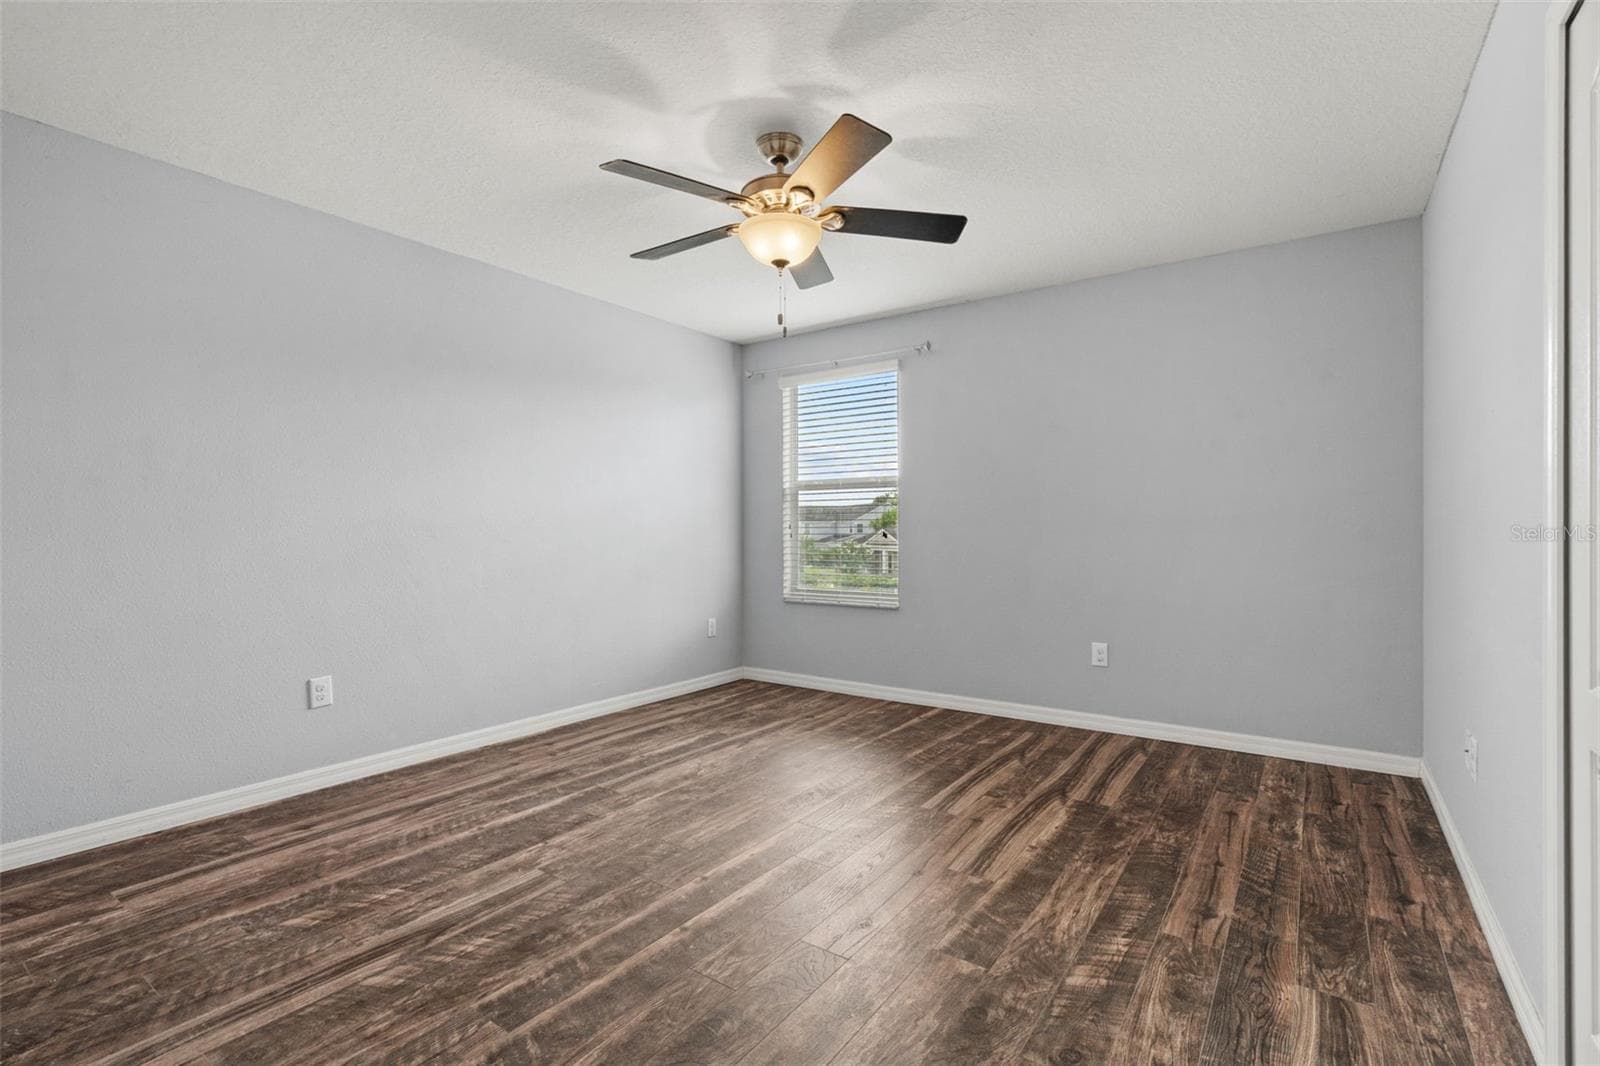
Bedroom – Bright bedroom with wood-look flooring, ceiling fan, window for natural light, and ample closet space. - 13728 REINDEER CIR, HUDSON
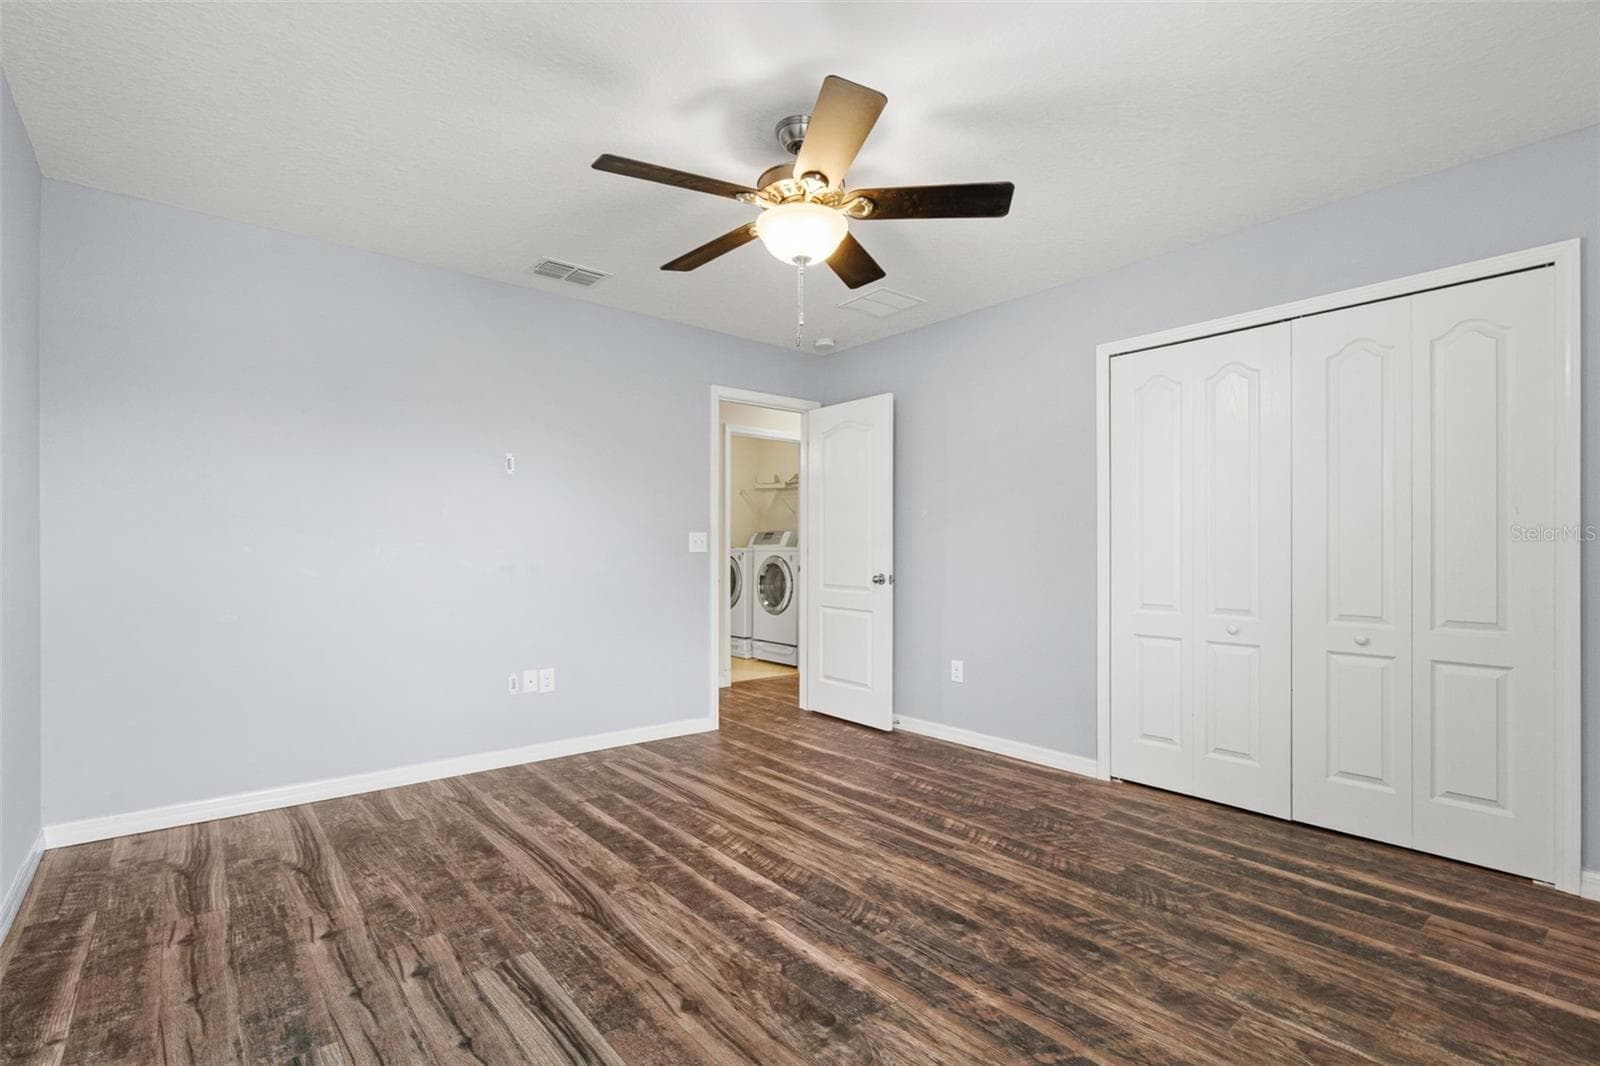
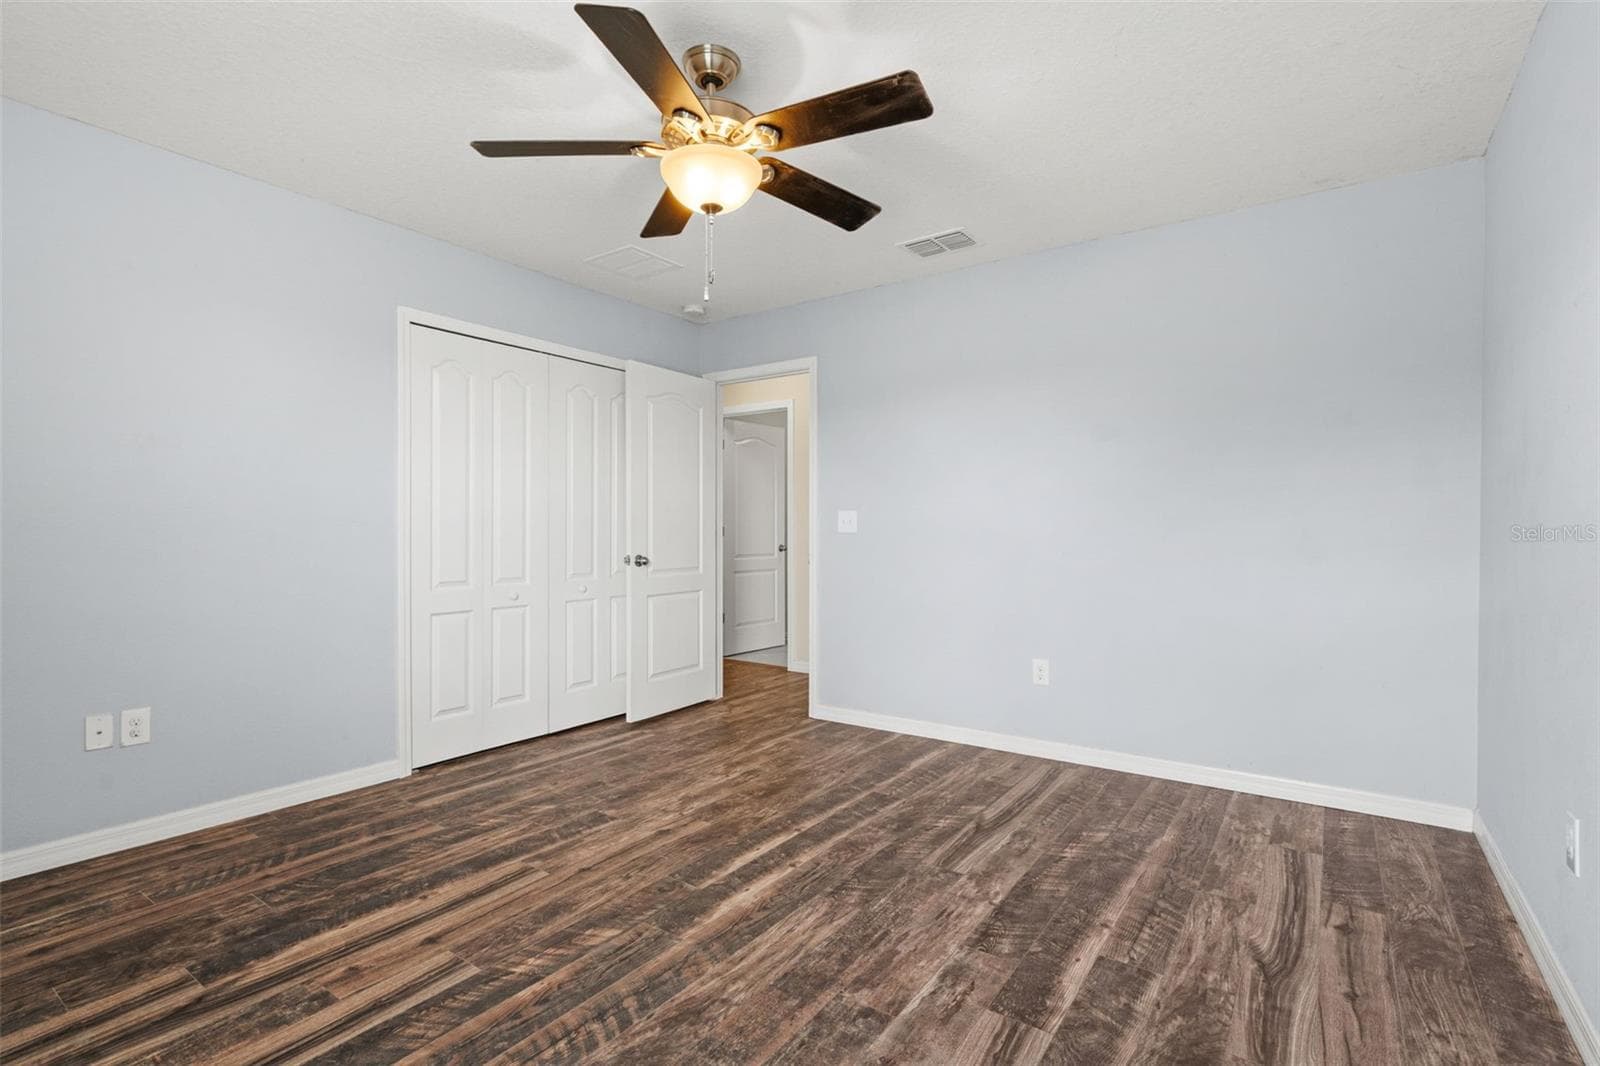
Bedroom – Additional view of the bedroom showcasing generous floor space, double-door closet, and convenient access to the laundry area. - 13728 REINDEER CIR, HUDSON
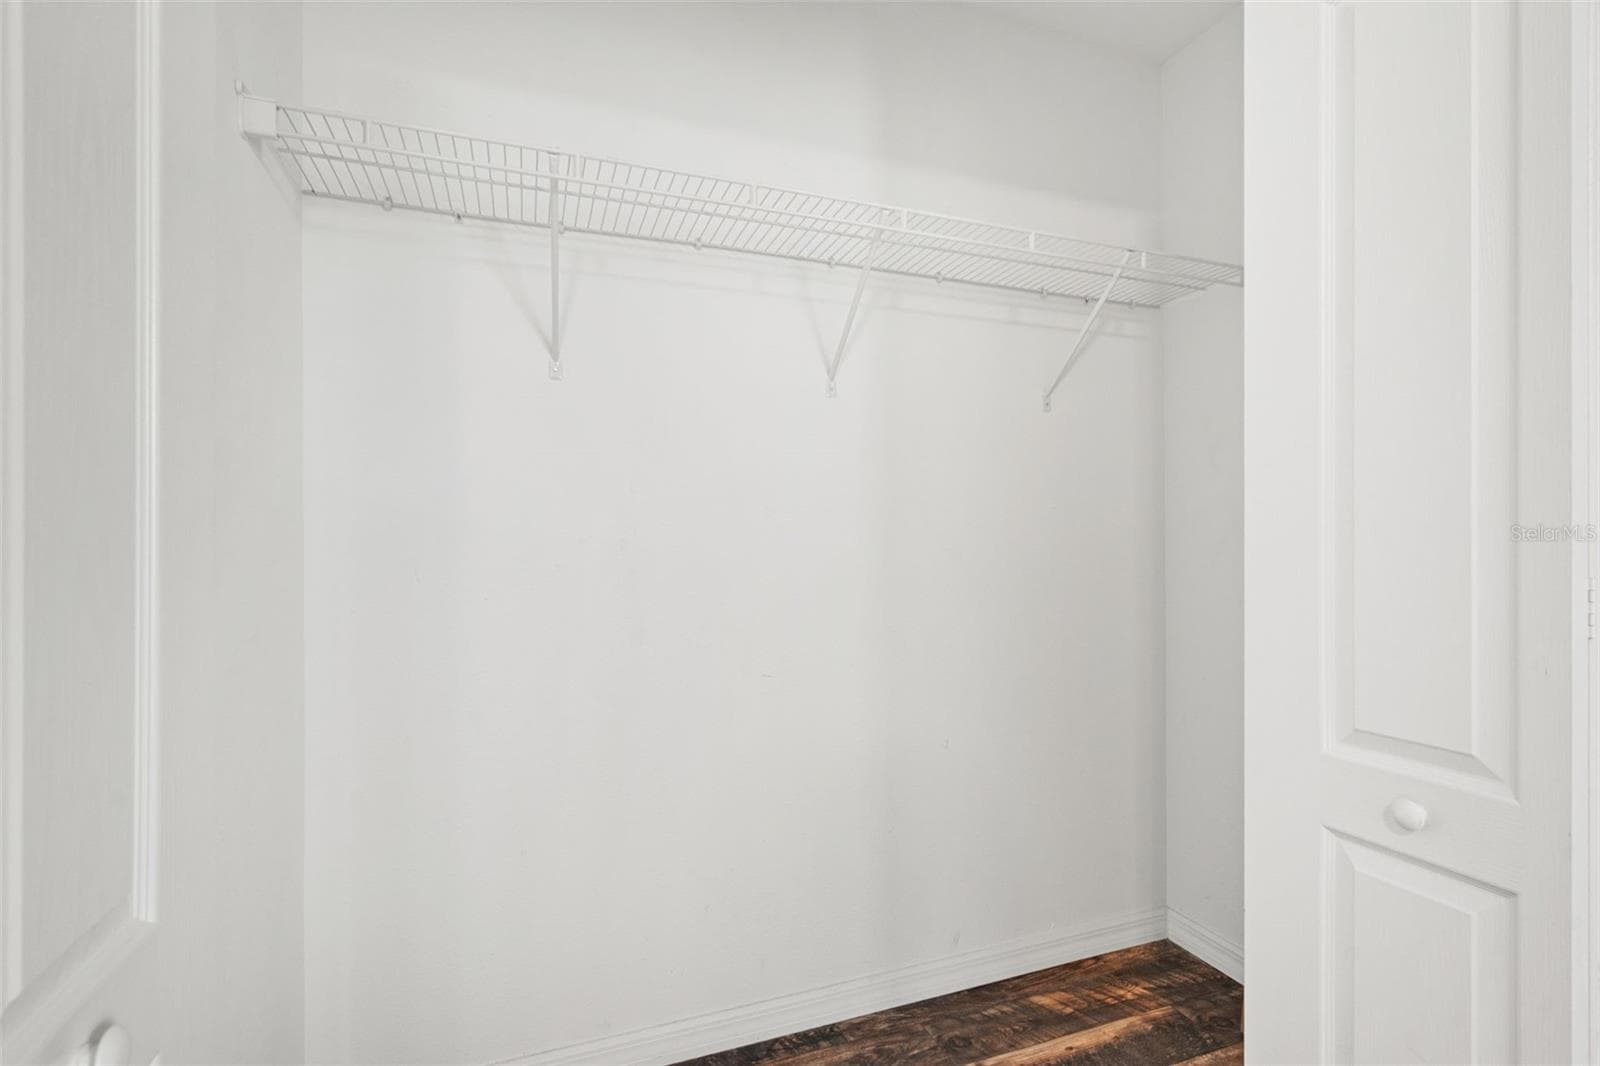
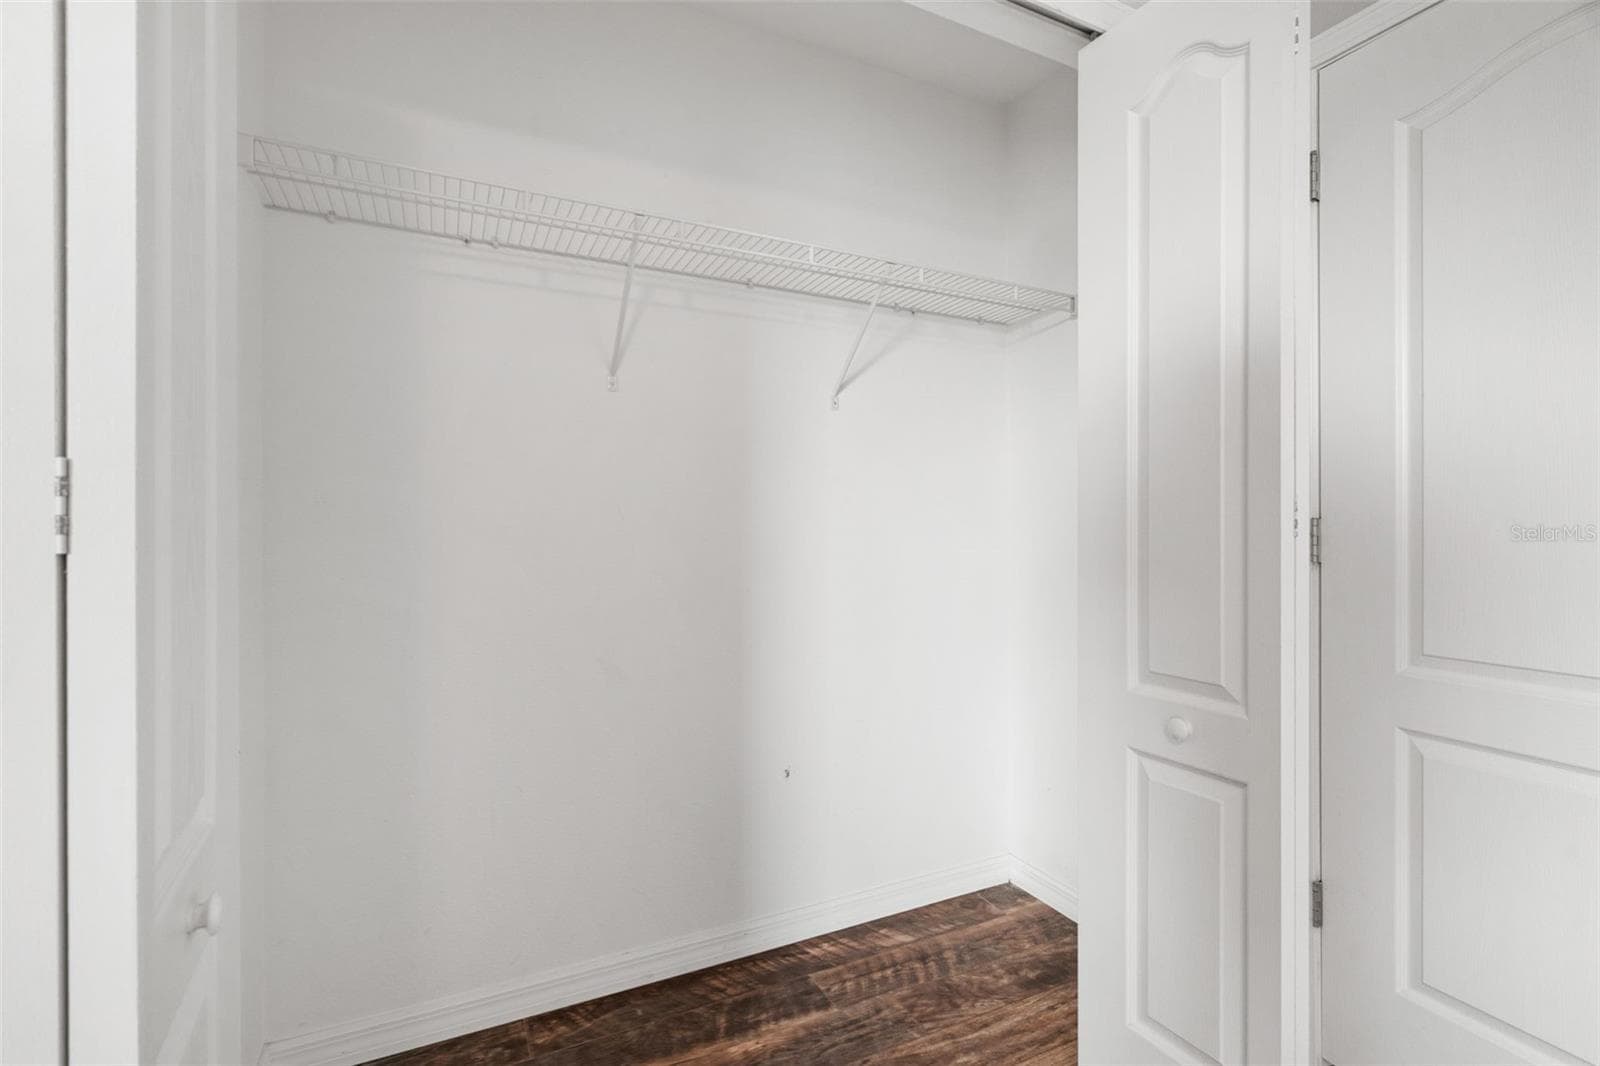
Bedroom Closet – Spacious bedroom closet with built-in wire shelving and wood-look flooring. - 13728 REINDEER CIR, HUDSON
Bedroom – Alternate bedroom view highlighting the spacious layout, natural light, ceiling fan, and wood-look flooring. - 13728 REINDEER CIR, HUDSON
Bedroom – Additional angle showcasing the bedroom’s closet, ceiling fan, and generous floor space. - 13728 REINDEER CIR, HUDSON
Bedroom Closet – Large closet with wire shelving providing plenty of storage space. - 13728 REINDEER CIR, HUDSON
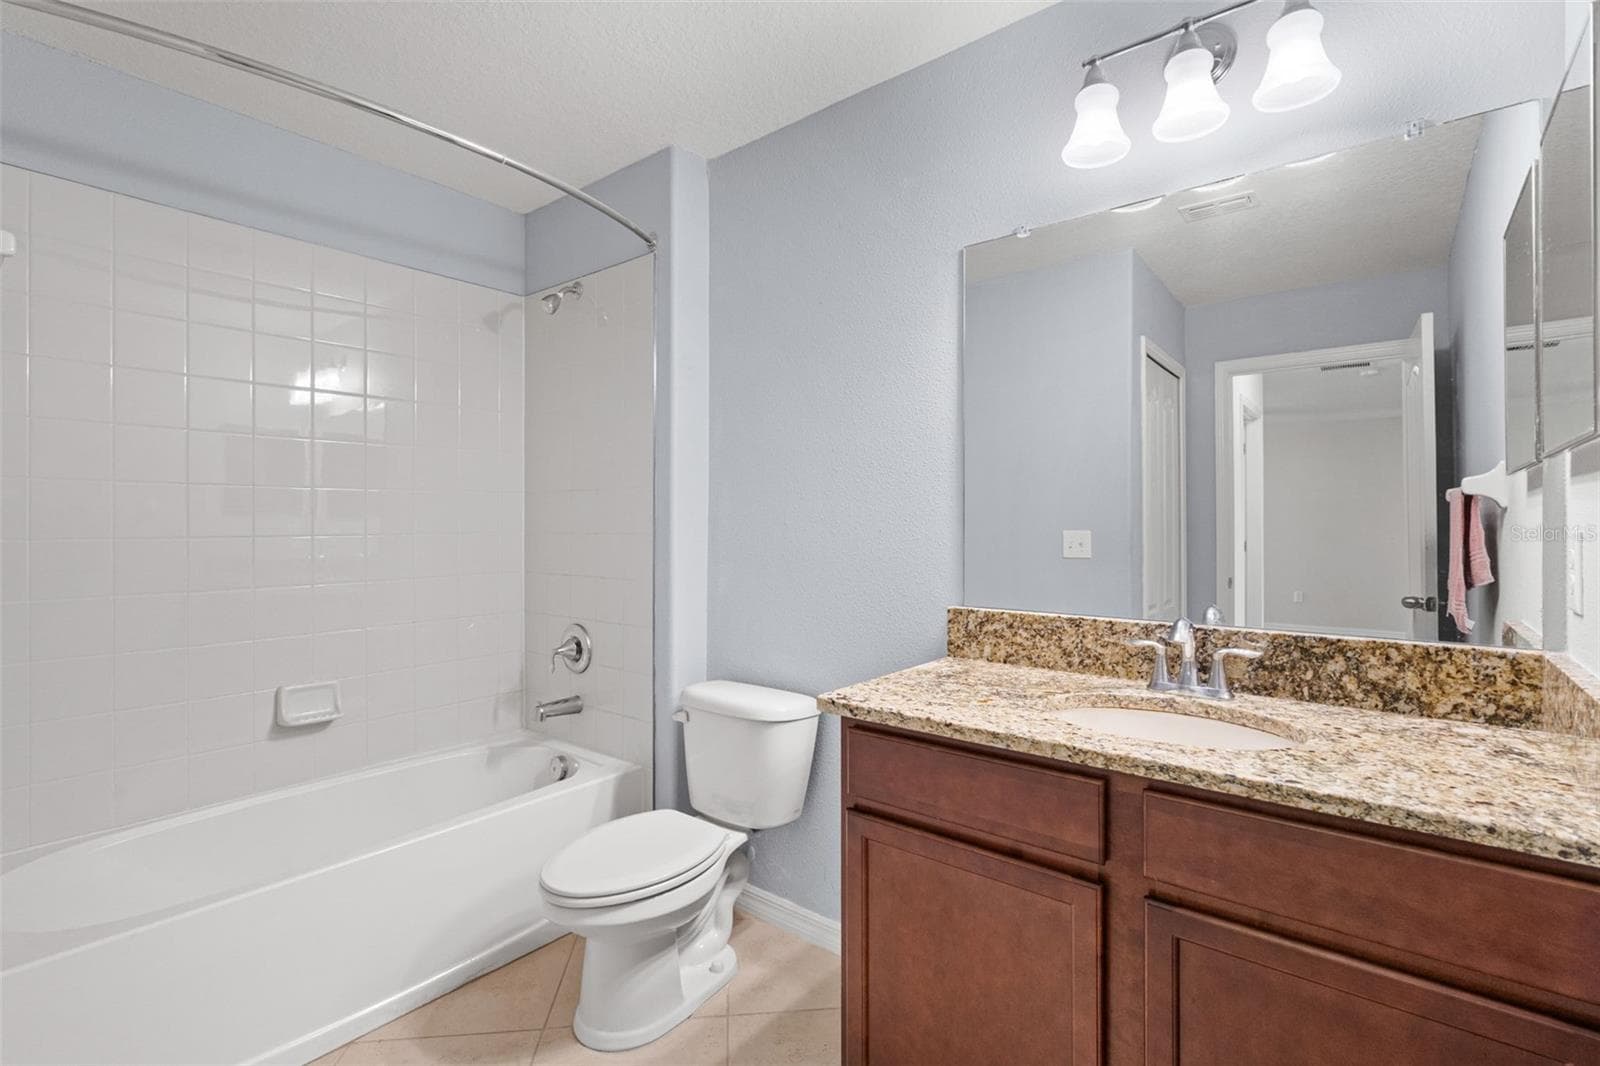
Full Bathroom – Full bathroom featuring a tub/shower combination, granite countertop vanity, large mirror, and tile flooring. - 13728 REINDEER CIR, HUDSON
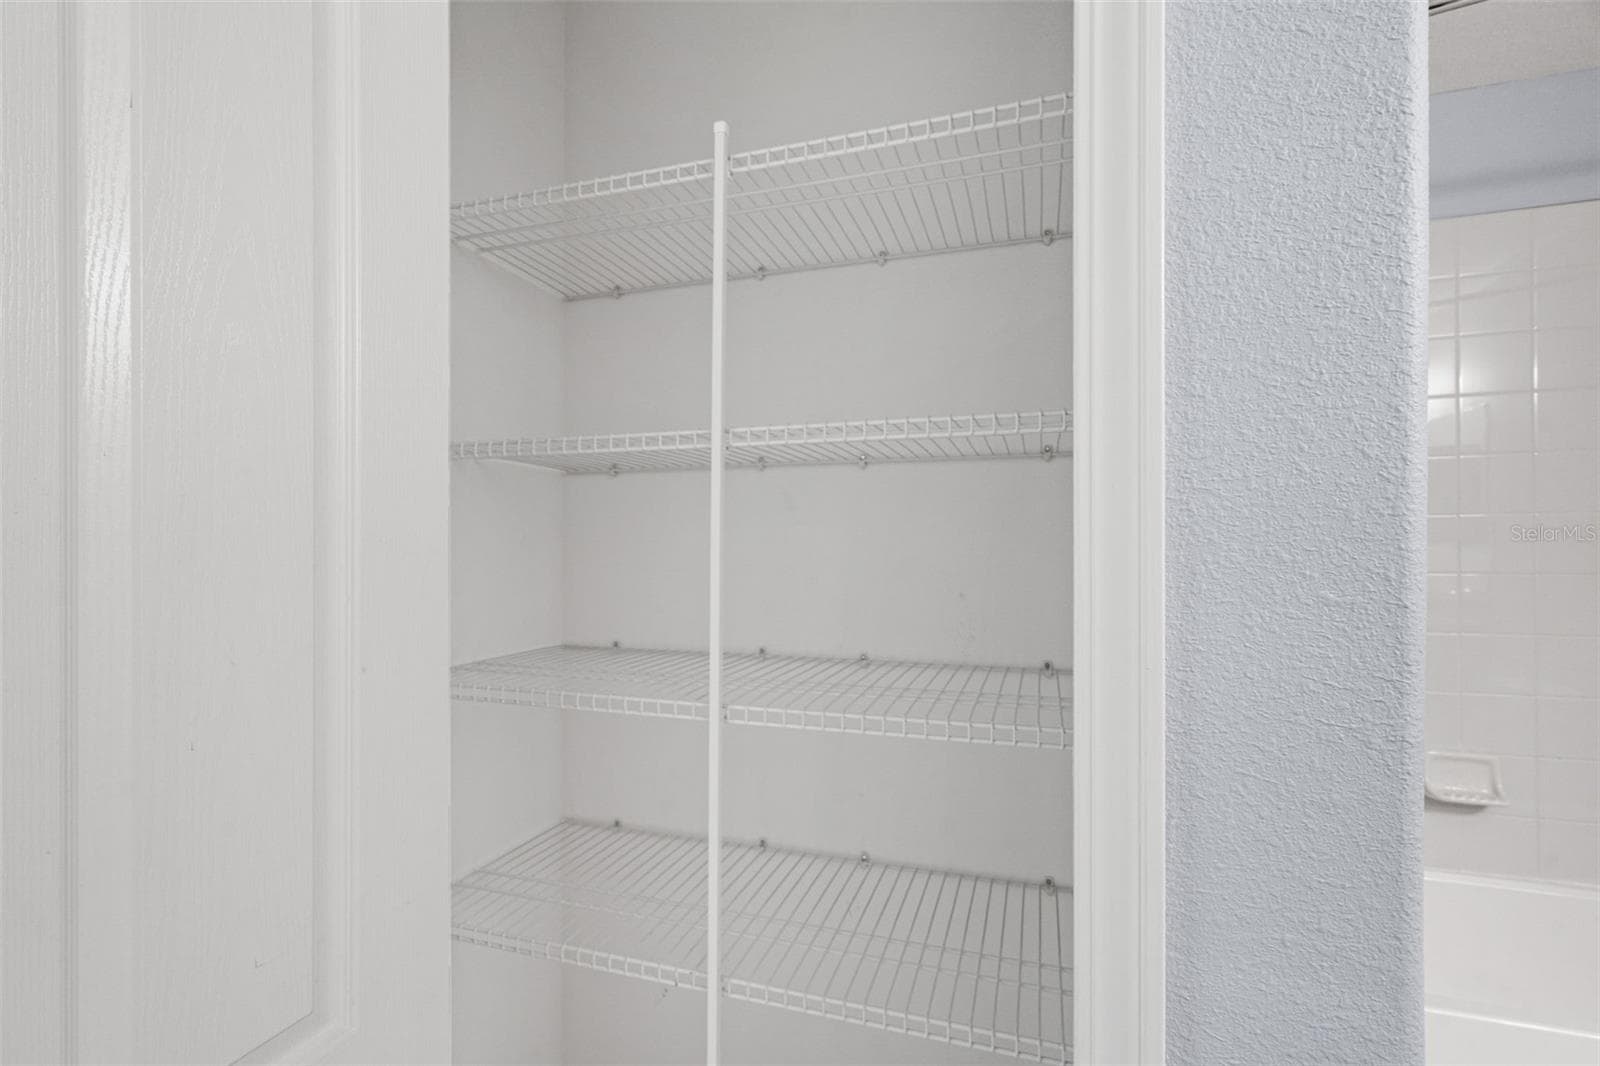
Bathroom Storage – Convenient built-in linen closet with multiple shelves located near the bathroom. - 13728 REINDEER CIR, HUDSON
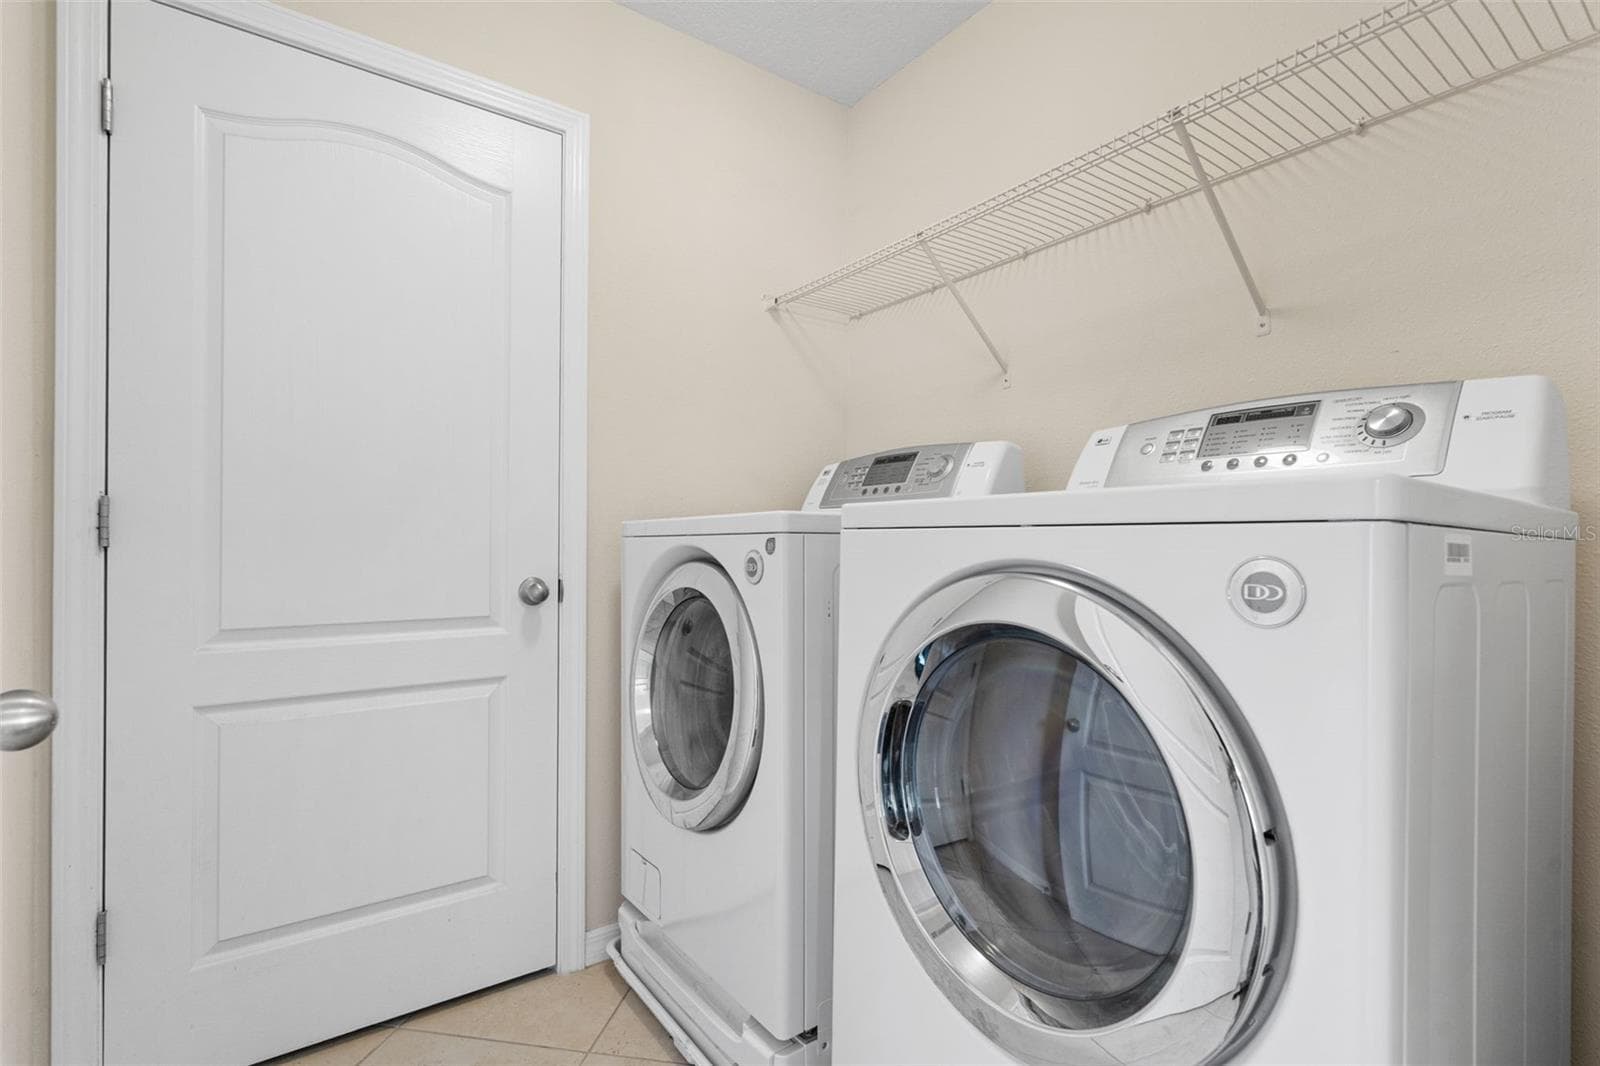
Laundry Room – Dedicated interior laundry room with washer and dryer, overhead shelving, and tile flooring. - 13728 REINDEER CIR, HUDSON
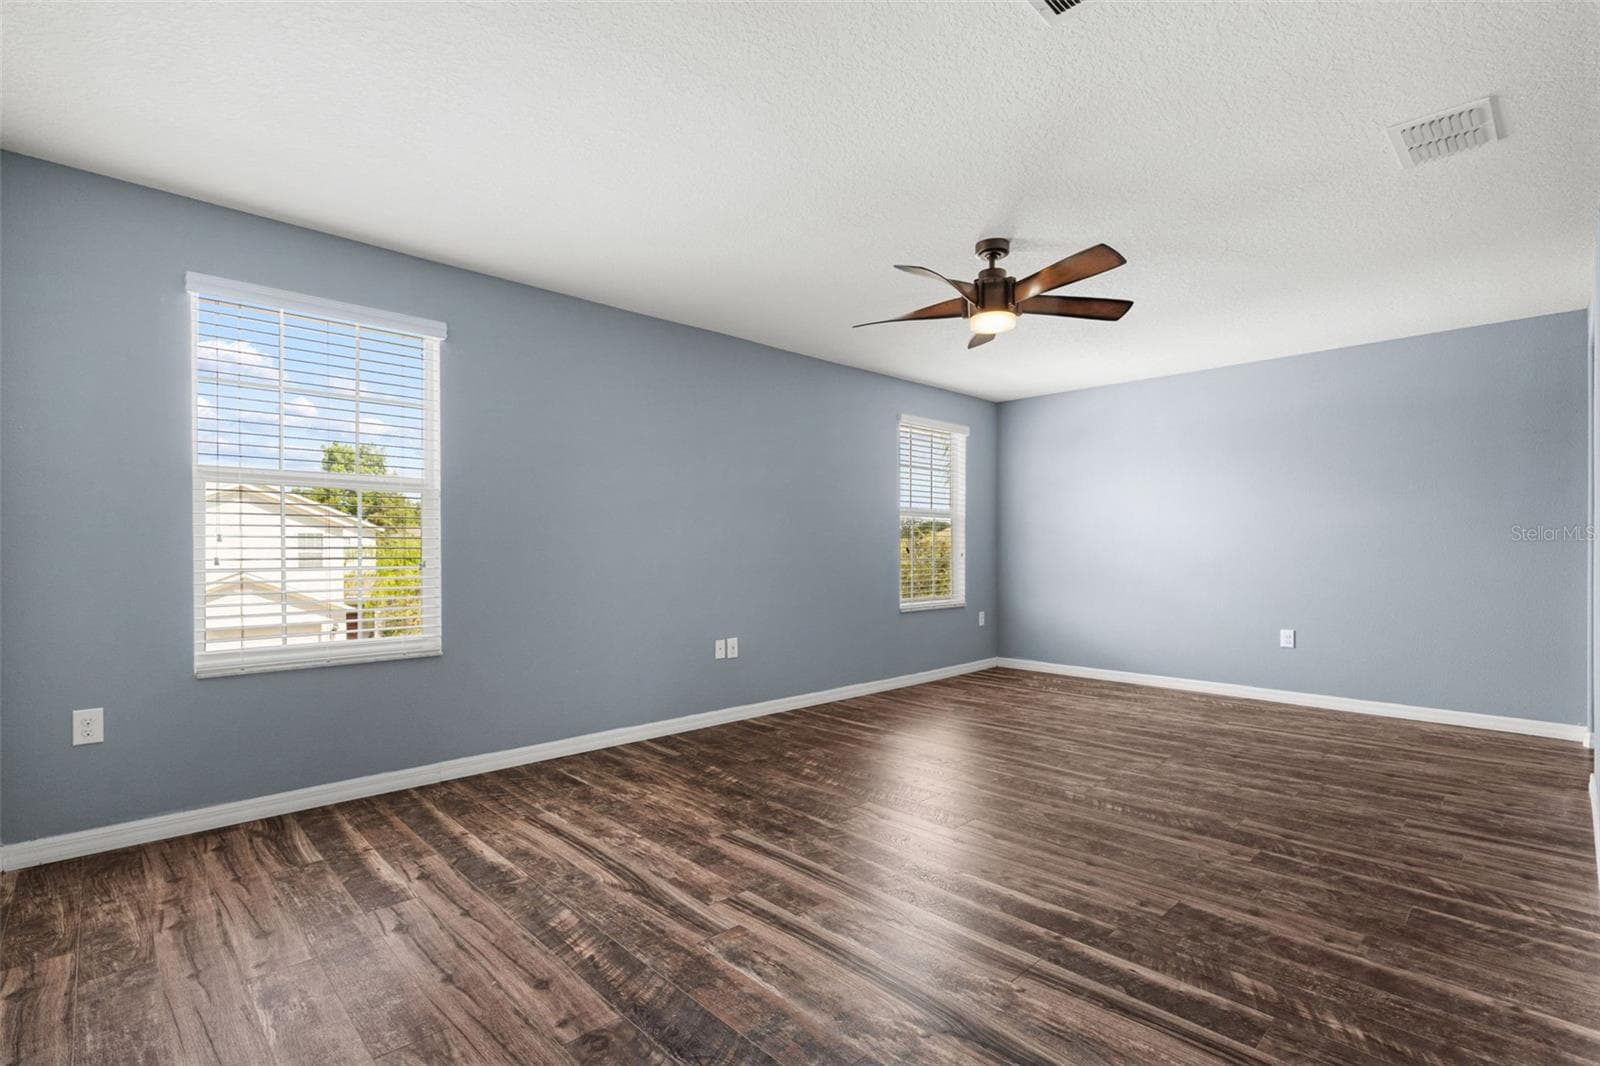
Primary Bedroom – Spacious primary bedroom featuring wood-look flooring, ceiling fan, multiple windows, and abundant natural light. - 13728 REINDEER CIR, HUDSON
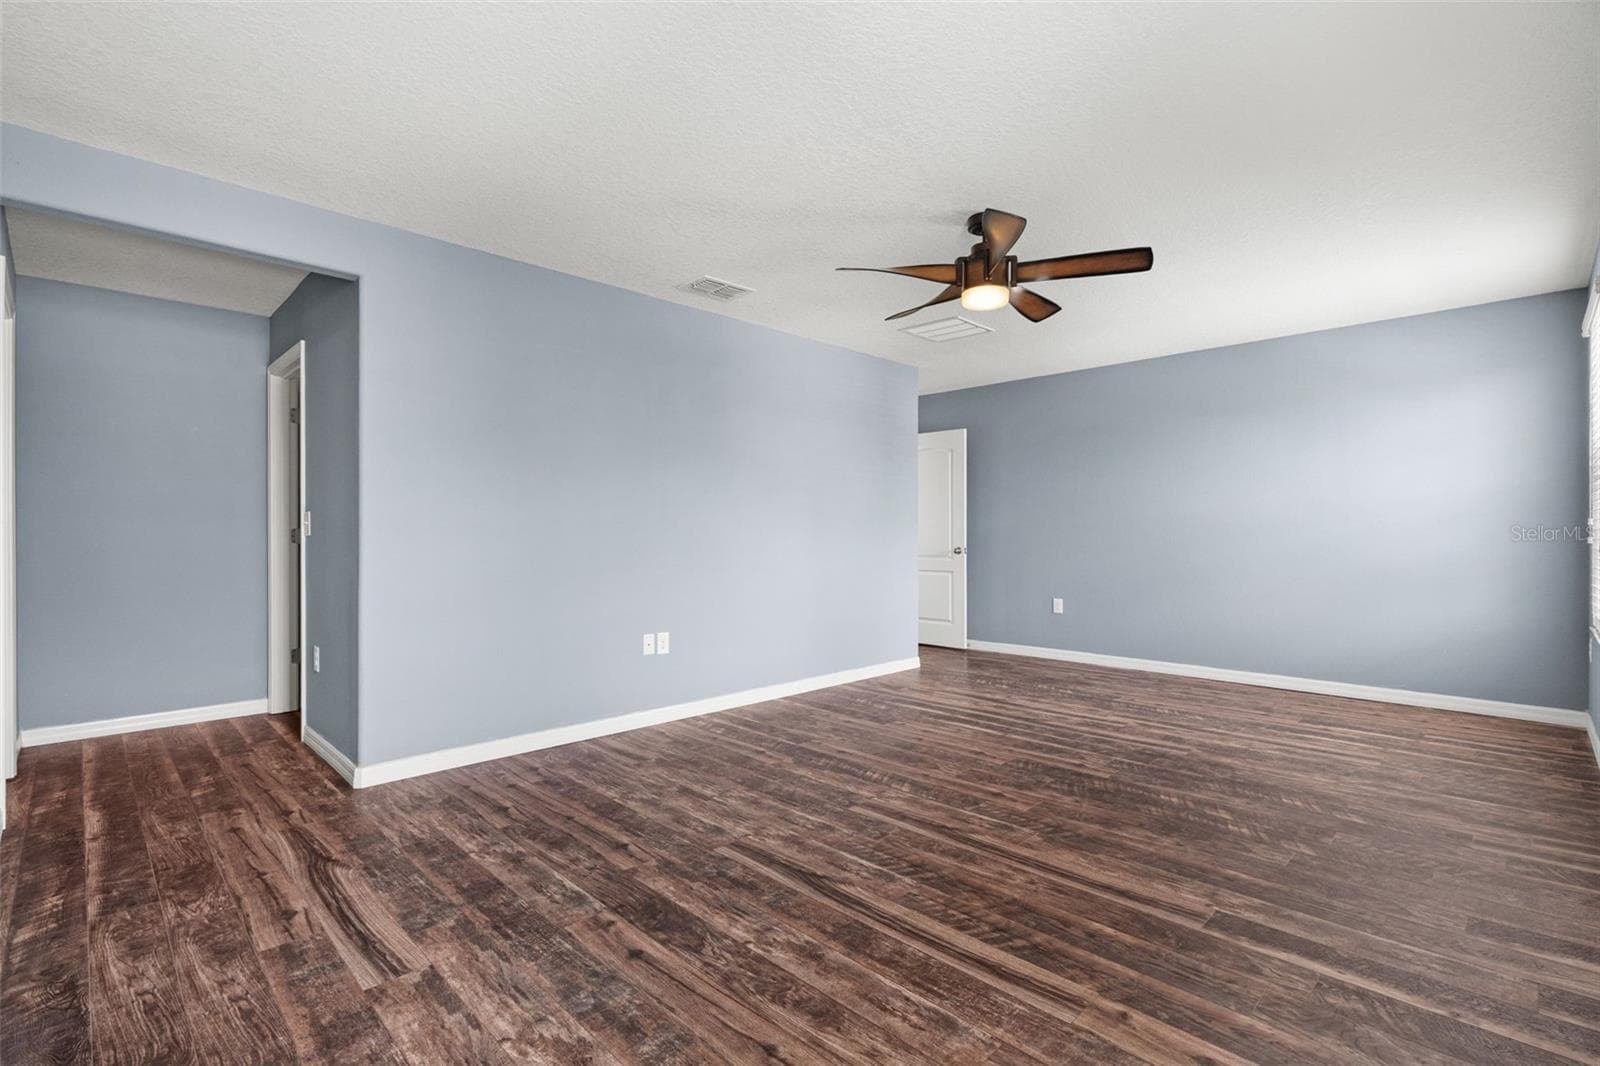
Primary Bedroom – Additional view of the generously sized primary bedroom with wood-look flooring and ceiling fan. - 13728 REINDEER CIR, HUDSON
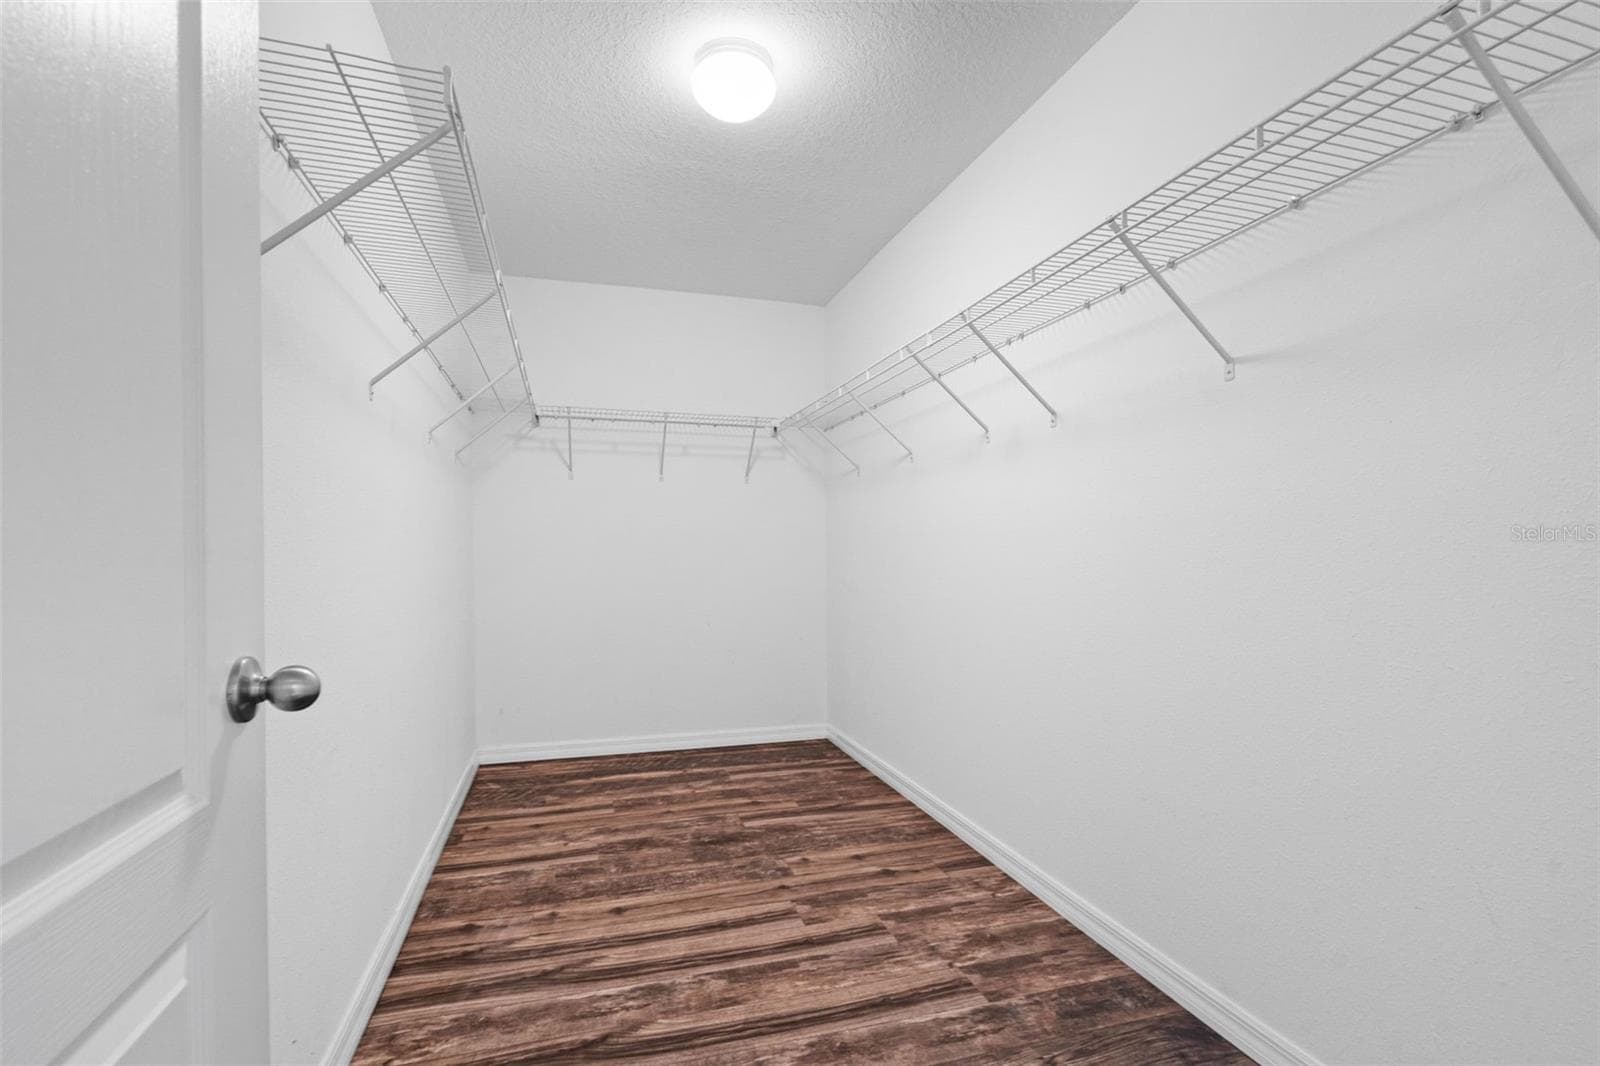
Walk-In Closet – Large walk-in closet featuring wraparound wire shelving and ample storage space. - 13728 REINDEER CIR, HUDSON
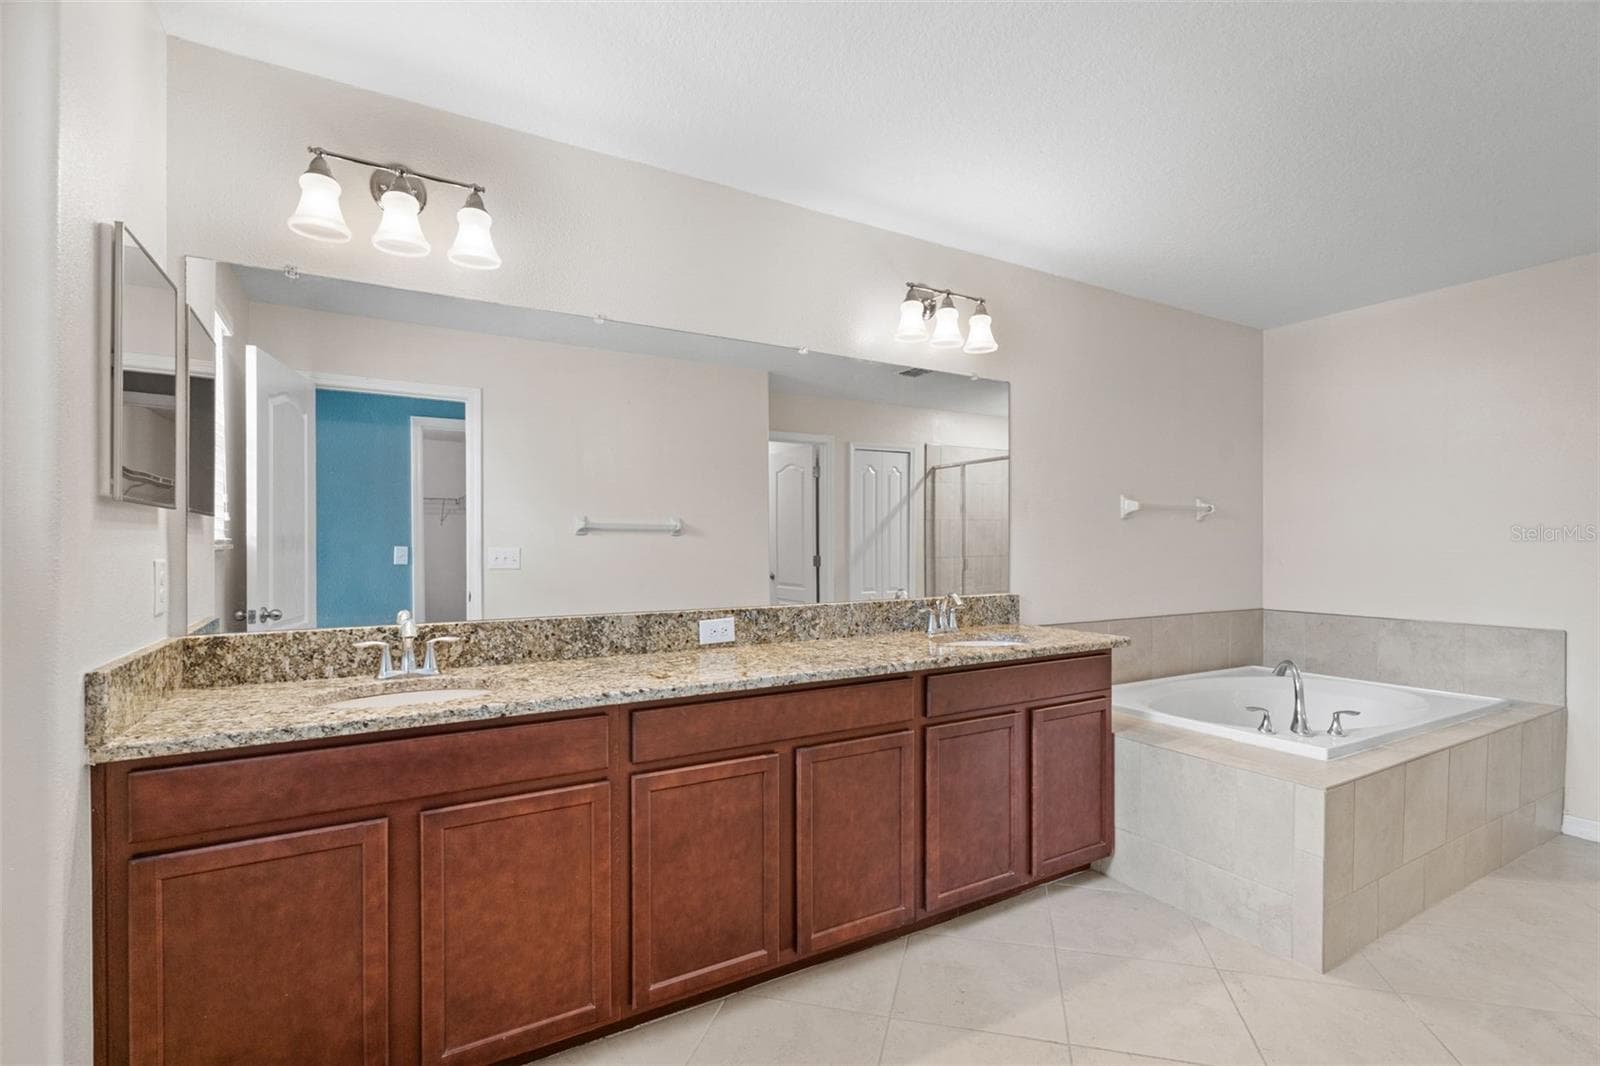
Primary Bathroom – Spacious primary bathroom featuring a long dual-sink granite vanity, large mirror, tile flooring, and soaking tub. - 13728 REINDEER CIR, HUDSON
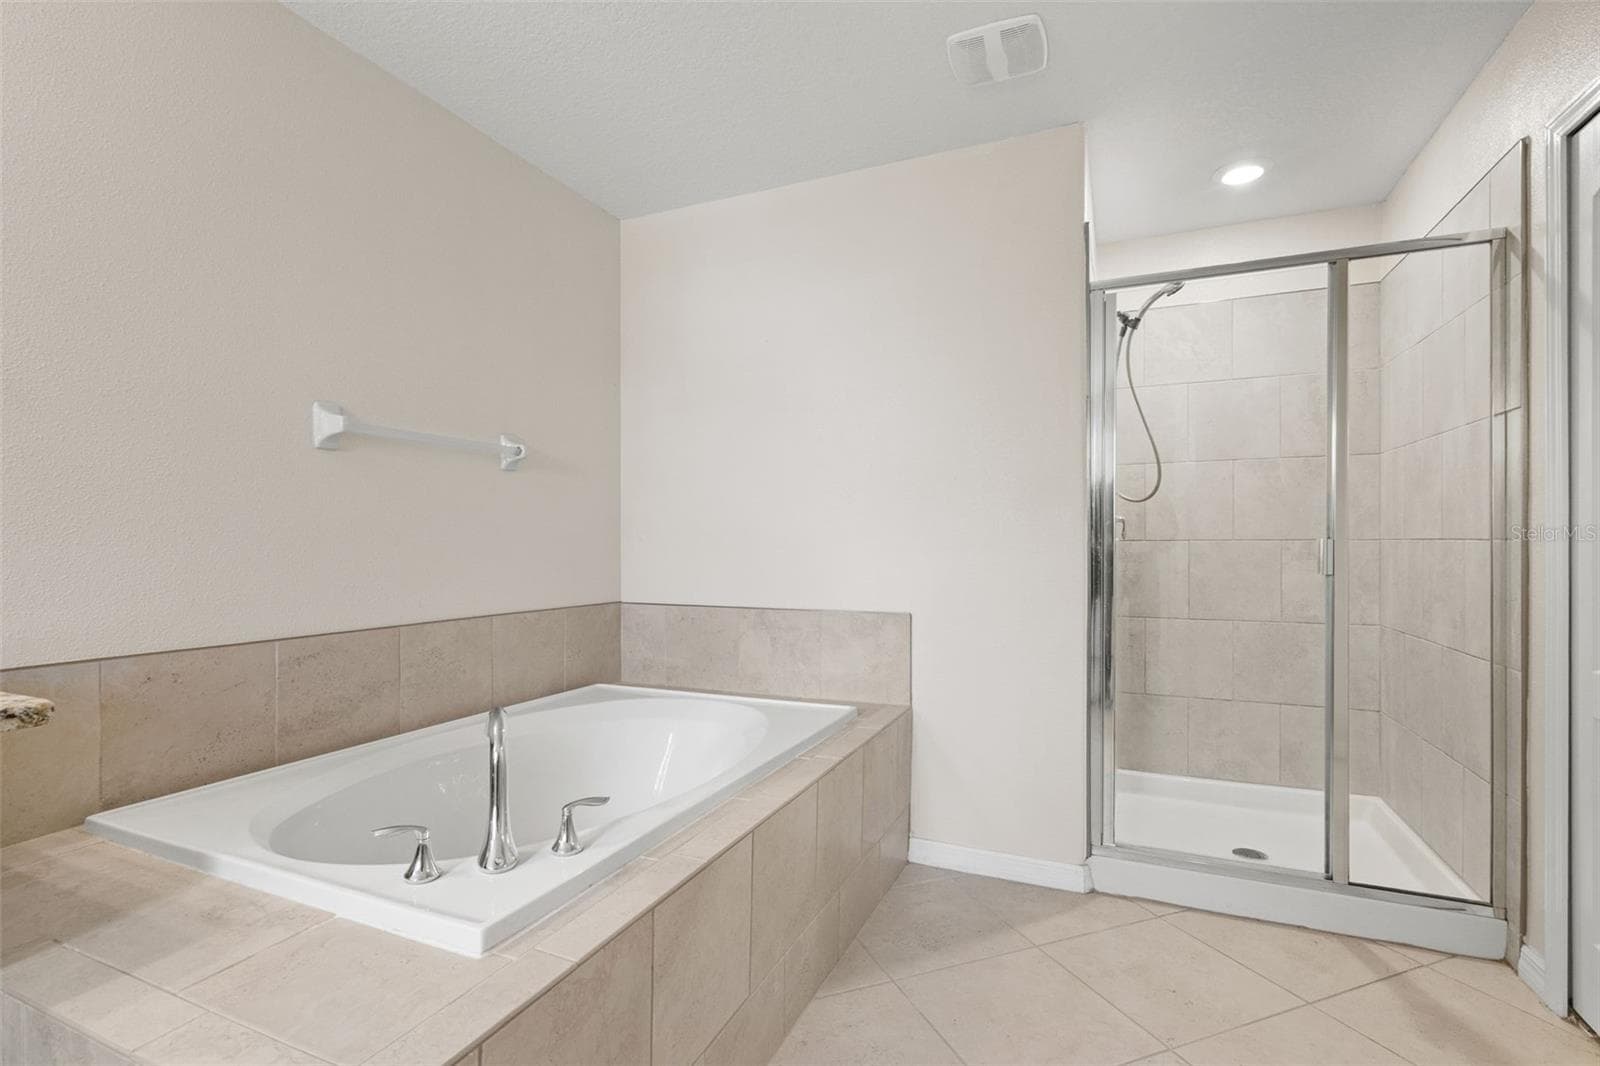
Primary Bathroom – Relaxing soaking tub and separate tiled walk-in shower. - 13728 REINDEER CIR, HUDSON
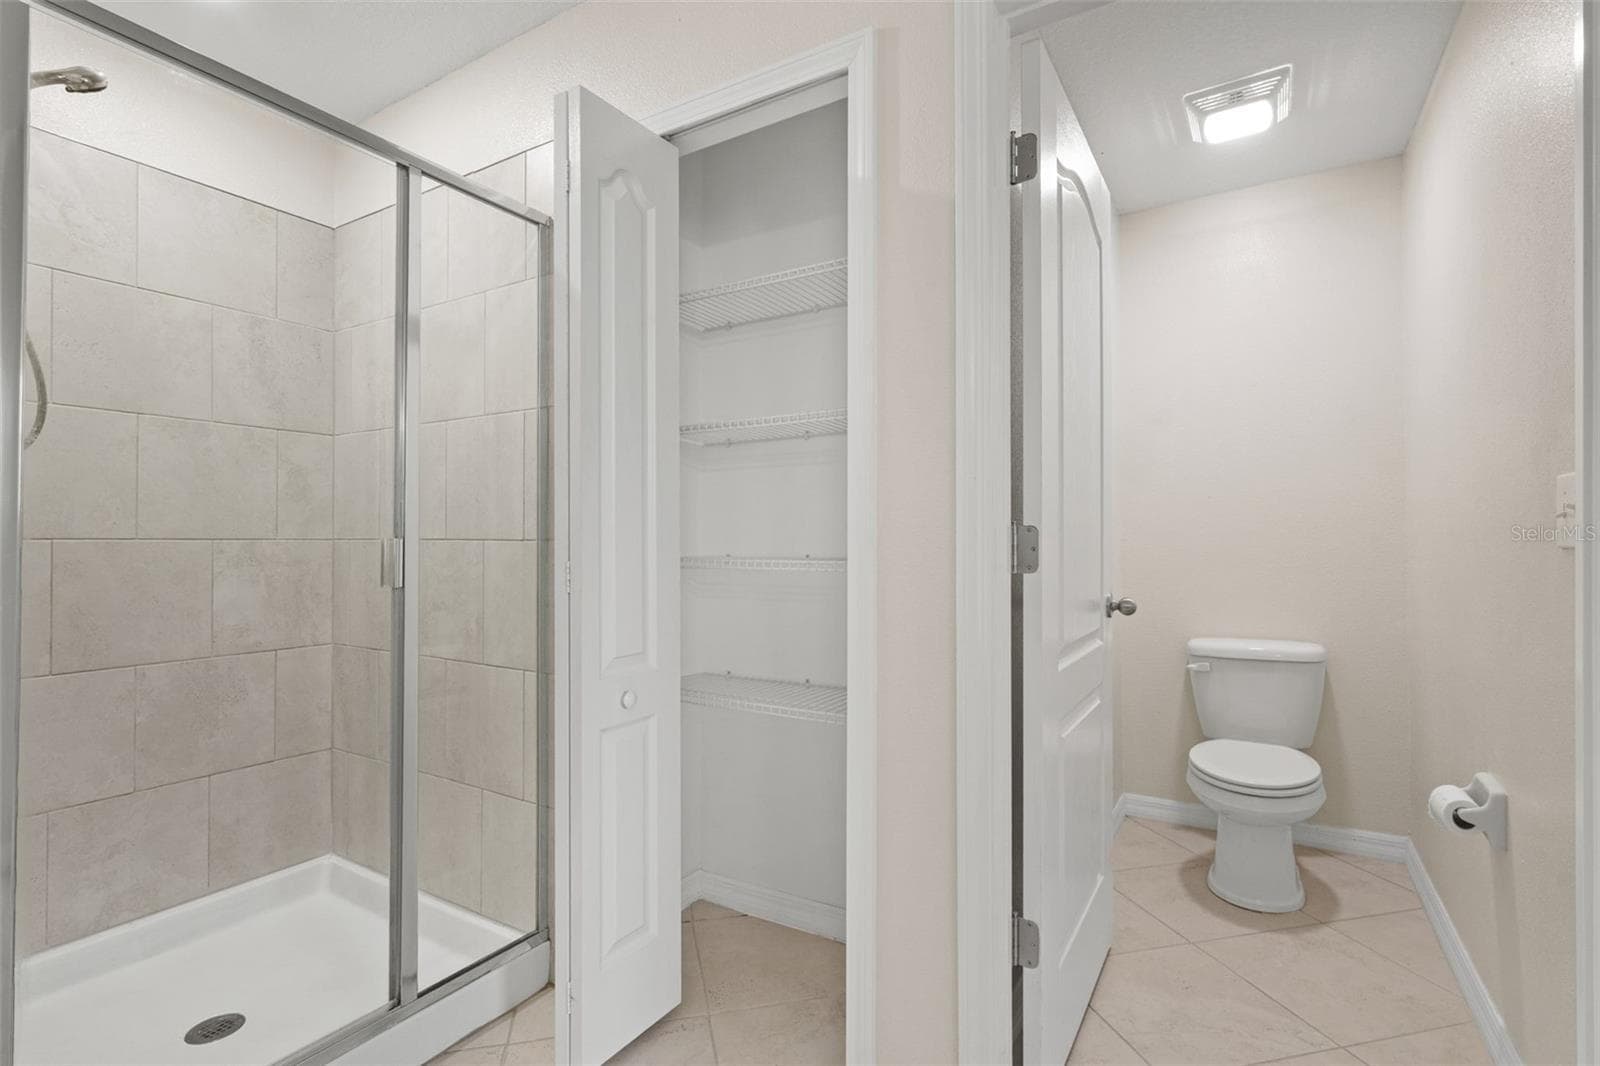
Primary Bathroom – Separate walk-in shower, linen closet, and private water closet provide added functionality. - 13728 REINDEER CIR, HUDSON
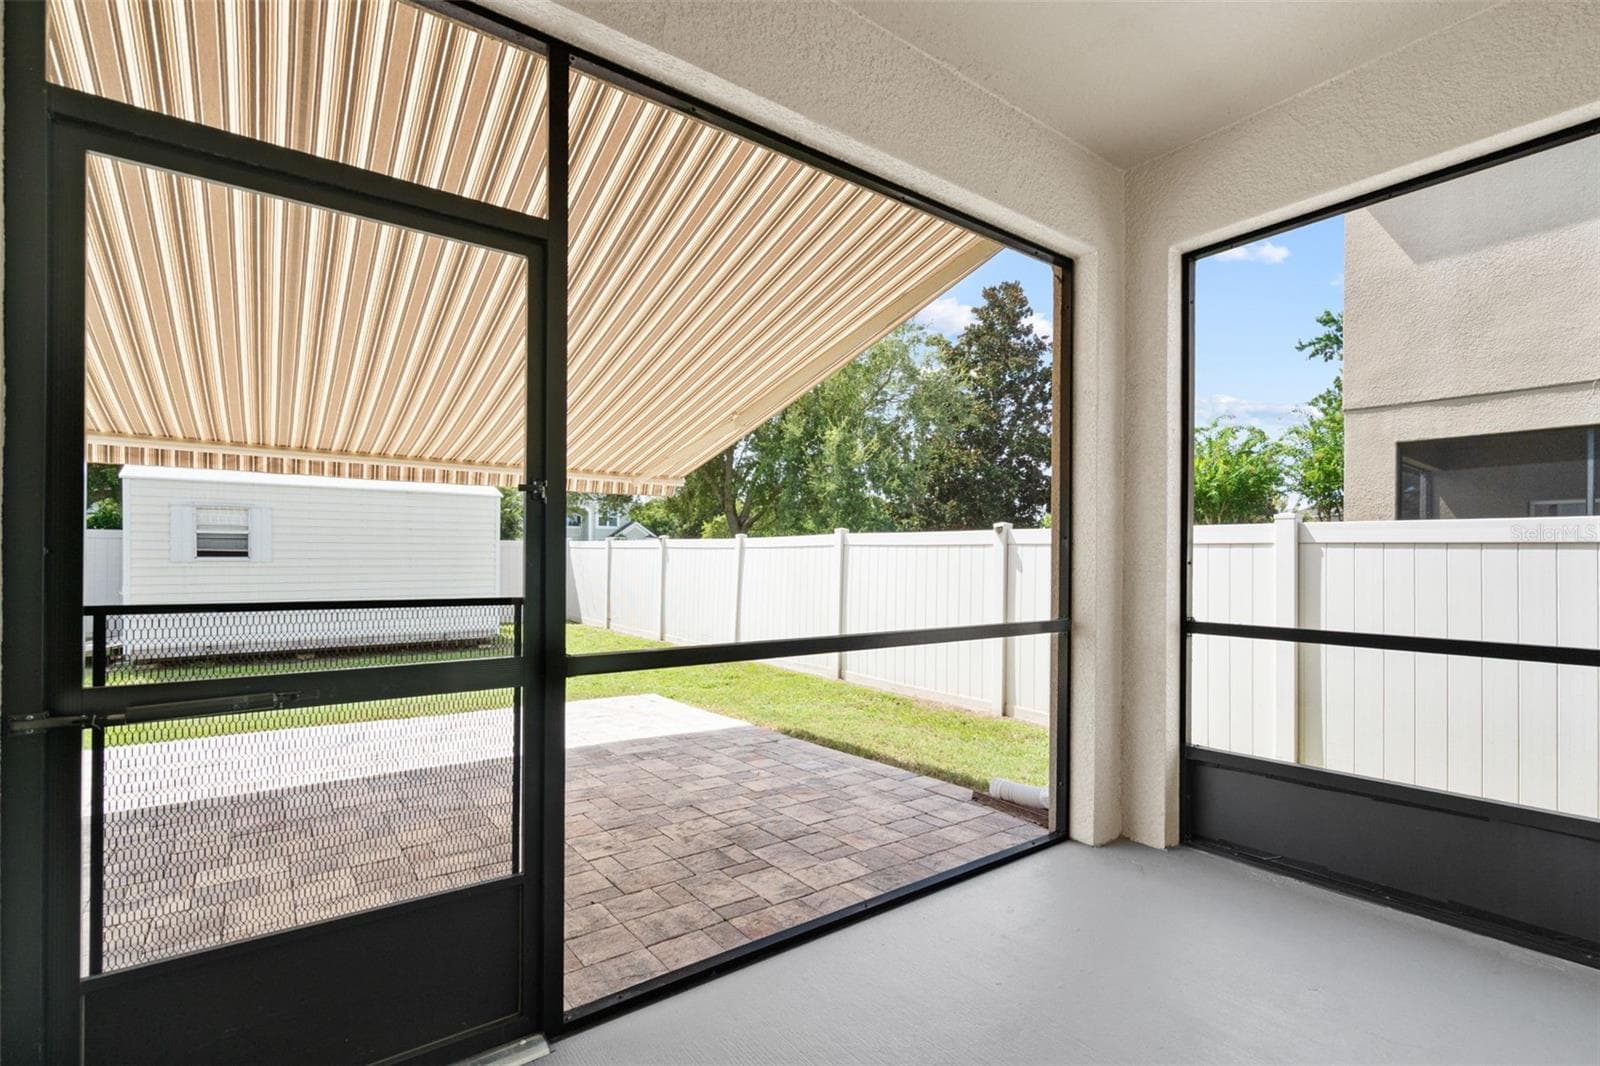
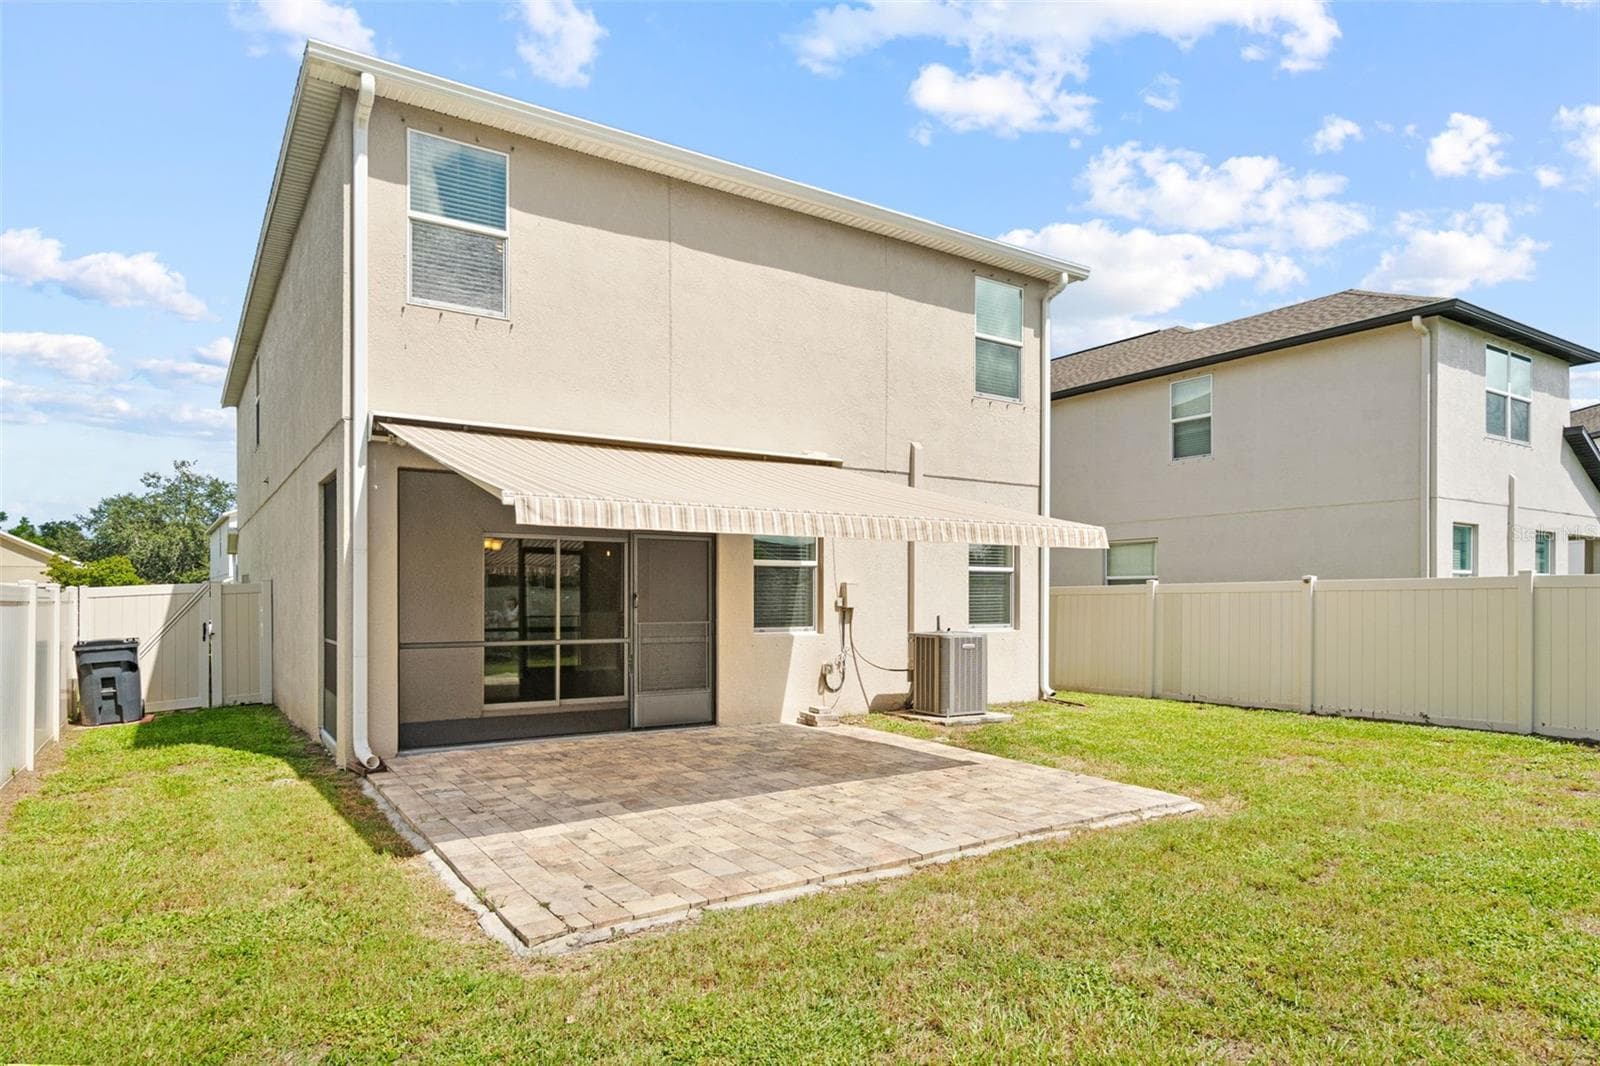
Screened Patio – Covered and screened rear patio overlooking the fenced backyard, offering a comfortable outdoor living space. - 13728 REINDEER CIR, HUDSON
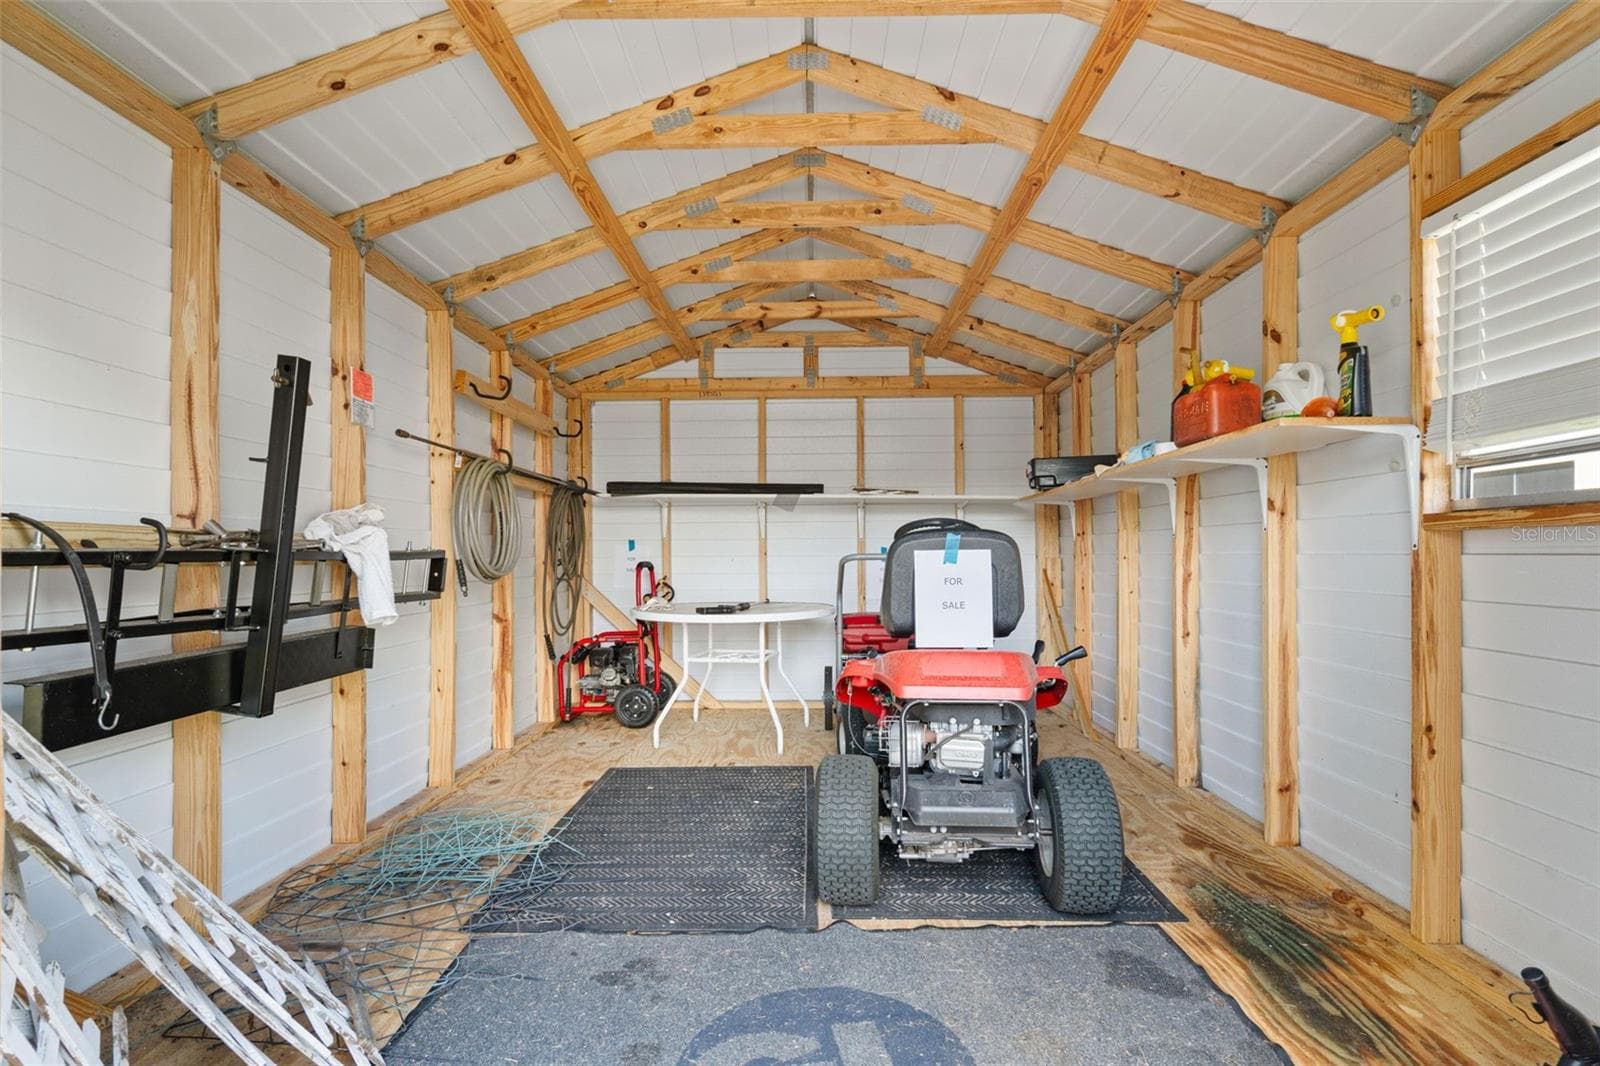
Storage Shed – Spacious backyard storage shed providing excellent additional storage for lawn equipment, tools, and more. - 13728 REINDEER CIR, HUDSON
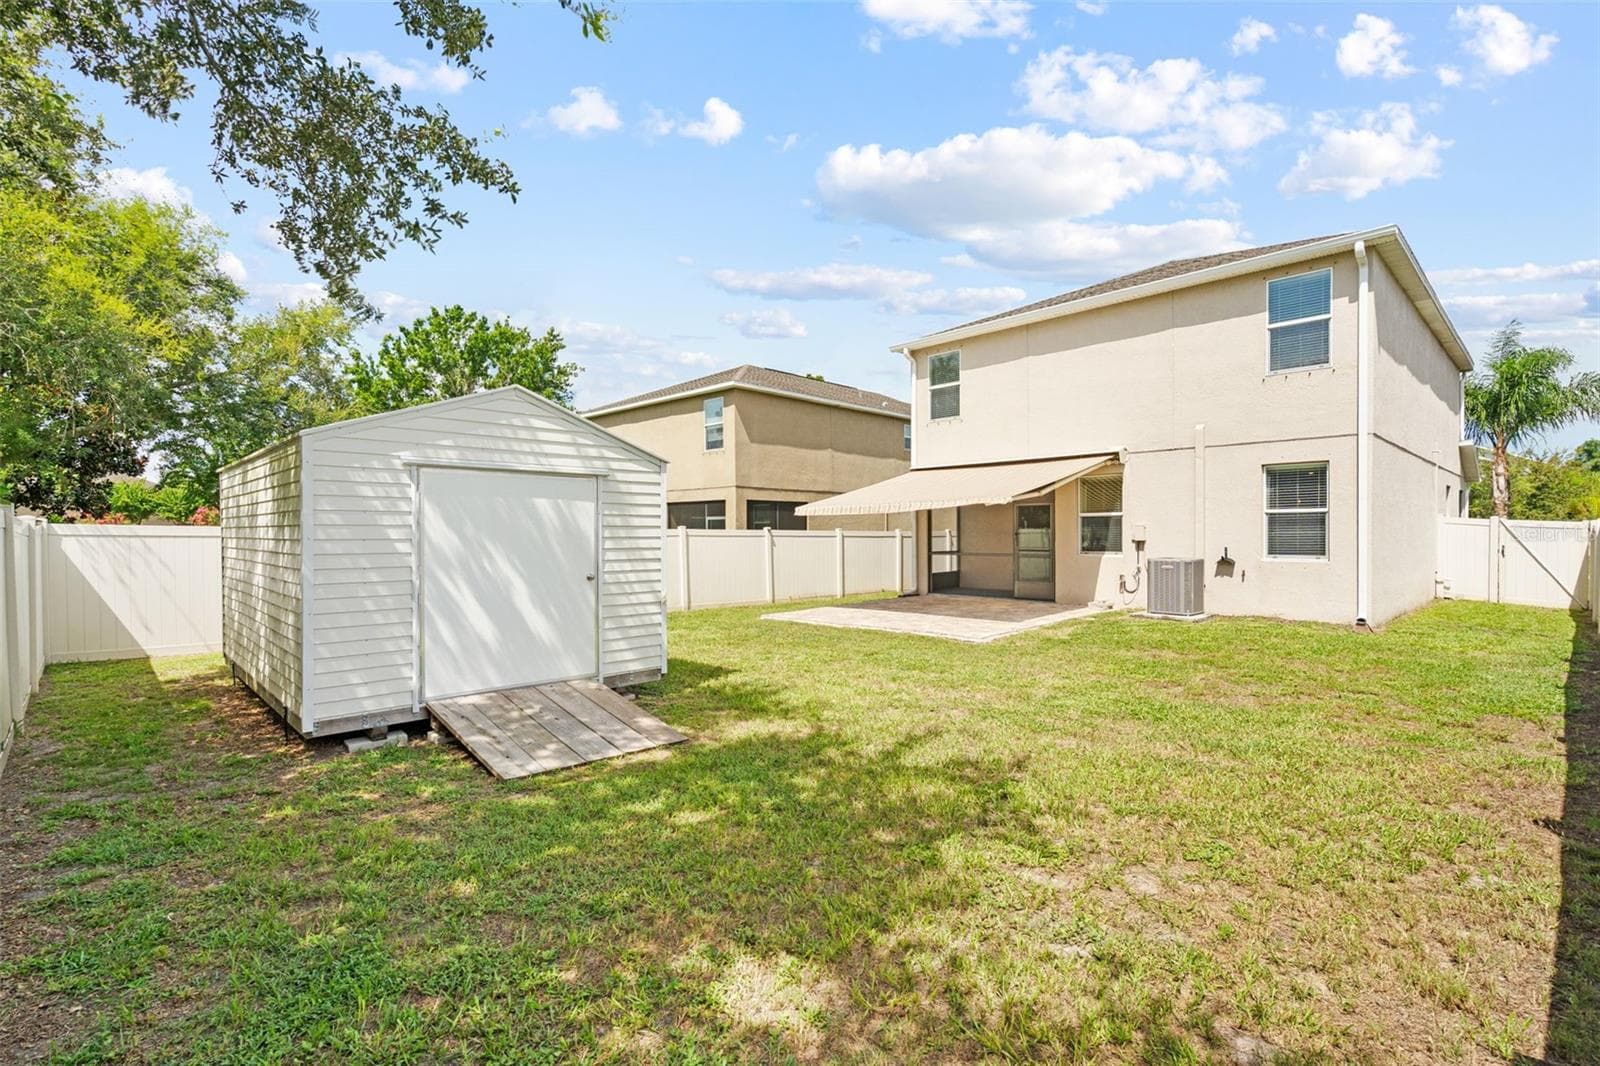
Backyard – Fully fenced backyard with storage shed, screened patio, and plenty of open outdoor space. - 13728 REINDEER CIR, HUDSON
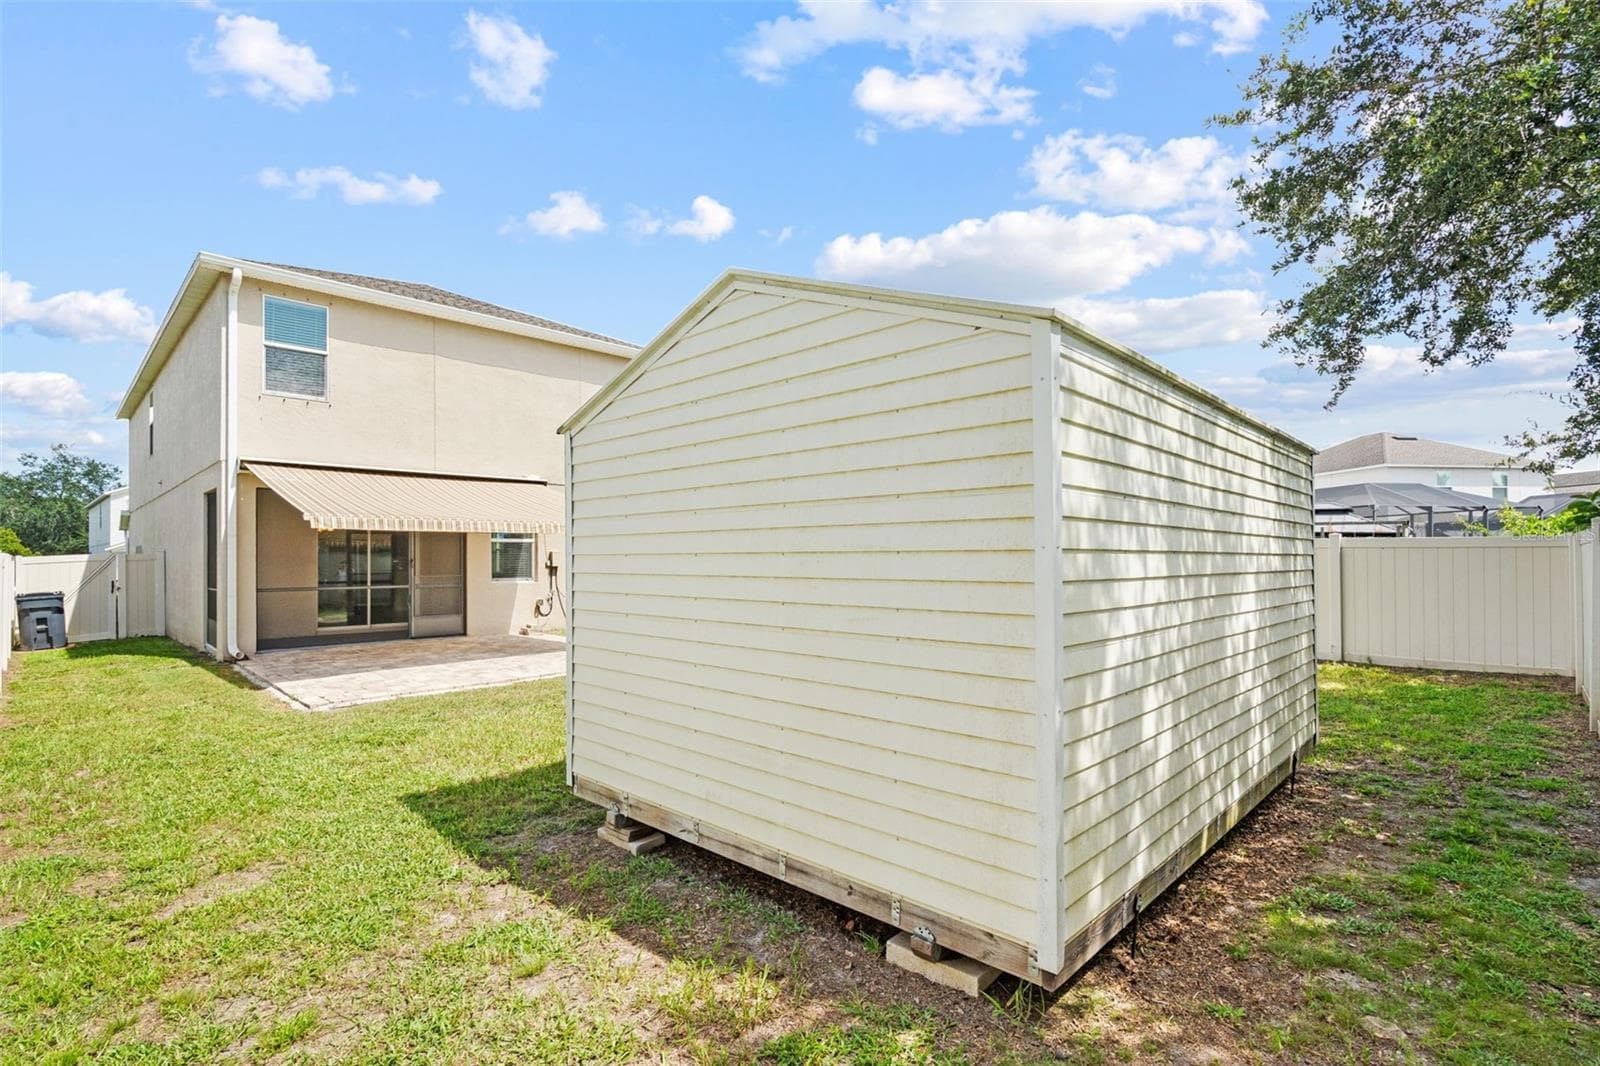
Backyard & Storage Shed – Spacious fenced backyard featuring a large detached storage shed and rear patio area. - 13728 REINDEER CIR, HUDSON
Rear Exterior & Patio – Rear view of the two-story home showcasing the screened lanai, extended paver patio, and fenced backyard. - 13728 REINDEER CIR, HUDSON
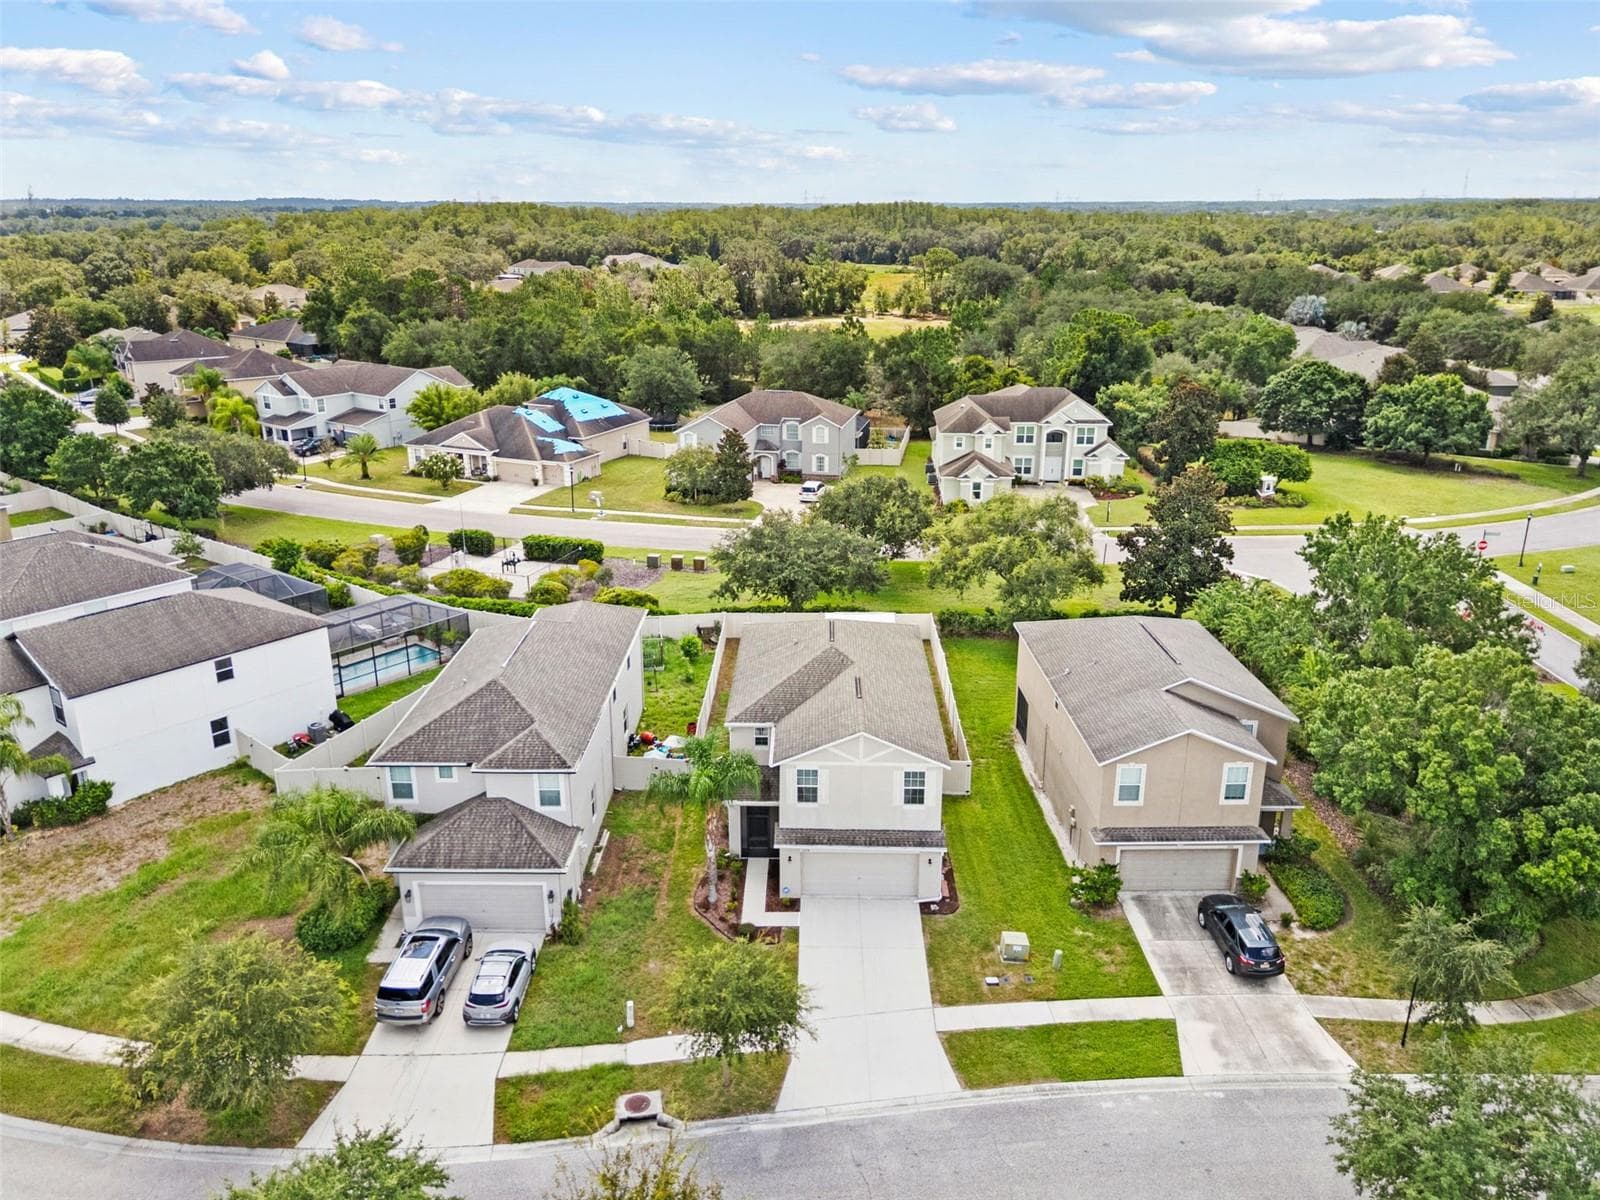
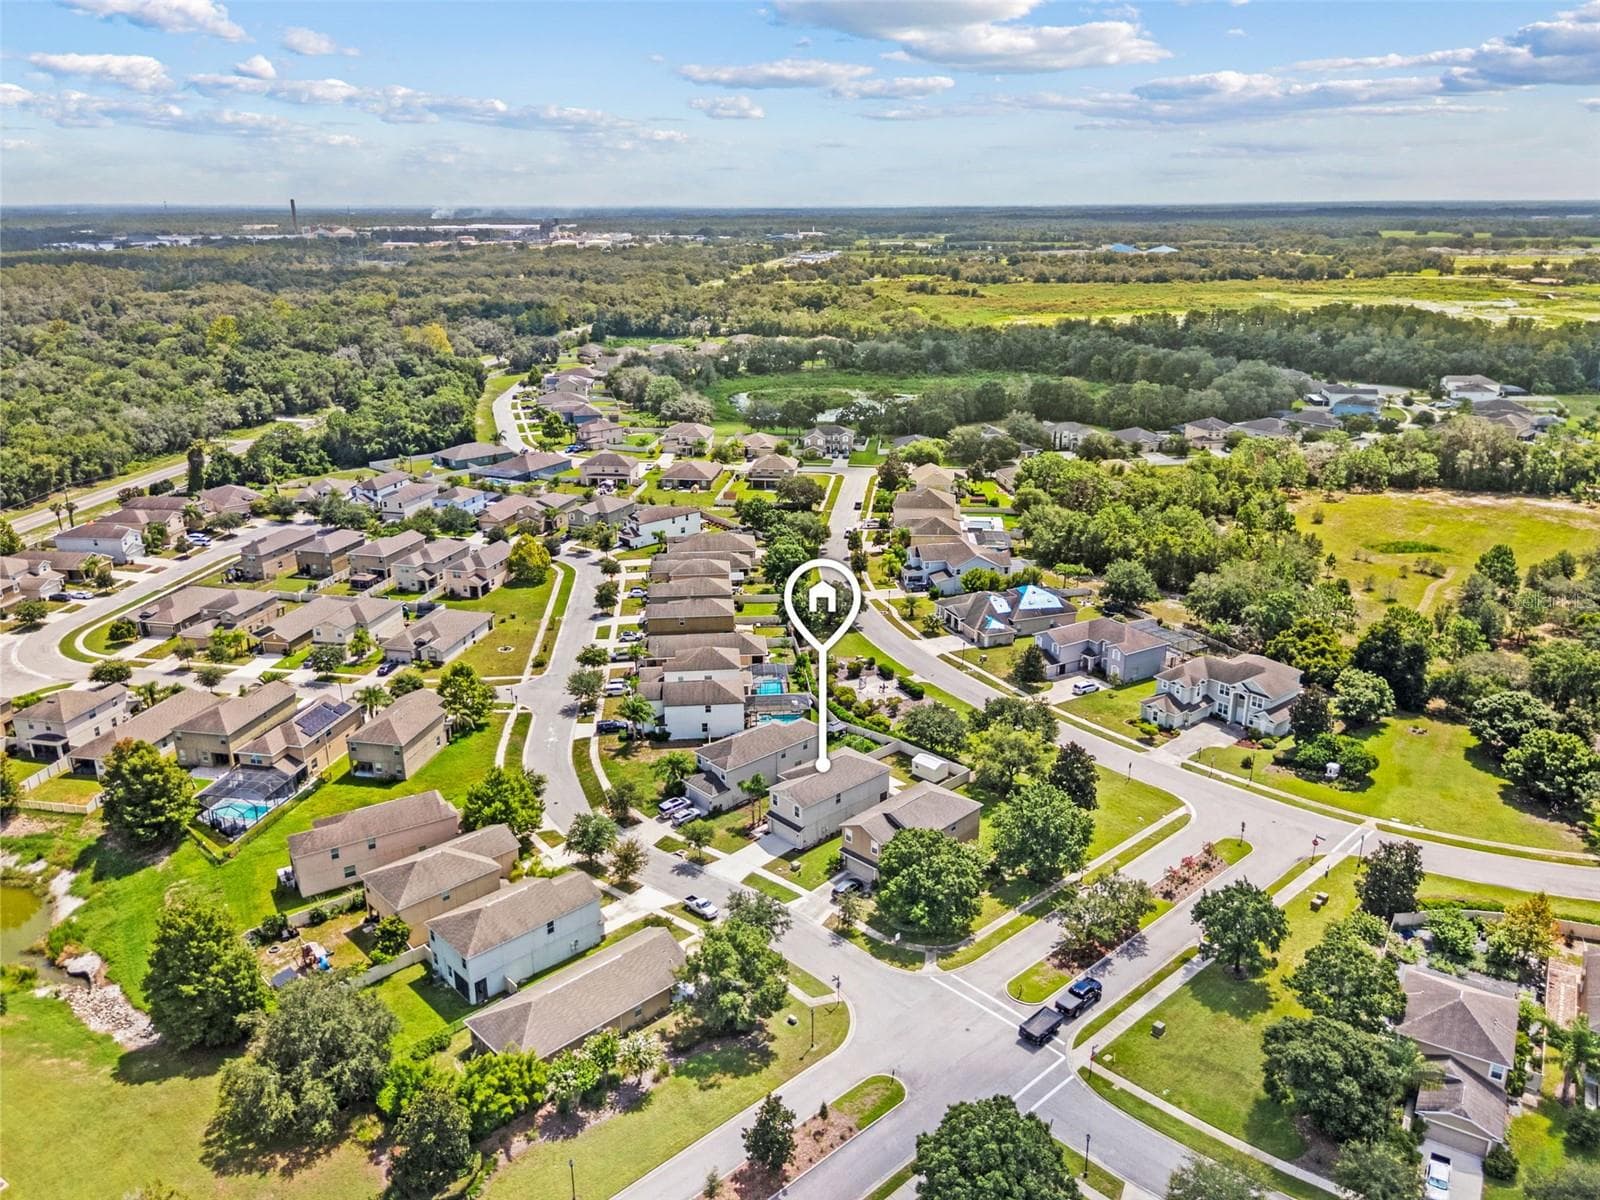
Aerial Property View – Aerial view highlighting the home, surrounding neighborhood, and nearby green space. - 13728 REINDEER CIR, HUDSON
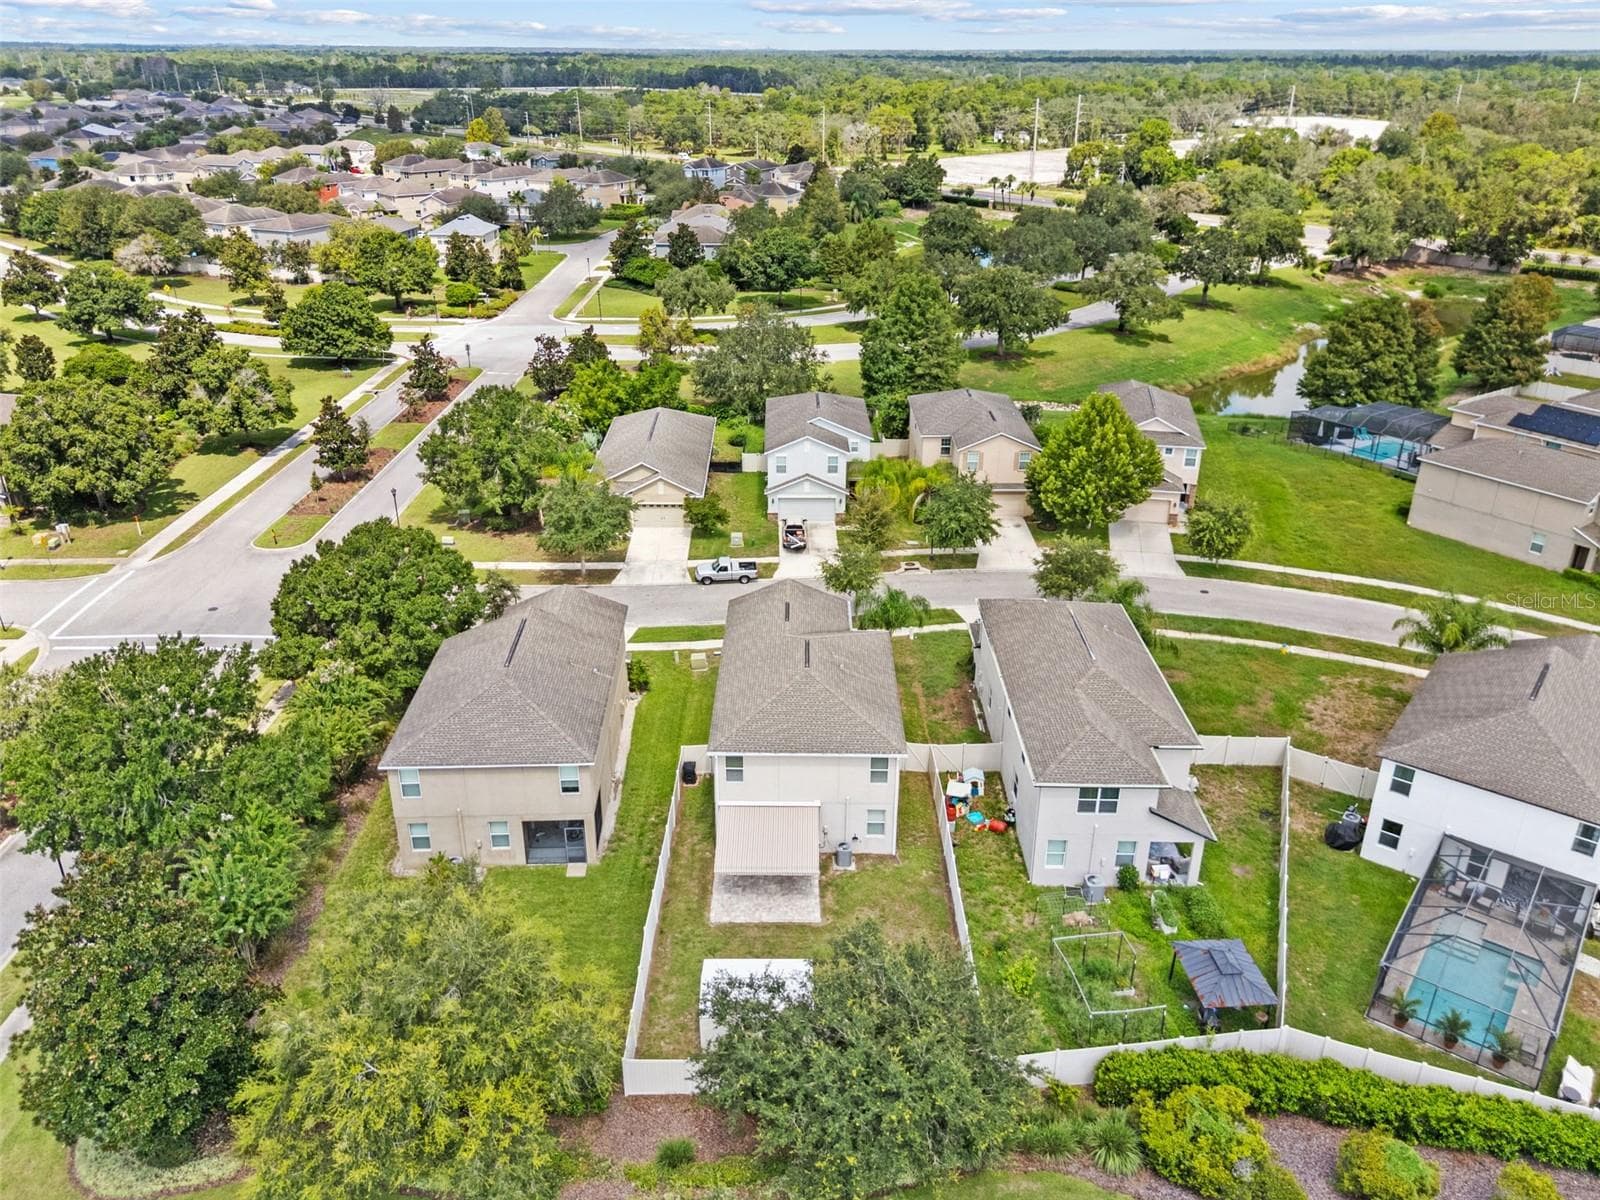
Rear Aerial View – Elevated rear view showcasing the homesite, fenced backyard, and surrounding community. - 13728 REINDEER CIR, HUDSON
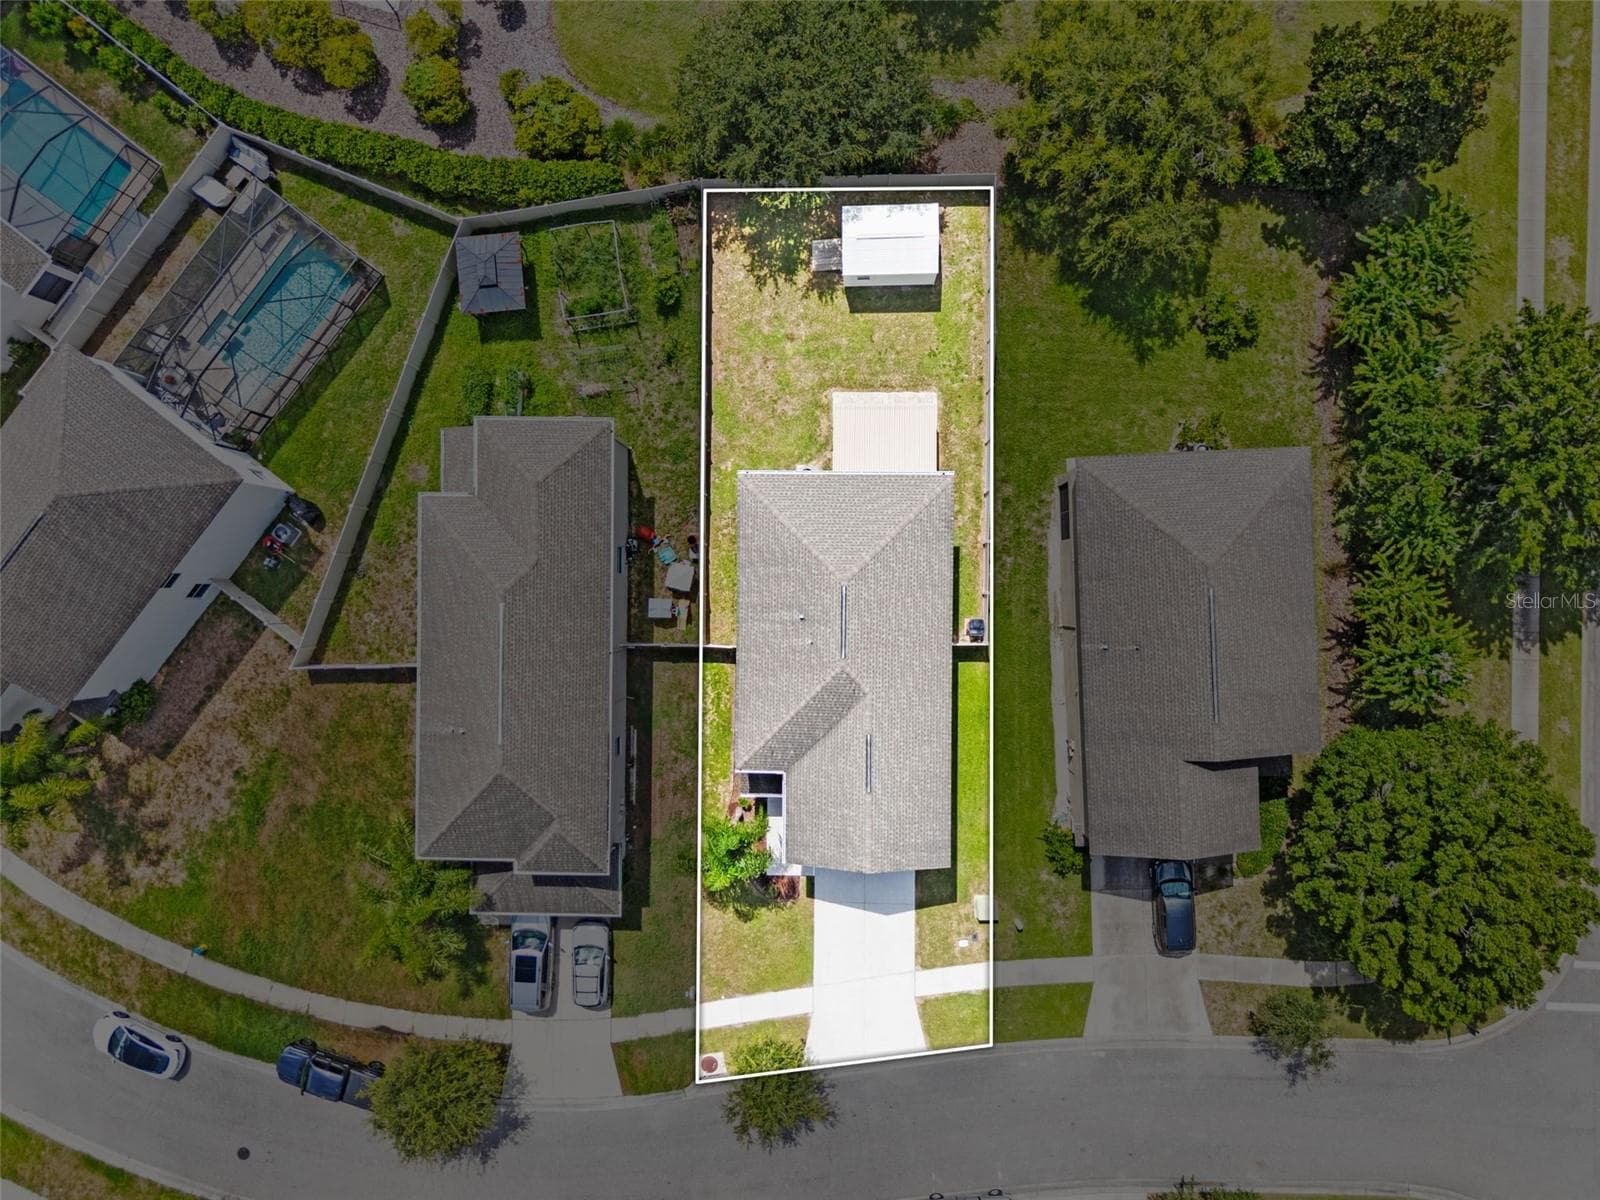
Aerial Lot View – Overhead aerial with property boundaries highlighted to show the homesite and backyard. - 13728 REINDEER CIR, HUDSON
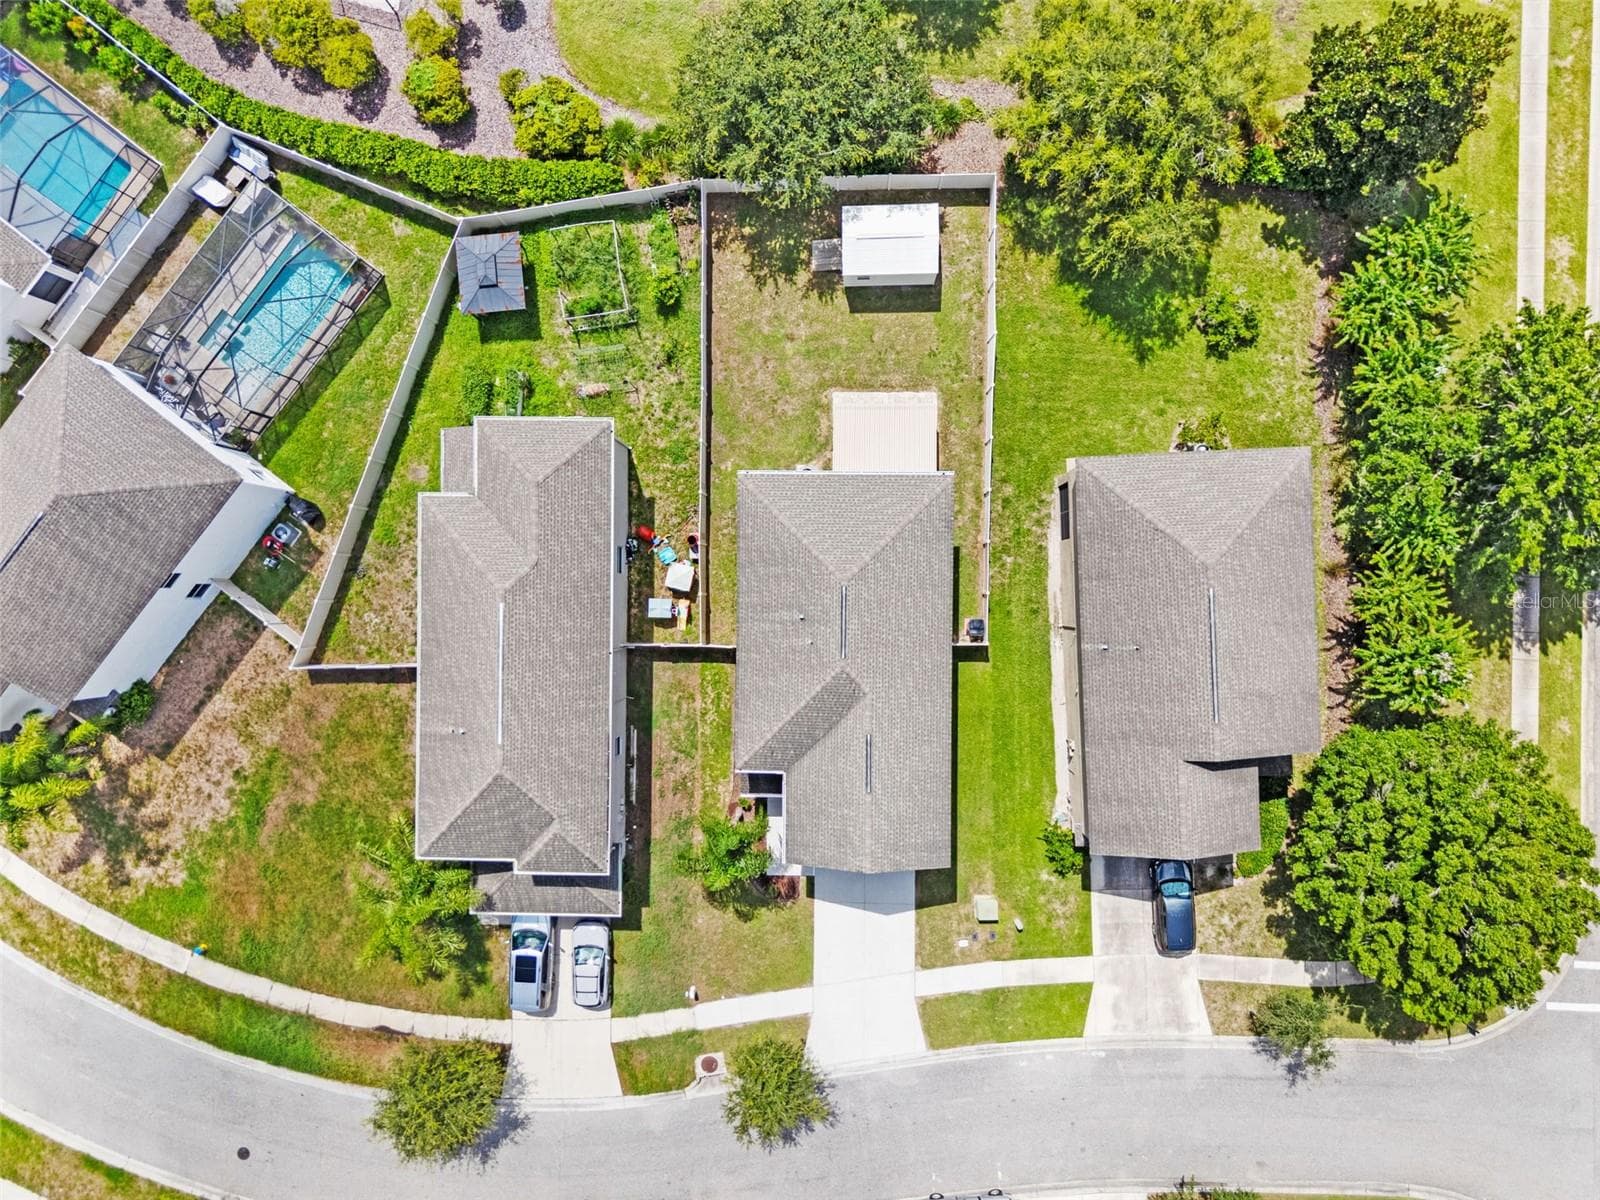
Overhead Property View – Direct overhead aerial providing a clear view of the home, driveway, backyard, and surrounding properties. - 13728 REINDEER CIR, HUDSON
Community Aerial – Wide aerial view showcasing the home’s location within the Lakeside community and surrounding neighborhood. - 13728 REINDEER CIR, HUDSON
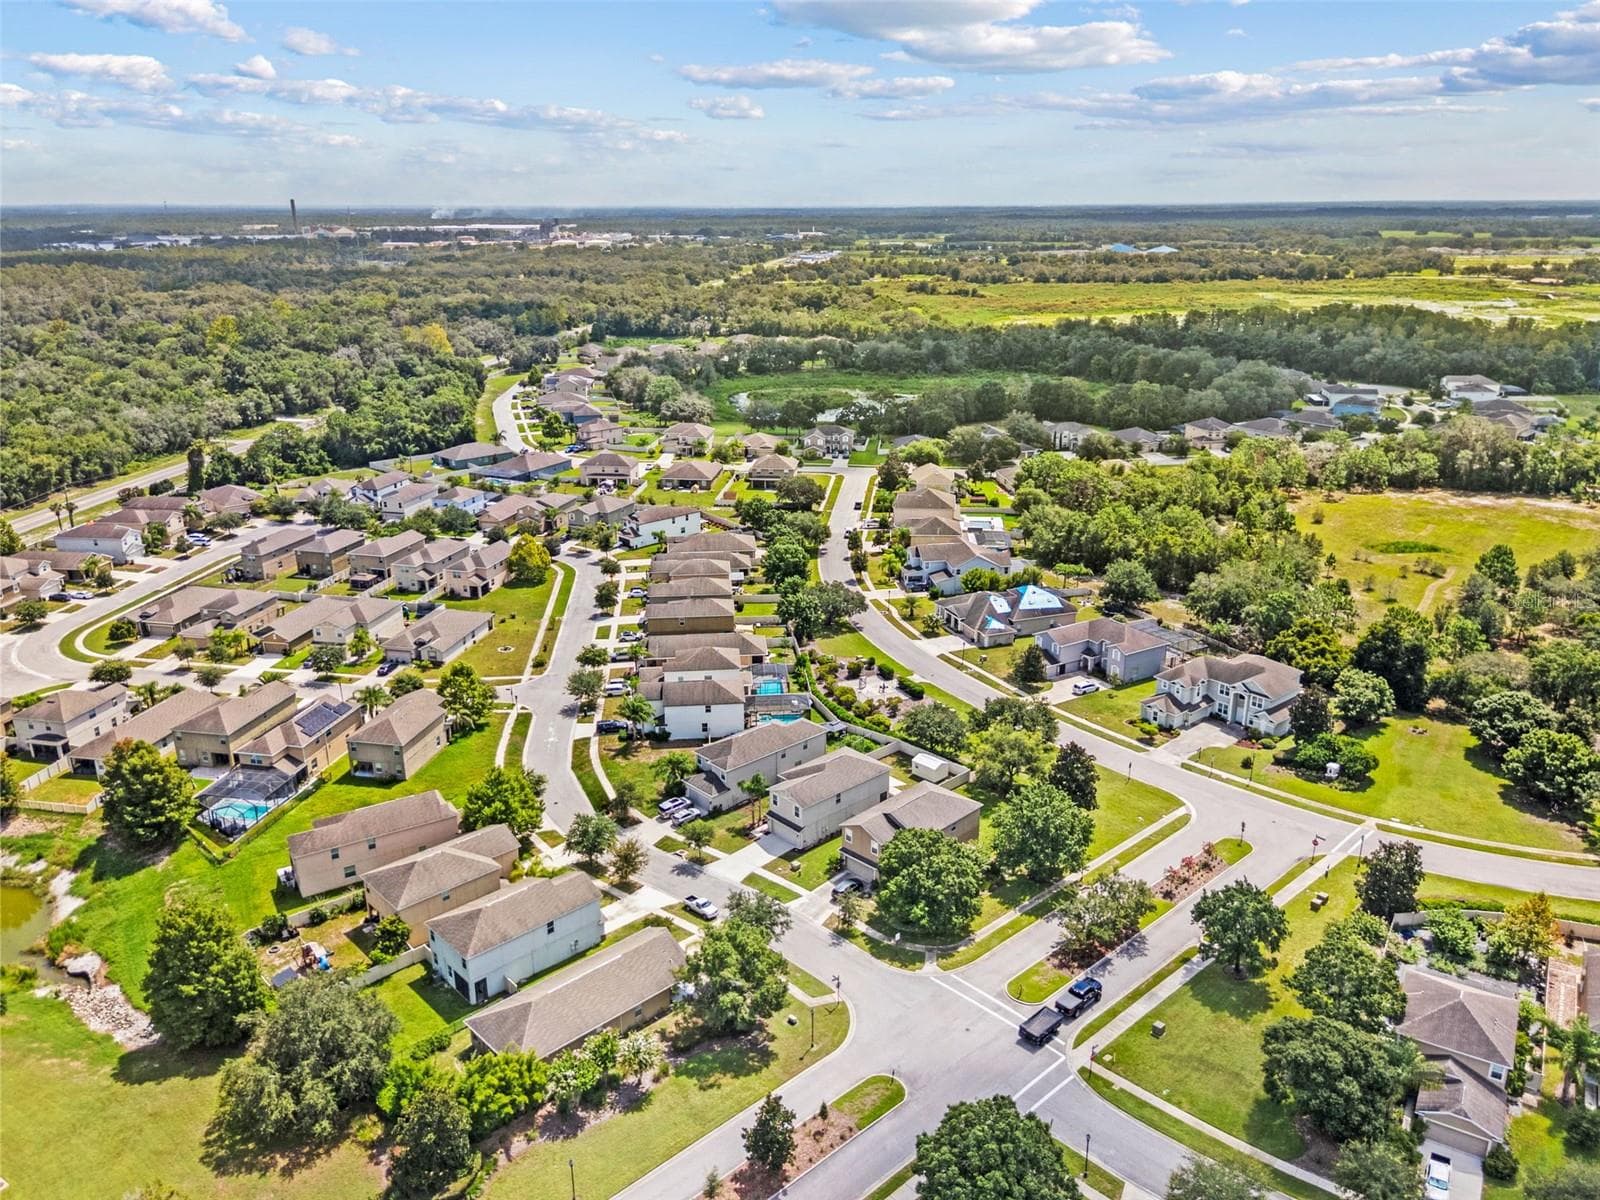
Community Aerial – Expansive aerial perspective of the Lakeside neighborhood and surrounding natural areas. - 13728 REINDEER CIR, HUDSON
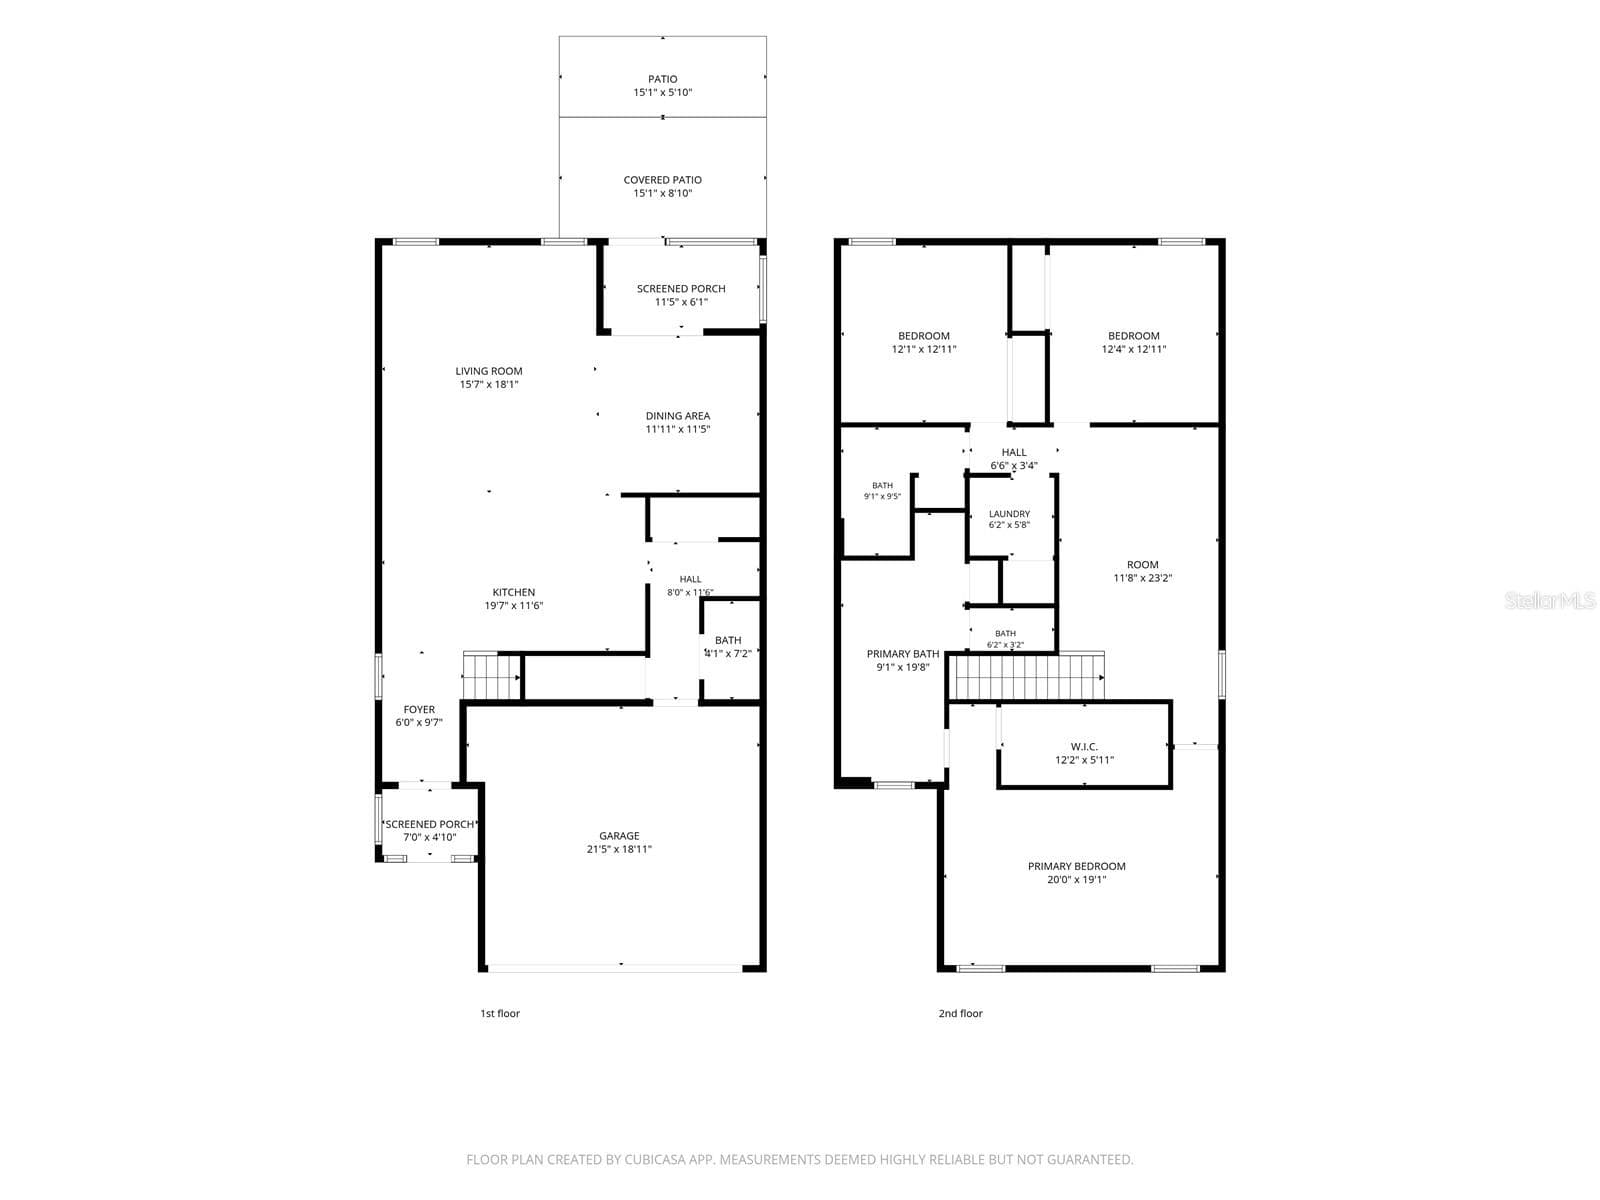
Floor Plan - 1st and 2nd floors. - 13728 REINDEER CIR, HUDSON
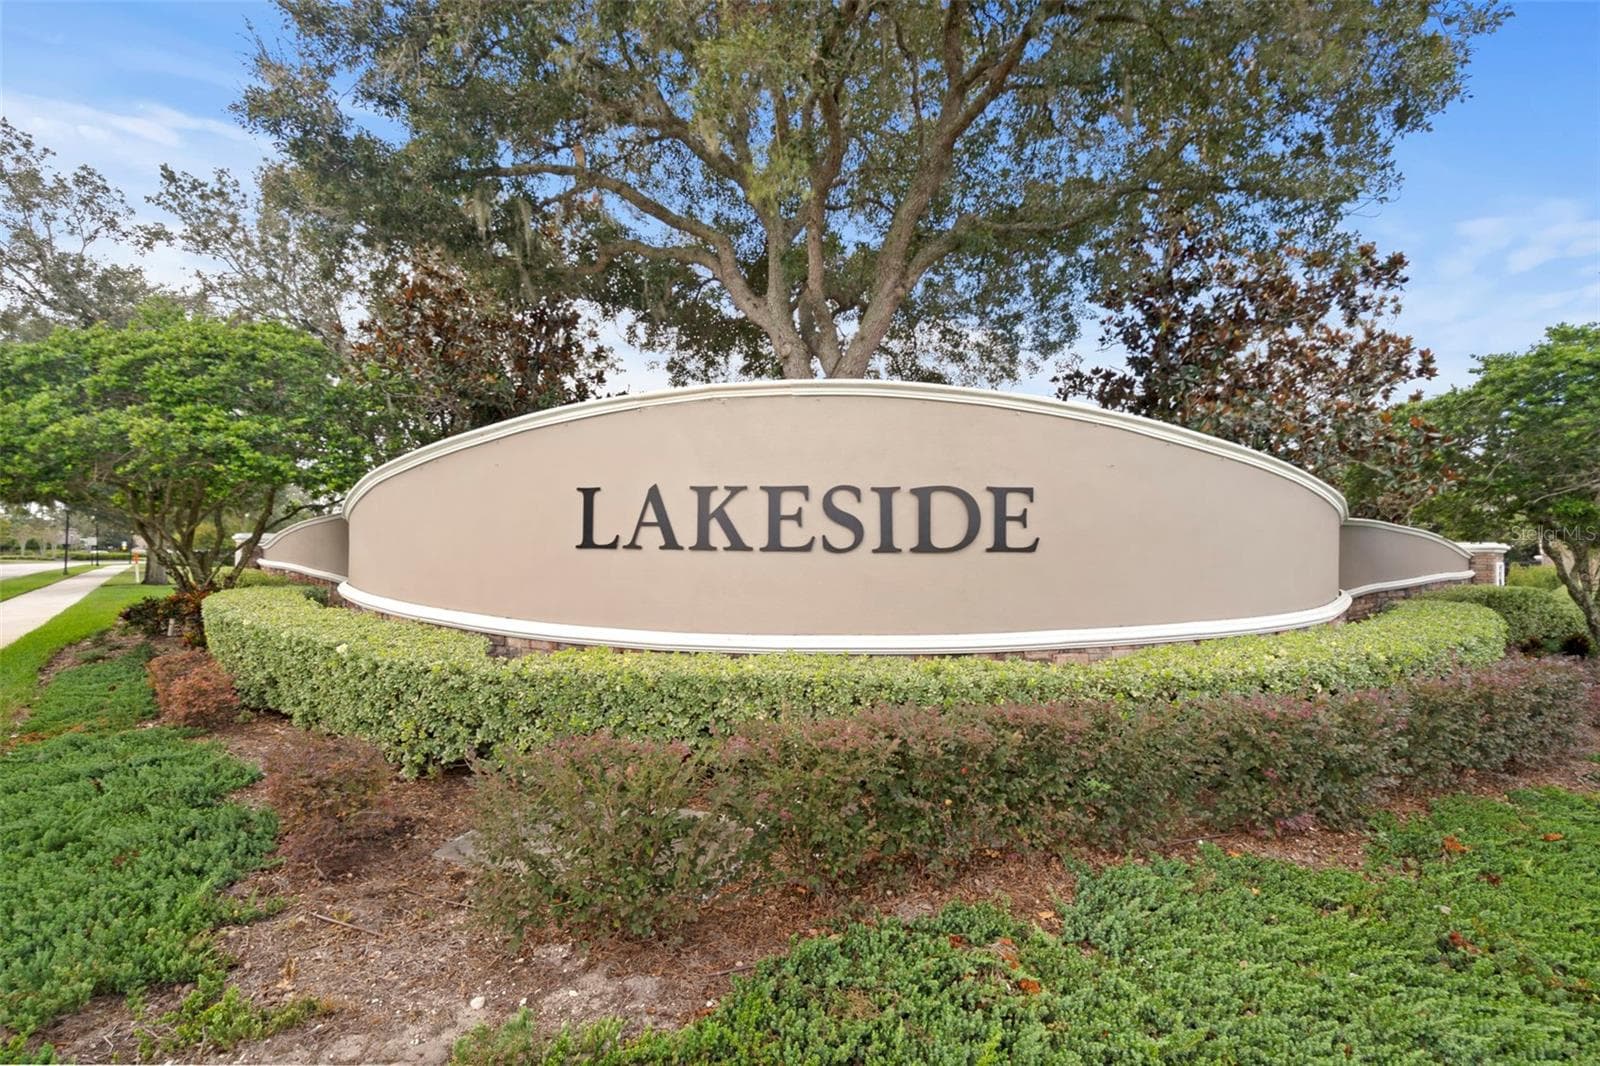
Lakeside Community Entrance – Welcoming entrance monument to the Lakeside community. - 13728 REINDEER CIR, HUDSON
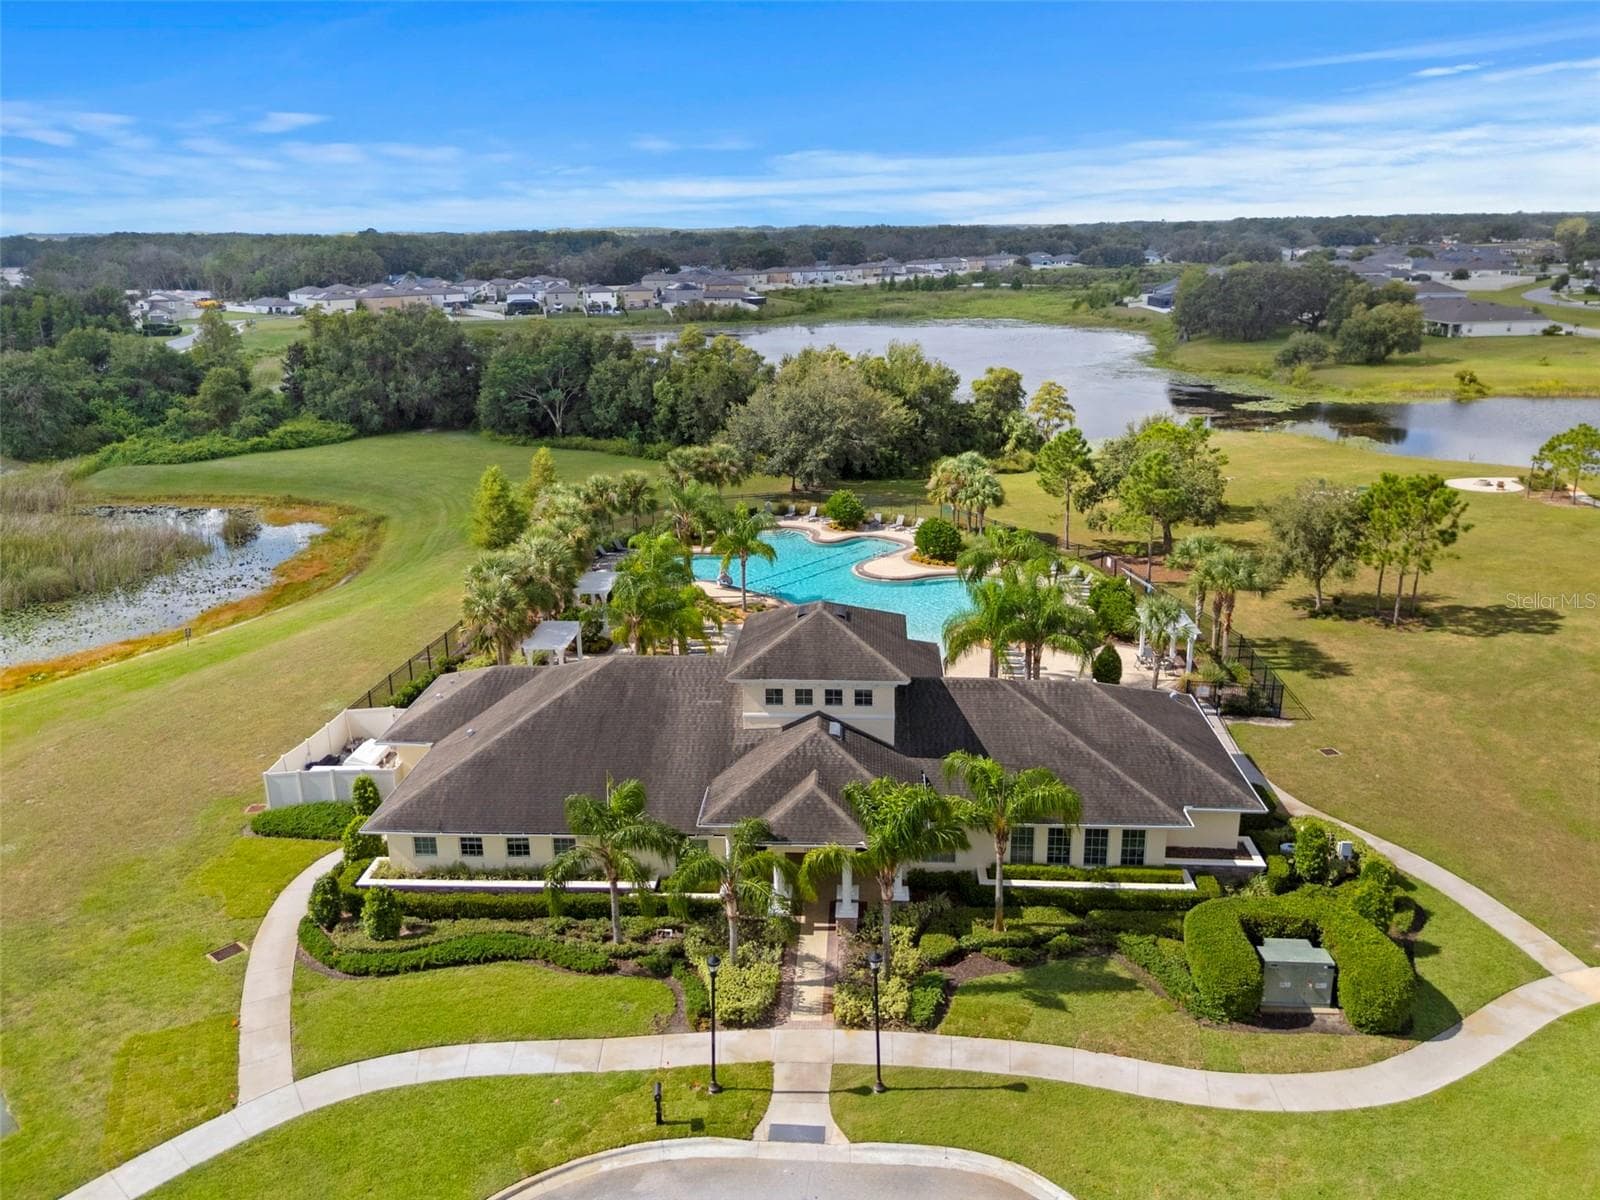
Community Clubhouse & Pool – Aerial view of the Lakeside community clubhouse, resort-style swimming pool, and surrounding lake views. - 13728 REINDEER CIR, HUDSON
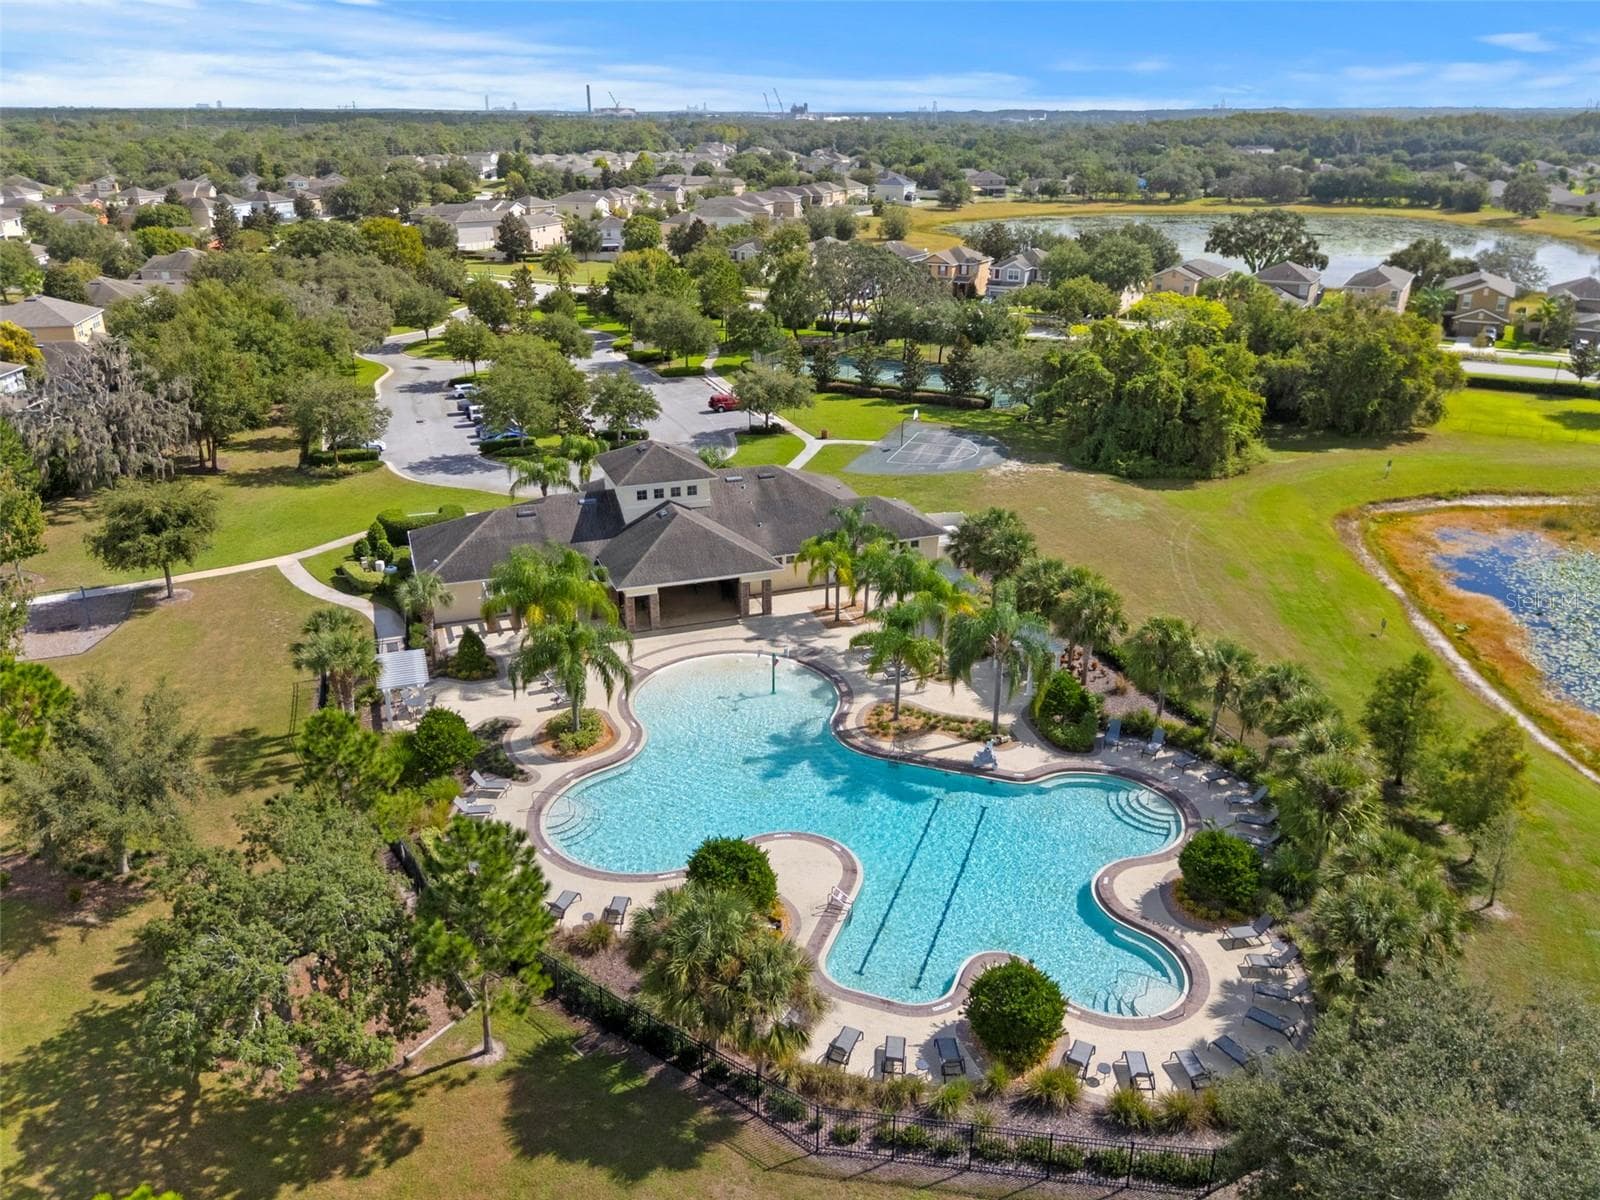
Community Pool – Aerial view of the spacious resort-style community pool surrounded by tropical landscaping and lounge areas. - 13728 REINDEER CIR, HUDSON
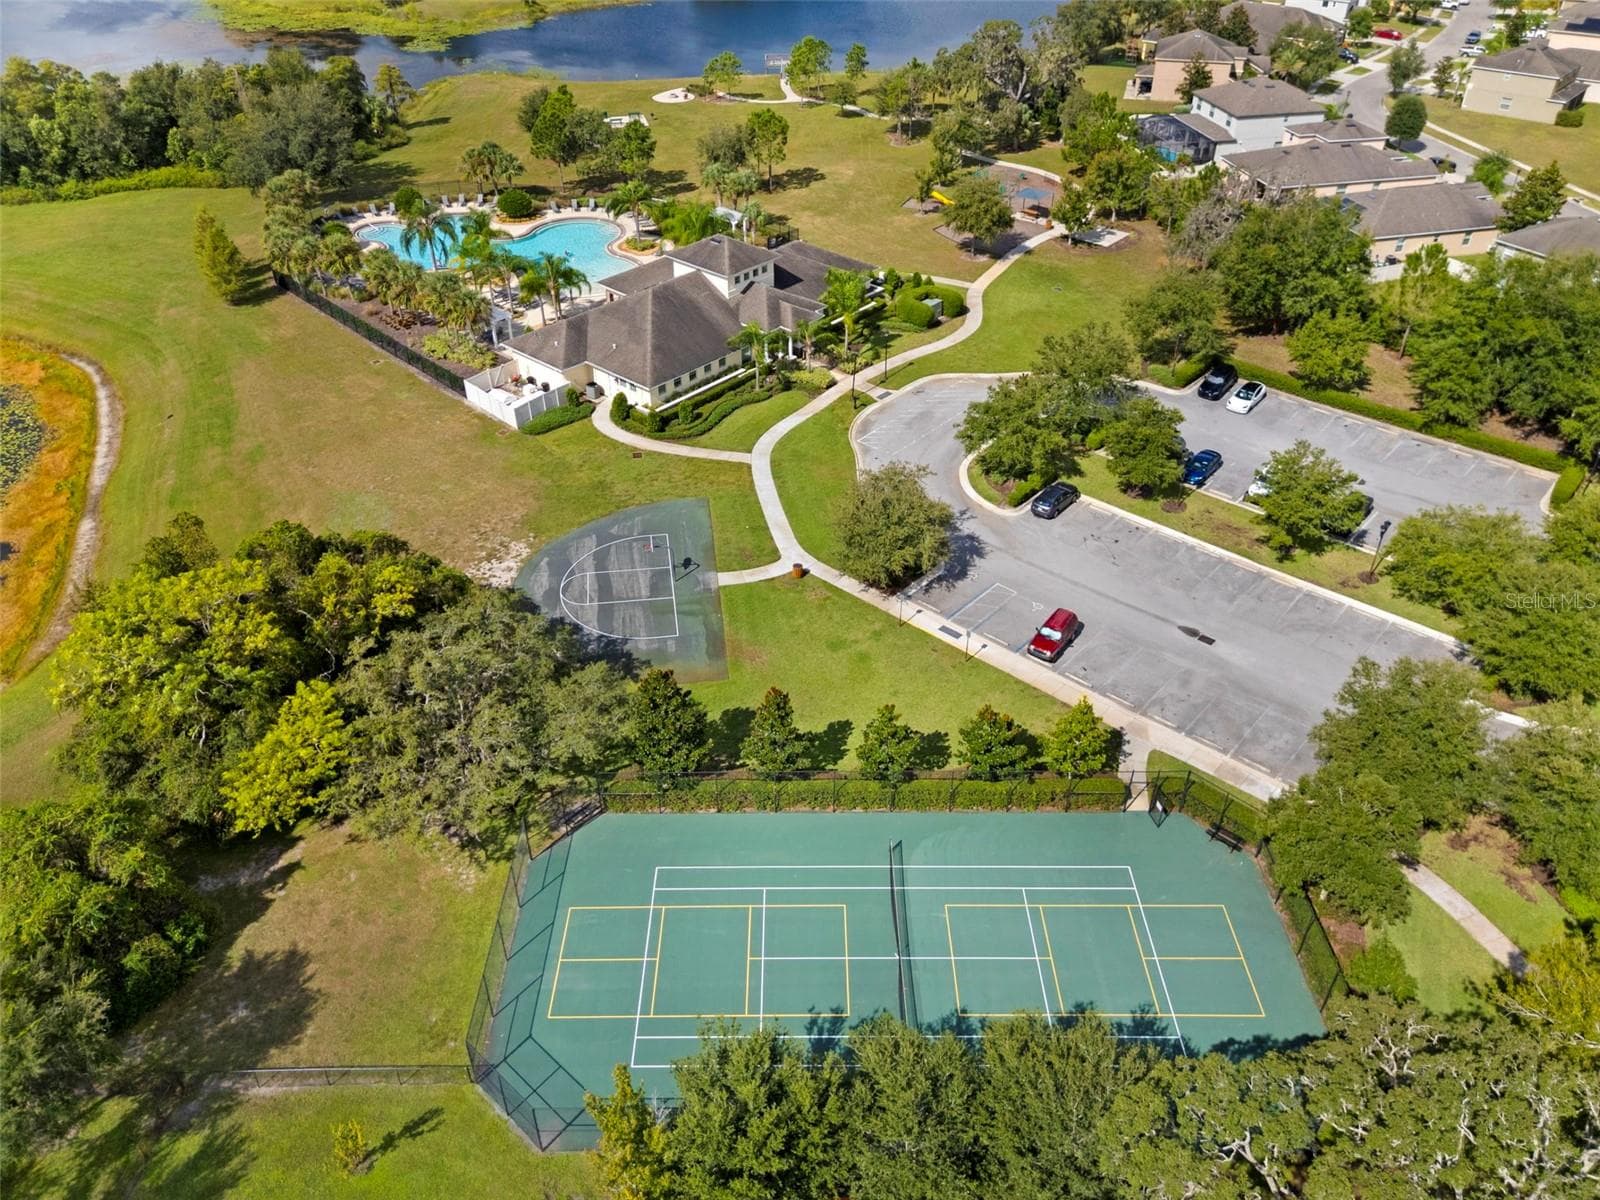
Community Recreation Area – Aerial view showcasing the community tennis courts, basketball court, clubhouse, pool, and nearby parking. - 13728 REINDEER CIR, HUDSON
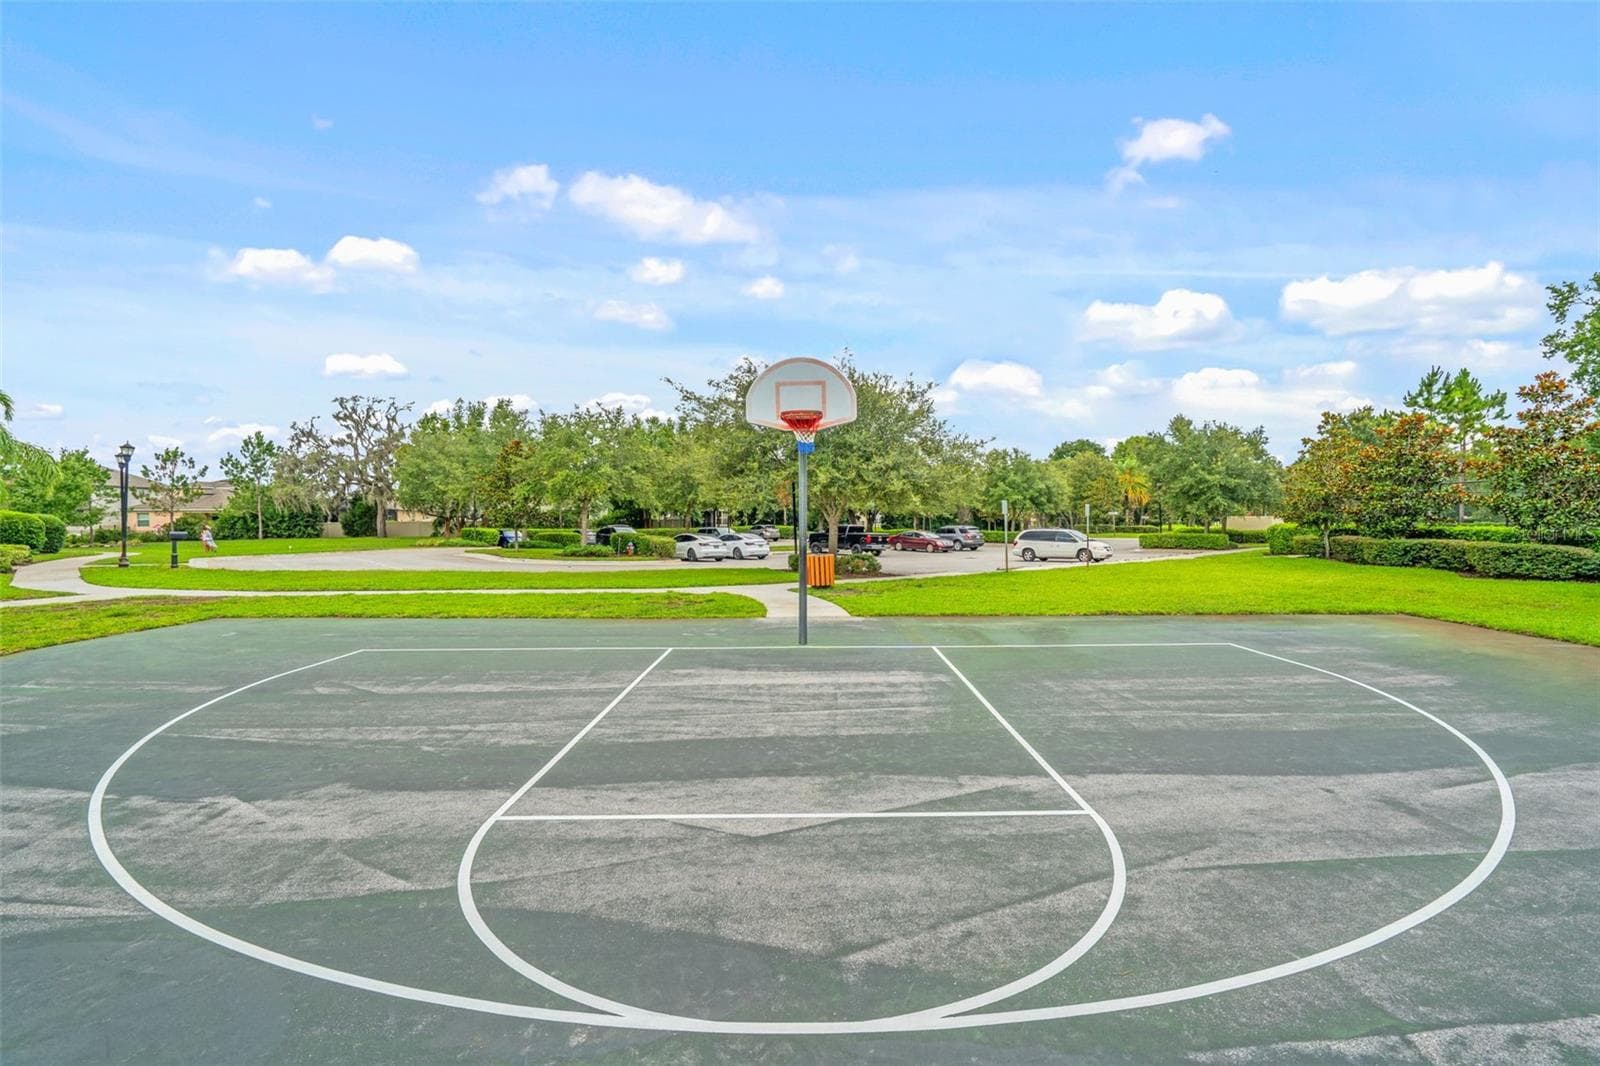
Community Basketball Court – Outdoor basketball court available within the Lakeside community recreation area. - 13728 REINDEER CIR, HUDSON
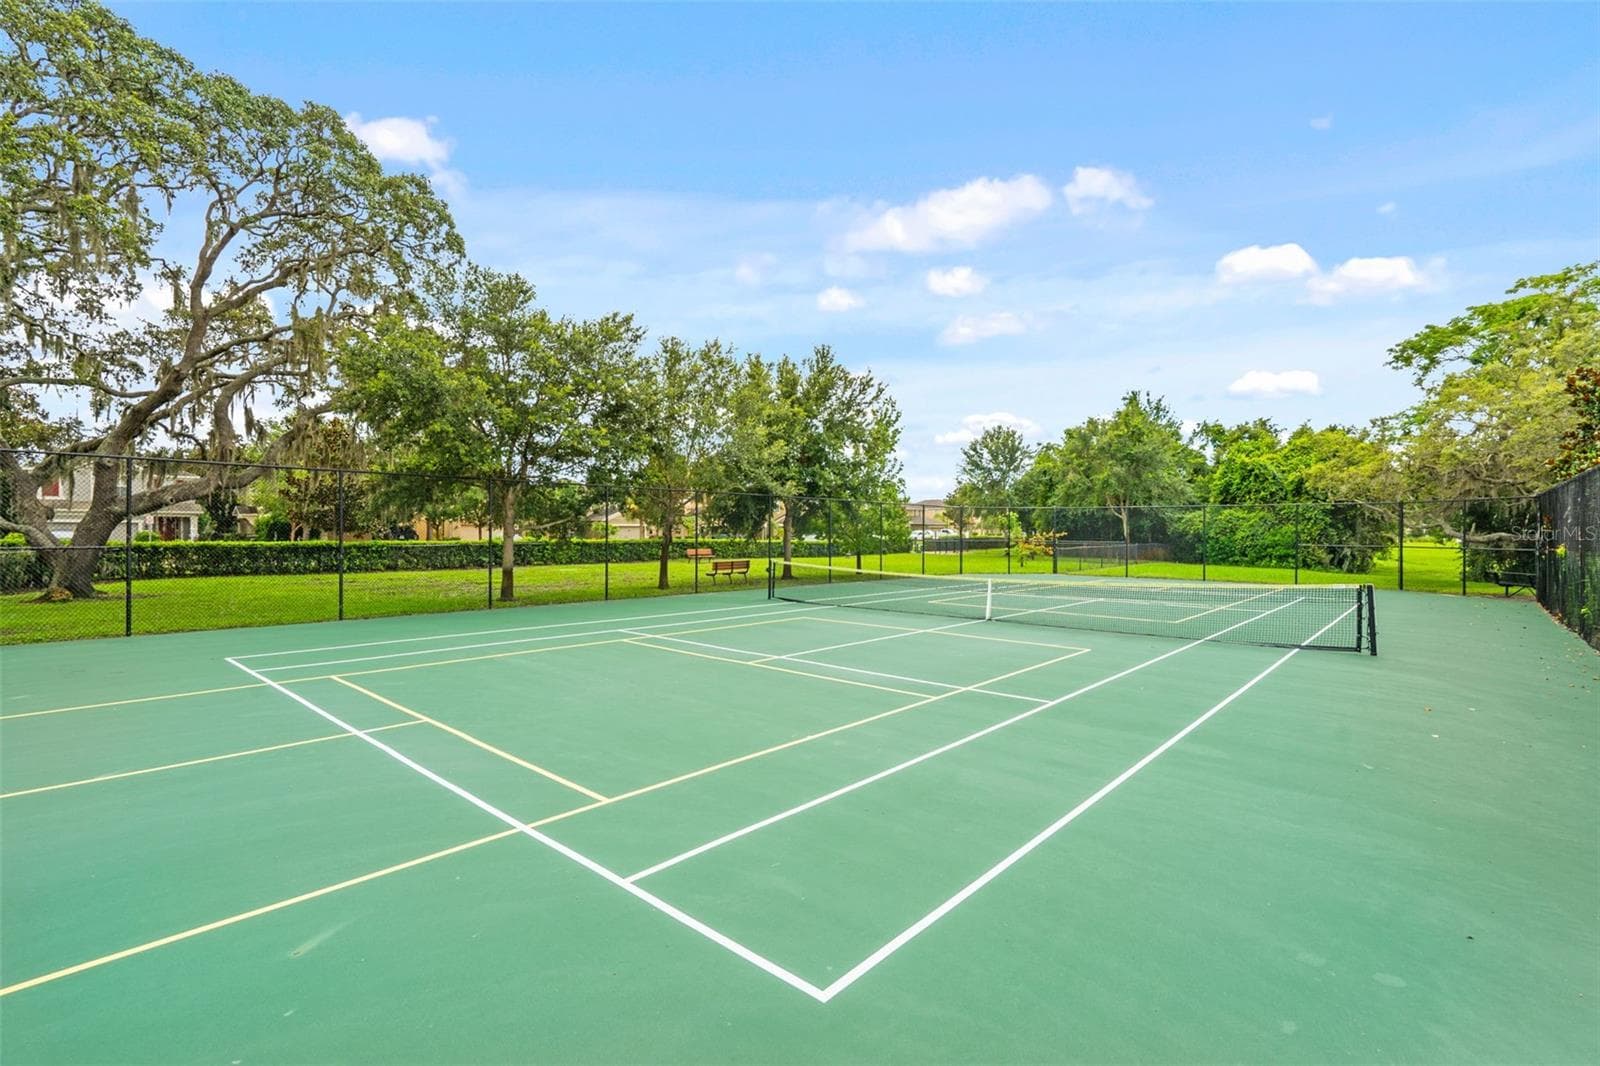
Community Tennis Courts – Fenced community tennis courts surrounded by mature landscaping. - 13728 REINDEER CIR, HUDSON
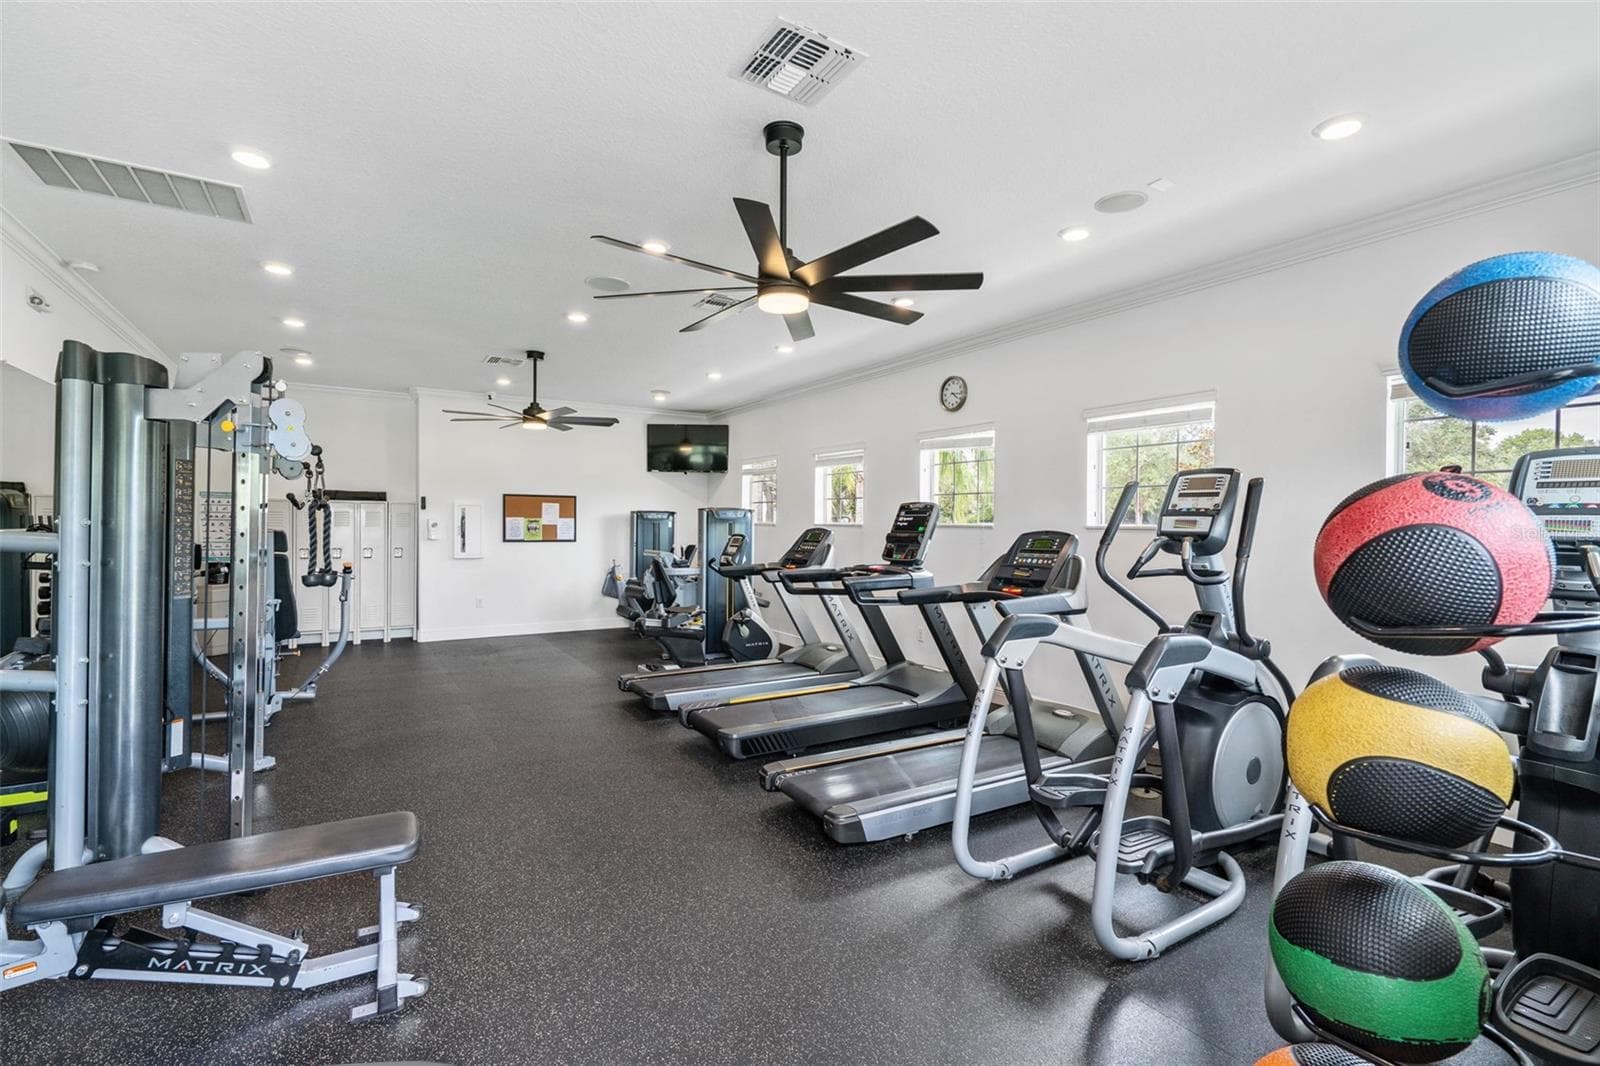
Community Fitness Center – Community fitness center featuring cardio equipment, strength-training equipment, and free-weight options. - 13728 REINDEER CIR, HUDSON
Community Clubhouse – Spacious community clubhouse offering flexible gathering and entertainment space. - 13728 REINDEER CIR, HUDSON
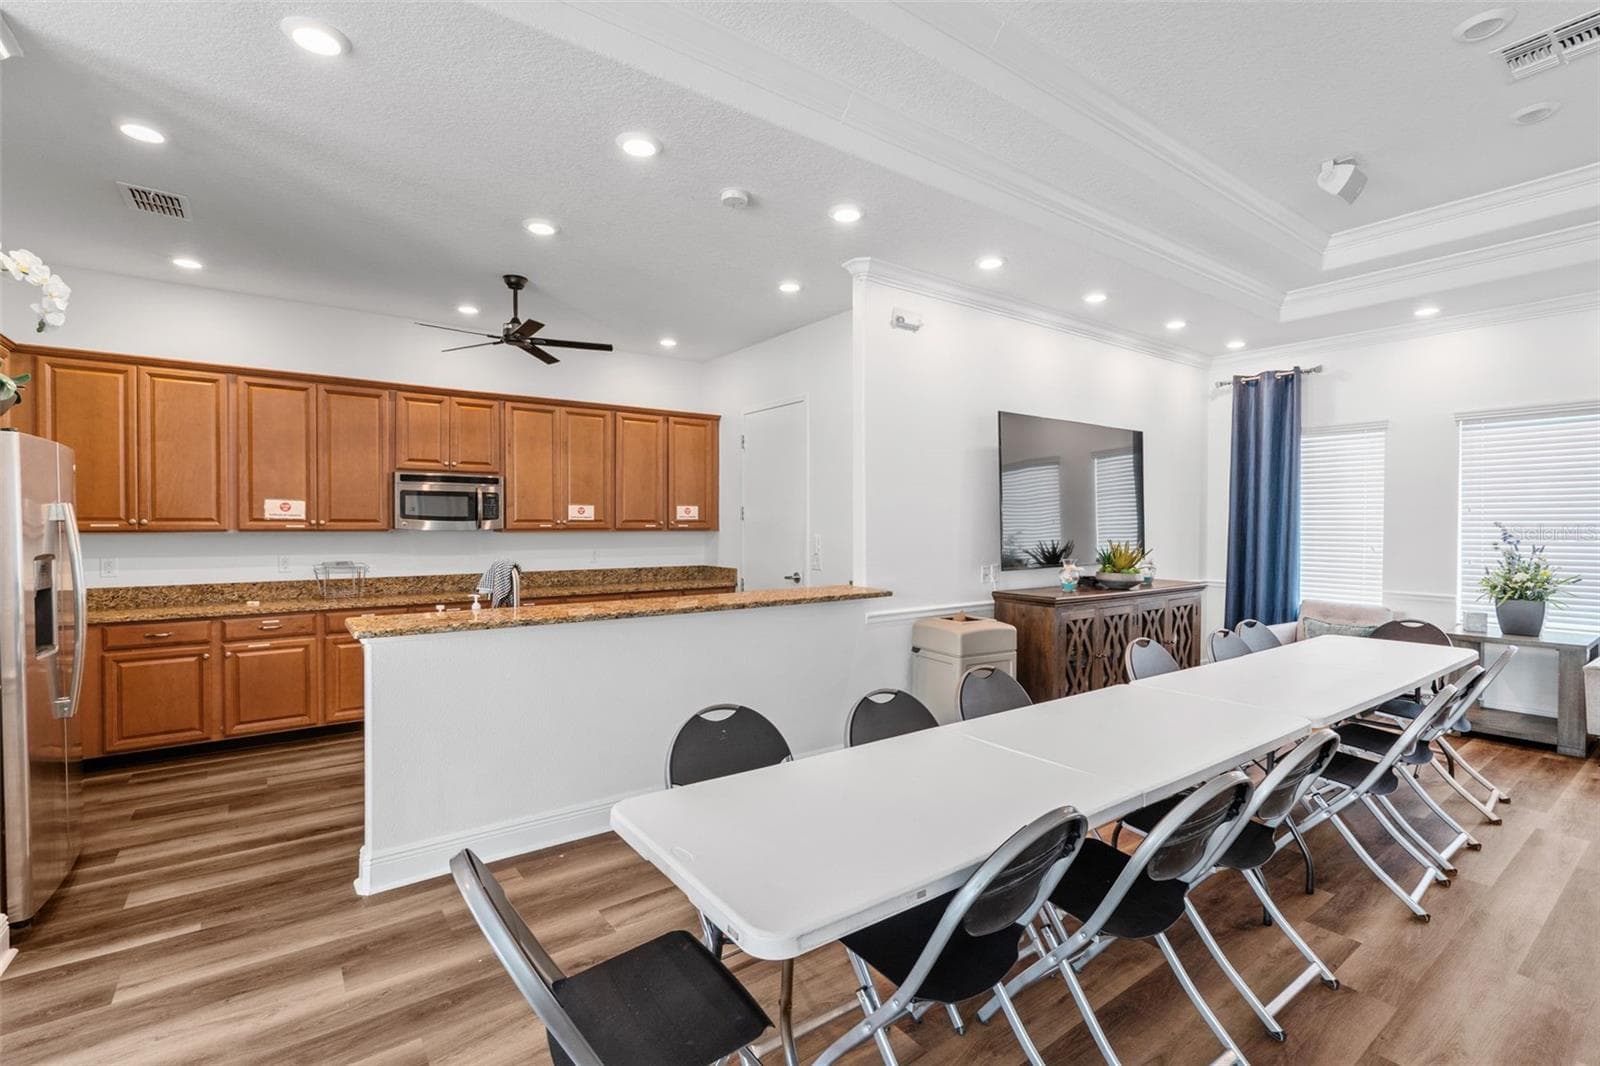
Clubhouse Kitchen & Gathering Area – Community clubhouse featuring a kitchen, dining and gathering space for resident use. - 13728 REINDEER CIR, HUDSON
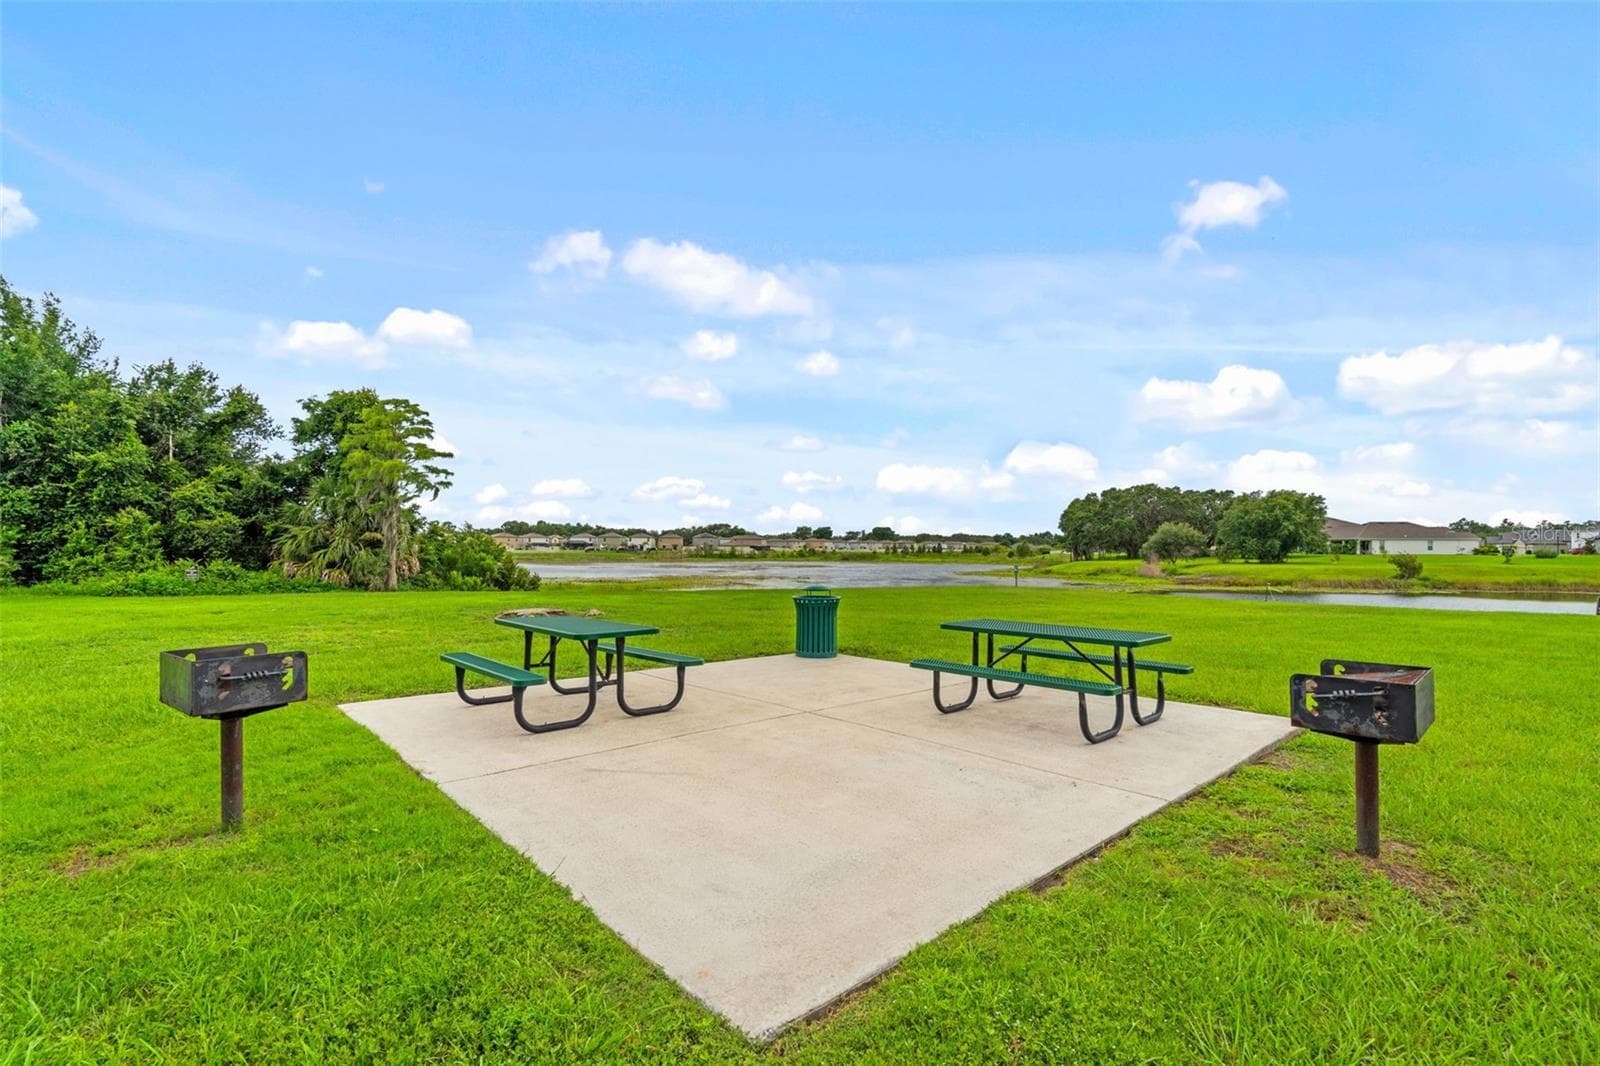
Community Picnic & Grilling Area – Lakeside picnic area featuring tables, grills, and scenic views of the community lake. - 13728 REINDEER CIR, HUDSON
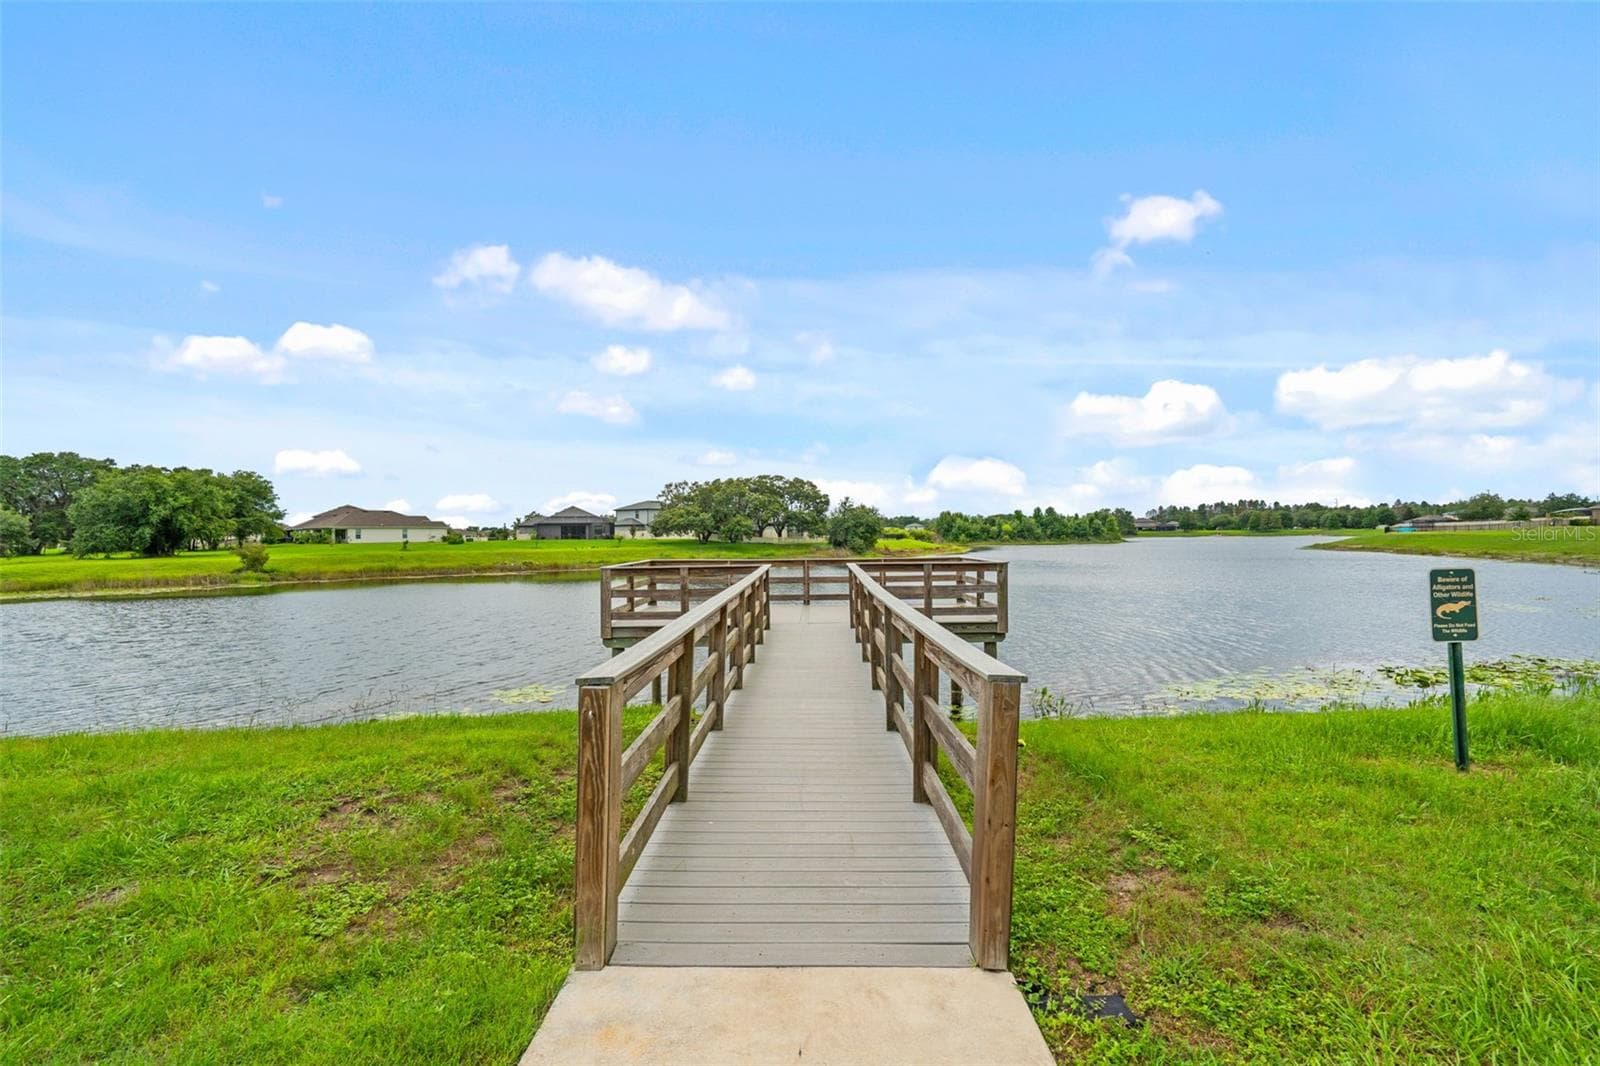
Community Fishing Pier – Community pier extending over the lake, providing a peaceful spot to enjoy the waterfront. - 13728 REINDEER CIR, HUDSON
Single Family Residence at 13728 REINDEER CIR, HUDSON, photo 59 of 60
Single Family Residence at 13728 REINDEER CIR, HUDSON, photo 60 of 60
60 photos

$359,900

13728 REINDEER CIR
HUDSON, FL 34669
Listed by Steven Uhl, Sr · CHARLES RUTENBERG REALTY INC
Bedrooms
3
Bathrooms
2.5
Living area
2,352 sqft
Year built
2018

About this home

Beautiful Lakeside home with exceptional features, space and amenities. Looking for a home that has everything you need- and more- at a great price? This is the one! This home includes SO MANY EXTRAS just to name a few, a WHOLE HOUSE air filtration system, WHOLE HOUSE surge protector, a second-floor hot water circulating pump for faster hot water upstairs, and hurricane shutters. in the beautiful Lakeside community, this well maintained 2 story home is situated just minutes from the community's main entrance, making it an easy in and out commute. From the moment you arrive, you'll appreciate the screened in front entry, a great feature for families with pets. Inside the first floor offers an inviting open concept layout combining the living room, dining room, and kitchen - perfect for everyday living and entertaining. The gourmet kitchen is truly the centerpiece, featuring 42” espresso cabinets, a stylish 3D backsplash, granite countertops, and stainless-steel appliances including a new dishwasher installed in 2025. A convenient half bathroom completes the first floor. Upstairs, you'll find plenty of space for comfortable living. A large bonus area provides valuable additional living space that can easily be used as a media room, playroom, game room, home office or whatever best suits your lifestyle. The spacious primary suite offers excellent natural light and leads into a huge ensuite bathroom featuring dual sinks, granite countertops, large soaking tub, separate shower, and an oversized walk-in closet. Storage will never be an issue here! Two additional generously sized bedrooms share a full upstairs bathroom with a tiled tub/shower combination, matching cabinetry and granite countertops. GREAT UPSTAIRS LAUNDRY ROOM. Step outside and enjoy THE FULLY FENCED BACKYARD, complete with not only a SCREENED REAR PORCH but also a 16 by 16 PAVER PATIO. What a bonus having a REMOTE CONTROLLED SUNSETTER AWNING to provide additional shade for outdoor entertaining while at the same time helping keep the home cooler. In the evening, turn on the awning lights and create the perfect ambiance for relaxing or entertaining. NO REAR NEIGHBORS. The property also offers abundant storage, including a heavy duty 10 by 14 shed with built-in shelving and storage under the stairway. The home has been lovingly maintained, with the AC professionally serviced every six months. Resort style community amenities. Life at Lakeside offers so much more than just a beautiful home residents enjoy an impressive array of amenities, including; clubhouse, resort style swimming pool, tennis and pickleball court, fitness center, half basketball court, fishing dock, playground, and dog park.  The community also hosts monthly social events and activities including bingo, music bingo, bunco, painting and pottery events, back to school events and activities for all ages. Conveniently located near shopping, beaches, golf, medical facilities, and boating, this home also offers an easy commute to Tampa and Tampa International Airport, with quick access to the Suncoast Pkwy. Come see for yourself why this lovingly maintained Lakeside home offers the space, features, amenities, and location you've been looking for schedule your showing today- you won't want to miss it.

Property details

MLS #
MFRTB8538776
Property type
Single Family Residence
Subdivision
LAKESIDE
Status
Active
Days on market
54
On market date
August 14, 2026
Stories
N/A
Total bathrooms
2.5
Garage spaces
2
Parking spaces
N/A
Lot size
0.13 acres
Loading map…

Nearby schools

Within 10 miles. School directory data from the National Center for Education Statistics (NCES), accessed via the Urban Institute Education Data API. Local Score is calculated by INNOVATE Real Estate; where a state rating is shown, it comes from that state's own official school report card (e.g. NC Dept. of Public Instruction, SC Report Card).

Elementary
PASCO VIRTUAL INSTRUCTION PROGRAM
2.33 mi away · Grades 0-8
Nearest school -- attendance-zone data not available here
Not yet rated
Local Score not yet available for this school
Enrollment
0
District
PASCO
Middle
CREWS LAKE MIDDLE SCHOOL.
2.33 mi away · Grades 6-8
Nearest school -- attendance-zone data not available here
3.0
Local Score (student-teacher ratio only (preliminary -- will incorporate state test-score data once available)) -- not an official state rating
Enrollment
765
Student:teacher ratio
17.8:1
District
PASCO
High
PASCO ESCHOOL-VIRTUAL FRANCHISE
2.33 mi away · Grades 6-12
Nearest school -- attendance-zone data not available here
Not yet rated
Local Score not yet available for this school
Enrollment
922
District
PASCO

Walkability

Blended score for HUDSON's center, calculated by INNOVATE Real Estate from two sources: the EPA's National Walkability Index (street network, transit, land-use mix) and Google Places amenity data (what's actually reachable on foot from this point). 60% EPA National Walkability Index + 40% nearby-amenity density (Google Places).

24
Car-dependent
out of 100
EPA National Walkability Index
6.2 / 20 -- Below average walkable
Google Places amenity density
13 / 100
Restaurants & cafes1
Grocery stores0
Parks0
Schools2
Transit stops0
Pharmacies0

Mortgage calculator

Estimate only - actual rate and payment depend on your lender, credit, and loan program.

$
%
%
Adjust tax / insurance estimates
% / yr
$
/mo
Est. monthly payment
$2,317/mo
$71,980 down
$287,920 loan
Principal & interest$1,867
Property tax (est.)$300
Home insurance (est.)$150

Similar homes you might like

Data source: Listing information provided by Stellar MLS (mfrmls) via Trestle/CoreLogic. Last updated 2 days ago.

Information herein deemed reliable but not guaranteed; all measurements, school assignments, HOA fees, taxes, and feature lists are approximate and should be independently verified. Equal Housing Opportunity.