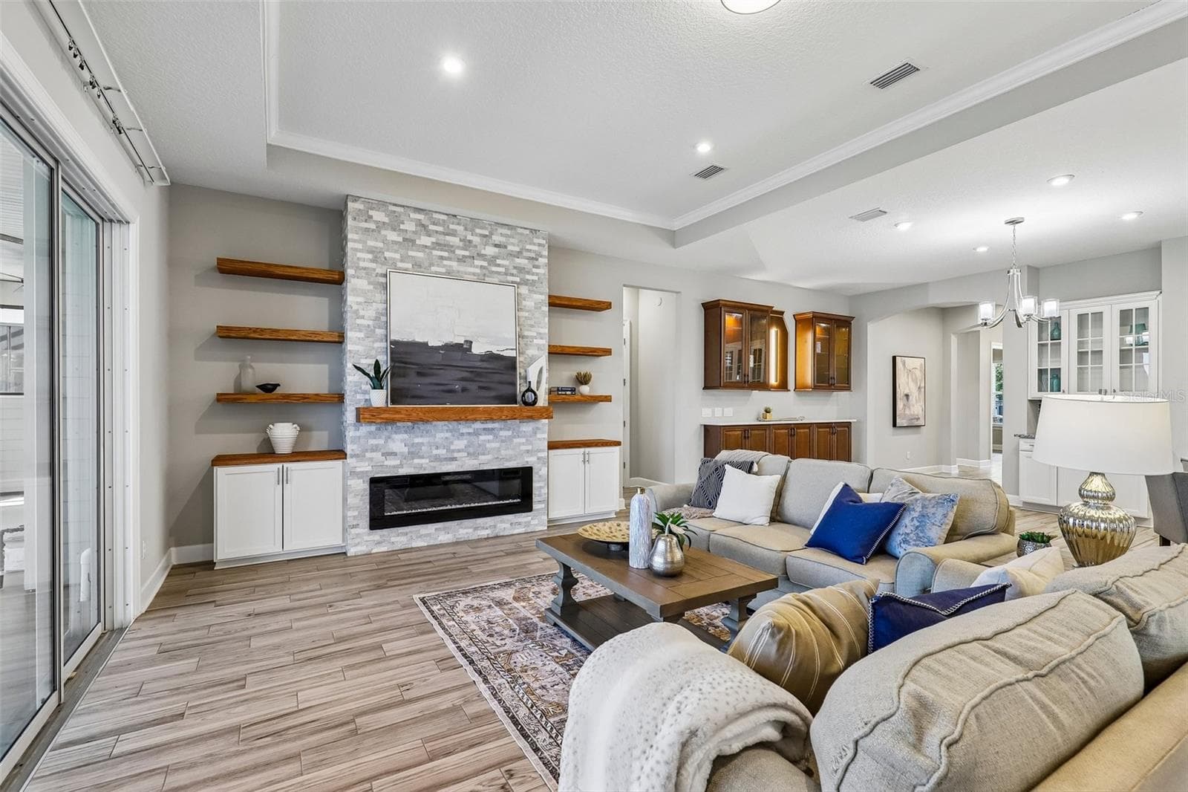
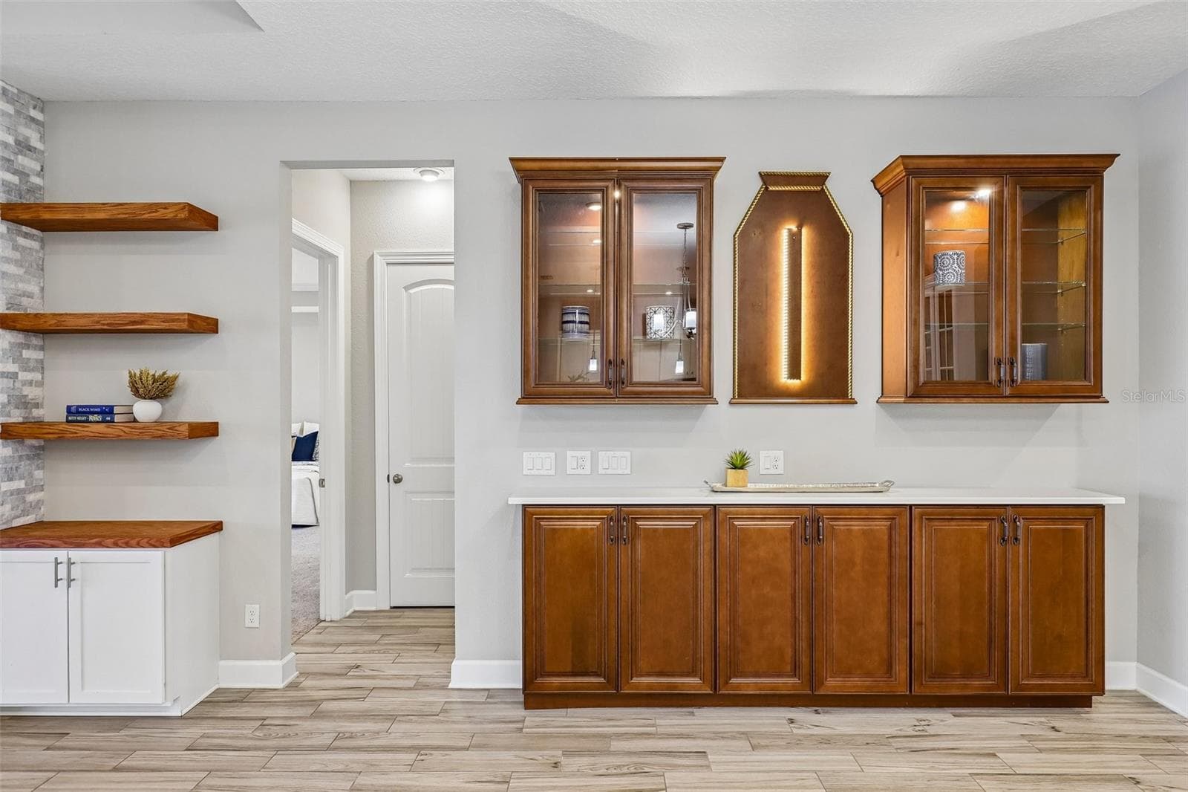
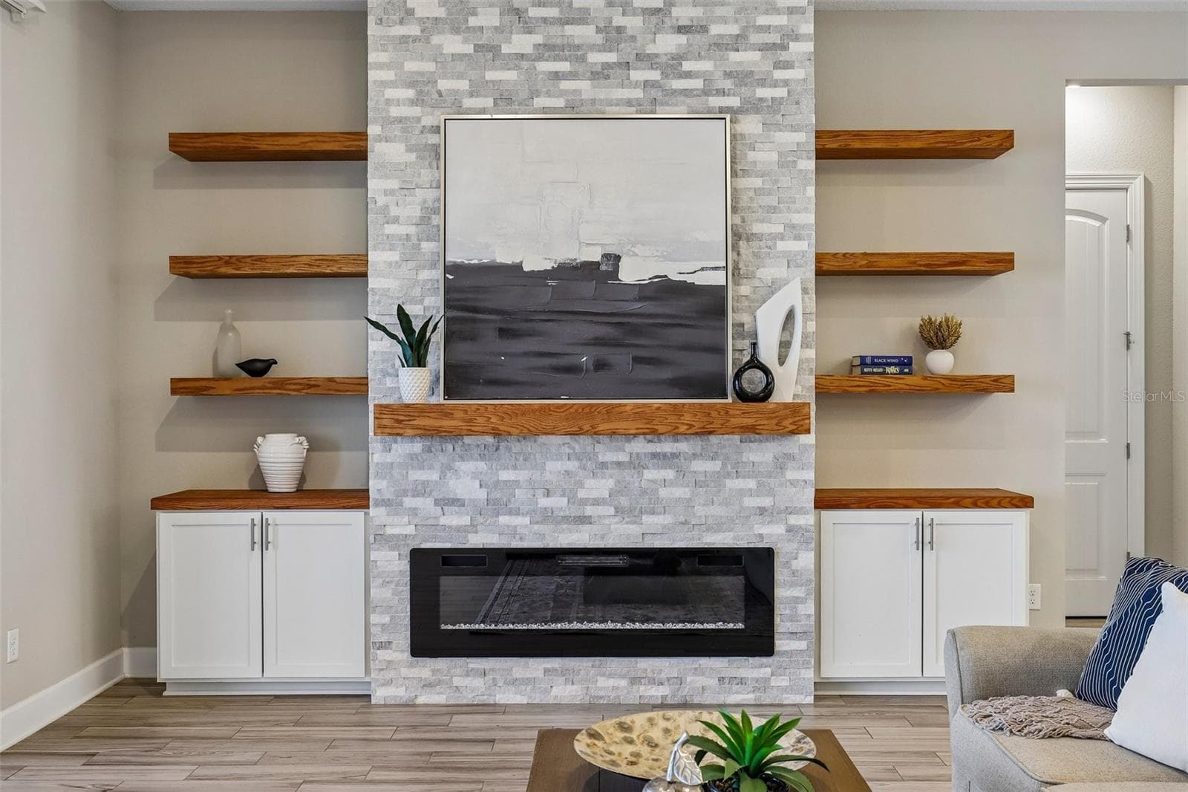
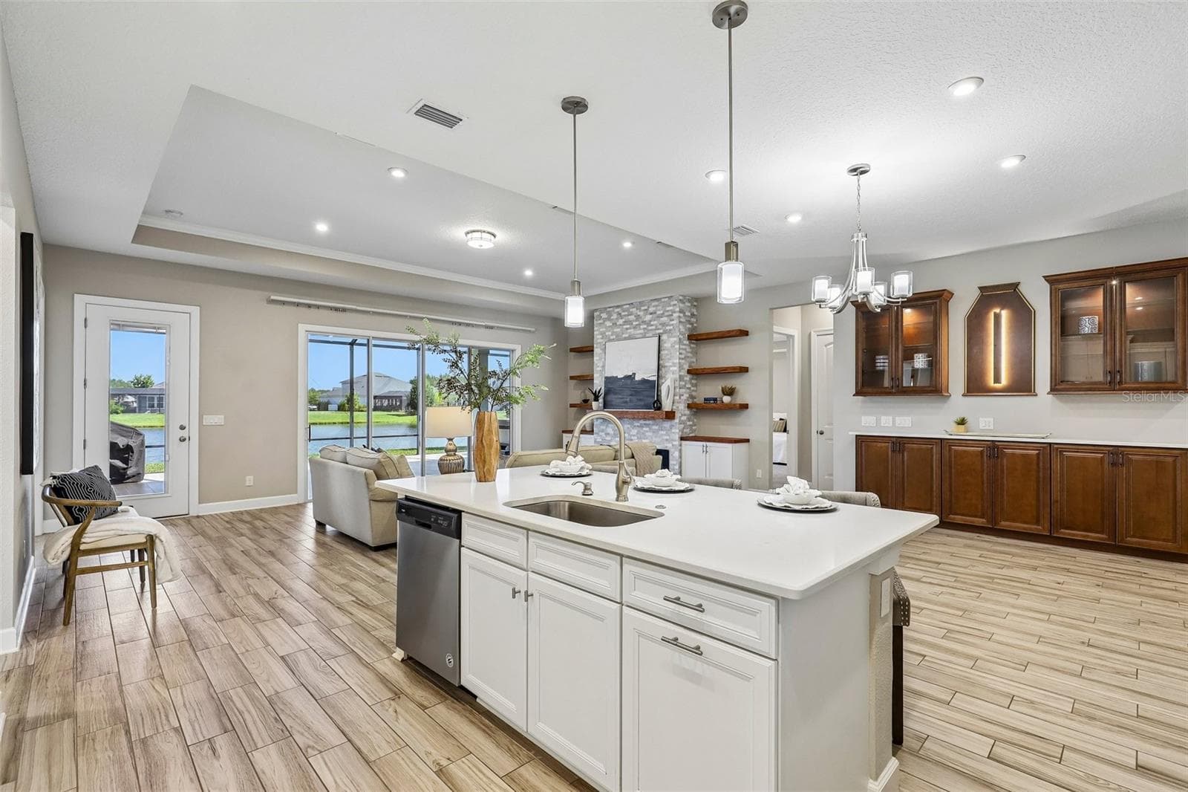
114 Glenneyre - 114 SE GLENNEYRE CIR, ST AUGUSTINE
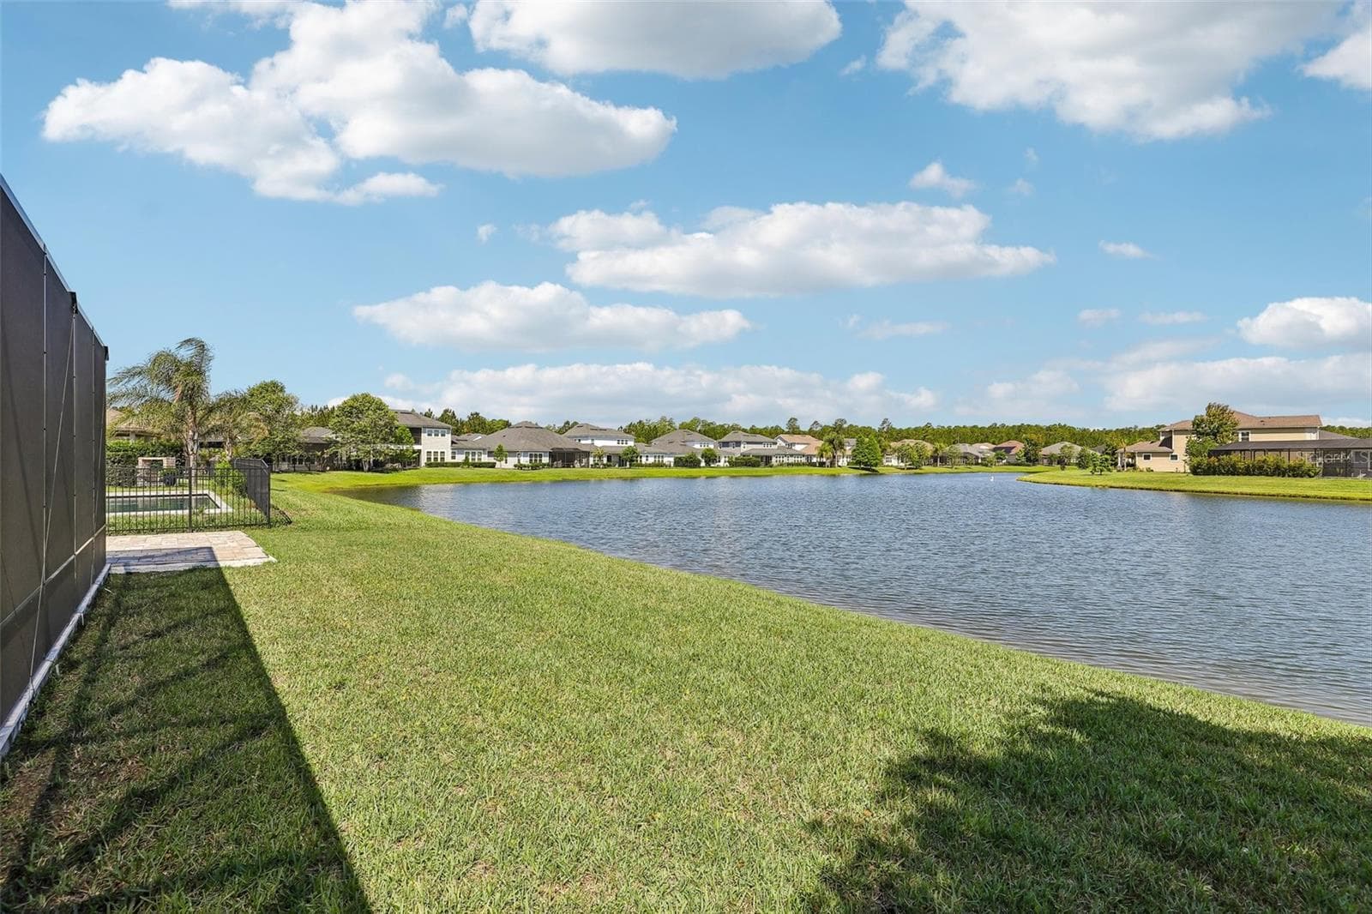
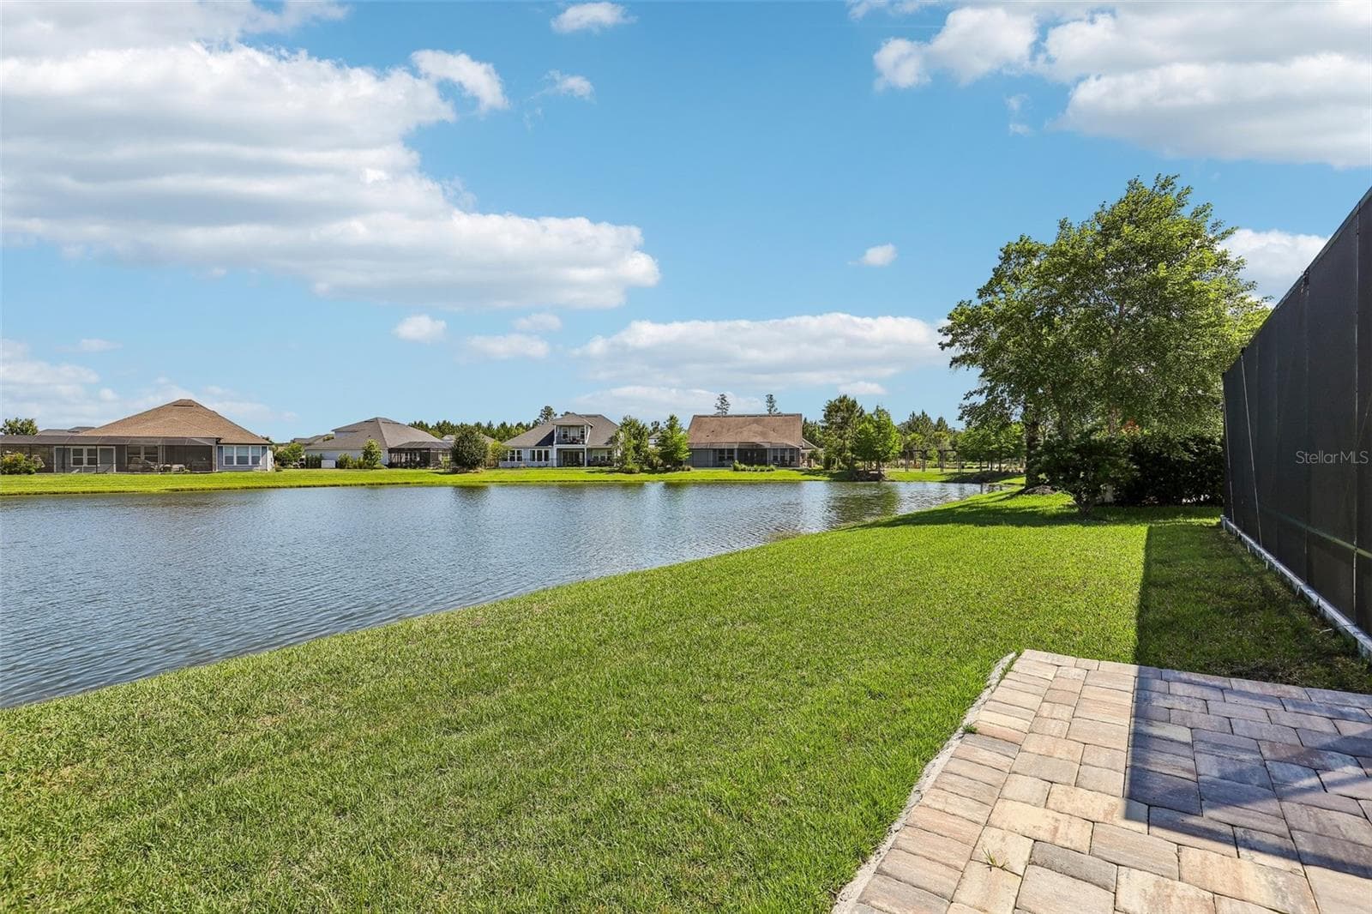
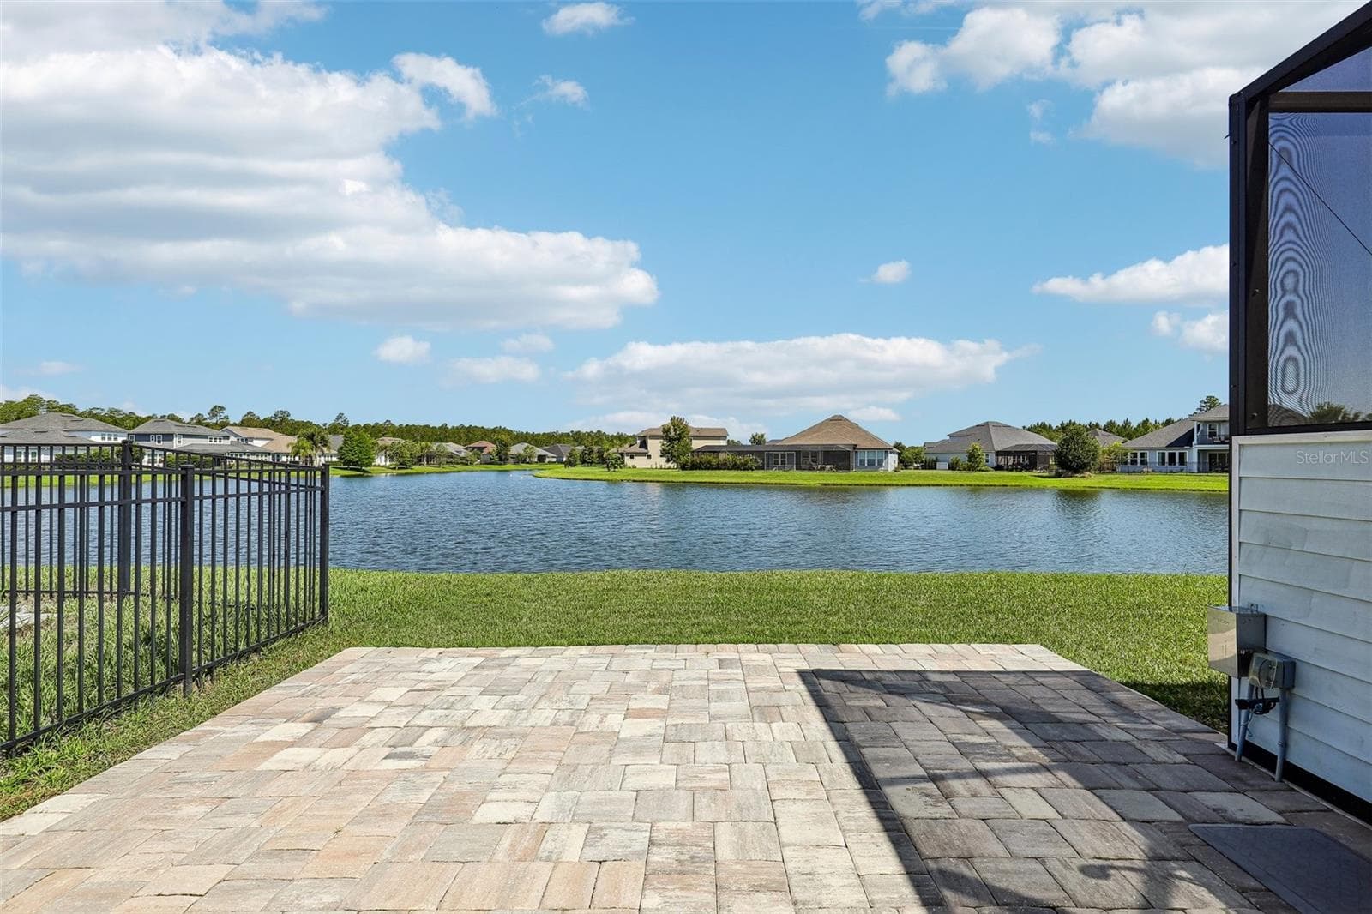
Waterview - 114 SE GLENNEYRE CIR, ST AUGUSTINE
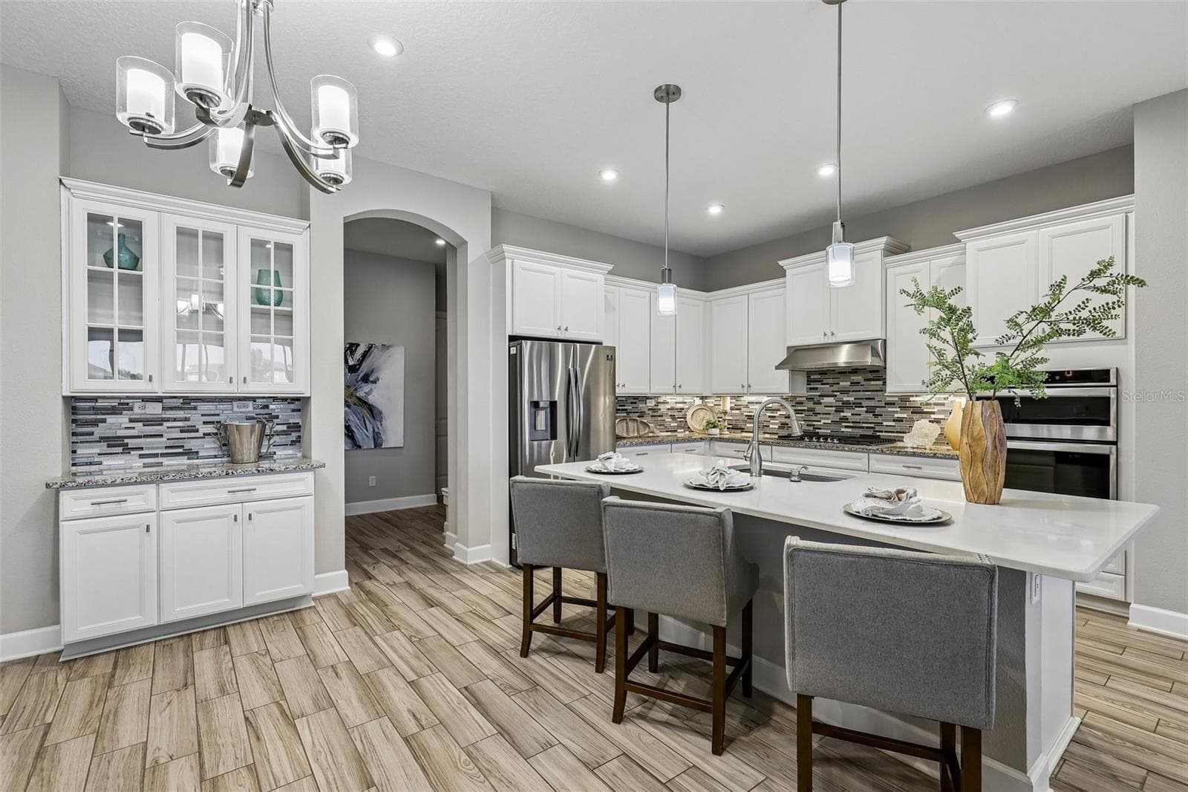
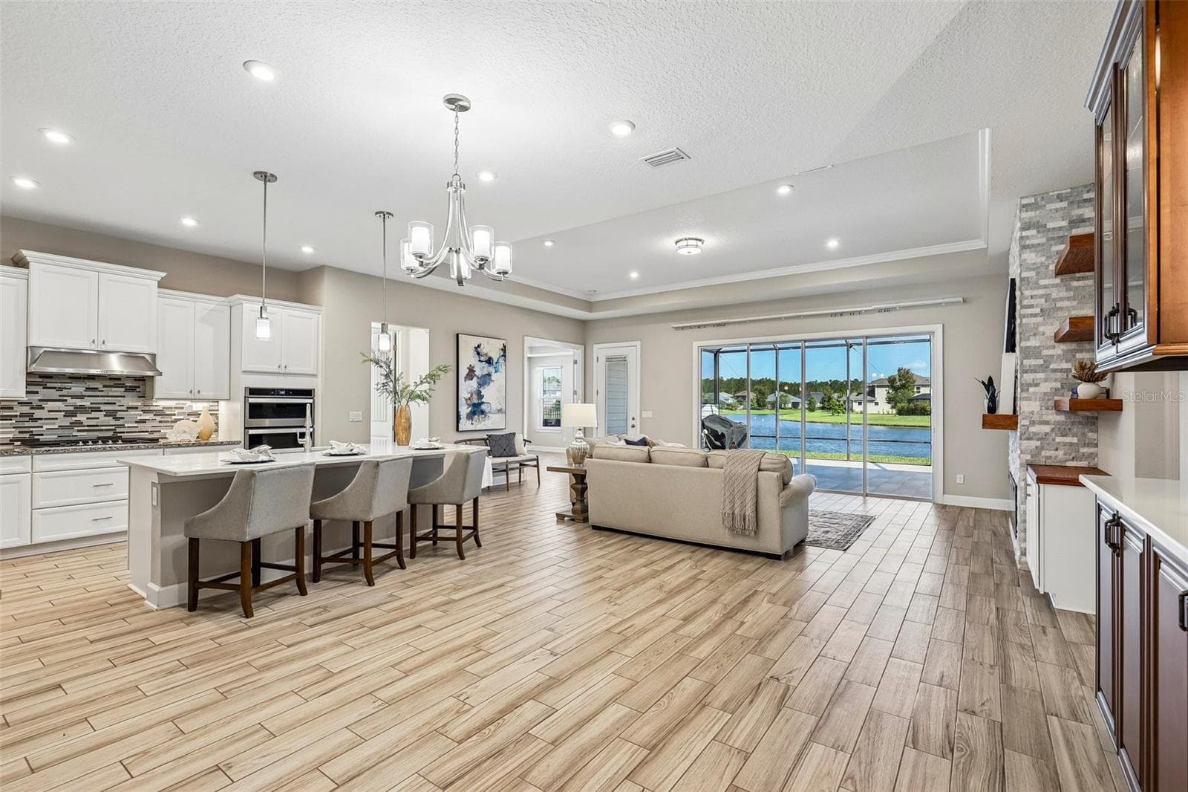
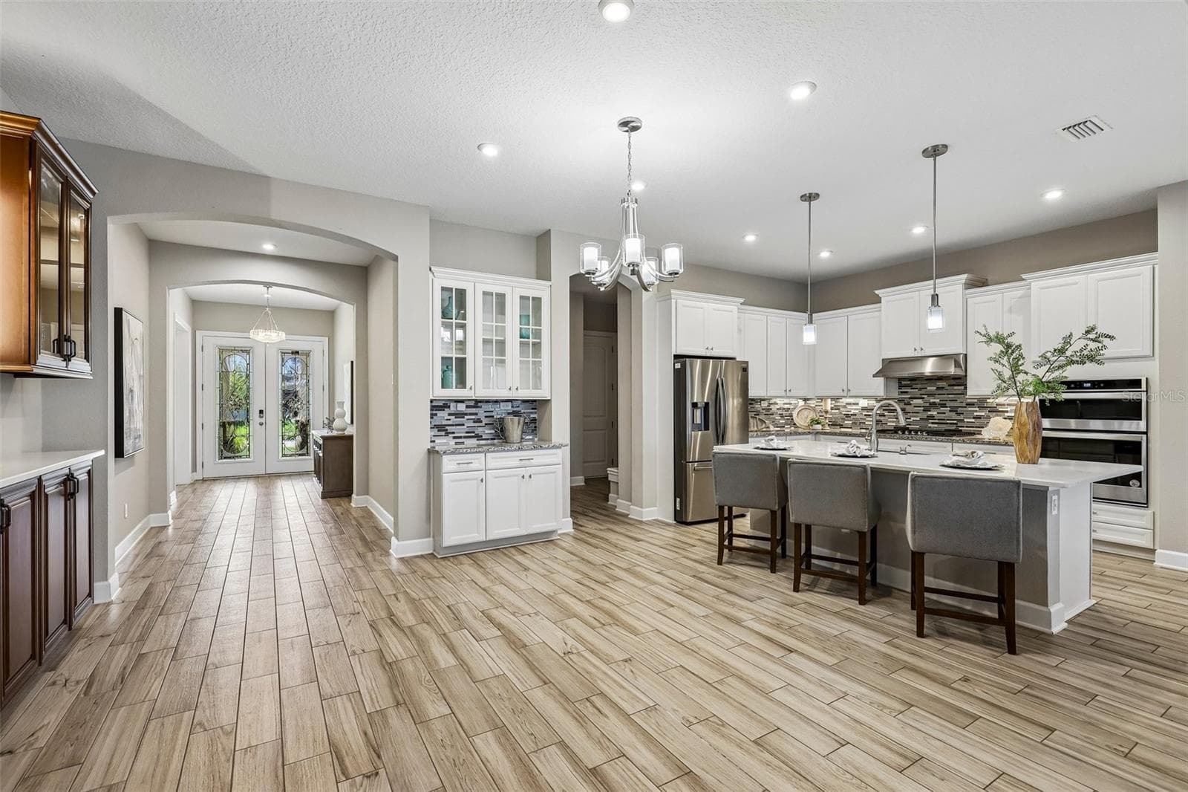
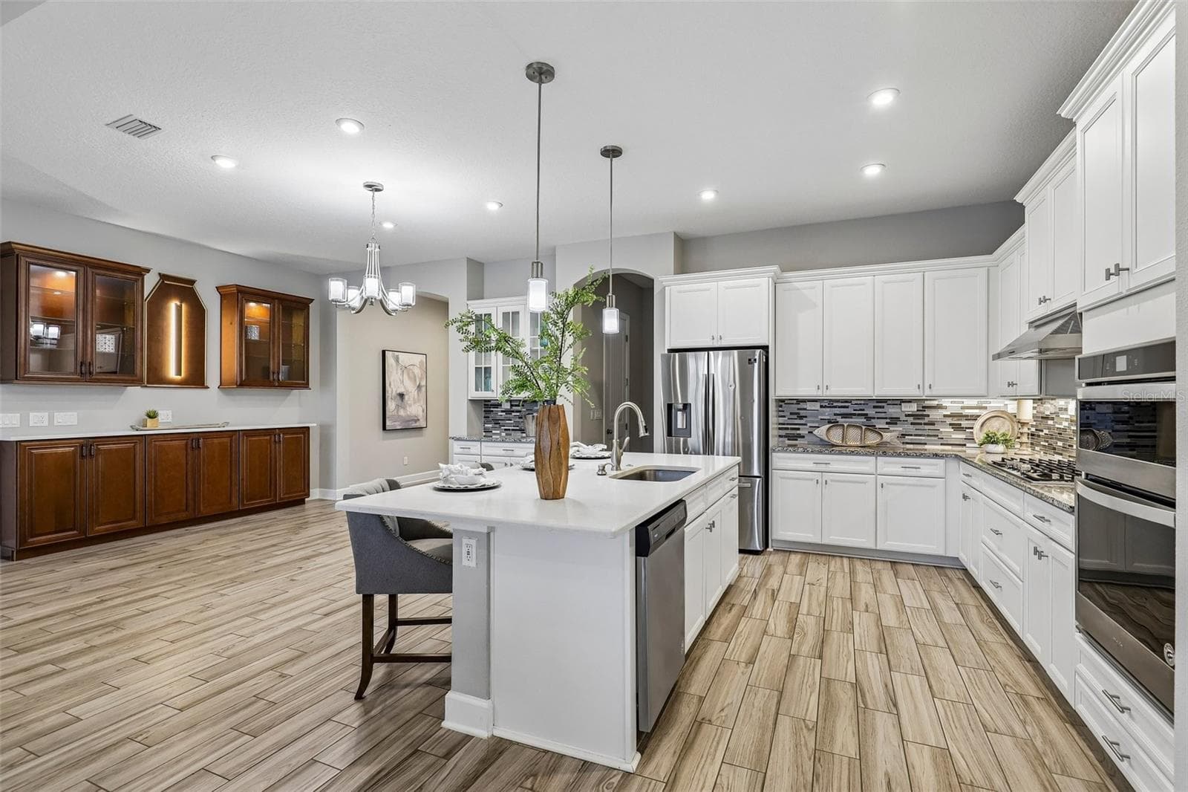
Open Kitchen - 114 SE GLENNEYRE CIR, ST AUGUSTINE
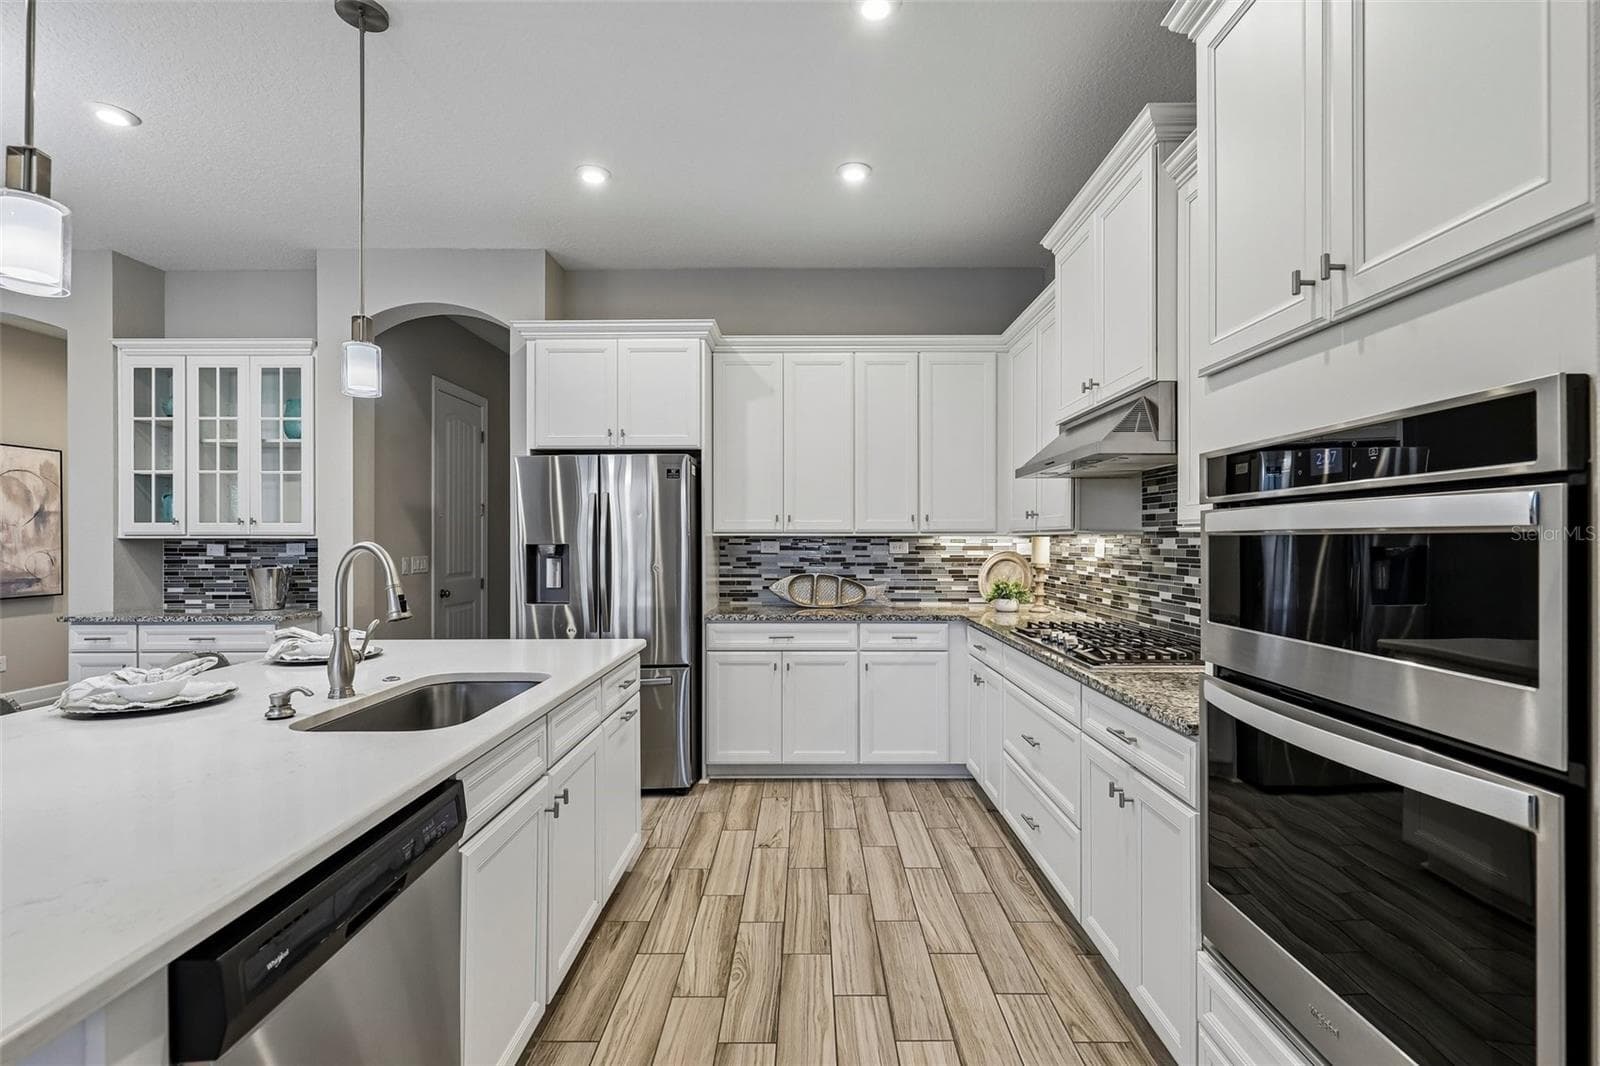
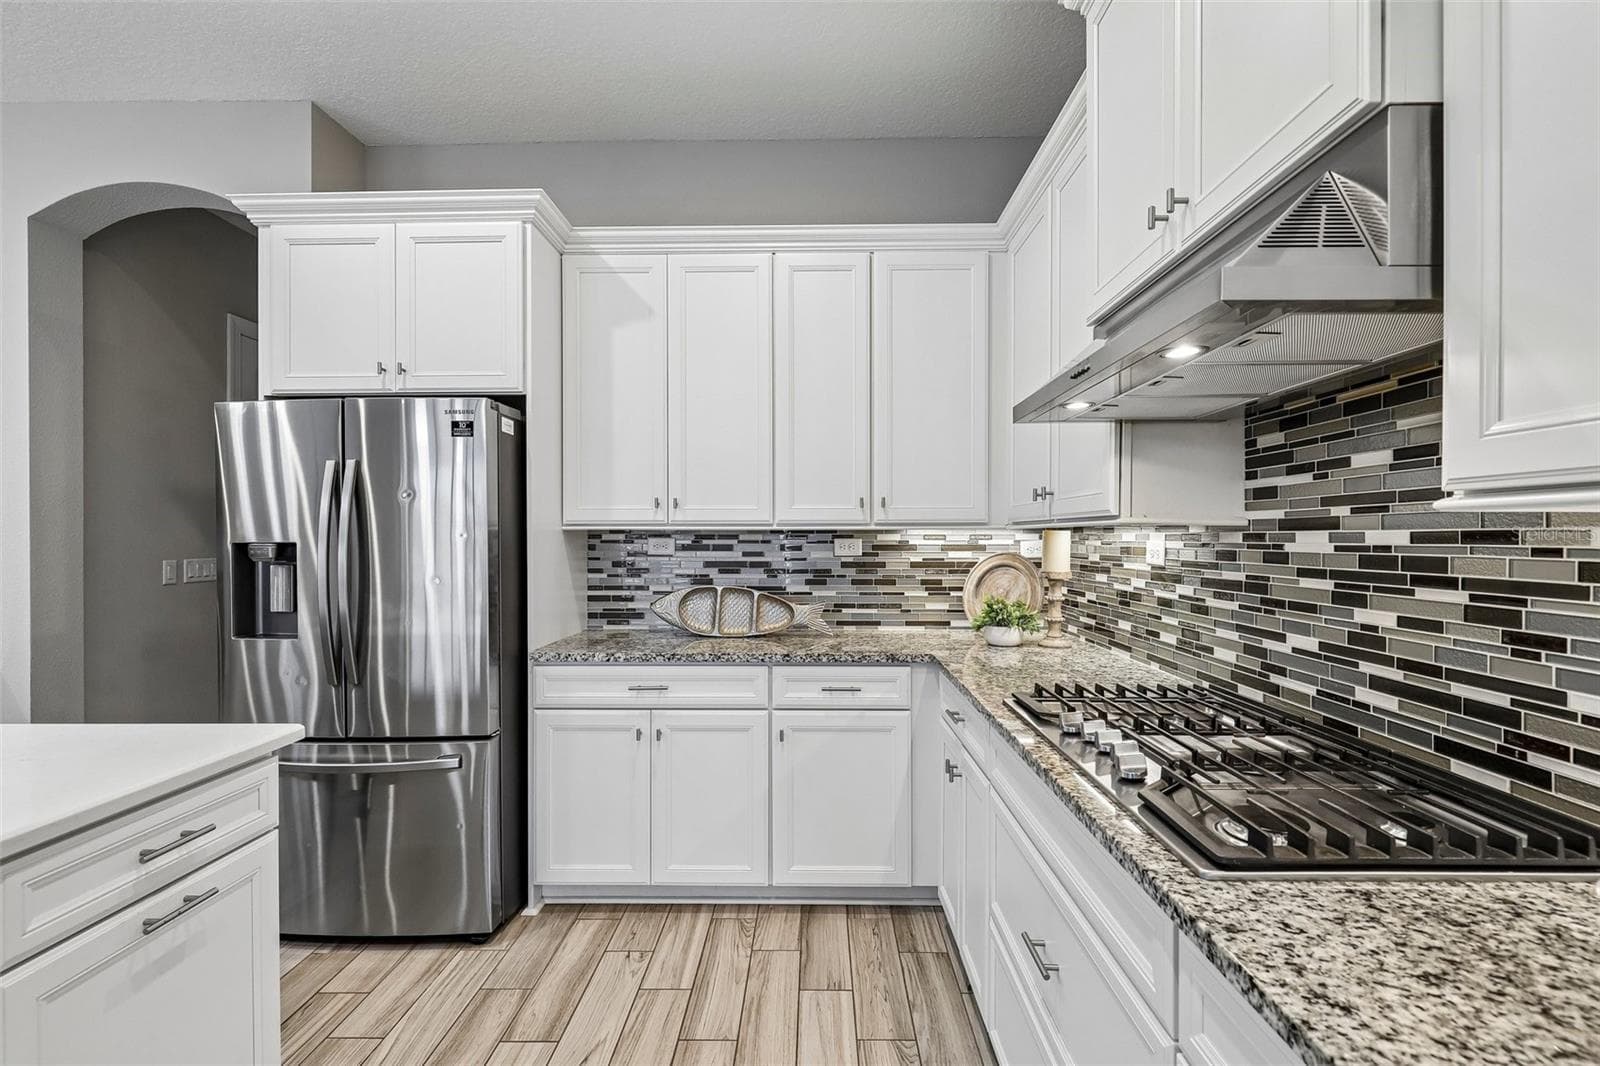
Gourmet Kitchen - 114 SE GLENNEYRE CIR, ST AUGUSTINE
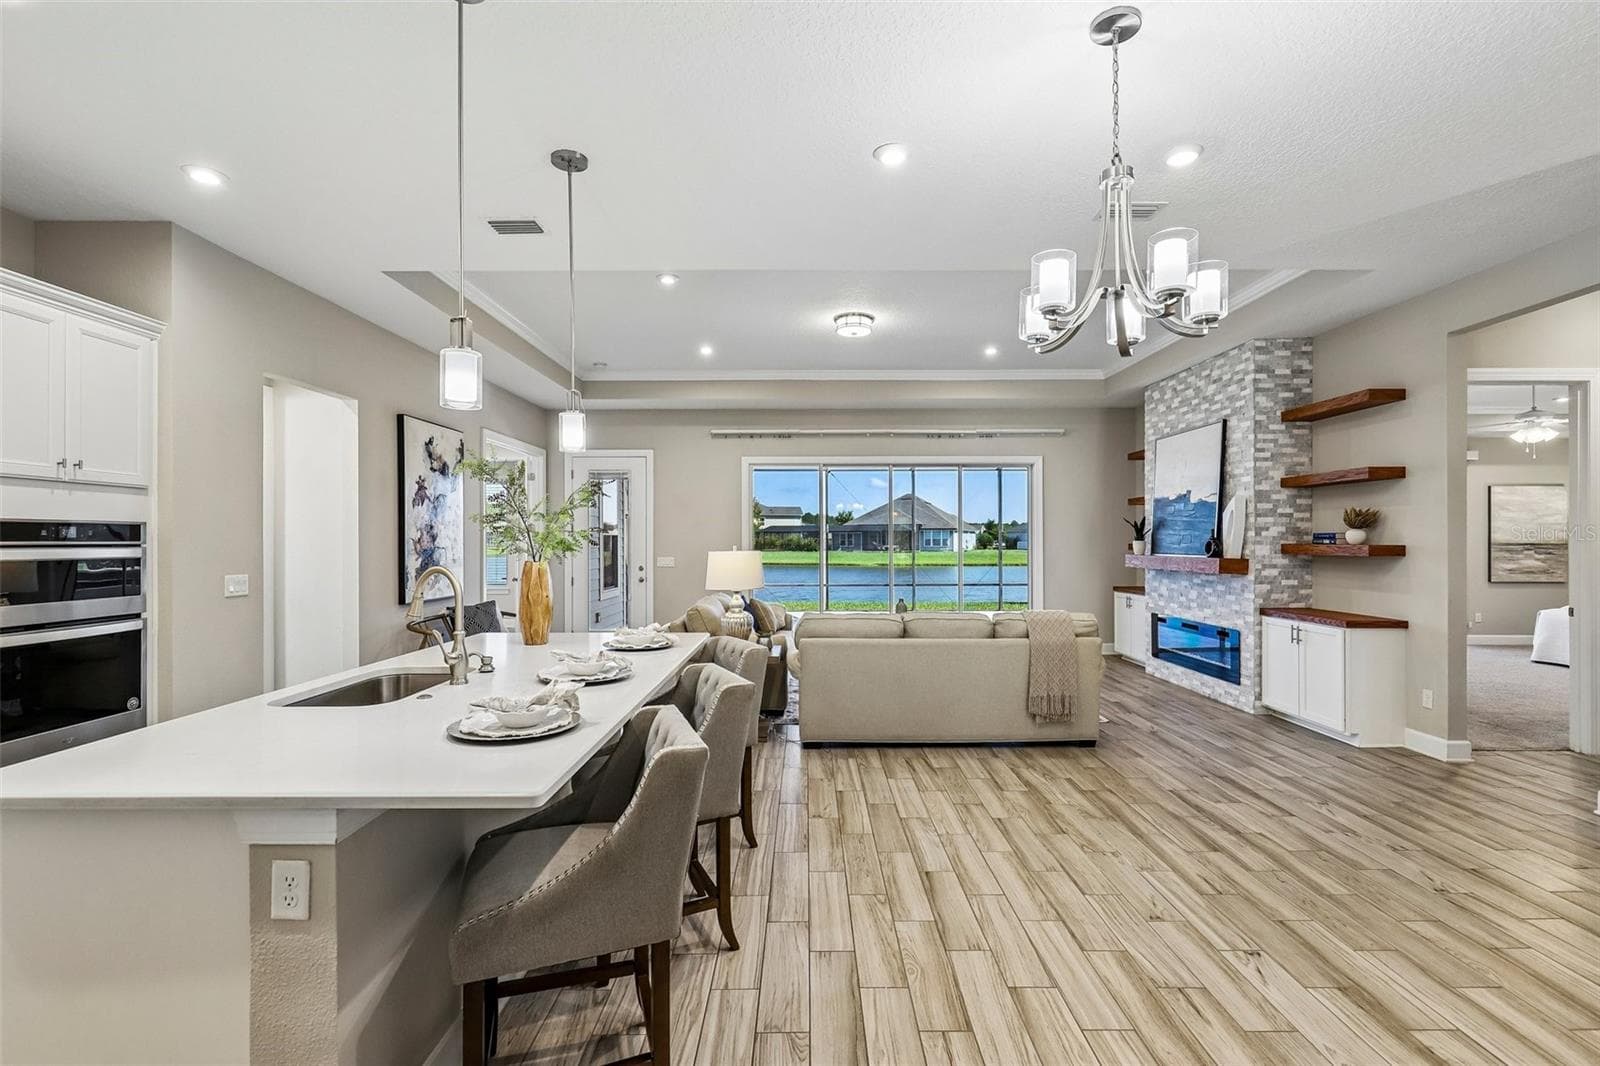
Open Concept - 114 SE GLENNEYRE CIR, ST AUGUSTINE
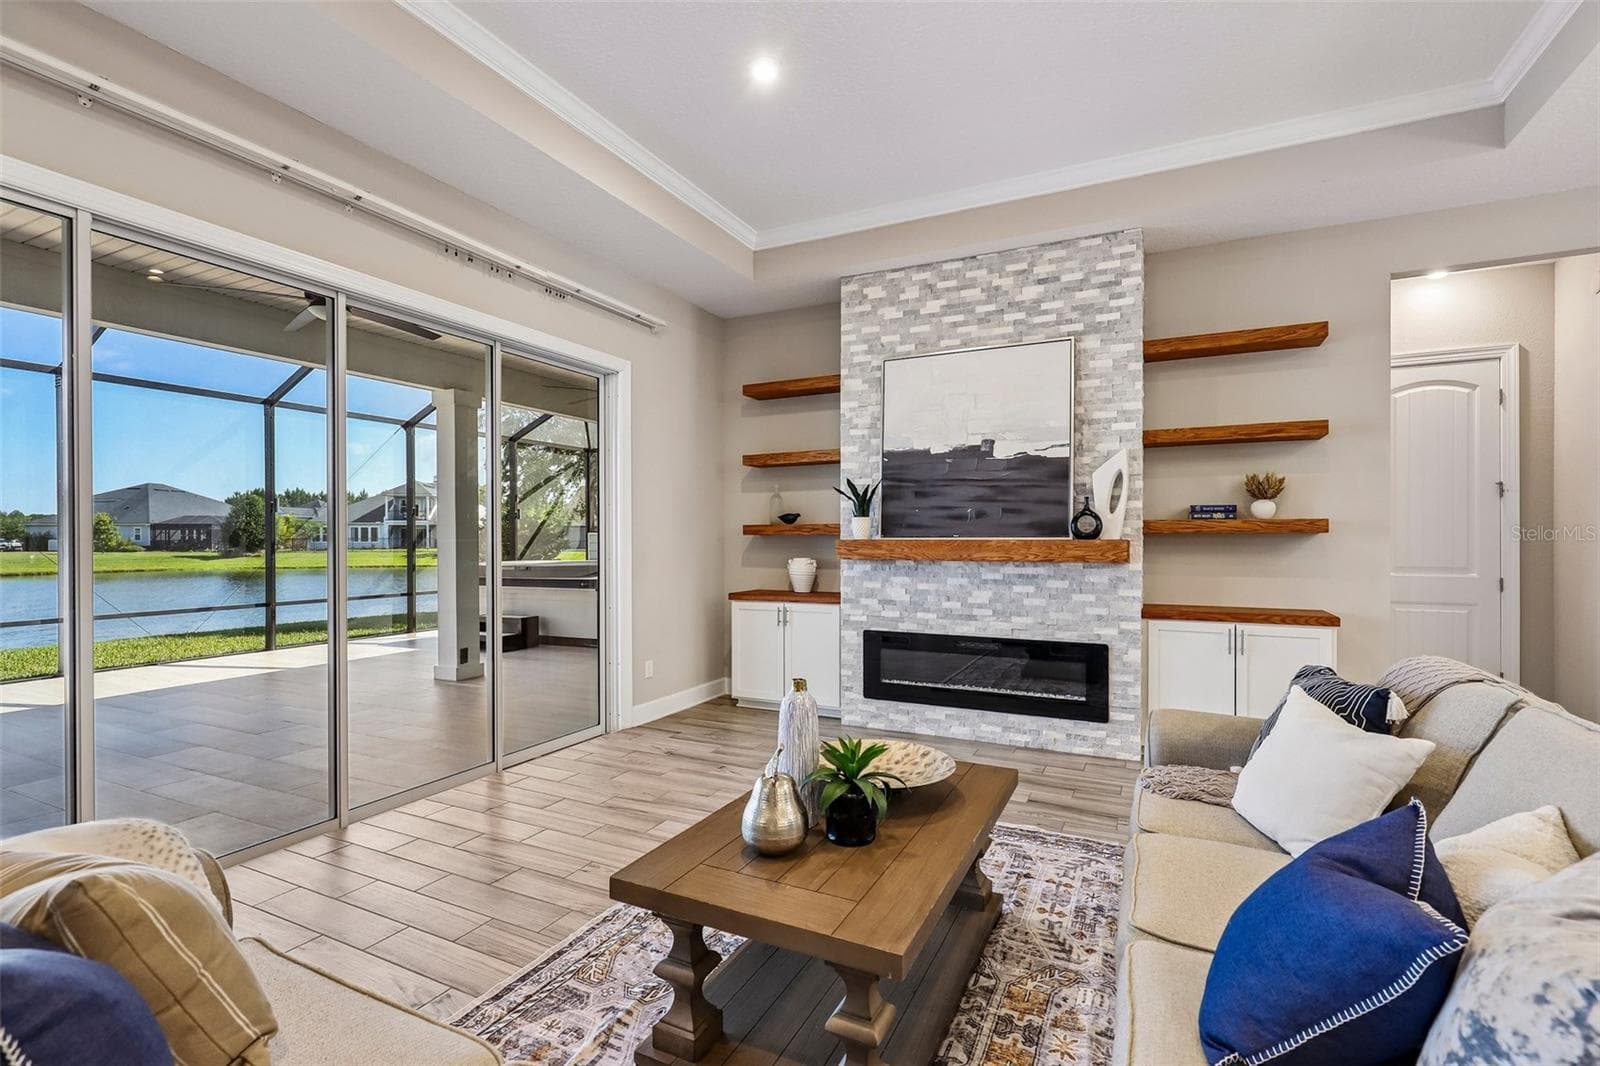
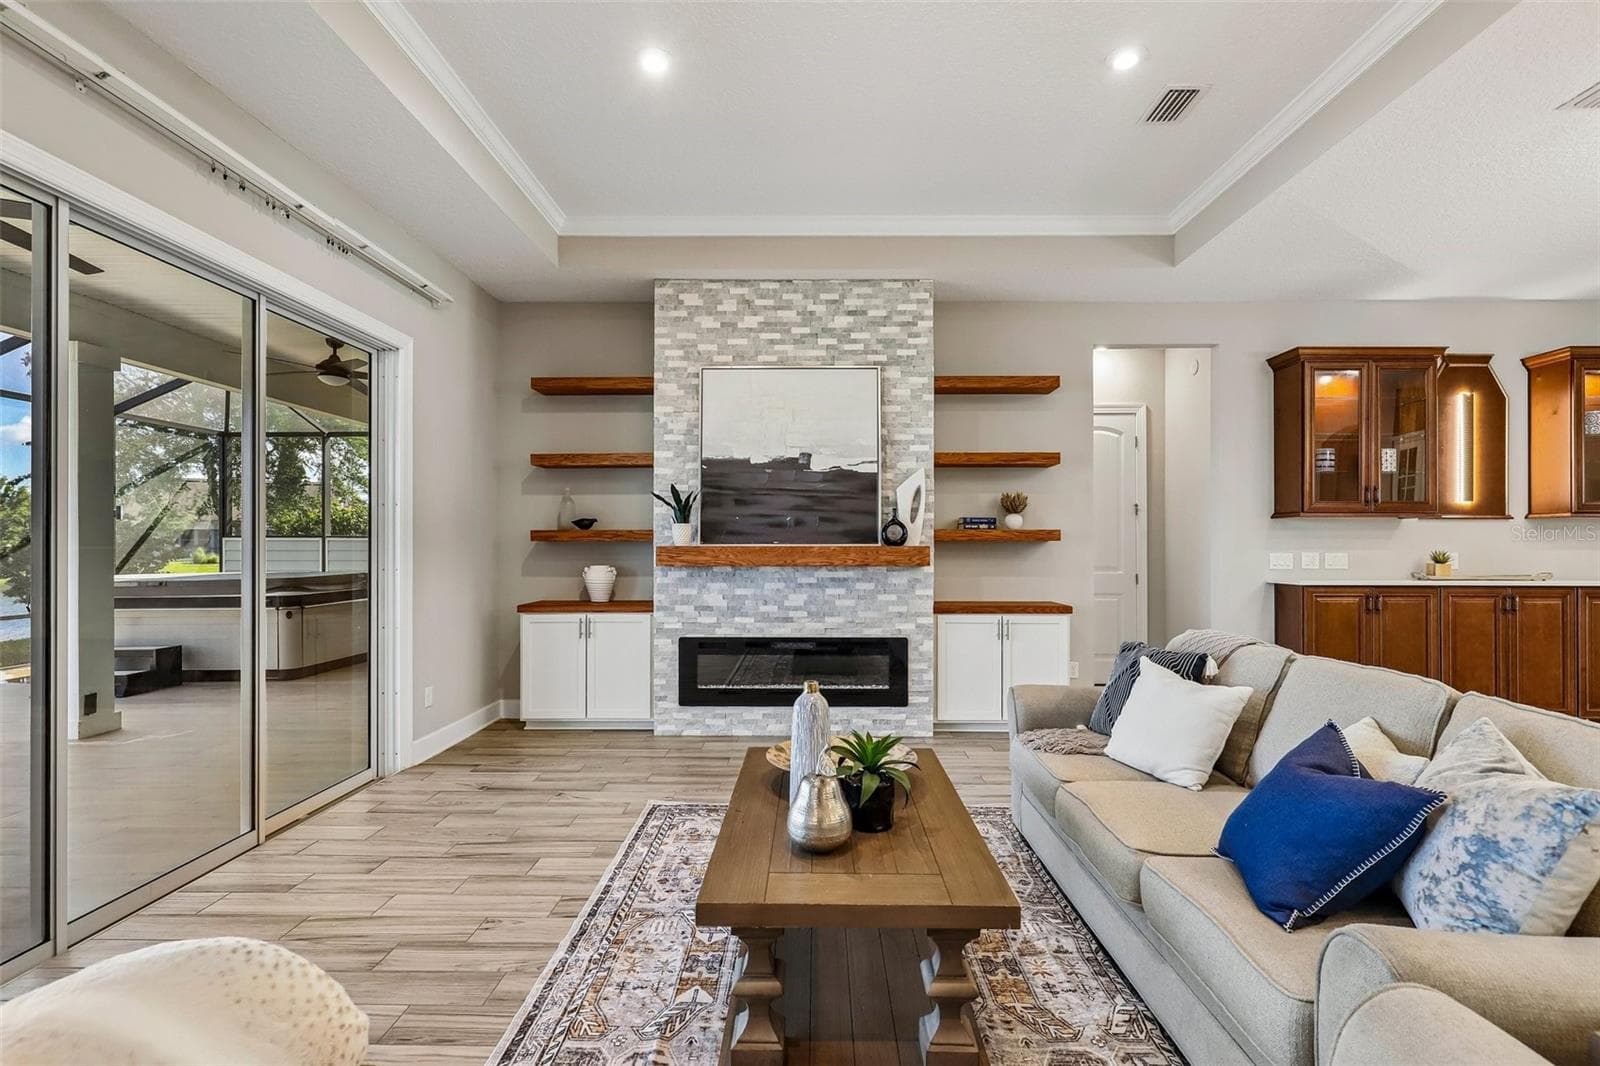
Living - 114 SE GLENNEYRE CIR, ST AUGUSTINE
Waterview - 114 SE GLENNEYRE CIR, ST AUGUSTINE
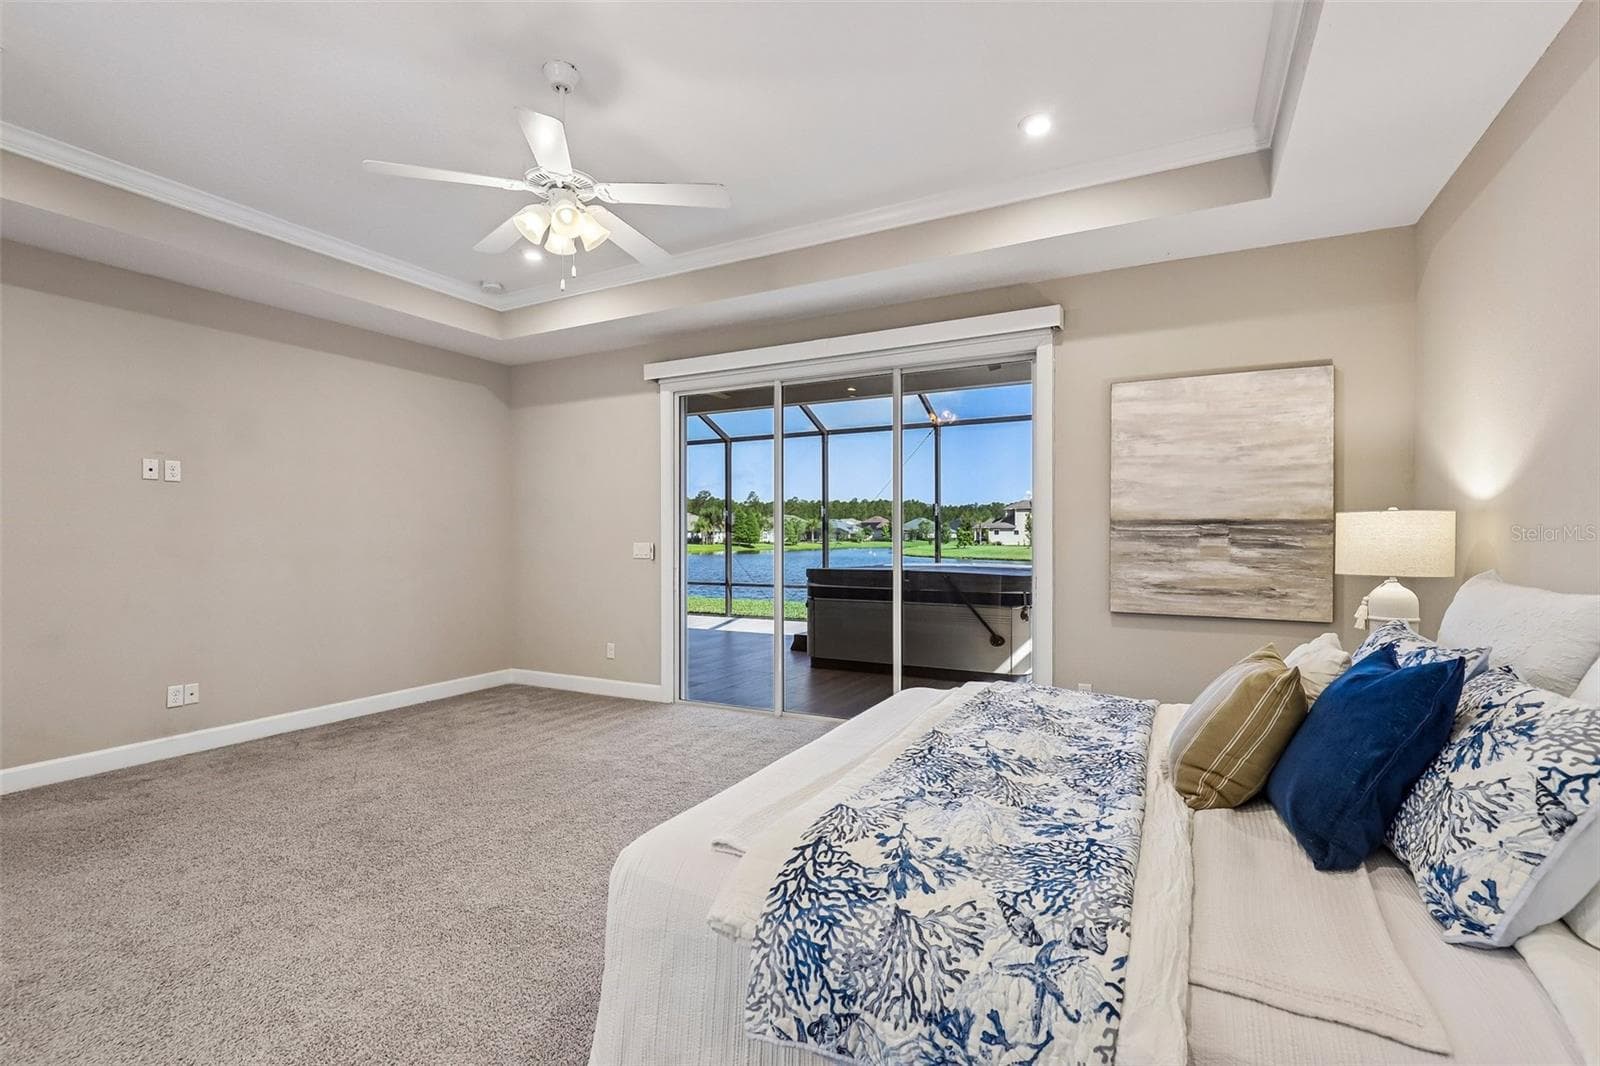
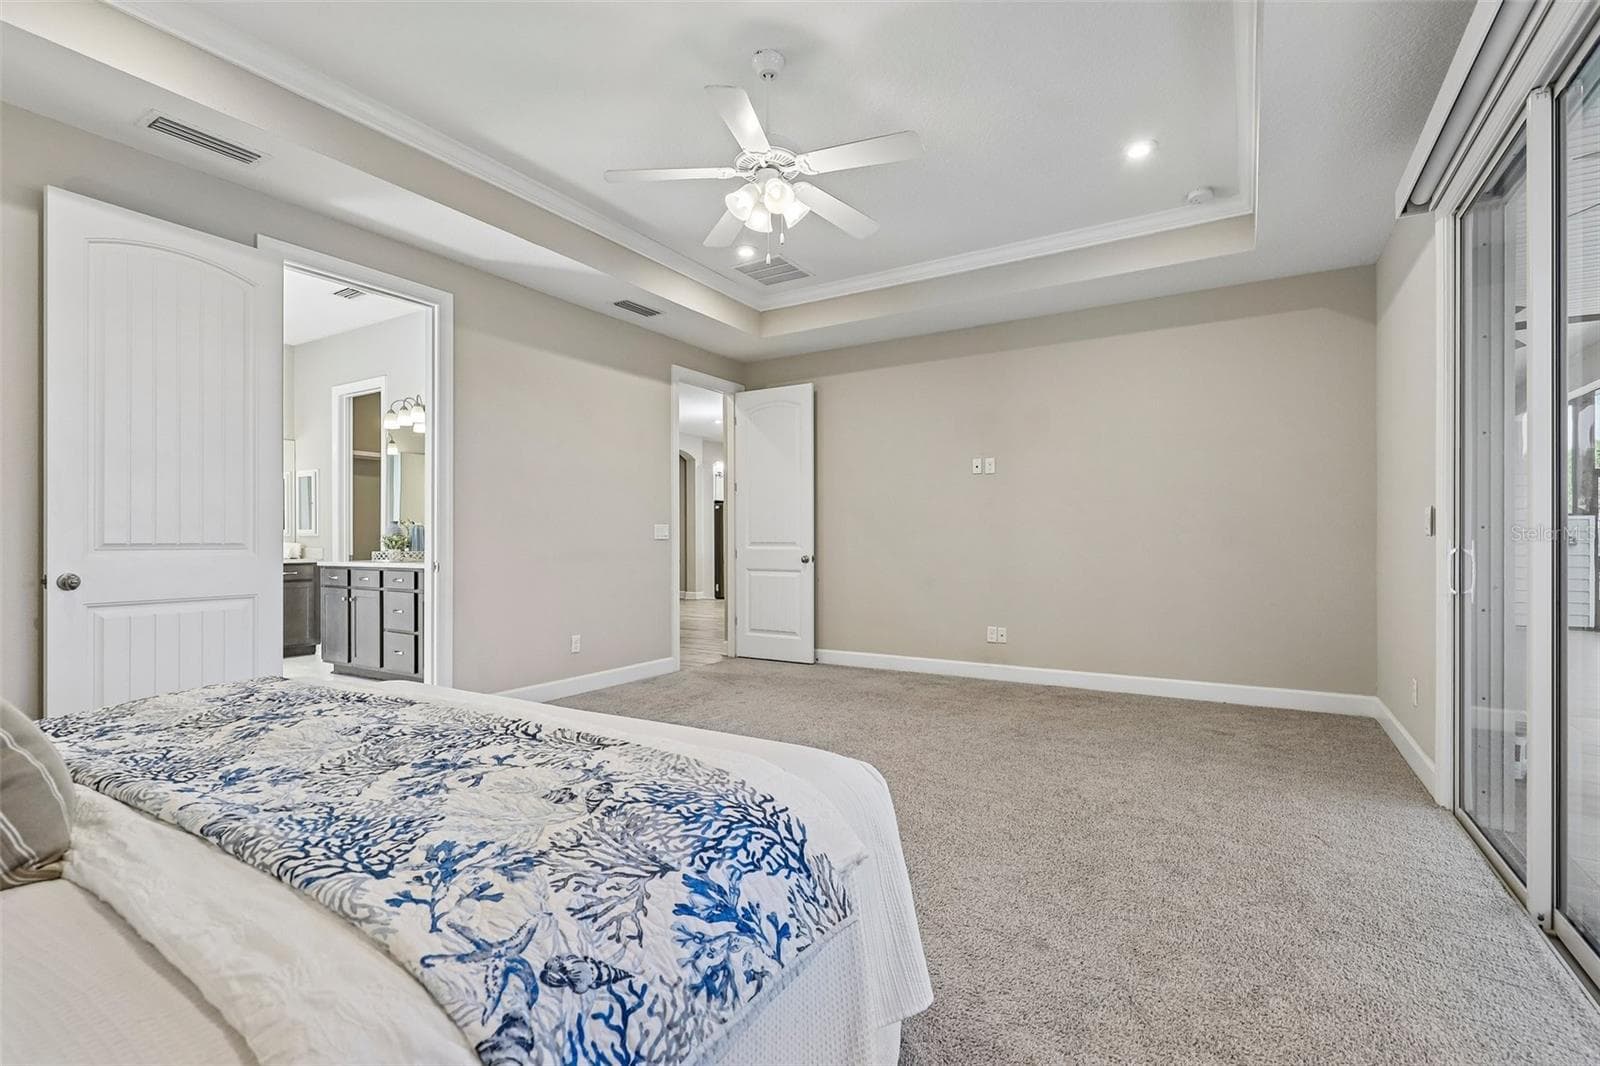
Primary - 114 SE GLENNEYRE CIR, ST AUGUSTINE
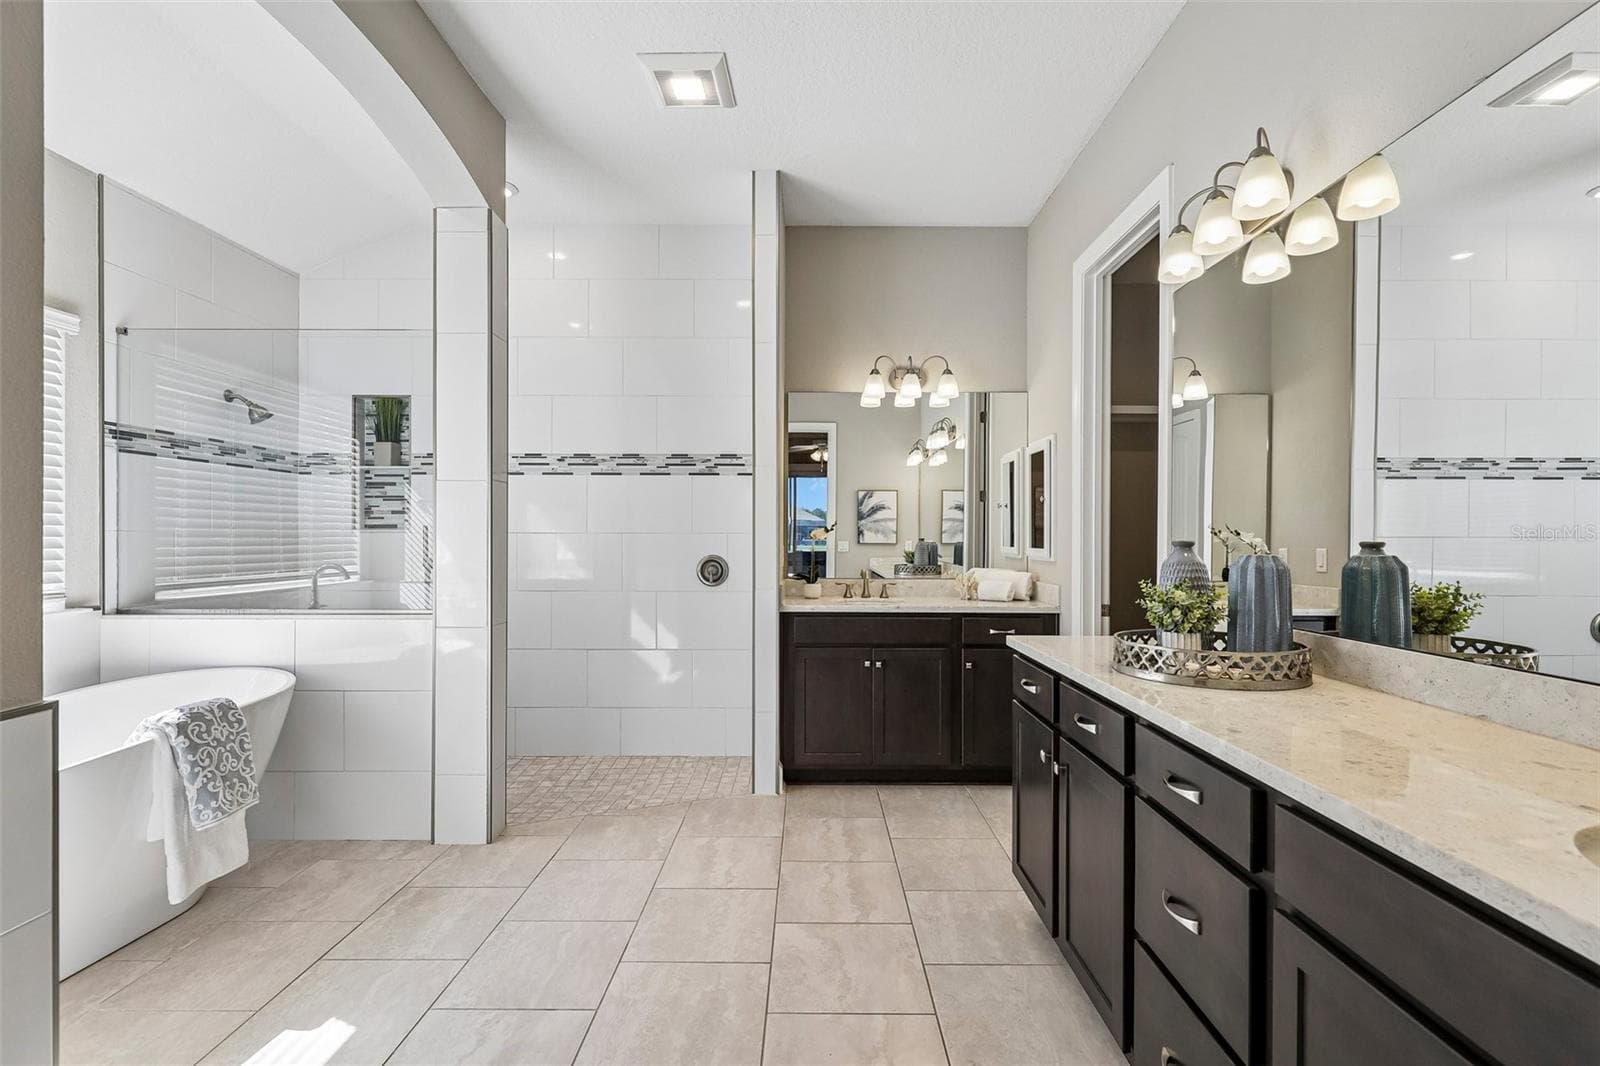
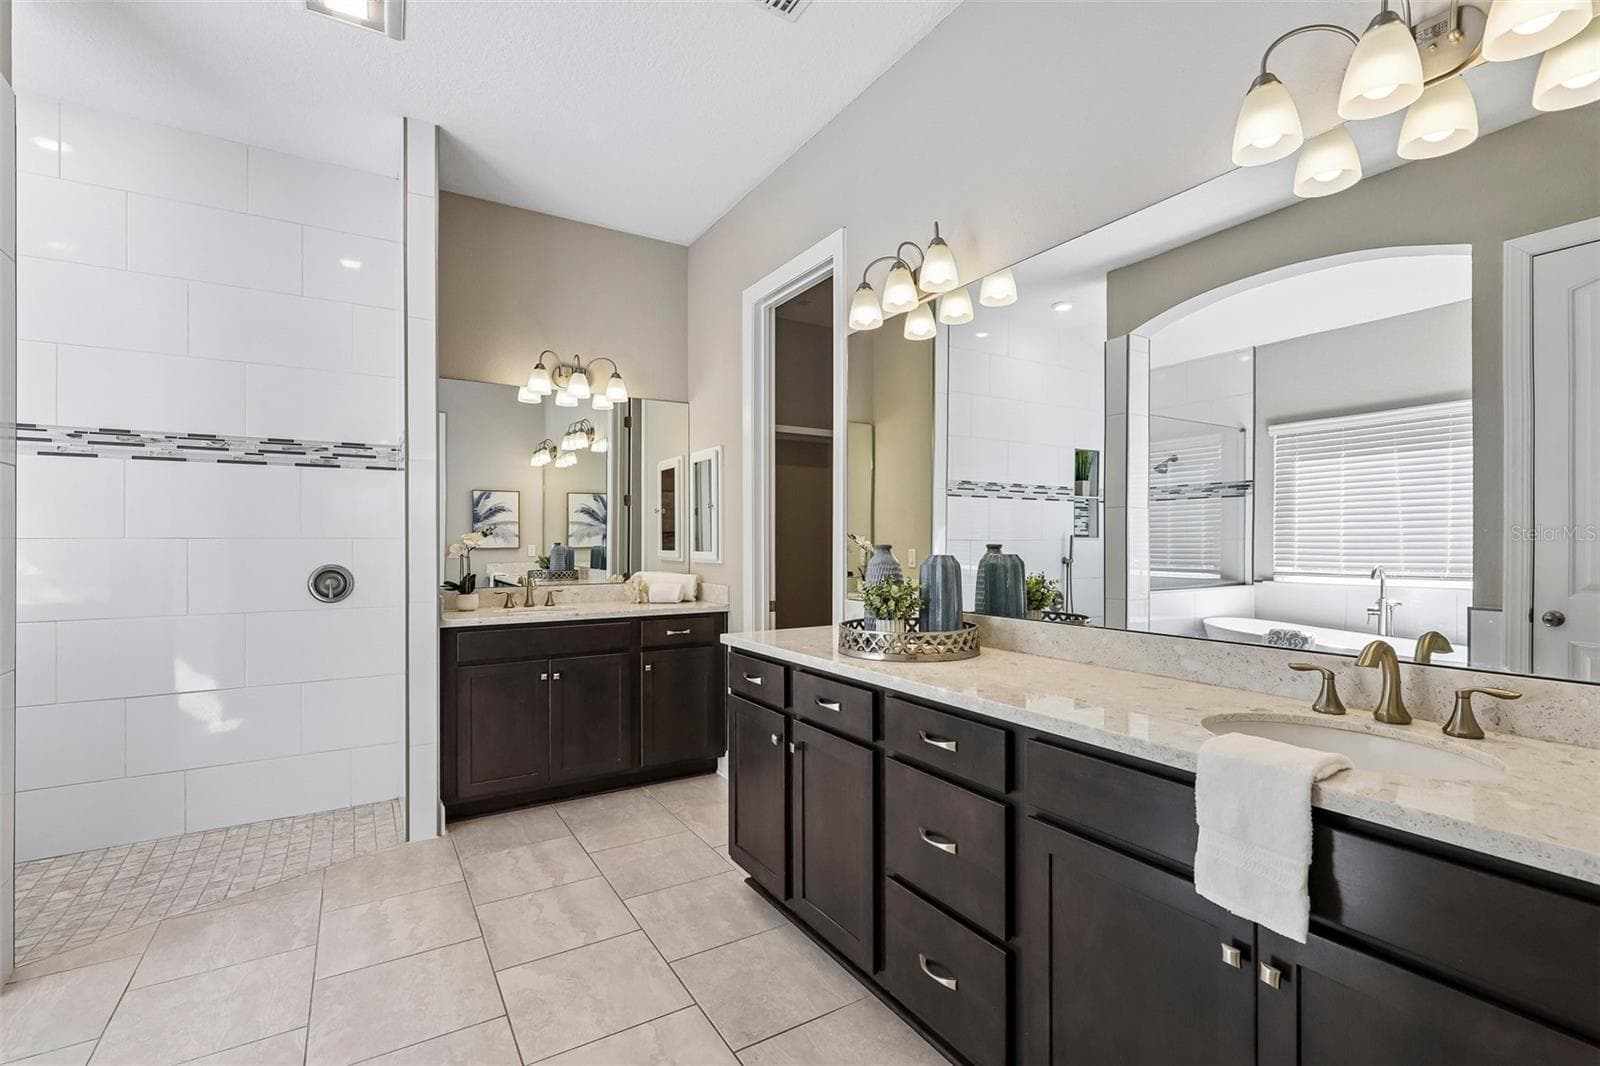
Primary Bath - 114 SE GLENNEYRE CIR, ST AUGUSTINE
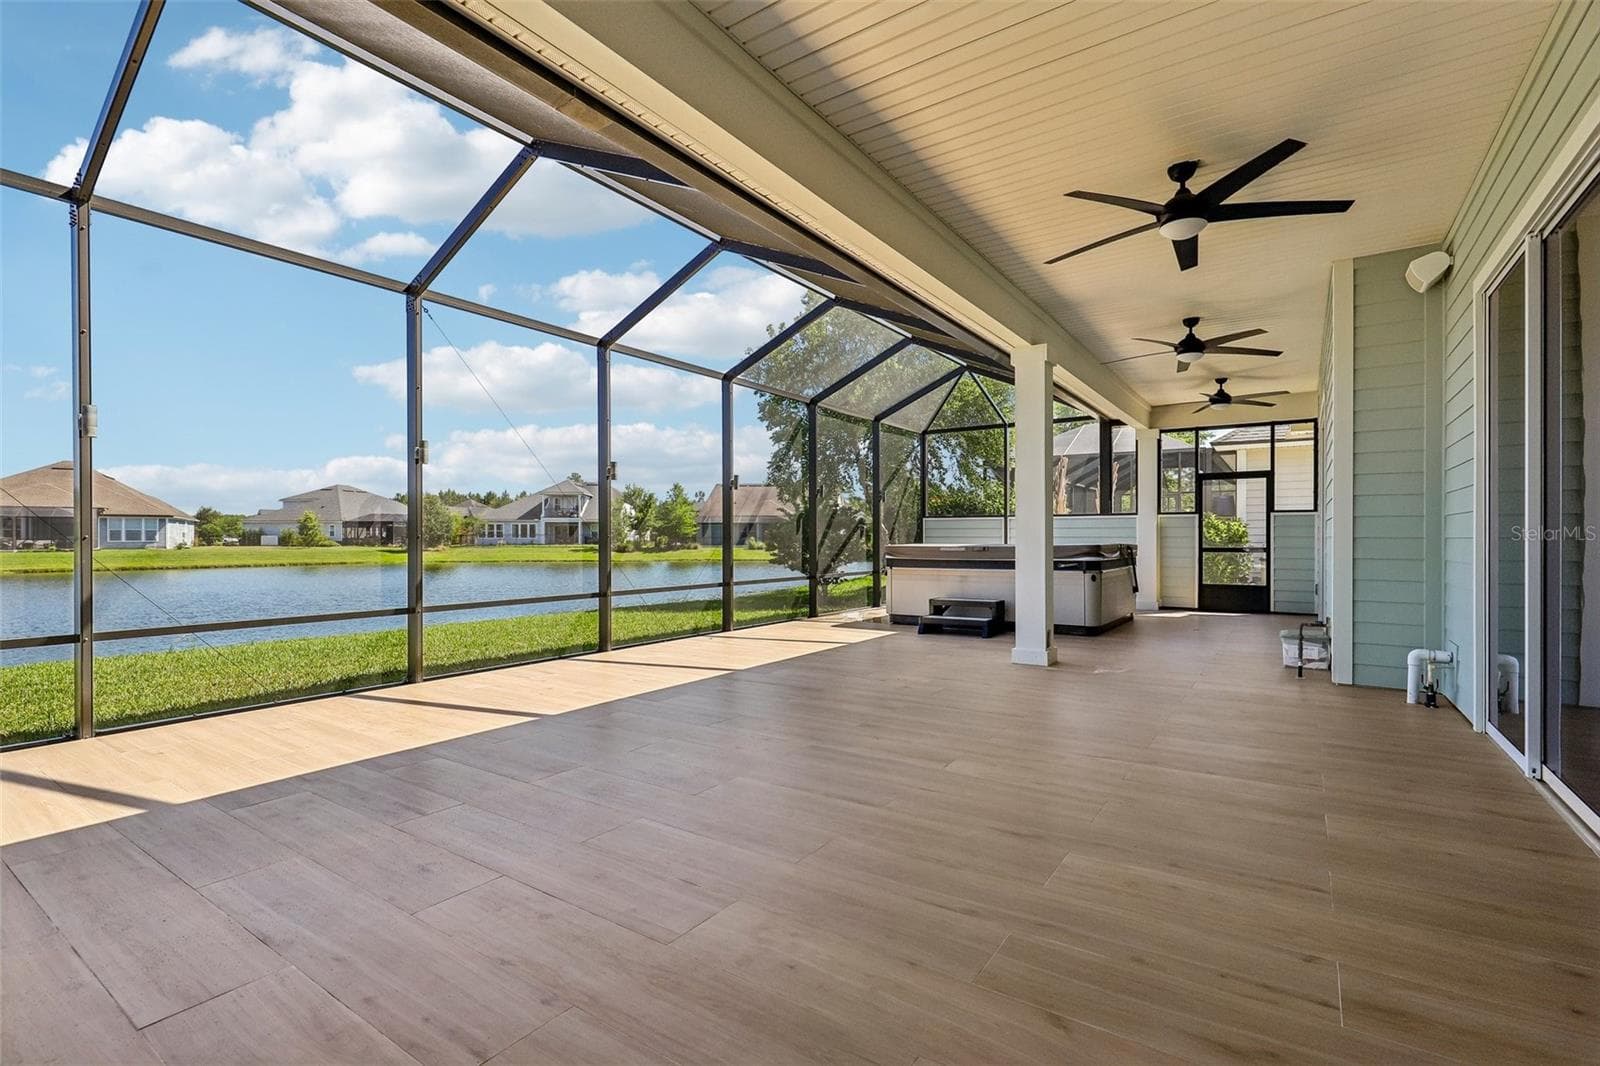
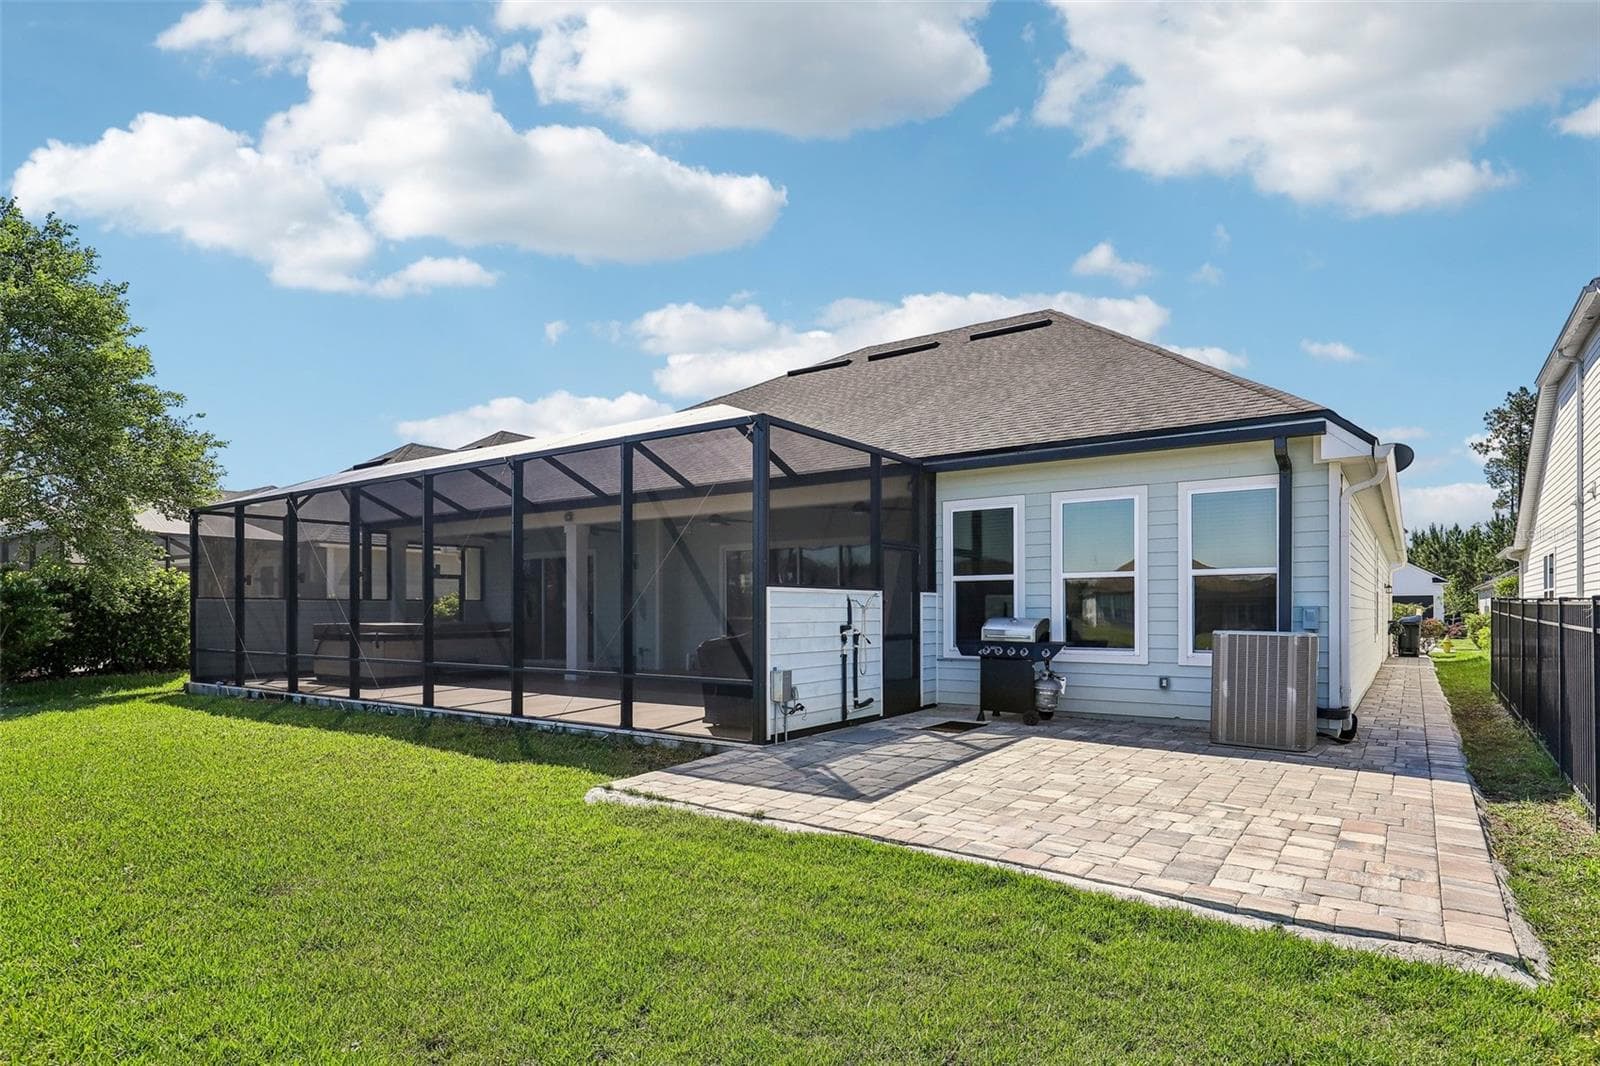
Screened Lanai - 114 SE GLENNEYRE CIR, ST AUGUSTINE
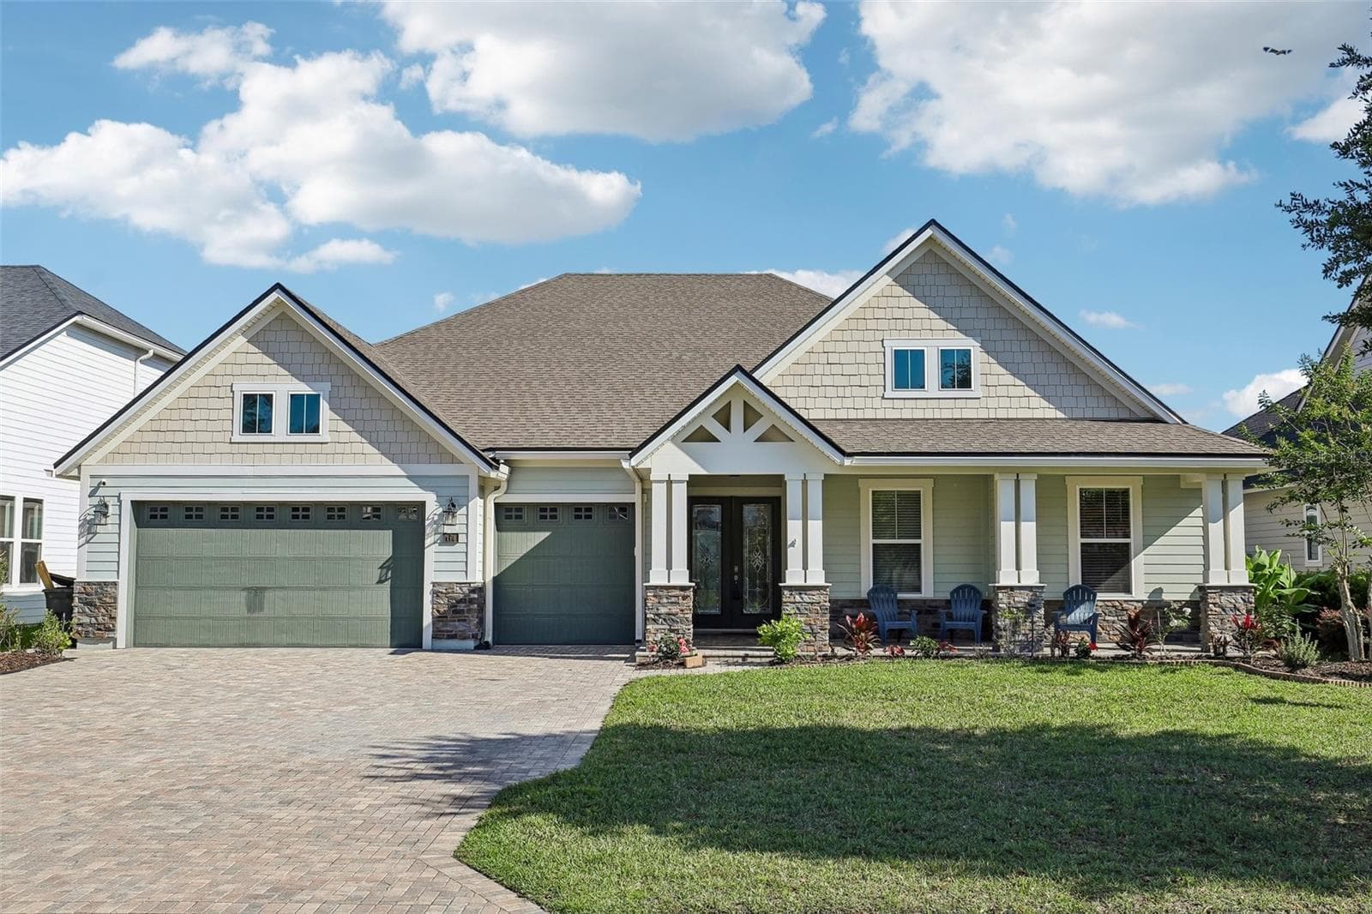
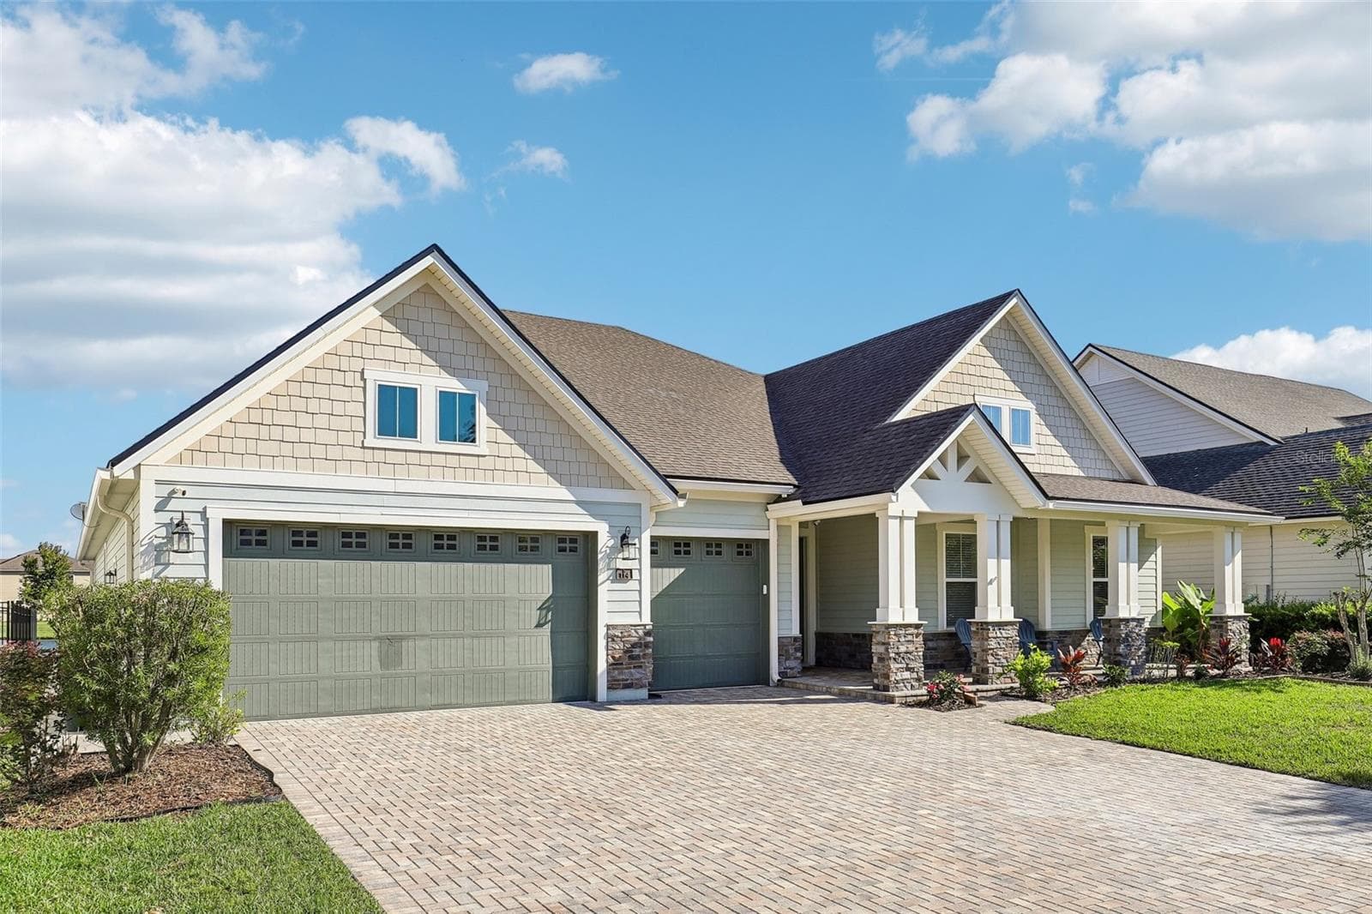
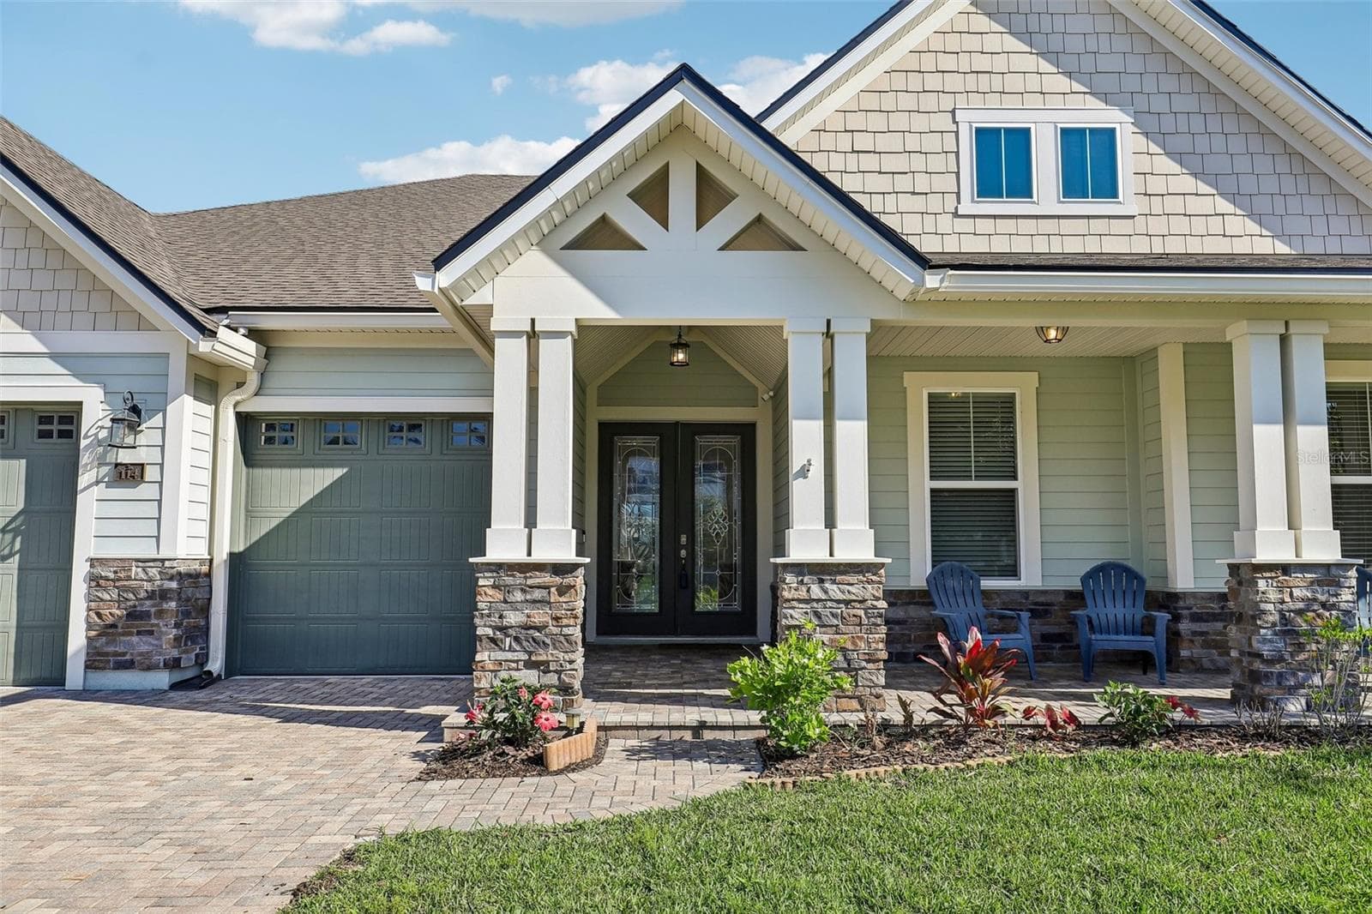
Front - 114 SE GLENNEYRE CIR, ST AUGUSTINE
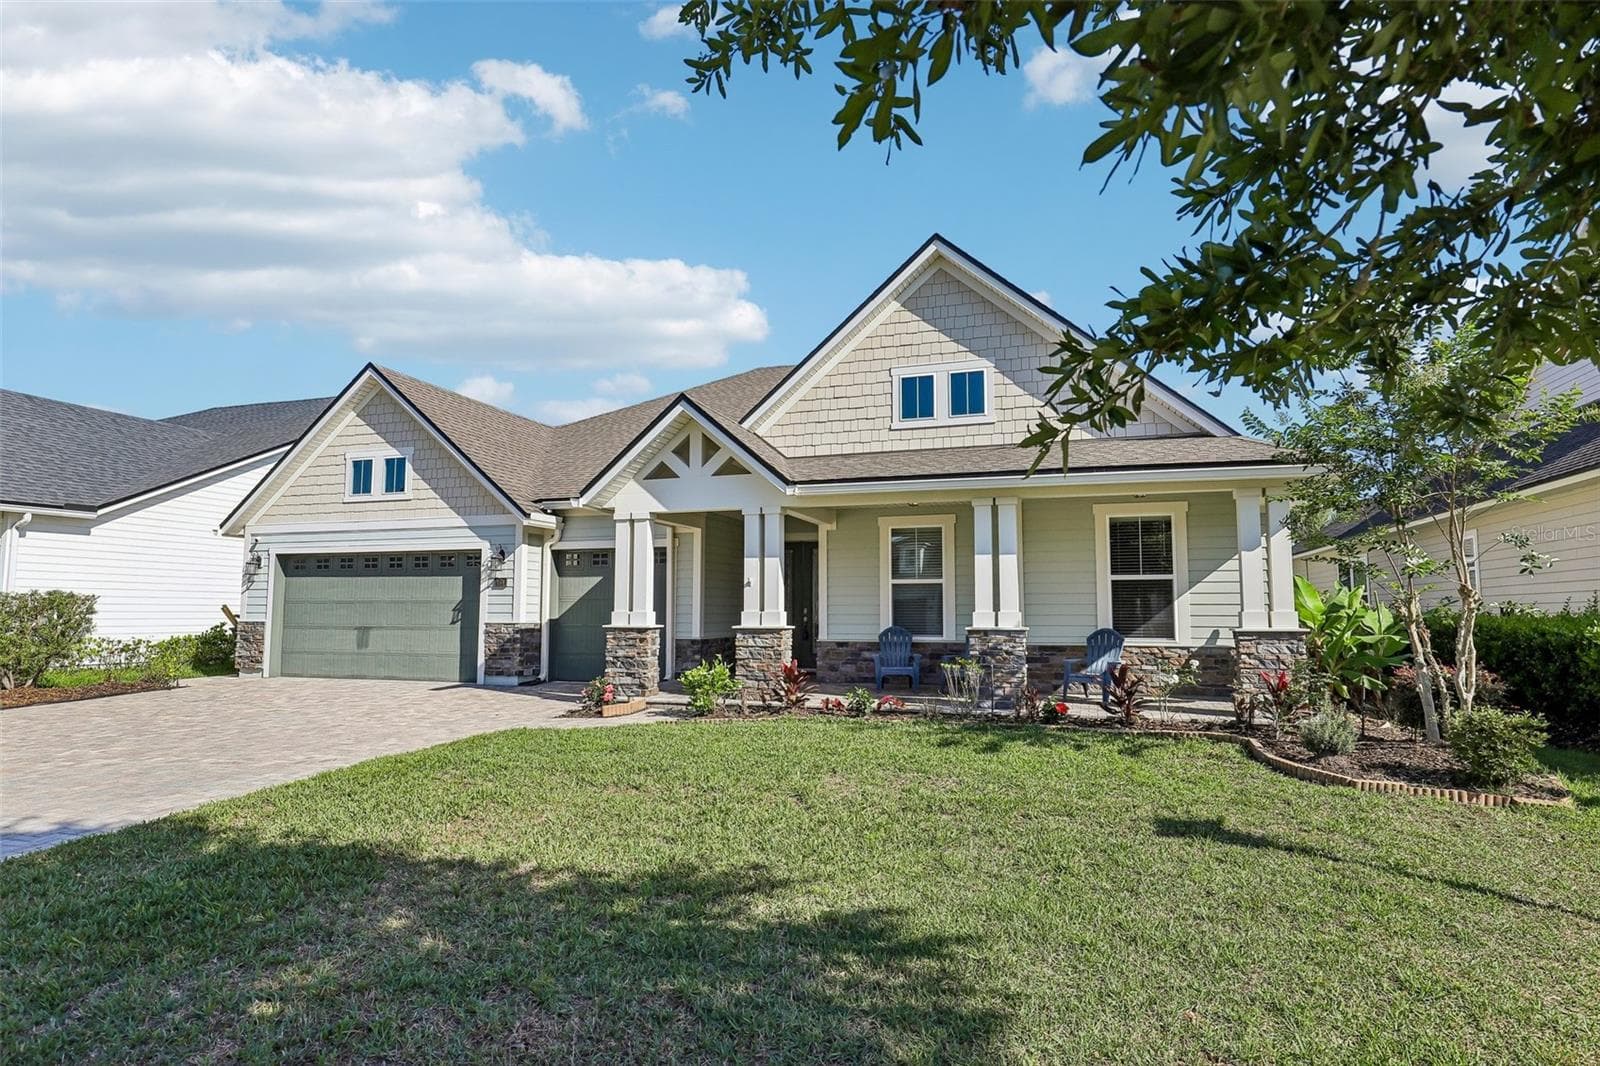
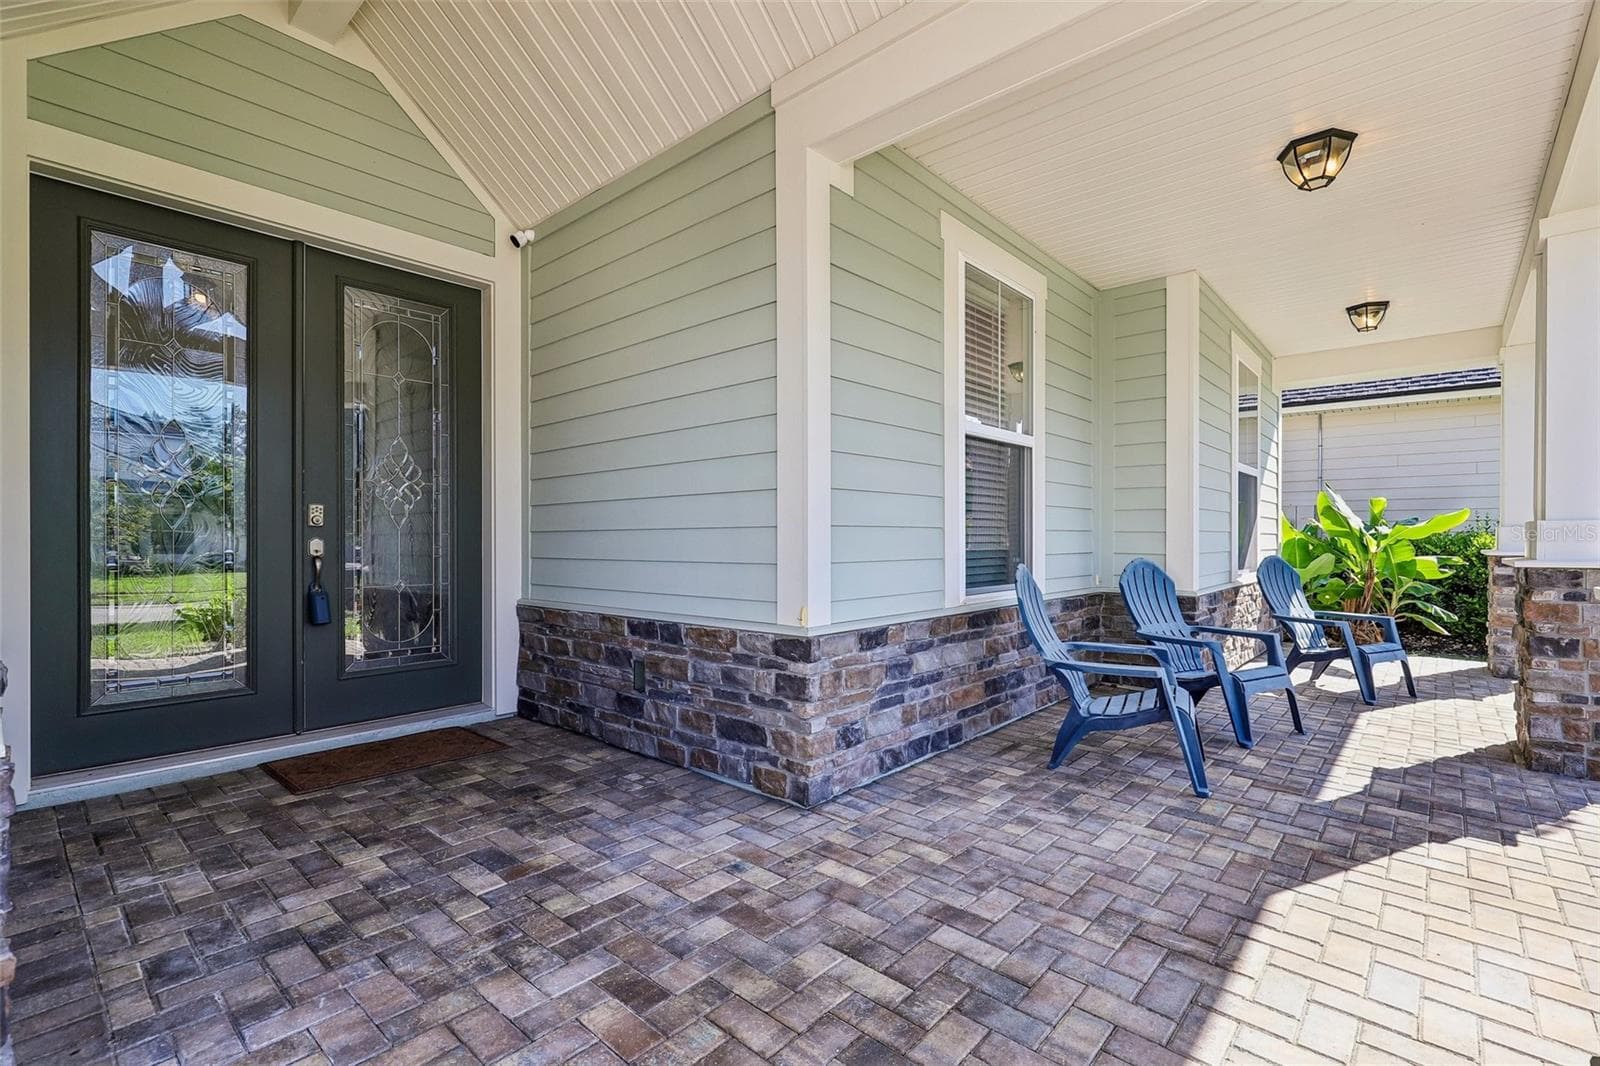
Front Porch - 114 SE GLENNEYRE CIR, ST AUGUSTINE
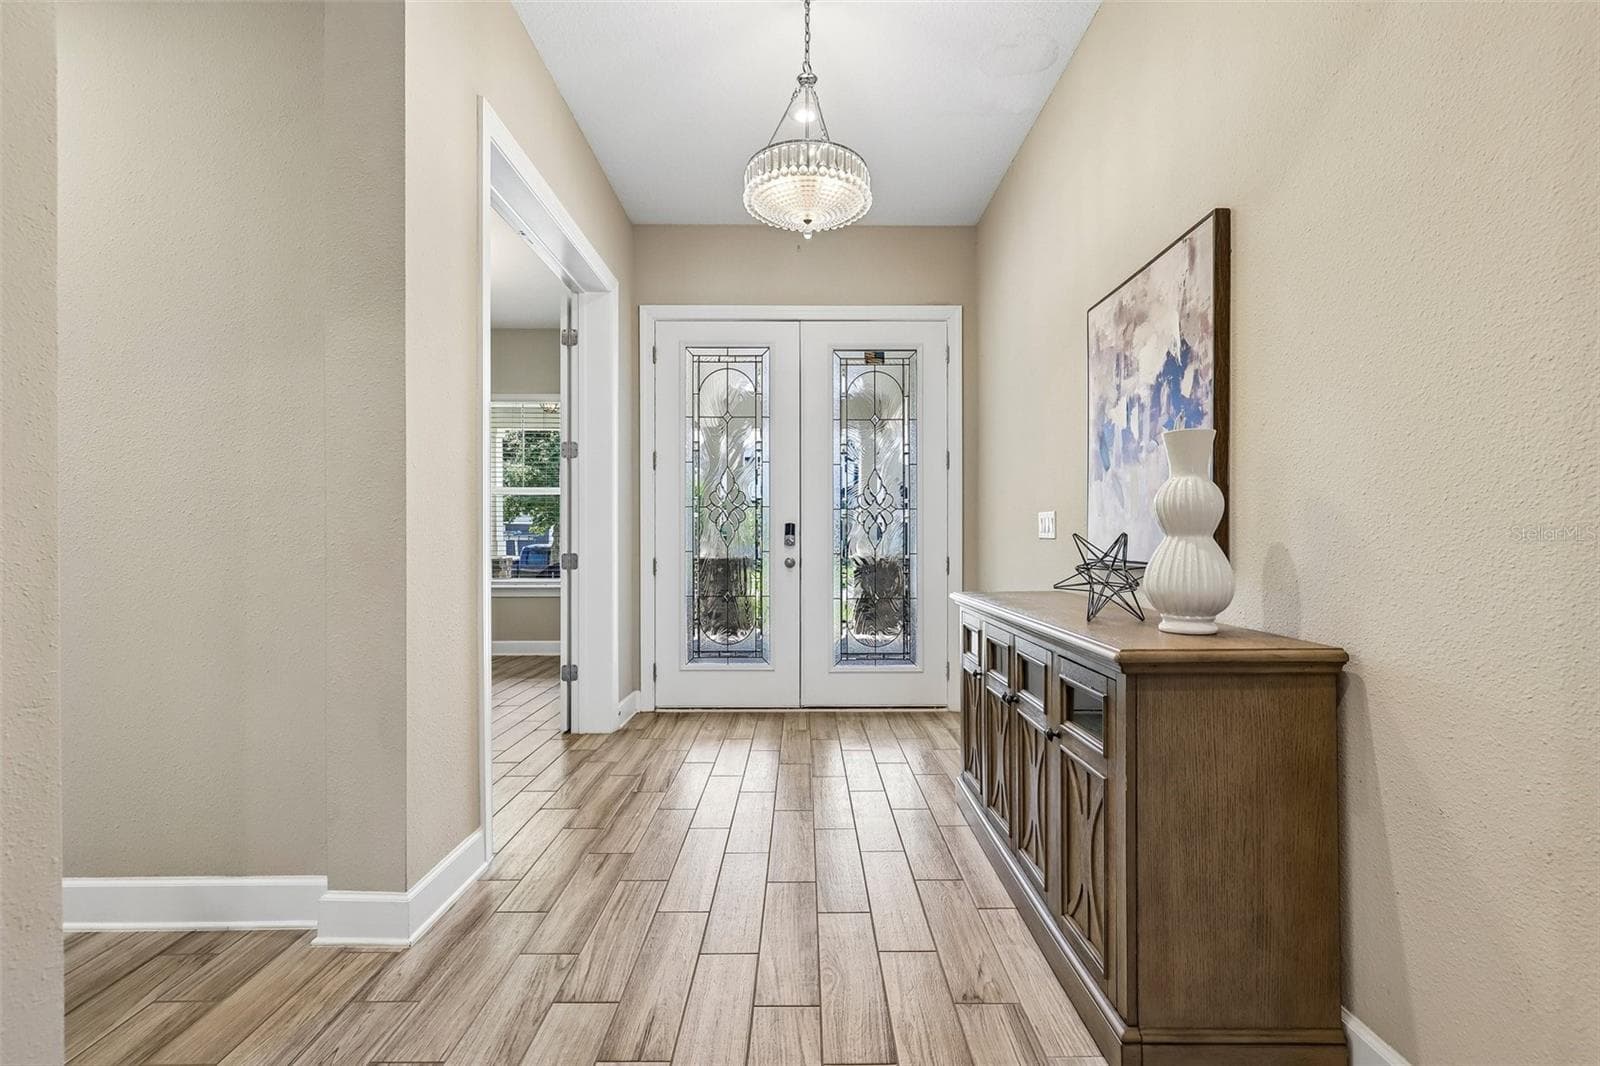
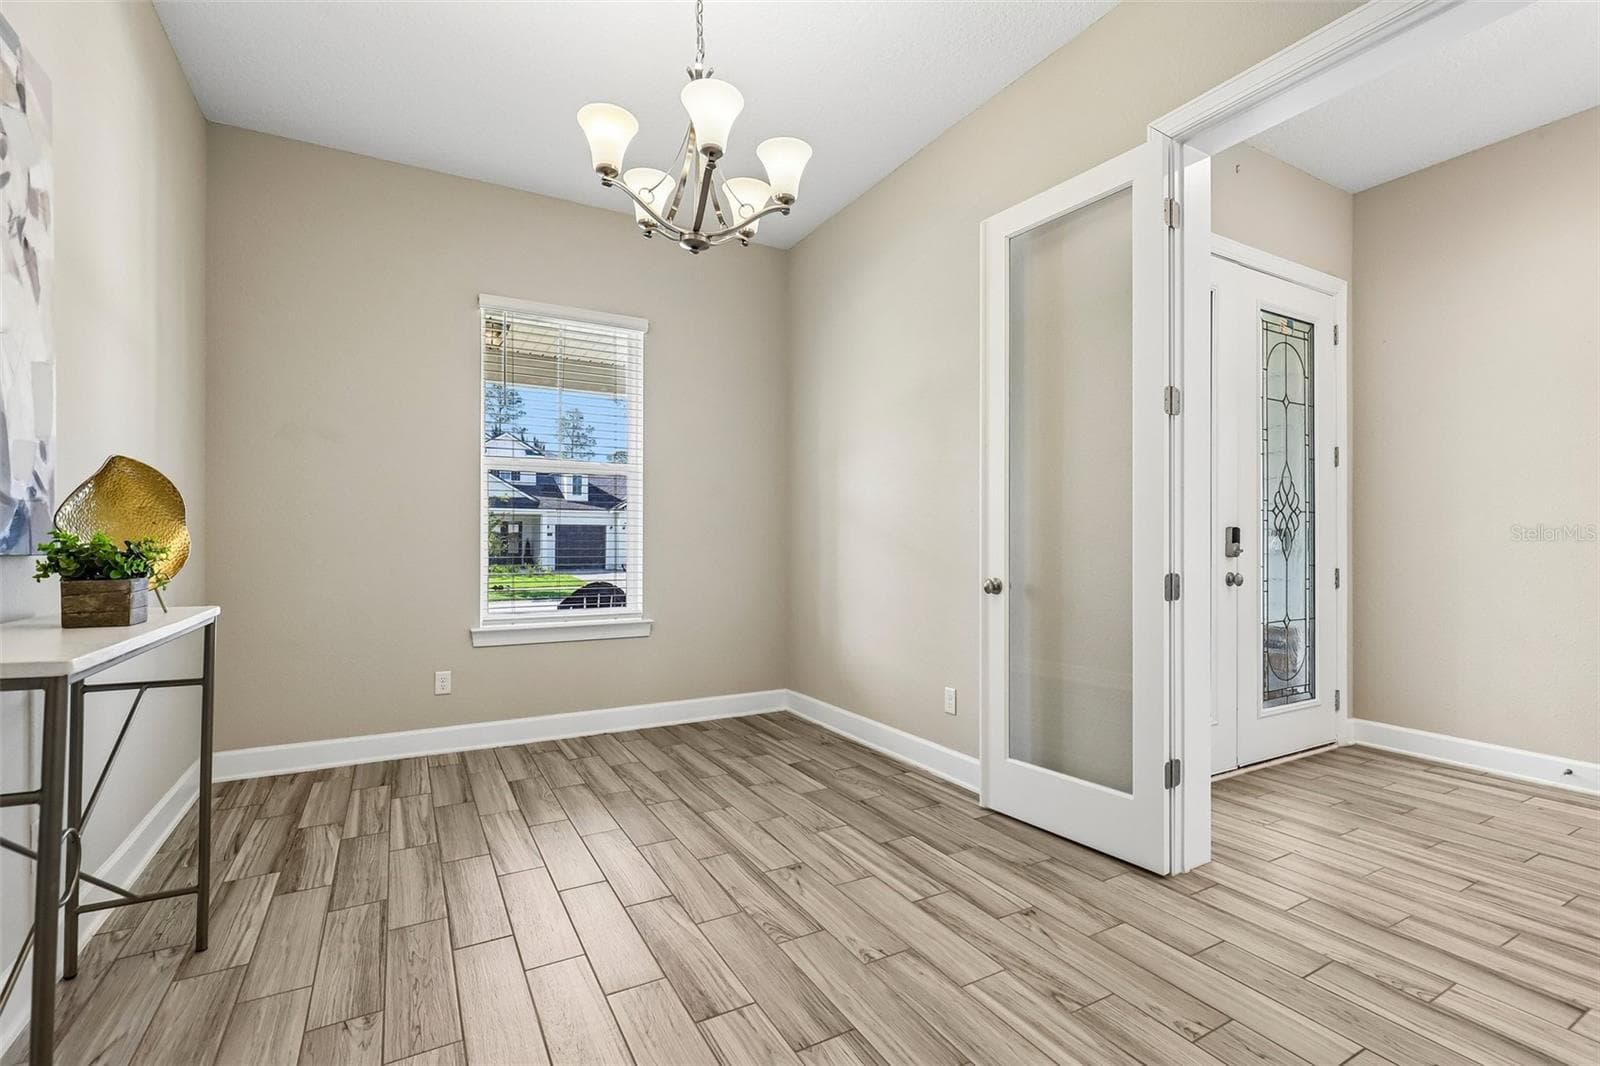
Entry Foyer - 114 SE GLENNEYRE CIR, ST AUGUSTINE
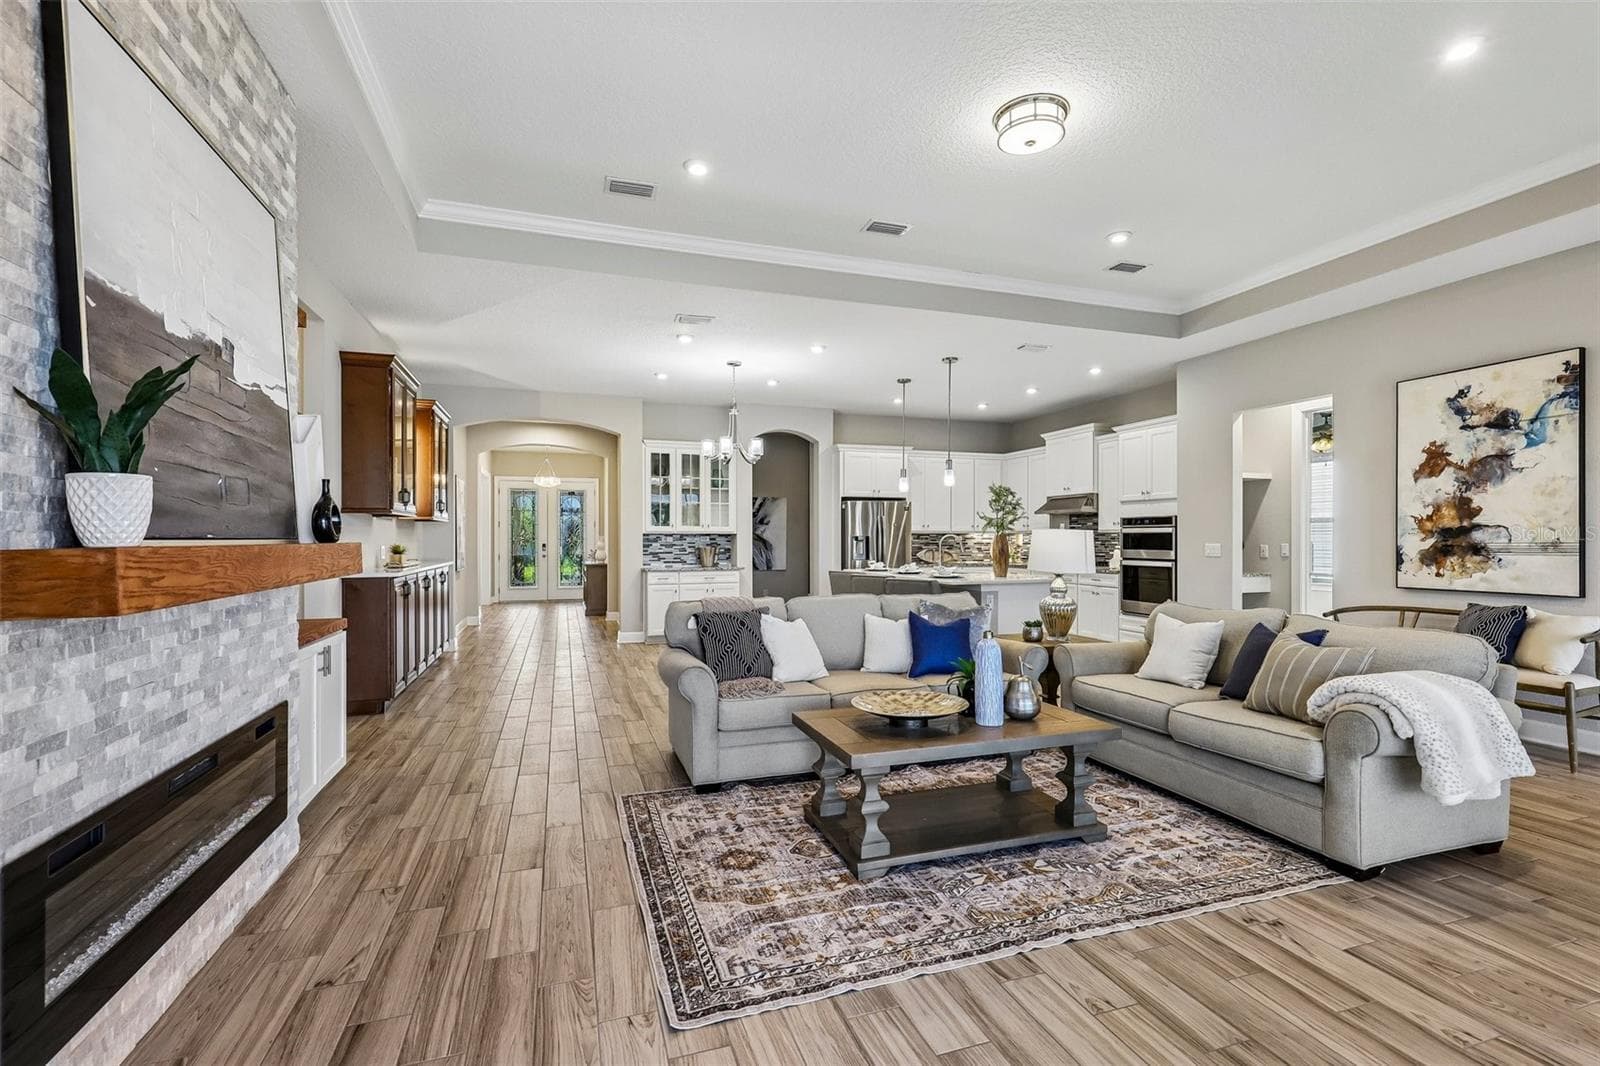
Living - 114 SE GLENNEYRE CIR, ST AUGUSTINE
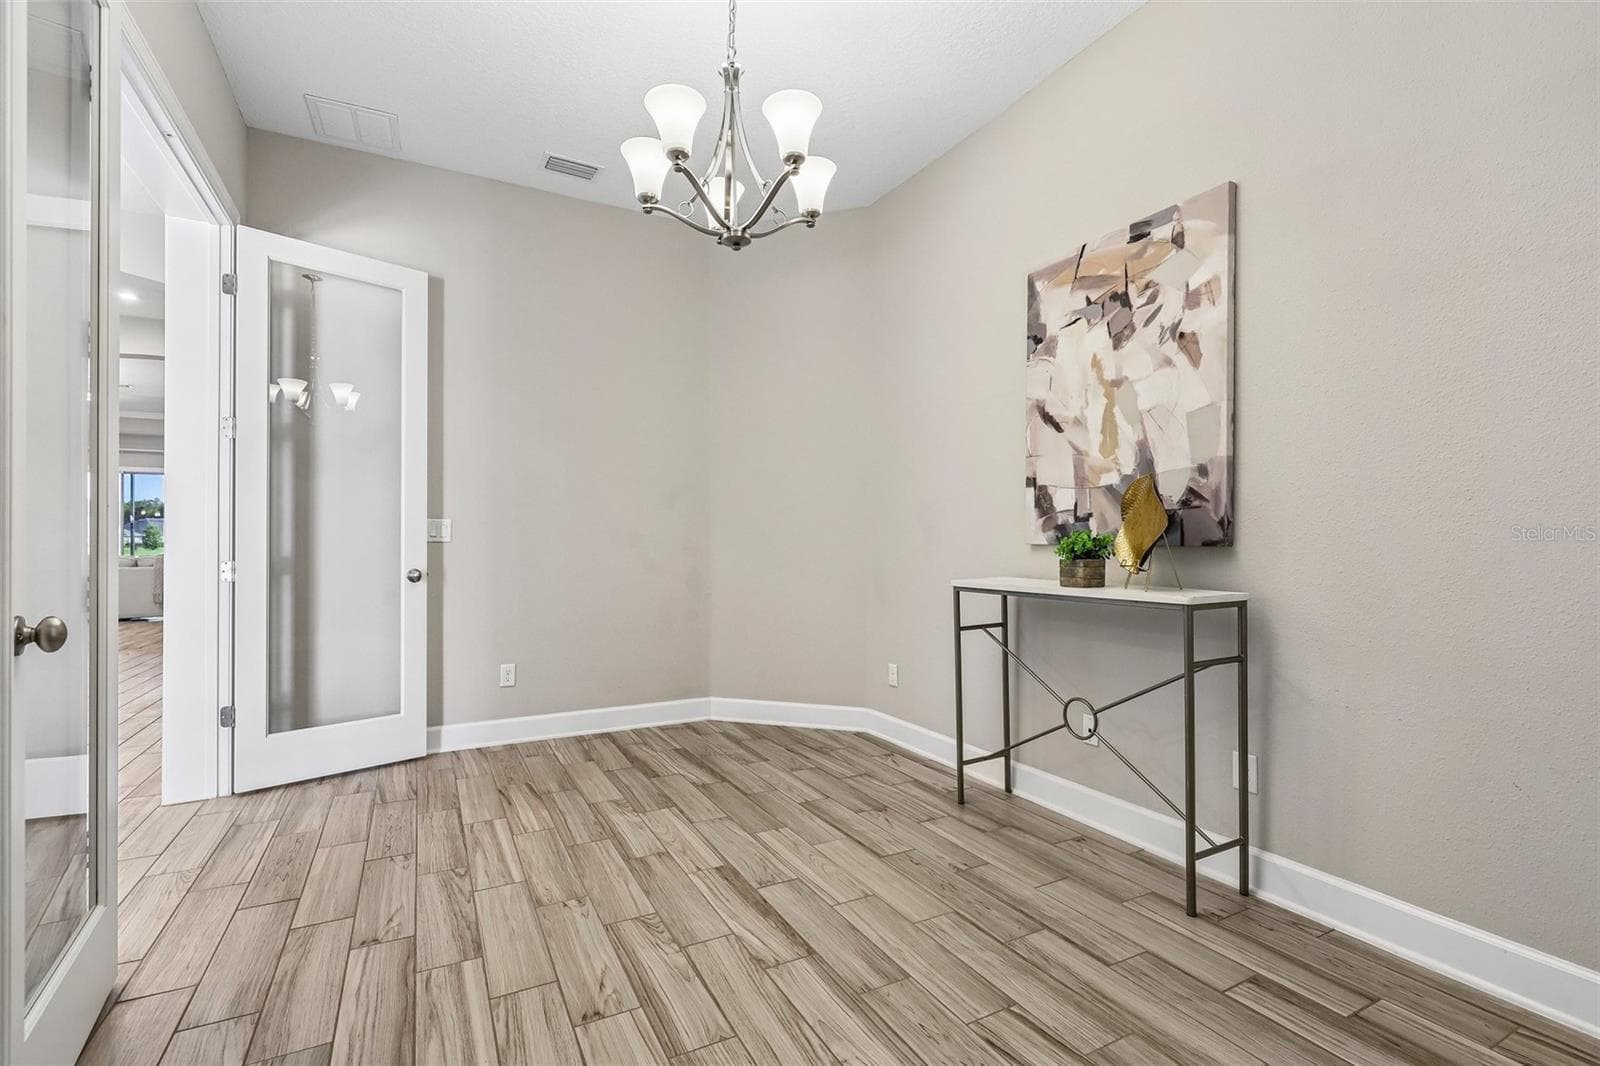
Dining - 114 SE GLENNEYRE CIR, ST AUGUSTINE
Stone Fireplace - 114 SE GLENNEYRE CIR, ST AUGUSTINE
Kitchen - 114 SE GLENNEYRE CIR, ST AUGUSTINE
Eat-in Kitchen - 114 SE GLENNEYRE CIR, ST AUGUSTINE
Kitchen - 114 SE GLENNEYRE CIR, ST AUGUSTINE
Under Cabinet Lighting - 114 SE GLENNEYRE CIR, ST AUGUSTINE
Dining - 114 SE GLENNEYRE CIR, ST AUGUSTINE
Dining Room - 114 SE GLENNEYRE CIR, ST AUGUSTINE
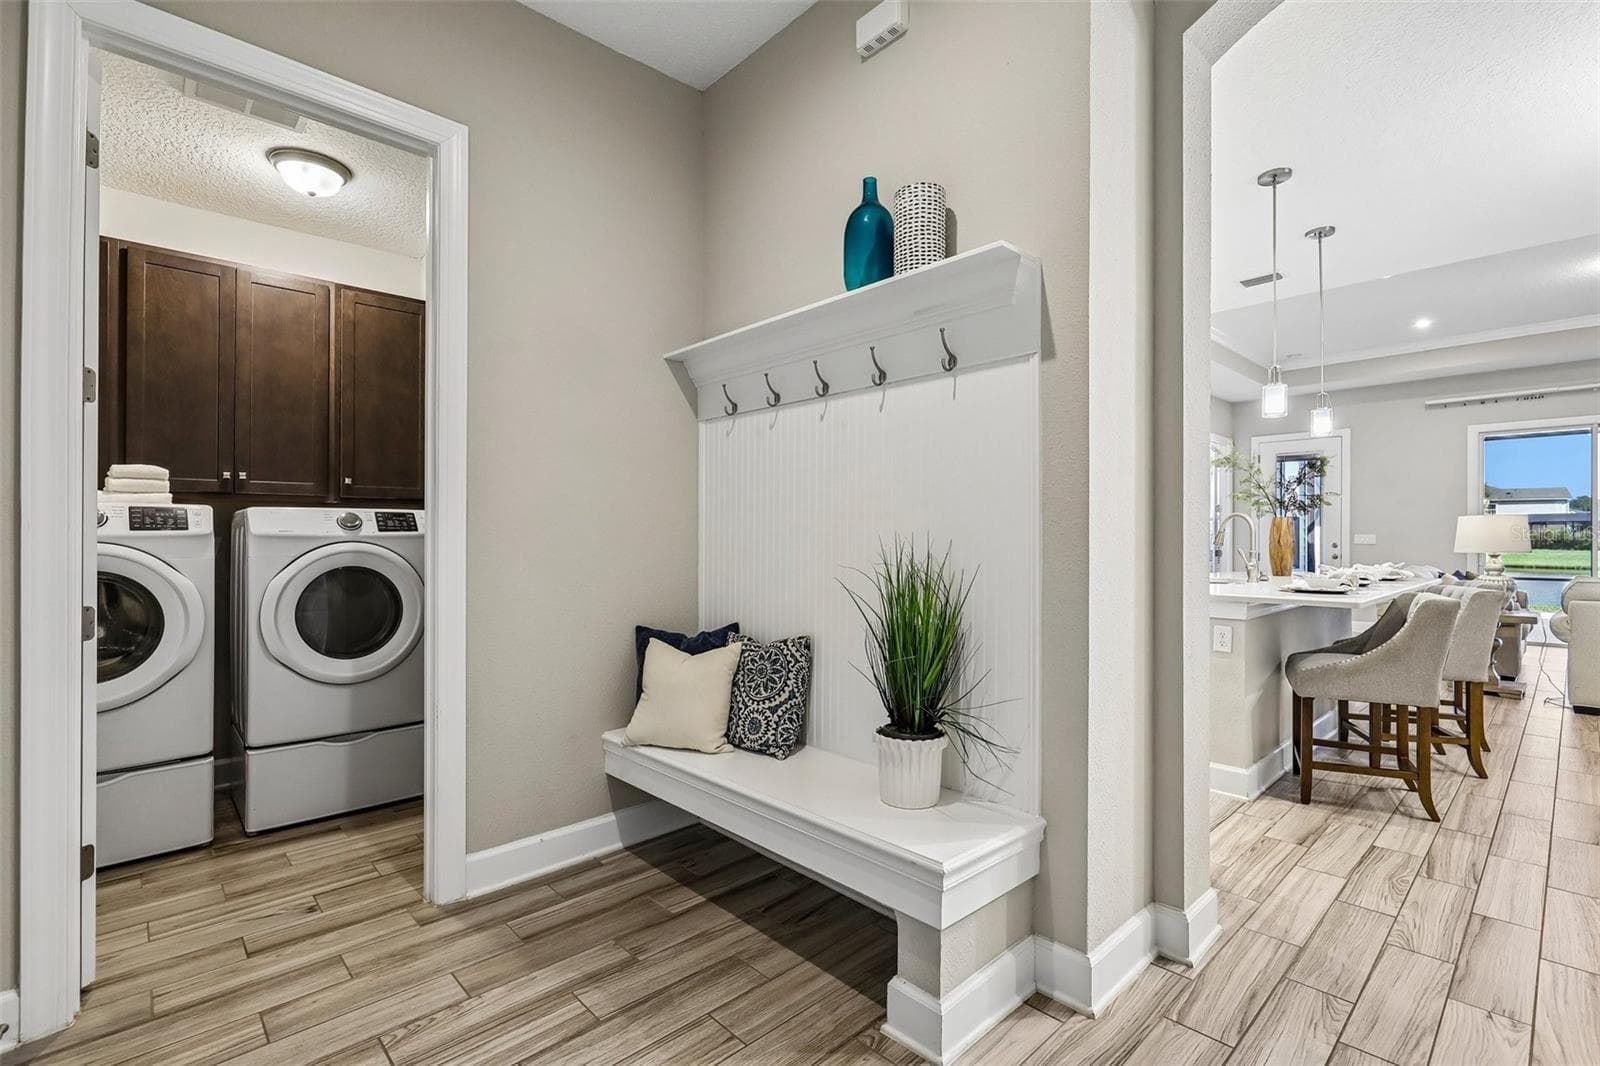
Family Droop Station - 114 SE GLENNEYRE CIR, ST AUGUSTINE
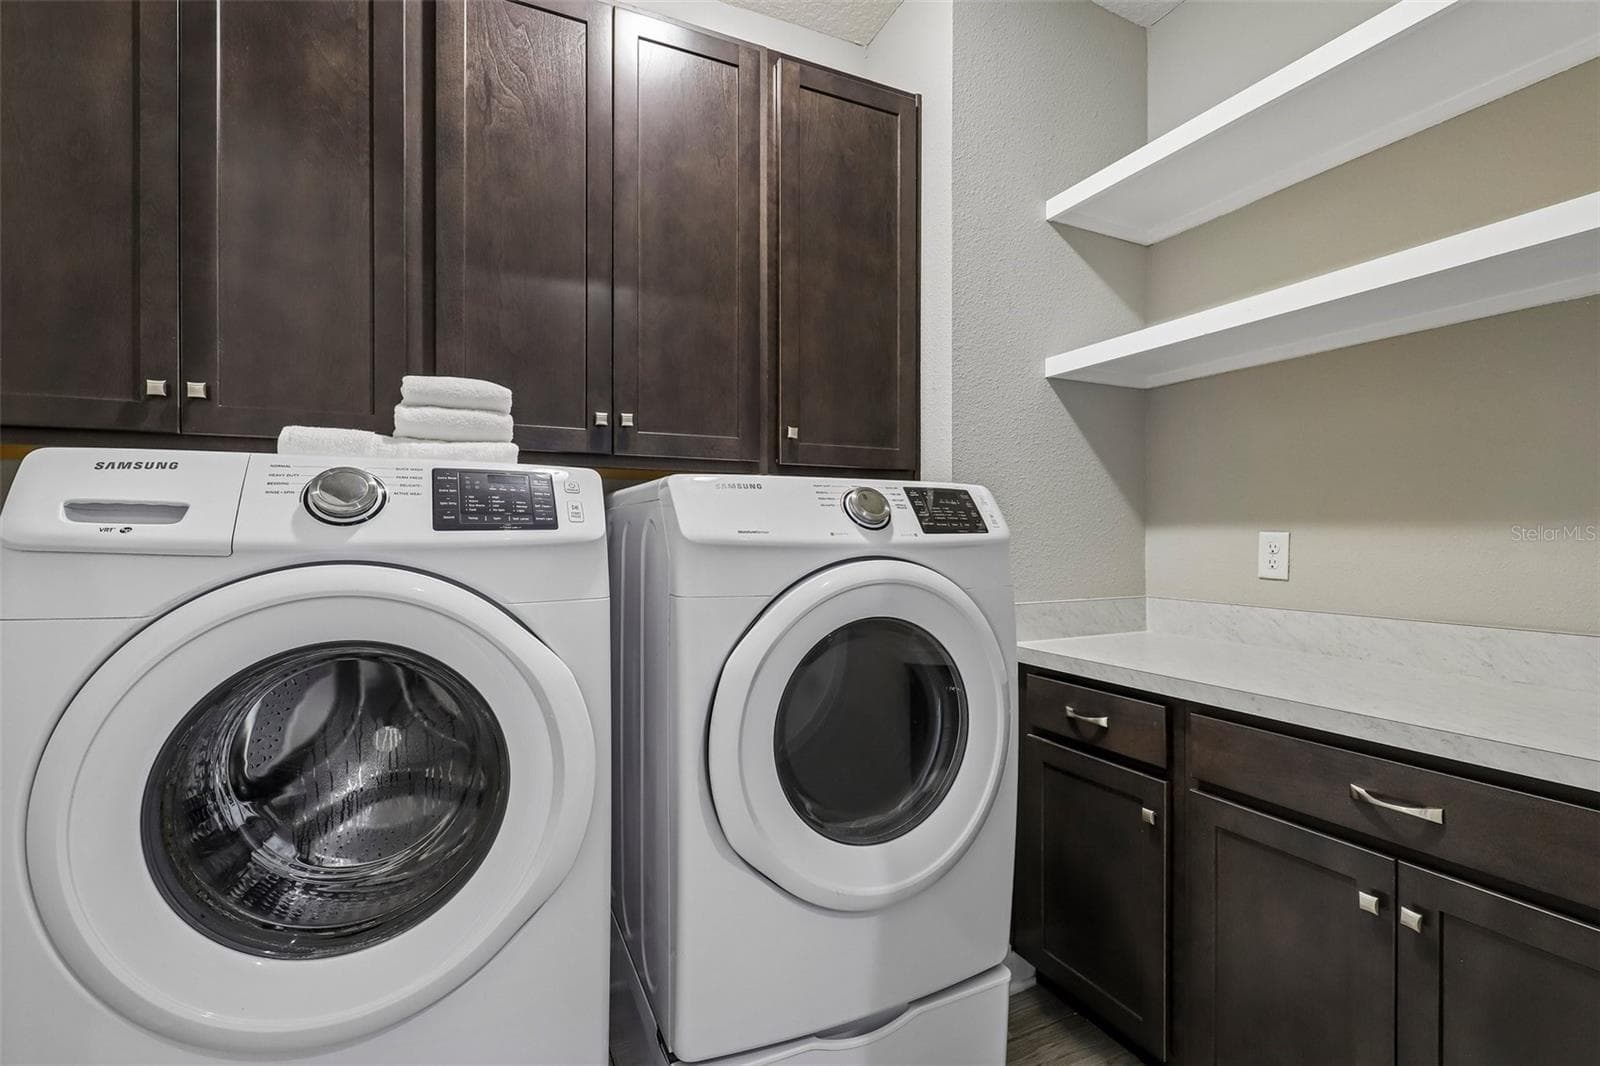
Spacious Laundry Room - 114 SE GLENNEYRE CIR, ST AUGUSTINE
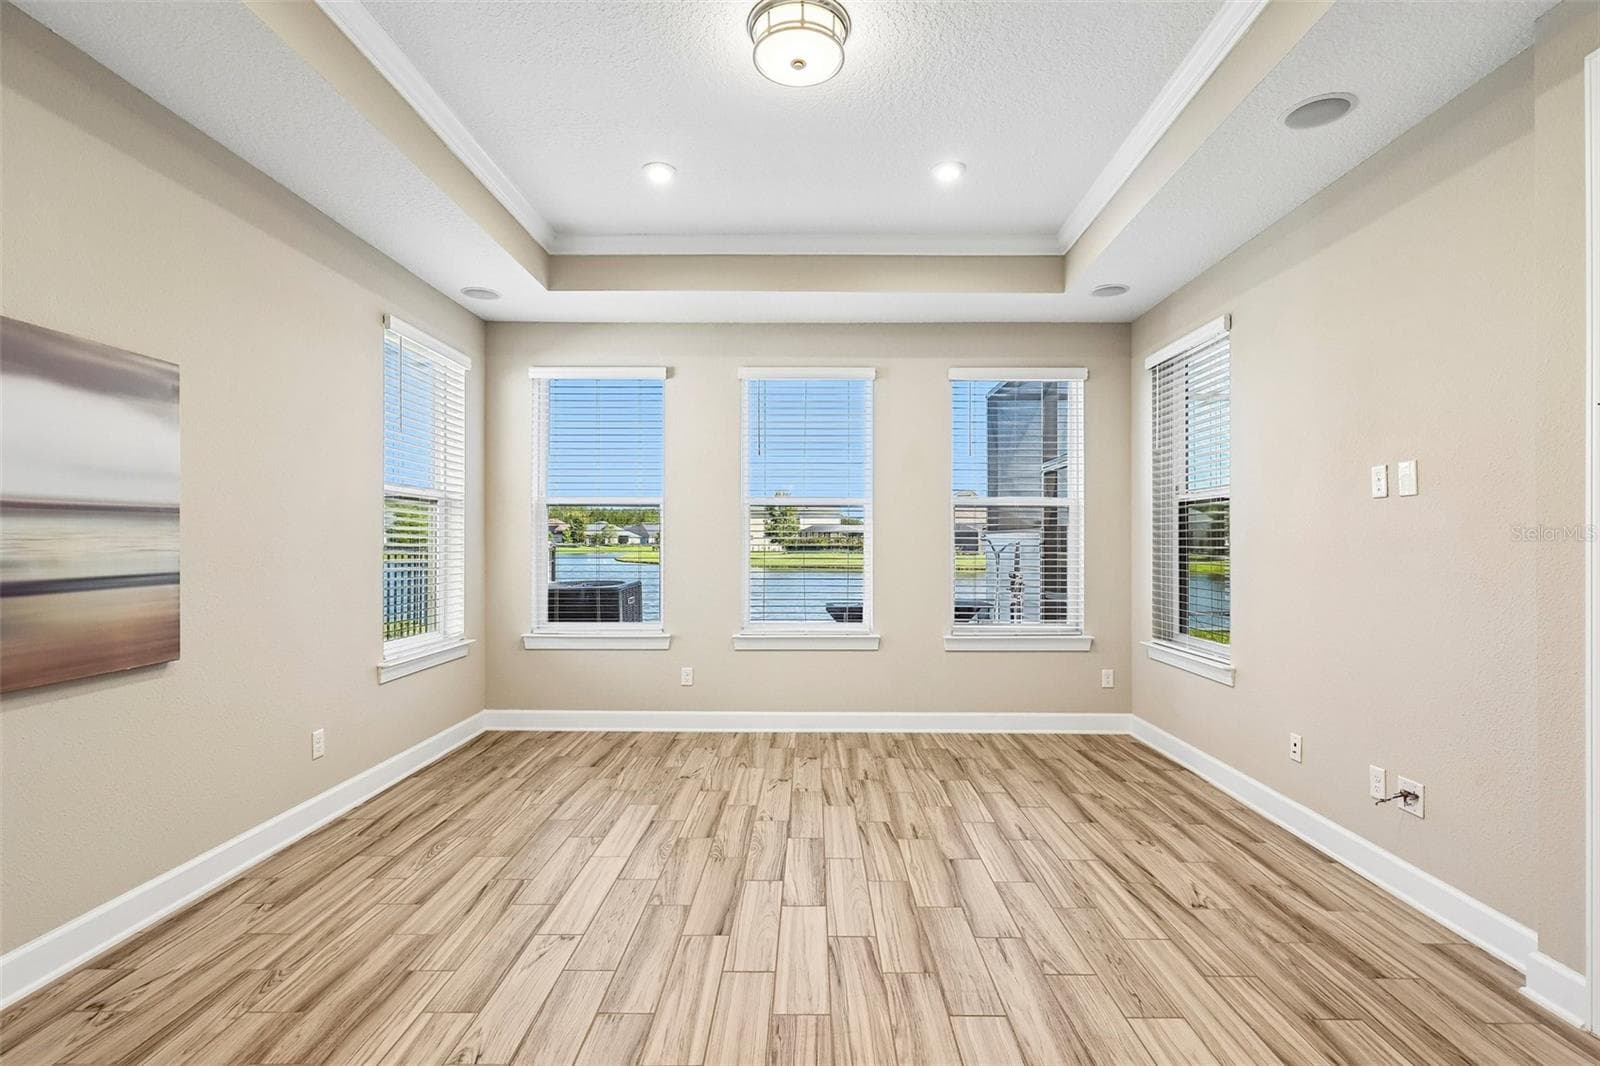
Bonus Room - 114 SE GLENNEYRE CIR, ST AUGUSTINE
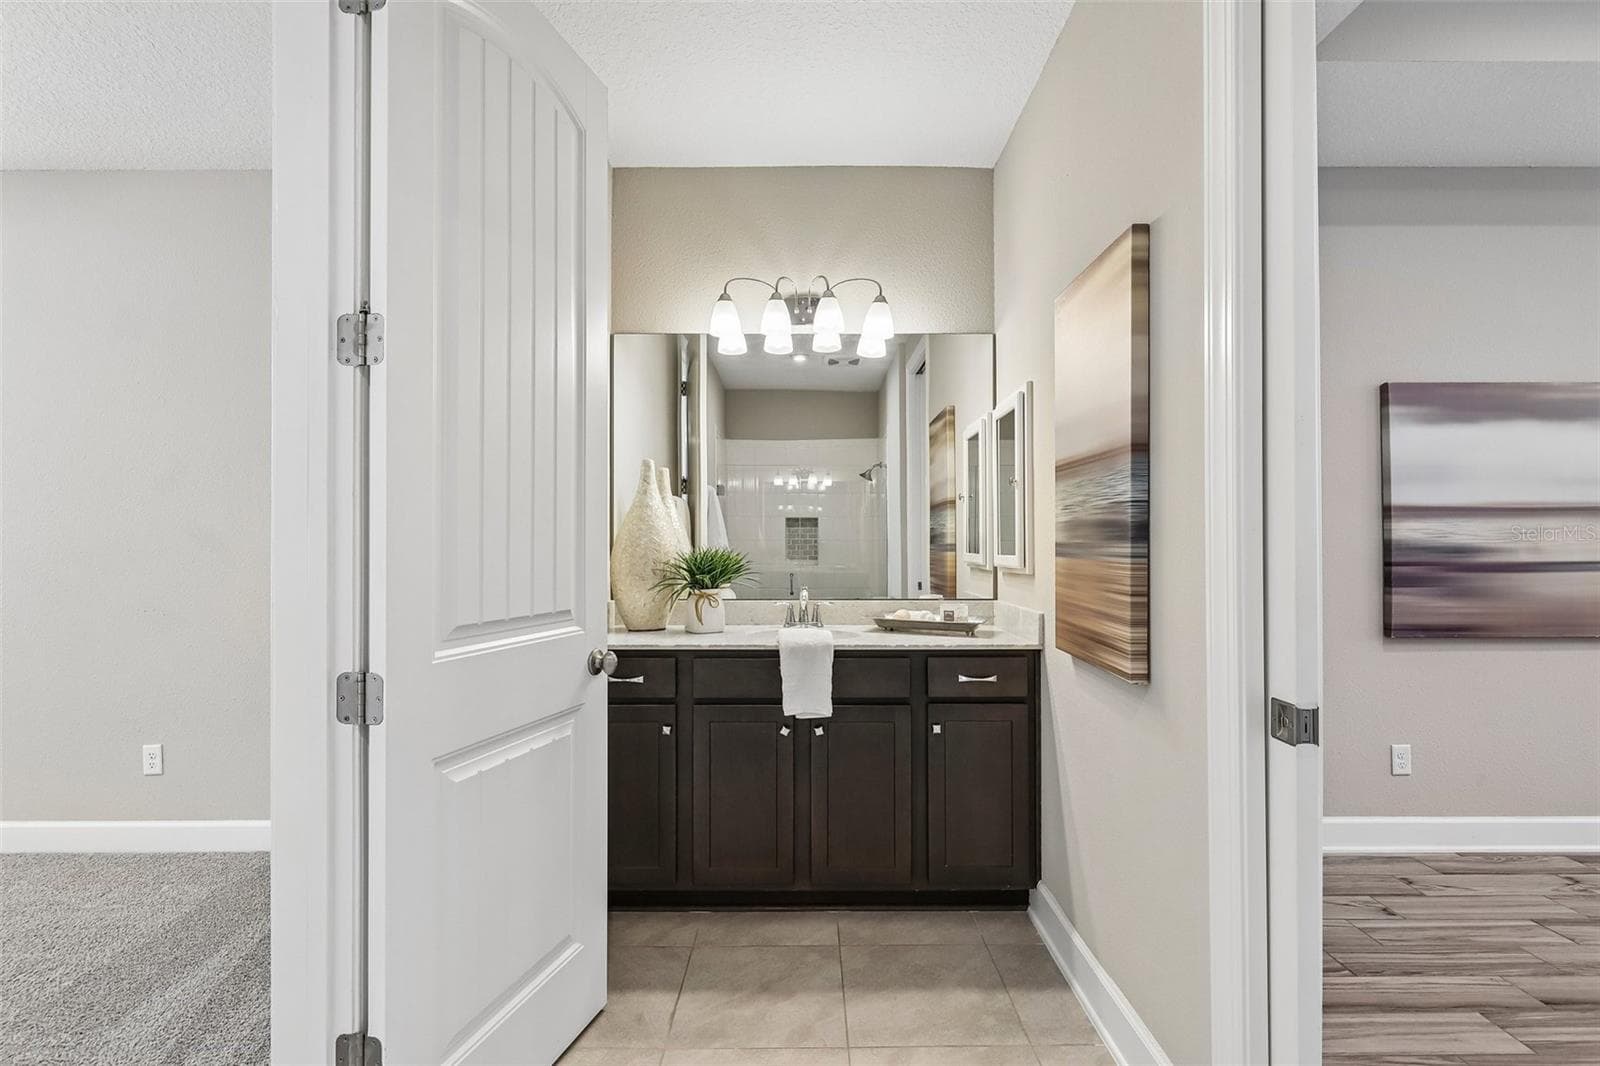
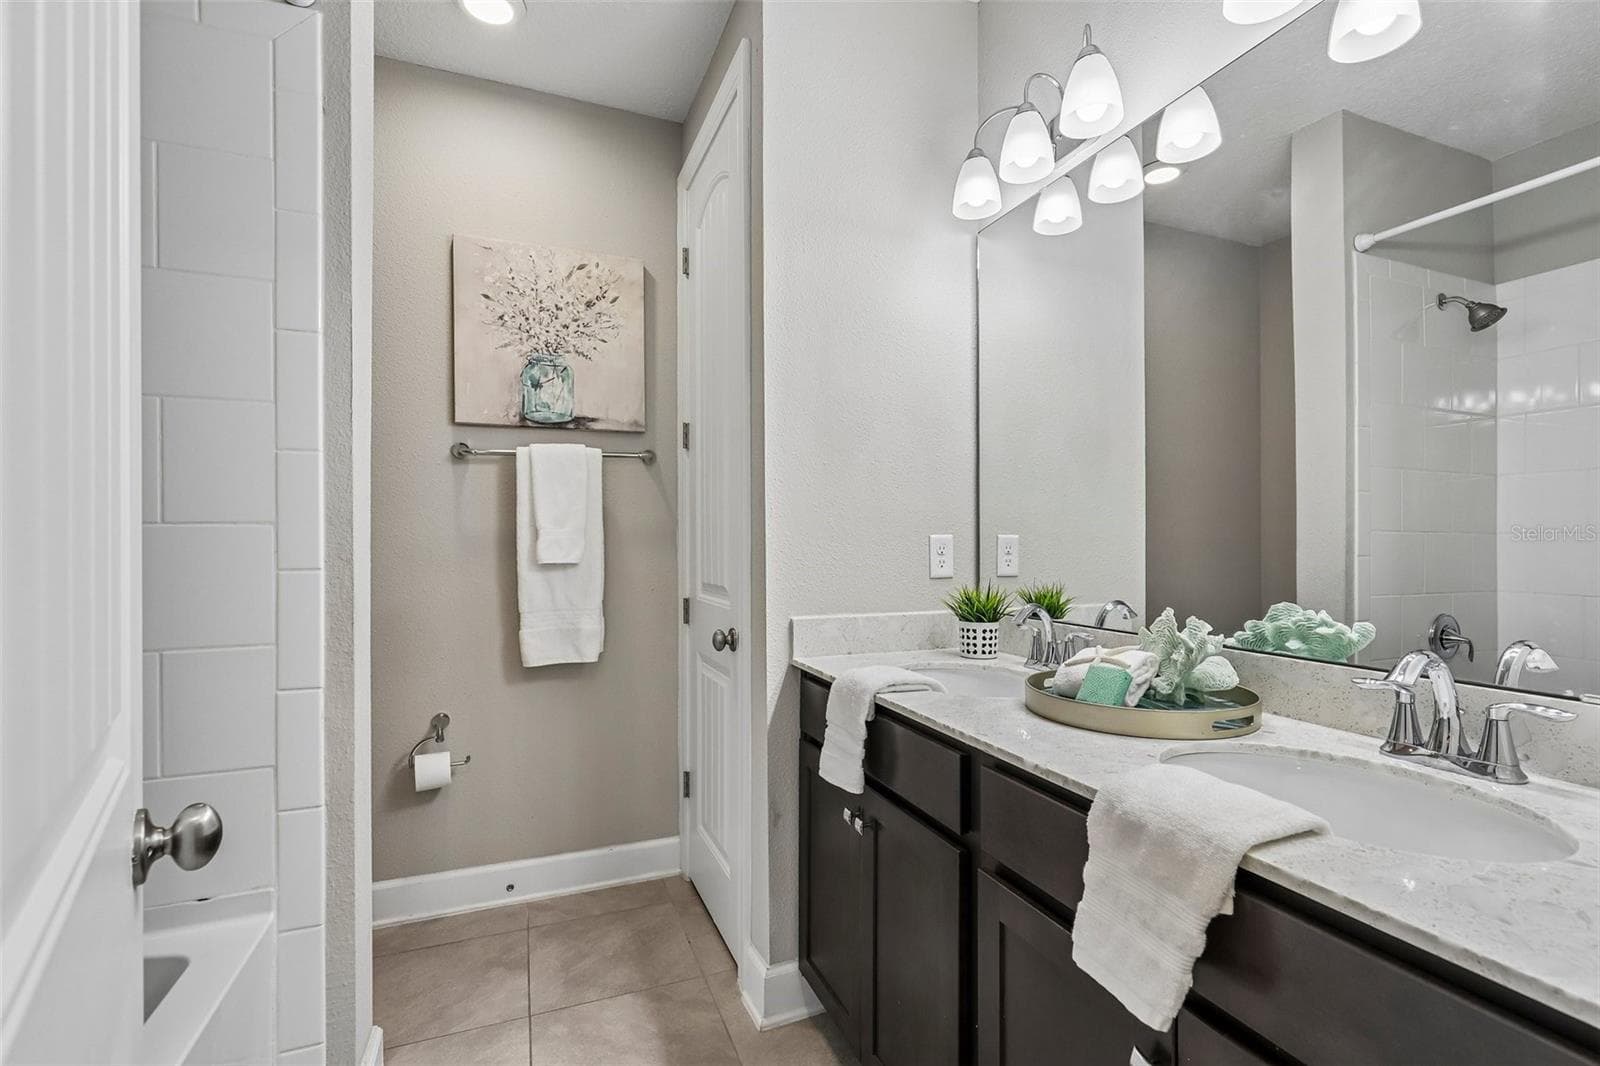
Guest Bath - 114 SE GLENNEYRE CIR, ST AUGUSTINE
Water Views - 114 SE GLENNEYRE CIR, ST AUGUSTINE
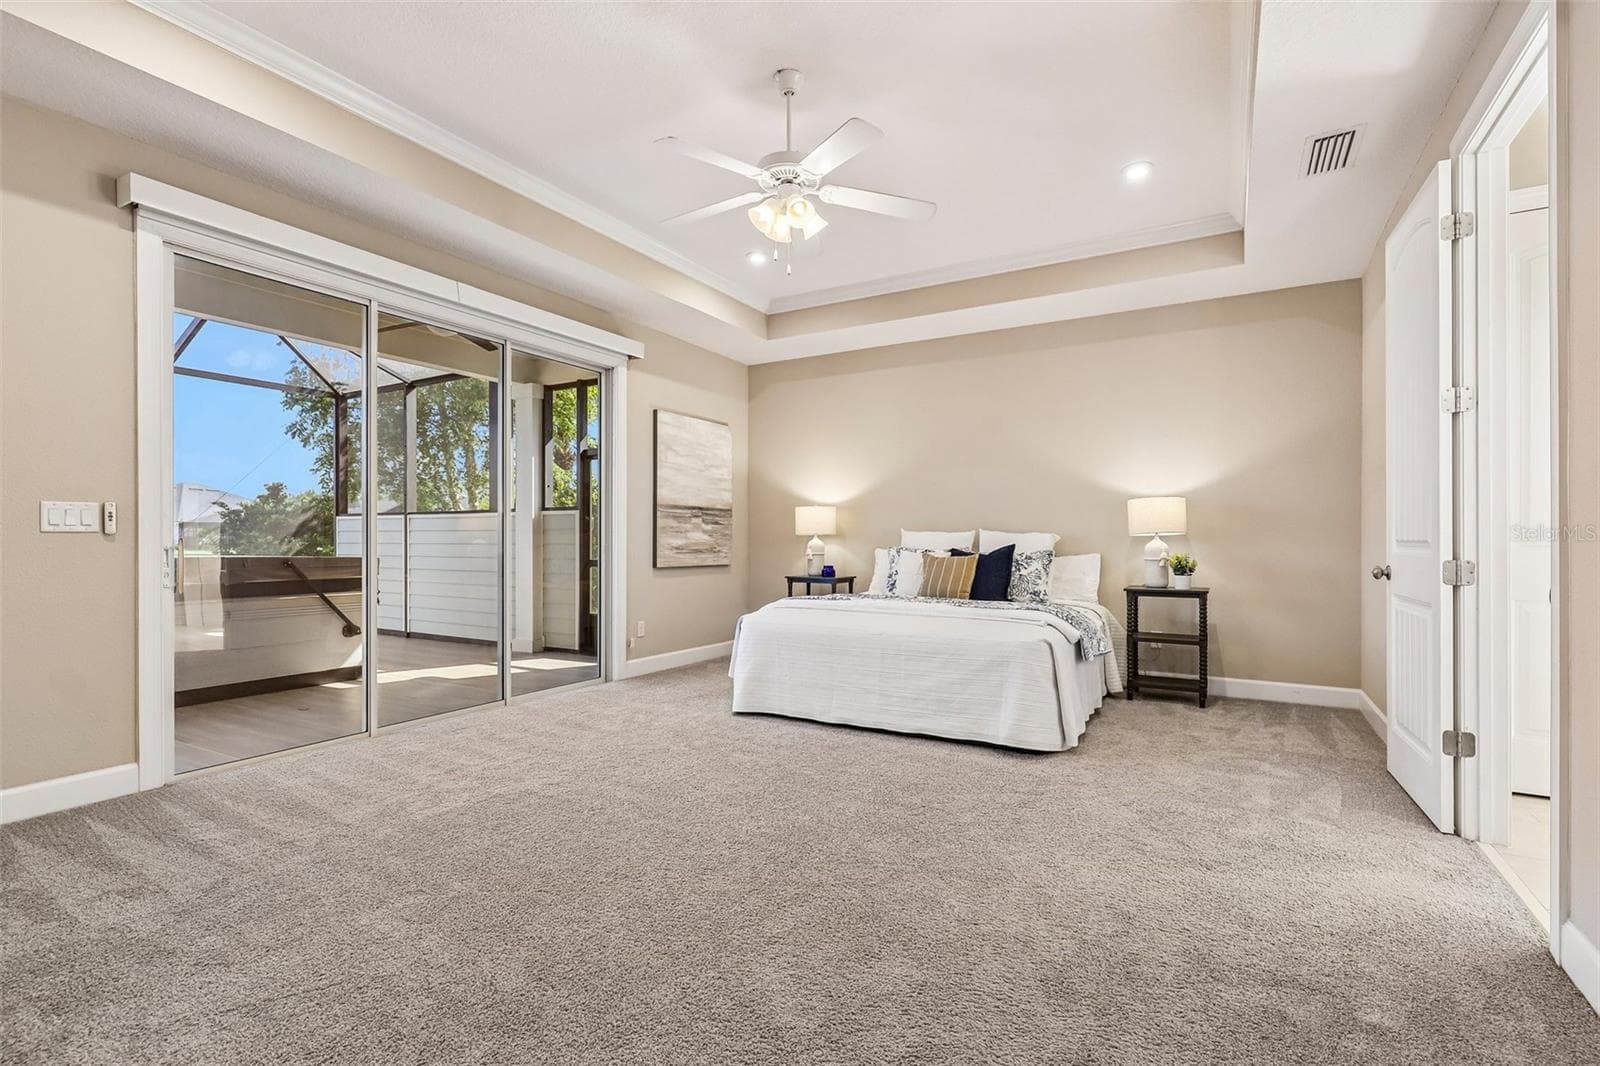
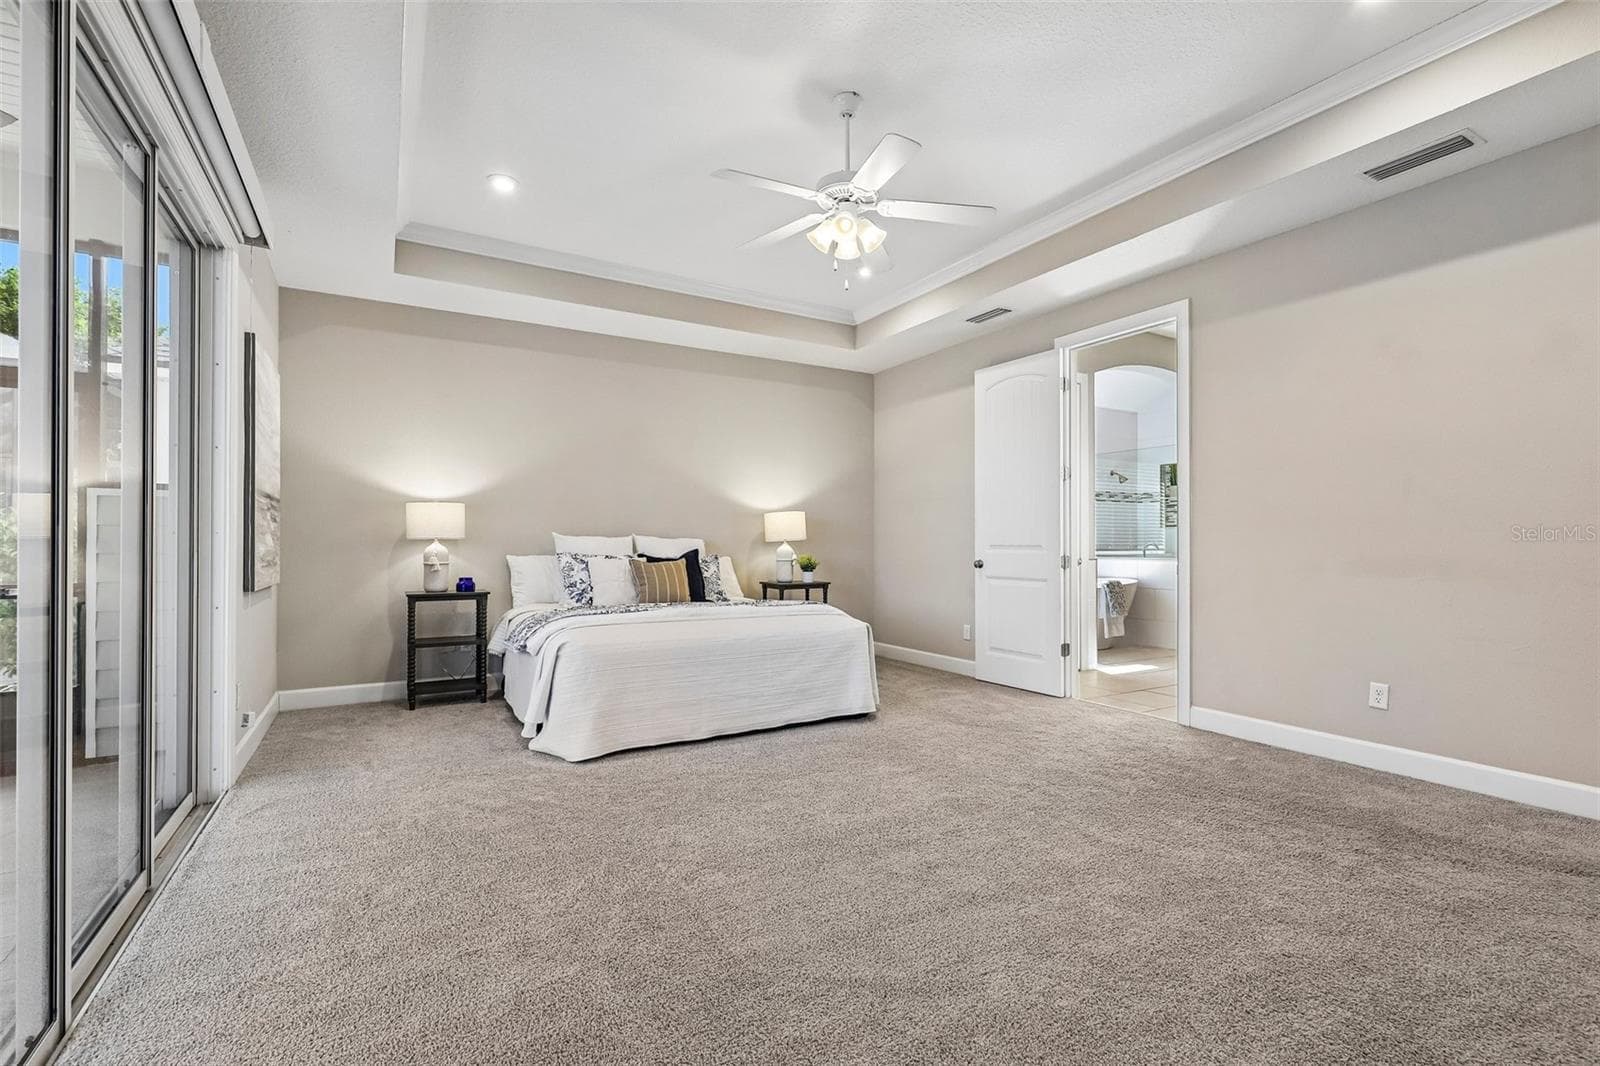
Primary Suite - 114 SE GLENNEYRE CIR, ST AUGUSTINE
Spacious Primmary Suite - 114 SE GLENNEYRE CIR, ST AUGUSTINE
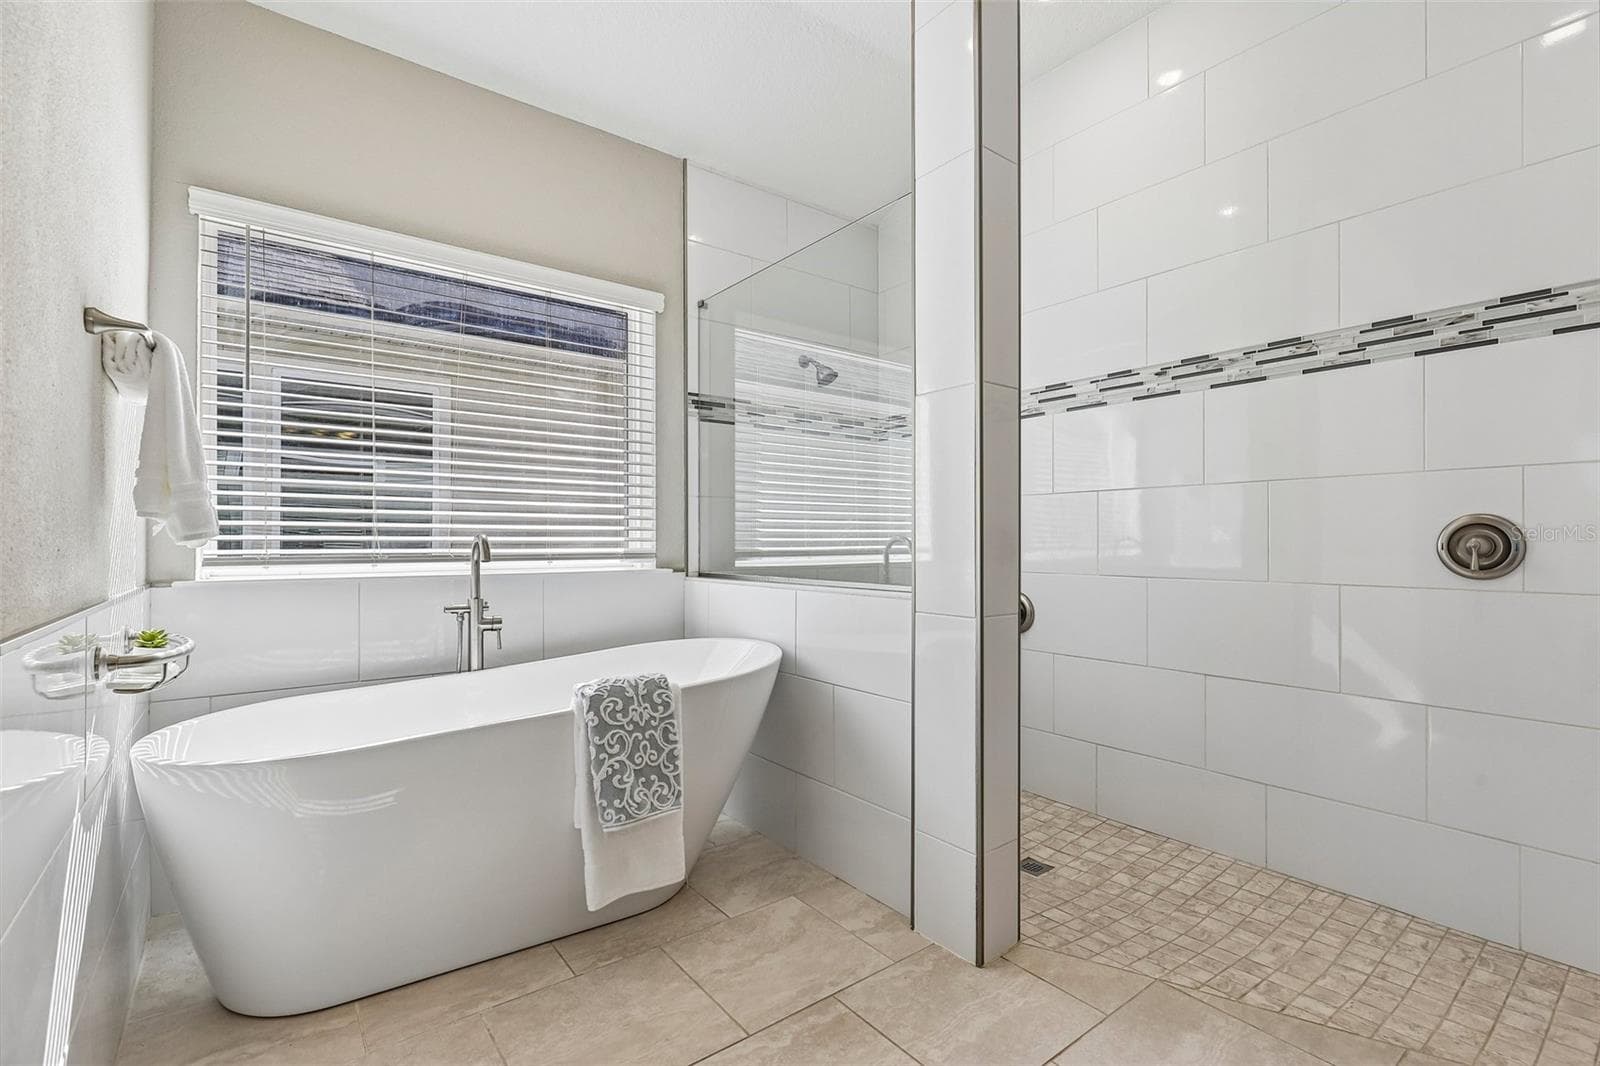
Primary Bath - 114 SE GLENNEYRE CIR, ST AUGUSTINE
Soaking Tub - 114 SE GLENNEYRE CIR, ST AUGUSTINE
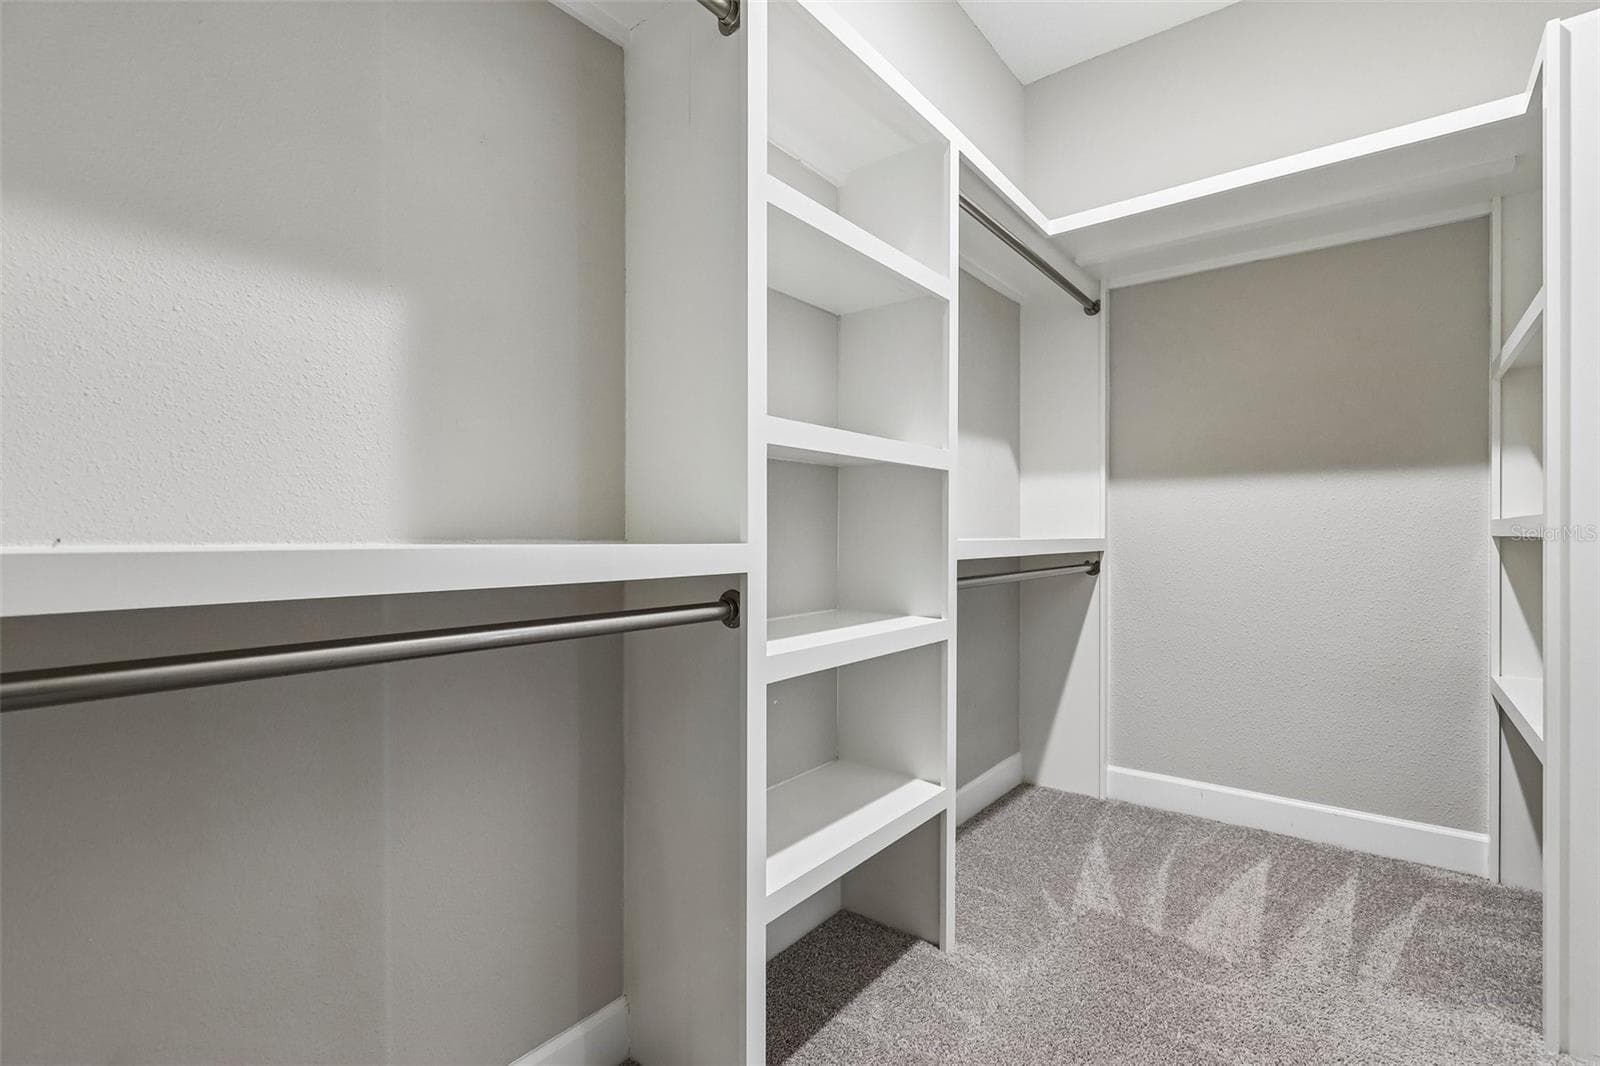
Primary Closet - 114 SE GLENNEYRE CIR, ST AUGUSTINE
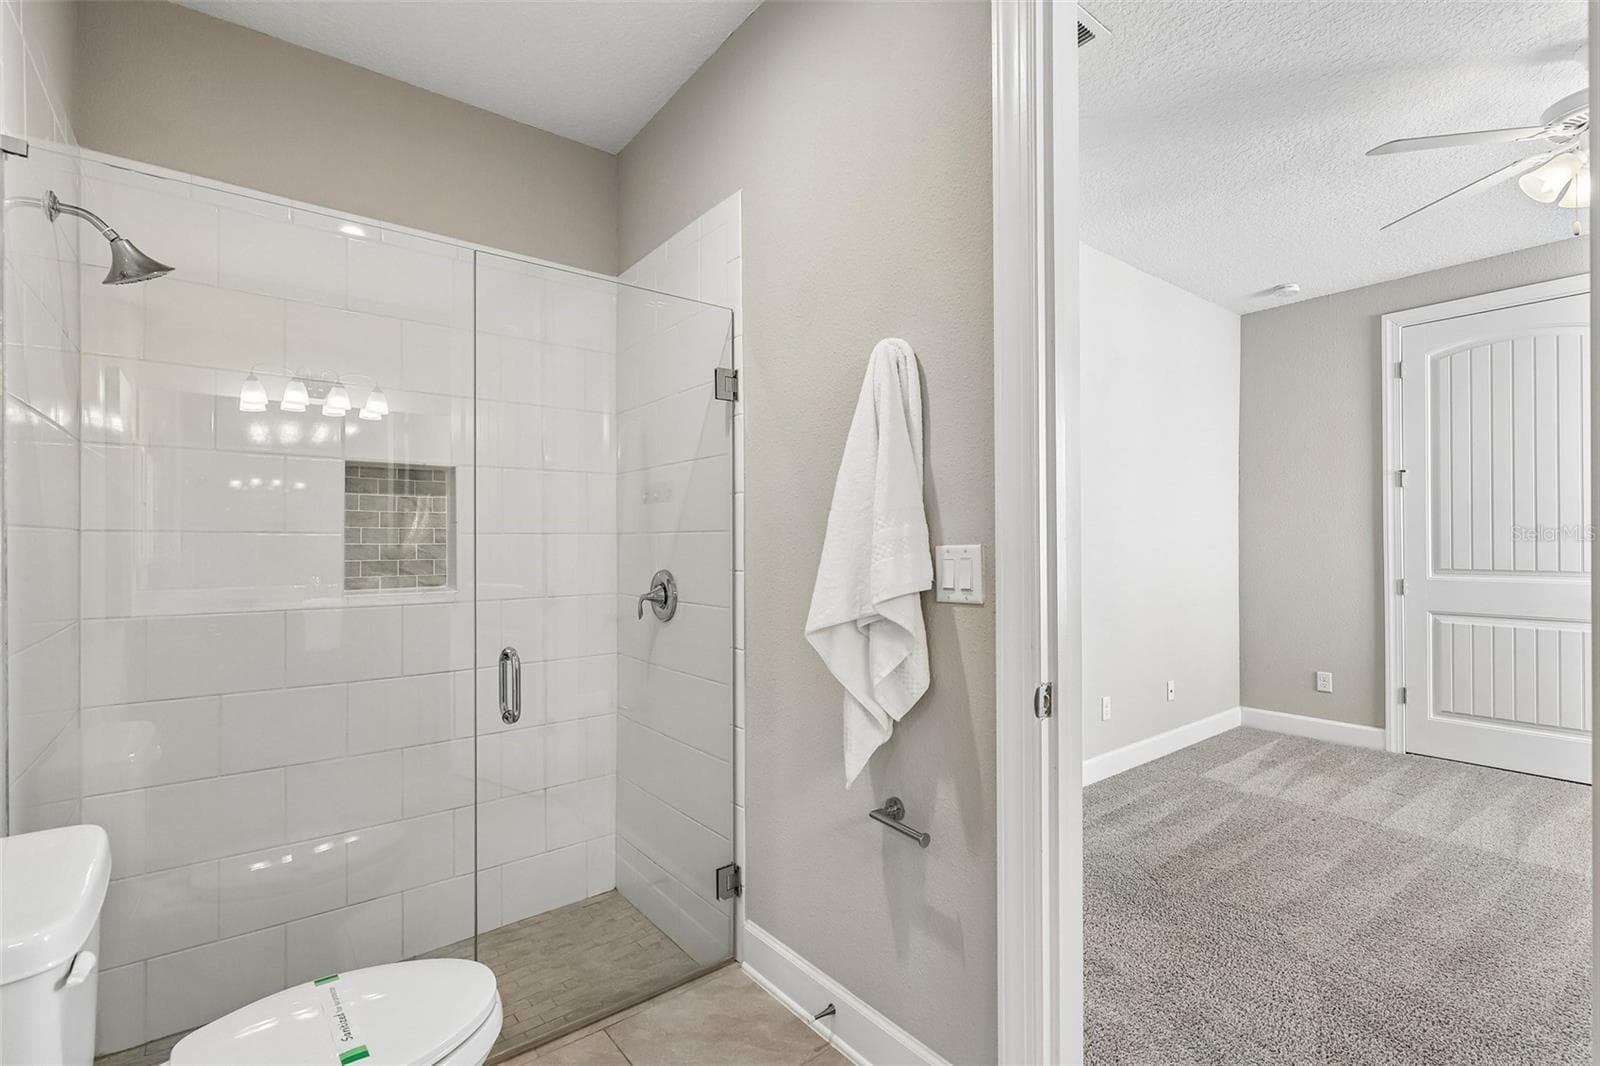
Guest Bath - 114 SE GLENNEYRE CIR, ST AUGUSTINE
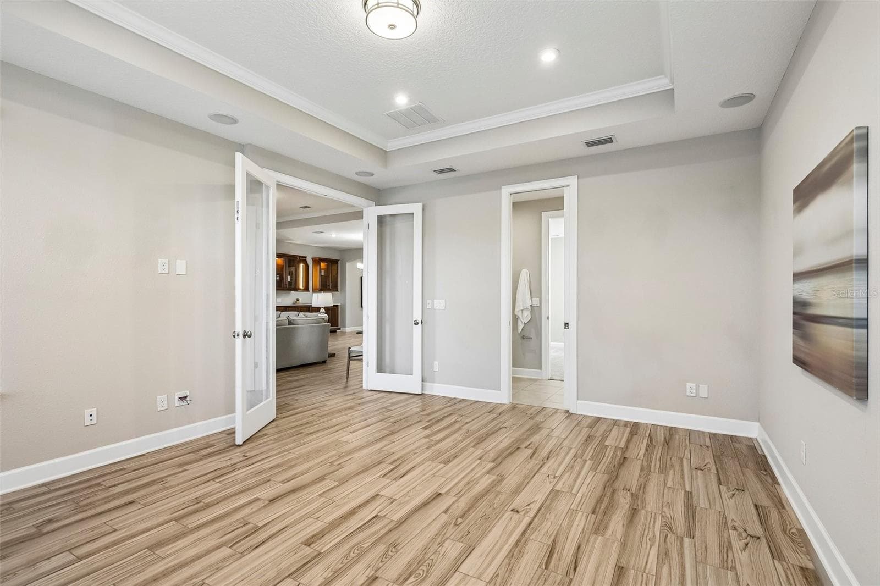
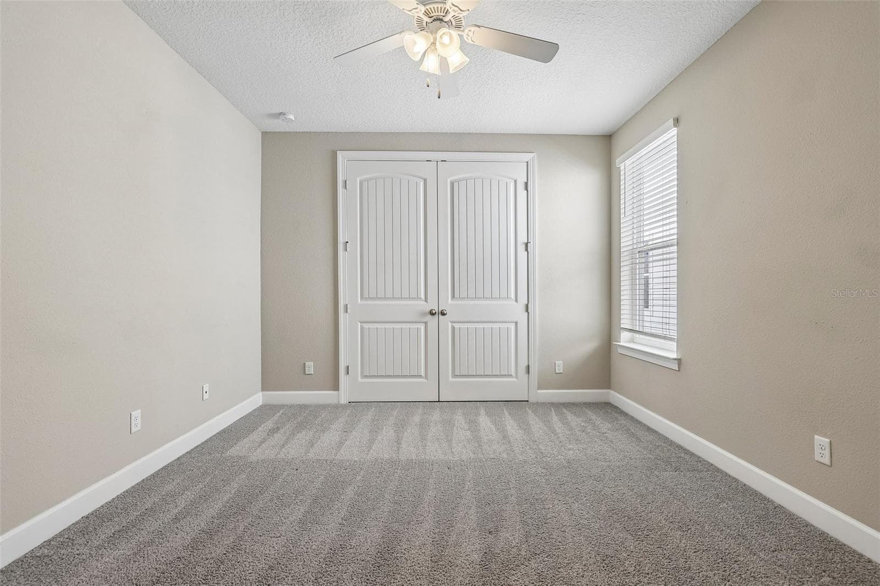
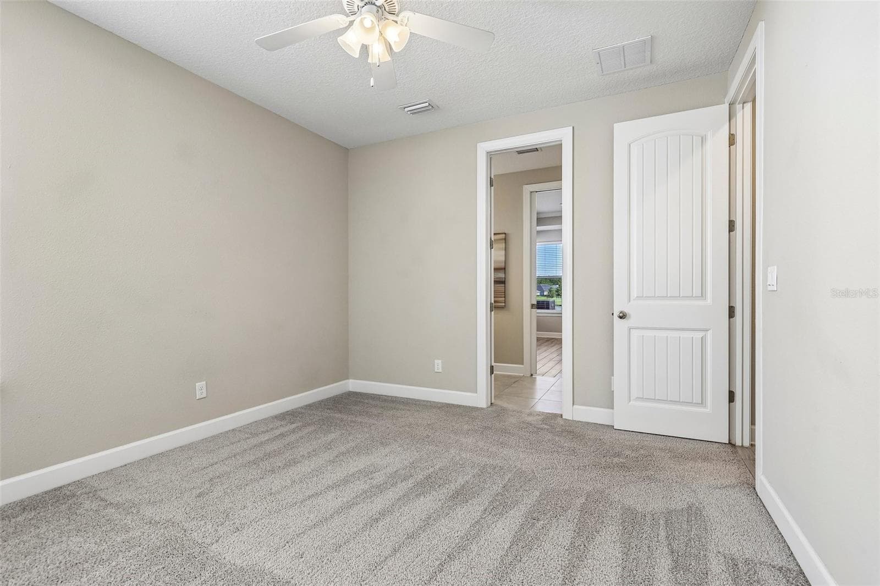
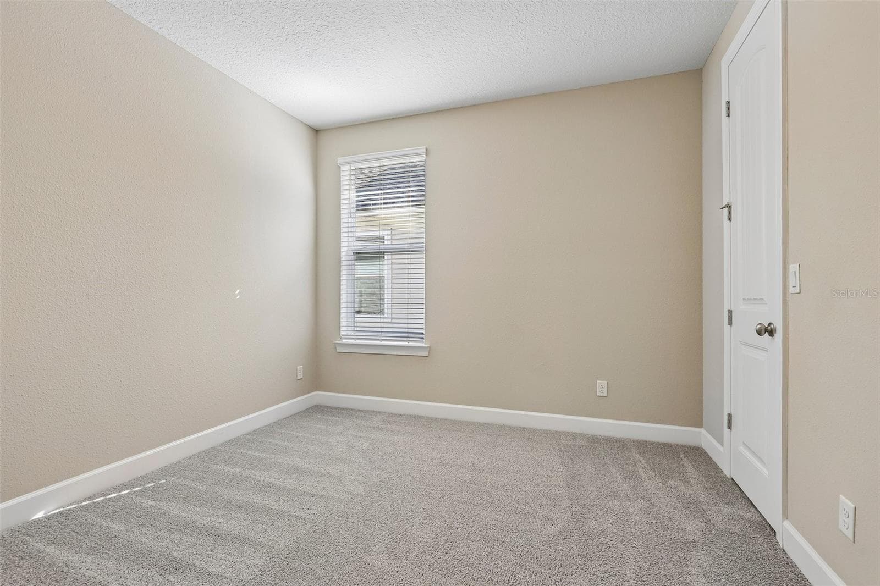
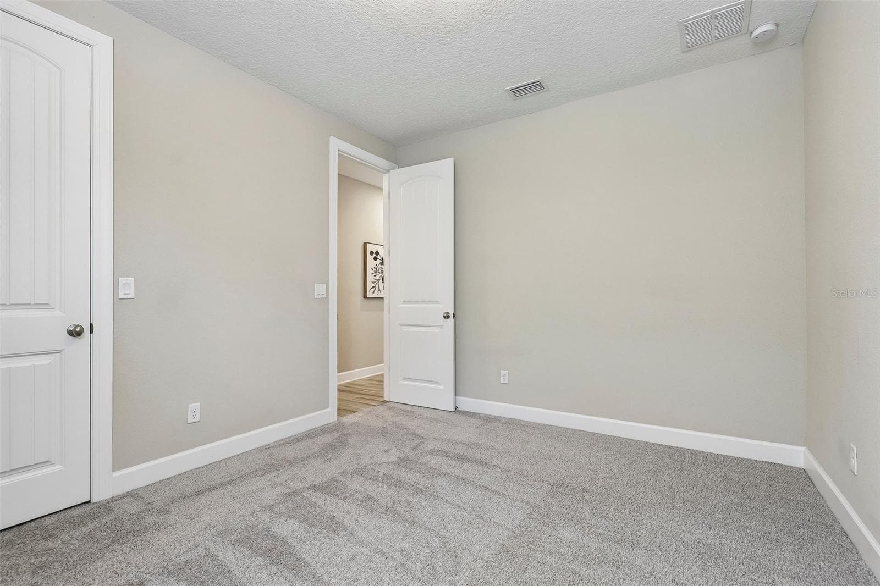
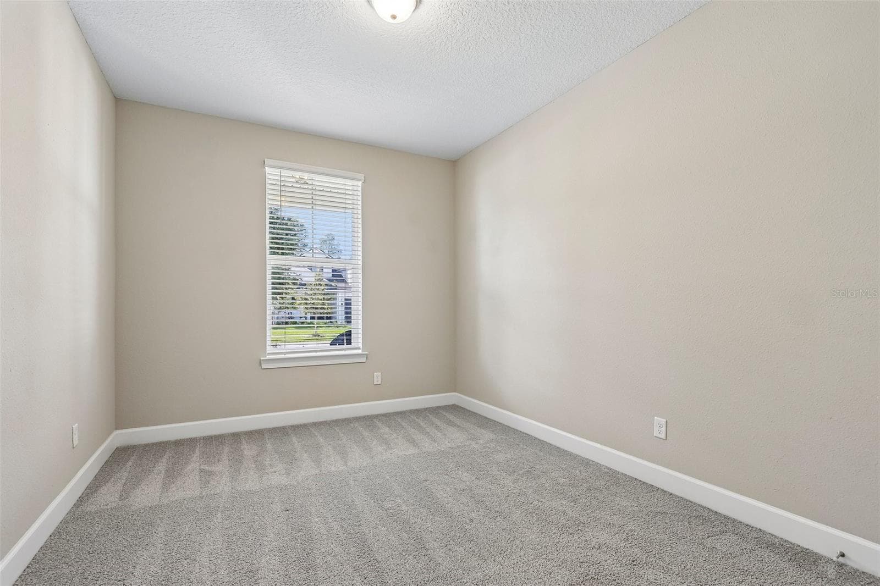
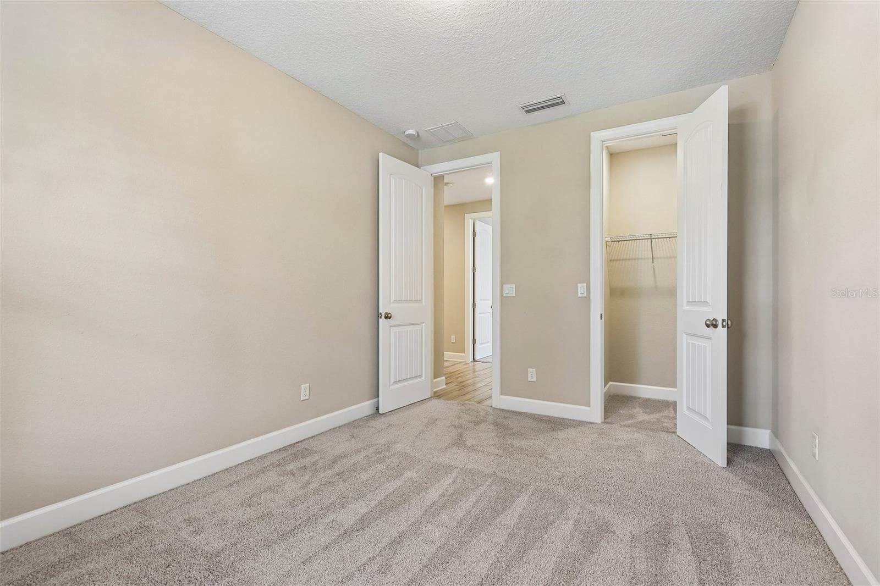
Guest Room 1 - 114 SE GLENNEYRE CIR, ST AUGUSTINE
Guest Room - 114 SE GLENNEYRE CIR, ST AUGUSTINE
Guest Bath - 114 SE GLENNEYRE CIR, ST AUGUSTINE
Guest Room 2 - 114 SE GLENNEYRE CIR, ST AUGUSTINE
Guest Room 3 - 114 SE GLENNEYRE CIR, ST AUGUSTINE
Guest Room - 114 SE GLENNEYRE CIR, ST AUGUSTINE
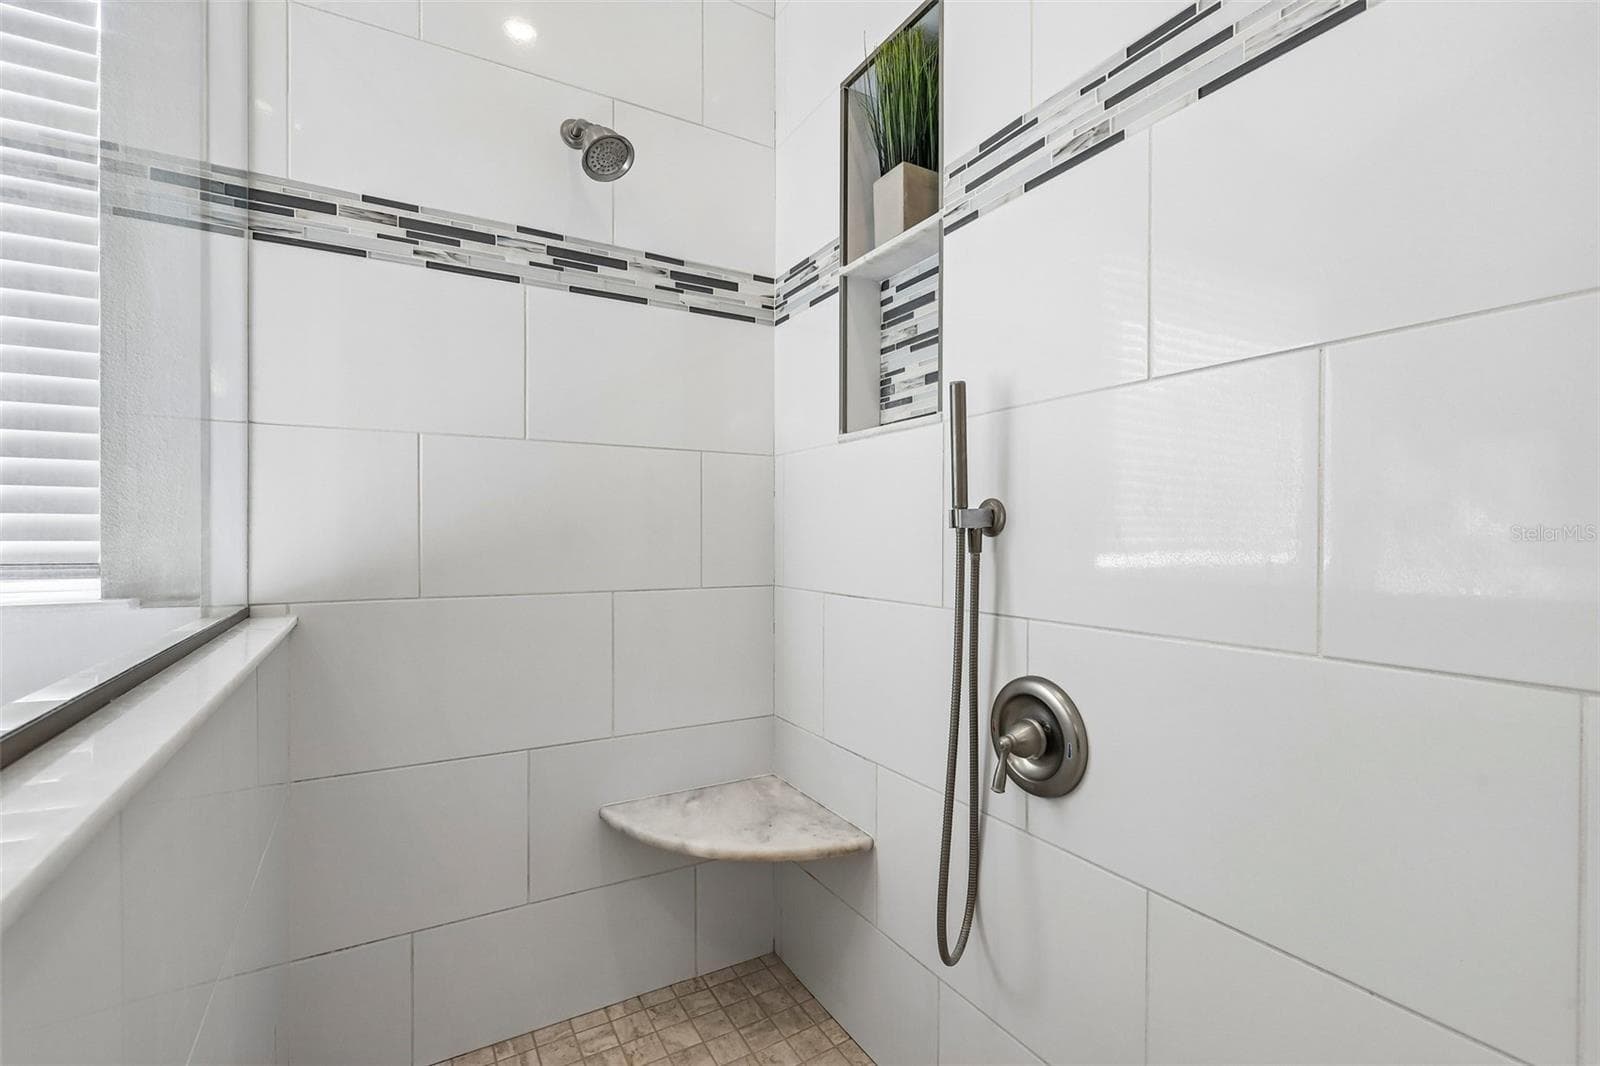
Shower - 114 SE GLENNEYRE CIR, ST AUGUSTINE
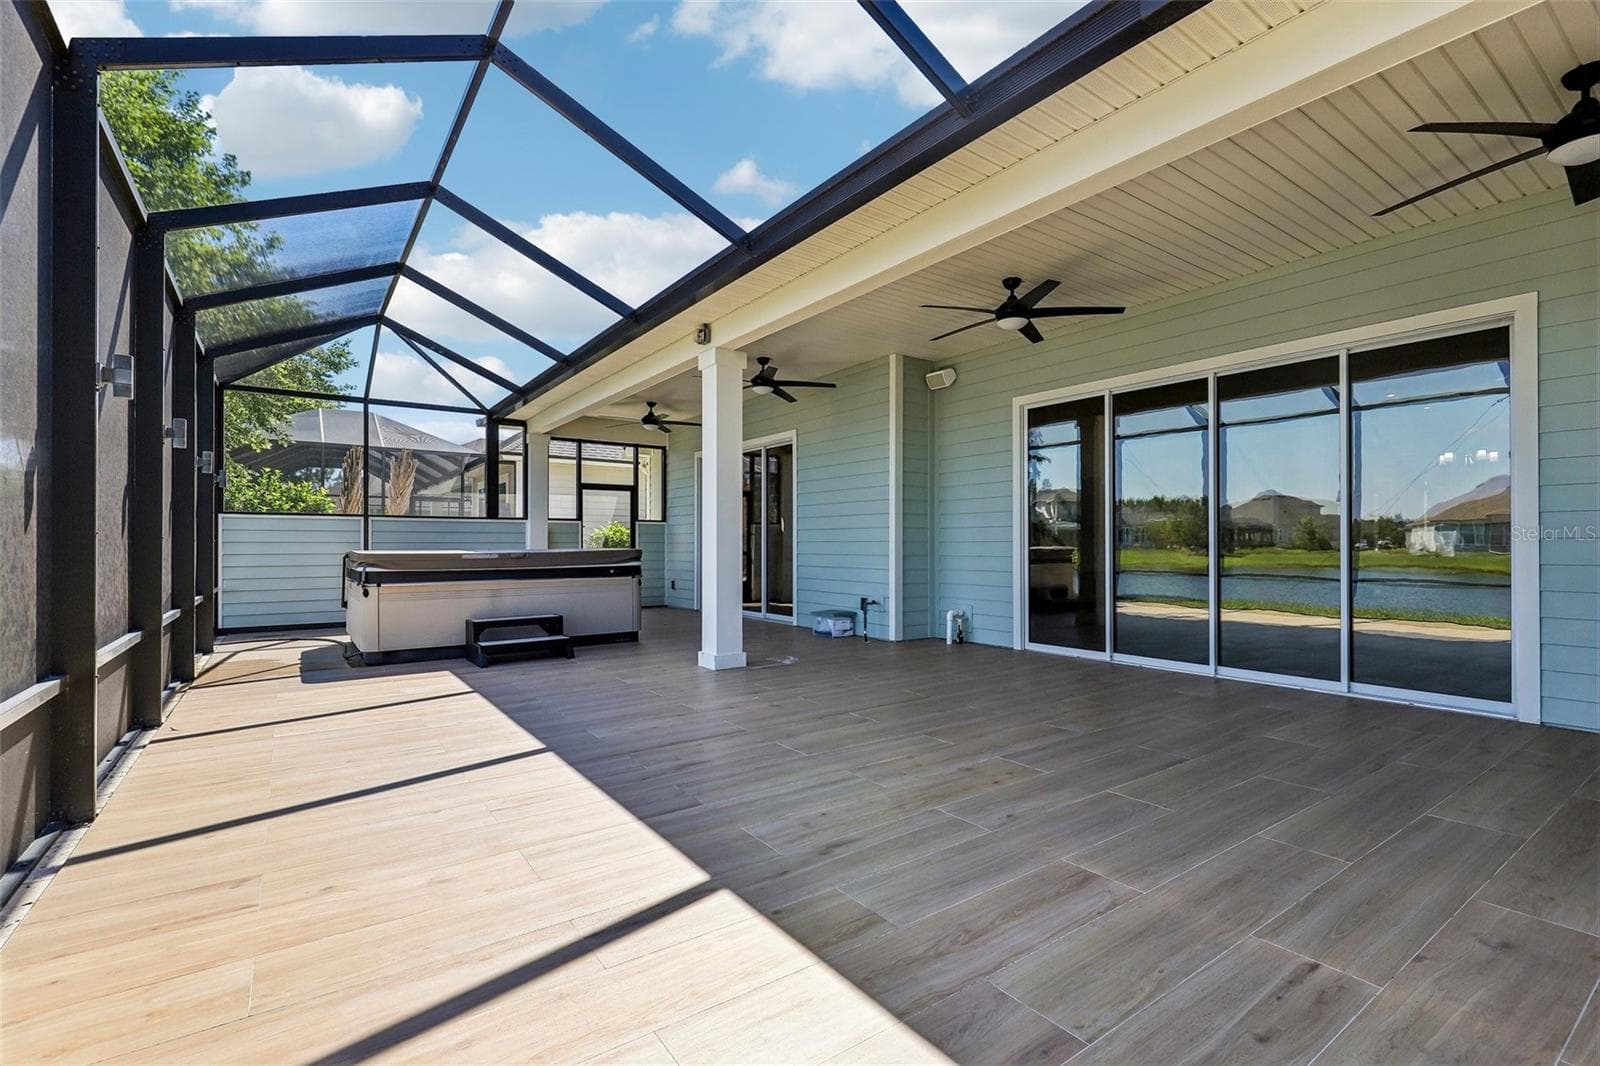
Screened Lanai - 114 SE GLENNEYRE CIR, ST AUGUSTINE
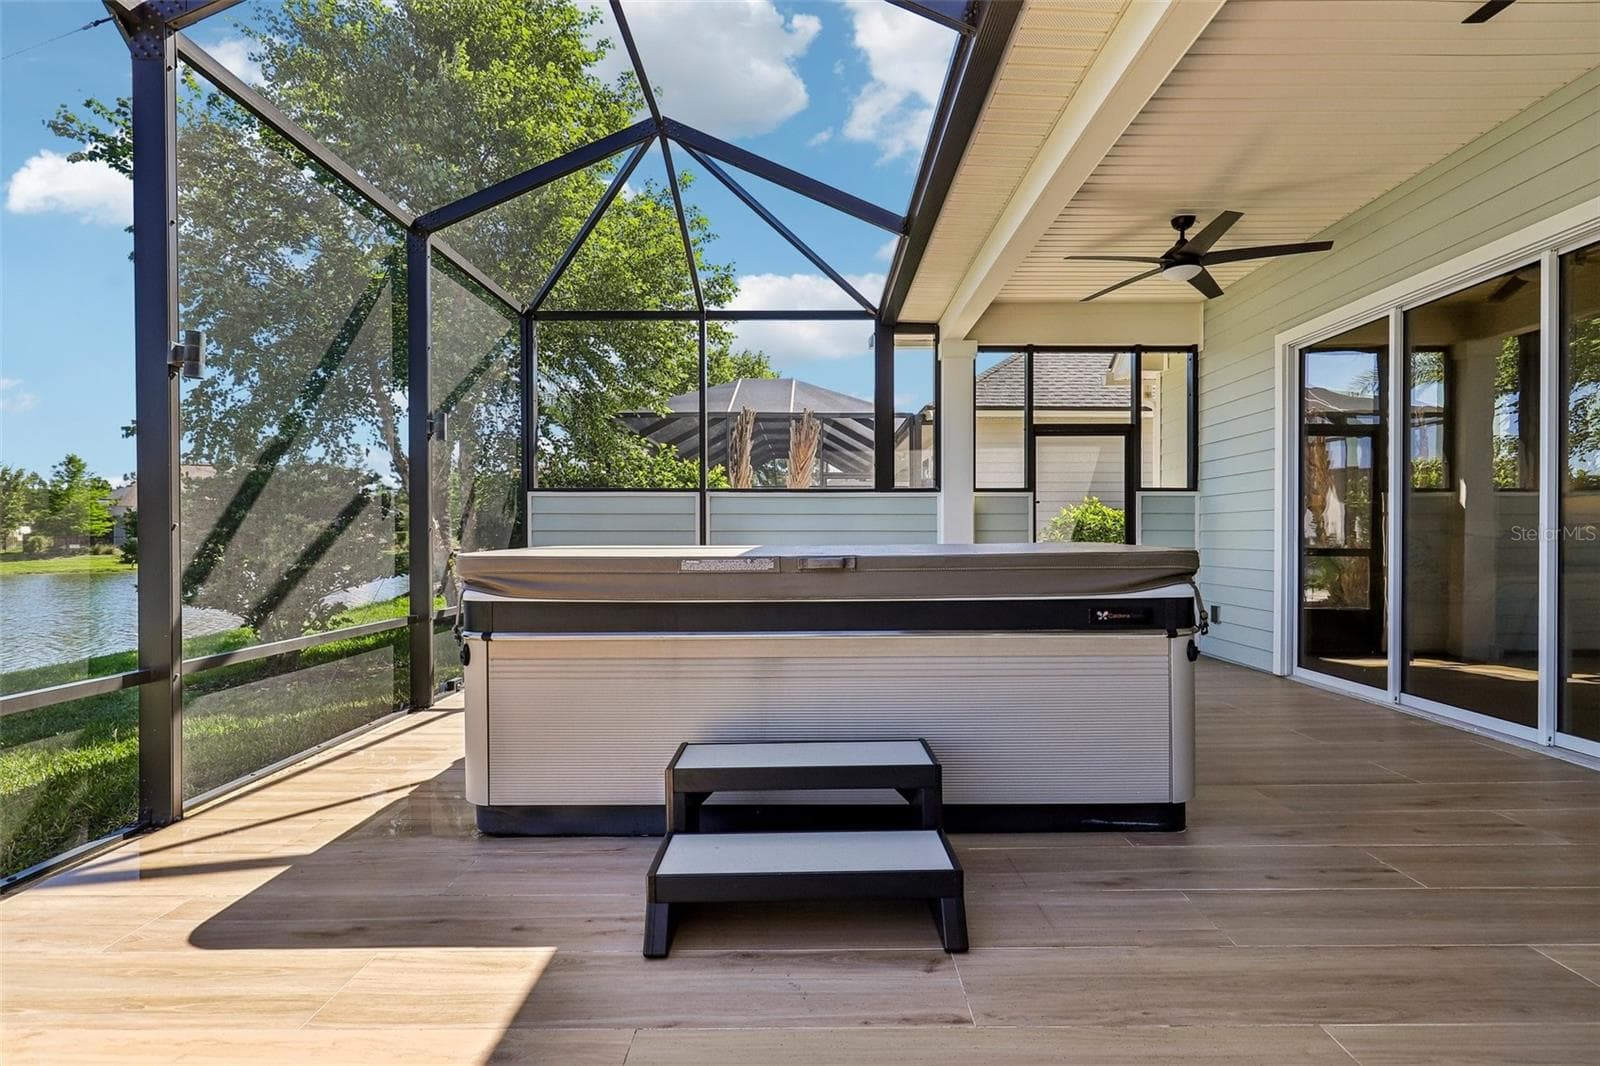
Hot Tub - 114 SE GLENNEYRE CIR, ST AUGUSTINE
Waterfront - 114 SE GLENNEYRE CIR, ST AUGUSTINE
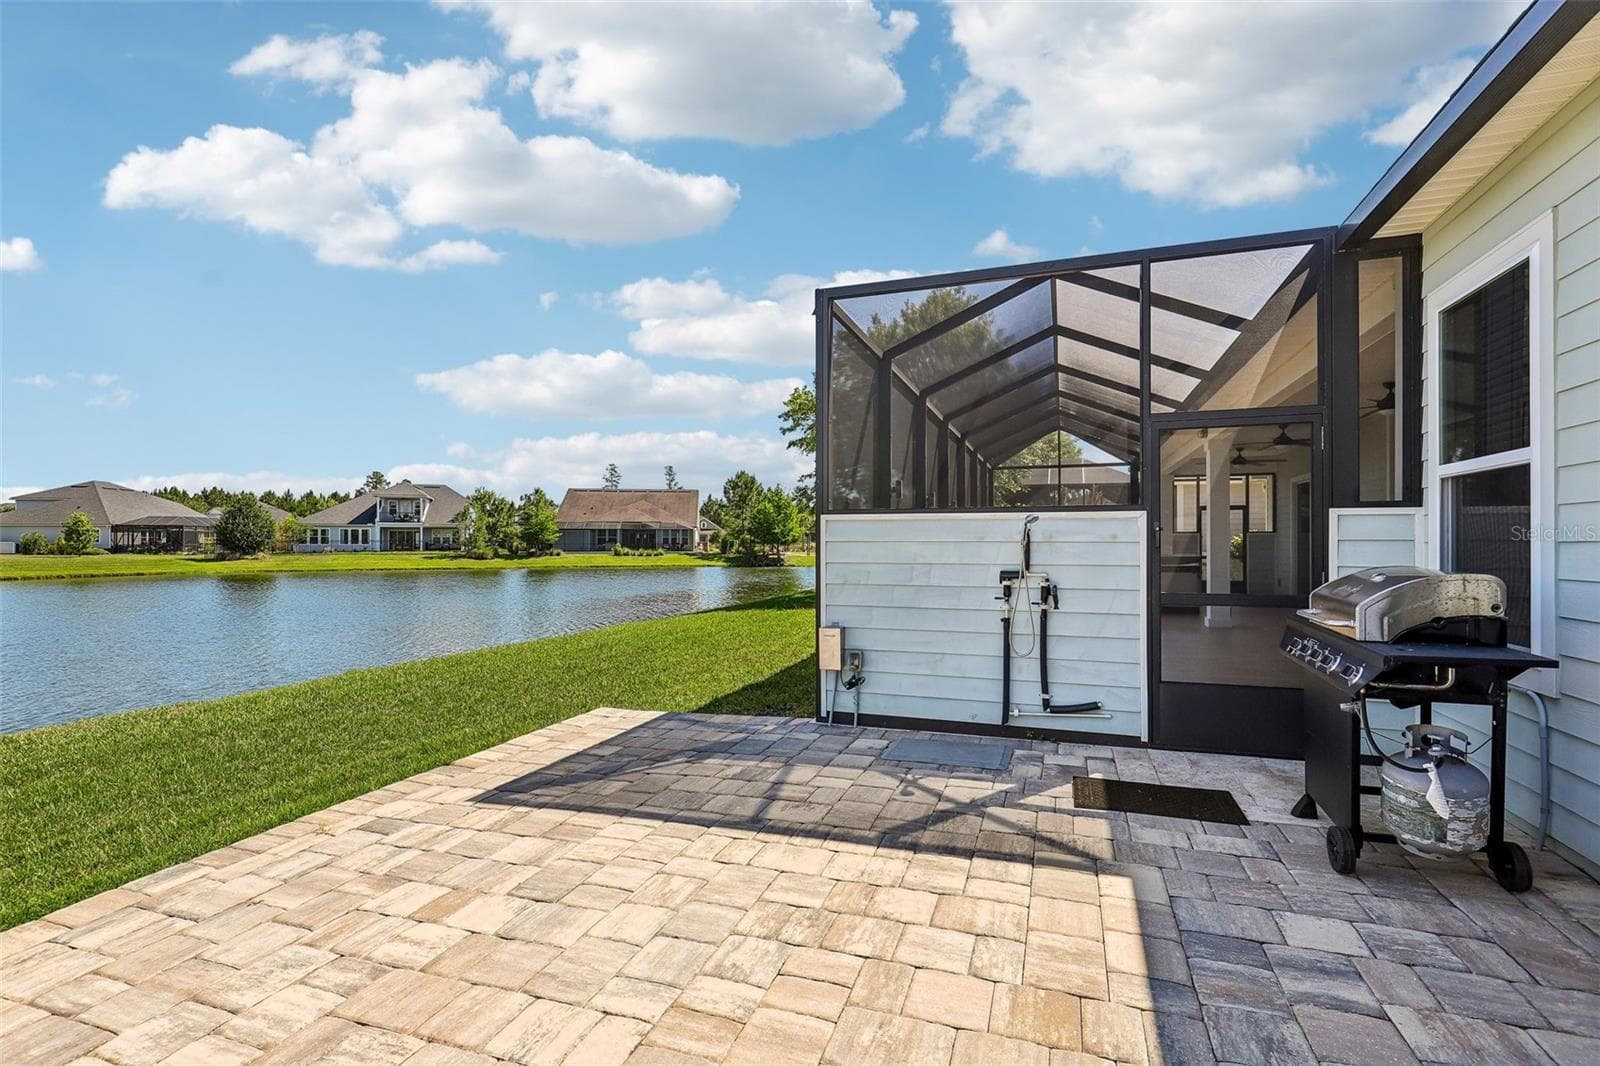
Backyard - 114 SE GLENNEYRE CIR, ST AUGUSTINE
52 photos

$869,000

114 SE GLENNEYRE CIR
ST AUGUSTINE, FL 32092
Listed by Stacey Burkins
Bedrooms
5
Bathrooms
3
Living area
2,961 sqft
Year built
2020

About this home

Welcome to a Coastal home in the private gated area of Shearwater situated on the lagoon. Enjoy a slice of paradise at this stunning residence nestled in St Johns County's most sought after neighborhood offering resort style amenities designed for entertaining. This immaculate home offers a combination of modern elegance and comfortable living. Boasting a prime location, top-notch amenities, and A-rated schools. Step inside and be greeted by the spacious and inviting interior. The open concept floor plan creates a seamless flow between the living spaces, perfect for both everyday living and entertaining. The well-appointed kitchen features custom cabinets & shelving, a large center island, and high-end appliances, making it a chef's dreamThe home offers 4 bedrooms and 3 bathrooms providing plenty of space for family and guests. The master suite is a true retreat, complete with a generous walk-in closet, a retractable window shade, and a renovated all new luxurious ensuite bathroom featuring a soaking tub and a separate shower. Tinted glass throughout all back windows/sliding glass door. Outside, the property boasts a beautifully landscaped yard and a covered lanai on the water, ideal for enjoying the Florida sunshine or hosting outdoor gatherings. Whether you desire a tranquil space to relax or a place to entertain, this home has it all. Don't miss your chance to own this remarkable home in a sought-after Shearwater neighborhood. Schedule your showing today and experience the best of St. Augustine living at 114 Glenneyre Cir.

Highlights

Fireplace

Property details

MLS #
MFRFC320671
Property type
Single Family Residence
Subdivision
SHEARWATER PH 1B WEST-4
Status
Active
Days on market
N/A
On market date
October 9, 2026
Stories
N/A
Total bathrooms
3
Garage spaces
N/A
Parking spaces
N/A
Lot size
0.19 acres
Loading map…

Nearby schools

Within 10 miles. School directory data from the National Center for Education Statistics (NCES), accessed via the Urban Institute Education Data API. Local Score is calculated by INNOVATE Real Estate; where a state rating is shown, it comes from that state's own official school report card (e.g. NC Dept. of Public Instruction, SC Report Card).

Elementary
TIMBERLIN CREEK ELEMENTARY SCHOOL
0.67 mi away · Grades -1-5
Nearest school -- attendance-zone data not available here
3.0
Local Score (student-teacher ratio only (preliminary -- will incorporate state test-score data once available)) -- not an official state rating
Enrollment
1,172
Student:teacher ratio
17.0:1
District
ST. JOHNS
Middle
SWITZERLAND POINT MIDDLE SCHOOL
4.75 mi away · Grades 6-8
Nearest school -- attendance-zone data not available here
2.0
Local Score (student-teacher ratio only (preliminary -- will incorporate state test-score data once available)) -- not an official state rating
Enrollment
1,296
Student:teacher ratio
21.6:1
District
ST. JOHNS
High
BARTRAM TRAIL HIGH SCHOOL
2.22 mi away · Grades 9-12
Nearest school -- attendance-zone data not available here
1.0
Local Score (student-teacher ratio only (preliminary -- will incorporate state test-score data once available)) -- not an official state rating
Enrollment
3,215
Student:teacher ratio
24.4:1
District
ST. JOHNS

Walkability

Blended score for ST AUGUSTINE's center, calculated by INNOVATE Real Estate from two sources: the EPA's National Walkability Index (street network, transit, land-use mix) and Google Places amenity data (what's actually reachable on foot from this point). 60% EPA National Walkability Index + 40% nearby-amenity density (Google Places).

24
Car-dependent
out of 100
EPA National Walkability Index
7.3 / 20 -- Below average walkable
Google Places amenity density
5 / 100
Restaurants & cafes0
Grocery stores0
Parks0
Schools1
Transit stops0
Pharmacies0

Mortgage calculator

Estimate only - actual rate and payment depend on your lender, credit, and loan program.

$
%
%
Adjust tax / insurance estimates
% / yr
$
/mo
Est. monthly payment
$5,383/mo
$173,800 down
$695,200 loan
Principal & interest$4,509
Property tax (est.)$724
Home insurance (est.)$150

Similar homes you might like

Data source: Listing information provided by Stellar MLS (mfrmls) via Trestle/CoreLogic. Last updated 1 days ago.

Information herein deemed reliable but not guaranteed; all measurements, school assignments, HOA fees, taxes, and feature lists are approximate and should be independently verified. Equal Housing Opportunity.