


$178,000
About this home
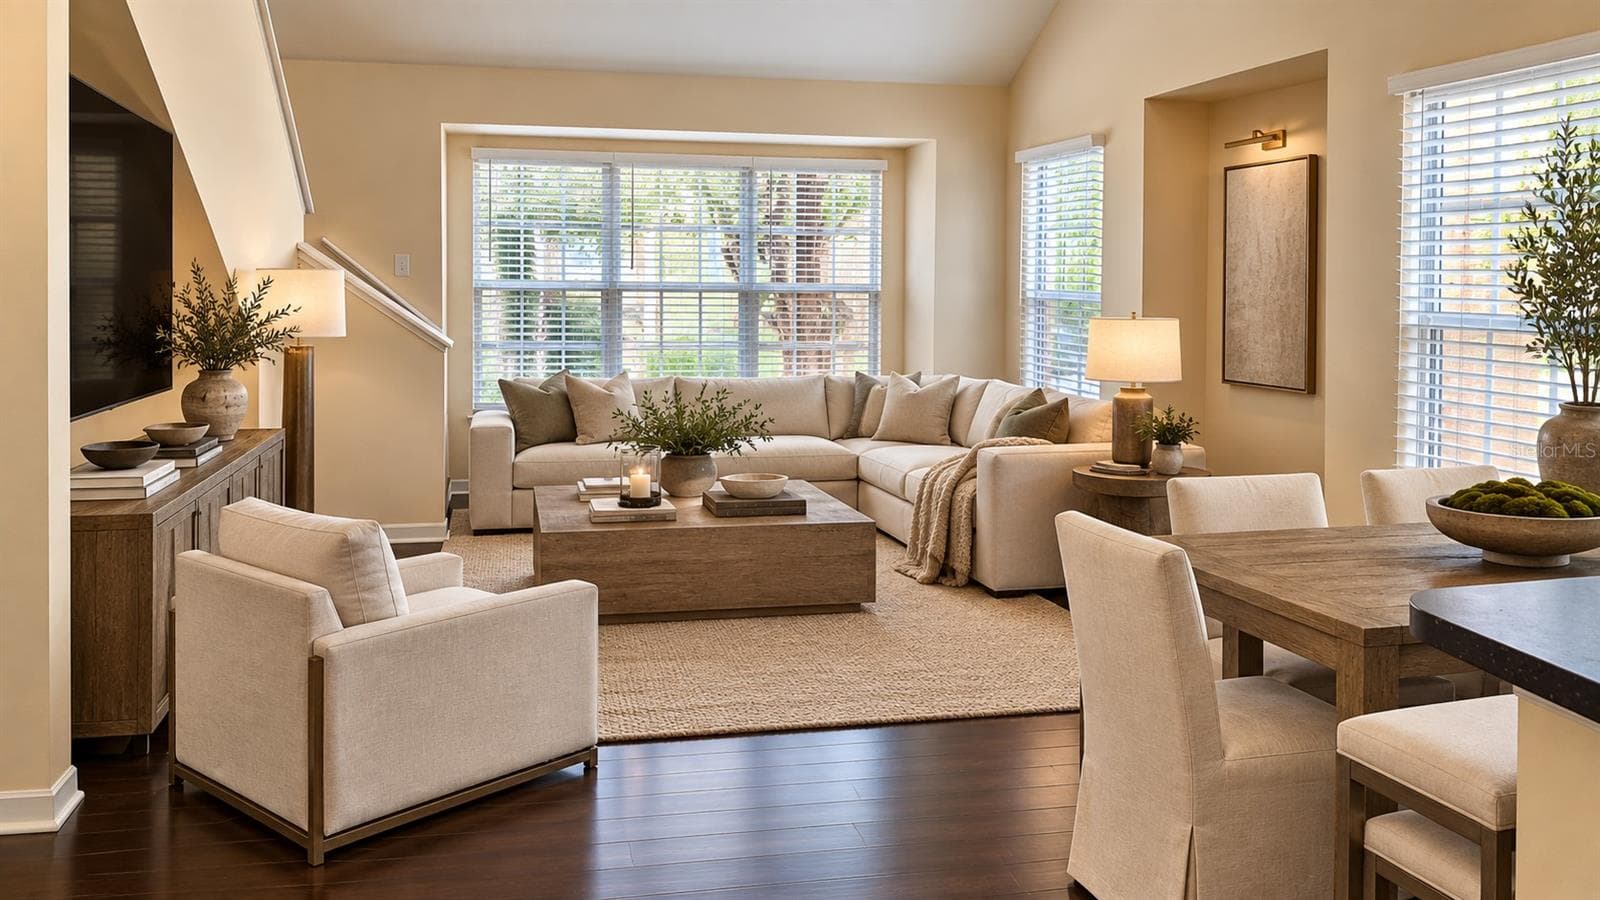
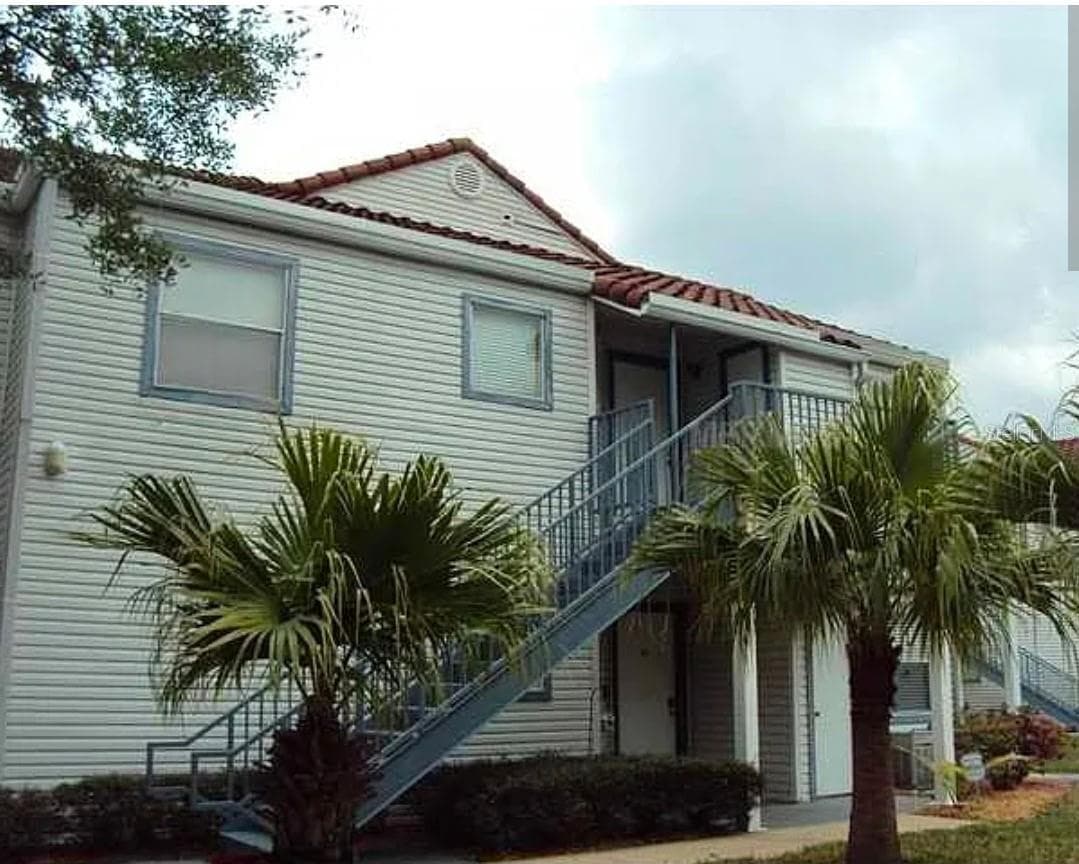
Welcome to this beautifully updated 2-bedroom, 2-bath condo in the desirable Sienna Place Condos community! The open floor plan creates a comfortable flow between the living, dining, and kitchen areas, while gorgeous, updated marble tile adds a stylish touch throughout. The kitchen is both attractive and functional, featuring granite countertops, a tile backsplash, and a built-in pantry for extra storage. Enjoy all that Sienna Place has to offer, including a beautiful community pool with paver decking, a BBQ area with new grills, a clubhouse with a fitness center, and intertwining sidewalks shaded by lush oak and magnolia trees. The inviting front courtyard features benches and a fountain, creating a peaceful setting to relax and enjoy the community. Conveniently located in the Conway area, this condo is approximately 5 miles, or about 10 minutes, from Orlando International Airport. Nearby shopping and dining include Belle Isle Commons and Conway Crossing, with local favorites such as El Potro Mexican Restaurant and Bob's Family Restaurant close by. You'll also have easy access to Downtown Orlando and the area's world-famous attractions, including Walt Disney World, Universal Orlando Resort, and SeaWorld. Whether you're looking for a convenient primary residence or a low-maintenance Orlando home close to shopping, dining, entertainment, and major attractions, this updated condo offers a great combination of comfort and location.
Property details
- MLS #
- MFRC7529507
- Property type
- Condominium
- Subdivision
- SIENNA PLACE CONDO
- Status
- Active
- Days on market
- 5
- On market date
- August 13, 2026
- Stories
- N/A
- Total bathrooms
- 2
- Garage spaces
- N/A
- Parking spaces
- N/A
- Lot size
- 0.09 acres
Location
Get directions →Nearby schools
Within 10 miles. School directory data from the National Center for Education Statistics (NCES), accessed via the Urban Institute Education Data API. Local Score is calculated by INNOVATE Real Estate; where a state rating is shown, it comes from that state's own official school report card.
- Enrollment
- 481
- Student:teacher ratio
- 14.6:1
- District
- ORANGE
- Enrollment
- 635
- Student:teacher ratio
- 16.7:1
- District
- ORANGE
- Enrollment
- 519
- Student:teacher ratio
- 19.2:1
- District
- ORANGE
Walkability
Blended score for ORLANDO's center, calculated by INNOVATE Real Estate from two sources: the EPA's National Walkability Index (street network, transit, land-use mix) and Google Places amenity data (what's actually reachable on foot from this point). 60% EPA National Walkability Index + 40% nearby-amenity density (Google Places).
Market position
How this listing compares to current activity in ORLANDO, from live MLS data.
Mortgage calculator
Estimate only - actual rate and payment depend on your lender, credit, and loan program.
Adjust tax / insurance estimates
Similar homes you might like


Data source: Listing information provided by Stellar MLS (mfrmls) via Trestle/CoreLogic. Last updated August 18, 2026.
Information herein deemed reliable but not guaranteed; all measurements, school assignments, HOA fees, taxes, and feature lists are approximate and should be independently verified. Equal Housing Opportunity.